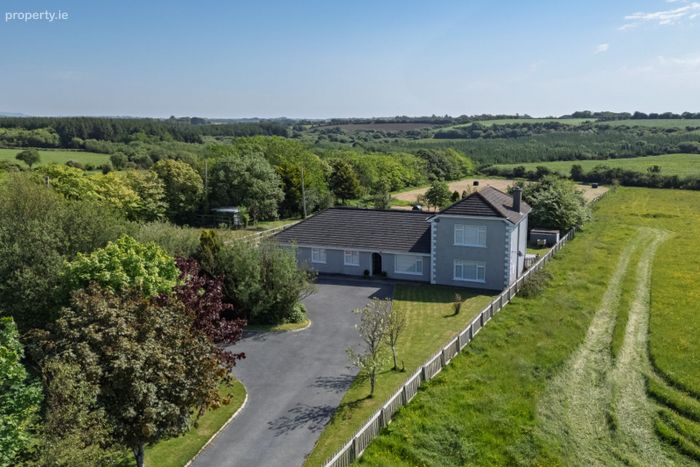
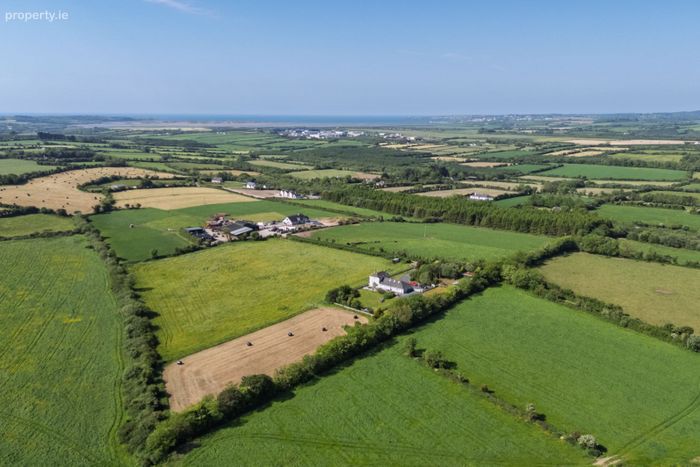
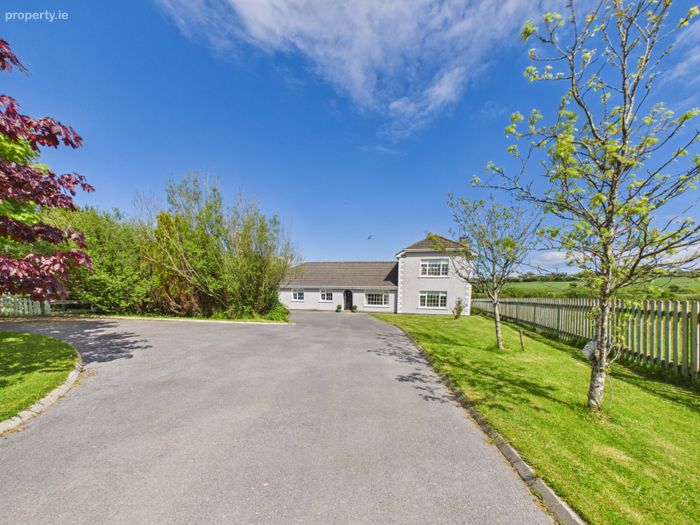
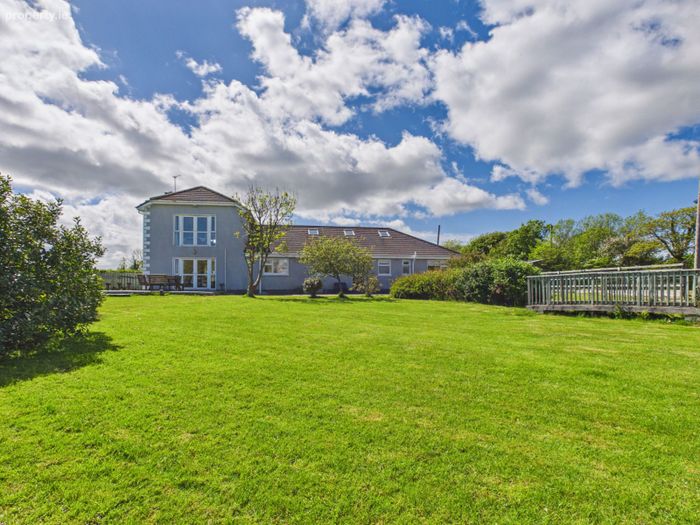
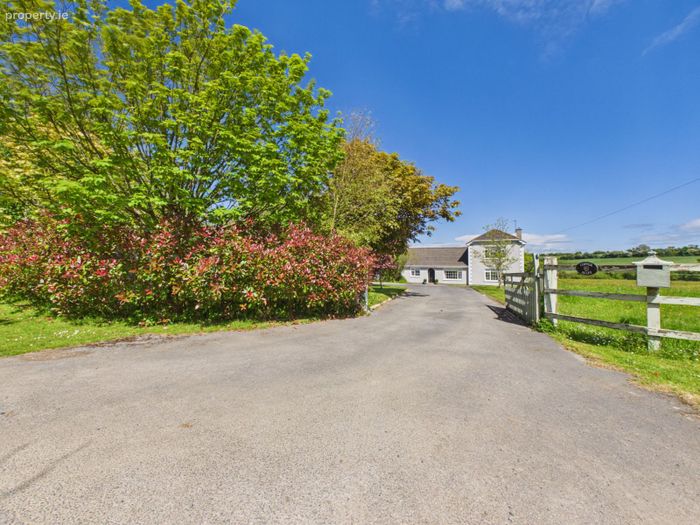
Ballygunnermore, Waterford, Grantstown, Co. Waterford
 See Larger Images & 48 More Photographs >>
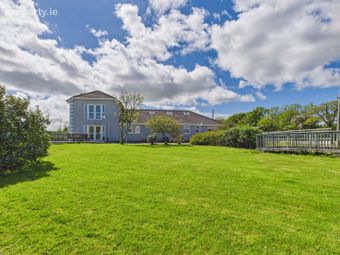
€730,000
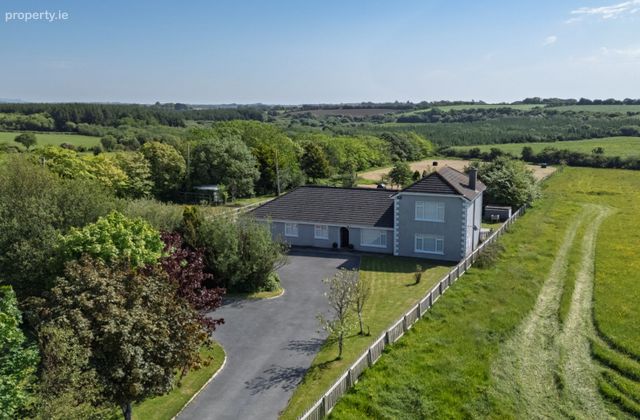
Detached House4 Bedrooms, 3 Bathrooms, Detached House
Rating:


Contact Name: Clodagh McDonald
Agent:
Lawrence & McDonald
PSR Licence Number: 001550
Email Agent Show Number
Save This Ad
Property Description
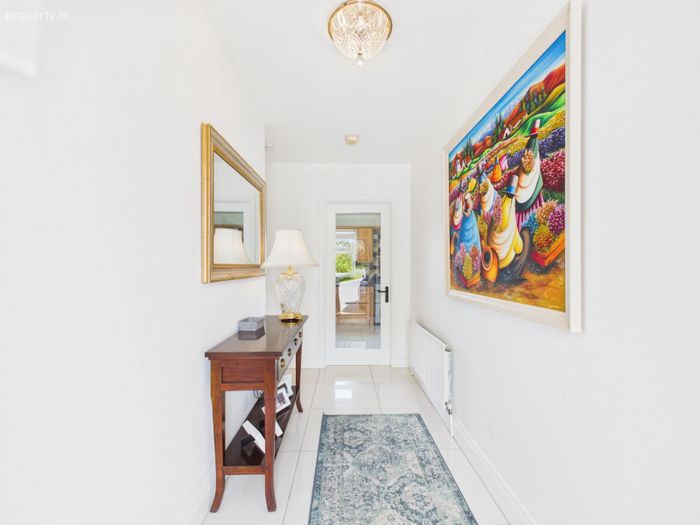
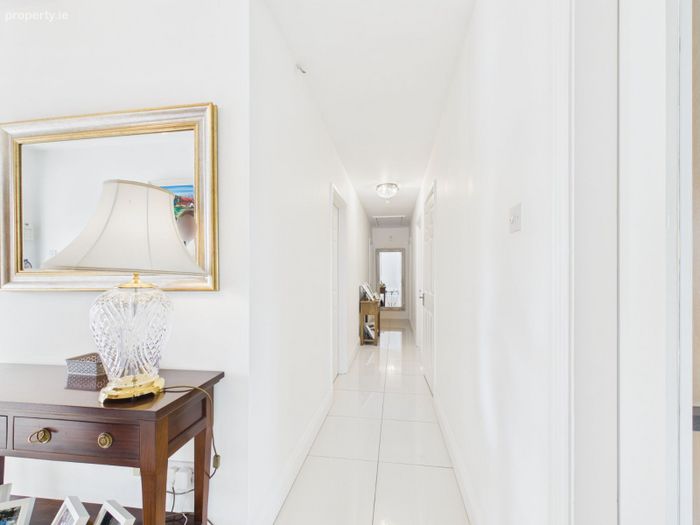
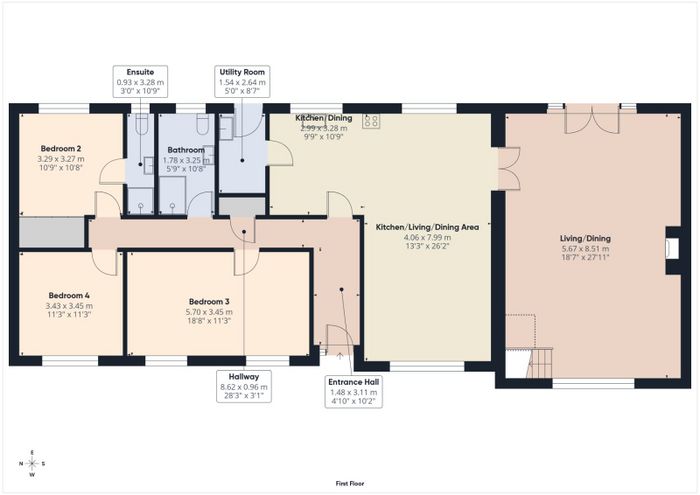
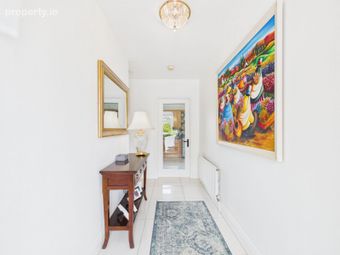
Entrance Hall – Welcoming entrance hall with glazed door leading to the kitchen/living area and tiled flooring.
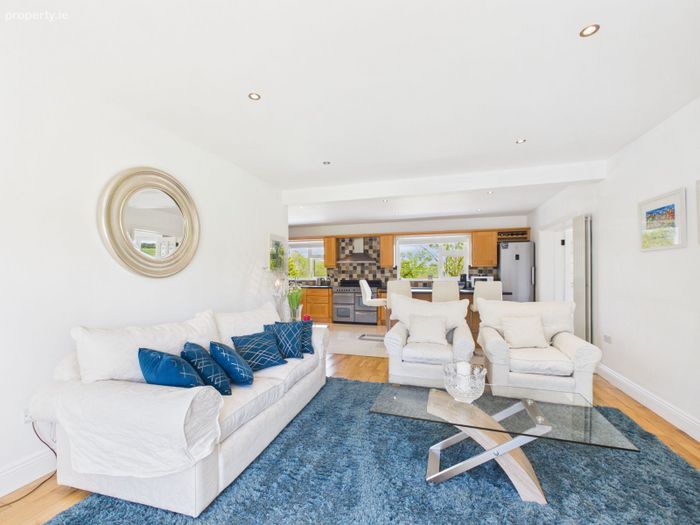
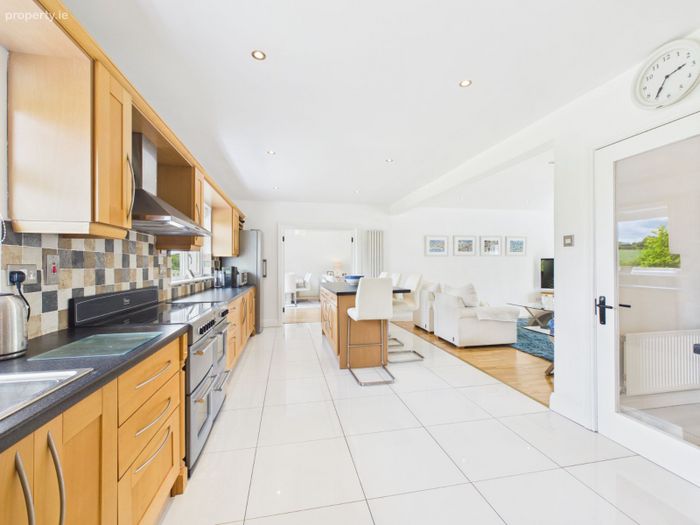
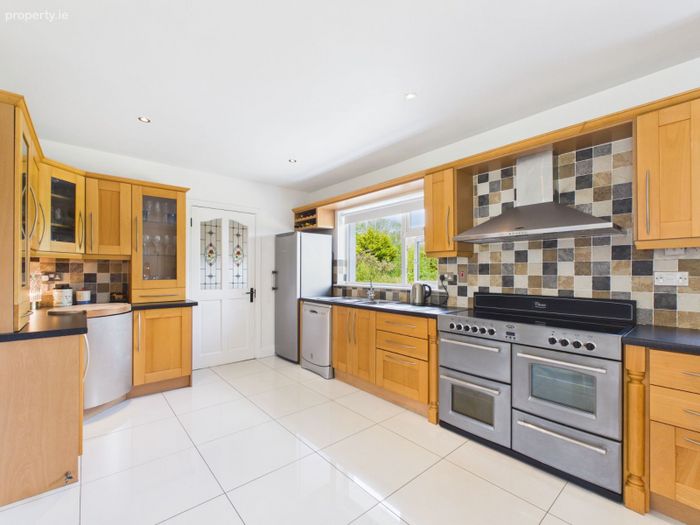
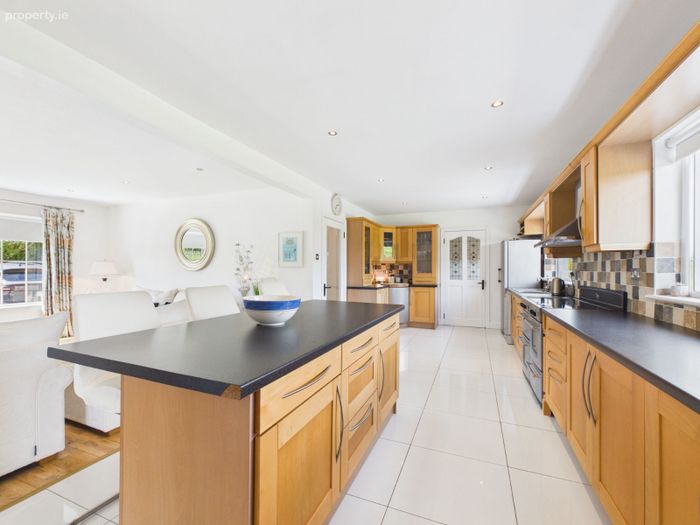
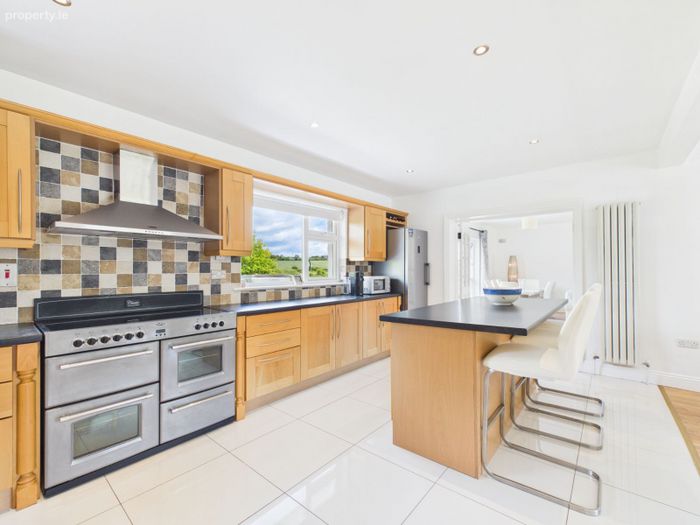
Kitchen/Living/Dining – 7.99m x 7.06m. Spacious open-plan kitchen/living/dining area featuring fitted kitchen with extensive storage, range cooker, island unit and tiled flooring, while the living area is finished with timber flooring.
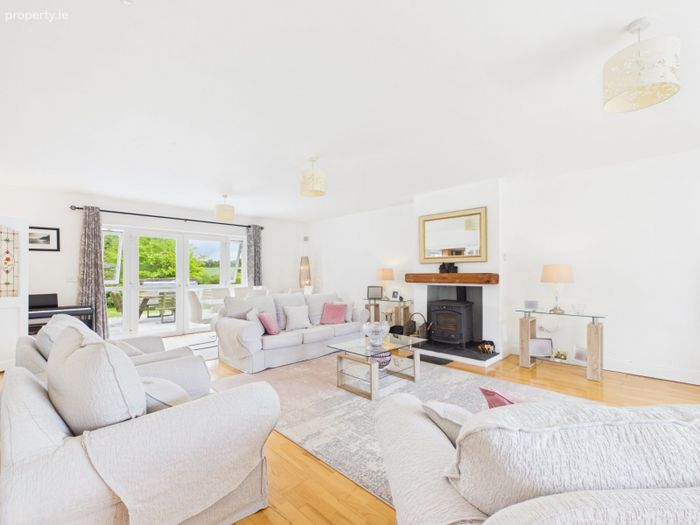
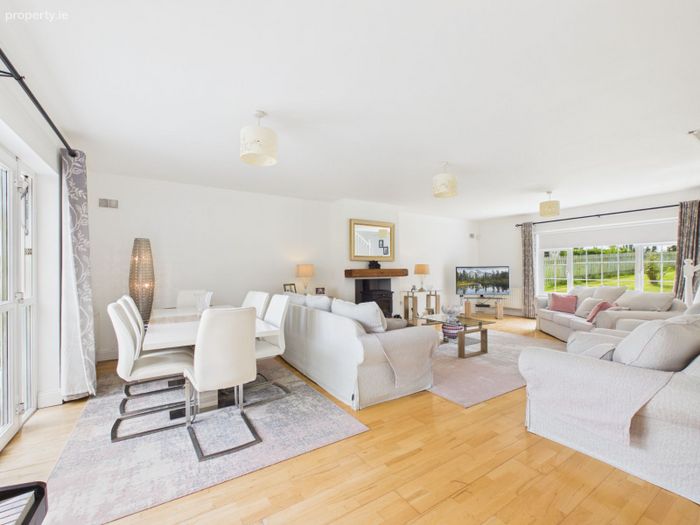
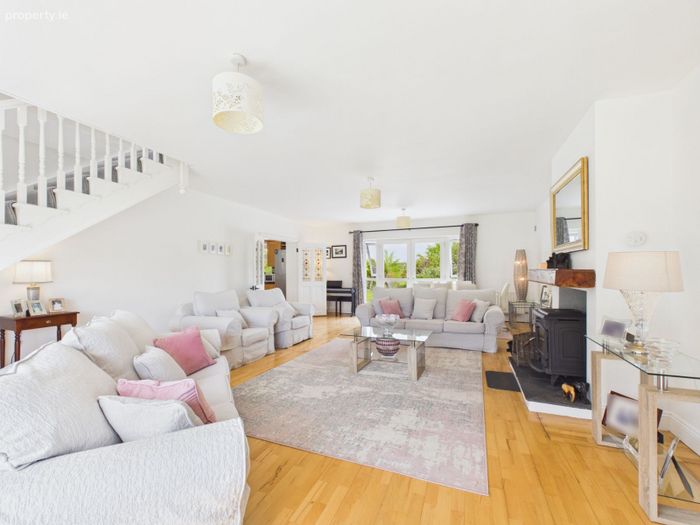
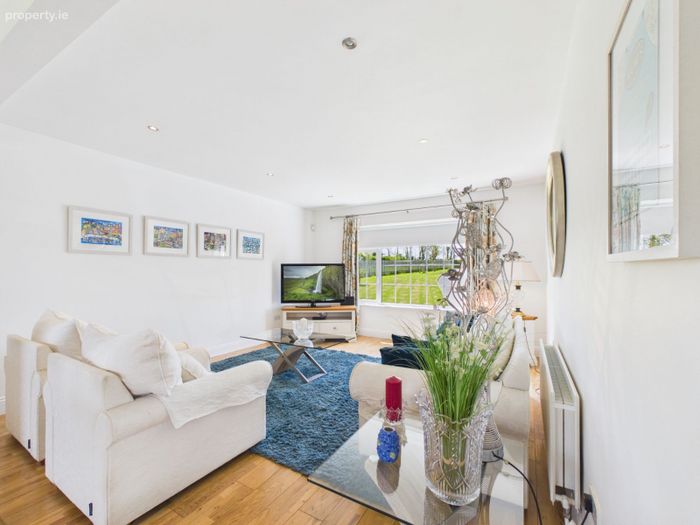
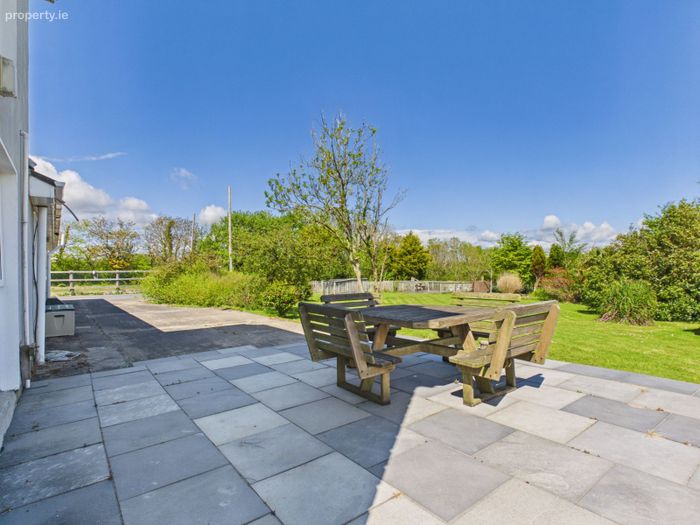
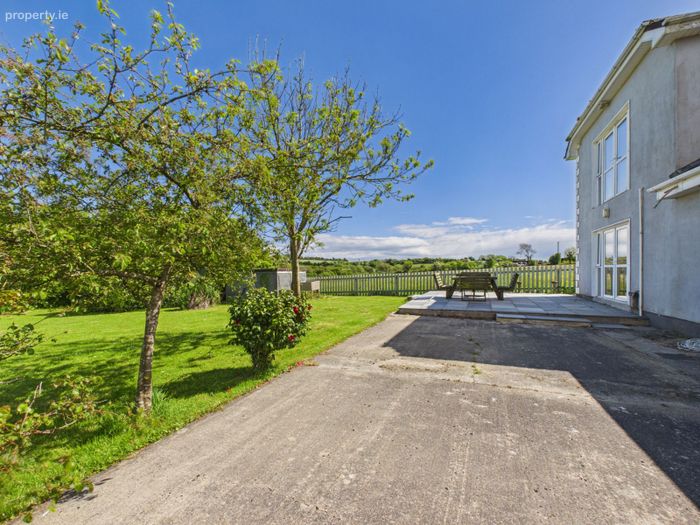
Living/Dining Room – 5.67m x 8.51m. Bright spacious reception room opening from the kitchen/dining area, featuring fireplace with solid fuel stove, French doors leading to the patio area, and timber flooring.
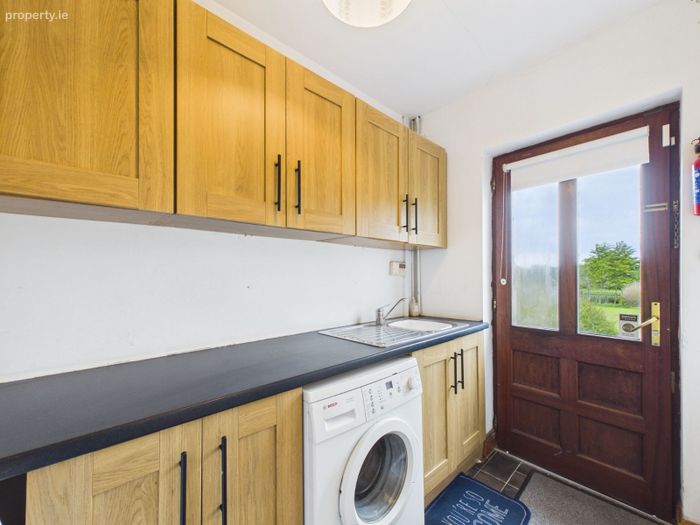
Utility Room – 2.64m x 1.54m. Fitted units, worktop and sink with external door leading to the garden and tiled flooring.
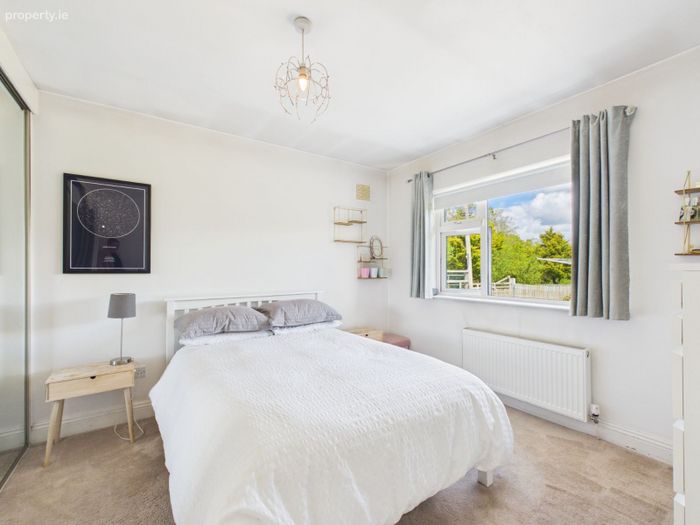
Bedroom 2 – 3.29m x 3.27m. Double bedroom with sliderobe wardrobe and carpet flooring.
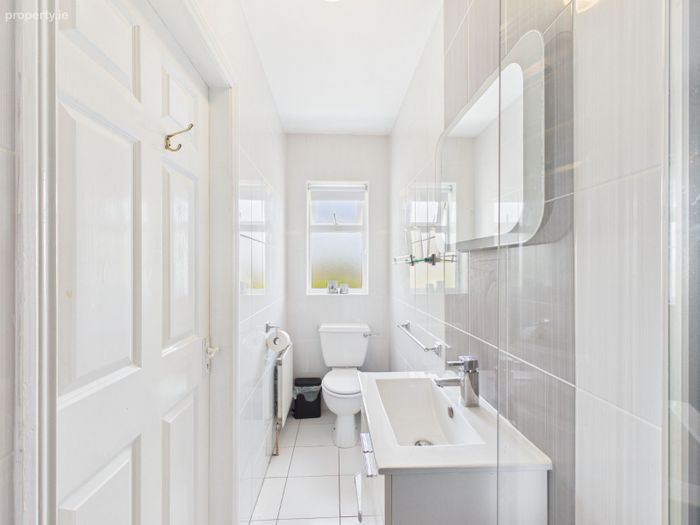
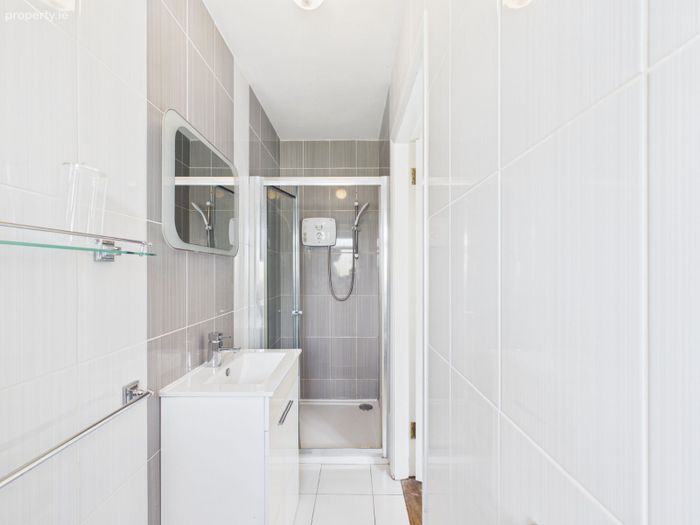
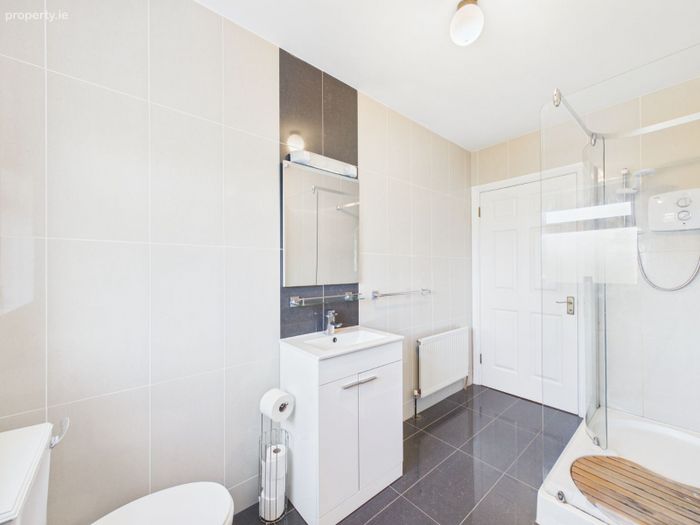
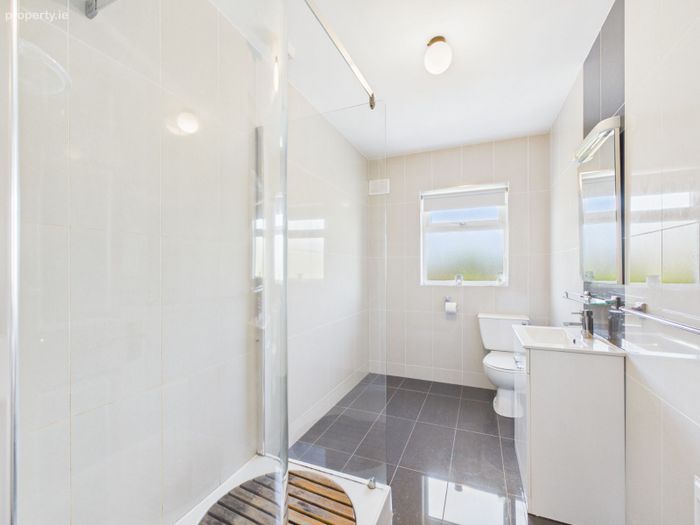
Ensuite – 3.28m x 0.93m. Comprising shower, vanity unit with wash hand basin and toilet with tiled walls and flooring.
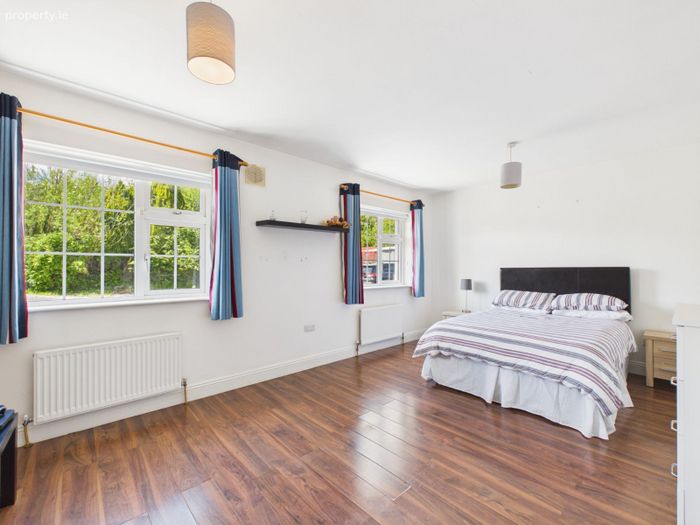
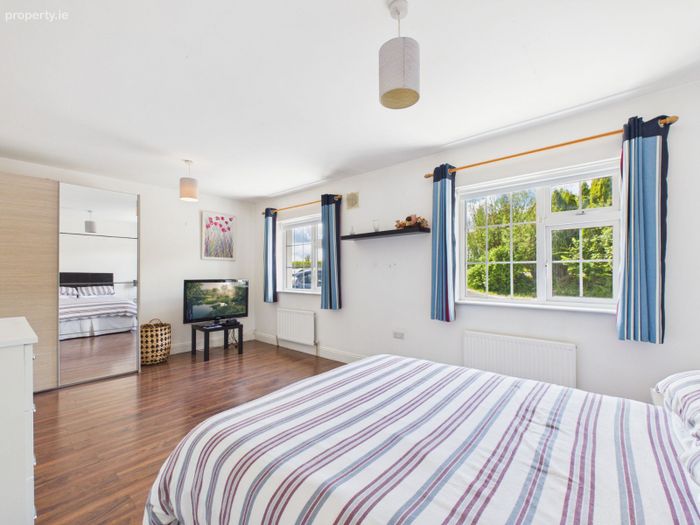
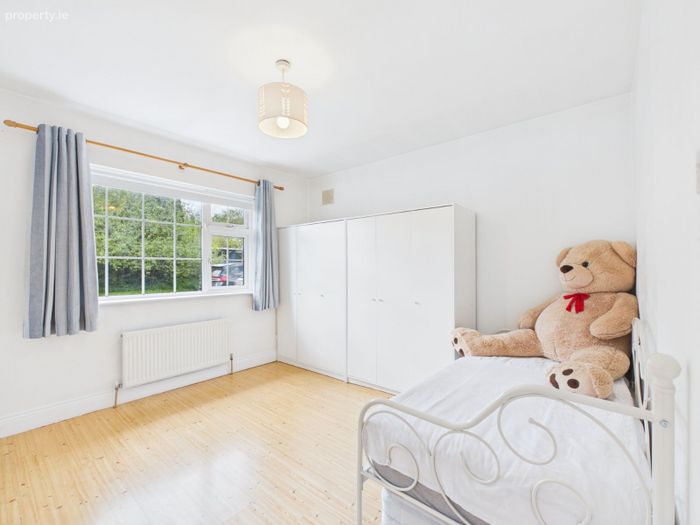
Bedroom 3 – 5.70m x 3.45m. Spacious bedroom with sliderobe wardrobe and laminate flooring.
Bedroom 4 – 3.43m x 3.45m. Bedroom with laminate flooring.
Bathroom – 1.78m x 3.25m. Contemporary bathroom featuring walk-in shower unit, vanity unit with wash hand basin and toilet with tiled walls and flooring.
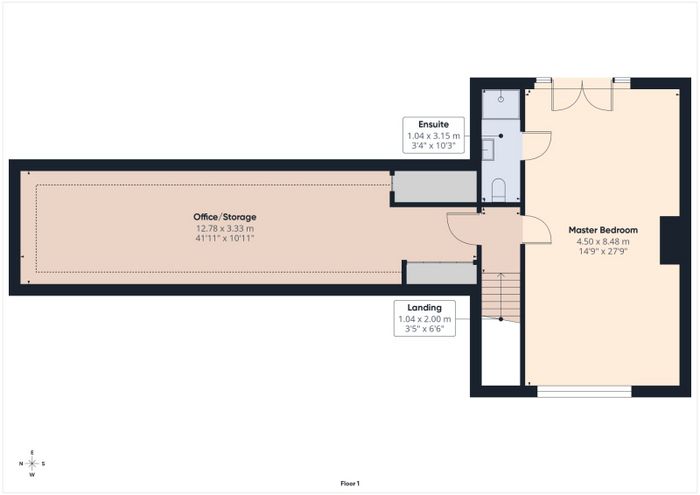
First Floor
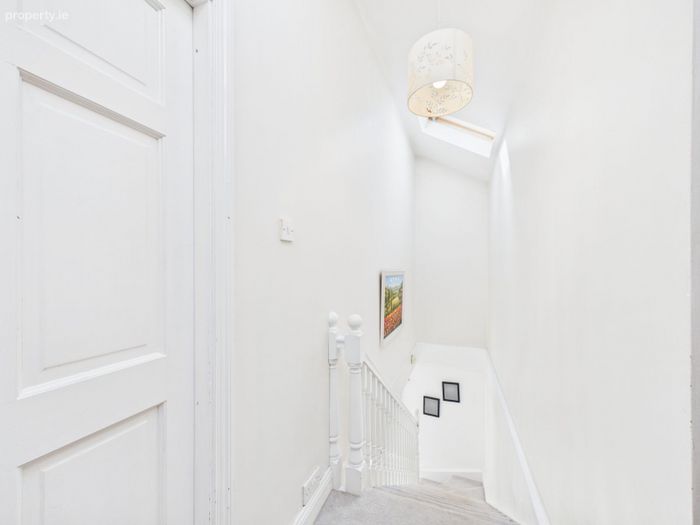
Landing – 1.04m x 2.00m. Stairs leading from the living room with Velux window providing natural light.
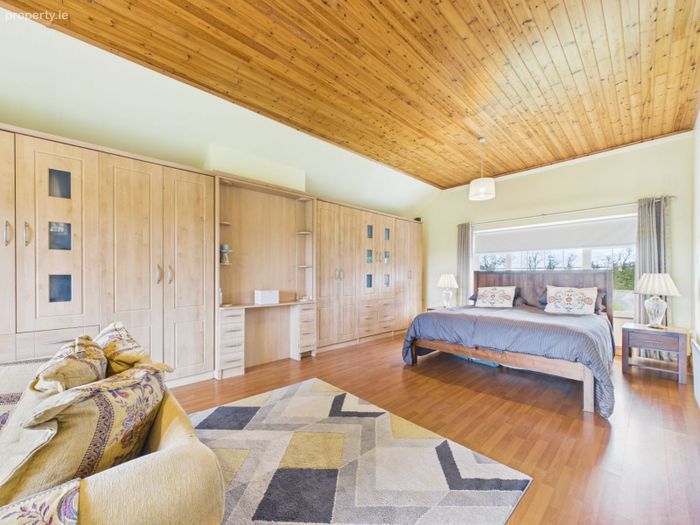
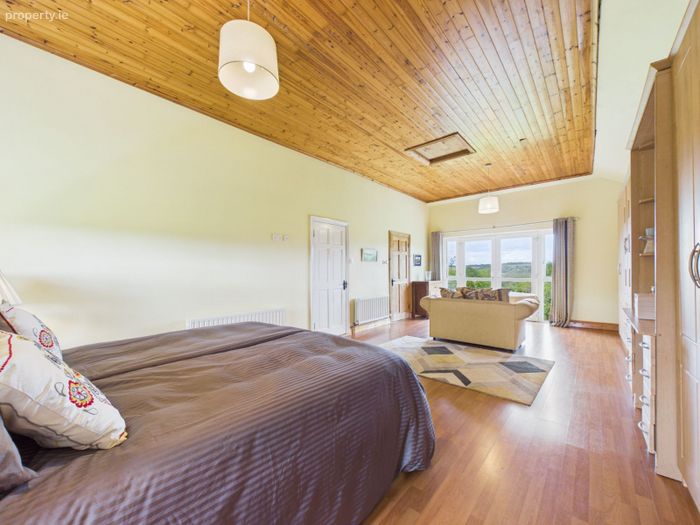
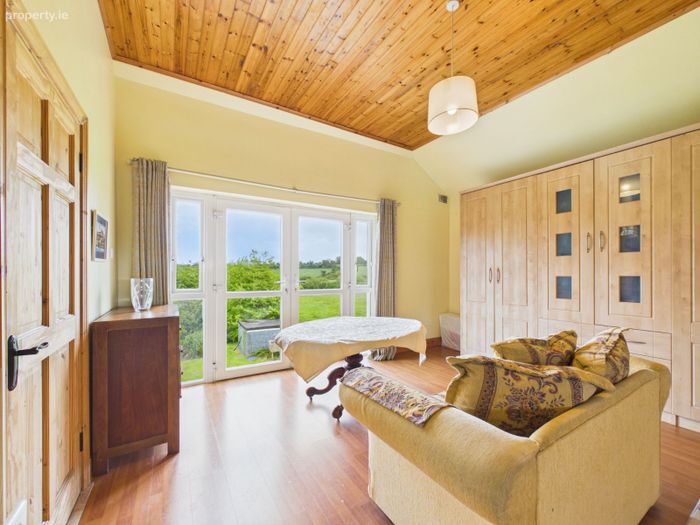
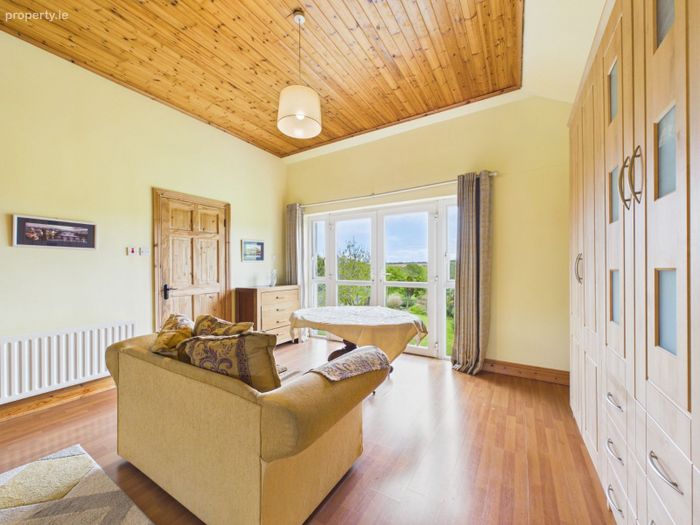
Master Bedroom – 8.48m x 4.50m. Impressive master suite featuring extensive built-in wardrobes, timber-sheeted ceiling, glazing to both front and rear and laminate flooring.
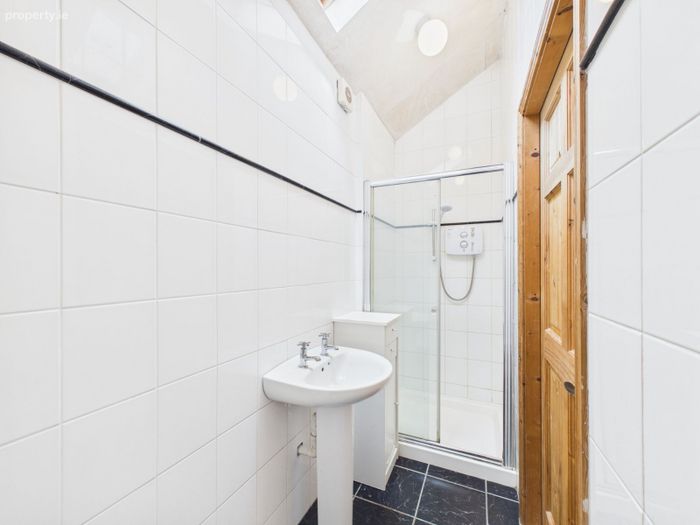
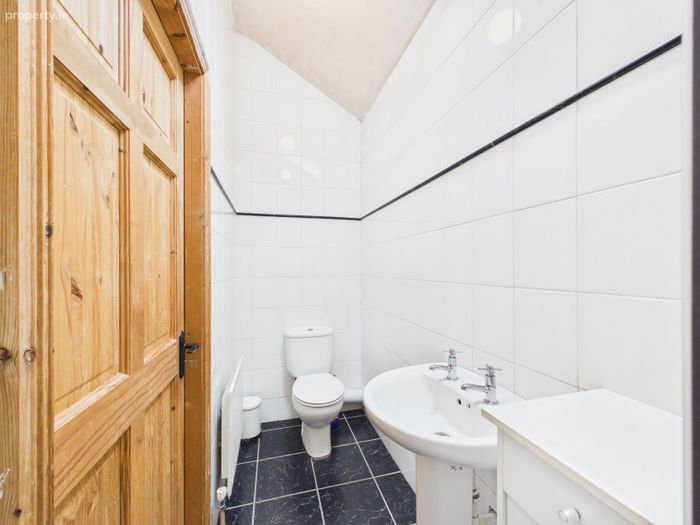
Ensuite – 1.04m x 3.15m. Comprising shower, wash hand basin and toilet with tiled walls and flooring.
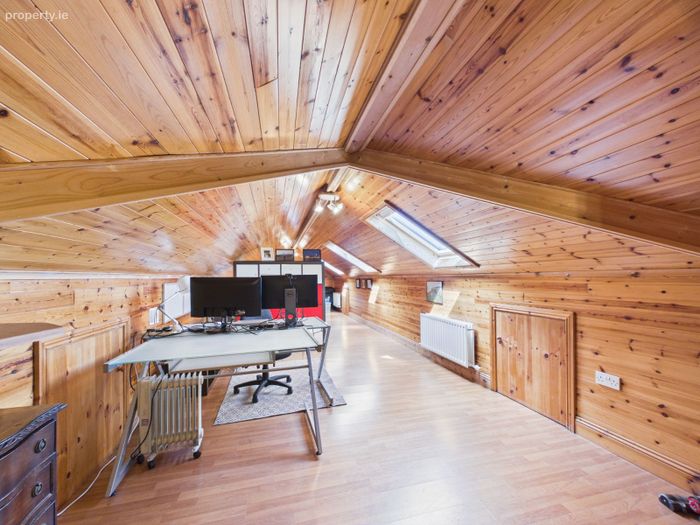
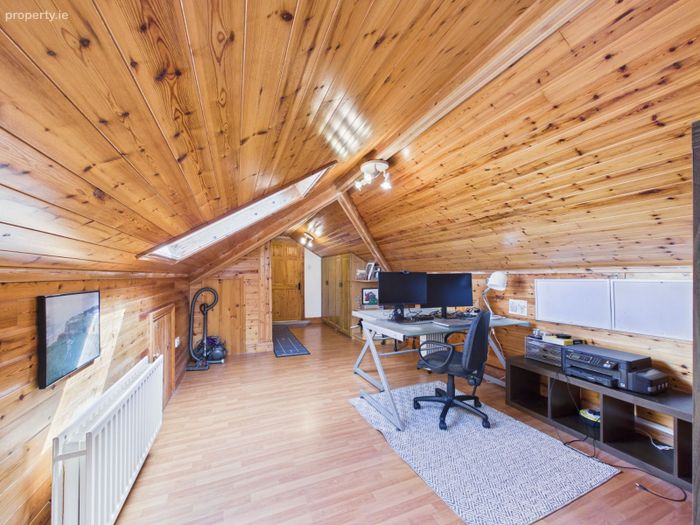
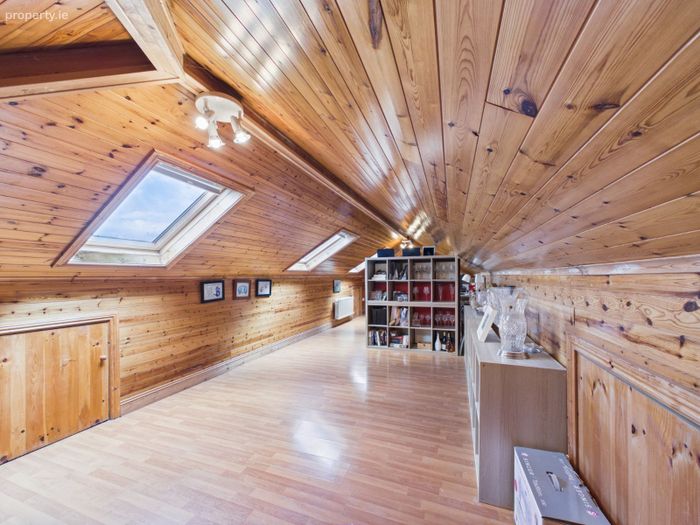
Office/Storage – 12.78m x 3.33m. Large converted attic space ideal for office, storage or hobby use, featuring laminate flooring, timber-sheeted ceiling, and Velux windows.
The property is serviced by a private well, septic tank, and oil-fired central heating.
BER Details
Energy Performance Indicator: 0.00 kWh/m2/yr
This property was last updated: yesterday morning