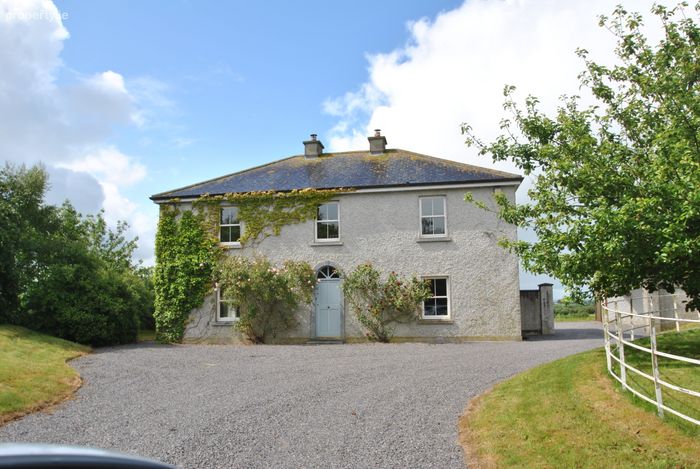
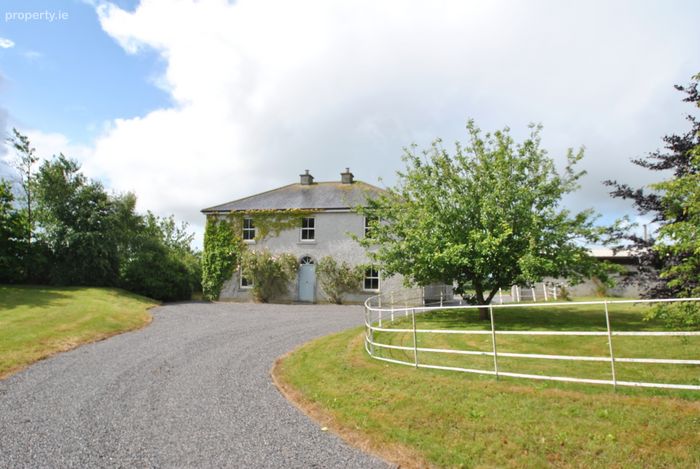
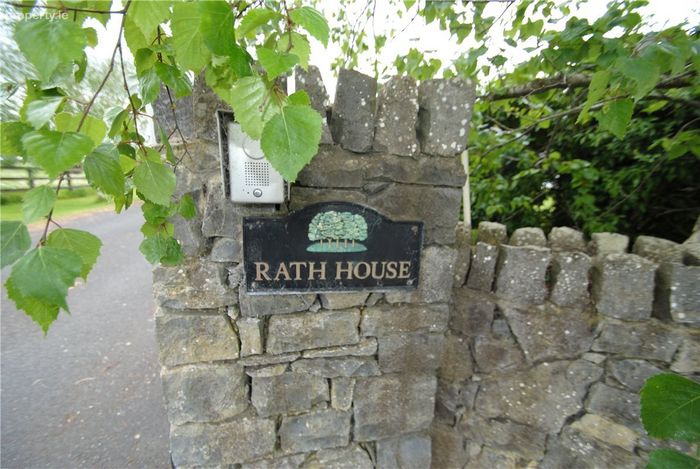
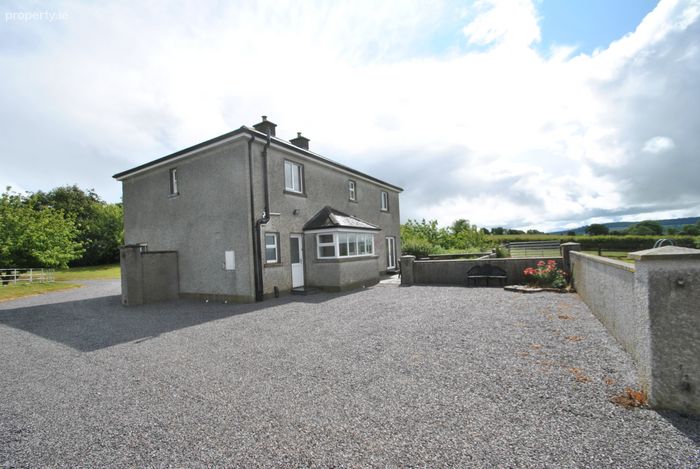
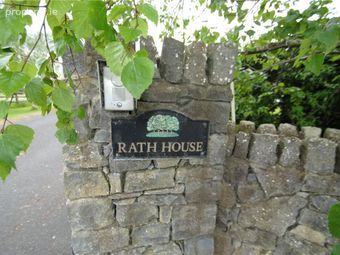
Rath House On Approx. 8.2 Acres, Ballygague, Ballacolla, Co Laois, Ballacolla, Co. Laois
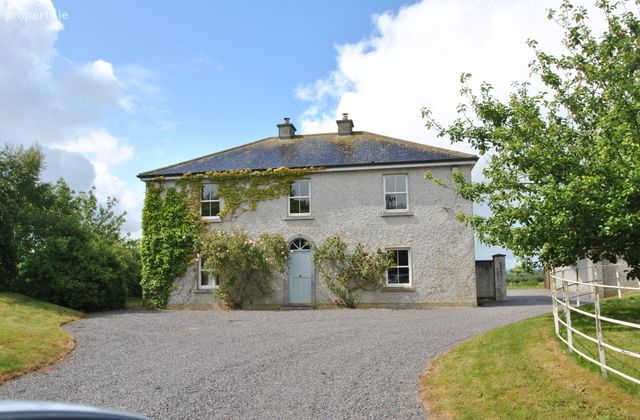 See Larger Images & 47 More Photographs >>
€695,000
Detached House4 Bedrooms, 3 Bathrooms, Detached House
Rating:


Contact Name: Julie Fogarty
Agent:
Sherry FitzGerald Fogarty
PSR Licence Number: 002679
Email Agent Call 0505 21192
Save This Ad
Key Features
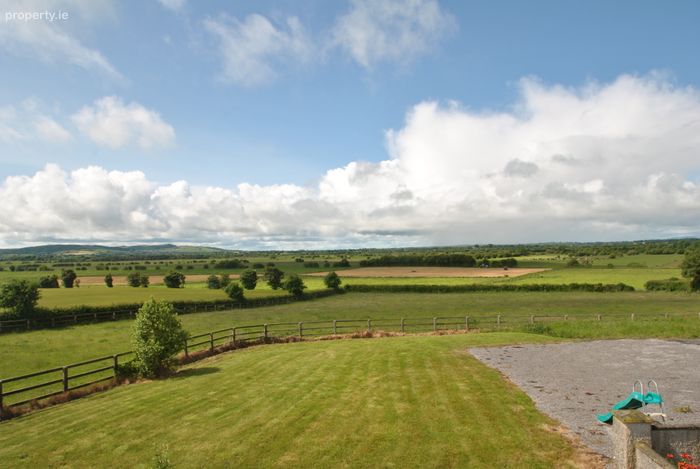
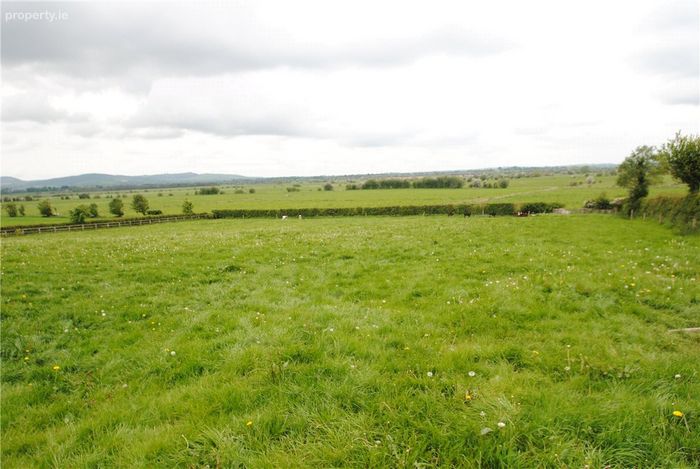
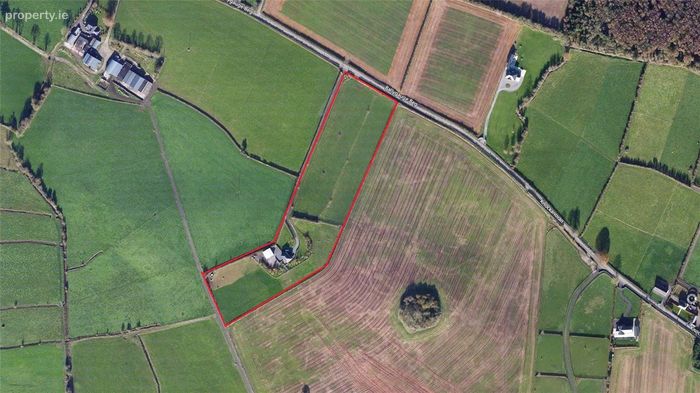
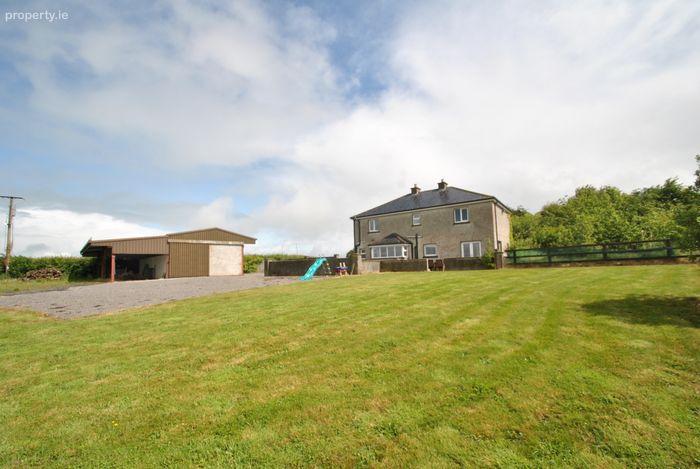
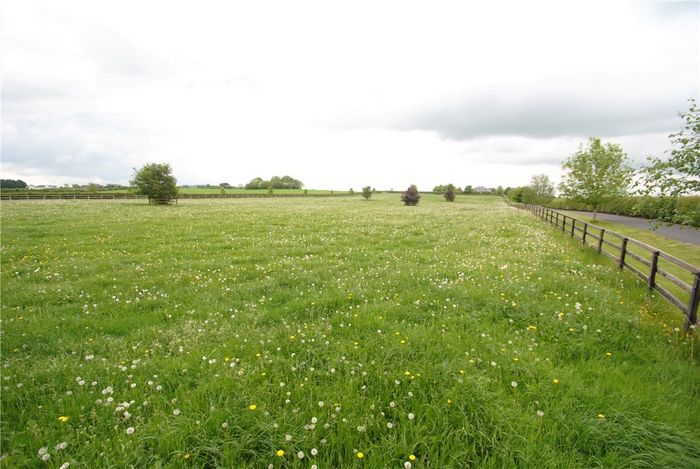
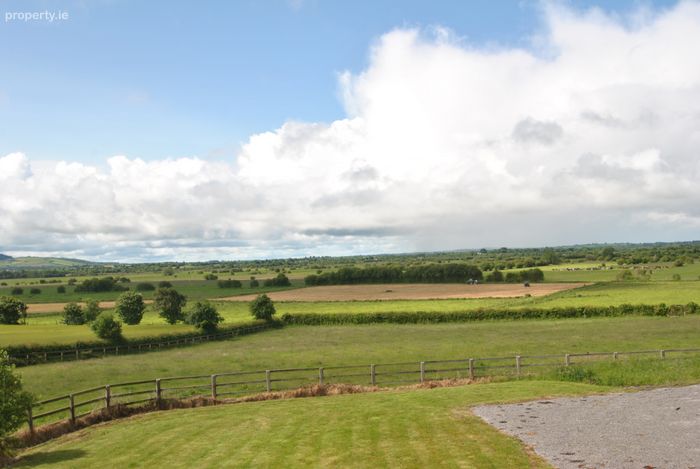
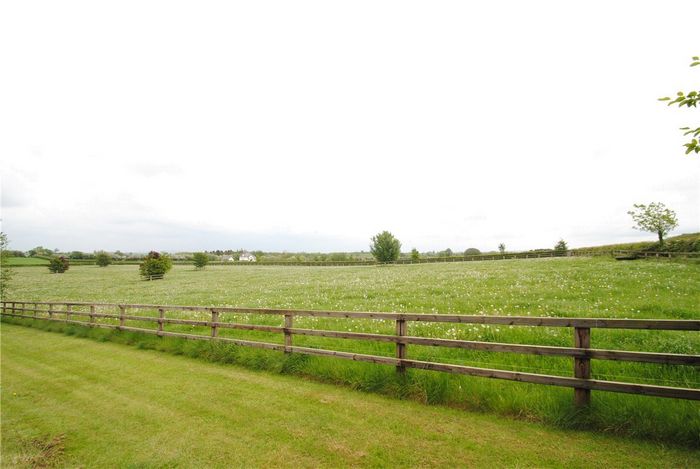
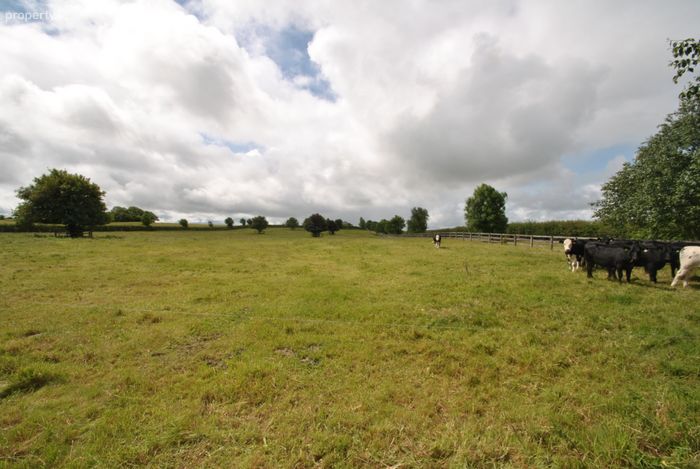
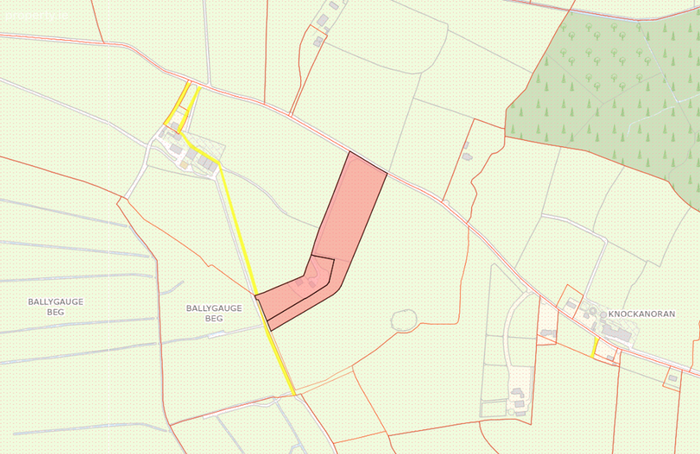
Extremely private setting on approx. 3.32 hectares/8.2 acres.Oil fired central heating and solid fuel central heating from a multi fuel stove.
Siding sash windows (uPVC finish) for a period look with low maintenance. (All double glazed), to the front and new casement windows installed to the
New internal doors, architrave and skirting fitted.
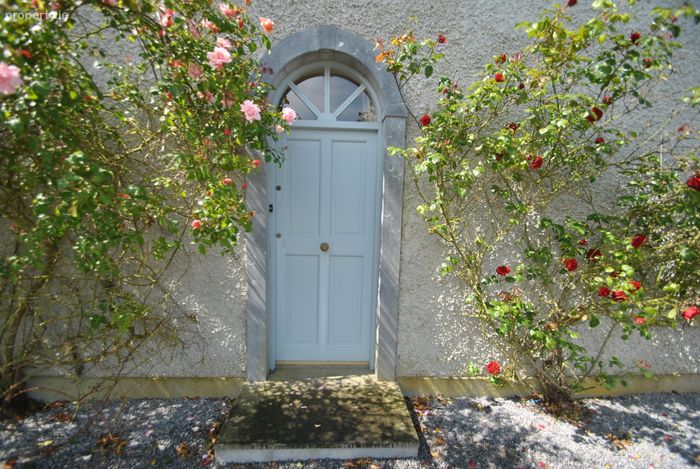
Limestone doorsteps, window cills and front door surround.
Decorative cornice plaster work throughout. 9ft high ceilings at ground floor level.
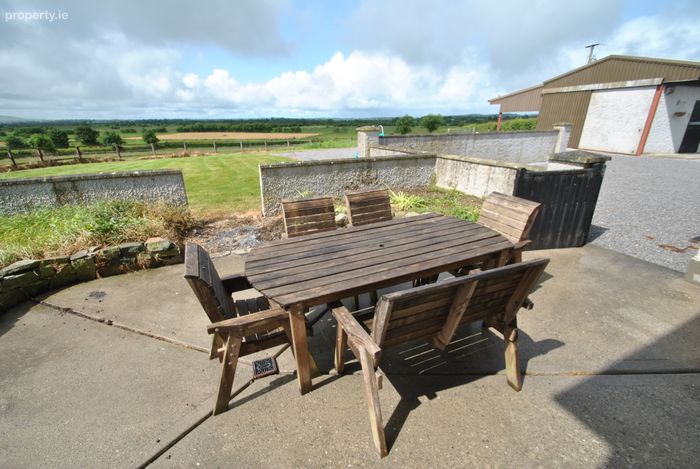
Sunny south facing patio off kitchen, and gardens beyond that.
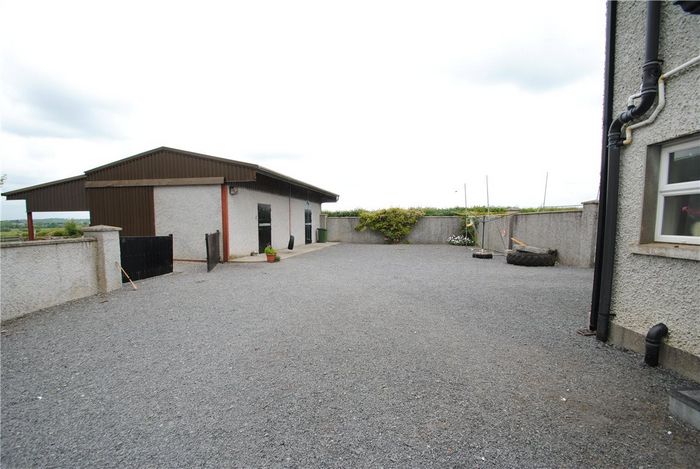
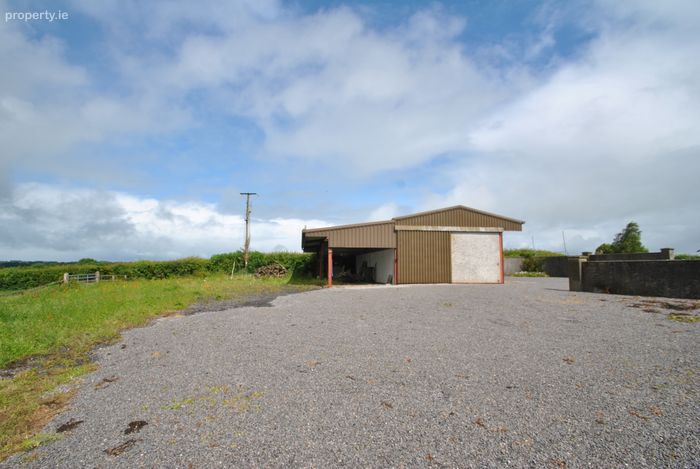
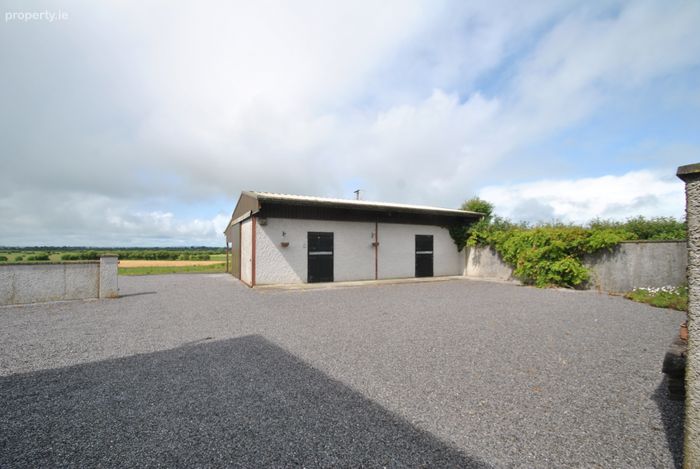
Two span hayshed and lean-to built to support the lands.
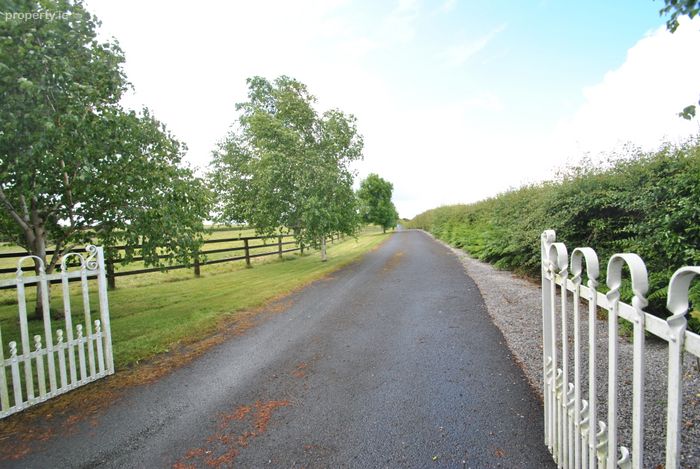
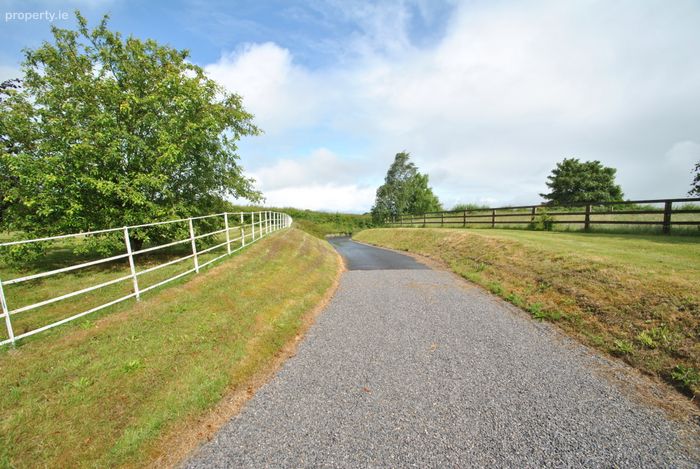
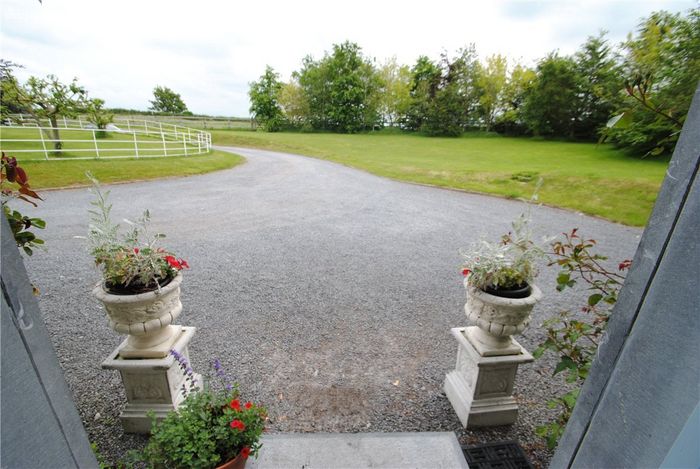
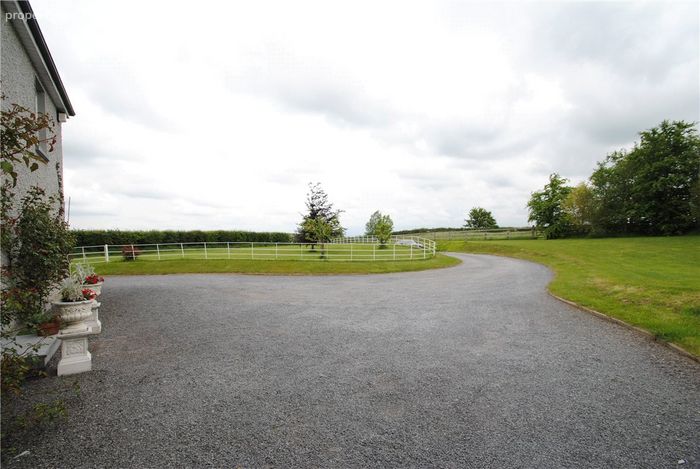
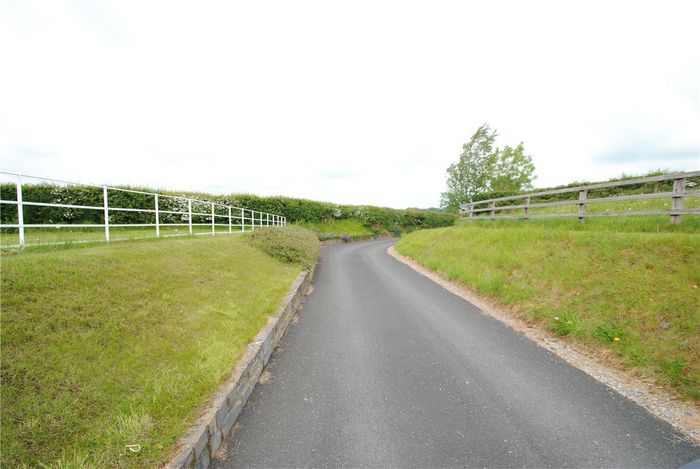
Wiring in place for electric gates, and a tarmacadamed driveway approaches the house.
Septic tank drainage and private well for water supply.
Wired for a burglar alarm and external floodlights.
Exceptional location with Durrow, Abbeyleix and Rathdowney on your doorstep, the M8 junction at Manor Stone is just two kilometres from the house and
Property Description
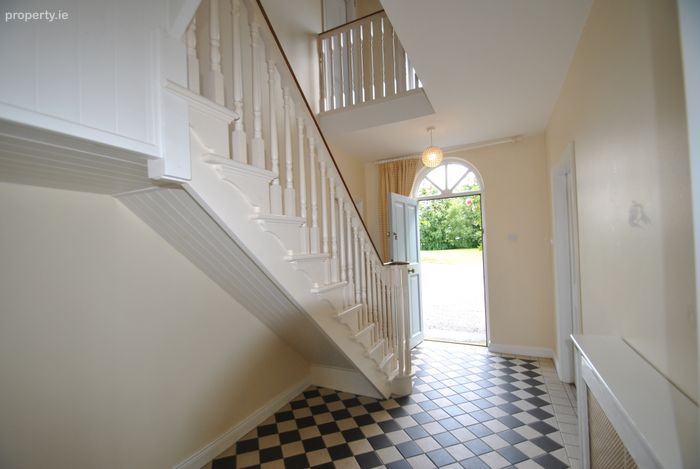
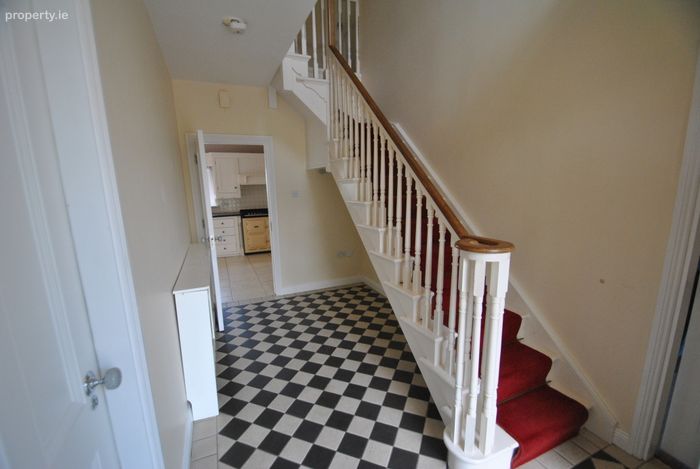
Entrance Hall 4.5m x 2.3m. Black and white tiled floor. Radiator cabinet.
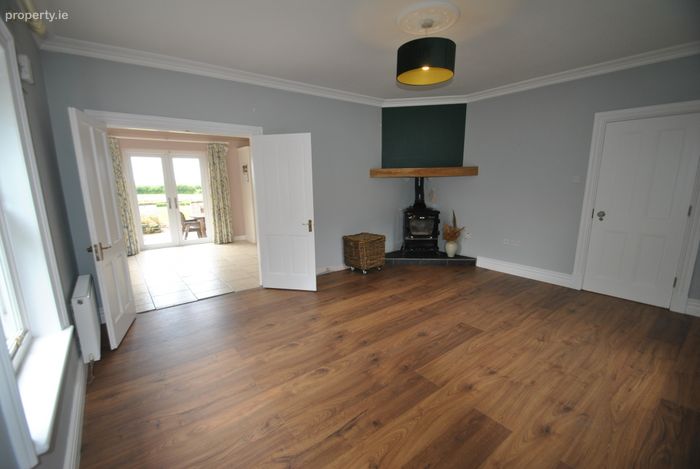
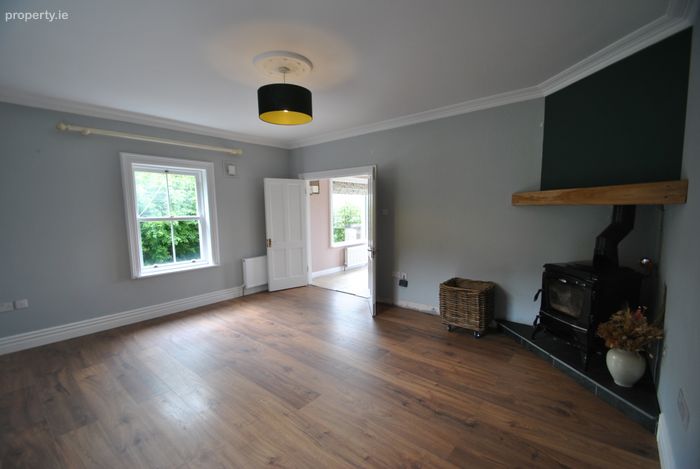
Living Room 4.2m x 5m. Tongued and grooved wood flooring. Double doors to kitchen. TV point. Multi fuel stove with back boiler installe.d
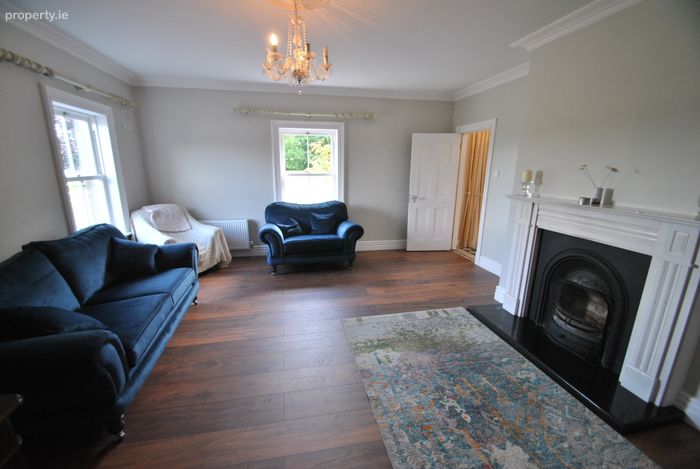
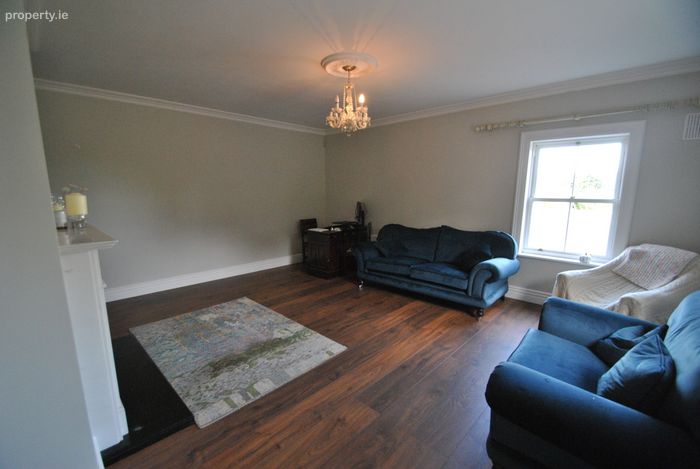
Sitting Room 5m x 5.4m. White marble fireplace. Tongued and grooved wood flooring. TV point.
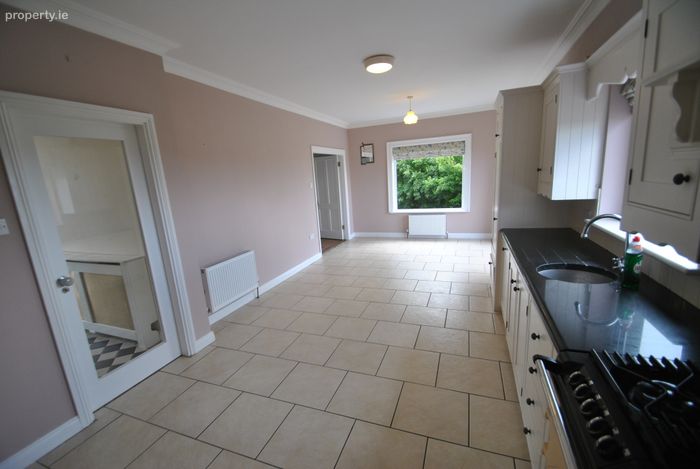
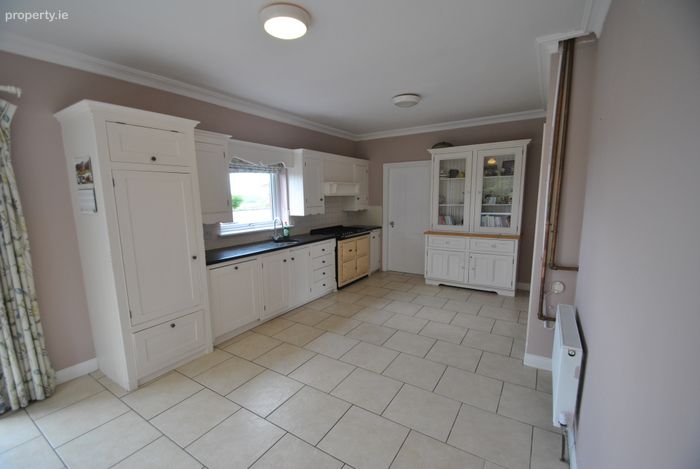
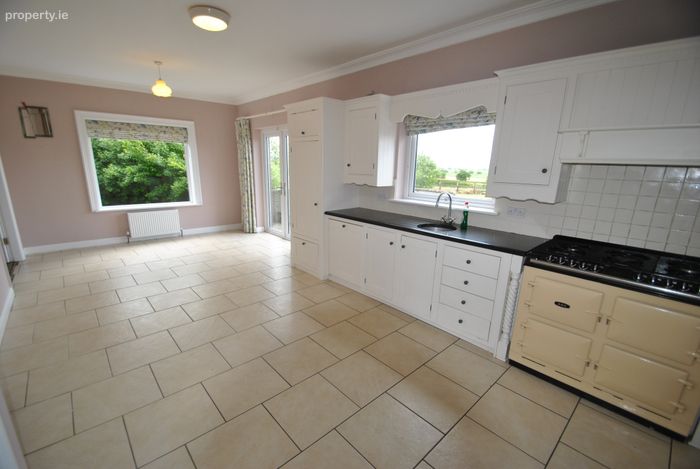
Kitchen 7.4m x 3.5m. Perfect wood kitchen units with white painted finish and granite worktop.
Cream Aga with electric oven and gas hob (6 rings)
Ceramic tiled splashback and floor. Intergrated dishwasher and fridge freezer.
French doors (newly installed) to rear garden.
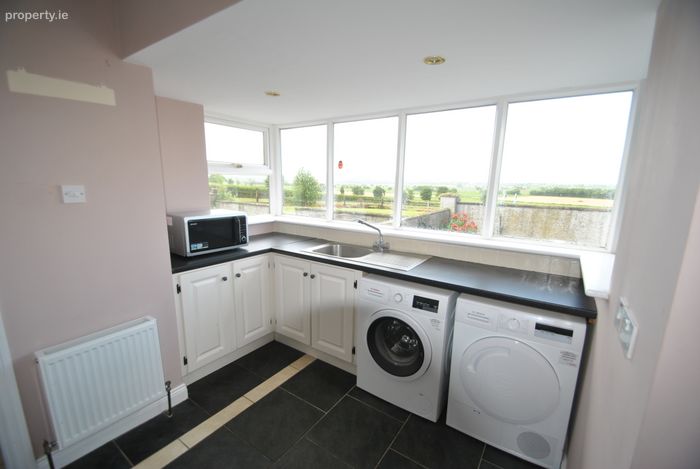
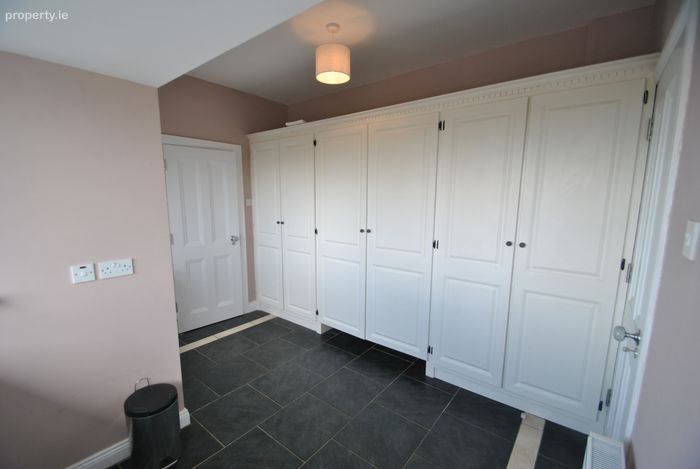
Utility Room 3.5m x 3.2m. Plumbed for washing machine and dryer. Black slate style floor. SSSU.
Wall to wall built in larders and storage.
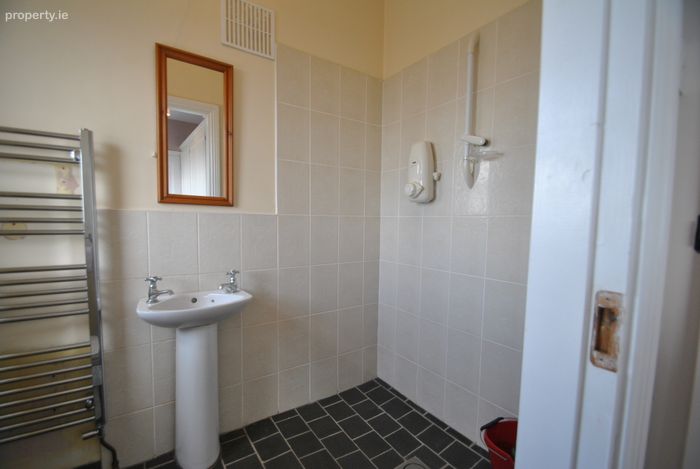
Guest WC 1.3m x 2.1m. WC & WHB and wet room style shower. Wheelchair accessible.
FIRST FLOOR
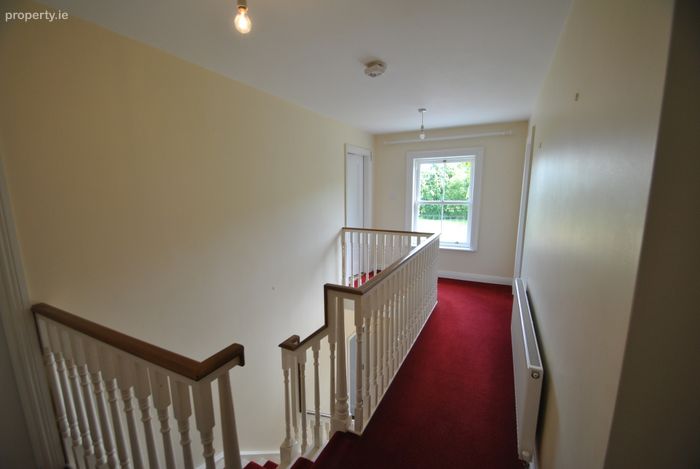
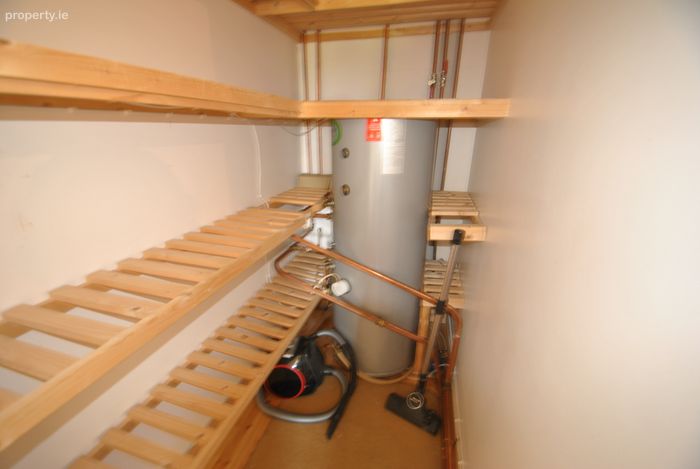
Landing 5.61m x 2.3m. Stira attic stairs fitted. Hot press located here and new hot water cylinder installed.
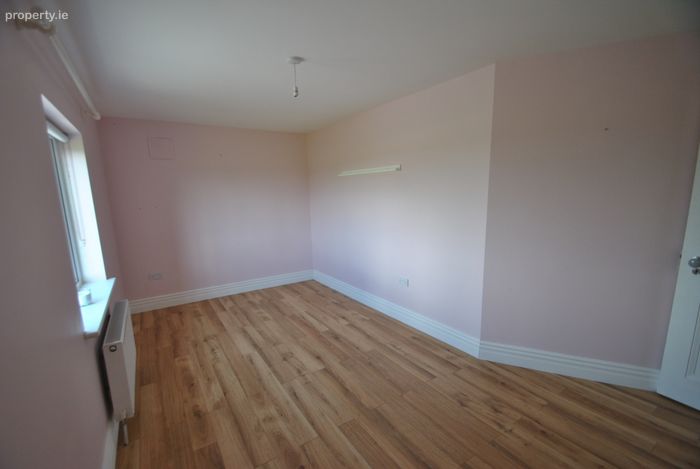
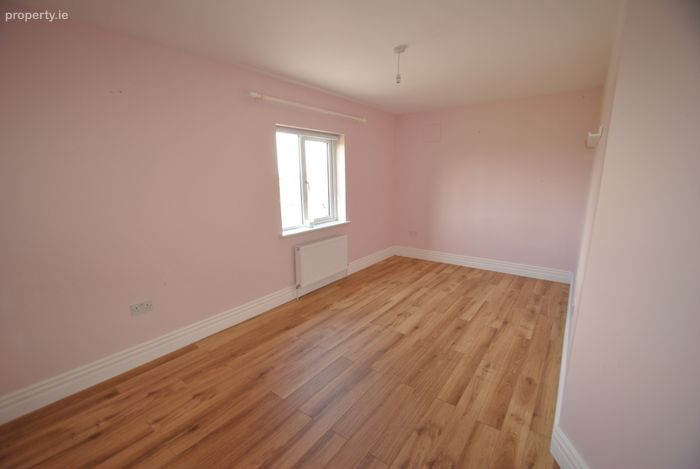
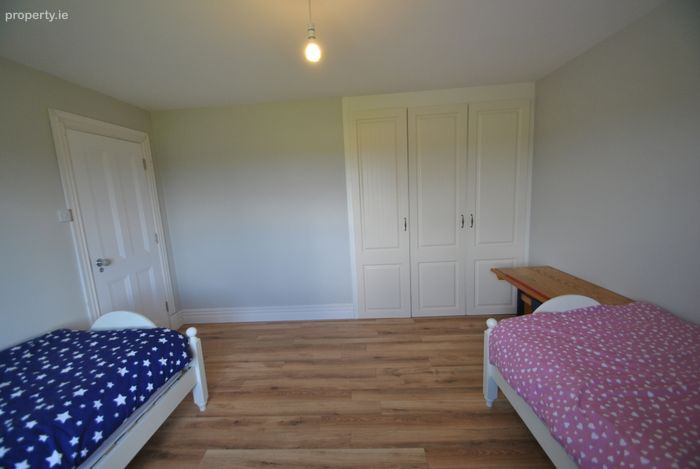
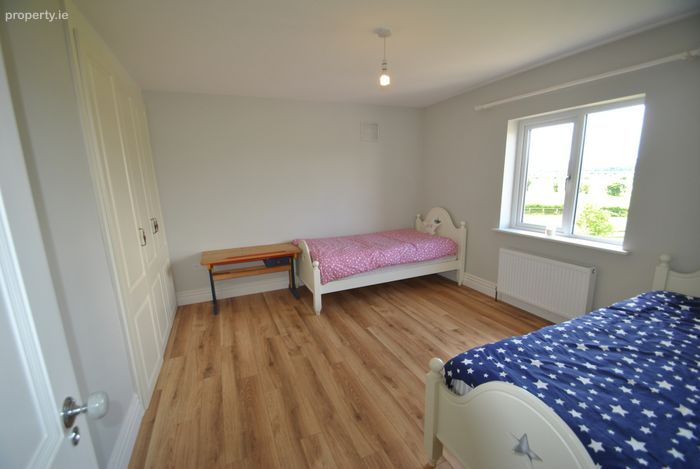
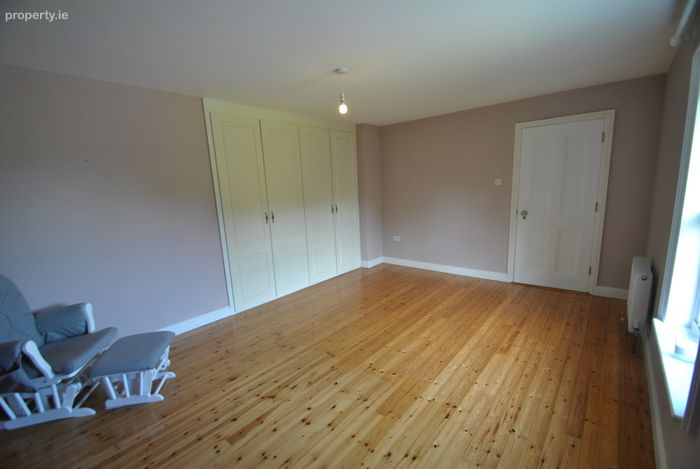
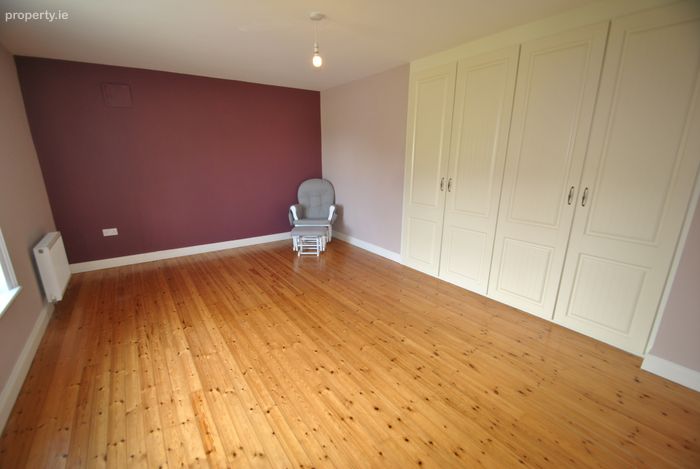
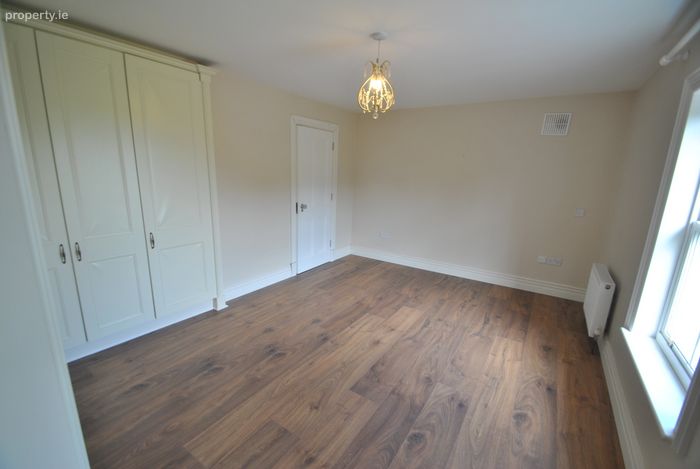
Bedroom 1 3.9m x 2.5m. New wood flooring. Built in wardrobe.
Bedroom 2 5m x 2.6m. New wood flooring. Built in wardrobe.
Bedroom 3 3.6m x 5m. New wood flooring.
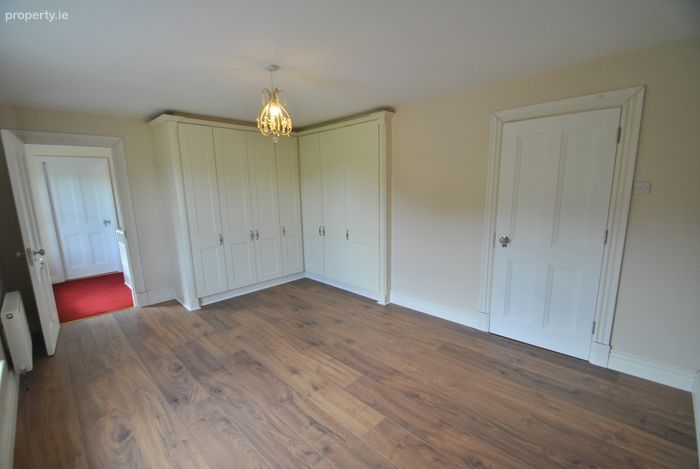
Bedroom 4 5m x 3.3m. Tongued and grooved wood flooring and corner arrangement for wardrobes.
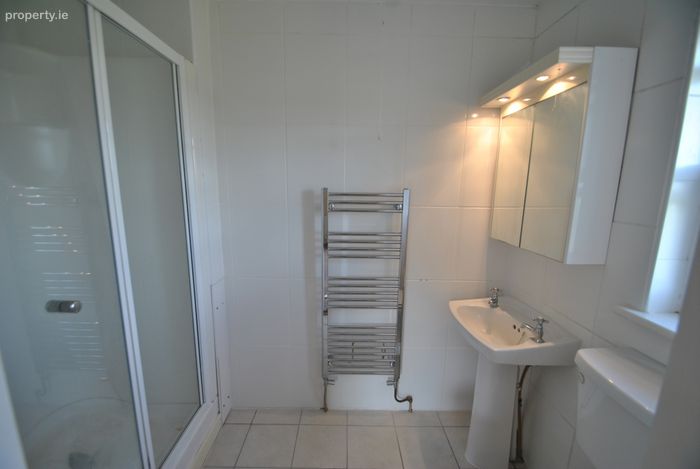
En-Suite WC WHB & electric shower unit.
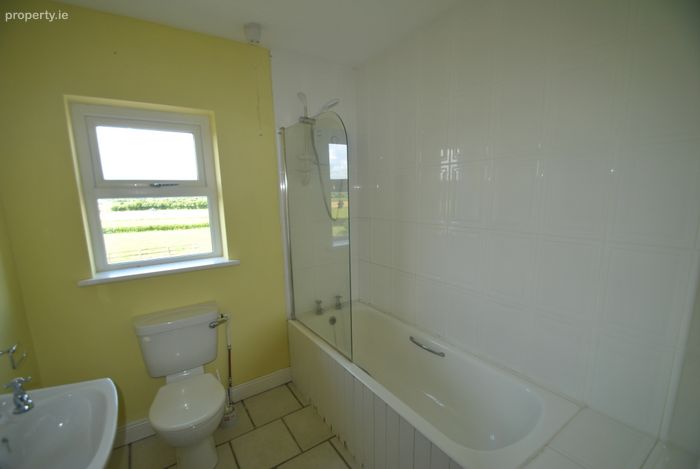
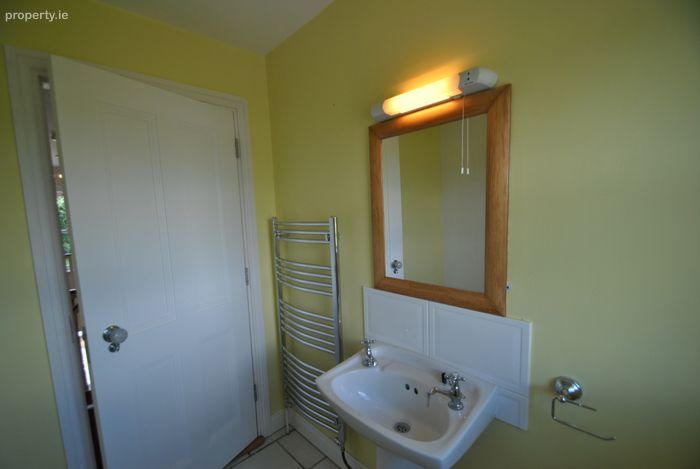
Family Bathroom 2.1m x 2m. WC, WHB, bath and overhead shower.
BER Details
BER No. 112270616
Energy Performance Indicator: 179.44 kWh/m2/yr
This property was last updated: yesterday morning