Ballyfilibeen, Mourneabbey, Co. Cork, Mourneabbey, Co. Cork
 See Larger Images & 44 More Photographs >>
€325,000
Bungalow For Sale4 Bedrooms, 2 Bathrooms, Bungalow For Sale
Rating:

Contact Name: Mark O`Keeffe
Agent:
DNG John Ryan
PSR Licence Number: 003615
Email Agent Show Number
Save This Ad
Key Features
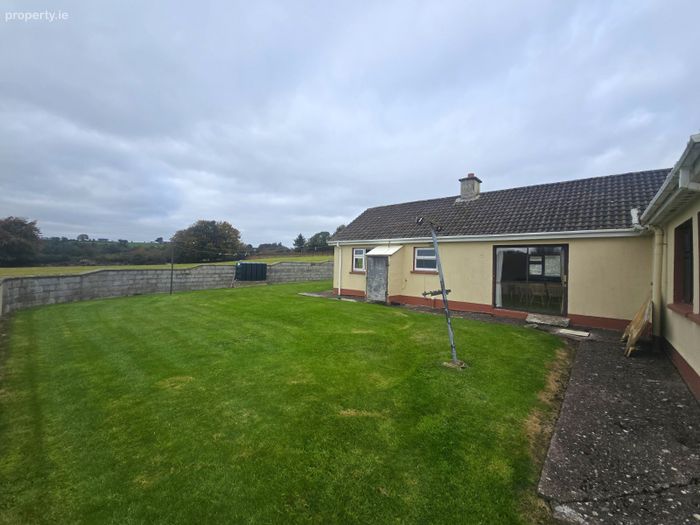
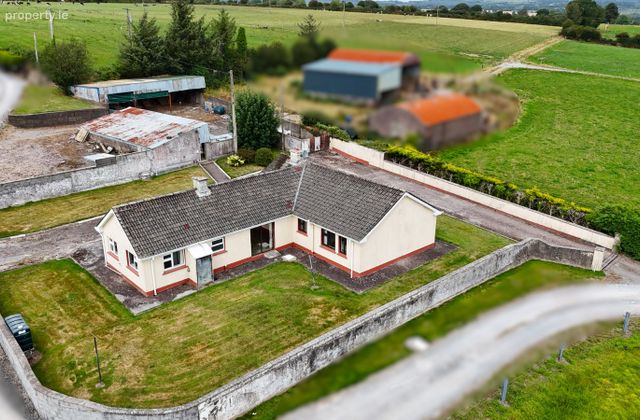
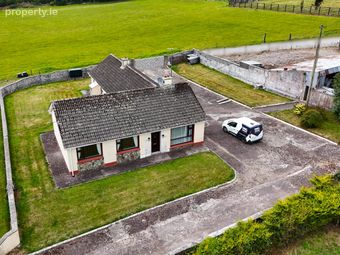
4 bed, 2 bathDetached bungalow
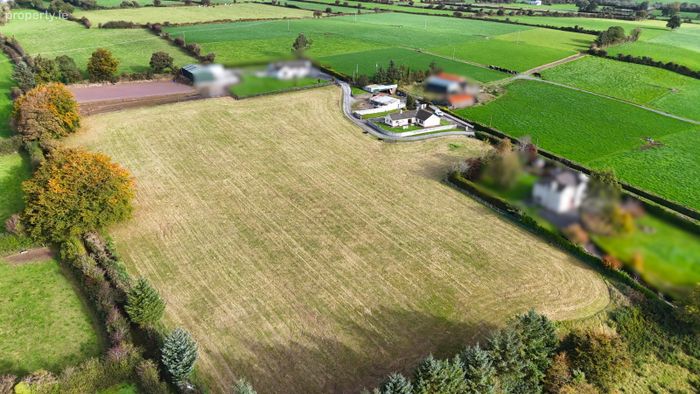
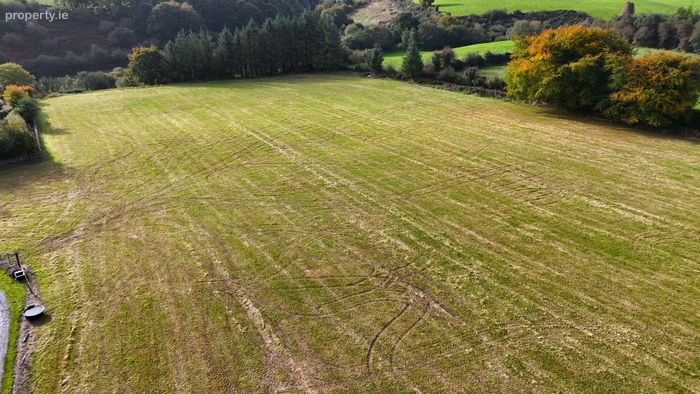
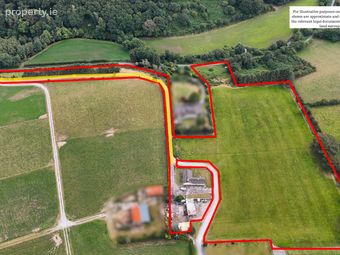
Set on a generous C. 7.5 acres
Expands to C. 135 sqm
Built C. 1975
Septic tank
Well water
Fabulous countryside setting
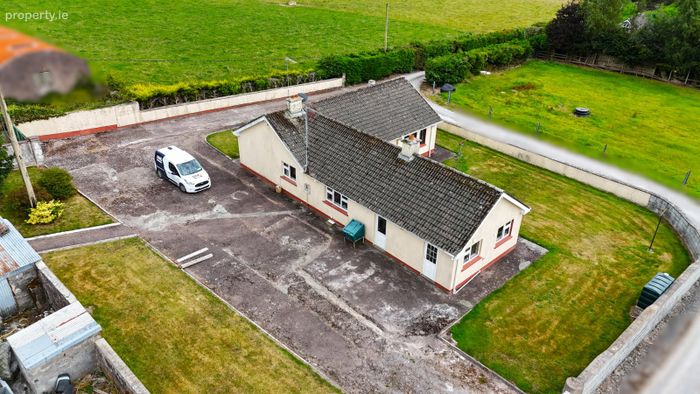
Long driveway leading up to the house
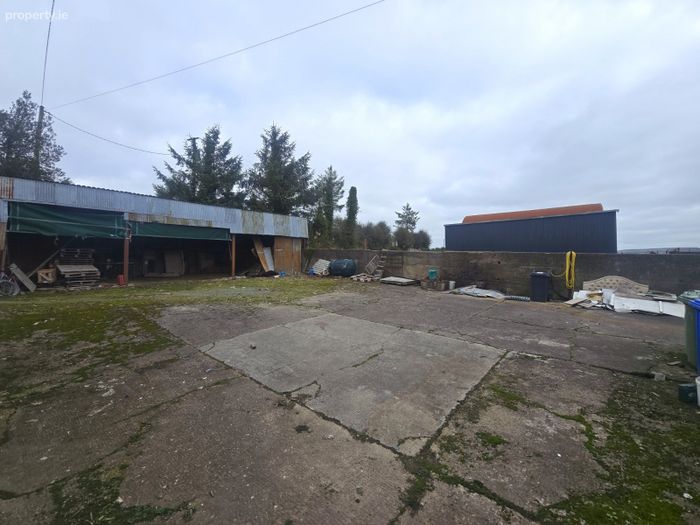
Complete with yard and selection of shed and outhouses
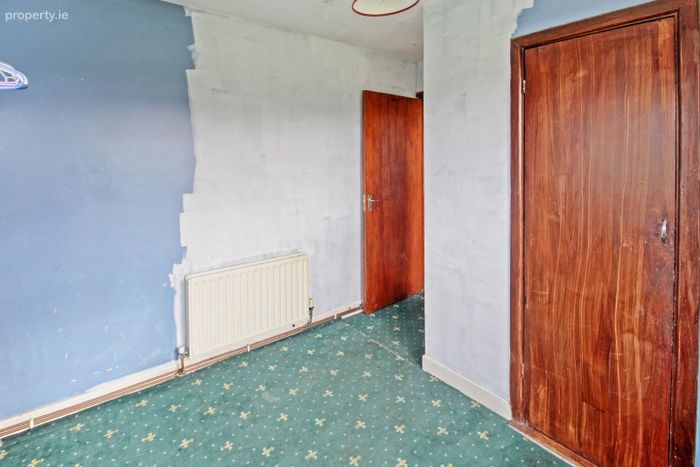
House in need of modernisation
Huge potential
Property Description
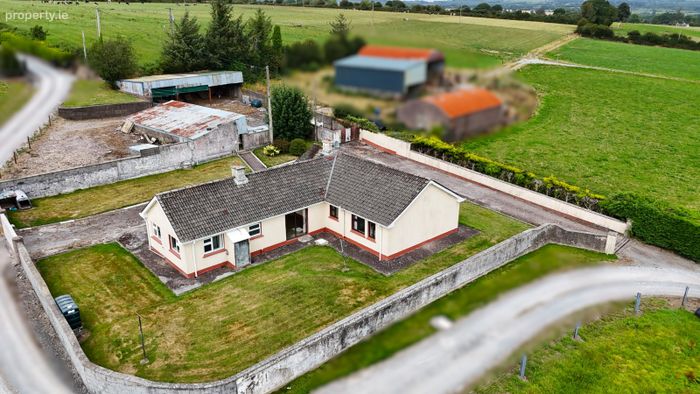
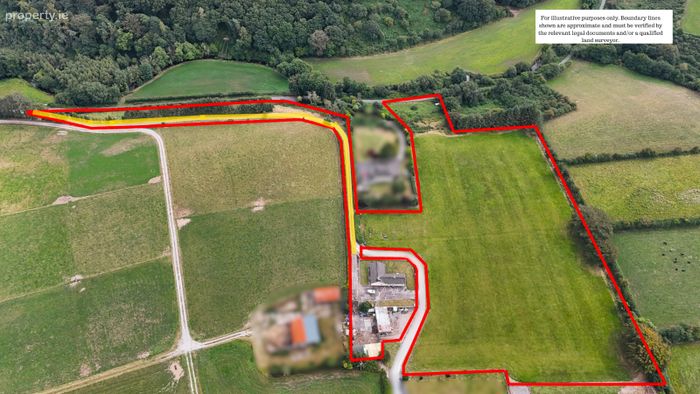
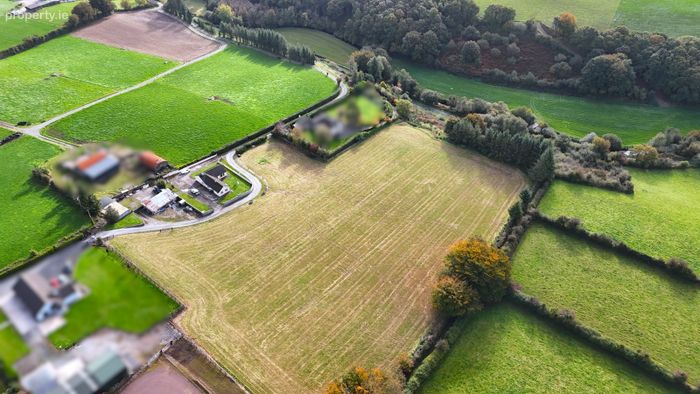
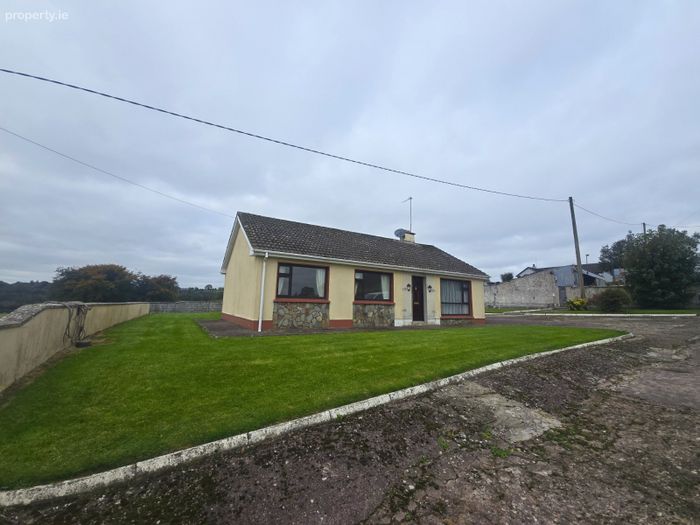
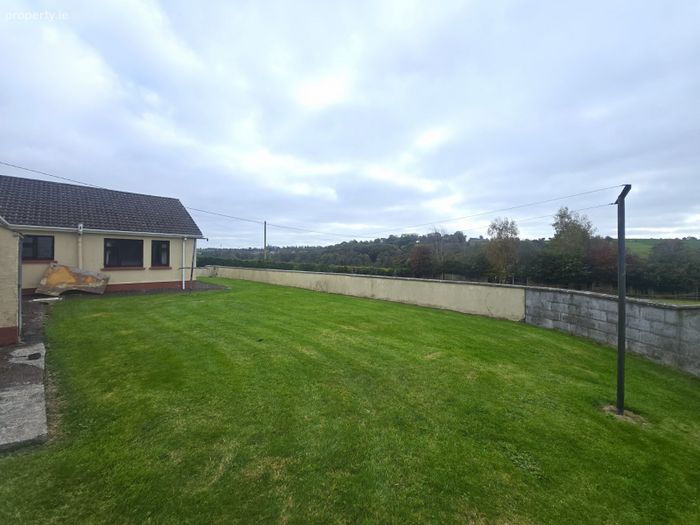
Occupying a superb c. 7.5-acre site in a beautiful countryside setting, Ballyfilibeen offers a rare opportunity to acquire a substantial detached bungalow with generous living accommodation, extensive outdoor space and enormous potential.
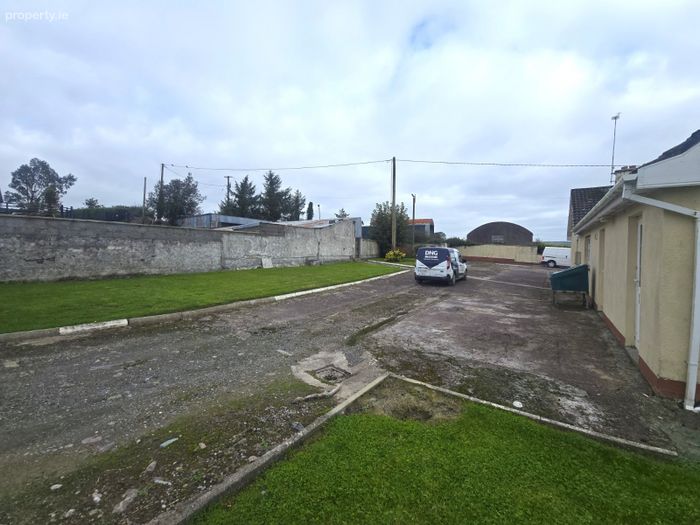
Approached via a long private driveway, the property enjoys a wonderful sense of privacy and seclusion while remaining within easy commuting distance of Cork City, Mallow and surrounding towns. Set amongst the rolling countryside of Mourneabbey, the location offers the perfect opportunity for those seeking a peaceful rural lifestyle without being too far removed from everyday amenities and transport links.
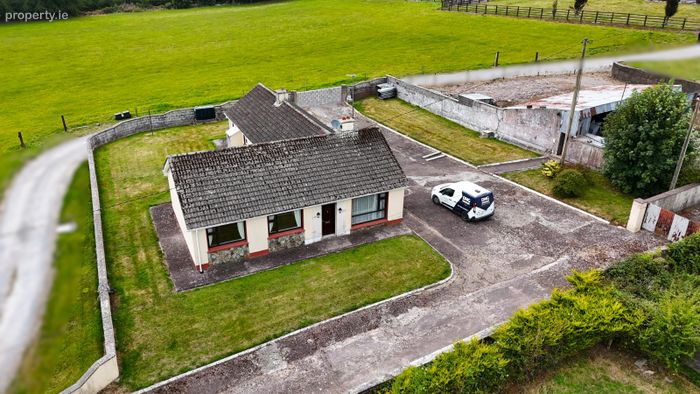
The detached bungalow, which extends to approximately 135 sq. m., provides well-proportioned accommodation throughout and would make an ideal family home. While the property is in need of modernisation, the generous accommodation and excellent site provide a superb blank canvas for a purchaser to create a home tailored to their own requirements and taste.
The accommodation briefly comprises:
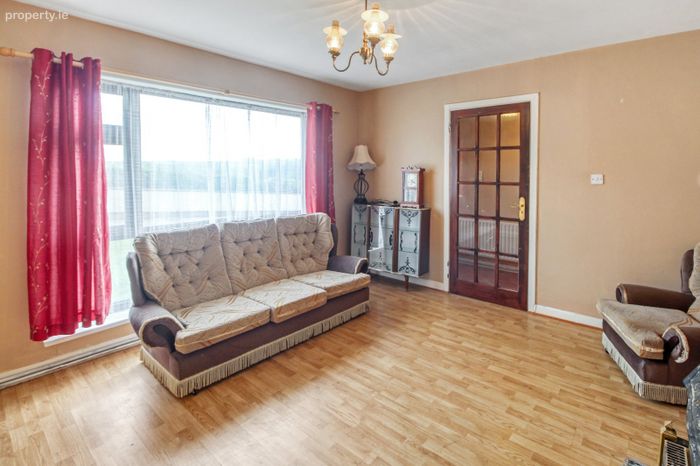
Living Room: 4.1m x 3.8m – laminate flooring.
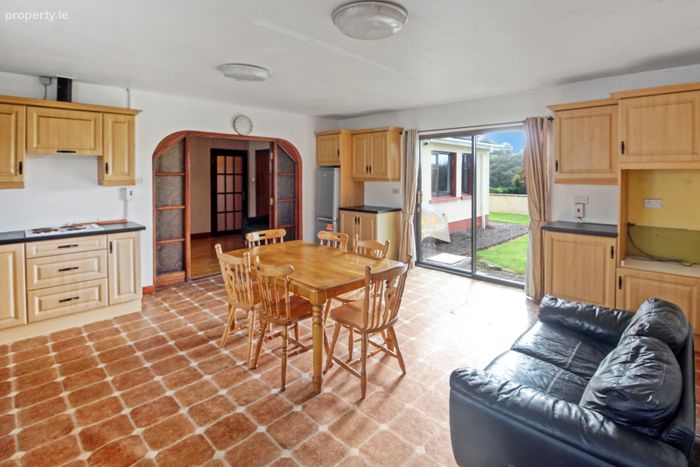
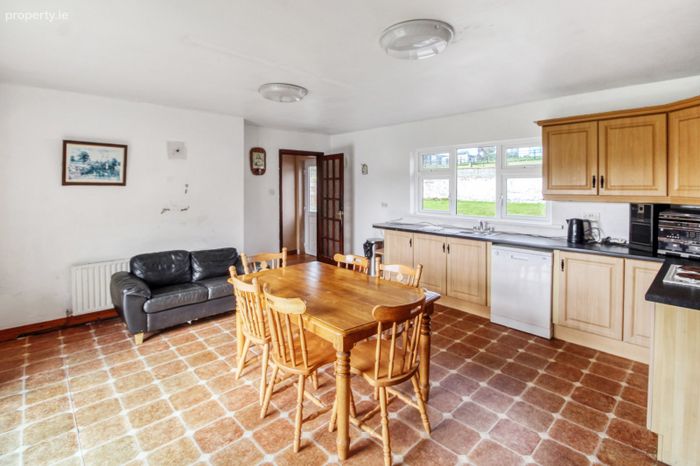
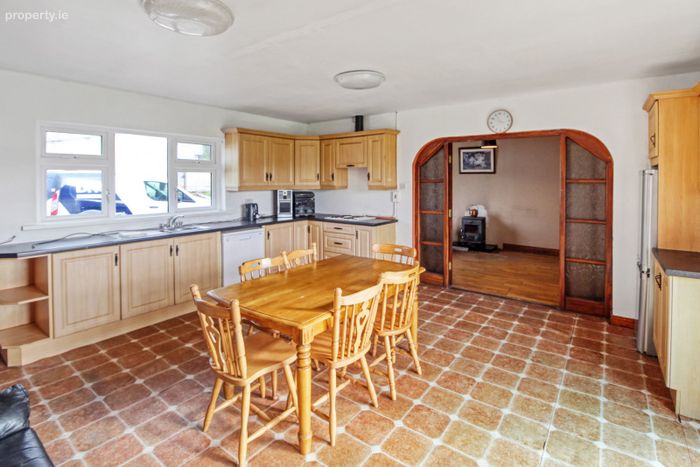
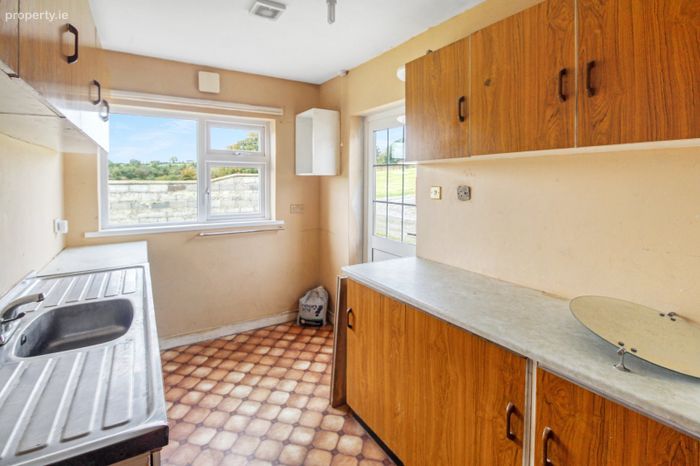
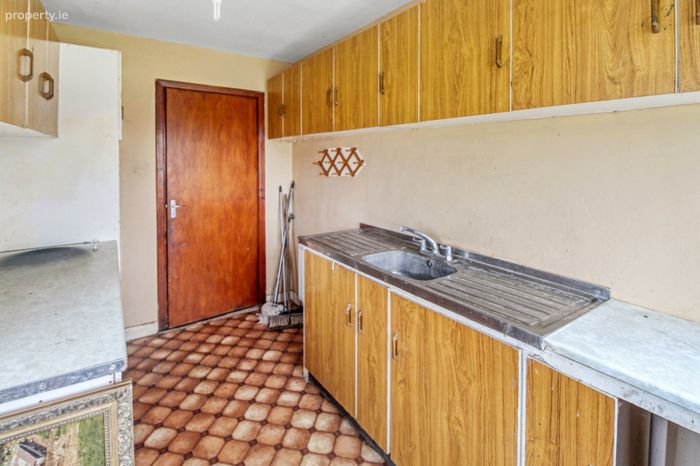
Kitchen/Dining Room: 5.2m x 5.1m – fully fitted kitchen with glass sliding doors providing access to the garden.
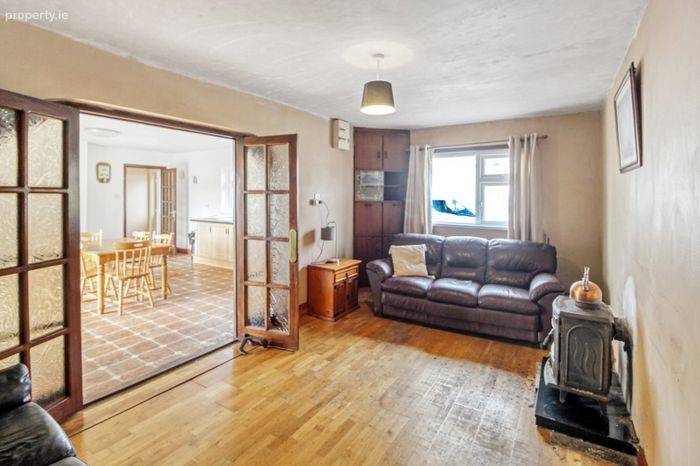
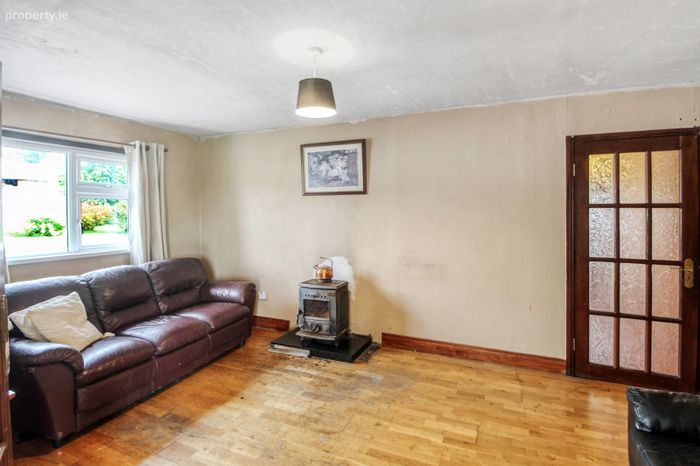
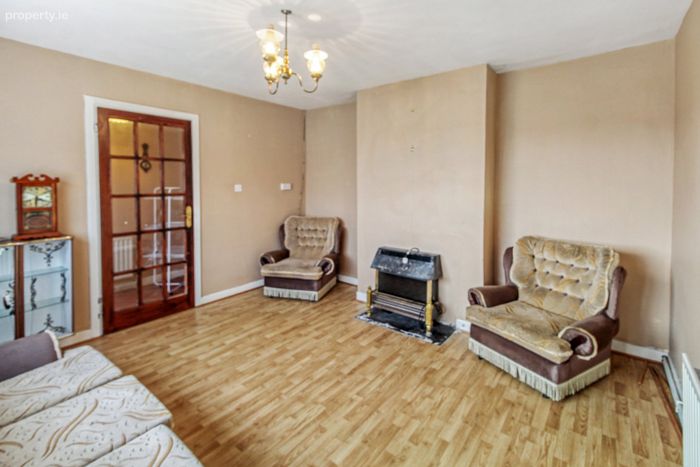
Living Room: 3.1m x 5.2m – laminate flooring, stove and double doors leading to the kitchen/dining room.
Utility Room: 3.7m x 2.1m – with back door.
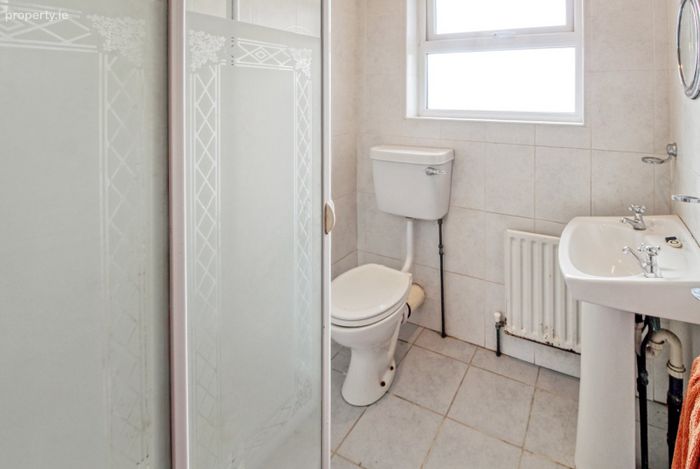
Toilet: 1.9m x 1.6m – tiled, with electric shower.
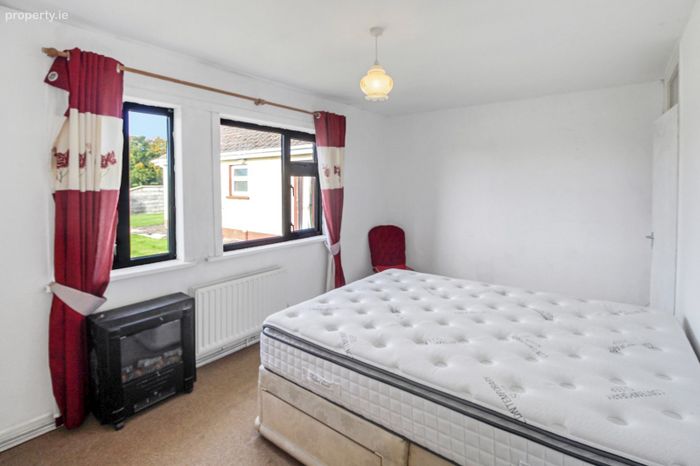
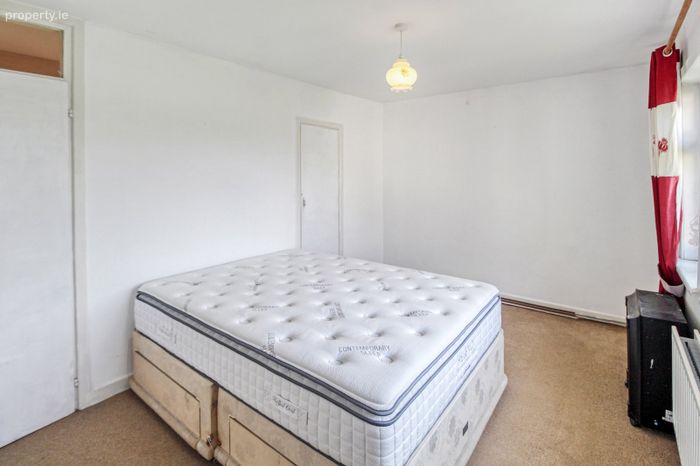
Bedroom 1: 3.6m x 3.1m – carpet flooring.
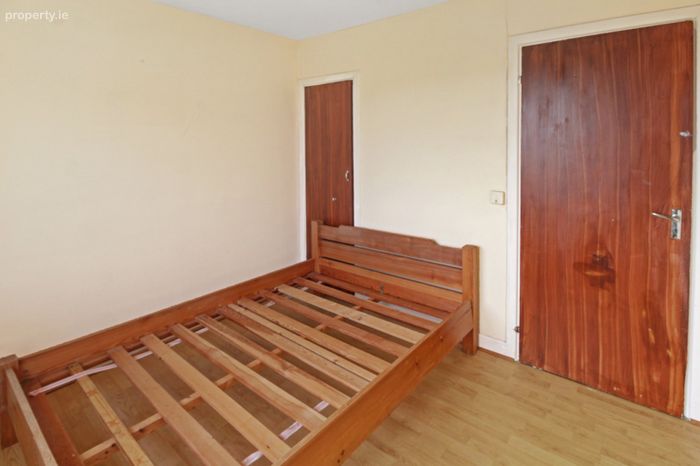
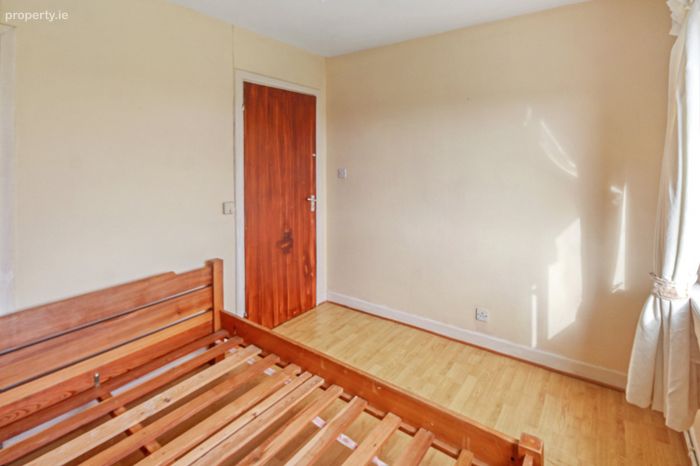
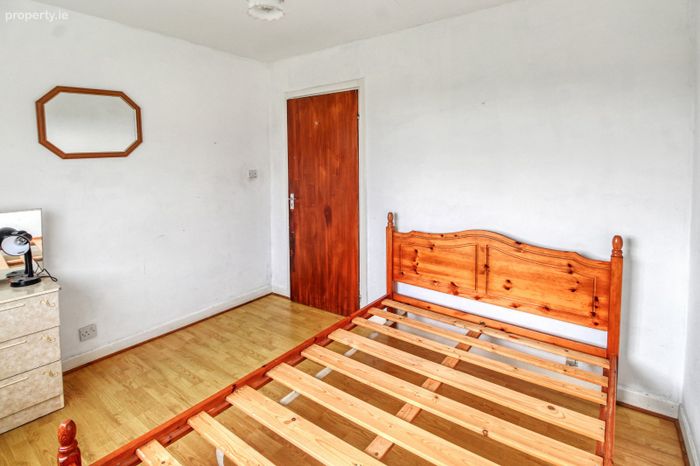
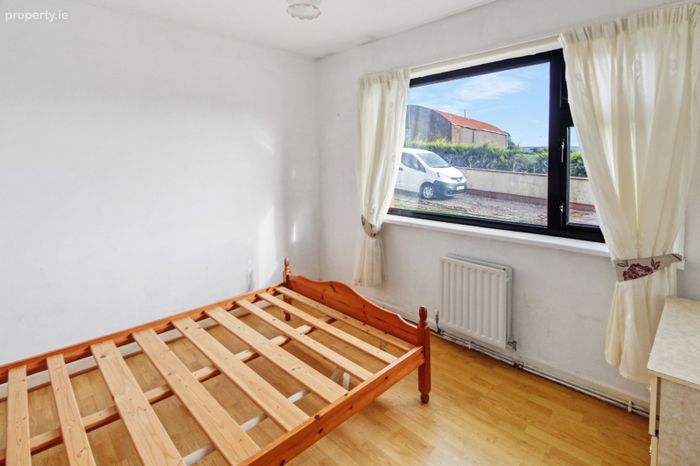
Bedroom 2: 2.7m x 3.1m – laminate flooring.
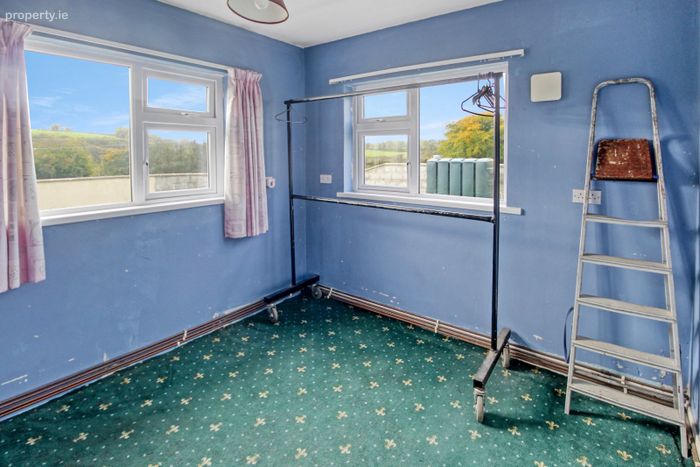
Bedroom 3: 4.4m x 3.1m – carpet flooring.
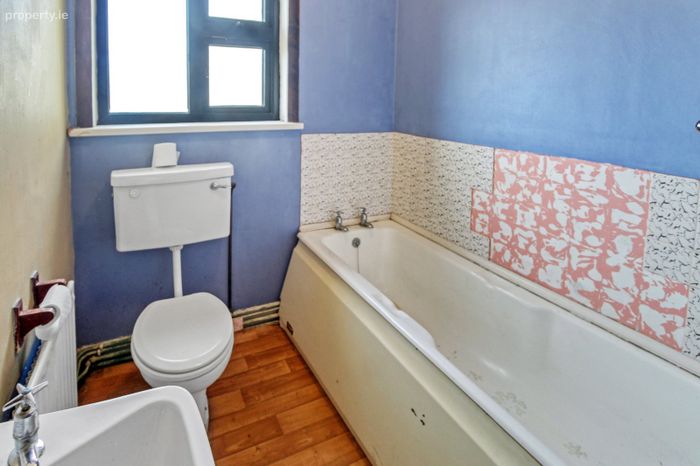
Bathroom: 3.1m x 1.9m – with bath.
Bedroom 4: 3.1m x 3.1m – laminate flooring.
Externally, the property really comes into its own. The substantial c. 7.5-acre holding provides an abundance of space and offers considerable scope for a variety of uses, subject to the necessary planning requirements. The extensive grounds could appeal to those with equestrian interests, hobby farming aspirations or simply a desire for additional land, privacy and outdoor space.
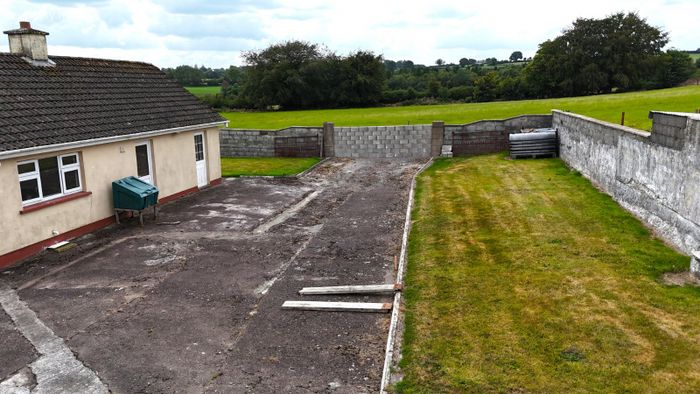
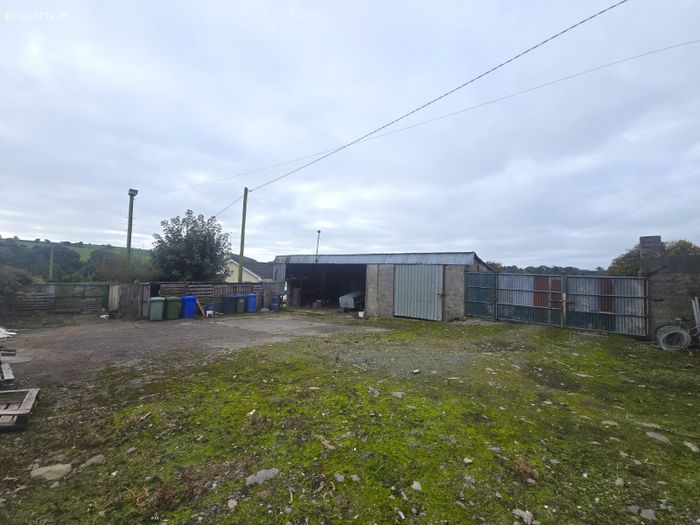
A generous yard area is complemented by a selection of sheds and outhouses, providing valuable storage and workshop space and offering further potential for a range of uses. The combination of the house, outbuildings, yard and extensive lands makes this a particularly versatile property.
Ballyfilibeen represents an exciting opportunity for purchasers with vision. Whether modernised and transformed into a contemporary family home or developed to suit individual requirements, the property offers the space, privacy and setting from which to create something truly special.
KEY FEATURES:
Substantial 4-bedroom, 2-bathroom detached bungalow
Extending to approximately 135 sq. m.
Set on a generous c. 7.5-acre site
Built c. 1975
Beautiful and peaceful countryside setting
Long private driveway approaching the residence
Generous yard area
Selection of sheds and outhouses
Excellent potential for modernisation and upgrading
Spacious and well-proportioned living accommodation
Oil-fired central heating
Septic tank
Well water
Ideal for those seeking space, privacy and a rural lifestyle
Potential for equestrian, hobby farming or outdoor pursuits, subject to planning
Convenient location within easy commuting distance of Cork City and Mallow
A rare opportunity to create a wonderful family home on an impressive landholding
Ballyfilibeen is a property with genuine potential, offering an exceptional combination of accommodation, extensive lands, privacy and a superb rural setting. Early viewing is highly recommended to fully appreciate what this property has to offer
These particulars are for information only and are given under the strict understanding that they do not form part of any contract. Neither whole nor any part of this document or any reference thereto may be included in any public document, circular or statement nor published without the written consent of DNG John Ryan. PSL: 003615
Living room 4.1 x 3.8 laminate flooring
Kitchen/dining room 5.2 x 5.1 fully fitted kitchen, glass sliding door to garden
Living room 3.1 x 5.2 laminate flooring, stove, double doors to kitchen
Utility room 3.7 x 2.1 back door
Toilet 1.9 x 1.6 tiled, electric shower
Bedroom 3.6 x 3.1 carpet
Bedroom 2.7 x 3.1 laminate flooring
Bedroom 4.4 x 3.1 carpet
Bathroom 3.1 x 1.9 bath tub
Bedroom 3.1 x 3.1 laminate flooring
BER Details
BER No. 108138348
Energy Performance Indicator: 223.64 kWh/m2/yr
This property was last updated: yesterday morning