Ballyduff, Knocknagoshel, Co Kerry, Knocknagoshel, Co. Kerry
 See Larger Images & 16 More Photographs >>
€270,000
Detached House4 Bedrooms, 2 Bathrooms, Detached House
Rating:


Contact Name: Paul Stack
Agent:
Sherry FitzGerald Stack
PSR Licence Number: 001412
Email Agent Show Number
Save This Ad
Key Features
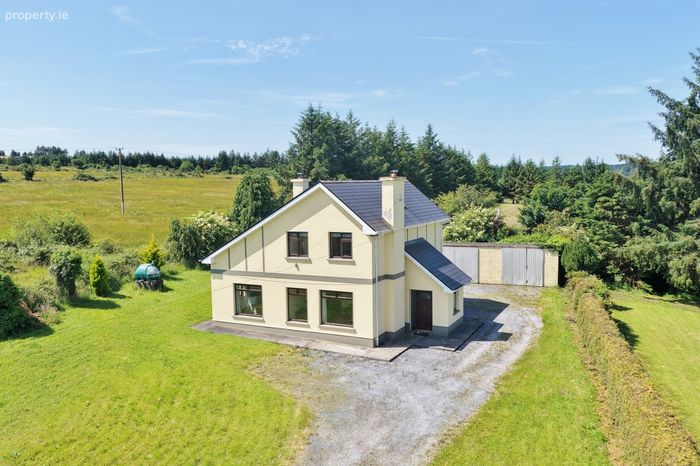
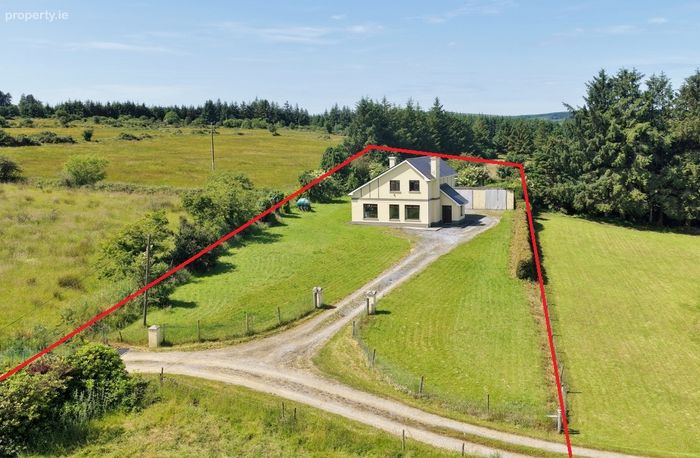
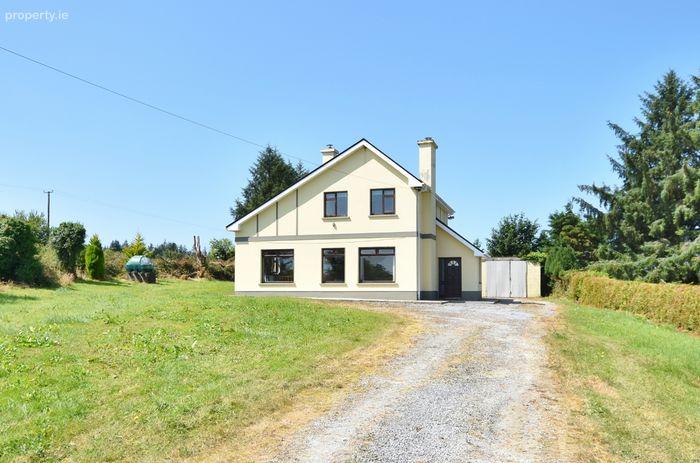
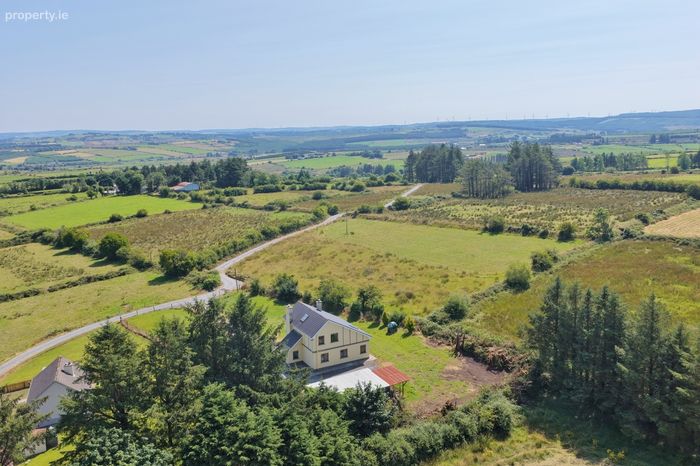
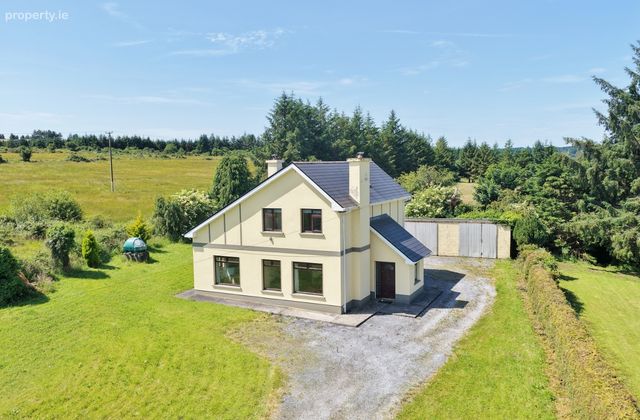
4 bedroom, 2 bathroom detached residence set on a generous 0.71-acre siteScenic countryside location
3km from the village of Knocknagoshel and local
9km to the market towns of Abbeyfeale and Castleisland
South and west-facing living areas
The property has been newly plumbed
Double-glazed windows throughout
Private water supply and on-site septic tank.
Detached double garage (approximately 10m x 4.5m) with an adjoining fuel store, offering excellent space for storage, workshop or DIY purposes.
Property Description
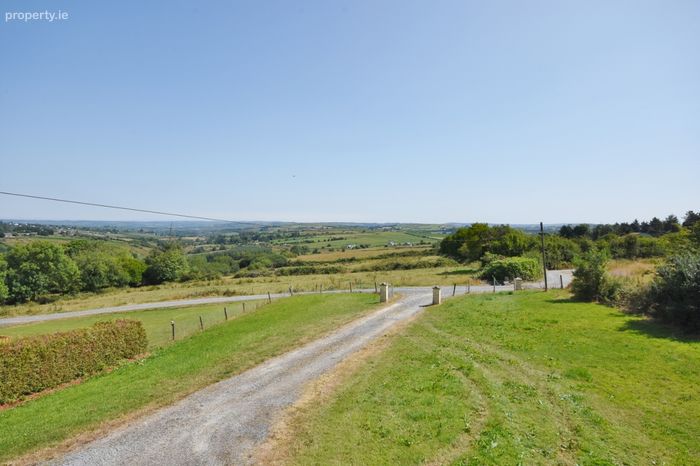
Enjoying picturesque countryside views, the property offers the perfect balance of tranquil country living while remaining conveniently located just 3km from Knocknagoshel Village, where a range of local amenities including a primary school, church and pubs are available. The bustling market towns of Abbeyfeale and Castleisland, both approximately 9km away, provide a wider selection of shops, schools and everyday services.
The home benefits from bright south and west-facing living areas, allowing natural light to flood the interior throughout the day. The property has been newly plumbed and features double-glazed windows throughout. Services include a private water supply and on-site septic tank.
A significant additional feature is the detached double garage (approximately 10m x 4.5m) with an adjoining fuel store, providing excellent space for storage, a workshop or a variety of hobby and DIY uses.
For further information or to arrange a viewing, please contact Sherry FitzGerald Stack, Sole Selling Agent.
Entrance Porch 2.09m x 2.09m. with carpet flooring
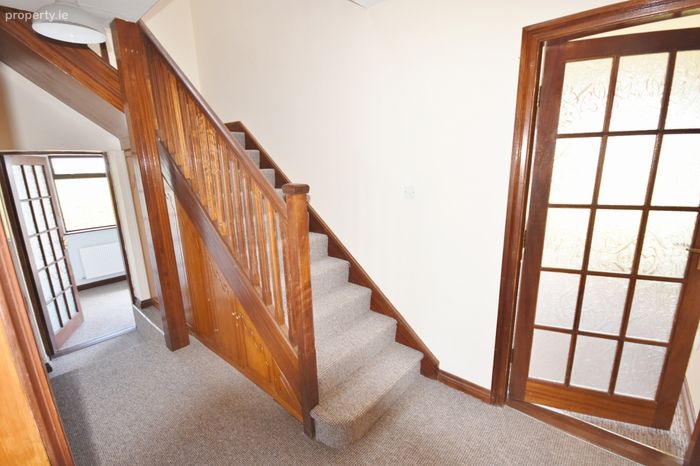
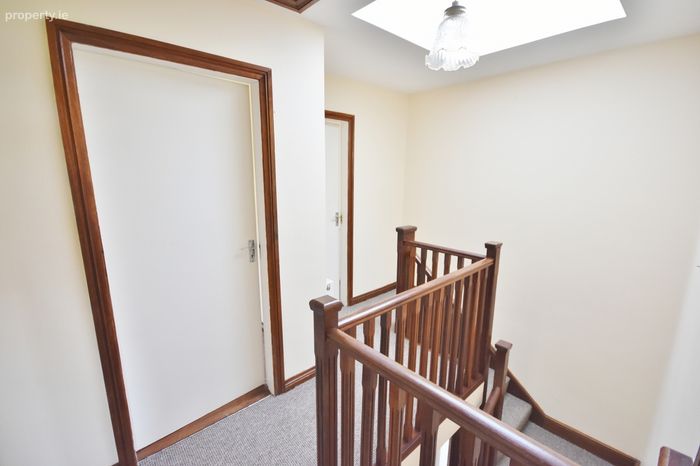
Entrance Hallway 4.35m 1.84m. with carpet flooring & velux window
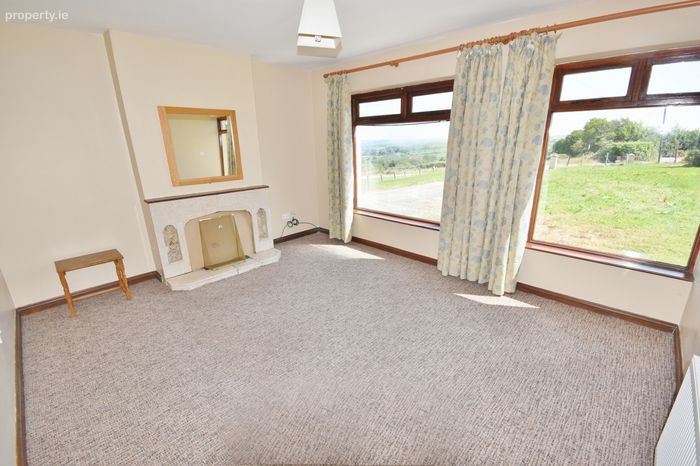
Lounge / Sitting Room 4.36m x 3.64m. with open fireplace, carpet flooring & 2 windows
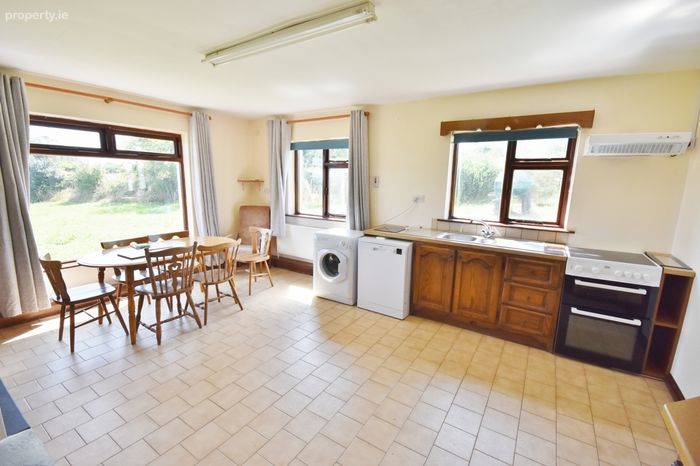
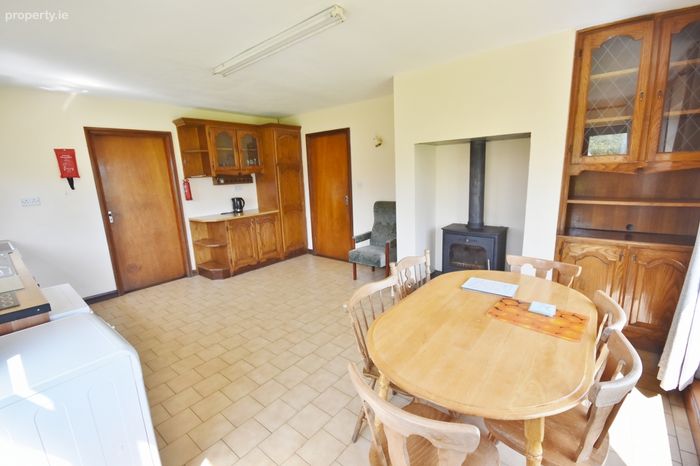
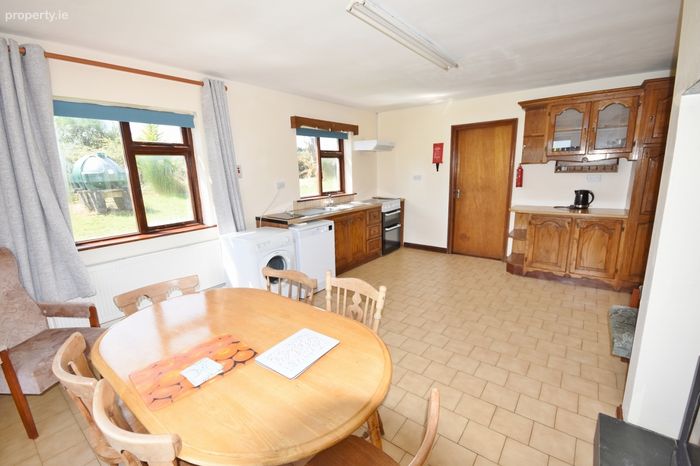
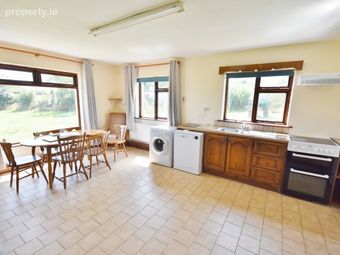
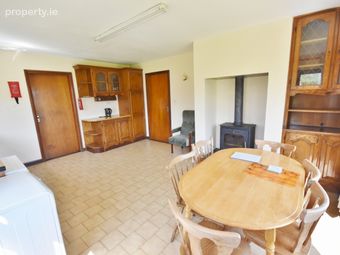
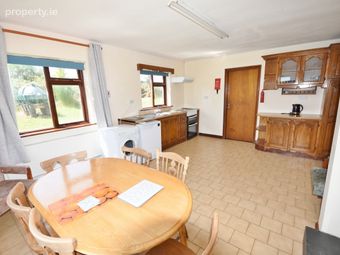
Kitchen / Dining Room 5.45m x 4.26m. solid oak fitted kitchen, wall & floor tiles, Boru solid fuel stove (with back boiler) & 3 windows
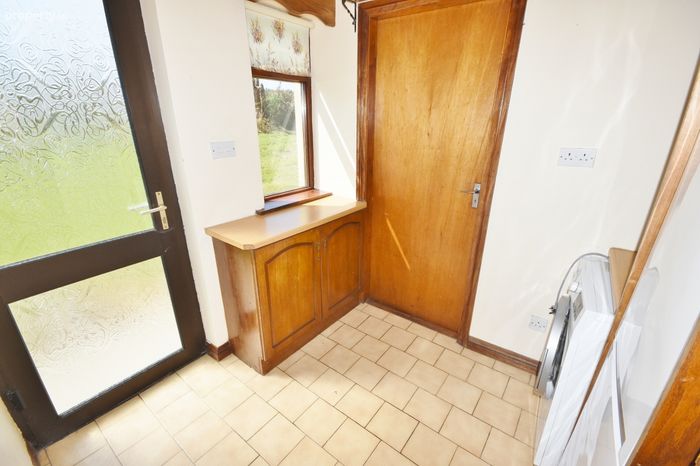
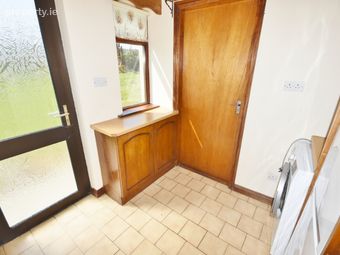
Utility Room 2.39m x 2.0. plumbed for washing machine, fitted units, floor tiles, window and glazed door to rear
Airing Cupboard 1m x 1m. shelved
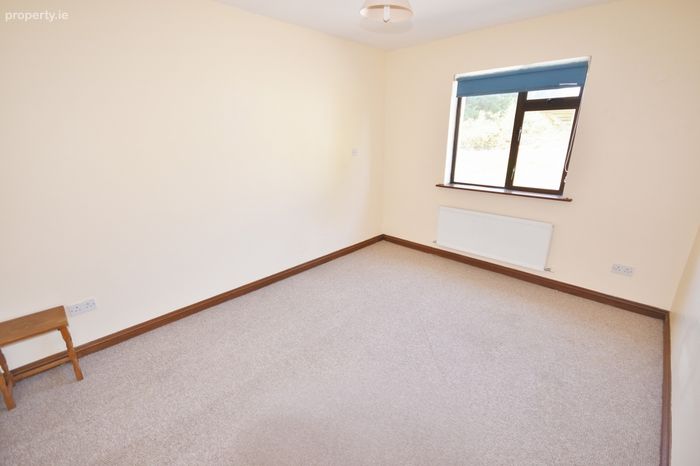
Bedroom 1 3.94m x 3.05m. double with carpet flooring & window
Bedroom 2 3.80m x 3.04m. double with carpet flooring & window
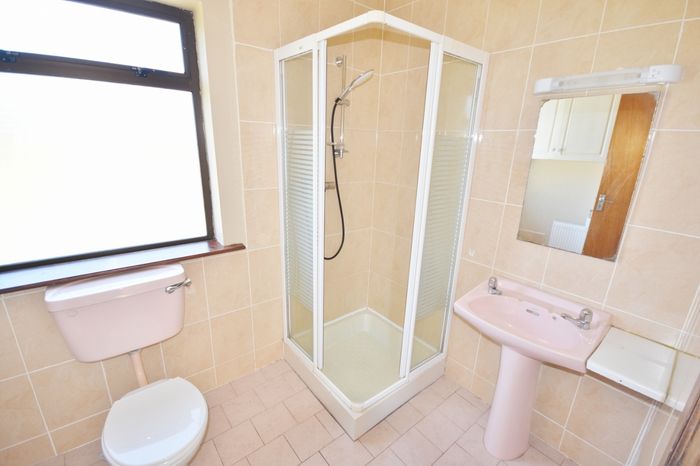
Shower Room 2.41m x 1.79m. shower, wall & floor tiles, whb, w/c & window
1st Floor
Landing 4.26m x 2.59m. with carpet flooring, 2 velux
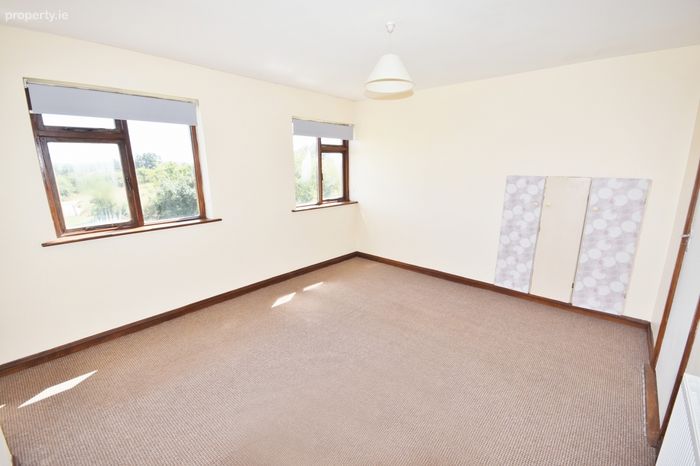
Bedroom 3 4.24m x 3.63m. double with carpet flooring & 2 windows
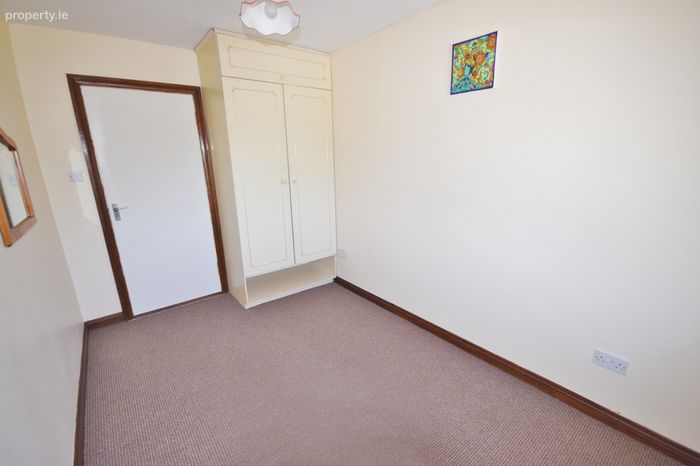
Bedroom 4 3.80m x 2.33m. double / twin room with carpet flooring & window
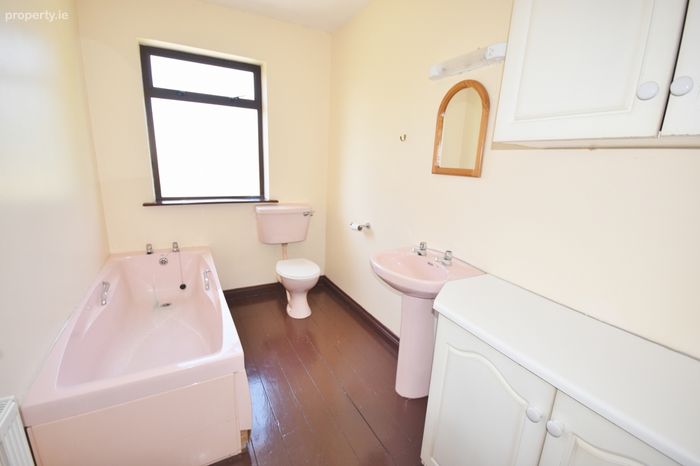
Family Bathroom 3.03m x 1.83m. with bath, whb, w/c & window
Attic 9.55m x 4.43m. partially converted and floored with velux windows fitted (access directly via landing)
Double Garage 10m x 4.5m. with attached store
BER Details
BER No. 114438641
Energy Performance Indicator: 111.44 kWh/m2/yr
This property was last updated: yesterday morning