Riverview House, Glenfin Road, Ballybofey, Ballybofey, Co. Donegal

Riverview House, Glenfin Road, Ballybofey, Ballybofey, Co. Donegal - Click to view photos
See Larger Images & 15 More Photographs >>
Riverview House, Glenfin Road, Ballybofey, Ballybofey, Co. Donegal - Image 2 Riverview House, Glenfin Road, Ballybofey, Ballybofey, Co. Donegal - Image 3 Riverview House, Glenfin Road, Ballybofey, Ballybofey, Co. Donegal - Image 4 Riverview House, Glenfin Road, Ballybofey, Ballybofey, Co. Donegal - Image 5

€370,000

Detached House
5 Bedrooms, 3 Bathrooms, Detached House

Rating:

Contact Name: Henry Kee

Agent: Henry Kee & Son Auctioneers

PSR Licence Number: 001334

Email Agent Show Number
|
Share with a Friend
|

Property Description

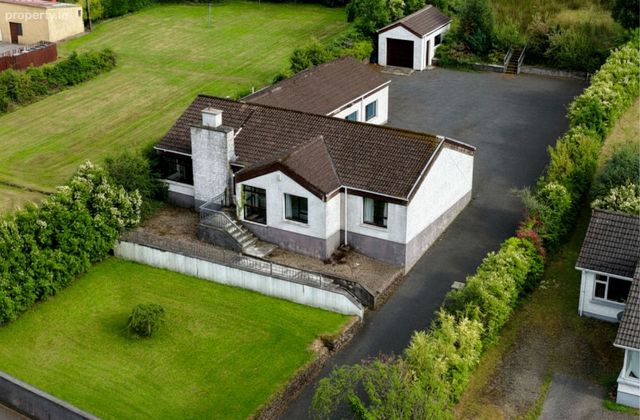
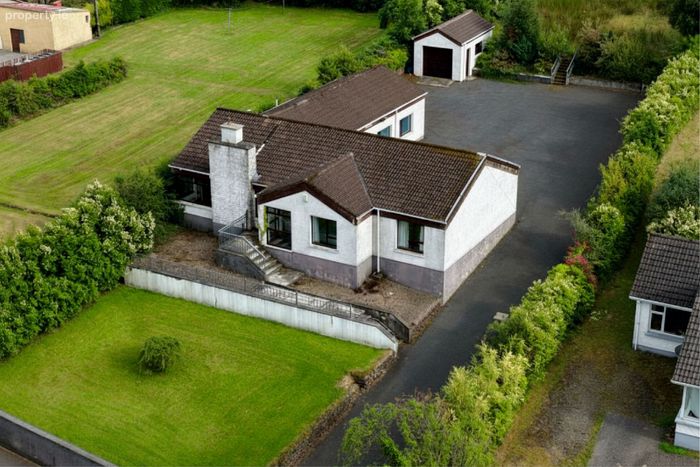
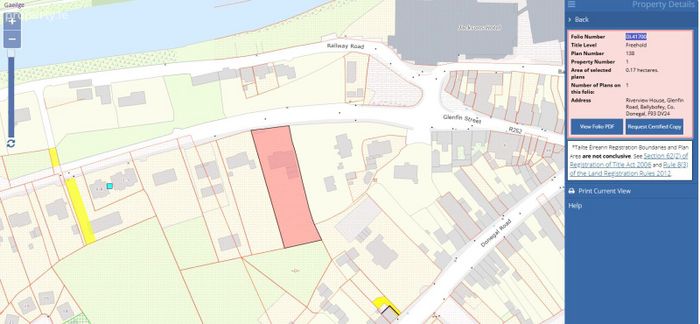
This highly energy efficient, spacious bungalow sits on a large elevated site on the edge of Ballybofey town. Very conveniently located overlooking both the River Finn and Jacksons Hotel with the Main Street and all town amenities within a few minutes walk. Constructed in 1965, long before any defective block concerns, the bungalow has a total floor area of almost 1900 square foot. Renovated and redesigned in recent years, internal accommodation comprises of sitting room with glass-fronted stove, large modern kitchen/dining room with windows on three sides, utility, five bedrooms (one of which is en-suite), bathroom plus third WC. Complimented with front lawn, detached garage, large tarmaced parking area plus large rear plot/lawn. Subject to planning, this property offers huge additional development potential with the rear garden ideal for residential development.

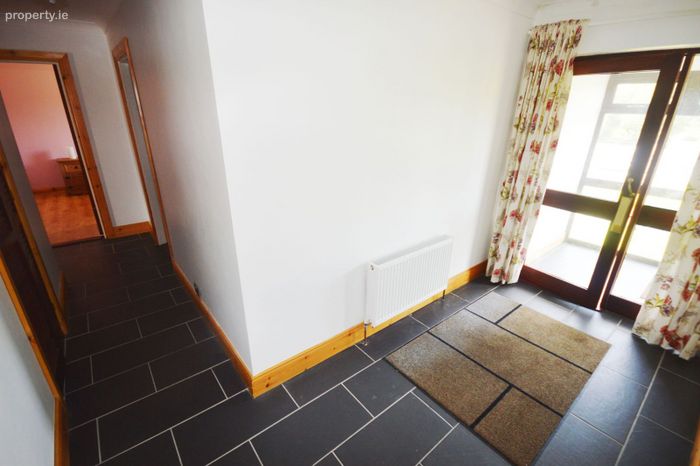
Entrance Hall
1.6m x 1.2m
Floor to ceiling window.
Mahogany front door with glass panel.
Slate effect tile floor.

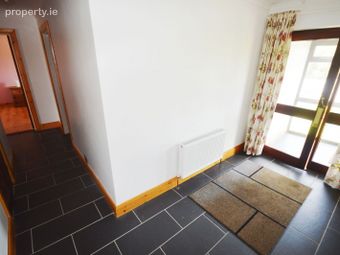
Main Hall
4.8m x 1.8m - Two additional corridors (3.5m x 1m) and 5.5m x 1m
Slate effect tiled floor throughout.
Four ornate ceiling lights.
Glass panel front reception door.
PVC back door.
Cloak cupboard.
Hotpress.

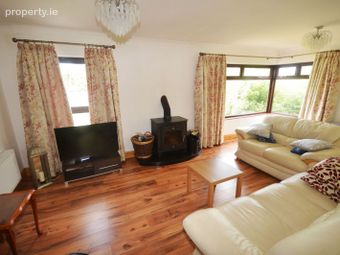
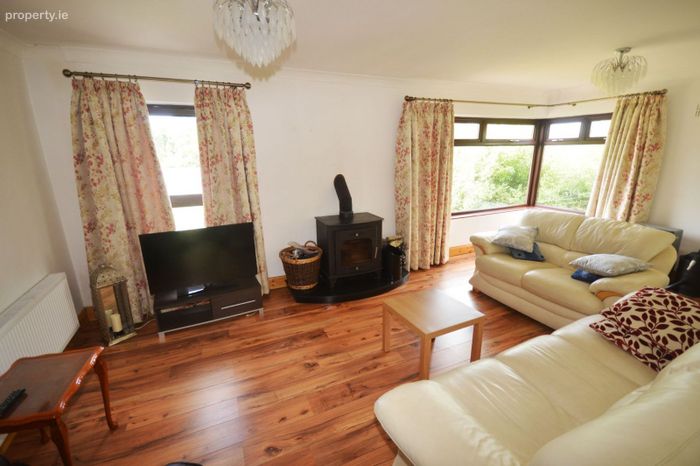
Sitting Room
6.3m x 3.6m
Cast iron glass fronted stove with back boiler.
Corner window and second front window.
Laminate timber floor.
Two ornate ceiling lights.

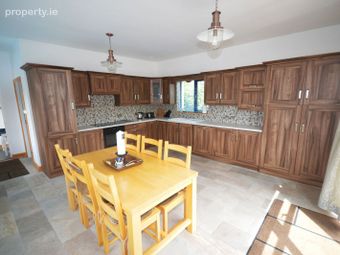
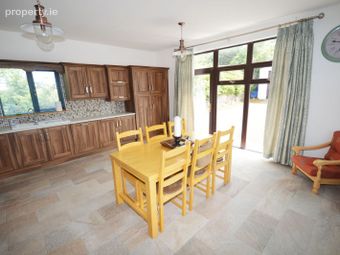
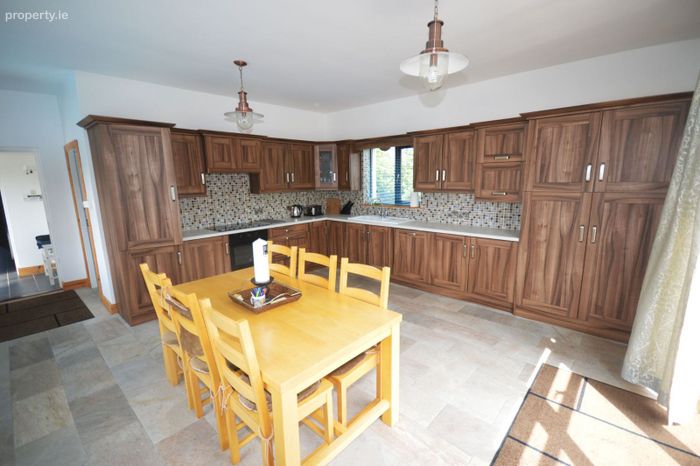
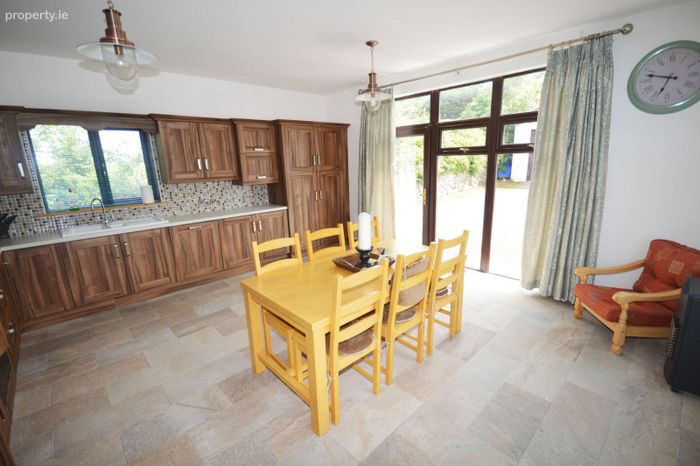
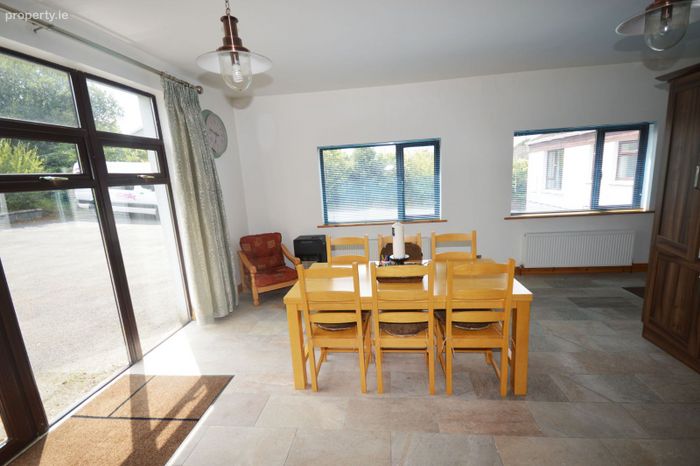
Kitchen/Dining Room
5.5m x 5.5m
Modern kitchen with numerous high and low level units.
Electric oven, hob and extractor fan - included.
Integrated dishwasher - included.
Integrated fridge/freezer - included.
Patio doors to rear.
Windows on three sides.
Floor tiled.
Walls tiled between units.
Three ornate ceiling lights.

Utility
3.5m x 1.5m
Plumbed for washing machine and tumbledryer.
Stainless steel sink.
Side window.
Floor tiled to match kitchen/dining room.

WC
1.7m x 1m
Accessed from utility.
WC and WHB.
Floor tiled to match kitchen/dining room.

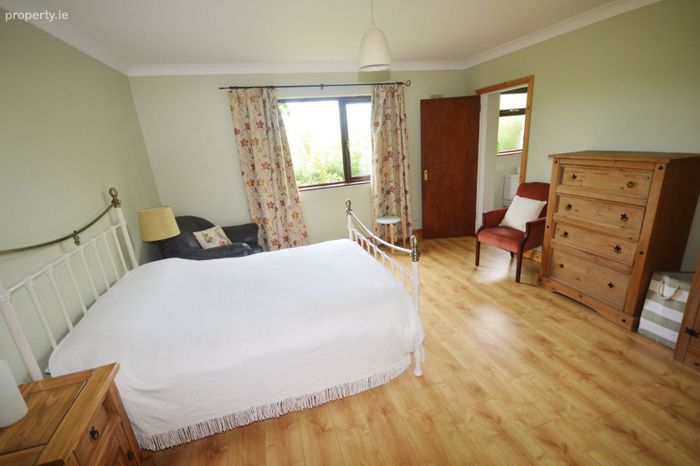
Bedroom One
4.2m x 4.2m
Laminate timber floor.
Gable window.

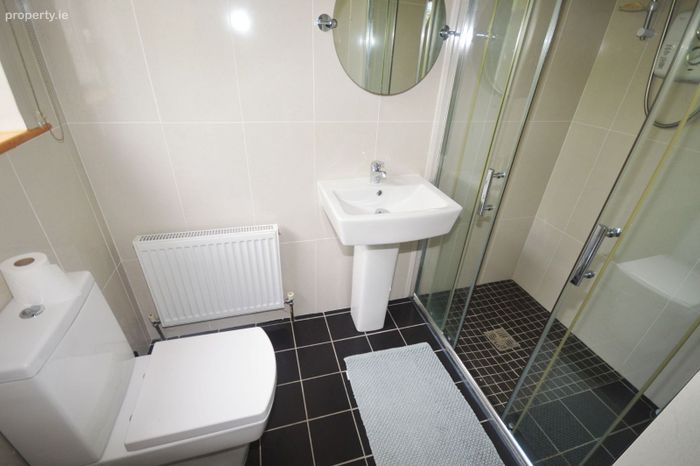
En-Suite:
2.4m x 1.3m
WC, WHB and large wet room style shower with glass doors.
Floor and walls fully tiled.
Window.

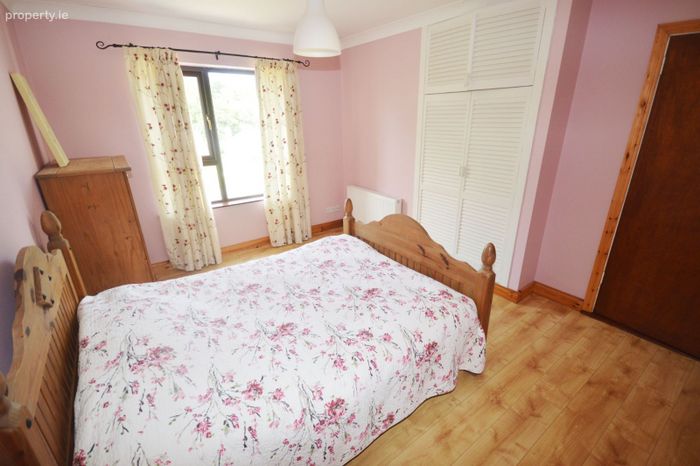
Bedroom Two
4.3m x 3.4m
Front facing window.
Laminate timber floor.
Built-in wardrobe.

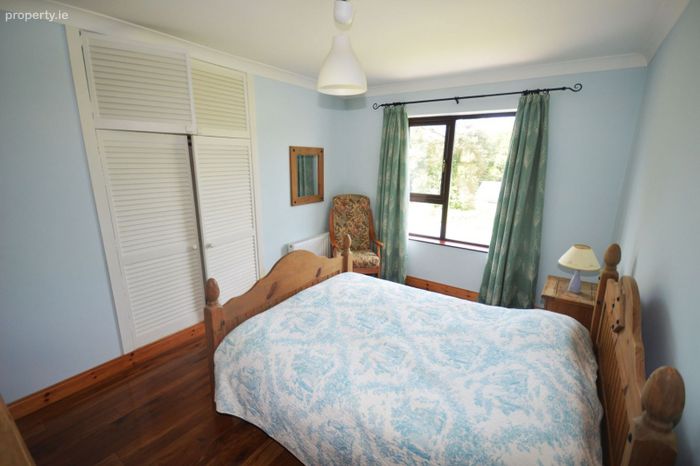
Bedroom Three
4.2m x 3m
Front facing window.
Laminate timber floor.
Built-in wardrobe.

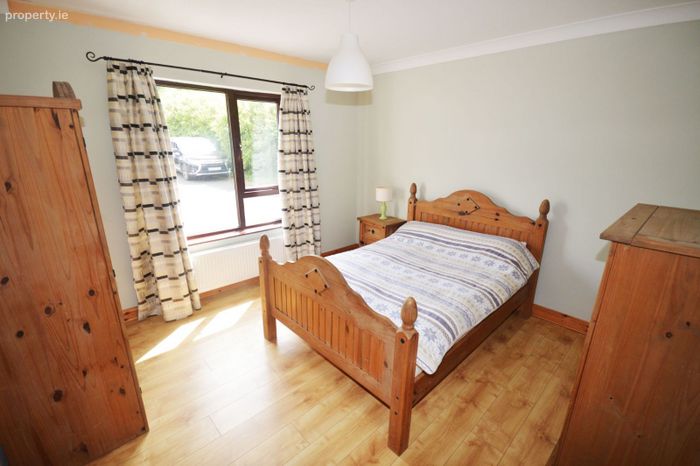
Bedroom Four
3.6m x 3.6m
Laminate timber floor.
Window overlooking rear parking area.

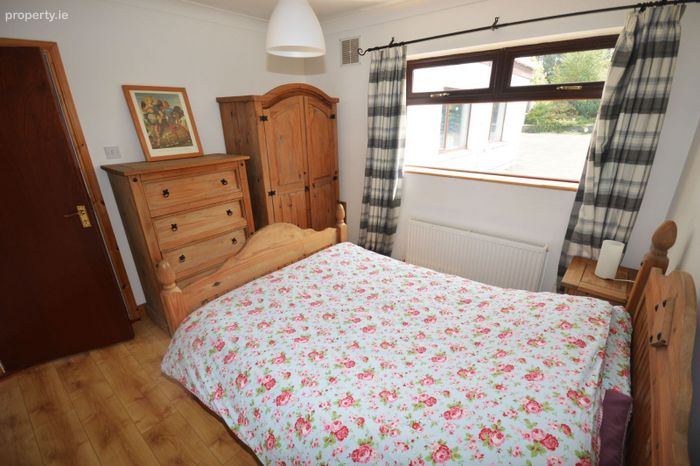
Bedroom Five
3.2m x 3.2m
Laminate timber floor.
Window overlooking rear parking area.

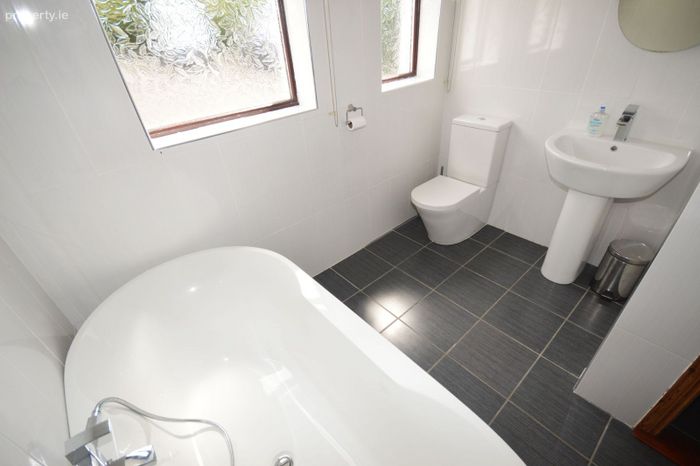
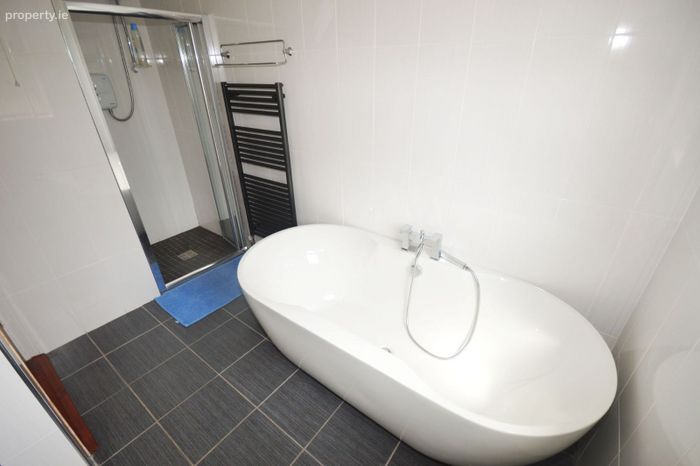
Bathroom
2.6m x 2.6m Max. Measurement
WC and WHB.
Free-standing bath.
Wet room style shower with glass doors.
Floor and walls fully tiled.
Two windows.
Heated towel rail.

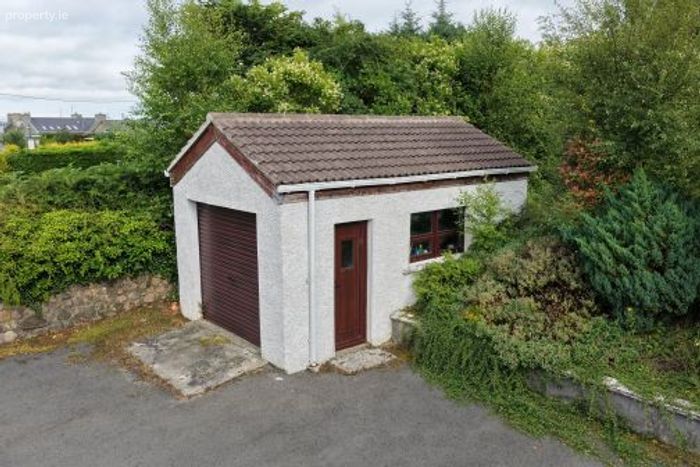
Garage
5.6m x 3.3m
Vehicle roller door.
Pedestrian door.
Side window.
Contains oil tank.

BER Details

BER No. 105014393

Energy Performance Indicator: 0.00 kWh/m2/yr

This property was last updated: yesterday morning


Contact Estate Agent

To: Henry Kee in Henry Kee & Son Auctioneers
Subject: Detached House in Riverview House, Glenfin Road, Ballybofey, Bally...
First Name:* Message:*
Last Name:*
Email Address:*
Your Phone Number:*

Terms of Use

We want you to know exactly how our service works, why we need your details and how we process that information. Please state that you have read and agree with our Terms of Use and Privacy Policy before you continue.

*

Selling Agent

Henry Kee & Son Auctioneers
Main Street, Ballybofey, Co. Donegal

Contact Name: Henry Kee

PSR Licence Number: 001334

Show Number
This Detached House located at Riverview House, Glenfin Road, Ballybofey, Ballybofey, Co. Donegal is currently for sale. This property was last updated by Henry Kee & Son Auctioneers 1 day ago. Riverview House, Glenfin Road, Ballybofey, Ballybofey, Co. Donegal is priced as: €370,000 and has 5 Bedrooms, 3 Bathrooms. View all properties for sale in Ballybofey, Co. Donegal. View properties for sale with 5 bedrooms in Ballybofey, Co. Donegal.
Viewing 1 of 16 photos
Riverview House, Glenfin Road, Ballybofey, Ballybofey, Co. Donegal