Ballintemple, Strokestown, Tulsk, Co. Roscommon
 See Larger Images & 25 More Photographs >>
€275,000
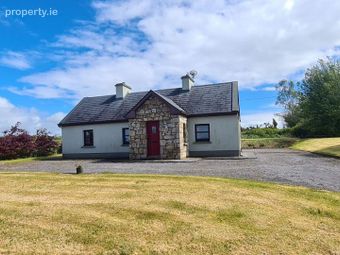
Bungalow For Sale3 Bedrooms, 2 Bathrooms, Bungalow For Sale
Rating:

Contact Name: Kieran Leavy & Associates
Agent:
Kieran Leavy & Associates
PSR Licence Number: 001426
Email Agent Show Number
Save This Ad
Key Features
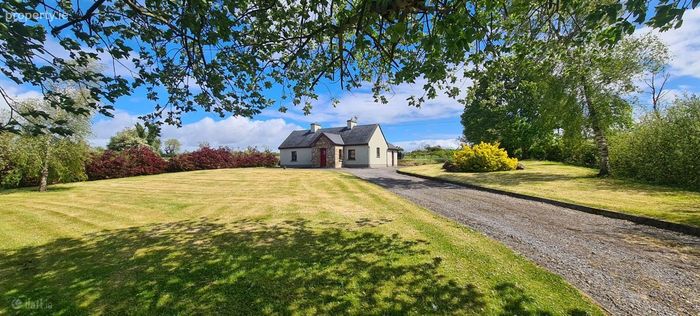
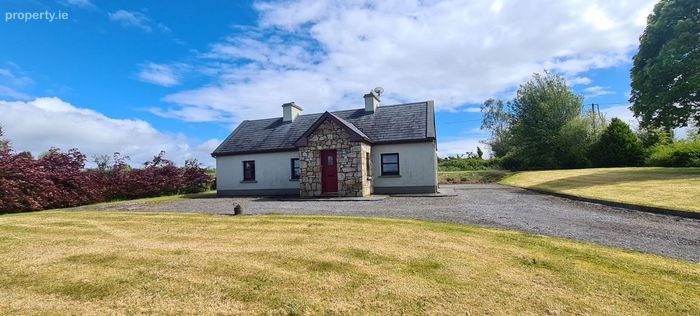
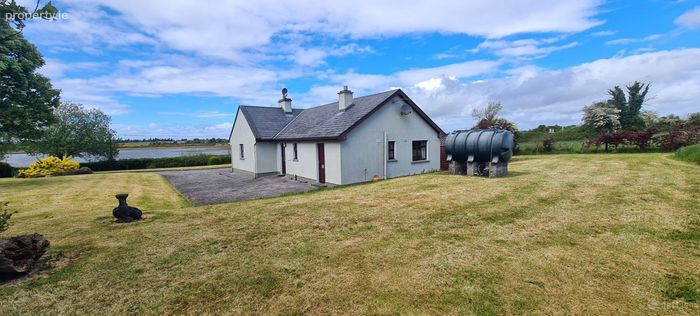
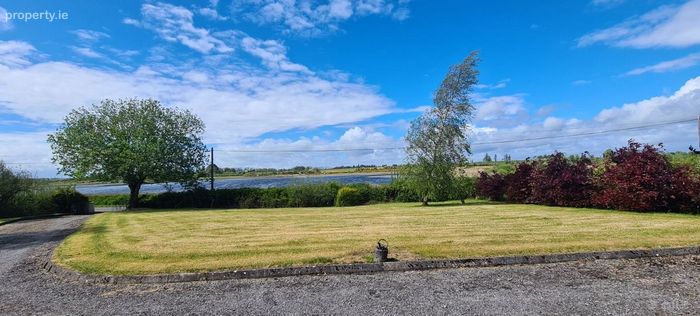
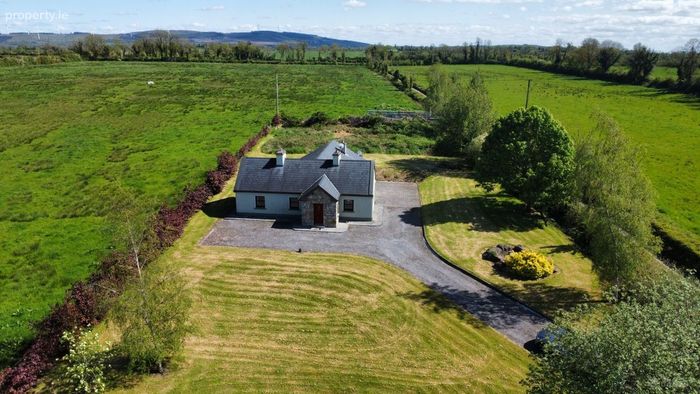
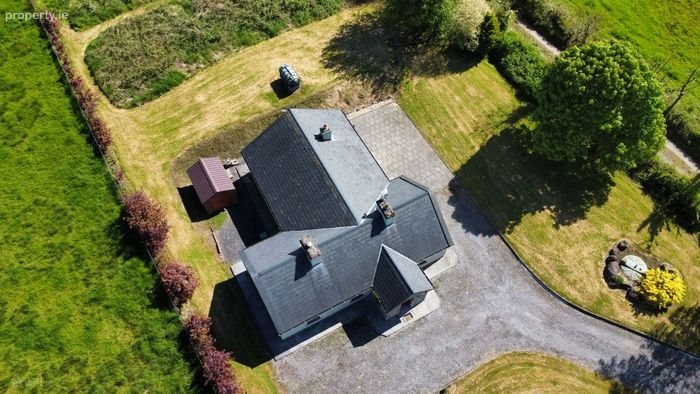
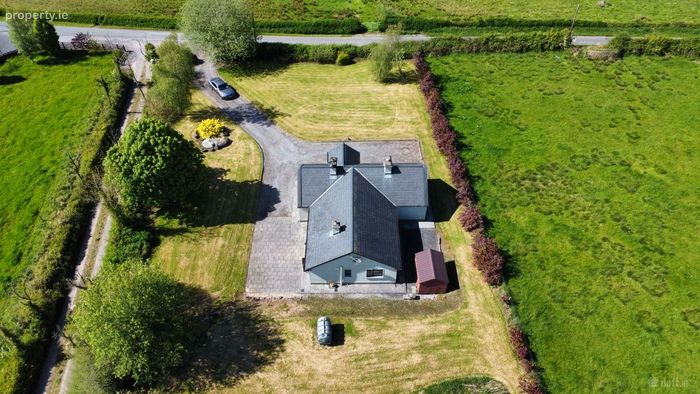
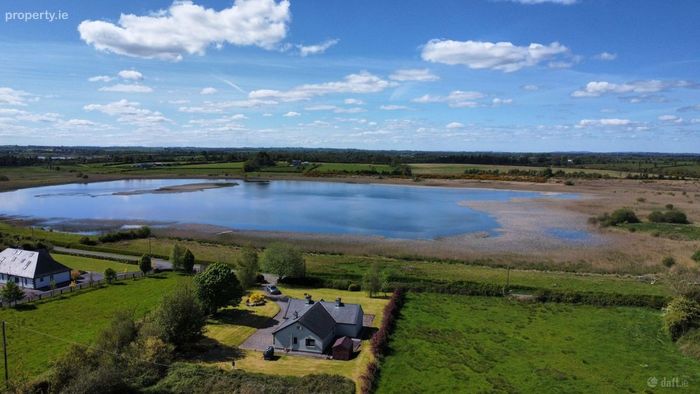
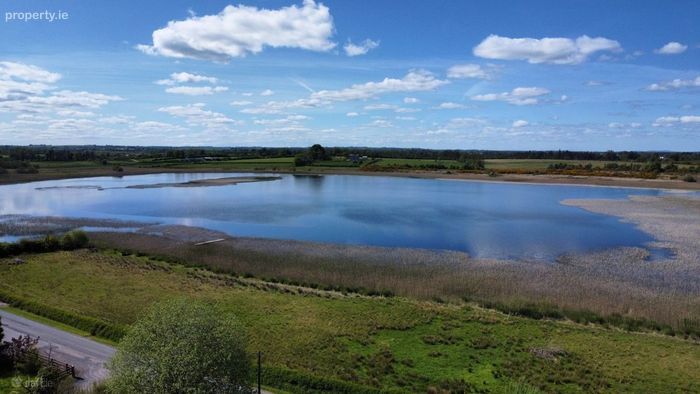
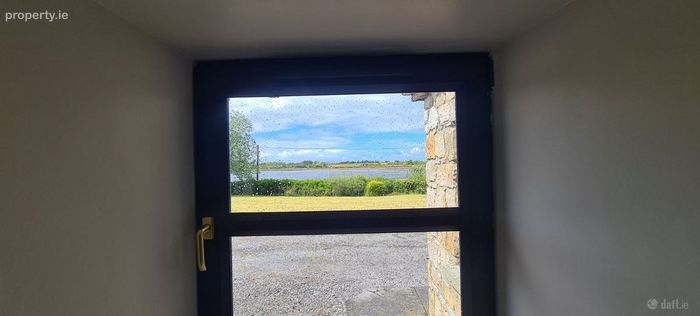
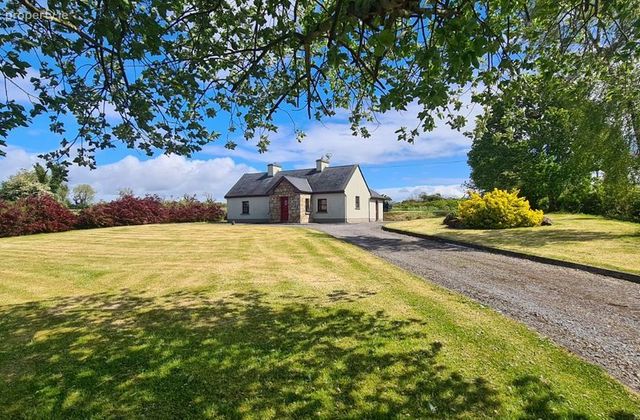
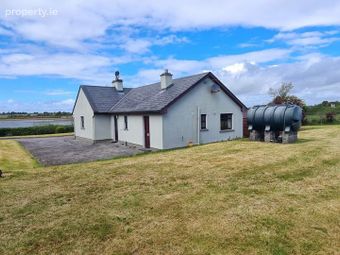
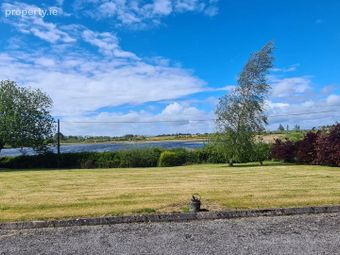
Charming three-bedroom bungalow in a peaceful lakeside settingC. 0.72 acre elevated site enjoying views of Cloonfinlough Lake
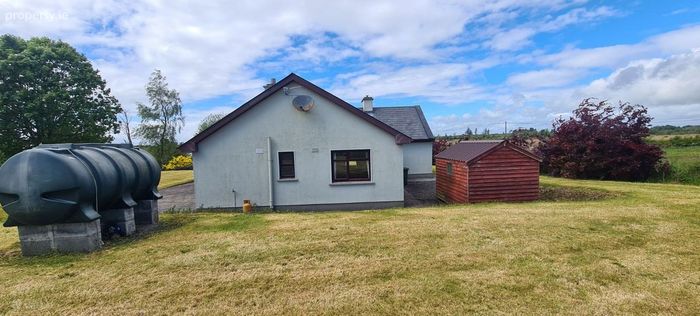
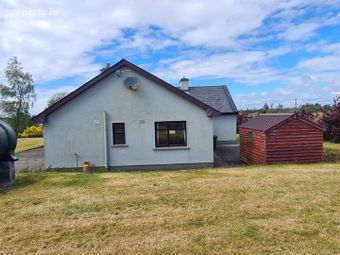
Beautifully maintained mature gardens to the front and rear of the property
Pumped cavity wall insulation
Convenient location, only c. 5 km from Strokestown and within easy driving distance of Roscommon Town and Longford
Property Description
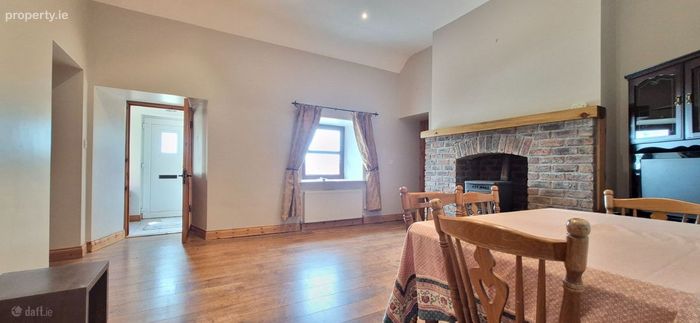
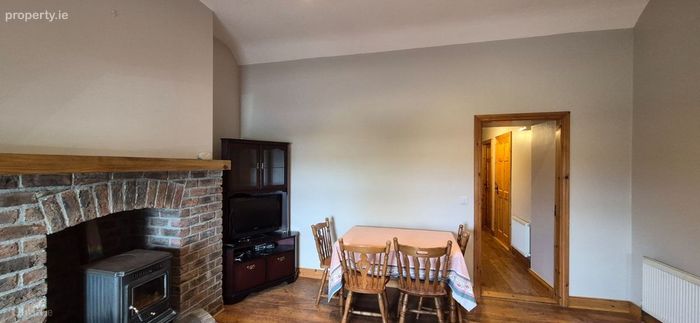
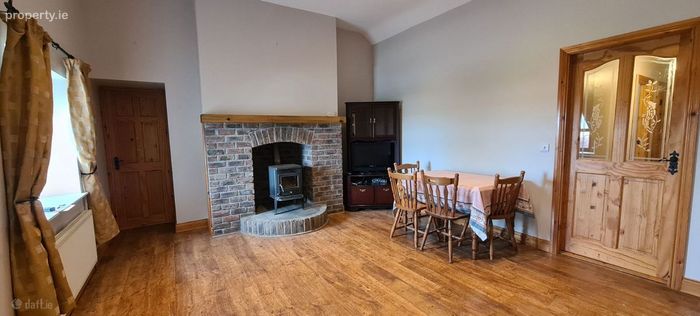
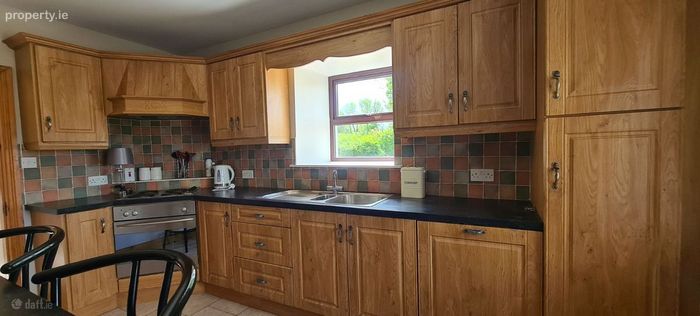
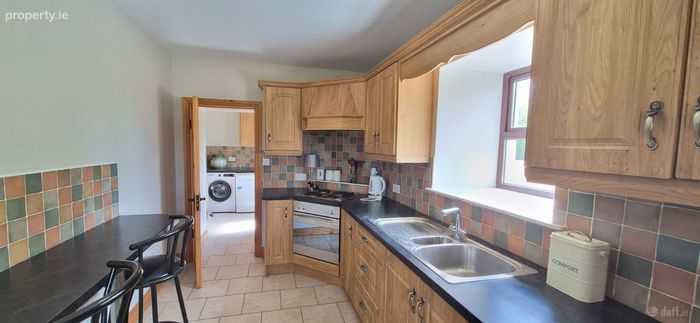
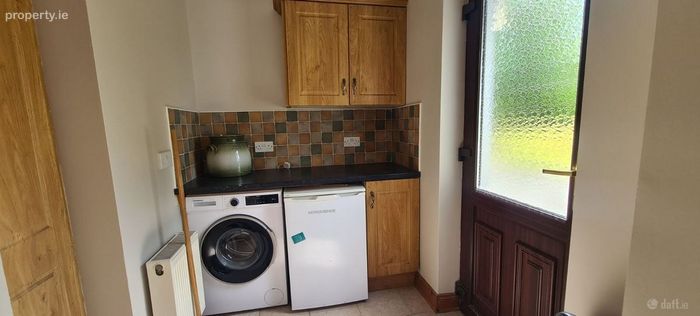
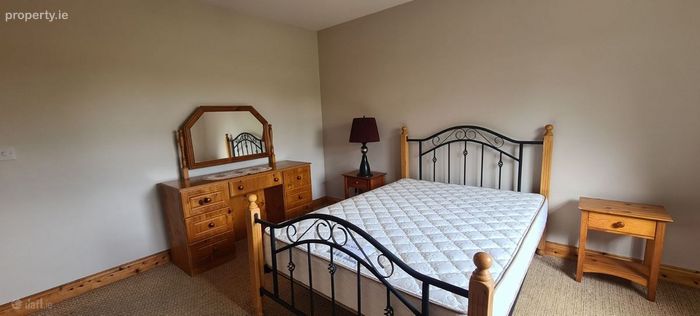
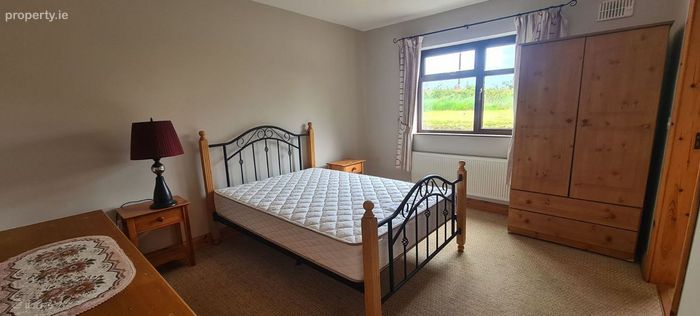
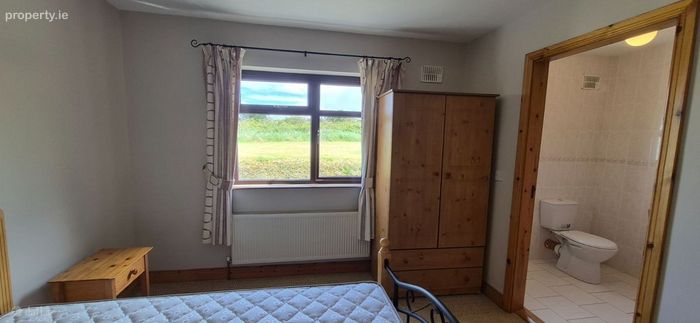
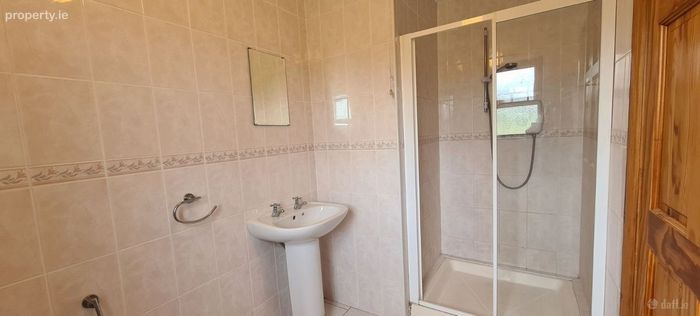
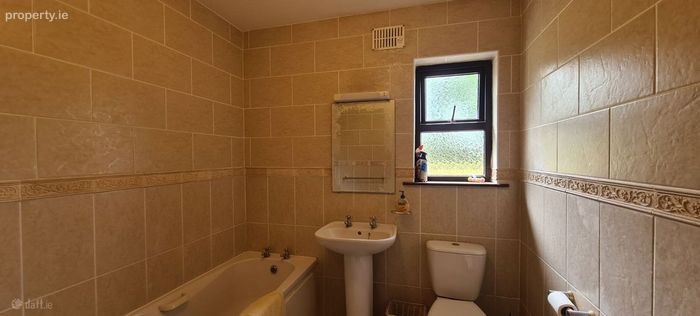
The residence comprises entrance hallway, sitting room with solid fuel stove, kitchen/dining area, utility, three generously sized bedrooms, with the master bedroom benefiting from an ensuite, and a family bathroom. Perfect as a family residence, holiday retreat, or retirement home, this superb bungalow combines modern comfort with the serenity of lakeside living.
The residence is located c. 5 km from Strokestown, which caters for all needs and is home to Strokestown Park House, Famine Museum and Walled Gardens, the Percy French Hotel, doctor’s surgery, health centre, excellent schools, crèches, childminding facilities, GAA and soccer clubs, and a nine-hole golf course approximately 2 km from the town. The Sliabh Bawn Wind Farm is also a short drive away, offering walking trails, an equestrian route, trim trail, viewing platform, and picnic area.
Located within easy driving distance of schools, shops and local amenities, the property enjoys a peaceful rural setting close to Strokestown, a town renowned for its heritage, annual Poetry Festival, and vibrant community life. The property is also conveniently located approximately 20 km from Roscommon Town and 27 km from Longford, and within a 50-minute drive of Ireland West Airport.
Viewing of this property is highly advised.
Eircode: F42 ER88
BER: D
Folio No: RN29845F
Room Dimensions and Details:
Entrance Hallway: 6'4" x 4'5" - Tiled flooring
Kitchen/Dining: 7'7" x 13'4" - Tiled flooring
Utility: 7' x 5'3" - Tiled flooring
Sitting Room: 13'11" x 13'6" - Timber flooring, solid fuel stove, brick fireplace
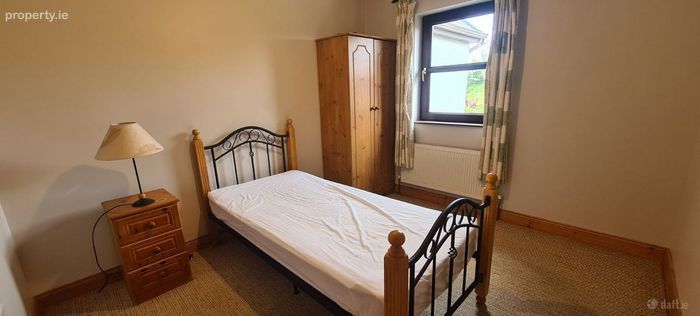
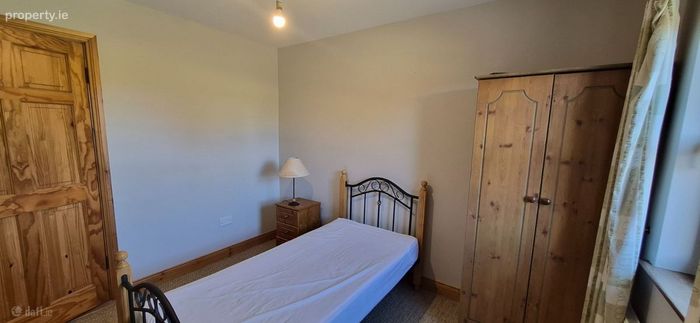
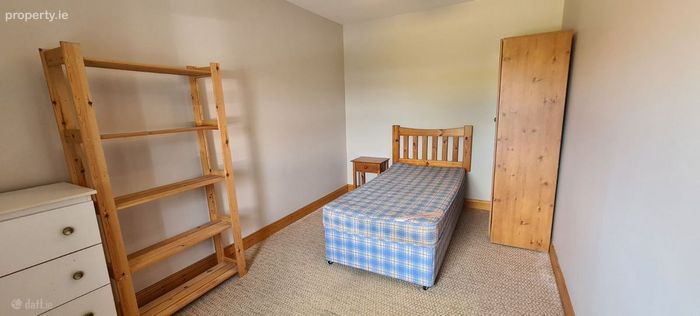
Bedroom 1: 8'5" x 13'5" - Carpeted
Bedroom 2: 10'7" x 9'6" - Tiled floor to ceiling, electric enclosed shower
Bedroom 3: 10'8" x 13' - Carpeted
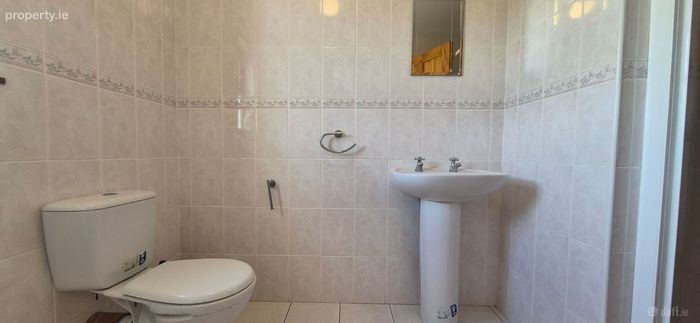
Bathroom: 7' x 7'9" - Tiled floor to ceiling
Ensuite: 6'6" x 5'9" - Tiled
Outside:
Patio: 19'4" x 39'
Services:
Mains water & sewerage
ESB
BER Details
BER No. 119457976
Energy Performance Indicator: 264.21 kWh/m2/yr
This property was last updated: 4 days ago