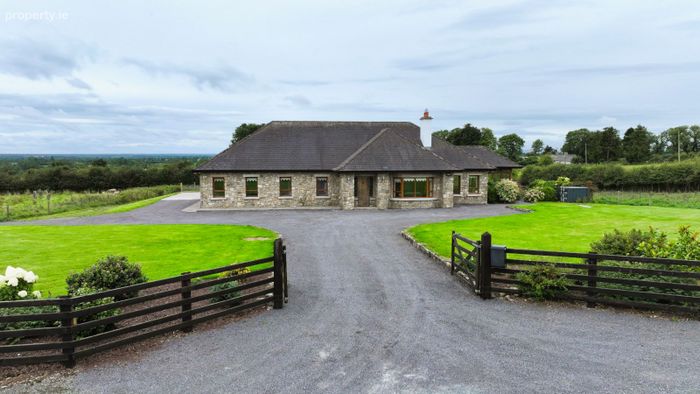
Ballincurry, Killoe, Co. Longford
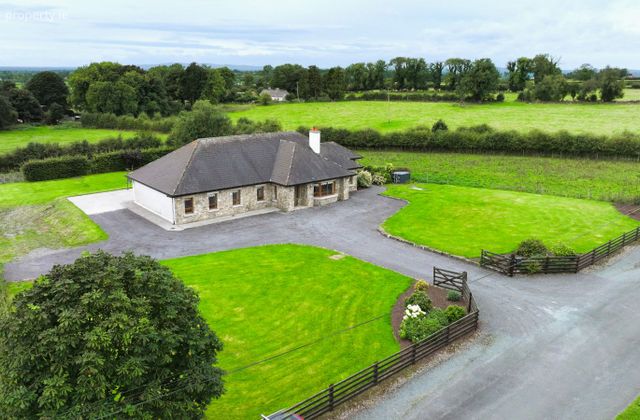 See Larger Images & 36 More Photographs >>
€375,000
Detached House4 Bedrooms, 3 Bathrooms, Detached House
Rating:

Contact Name: Terry Drake
Agent:
Eamonn Drake Auctioneer
PSR Licence Number: 001218
Email Agent Show Number
Save This Ad
Property Description
Ballincurry, Co. Longford, N39 CK18
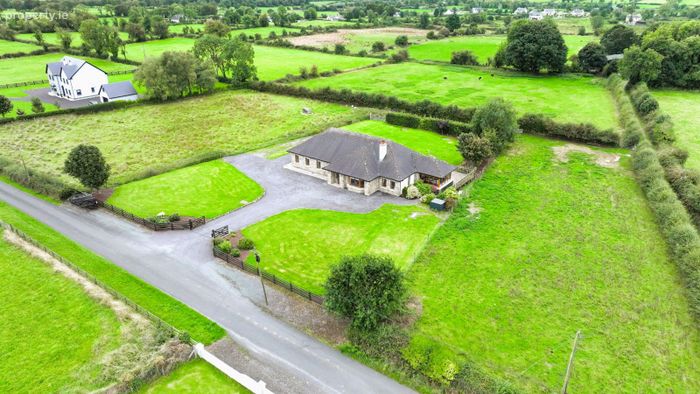
Excellent 4-Bedroom Family Home with Impressive Living Spaces, Flexible Attic Space, and Stunning Panoramic Countryside Views in a Highly Sought-After Location
________________________________________
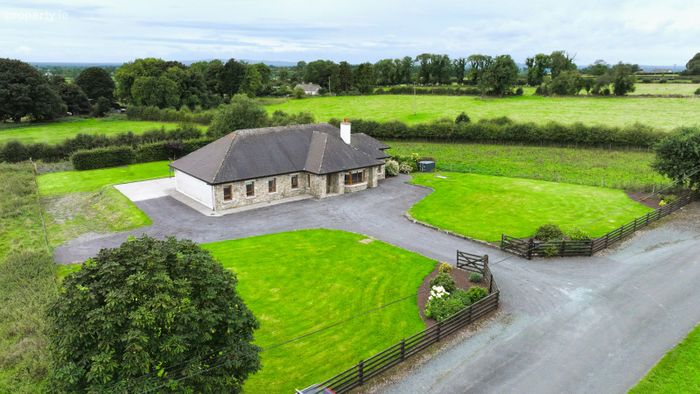
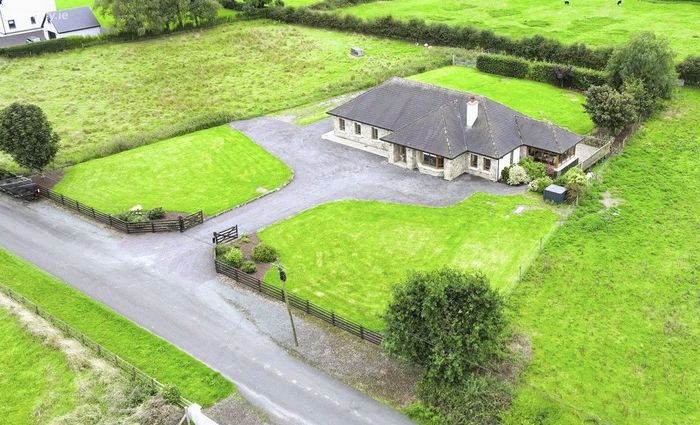
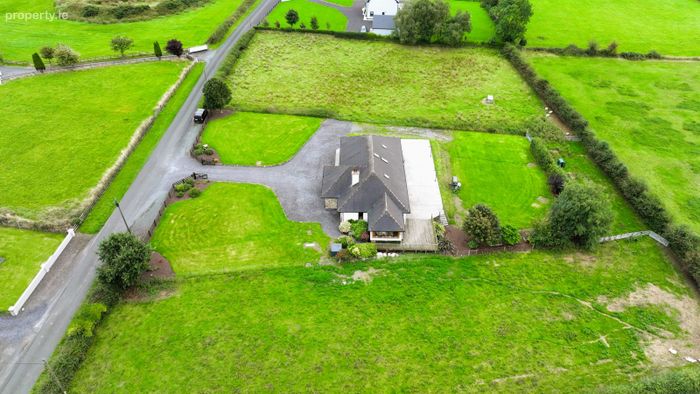
We are delighted to present to the market this exceptional 4-bedroom dormer-style family home, beautifully situated in the highly sought-after townland of Ballincurry, Co. Longford close to Ennybegs Village. Offered in excellent, walk-in condition throughout, this property represents the perfect opportunity for growing families seeking a spacious home that blends a peaceful rural setting while being just a few minutes drive from the local town.
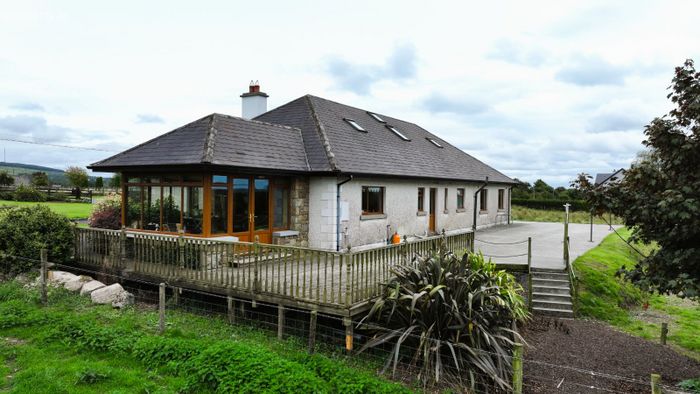
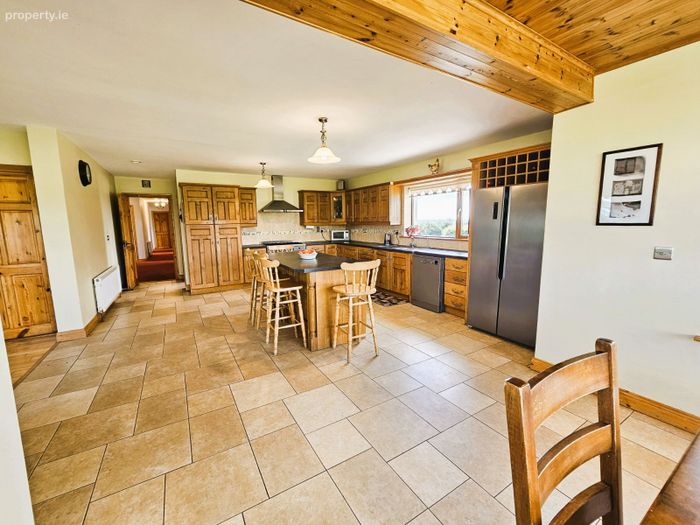
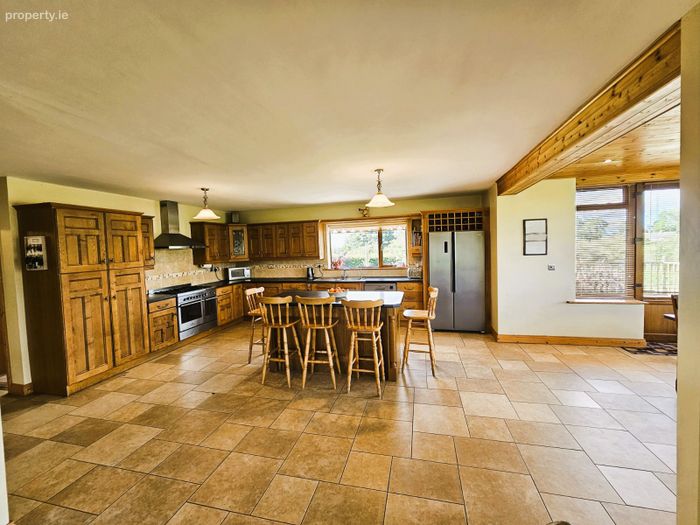
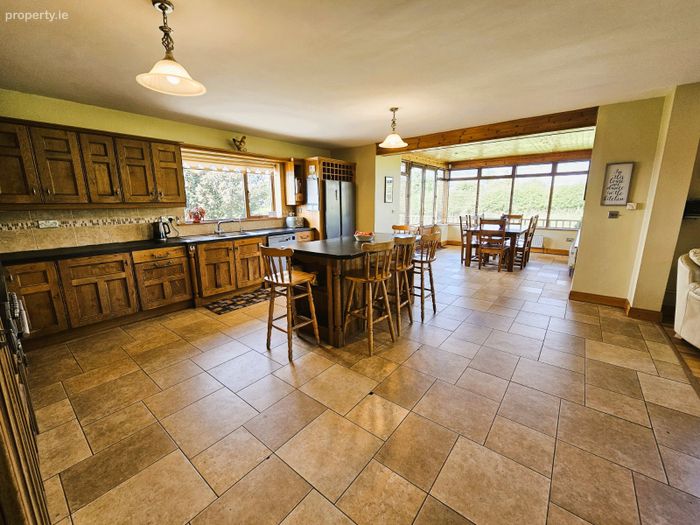
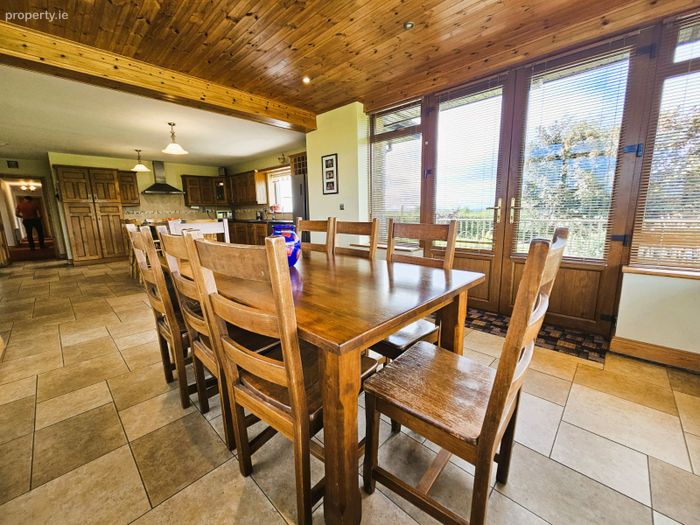
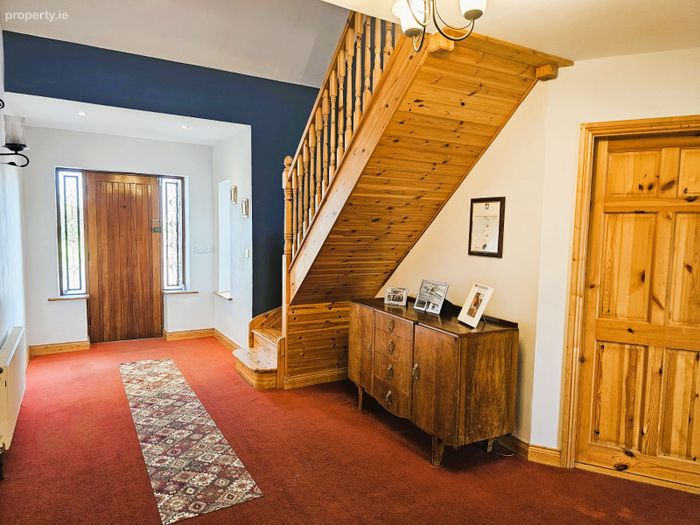
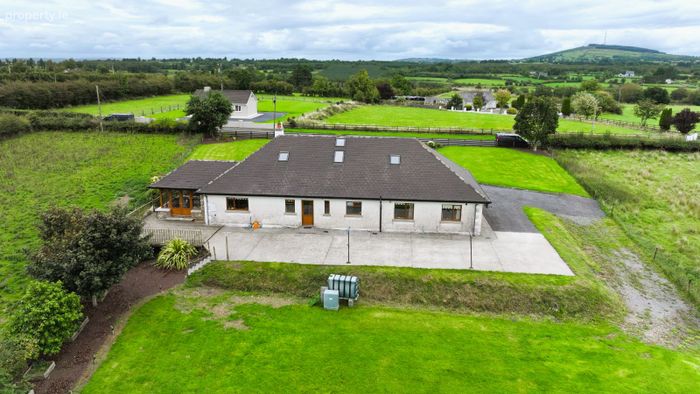
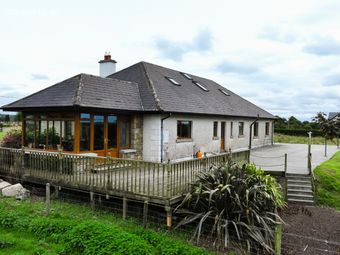
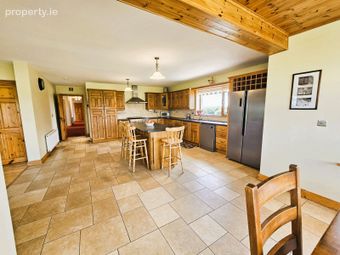
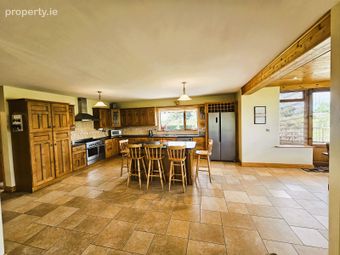
Upon entering, you are greeted by a bright and welcoming hallway that flows into the heart of the home. The ground floor features a fabulous, expansive open-plan kitchen, dining, and sitting area. The beautifully designed kitchen features a central island unit, making it an ideal hub for cooking and entertaining. Flowing from the kitchen is a triple-aspect dining area framed by large windows that flood the room with natural light and look out onto a gorgeous, mature garden filled with lovely seasonal flowers and an outdoor decking area.
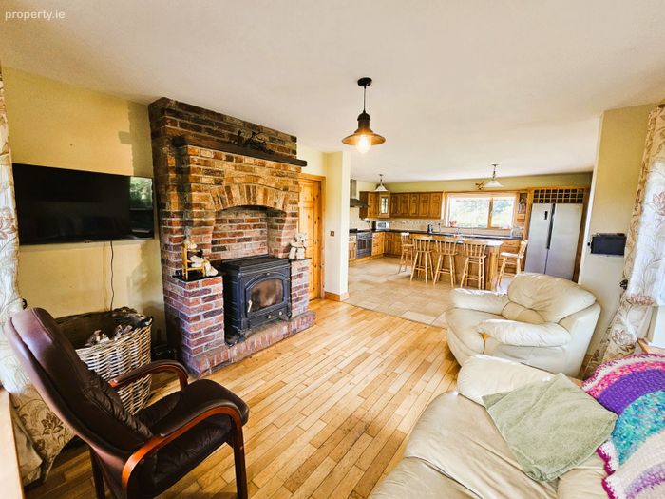
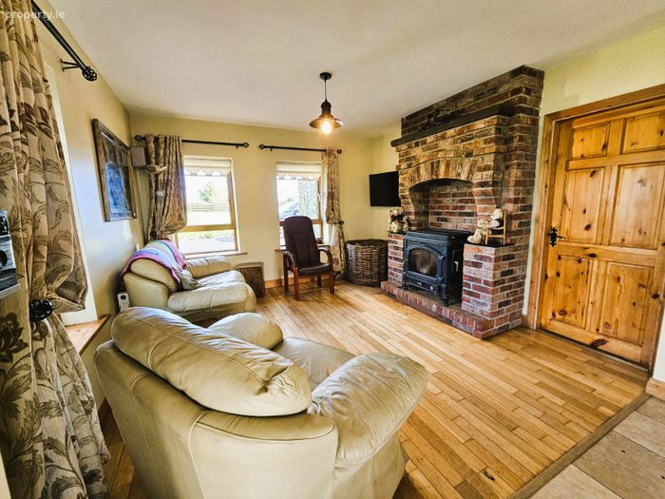
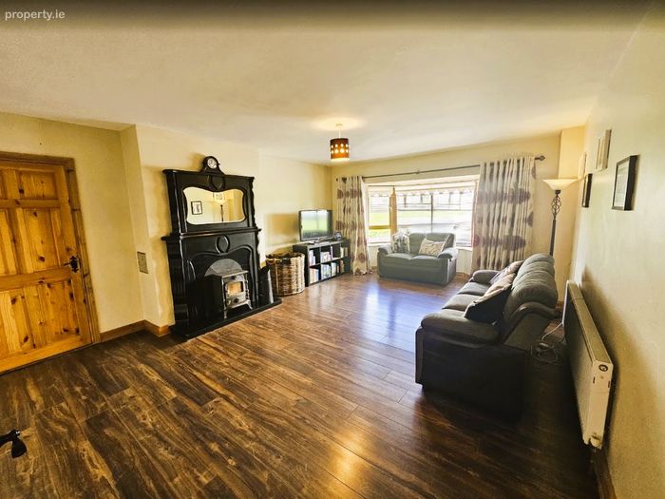
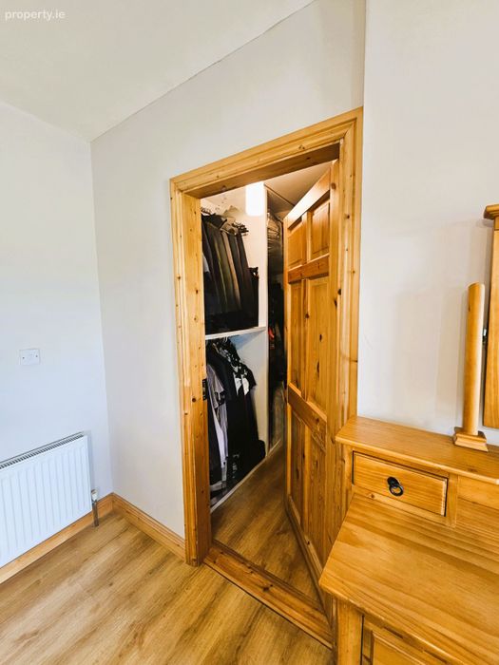
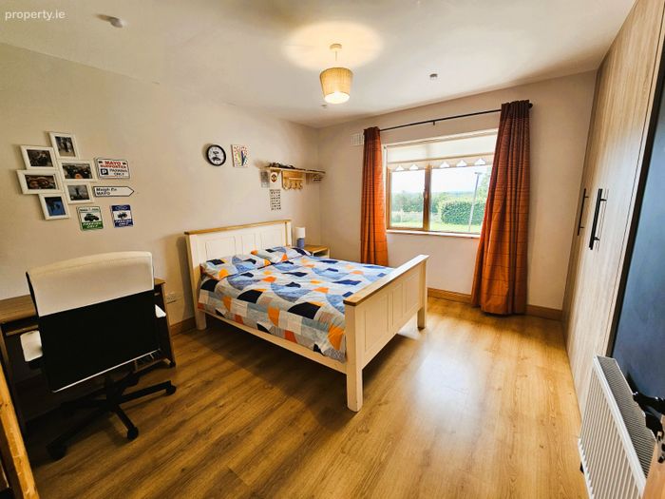
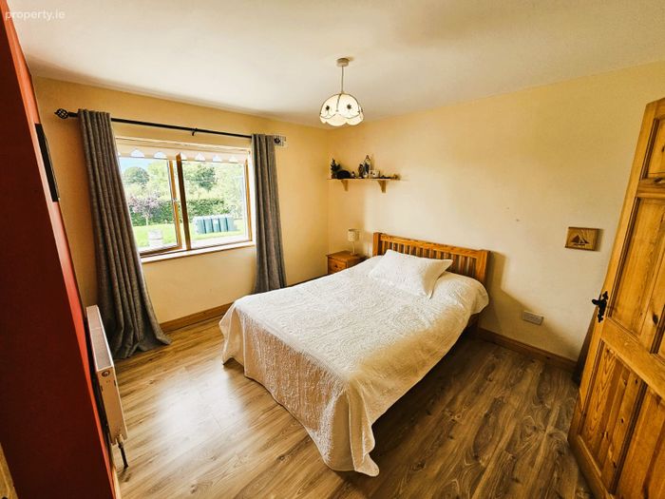
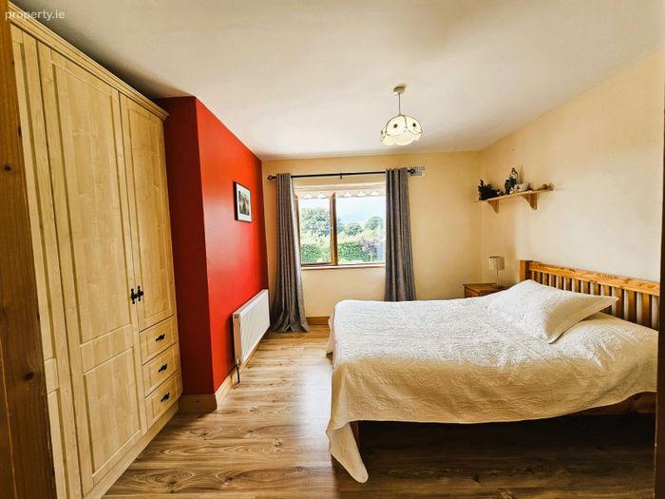
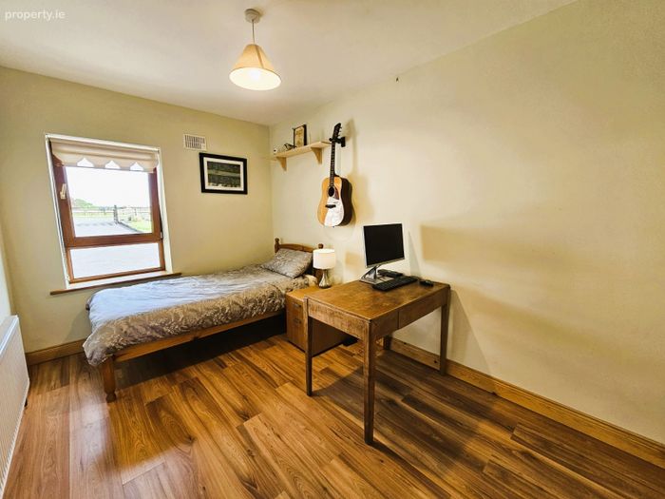
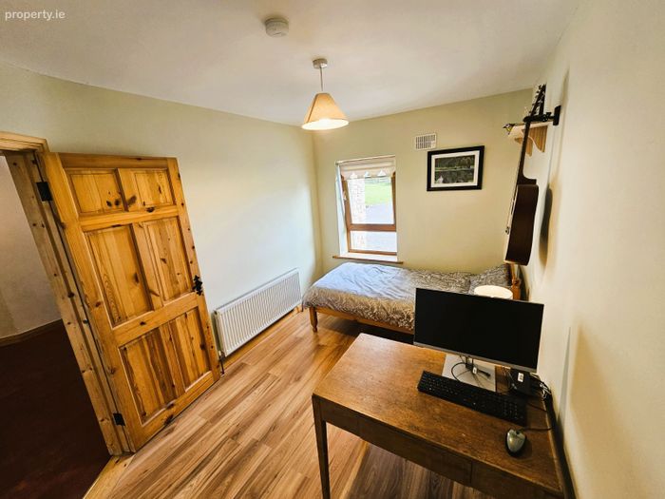
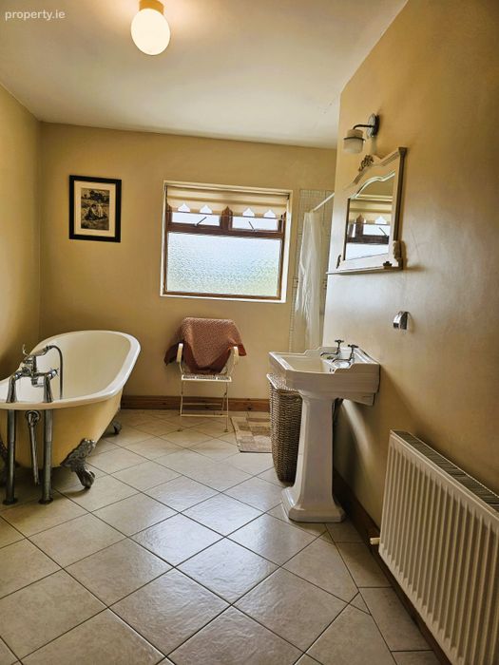
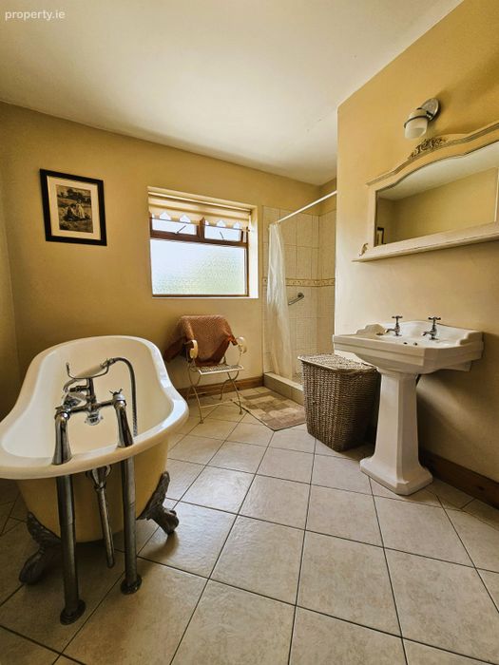
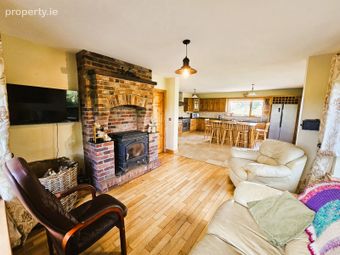
The adjoining living space is centered around a traditional-style solid fuel stove, creating a warm, cozy retreat. For additional flexibility, the ground floor also hosts a spacious second sitting room, a family bathroom, and four well-appointed bedrooms—including a master bedroom with its own ensuite and walk in wardrobe.
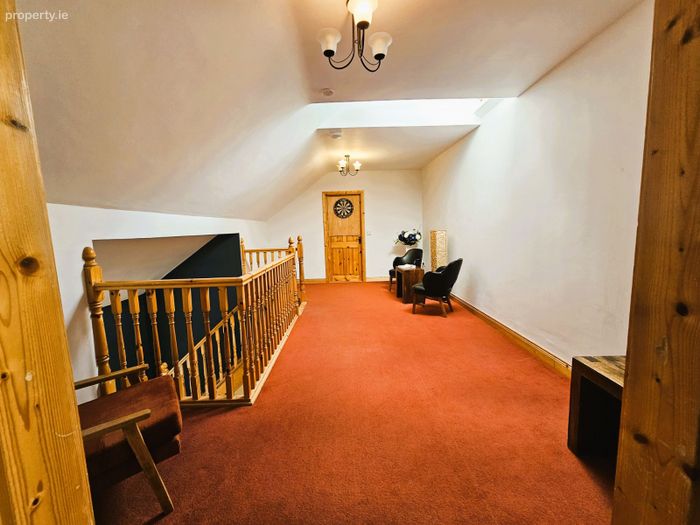
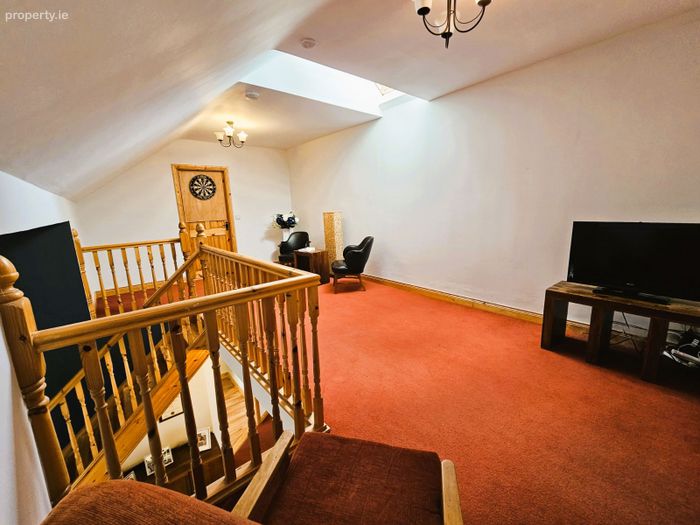
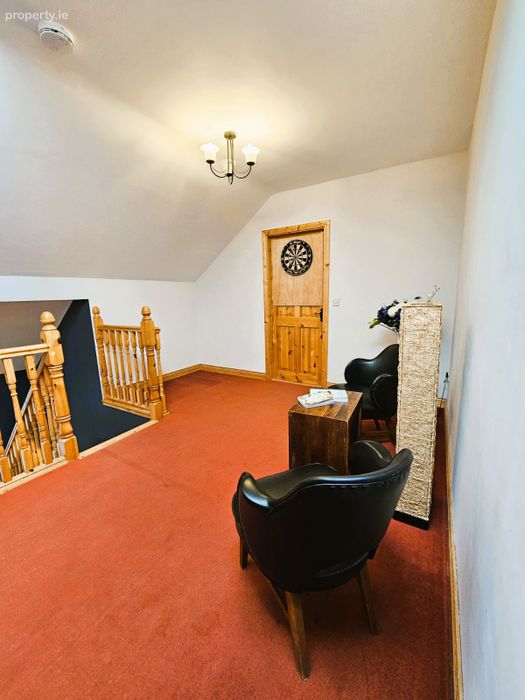
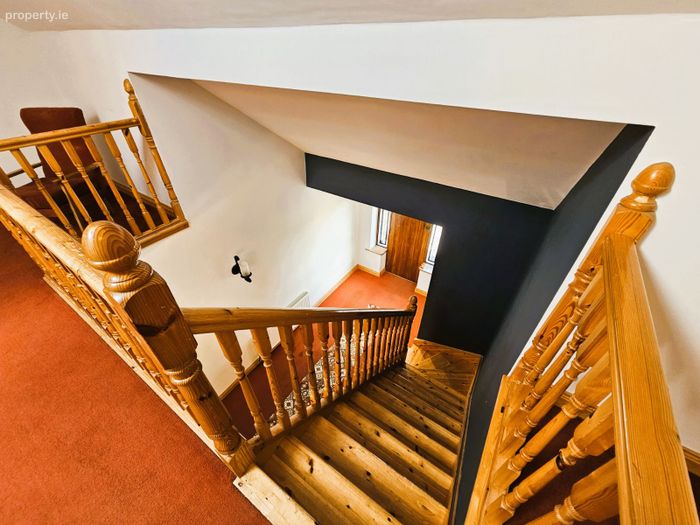
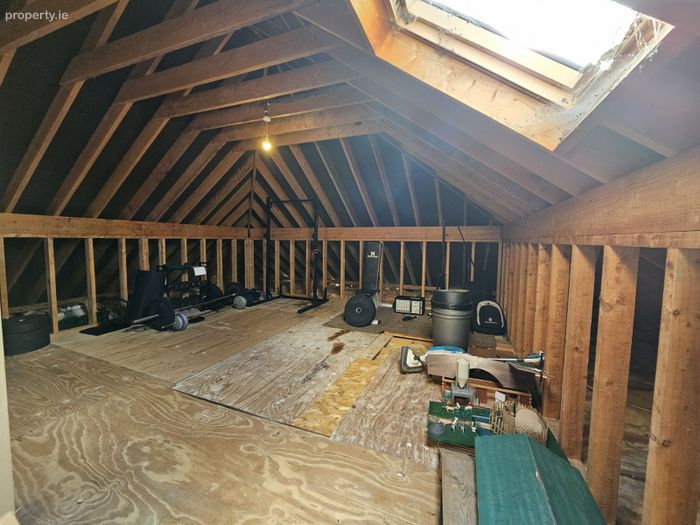
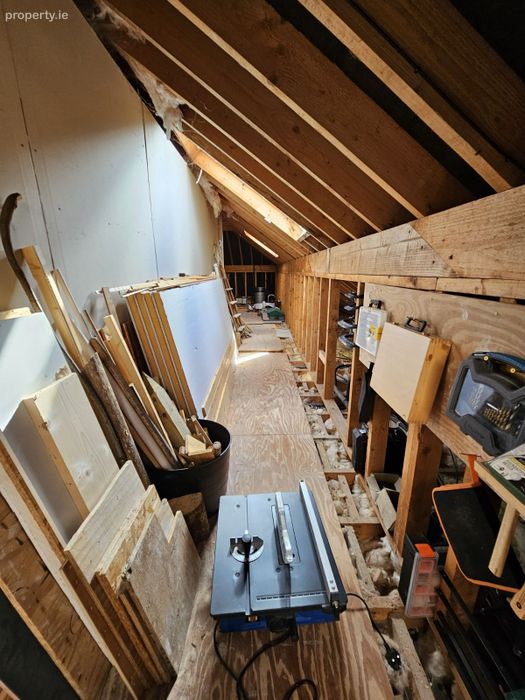
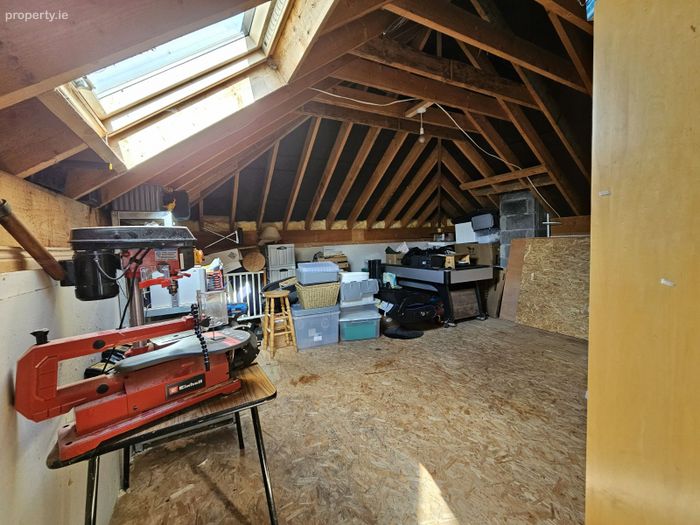
Moving upstairs, the dormer design reveals a fantastic open-plan sitting/living area alongside extensive additional attic space. Currently utilized as highly practical storage, this area offers incredible potential to be fully renovated or customized into home offices, a games room, or further accommodation.
The property boasts breathtaking, uninterrupted views of Cairn Hill —Longford’s highest peak—directly from the front of the house. With its popular walking trails and panoramic views of the surrounding countryside right on your doorstep, it provides a beautiful natural backdrop to everyday life.
Location & Amenities
The property is superbly located in a highly desirable residential area, balancing country life with easy access to all essential services:
• Ennybegs Village (3km): Just a 3-minute drive to the local community hub of Ennybegs, offering St. Theresa's National School, St. Mary’s Church, community center, local GAA football grounds, a shop, and a traditional village pub.
• Longford Town (9km): A short 10-minute drive connects you to the bustling hub of Longford Town, providing access to national and secondary schools, major supermarkets, boutiques, popular restaurants, and the Longford Train Station (Dublin–Sligo line).
Key Features
• Excellent condition throughout—perfectly presented as a turn-key family home.
• 4 Bedrooms / 3 Bathrooms (including Master Ensuite).
• Stunning triple-aspect dining space opening onto an outdoor decking area and landscaped floral gardens.
• Two distinct, spacious sitting/living rooms on the ground floor.
• Traditional solid fuel stove in the main living space.
• Large upstairs open-plan area with additional convertible attic storage space.
• Scenic front-facing views of Cairn Hill and its countryside walking trails.
• Highly sought-after area just minutes from Longford Town and major transport routes.
Accomodation includes: ( meters)
Ground Floor:
Reception/Entrance Hall: 6.63 x 2.97
Kitchen/Dinning room/Sitting room: 9.7 x 5.06 + 3.66 x 3.7
Hallway: 11.13 x 1.18
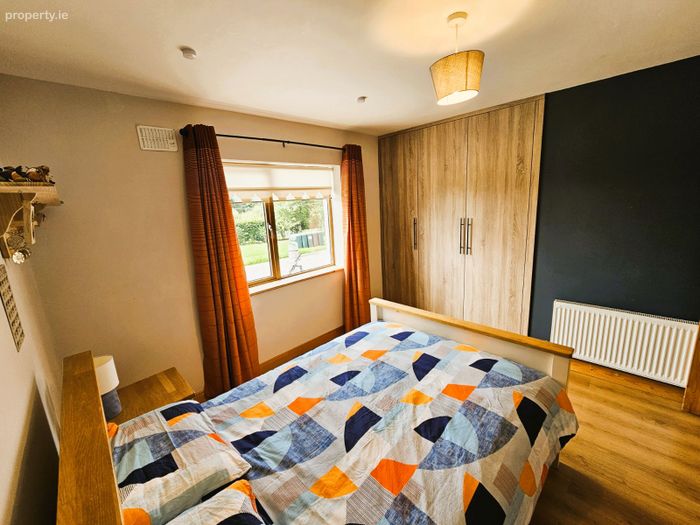
Bedroom 1: 3.74 x 3.38 w/ Built in wardrobe
Bedroom 2: 3.74 x 3.37 w/ Built in wardrobe
Bedroom 3: 3.85 x 2.55
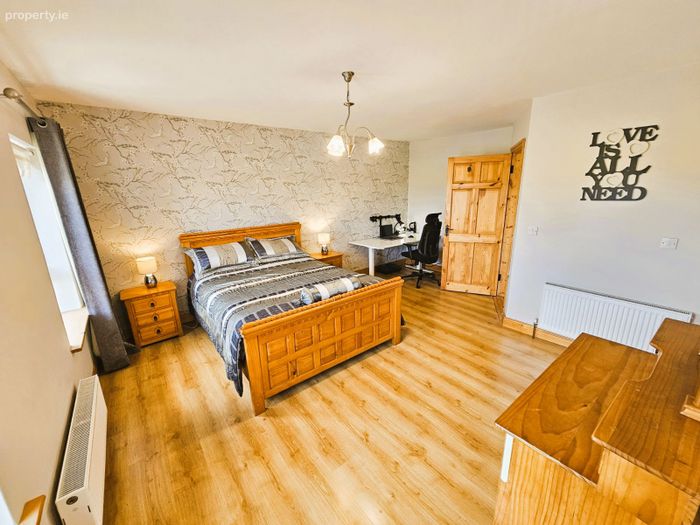
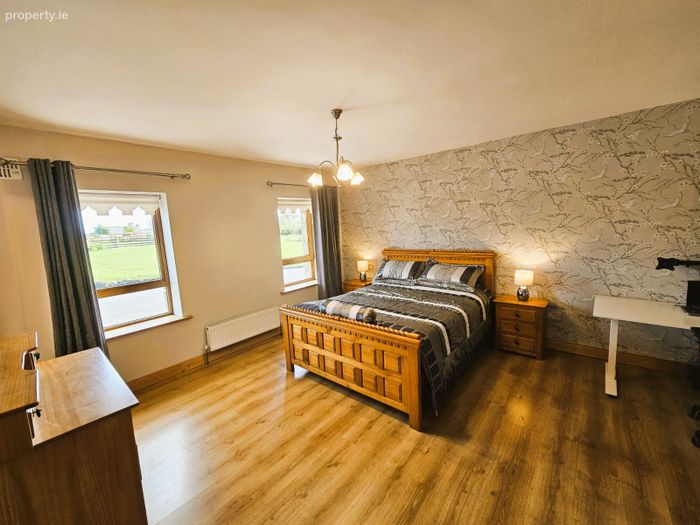
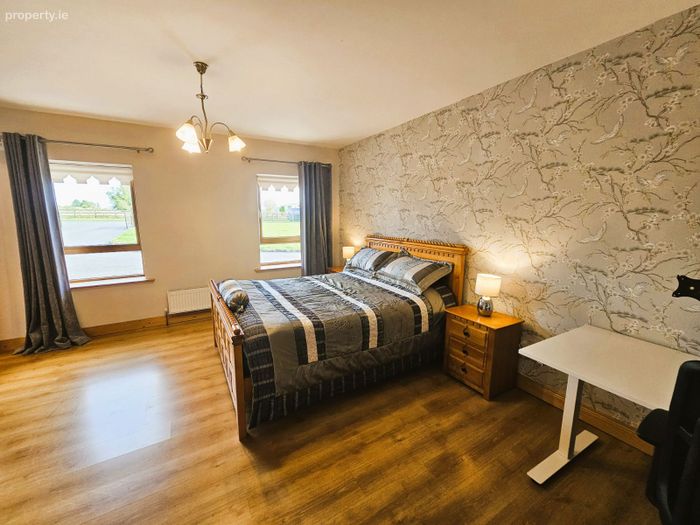
Bedroom 4: 5.18 x 4.23 w/ walk in wardrobe & Ensuite
2nd Sitting room: 5.79 x 4.49
Family Bathroom: 3.72 X 2.28 -
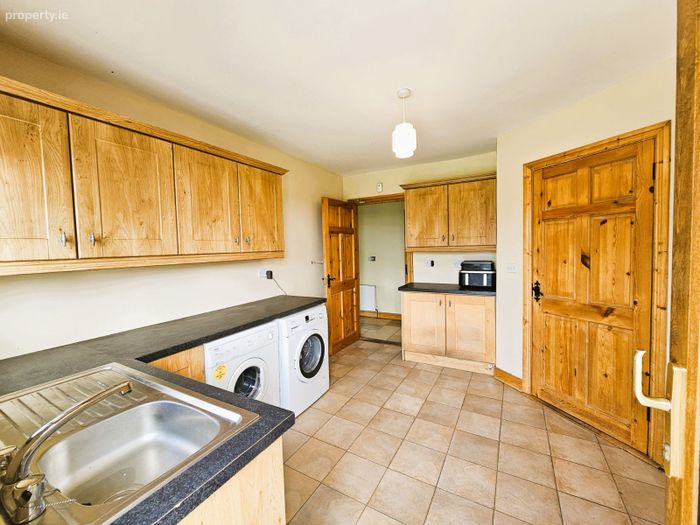
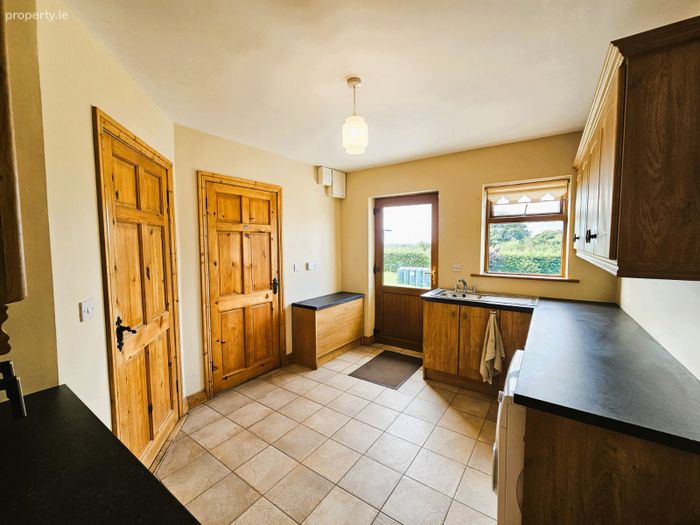
utility: 3.74 x 3.08
Storage Closet - off utility
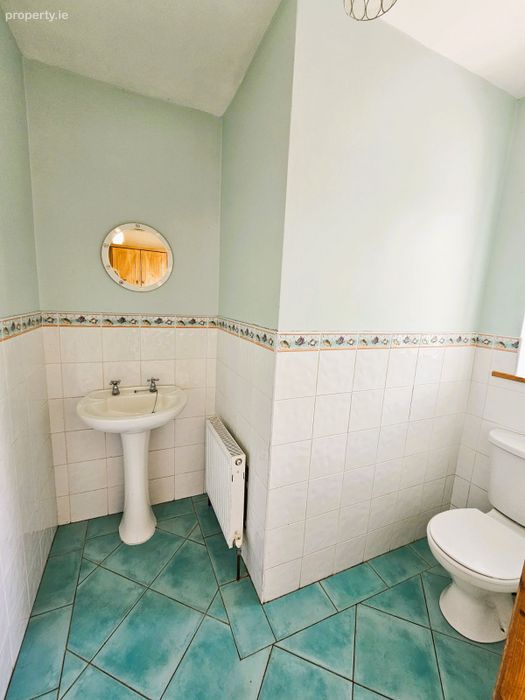
W.C - 2.42 x 1.70
First Floor :
Landing: 6.31 x 3.62 - Serves as an extra living room
Additional area currently used as storage - with potetial to convert
Viewing Details
Viewing is highly recommended by the agent to fully appreciate the space, condition, and beautiful setting of this home.
________________________________________
BER Details
Energy Performance Indicator: 0.00 kWh/m2/yr
This property was last updated: 8 days ago