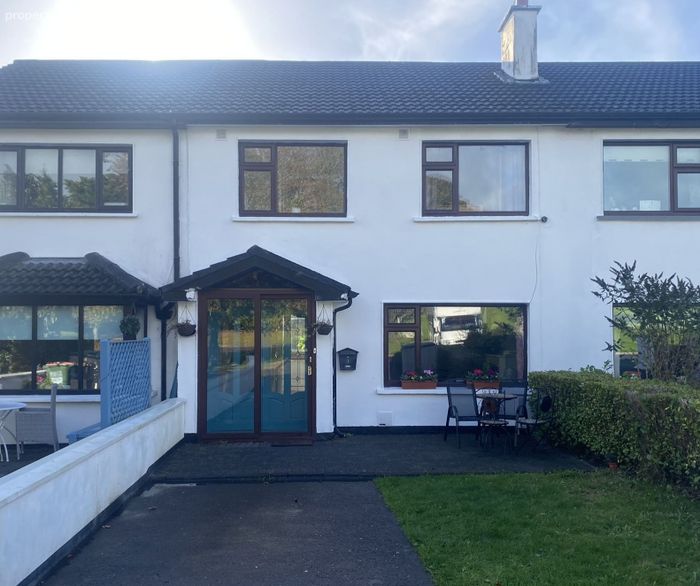
1 Parknamore Rise, Ballincollig, Co. Cork
 See Larger Images & 9 More Photographs >>
€375,000
Terraced House3 Bedrooms, 1 Bathroom, Terraced House
Rating:


Contact Name: Barry Nagle
Agent:
Global Properties Ltd
PSR Licence Number: 002759
Email Agent Show Number
Save This Ad
Key Features
Spacious Home - 103 sq mtGas Fire Central Heating
PVC Double Glazed Windows
Rear Sunroom
Overlooking Green Area
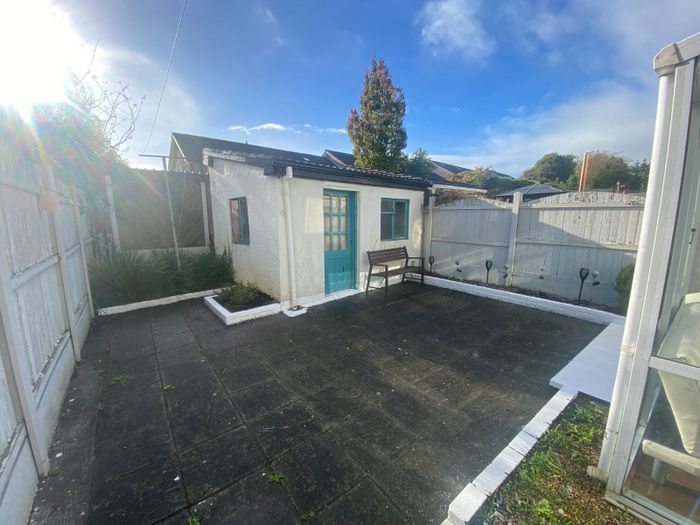
Concrete Shed
All Furniture Included
Great Location
Very Well Maintained
Property Description
Parknamore is a well sought after residential estate in Ballincollig, Cork. The estate provides easy access to shops, schools, restaurants, pubs etc. Its proximity to the N22/N40 ensures excellent connectivity to Cork City, University College Cork (UCC), and Munster Technological University (MTU). There is also access to a 24-hour bus service (220), making it ideal for those commuting to Cork City or the surrounding areas.
Accommodation
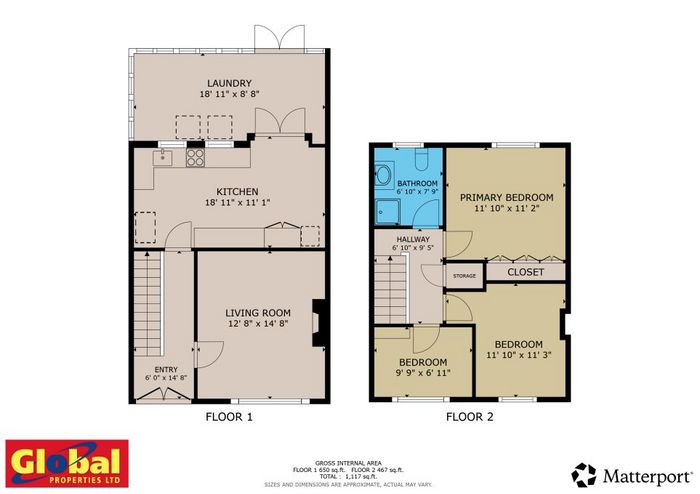
Entrance Hallway - 14' 8'’ x 6' 0'’
The front door leads to the tiled hallway which provides access to the living room, kitchen and the second floor.
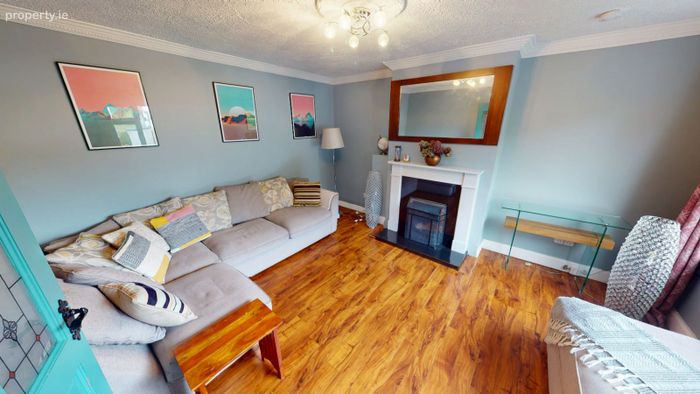
Living Room - 14' 8'’ x 12' 8'’
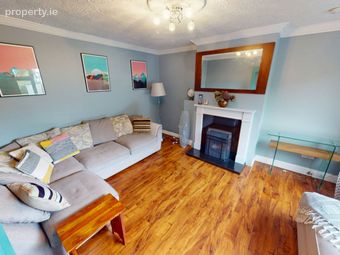
White quartz open fireplace with polished timber flooring, cornicing, curtains.
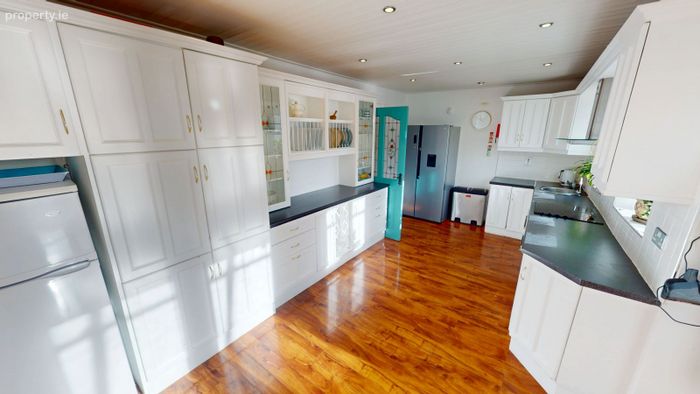
Kitchen - 18' 11'’ x 11' 1'’
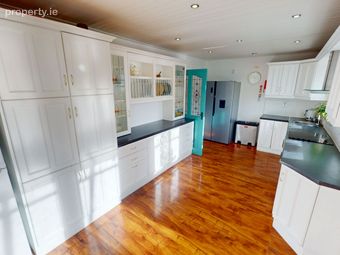
Fully fitted kitchen boasts a large selection of wall and floor units with ample countertop space. Tiled Splash Back. Built in oven, Hob, incorporating dishwasher, timber flooring. Access to rear sunroom.
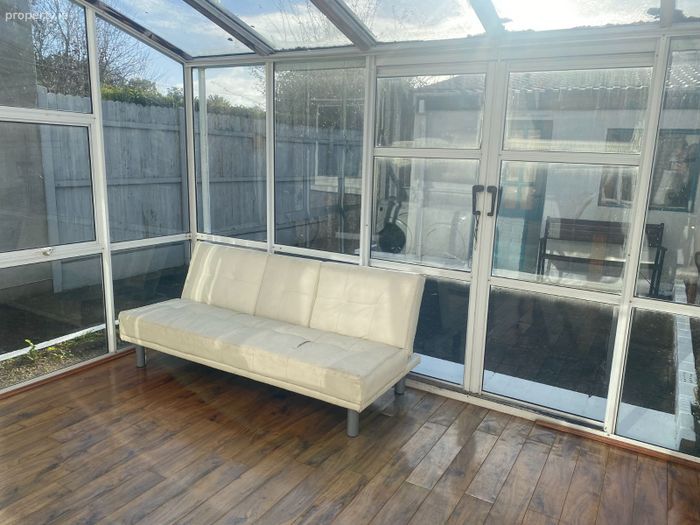
Sunroom - 18' 11'’ x 8' 8'’
Large glass sunroom attached to the kitchen, plumbed for washing machine/ Dryer. Polished timber flooring, double doors leading to back yard.
Carpeted stairs to the first floor
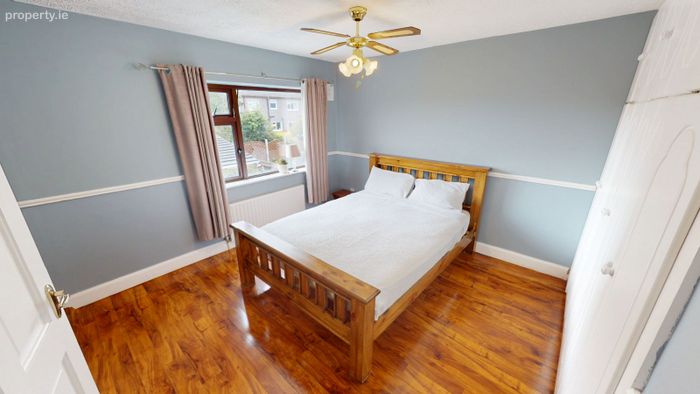
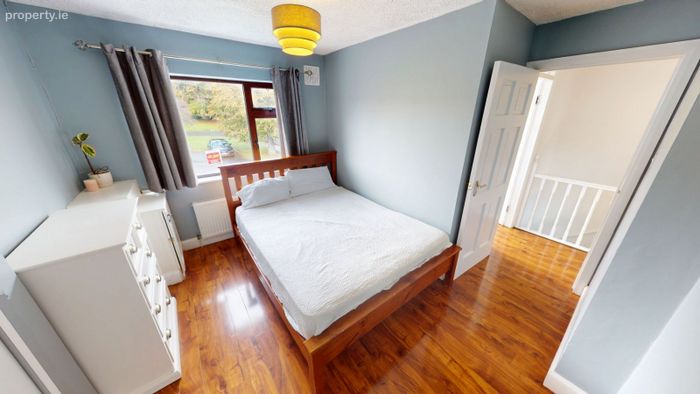
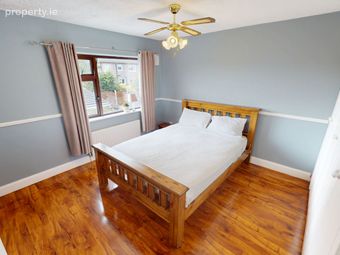
Main Bedroom - 11' 10'’ x 11' 2'’
Wall to wall built in wardrobe. Timber flooring, Curtains.
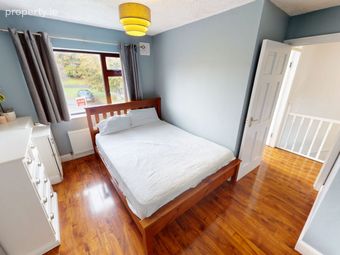
Bedroom 2 - 11' 10'’ x 11' 3'’
Timber flooring, curtains.
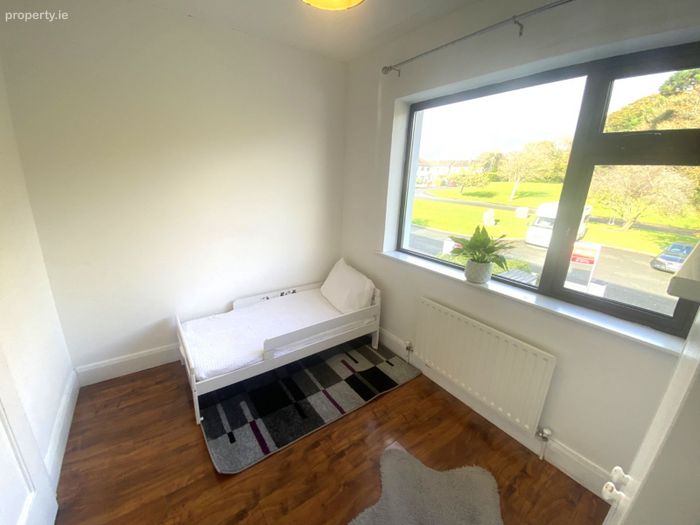
Bedroom 3 - 9' 9'’ x 6' 11'’
Timber flooring.
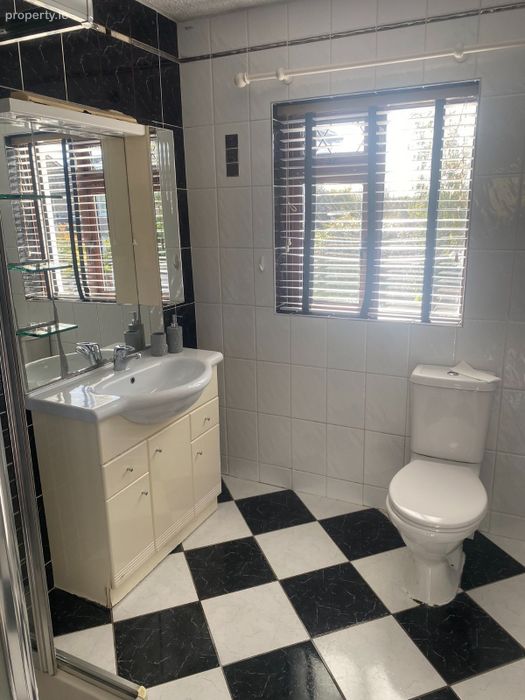
Bathroom - 7' 9'’ x 6' 10'’
WC, wash hand basin with cabinet underneath, shower cubicle with electric shower. Tiled throughout. Window blinds.
Front Garden
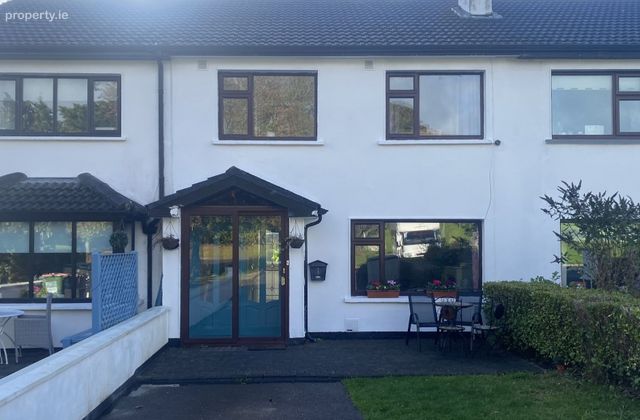
Walled in concrete driveway with two car parking spaces. Front lawn.
Back Garden
Concrete slab back yard with timber fence. Concrete block shed.
BER Details
Energy Performance Indicator: 0.00 kWh/m2/yr
This property was last updated: 2 days ago