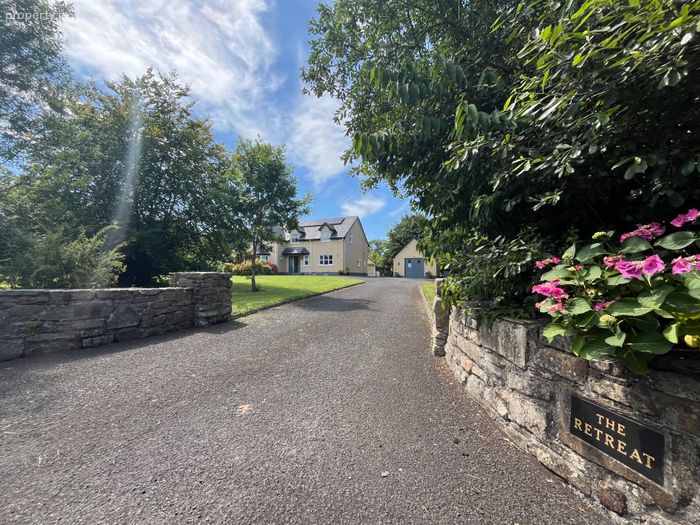
The Retreat, Crofton Park, Ballina, Co Mayo, Ballina, Co. Mayo
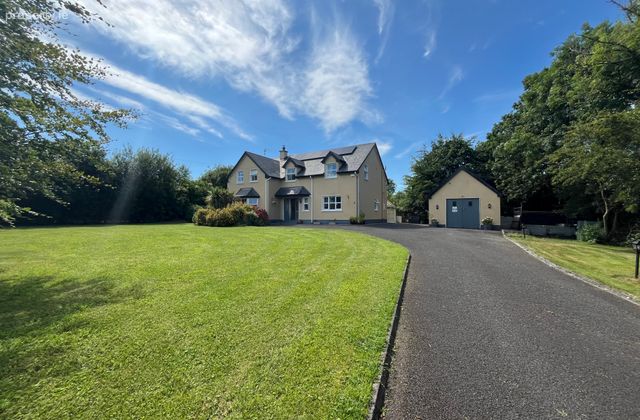 See Larger Images & 35 More Photographs >>
€420,000
Detached House5 Bedrooms, 3 Bathrooms, Detached House
Rating:


Contact Name: Penny West
Agent:
Sherry FitzGerald Feeney West
PSR Licence Number: 001987
Email Agent Call 096 72828
Save This Ad
Property Description
Ideally located just a five-minute drive from Ballina town, approximately 15 minutes from the stunning Enniscrone Beach, and 40 minutes from Castlebar, the property enjoys the perfect balance of peaceful countryside living with convenient access to schools, shops, and local amenities.
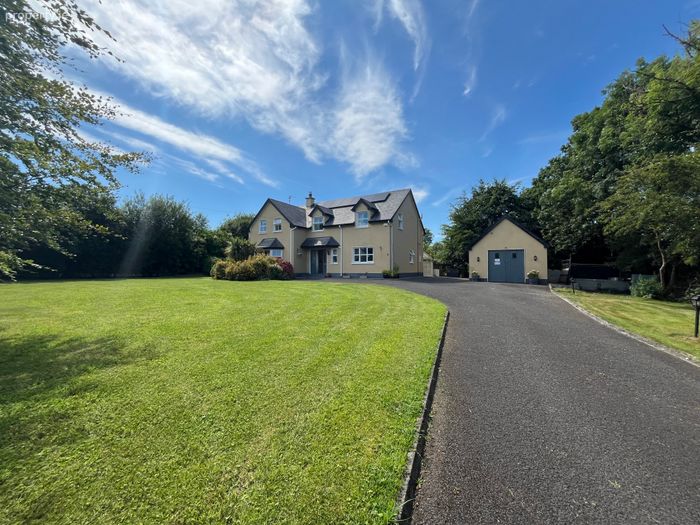
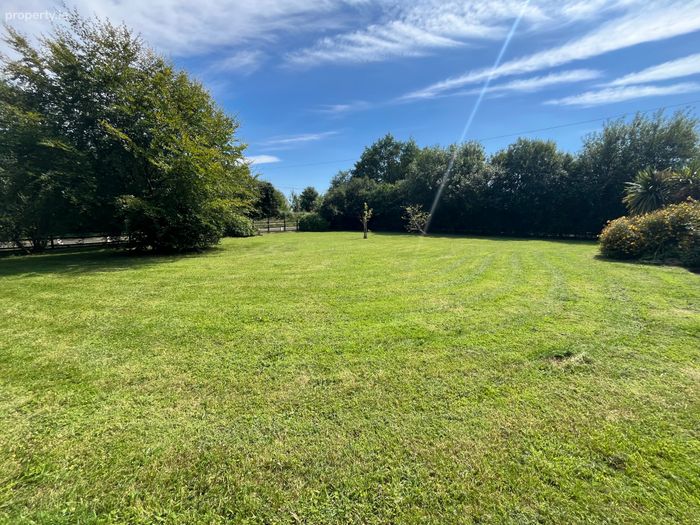
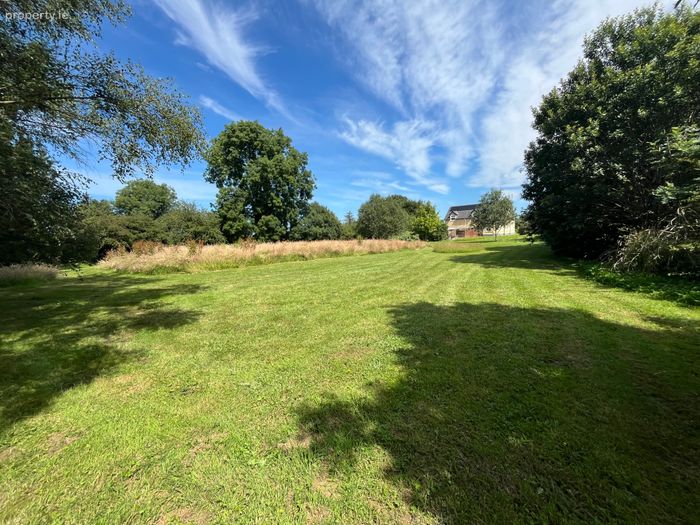
Standing on an impressive site of approximately 1.26 acres, the property extends to approximately 220 sq. m (2,367 sq. ft.) of bright, well-proportioned accommodation designed with modern family living in mind.
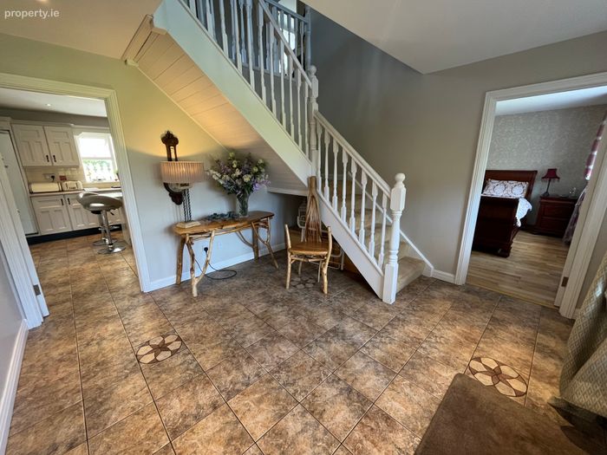
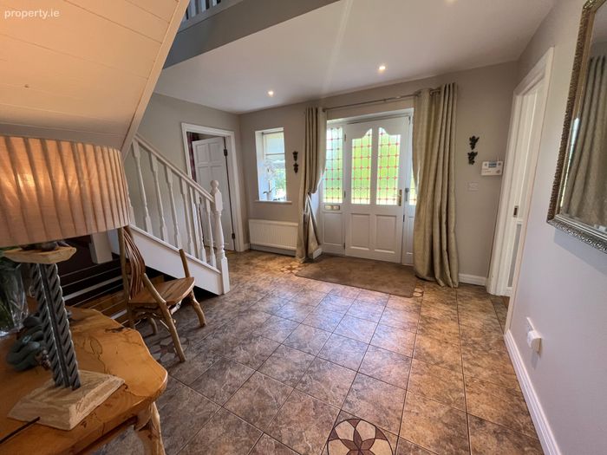
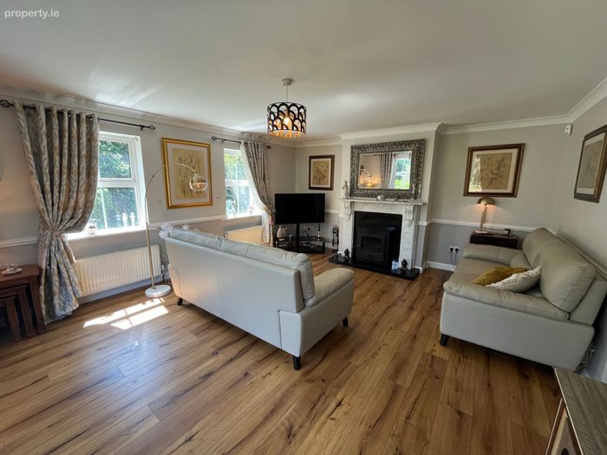
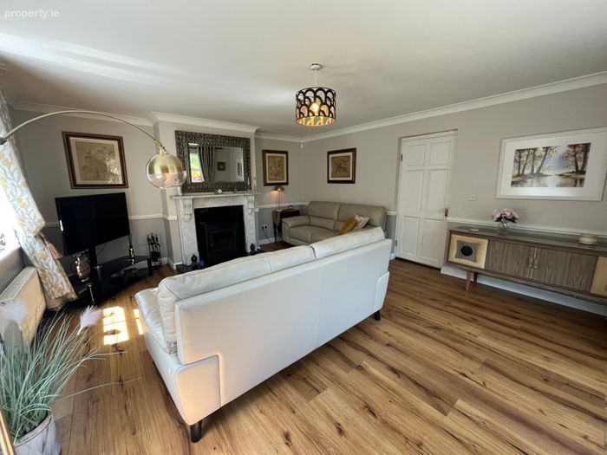
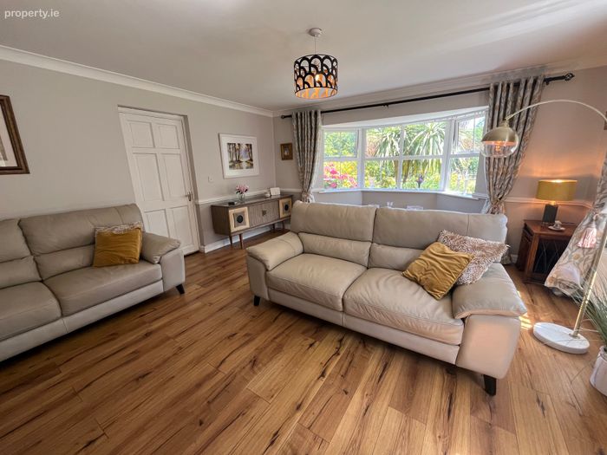
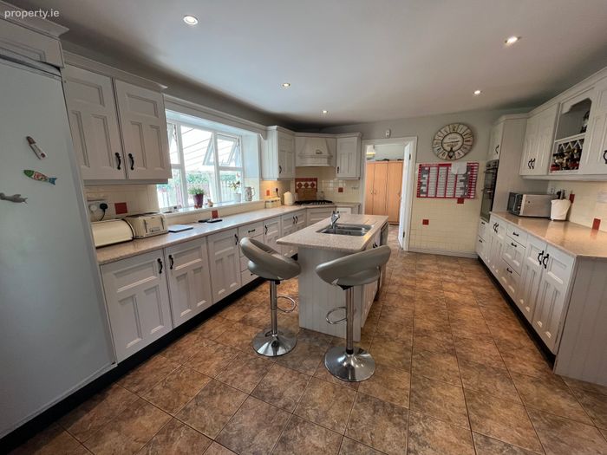
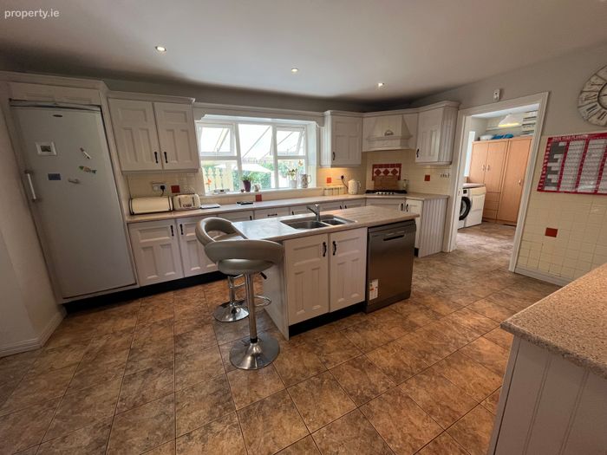
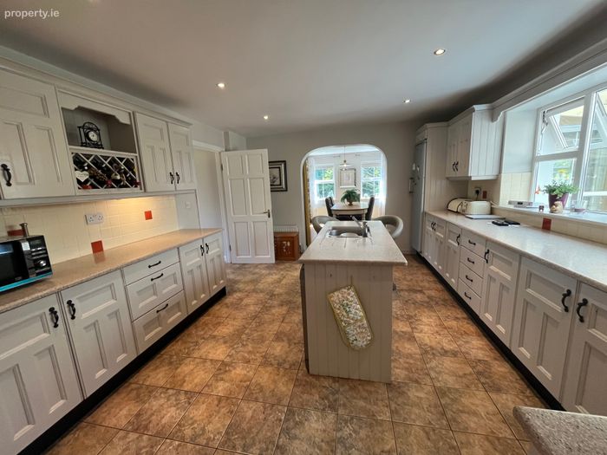
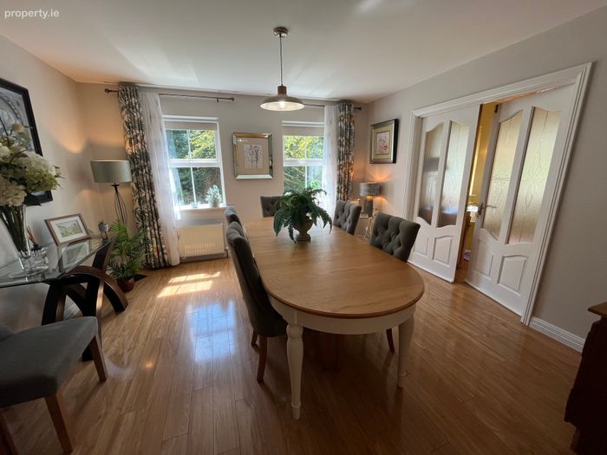
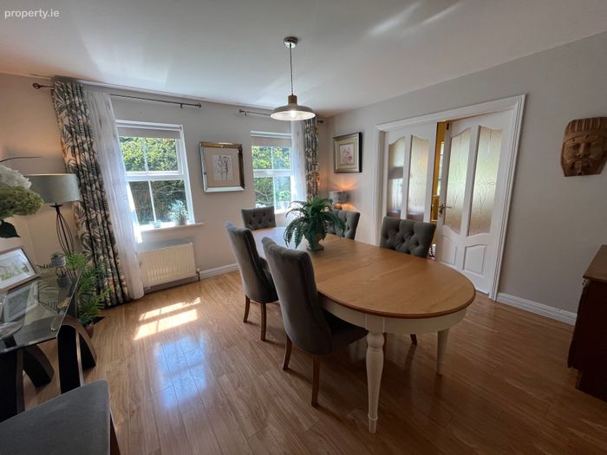
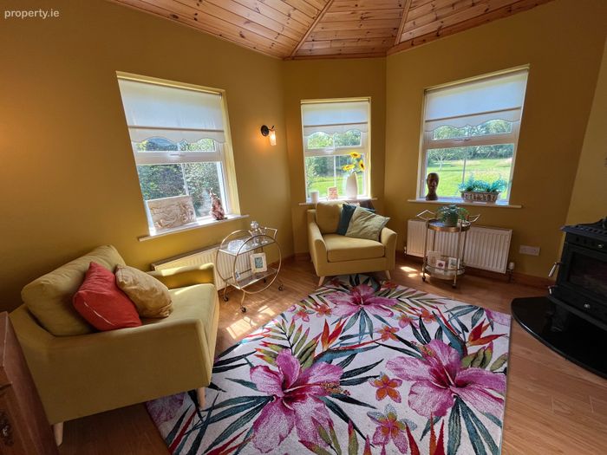
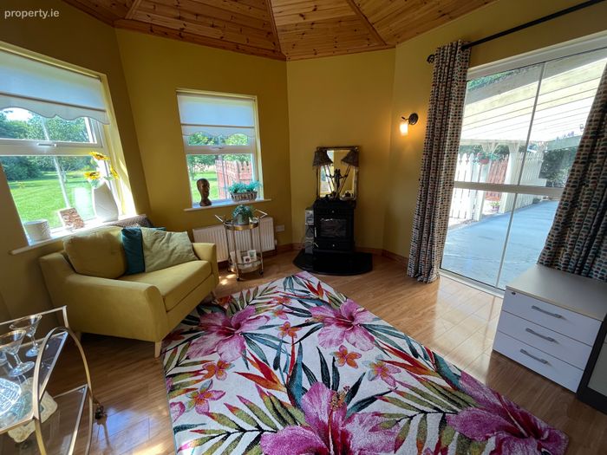
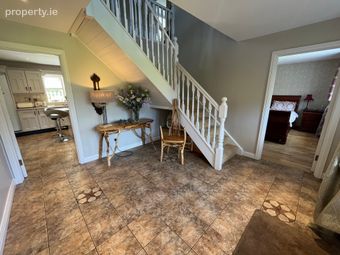
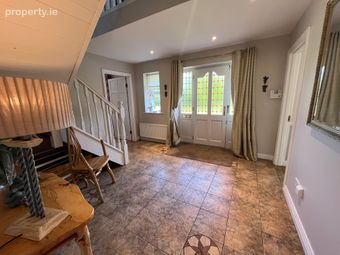
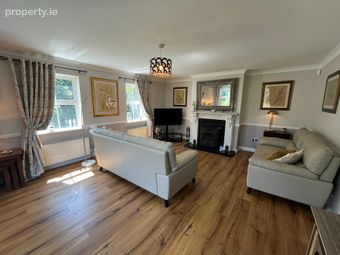
A welcoming entrance hallway leads to a spacious front lounge, featuring a large bay window that fills the room with natural light, together with a solid fuel stove with back boiler, creating a warm and inviting atmosphere. The generous kitchen provides ample space for family life and entertaining and flows seamlessly into the dining room. Beyond this is a delightful sunroom with a second solid fuel stove, offering a cosy year-round retreat while overlooking the beautiful rear gardens.
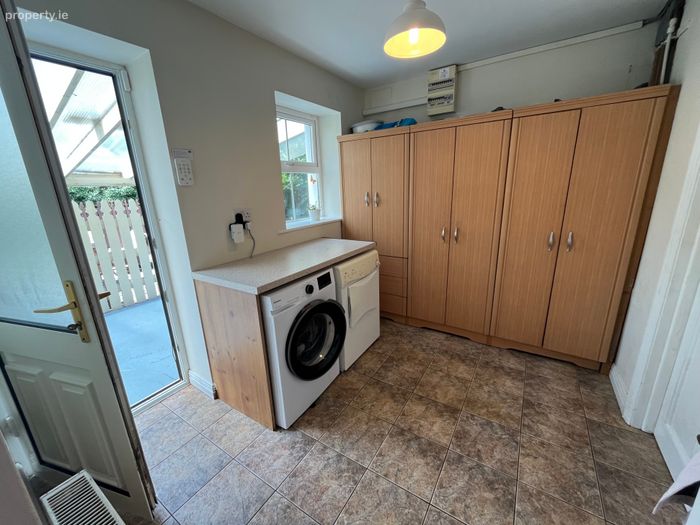
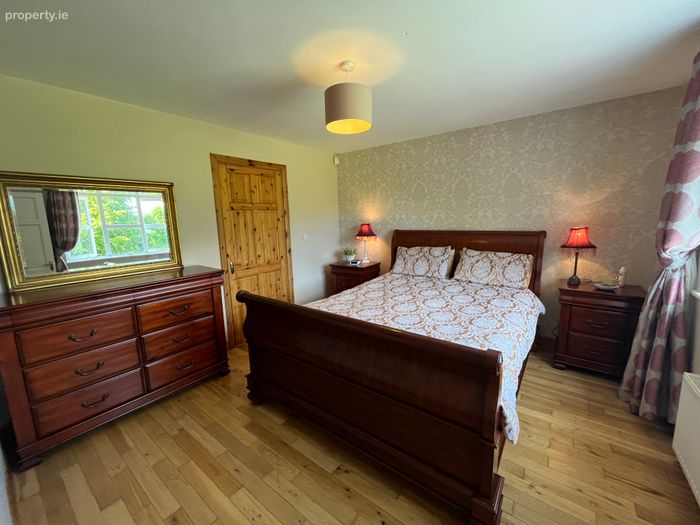
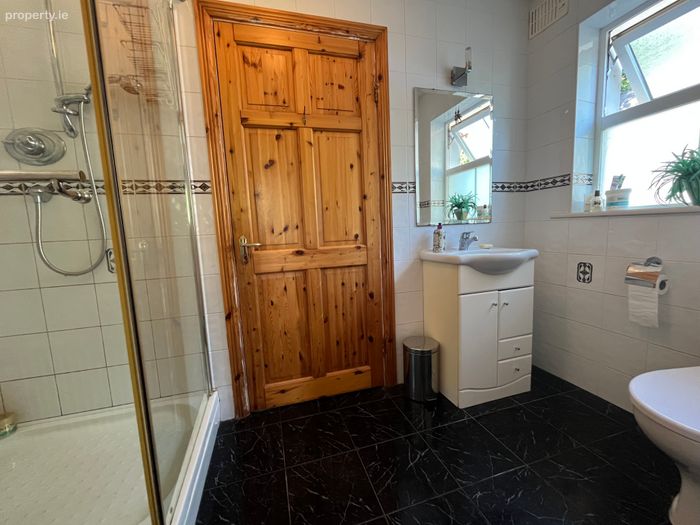
The ground floor also comprises a practical utility room, a spacious double bedroom, and a well-appointed family bathroom, making it an ideal layout for guests, those working from home, or multi-generational living.
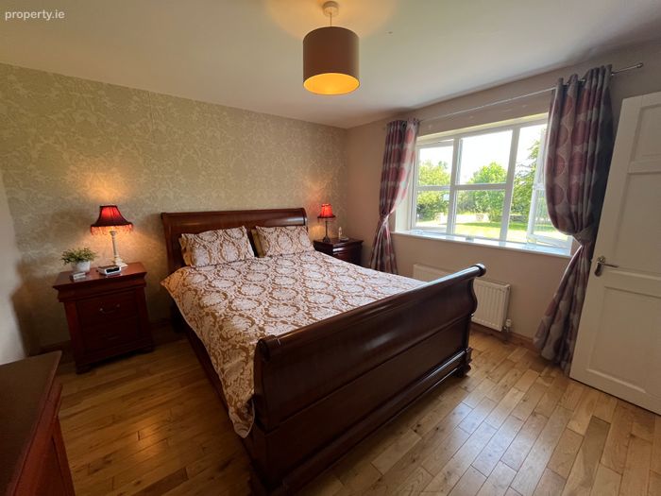
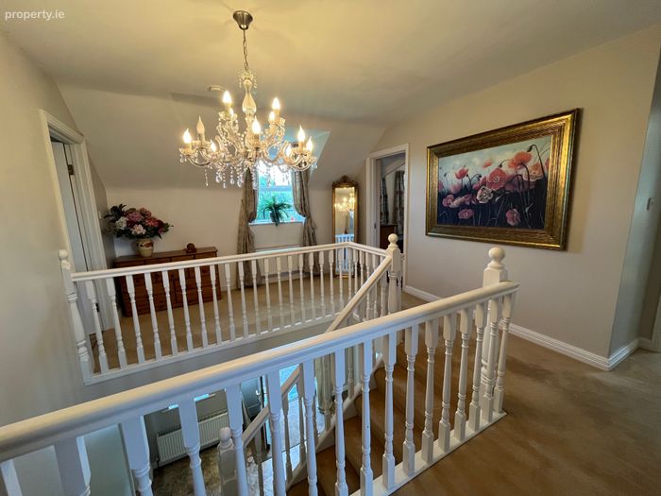
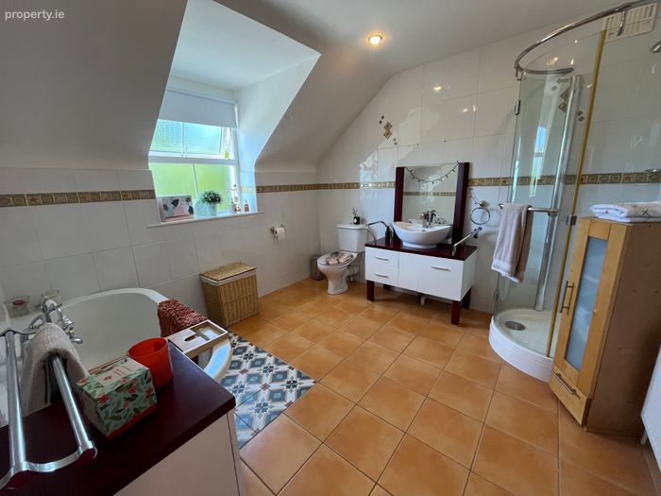
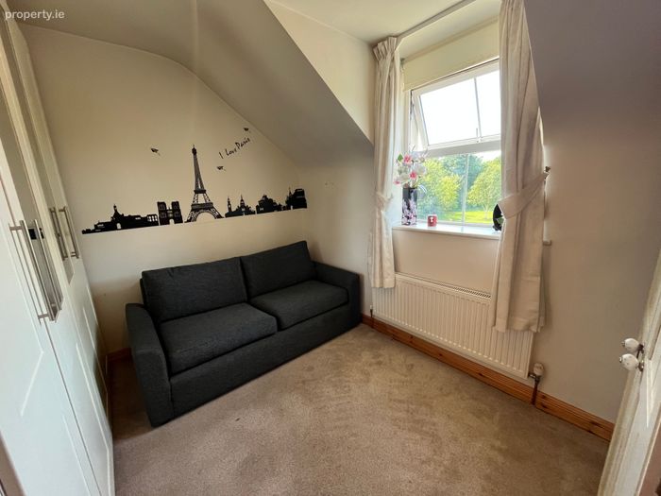
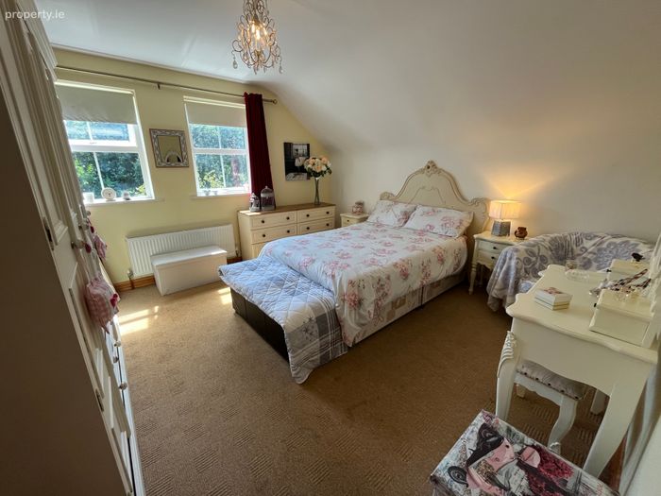
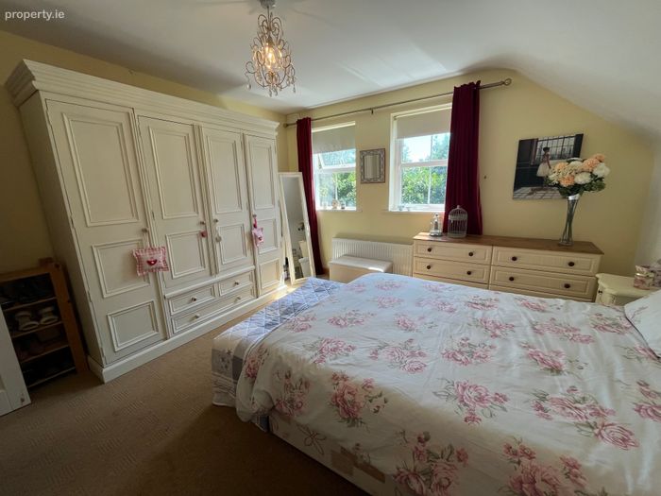
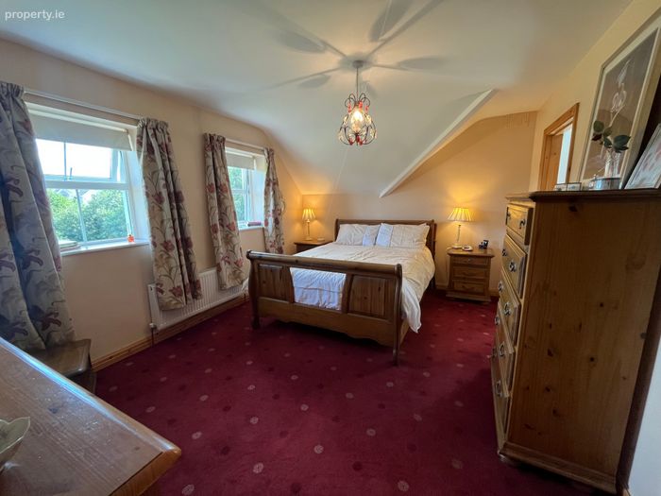
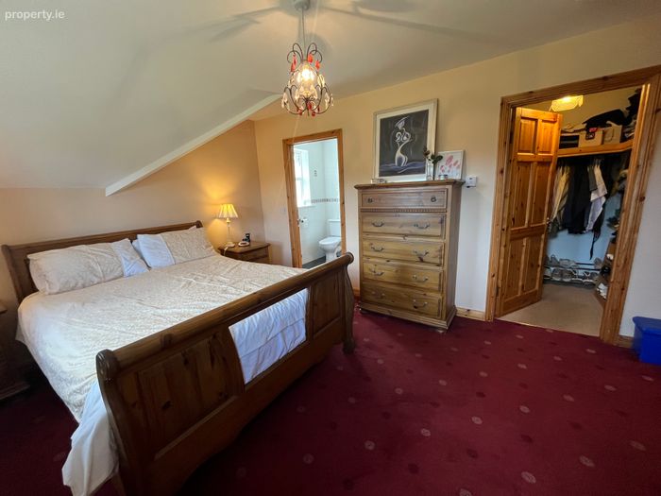
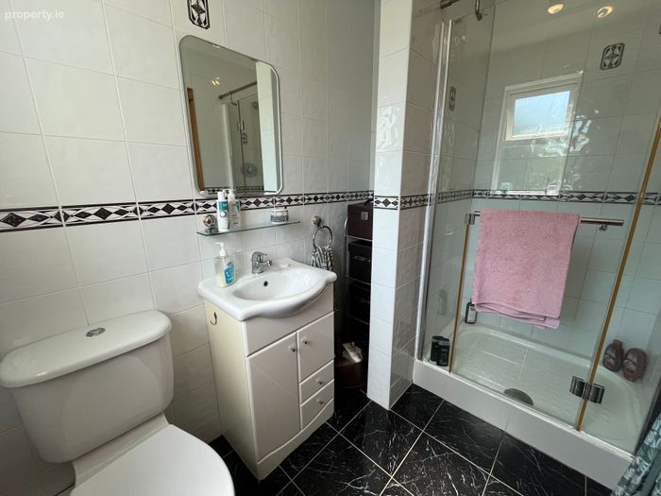
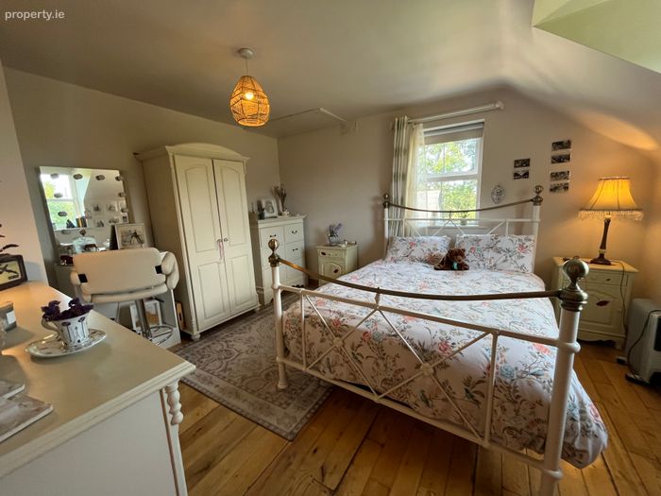
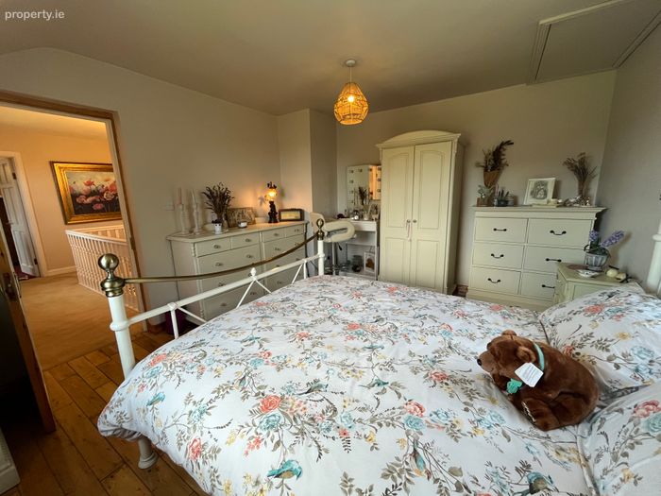
Upstairs, a bright and spacious landing gives access to four bedrooms, including three generous double bedrooms and one comfortable single bedroom. The impressive principal bedroom features twin front-facing windows, a walk-in wardrobe, and a private en-suite bathroom. Completing the first floor is a stylish family bathroom, fitted with a freestanding bath, separate shower, WC, and wash hand basin.
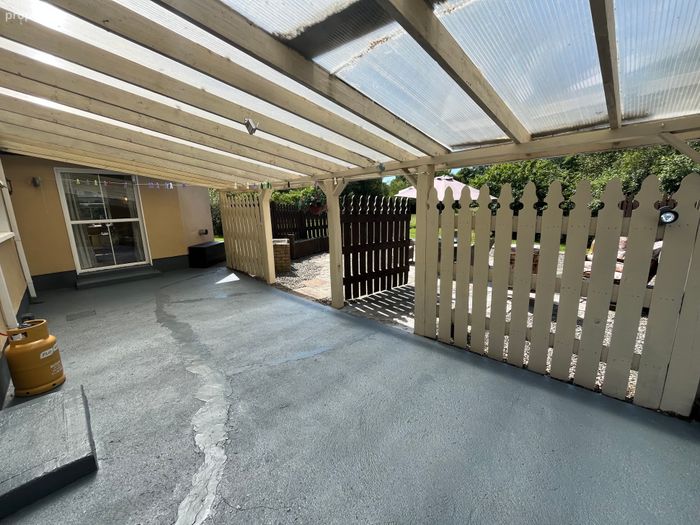
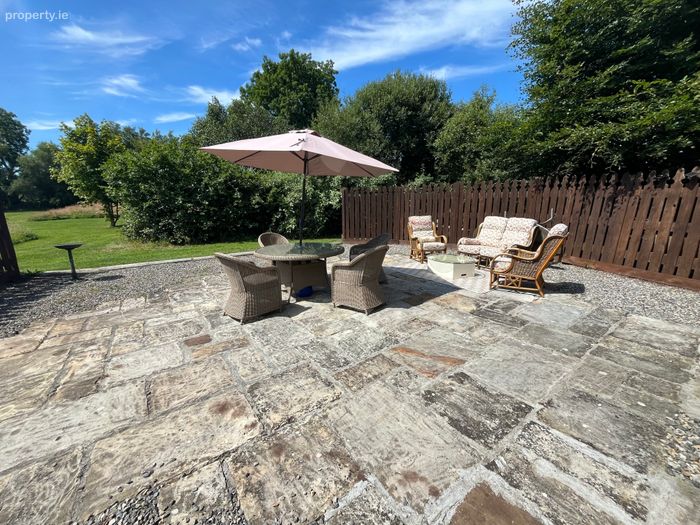
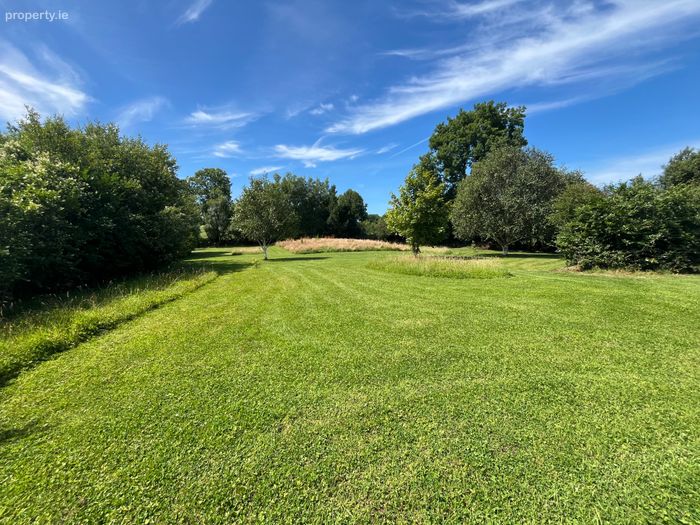
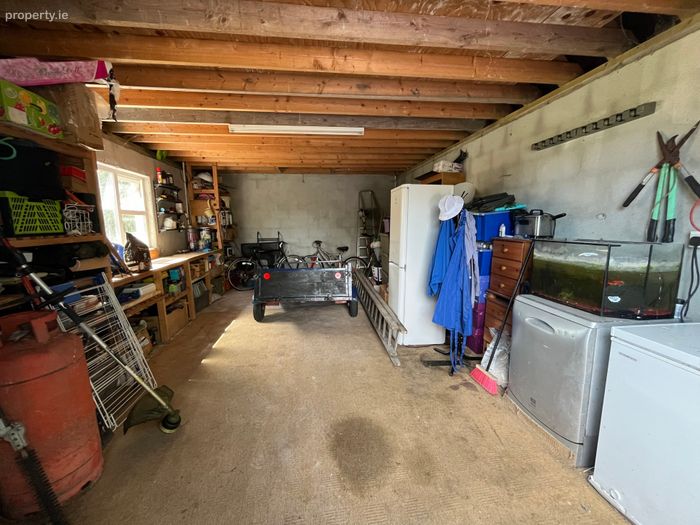
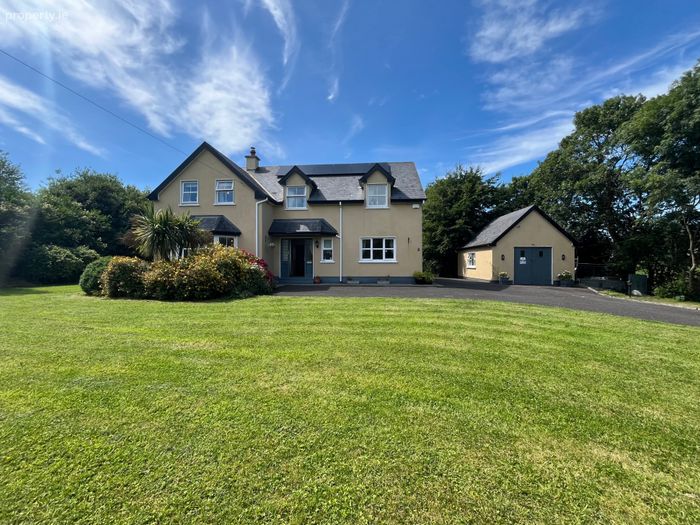
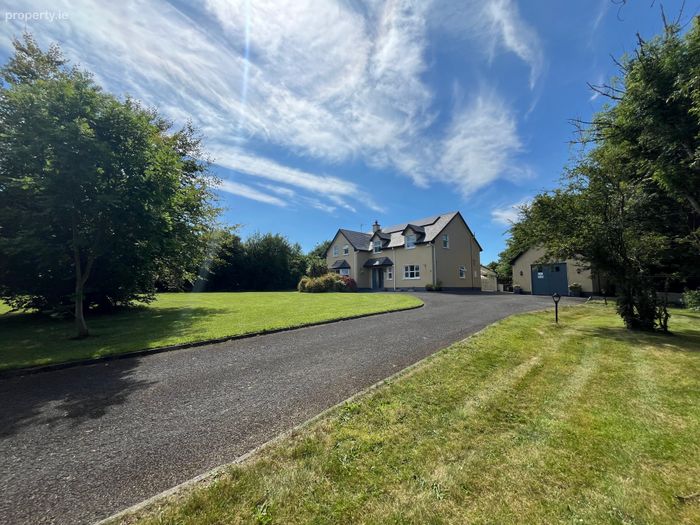
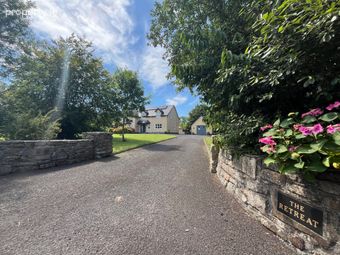
Externally, the property continues to impress. A large driveway provides ample parking for several vehicles, while a substantial detached garage with electricity offers excellent storage, workshop, or hobby space. To the rear, a spacious patio creates the perfect setting for outdoor dining, entertaining, or simply relaxing in the peaceful surroundings. The extensive gardens are laid mainly to lawn and are beautifully framed by mature trees and shrubs, creating a private, secure, and exceptionally child-friendly outdoor environment.
Further enhancing the home's appeal is its excellent energy efficiency. The property benefits from the installation of 16 solar panels together with solar hot water panels, contributing to an impressive B1 BER rating and helping to reduce ongoing energy costs.
This exceptional family home combines space, comfort, energy efficiency, and a superb location, offering enormous potential for its next owners. Early viewing is highly recommended and is strictly by appointment.
Entrance Hall 3.92m x 3.85m
Living Room 4.67m x 6.10m
Kitchen 3.91m x 4.94m
Dining Room 4.00m x 4.13m
Conservatory 3.84m x 3.63m
Utility Room 2.58m x 3.19m
Bedroom 5 / Sitting Room 3.52m x 3.70m
Ensuite 3.05m x 1.56m
Landing 4.79m x 5.05m
Bedroom 1 4.69m x 3.55m
Ensuite 2.59m x 1.62m
Walk In Wardrobe 1.59m x 1.83m
Bedroom 2 4.00m x 3.86m
Bedroom 3 4.21m x 3.72m
Bedroom 4 / Study 2.61m x 3.24m
Main Bathroom 3.16m x 3.17m
Hotpress 2.03m x 1.47m
BER Details
BER No. 118550508
Energy Performance Indicator: 80.20 kWh/m2/yr
This property was last updated: today, 14 hours ago