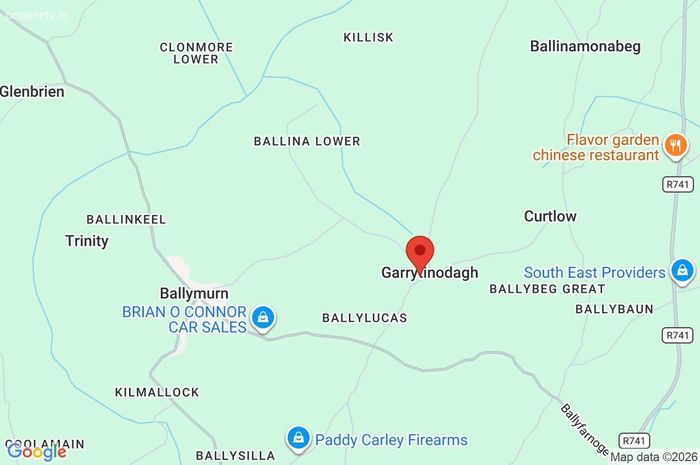
Ballina, Ballymurn, Co. Wexford, Ballymurn, Co. Wexford
 See Larger Images & 17 More Photographs >>
€465,000
Detached House4 Bedrooms, 2 Bathrooms, Detached House
Rating:


Contact Name: Joe Bishop
Agent:
DNG McCormack Quinn
PSR Licence Number: 004222
Email Agent Show Number
Save This Ad
Property Description
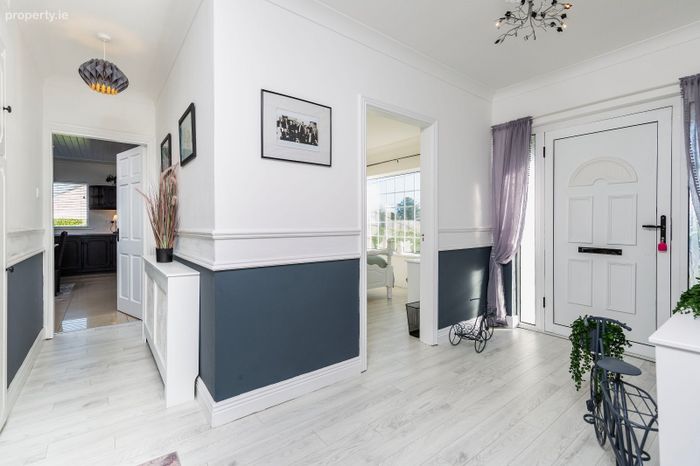
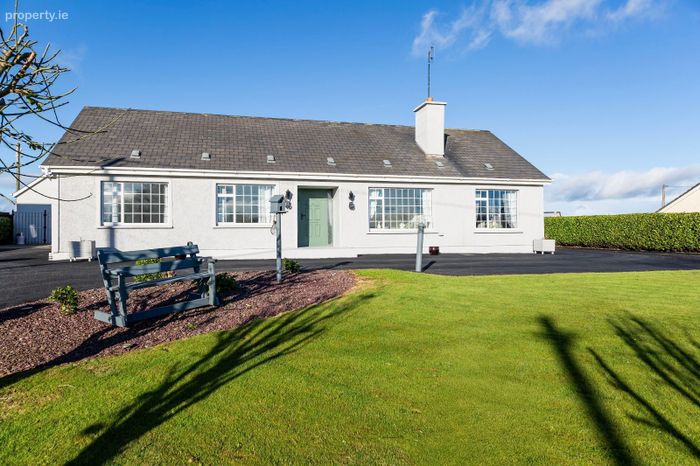
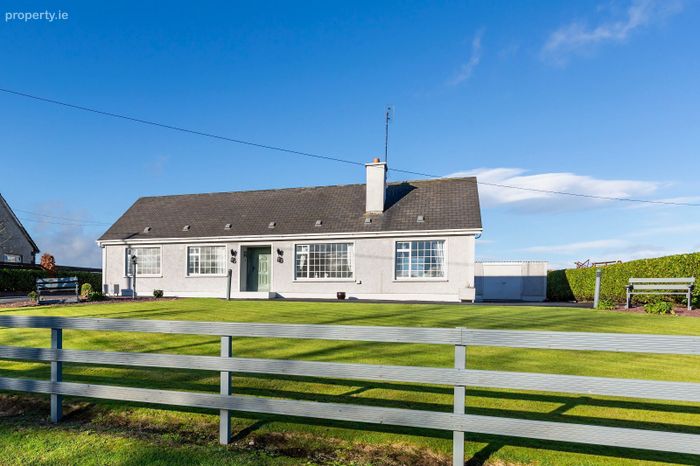
Clean lines and colour scheme together with attention to detail in every aspect of the build and design make this home a really special space. The property has the benefit of OFCH, stove/fireplace, garage, septic tank treatment system, water, broadband and much more.
The detached self contained living unit comprises open plan living with 2 bedrooms, utility room and much more. Options for additional independent living or to work from home with excellent broadband.
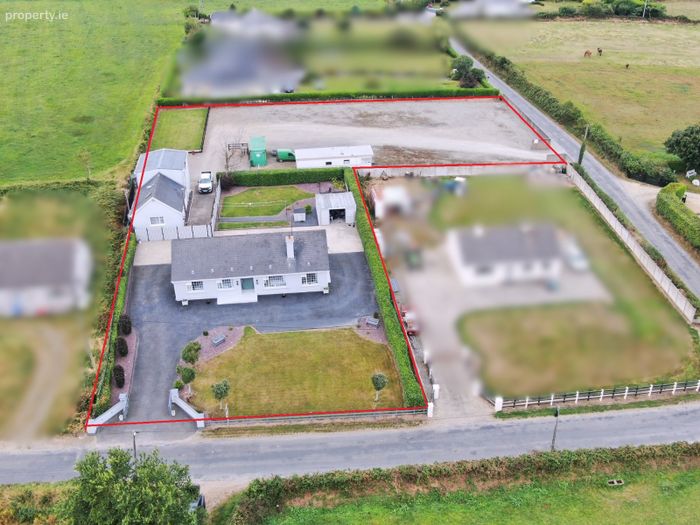
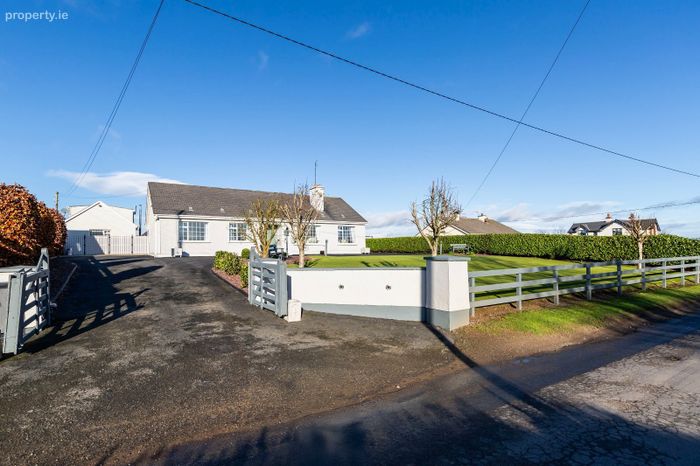
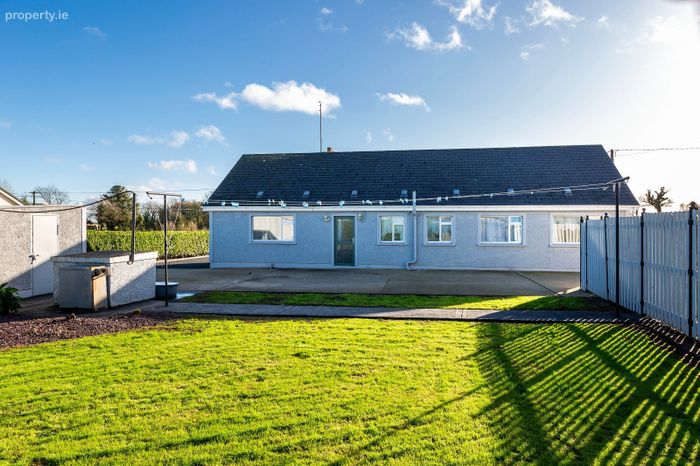
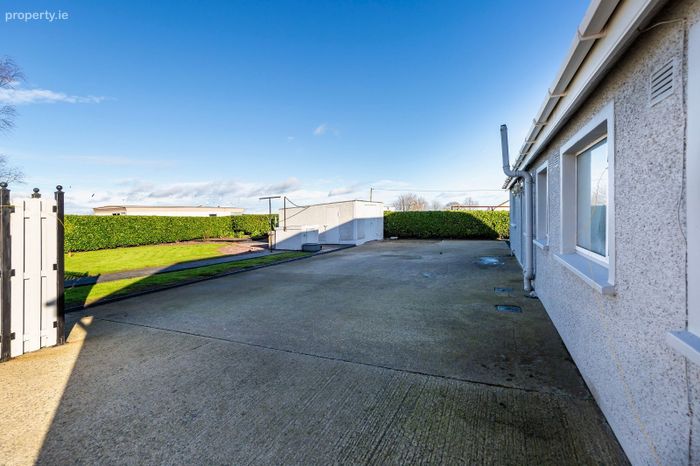
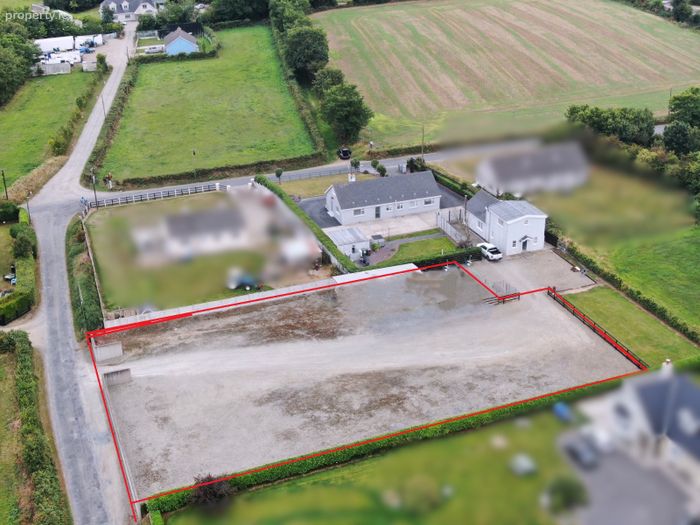
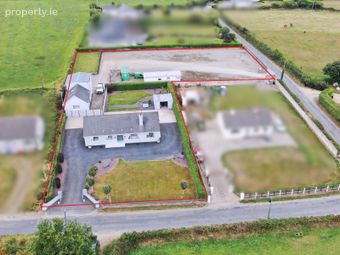
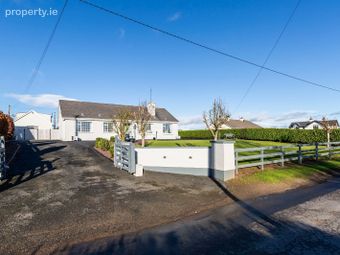
Nestled on a large elevated landscaped site of C. 1 acre with tarmac driveway and separate yard entrance via Ballina road. Rich and fertile surrounding countryside and farmland with views of the surrounding hills, the property has beautifully maintained and landscaped gardens.
Excellent schools, GAA clubs, Curracloe beach, Enniscorthy and Wexford within easy driving distance. Walk to Village, shops, school, pub and church.
Virtual tour available. Viewing by appointment with Auctioneer Joe Bishop 087 2744518.
Bungalow
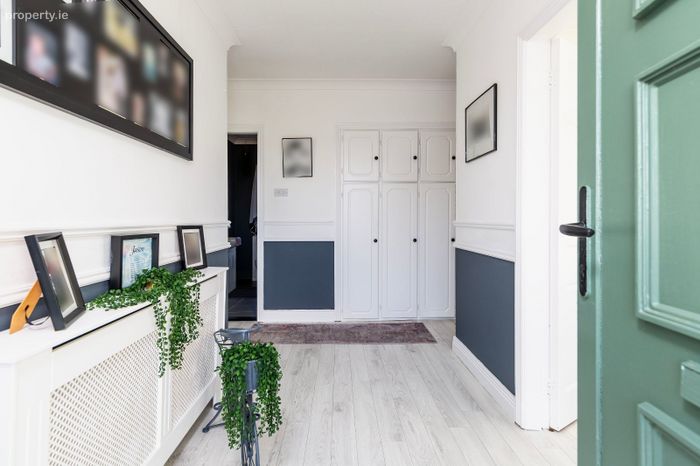
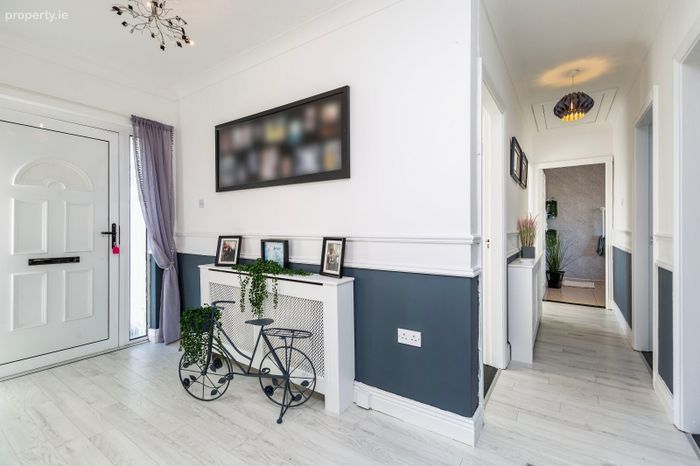
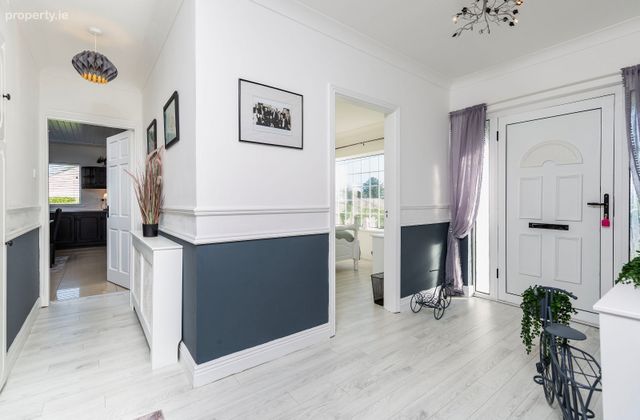
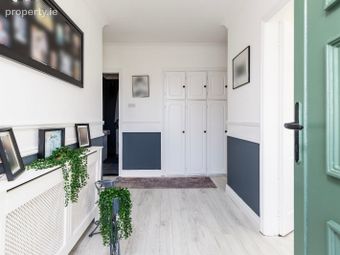
Entrance Hall 3.1m x 1.9m / 8.2m x 1m
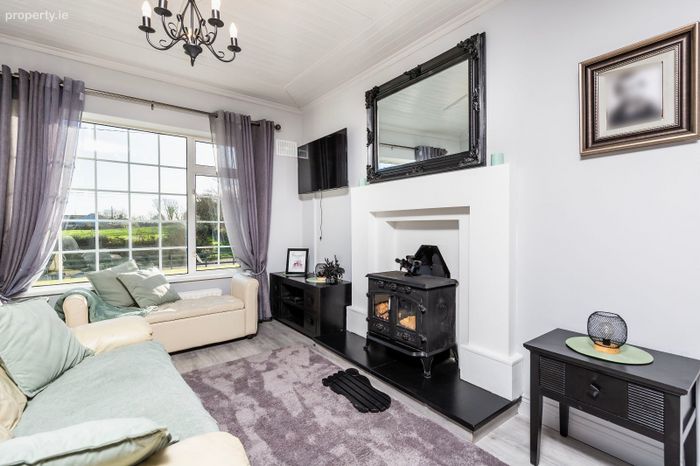
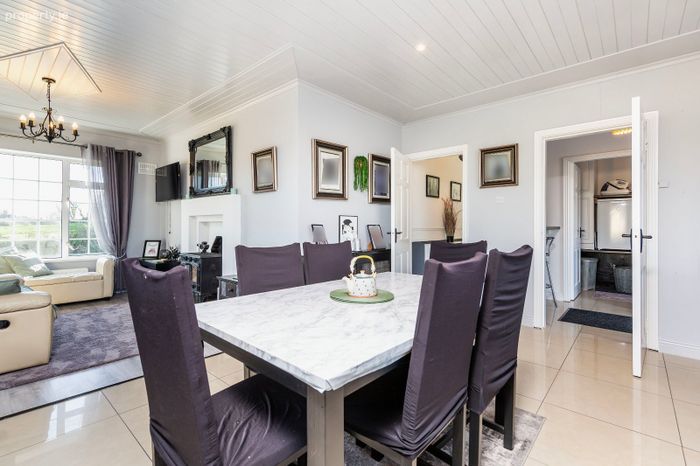
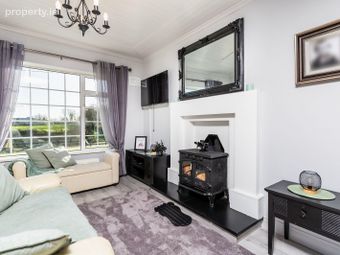
Sitting Room 3.7m x 3.3m. Dual aspect effect with patio doors to gardens, laminate timber flooring, feature stove.
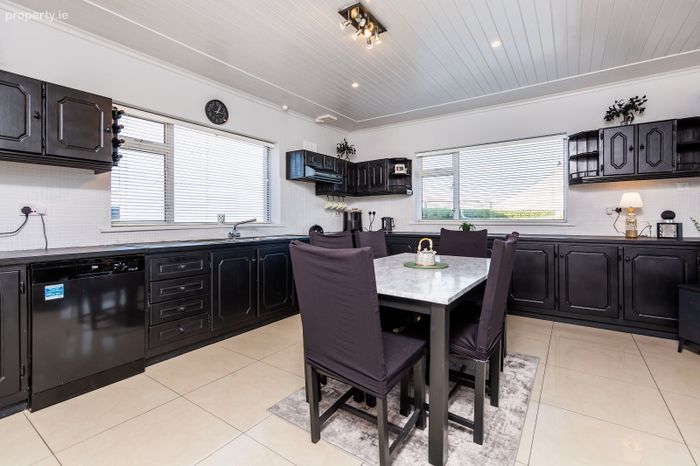
Kitchen Dining Room 5.2m x 3.8m. Feature fitted kitchen units , tiled floors, splashback.
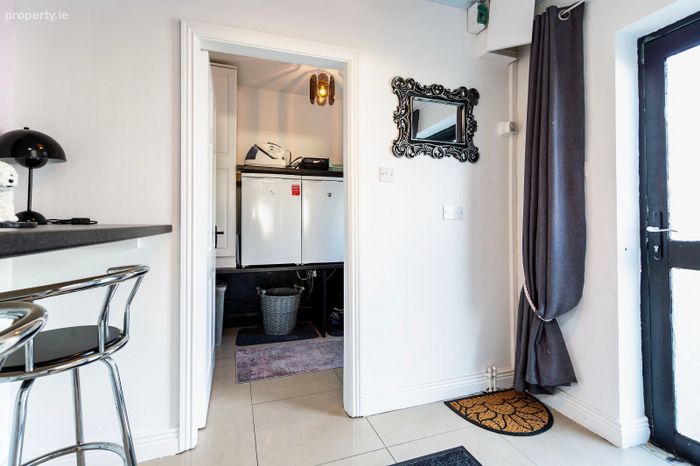
Utility Room 2.7m x 1.7m. Plumbed for washing machine, door to outside space.
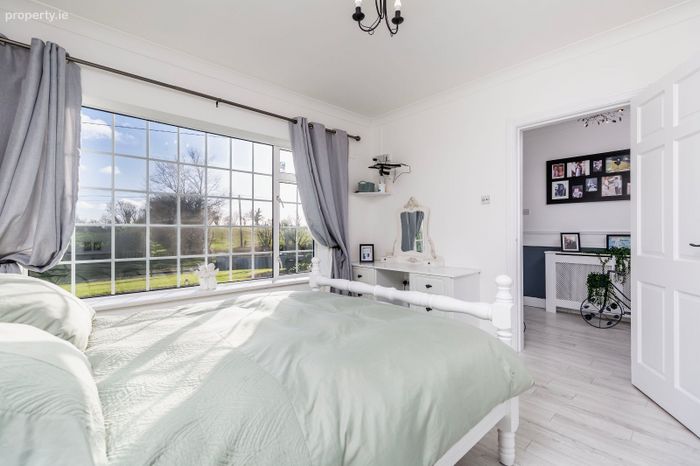
Bedroom 3.6m x 3.5m. Double room with timber laminate flooring, coving, built in storage/wardrobe.
Bedroom 2 3.7m x 2.7m. Timber flooring, coving.
Bedroom 3 3.6m x 3.2m. Laminate timber floors, built in wardrobes.
Bedroom 4 2.7m x 2.7m. Timber flooring.
Self contained unit
Entrance Hall 5.9m x 1.3m. Tiled floor.
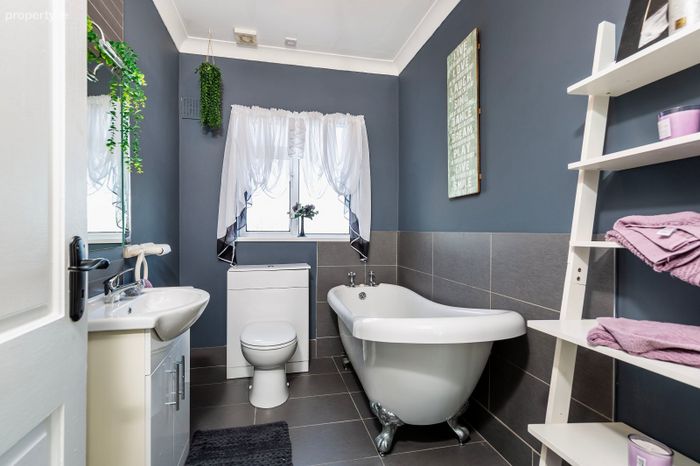
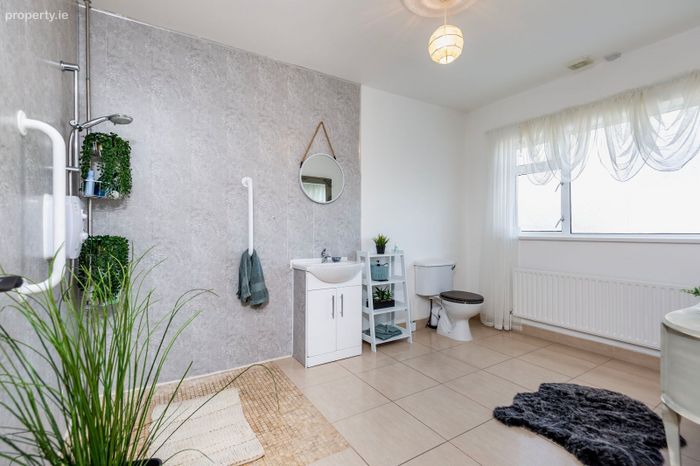
Shower Room 3.1m x 2m. With wc, whb, bath, tiled floor & walls.
Bedroom 3.8m x 2m. Laminate timber flooring.
Utility Room 2.7m x 2.1m. Built in storage, hotpress, plumbed for washing machine, tiled floor.
Kitchen Dining living 7.1m x 5.4m. Open plan space, fitted units, plumbed for dishwasher, stove with back boiler.
Upstairs
Landing 3.9m x 2.6m
Bedroom 2 5.5m x 3.8m. Double room, built in wardrobe, laminate timber floor.
WC 1.9m x 1.2m. With wc, whb, tiled floor.
Attic room 5.4m x 2.6m
Outside Garden to front & rear, dual access, huge potential with surfaced yard.
BER Details
BER No. 107773129
Energy Performance Indicator: 198.97 kWh/m2/yr
This property was last updated: today, 18 hours ago