Auvane, Loughill West, Loughill, Co. Limerick
 See Larger Images & 55 More Photographs >>
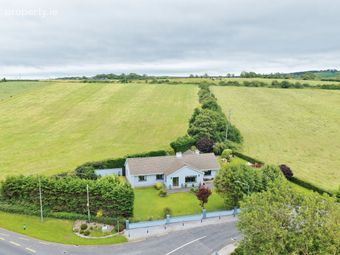
€385,000
Detached House4 Bedrooms, 2 Bathrooms, Detached House
Rating:

Contact Name: Colm O'Donovan
Agent:
WEST Property Group
PSR Licence Number: 002427
Email Agent Show Number
Save This Ad
Property Description
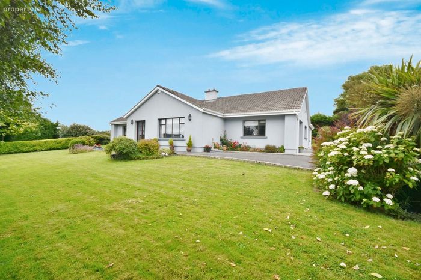
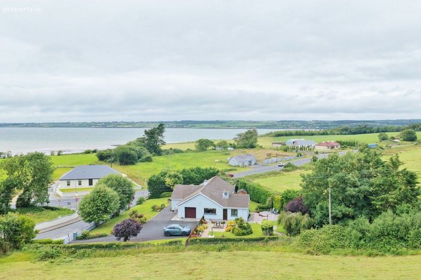
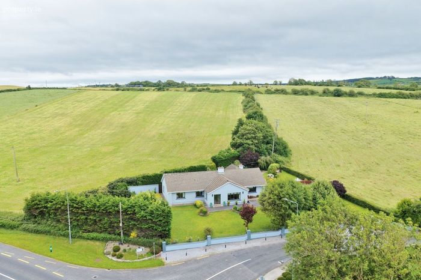
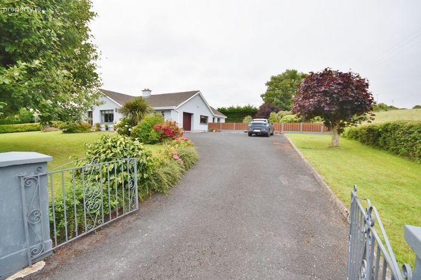
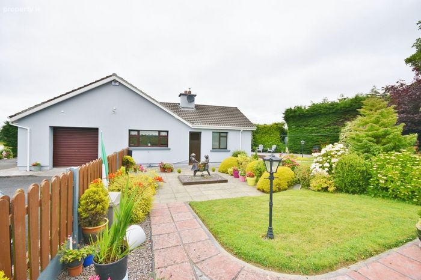
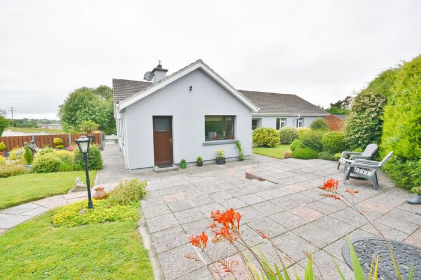
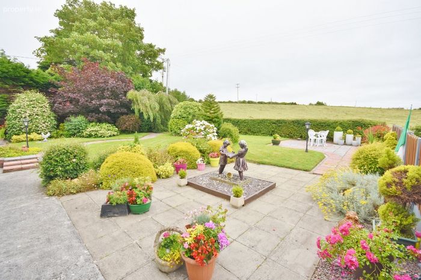
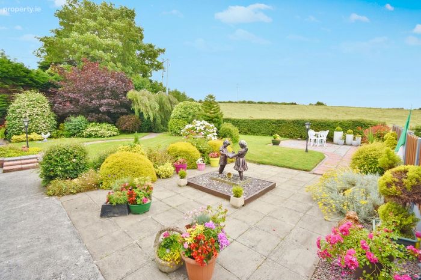
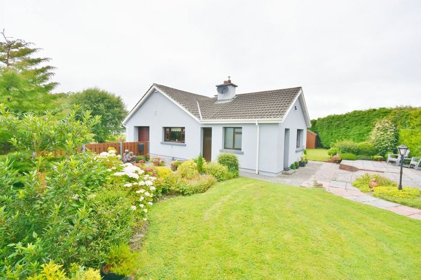
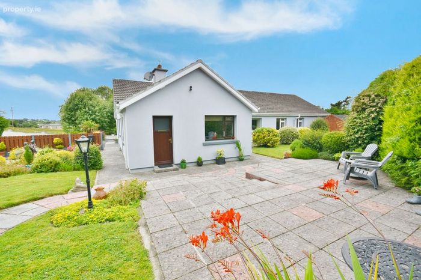
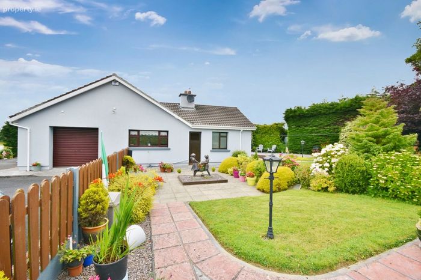
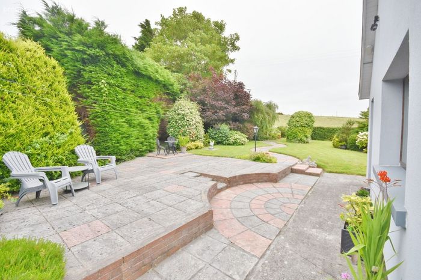
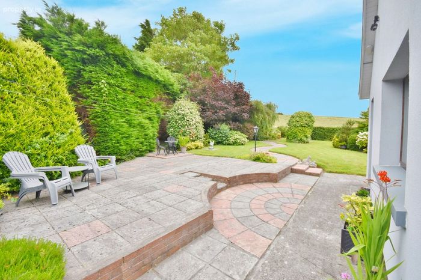
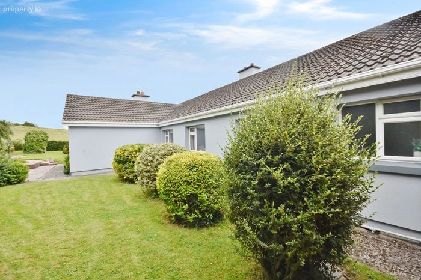
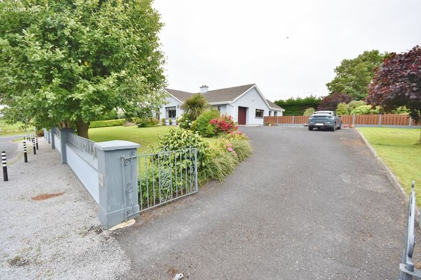
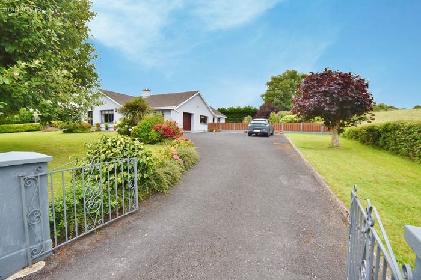
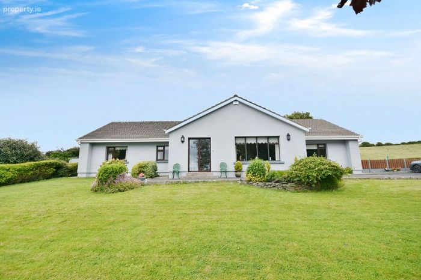
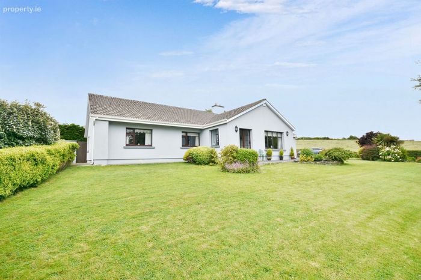
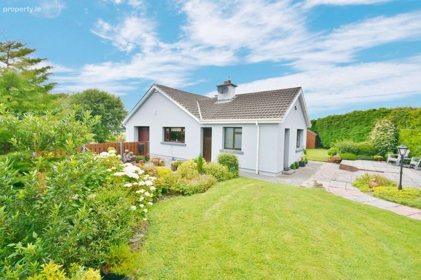
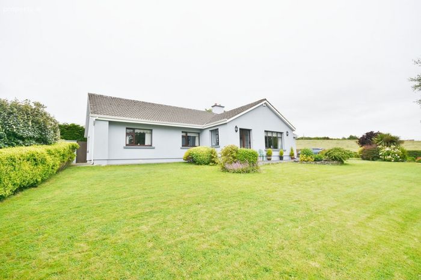
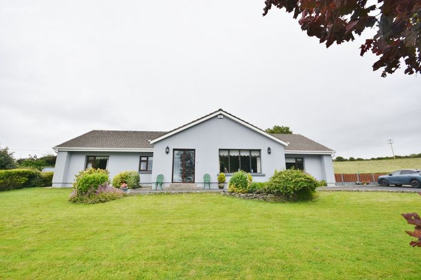
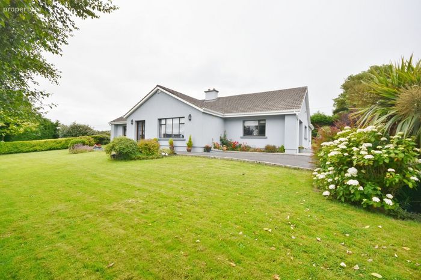
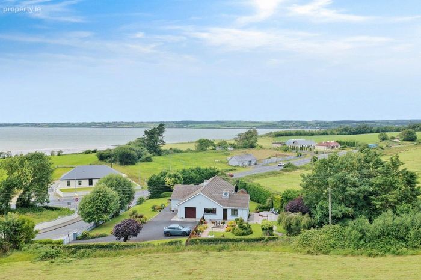
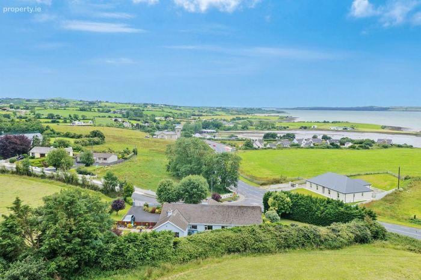
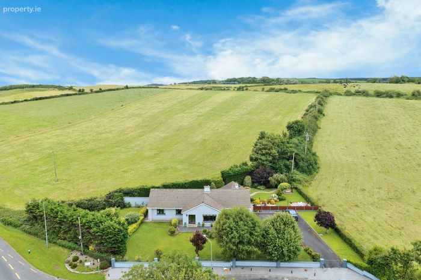
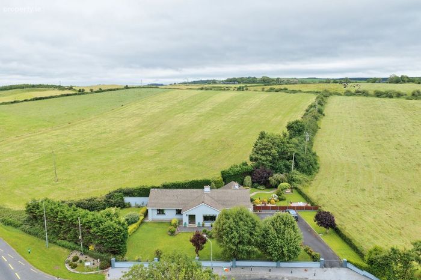
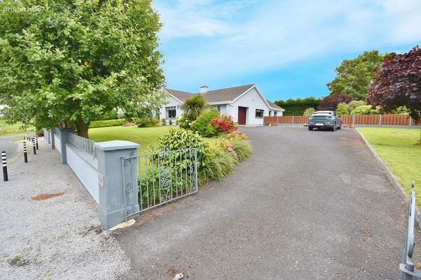
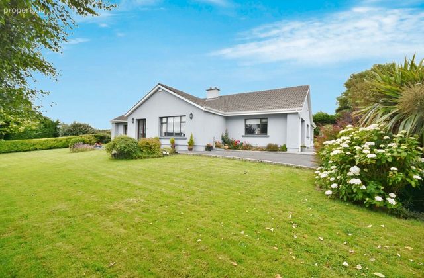
Occupying a landscaped c.0.42 acre site, the property enjoys an elevated position surrounded by mature trees, colourful planting, manicured lawns and sheltered patio areas designed to make the most of the peaceful surroundings. The secure site is approached via a tarmac driveway, creating an immediate sense of arrival while ensuring complete privacy despite its central village location.
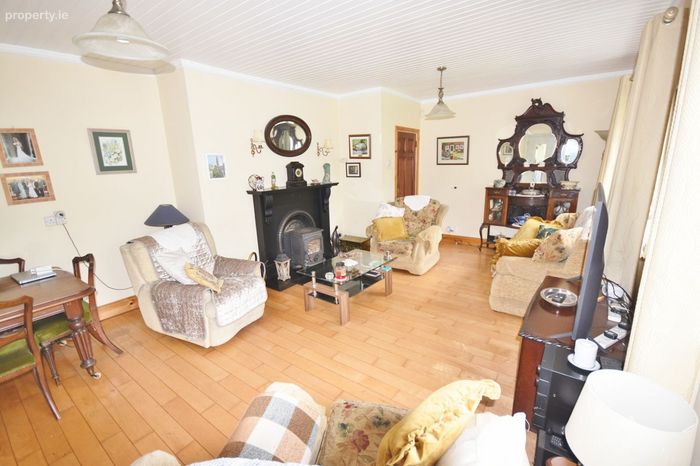
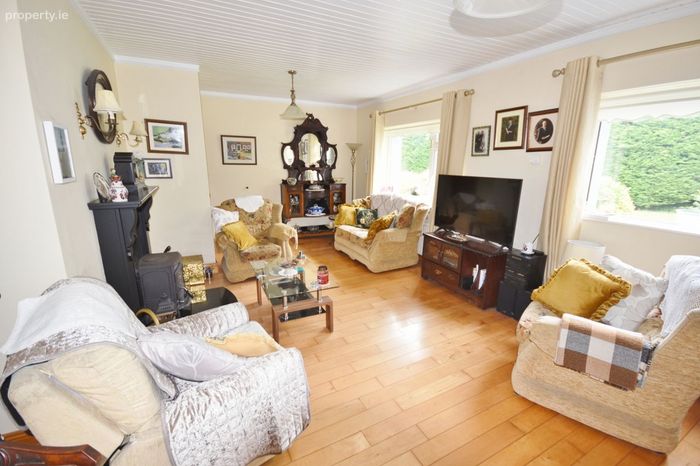
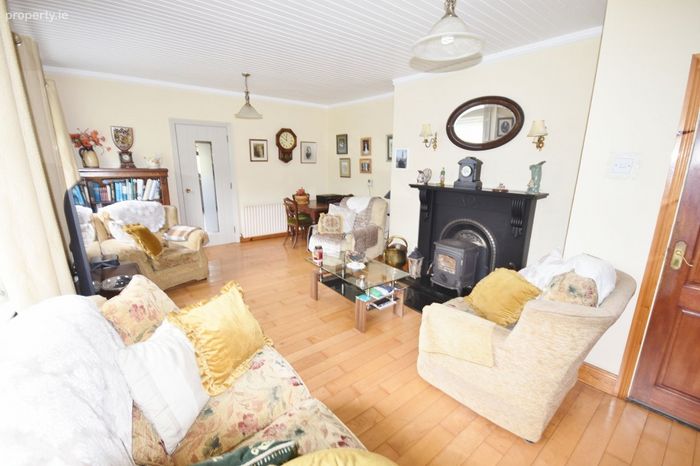
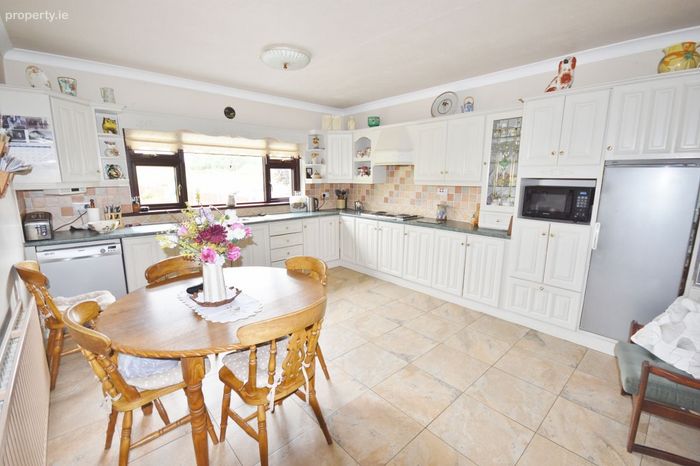
Inside, the accommodation is bright, spacious and exceptionally well cared for. Two large reception rooms provide generous space for family gatherings, entertaining guests or simply relaxing, while the substantial kitchen/dining room serves as the heart of the home, offering ample room for everyday living and special occasions alike. A large utility room adds valuable practicality, complemented by four comfortable bedrooms and two bathrooms.
The attached garage presents an excellent opportunity for those seeking additional space, with potential for conversion to further living accommodation, a home office or hobby room, subject to the necessary consents.
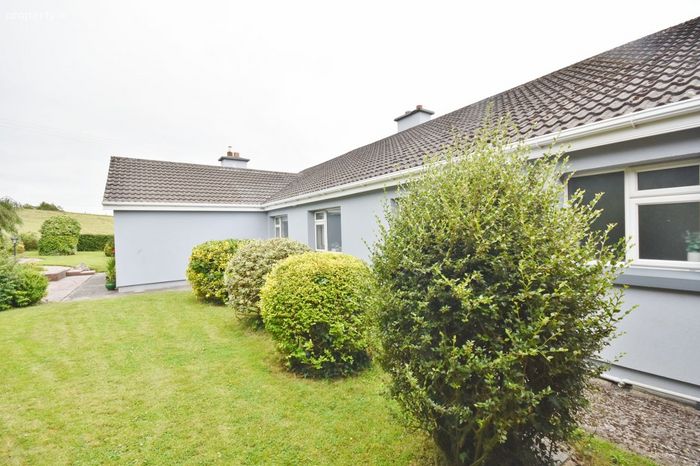
The home has also benefited from significant investment in energy efficiency and comfort. Full external insulation has been fitted to the property, the attic has been upgraded with additional insulation, a modern oil-fired condensing boiler has been installed, and PVC double-glazed windows are fitted throughout. These improvements enhance year-round comfort while helping to reduce energy costs.
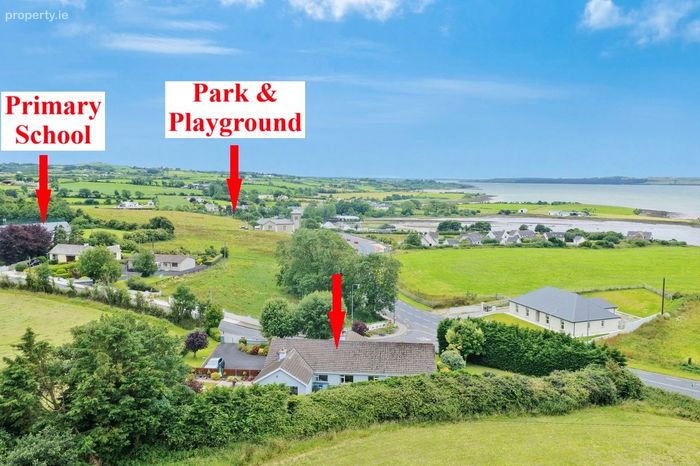
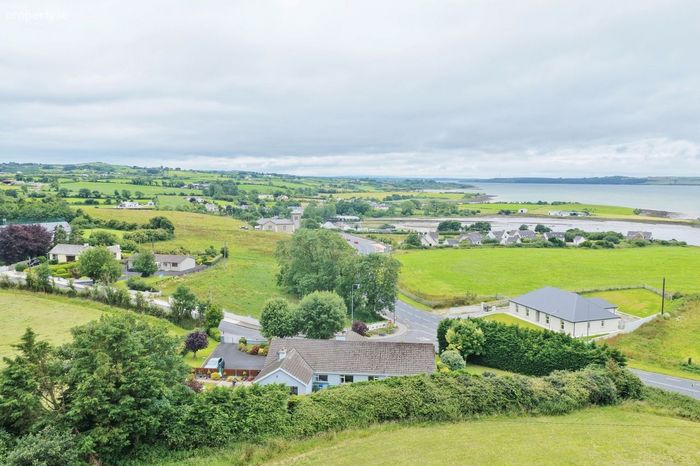
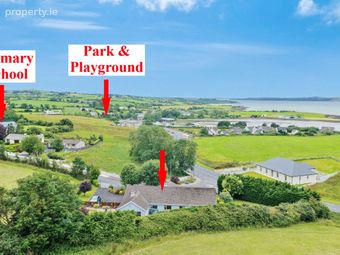
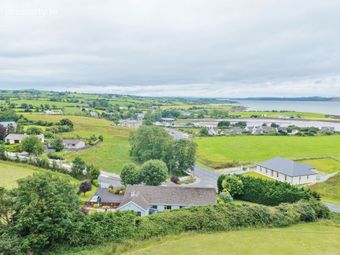
Auvane offers the rare advantage of being within walking distance of local amenities while retaining a wonderfully secluded feel. The national school, award-winning Abha Bhán Parish Park and playground, and a local bus stop with a range of routes are all nearby. Bus services to Tarbert and Askeaton secondary schools are also nearby. Kilteery Pier, a popular destination for boating, fishing and year-round sea swimming, is just minutes away, while nearby Foynes Yacht Club provides excellent sailing and water sports facilities for boating enthusiasts. The vibrant villages of Foynes and Glin offer a range of shops, cafés, restaurants and community amenities. Positioned just off the N69 along the Wild Atlantic Way and close to the proposed Foynes–Adare road development, the property combines the tranquillity of country living with excellent accessibility.
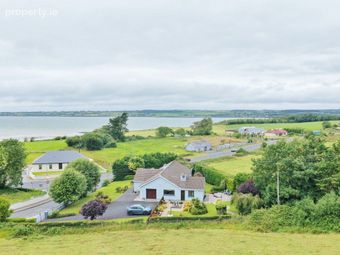
Whether enjoying morning coffee overlooking the estuary, spending summer evenings in the beautifully landscaped gardens, taking a short trip to the water`s edge at Kilteery Pier, or spending time on the water from nearby Foynes Yacht Club, this is a home that offers an enviable quality of life in one of West Limerick`s most scenic locations.
Properties offering this level of privacy, presentation, energy efficiency and village convenience are rarely available — early viewing is highly recommended.
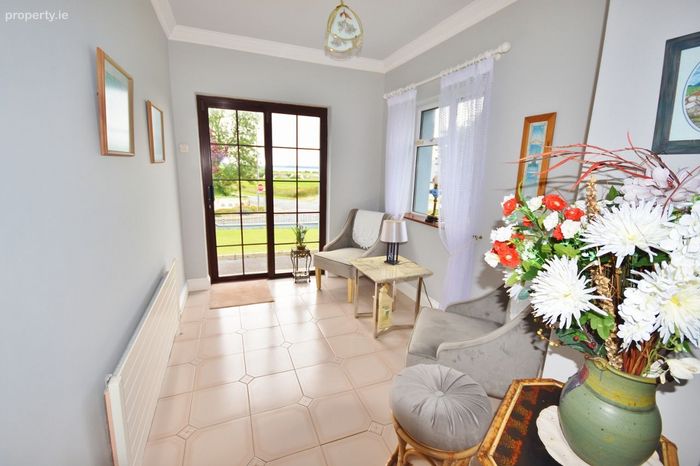
Entrance Porch / Sun Room 2.3m (7'7") x 3.45m (11'4")
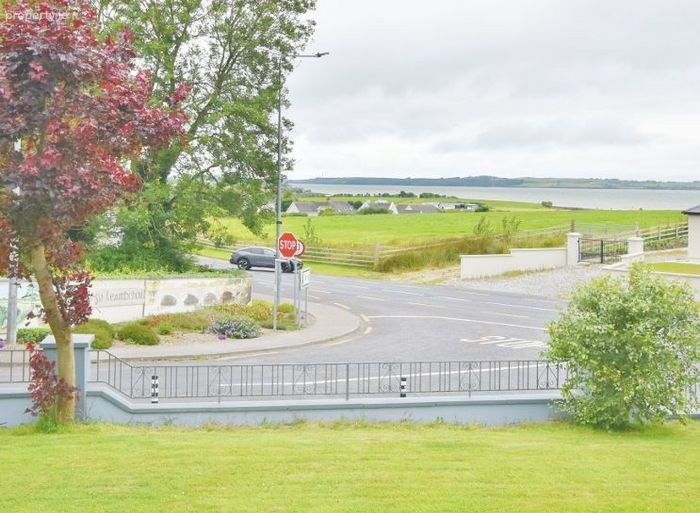
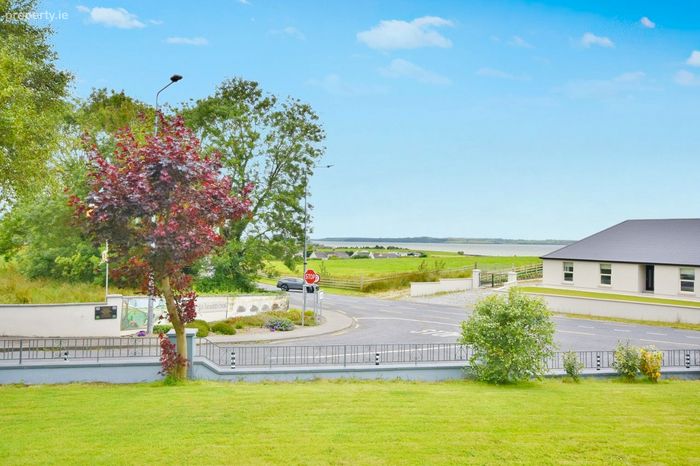
Large reception area with tiled flooring and patio door, overlooking front gardens and views of the Shannon estuary
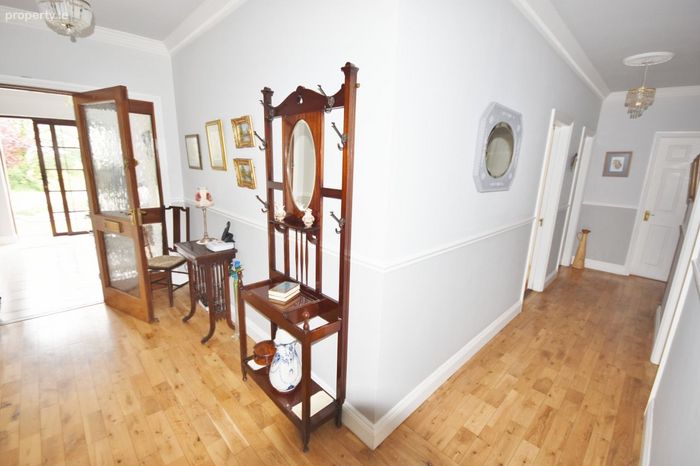
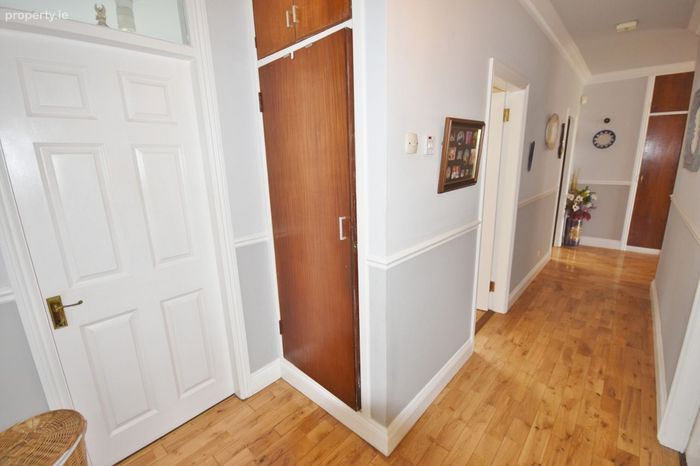
Entrance Hall 4.09m (13'5") x 1.78m (5'10")
Timber flooring
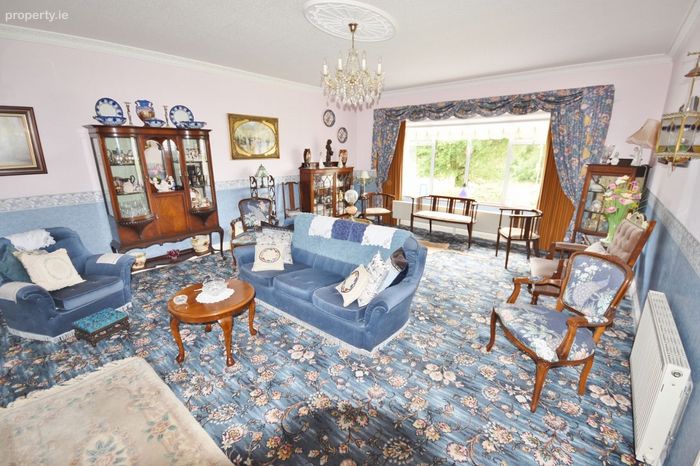
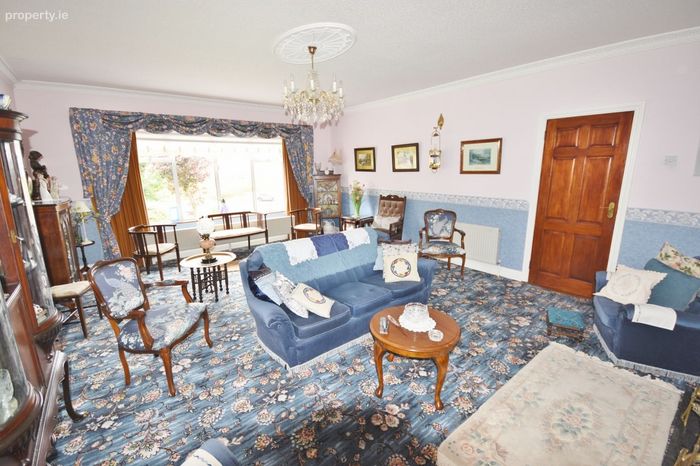
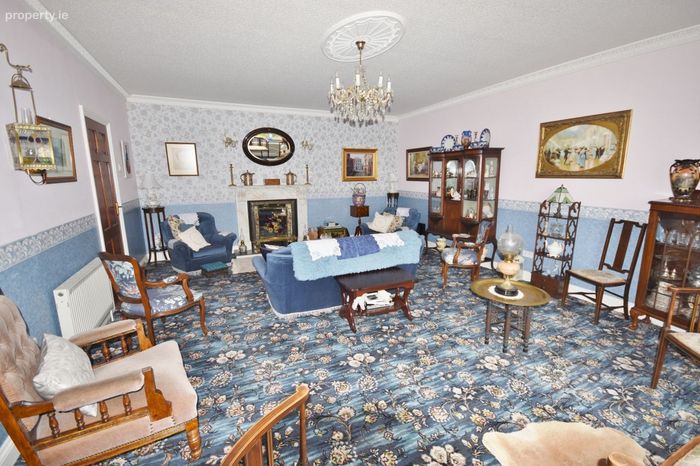
Living Room 4.82m (15'10") x 6.29m (20'8")
Spacious reception room which featured marble fireplace and carpet flooring. Room offers uninterrupted views of the Shannon estuary.
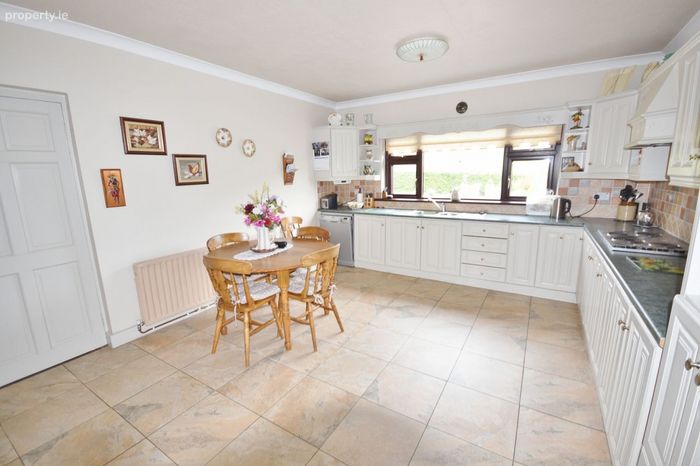
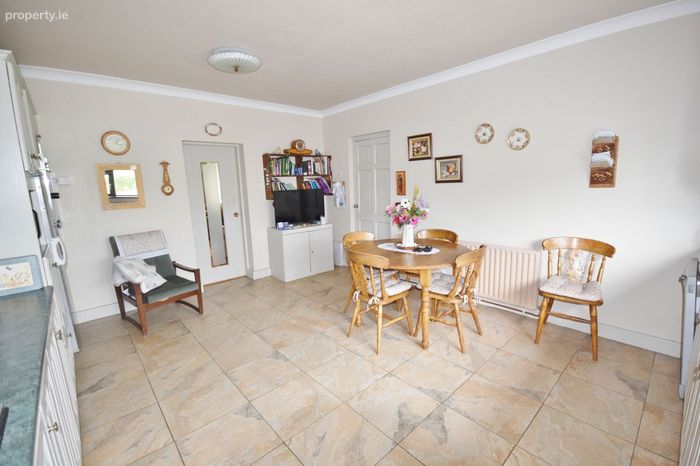
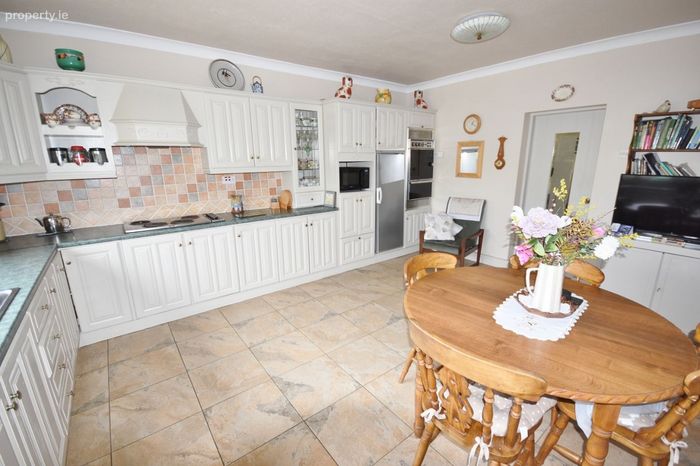
Kitchen / Dining 5.06m (16'7") x 4.09m (13'5")
This room features a fully fit kitchen which built in oven, grill, hob, extractor unit. Tiling to floor and work surfaces.
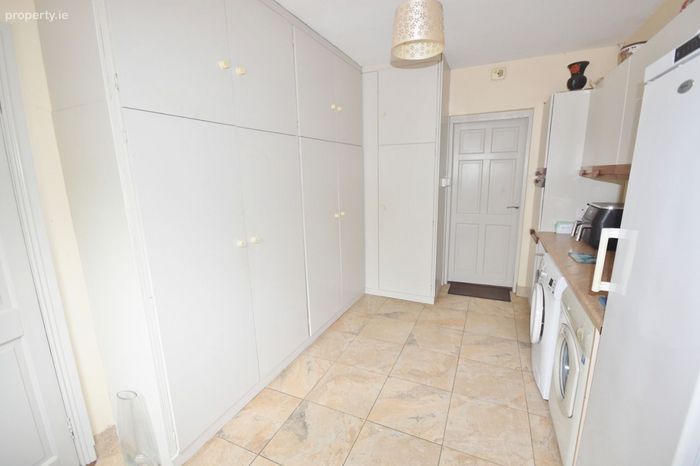
Utility Room 2.86m (9'5") x 4.25m (13'11")
Extra spacious utility room with built in storage presses and work tops. Tiling to floors.
Rear Hall 2.13m (7'0") x 0.95m (3'1")
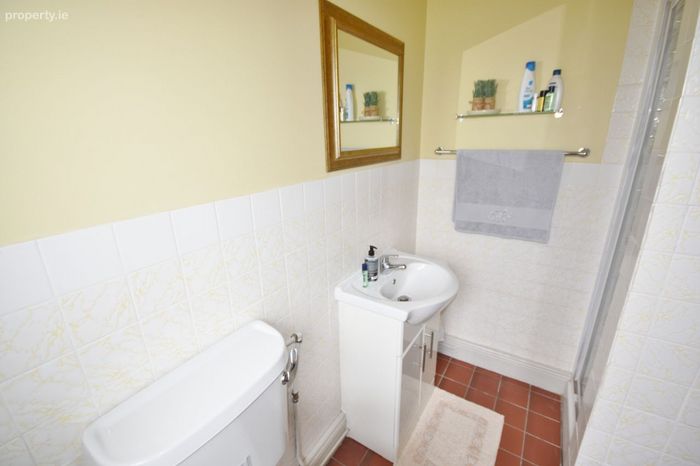
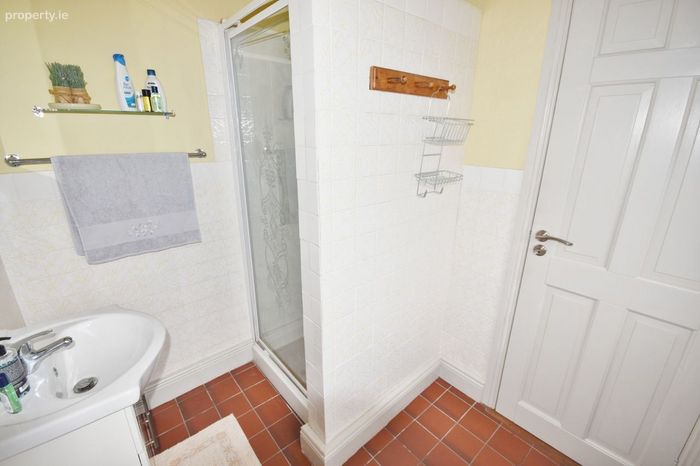
Shower Room 1.79m (5'10") x 2.12m (6'11")
Wc, whb & shower. Tiling to floors and walls.
Family Room 6.22m (20'5") x 4.25m (13'11")
Reception room situated off the kitchen/dining, featuring a slate fireplace with a fitted solid fuel stove. Timber flooring.
Bedroom Corridor 4.88m (16'0") x 1.07m (3'6")
Timber flooring.
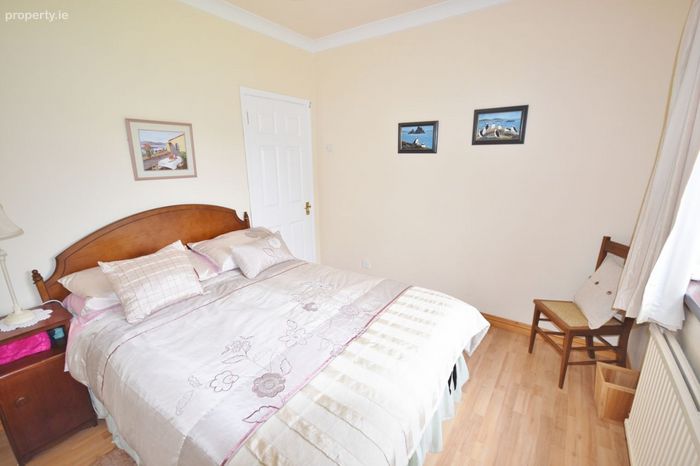
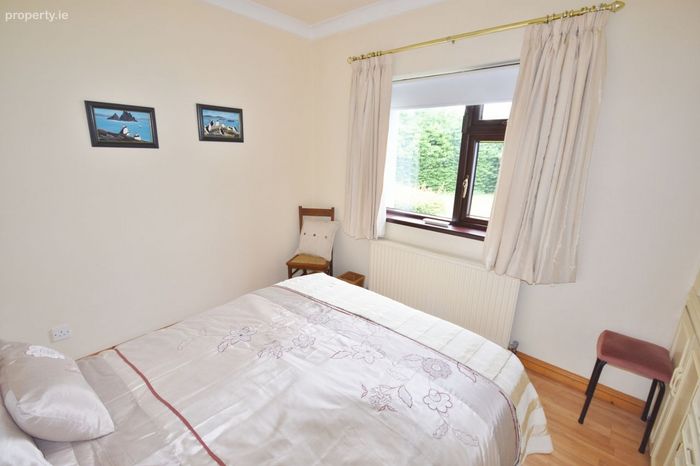
Bedroom One 3.35m (11'0") x 3.3m (10'10")
Timber flooring, built in wardroom and dressing table.
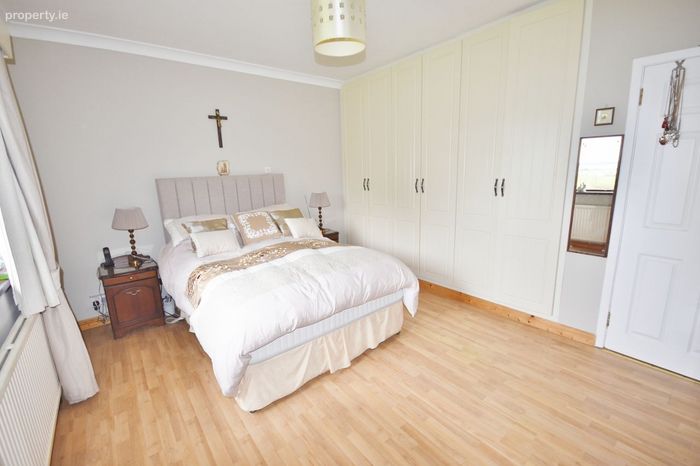
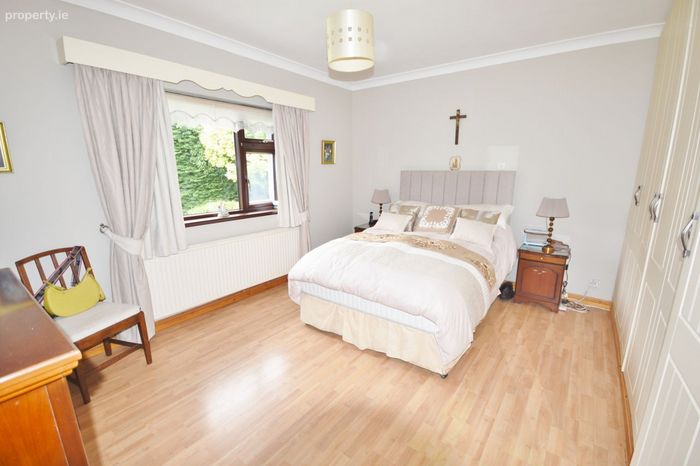
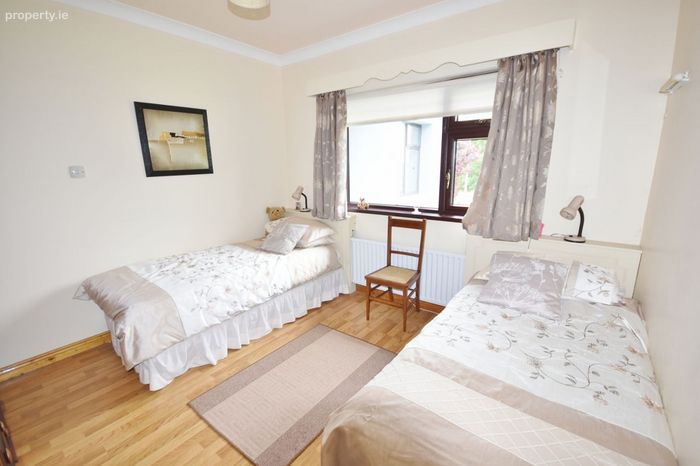
Bedroom Two 4.27m (14'0") x 3.3m (10'10")
Timber flooring, built in wardroom.
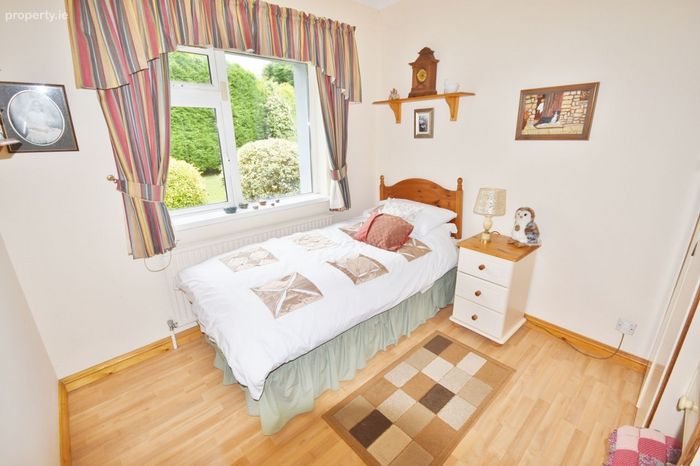
Bedroom Three 2.74m (9'0") x 2.87m (9'5")
Timber flooring, built in wardroom and dressing table.
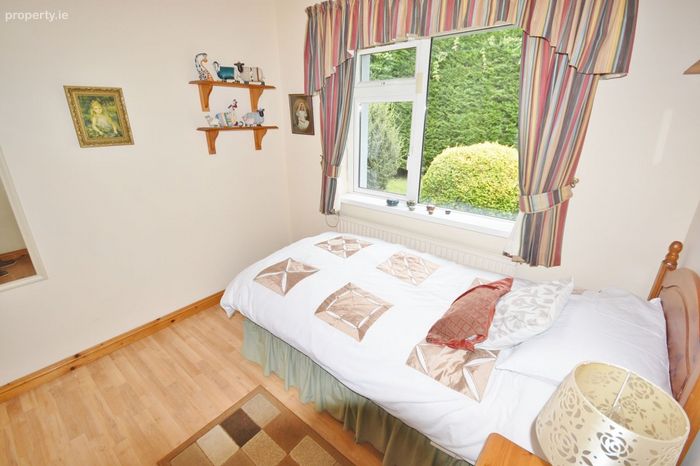
Bedroom Four 3.49m (11'5") x 2.86m (9'5")
Timber flooring, built in wardroom and dressing table, featuring a whb.
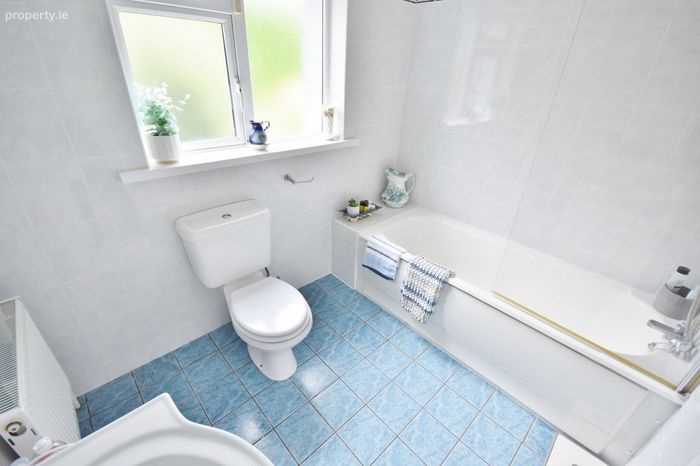
Bathroom 2.41m (7'11") x 1.95m (6'5")
Wc, whb & bath, fully tiled.
Garage Attached 4.6m (15'1") x 3.3m (10'10")
These particulars are issued by Newcastle West Auctioneering Limited trading as WEST Property Group on the understanding that negotiations respecting the Property mentioned are conducted through them. Every care is taken in preparing the particulars, but the firm do not hold themselves responsible for any inaccuracy in the Particulars and Terms of the Property referred to, or for any expenses that may incur in visiting same, should it prove unsuitable or to have been let, sold or withdrawn. Applicants are advised to make an appointment through us before viewing. Should the above not be suitable, please let us know your requirements. Any reasonable offer will be submitted to owners for consideration. PSRA 002427
BER Details
BER No. 114861669
Energy Performance Indicator: 197.76 kWh/m2/yr
This property was last updated: 72 days ago