Aughoyne Cross, Leighlin Road, Ballyhide, Carlow Town, Co. Carlow, Carlow Town, Co. Carlow
 See Larger Images & 27 More Photographs >>
Price on Application
Detached House6 Bedrooms, 6 Bathrooms, Detached House
Rating:


Contact Name: Elaine Byrne
Agent:
Kehoe Auctioneers
PSR Licence Number: 001818
Email Agent Show Number
Save This Ad
Key Features
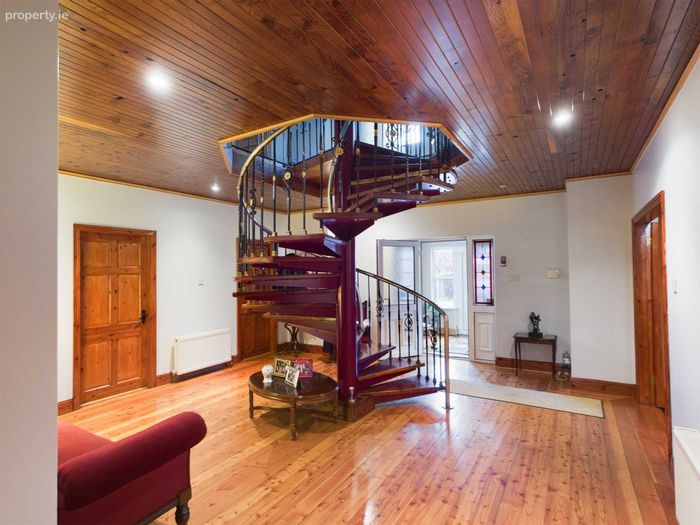
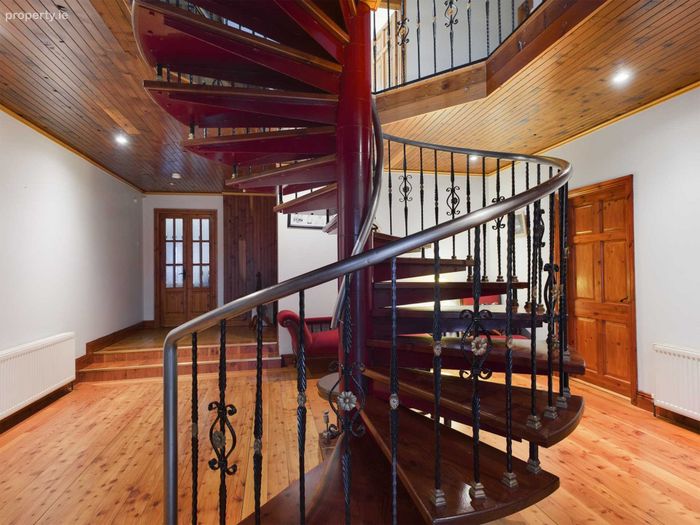
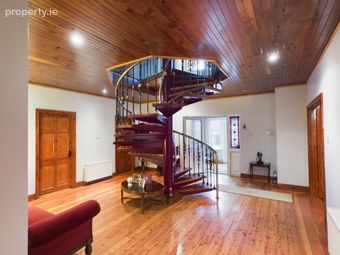
Generous detached home with 6 bedroom`s - 3 ensuiteBespoke spiral stair case in entrance hallway - striking piece
Fantastic attention to detail throughout, parquet floor, tiling, coving
Detail plaster coving & ceiling roses in main rooms
SMEG stove in kitchen - gas fired & gas fire in living room
Hand built solid wooden kitchen cabinets - feature stove
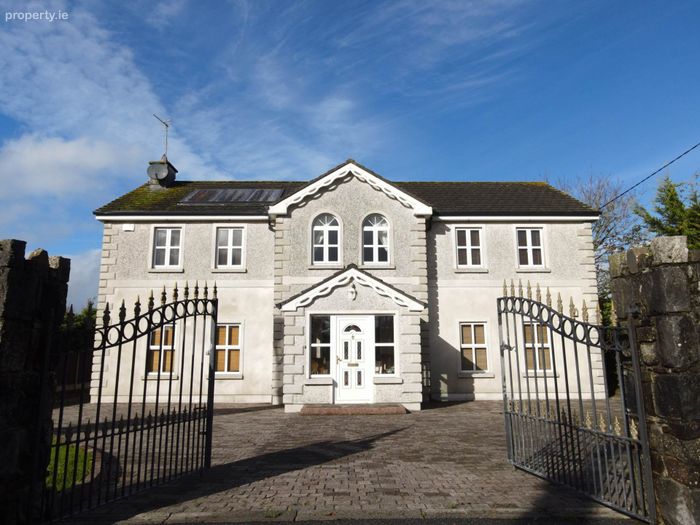
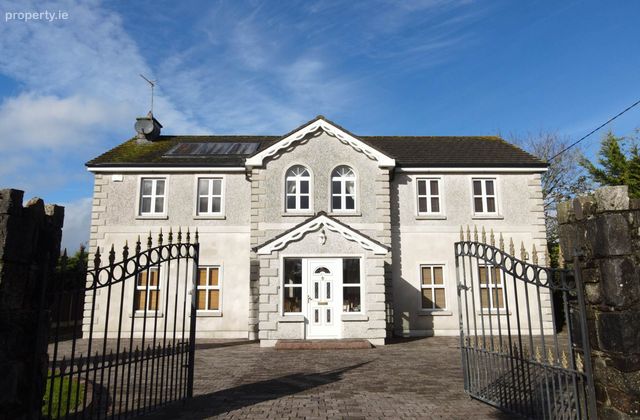
Private gated entrance - two sets of gates - cobble lock driveway
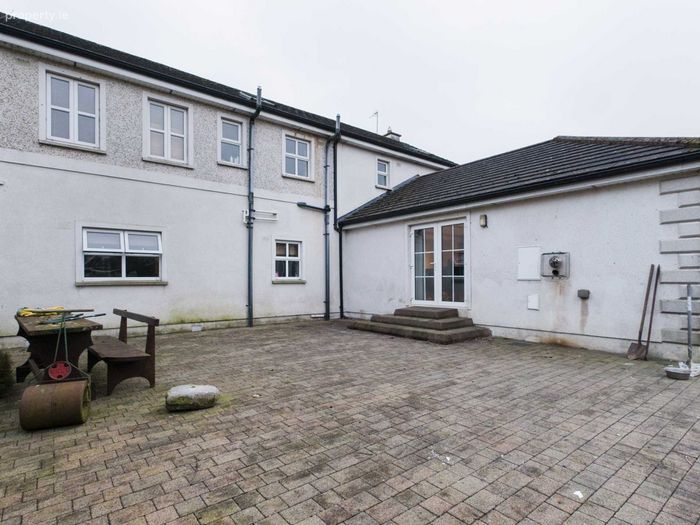
Large private patio to rear with French doors off kitchen
Solar panels to increase efficiency - hot water - C1 BER
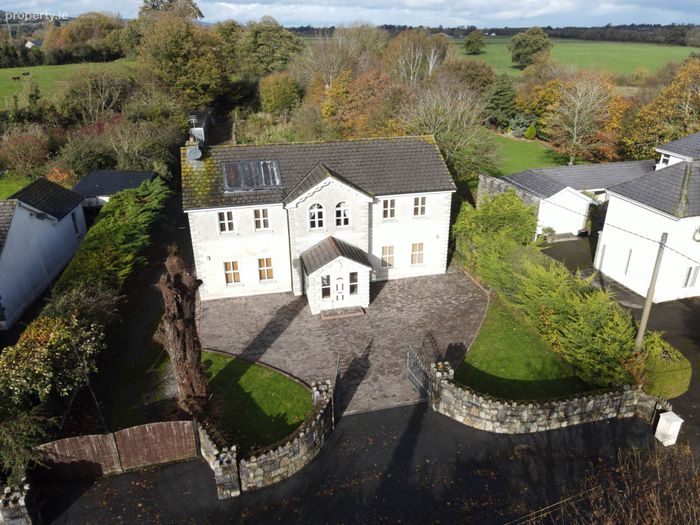
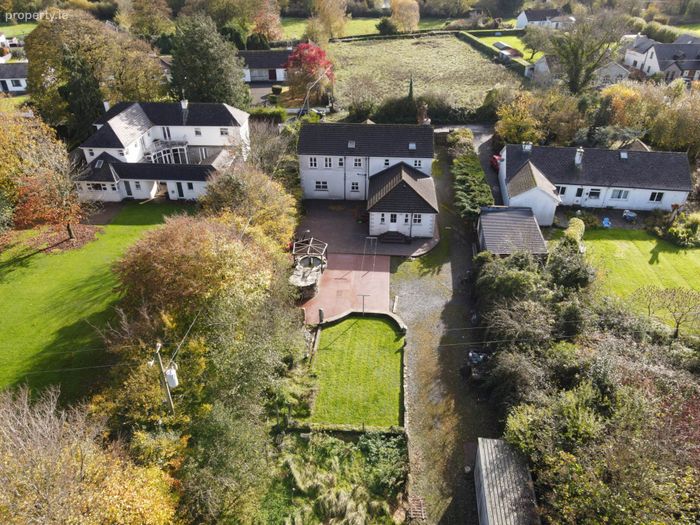
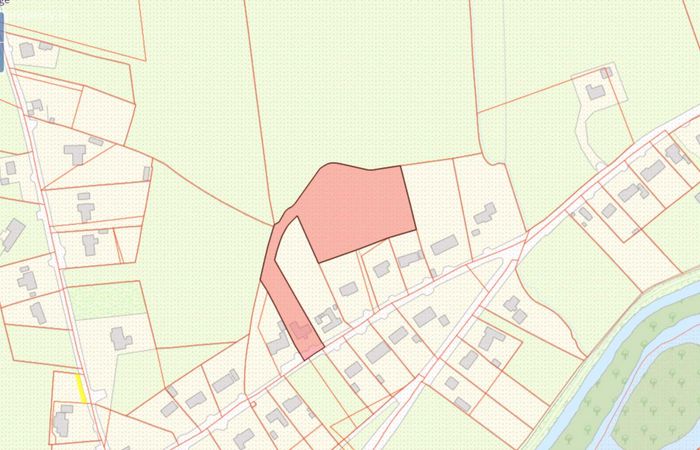
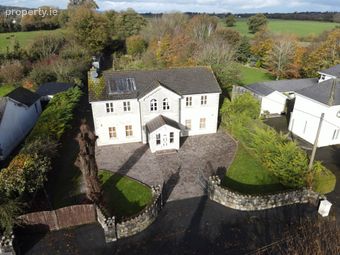
Private paddock to the rear - total site site is 1 hectare
Property Description
.
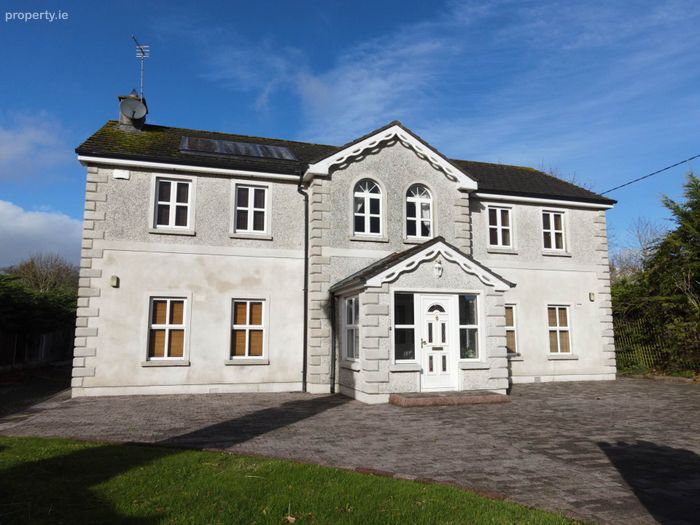
Set amidst a wonderfully private site of approximately 1 hectare, this beautifully appointed family home extends to an impressive c.240 sq.m and offers a perfect blend of elegance, comfort, and country living.
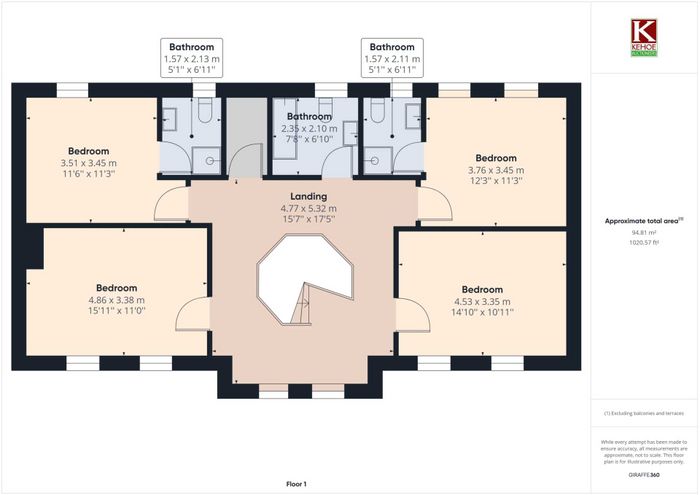
The accommodation is flawlessly presented across two floors, featuring six spacious bedrooms (three en-suite), a luxurious family bathroom, and a guest W.C.
The heart of the home is a bright and inviting reception room and a fully fitted kitchen/dining area, complemented by a practical utility room.
Every detail has been carefully considered from bespoke coving and polished wooden floors throughout, to the gas fireplace and striking spiral staircase.
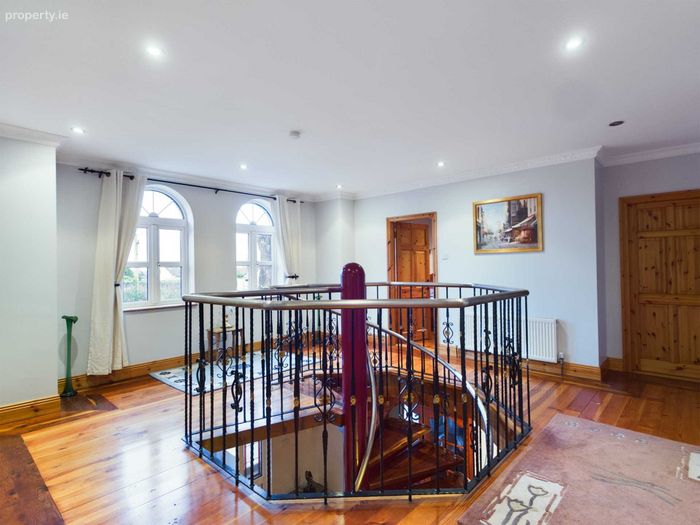
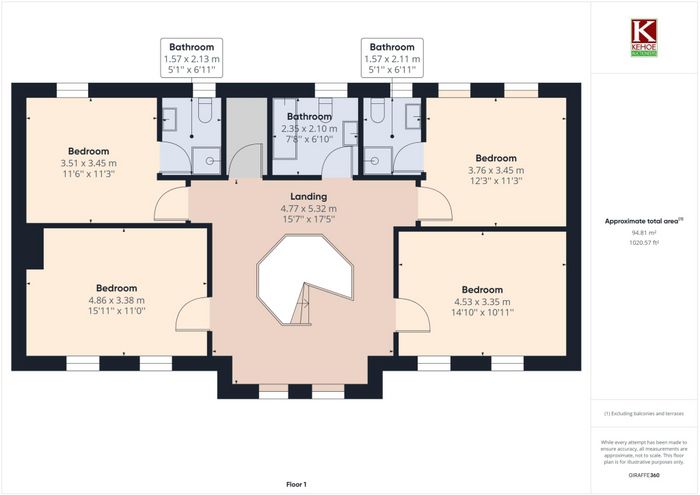
The upper landing, illuminated by two large feature windows, is a true showpiece, flooding the space with natural light.
The property`s generous proportions and tasteful finishes create a sense of timeless sophistication, while its sunny aspect and uninterrupted views of rolling countryside make it a haven of tranquility.
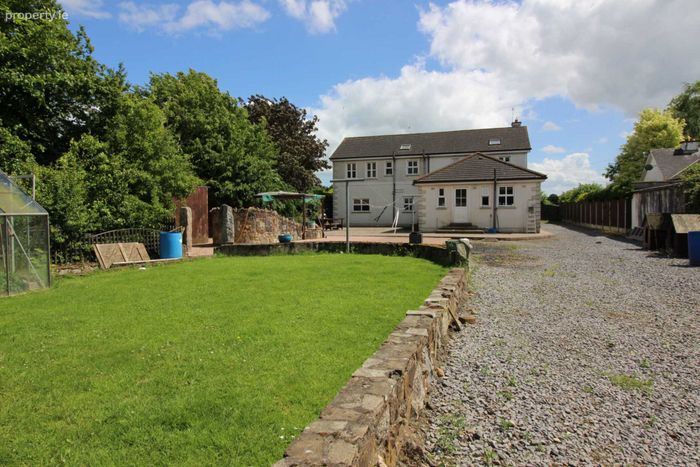
Outside, this home continues to impress. Approached via two sets of gates and a cobblelock driveway, it is surrounded by mature trees that ensure privacy and serenity. The landscaped gardens feature a charming patio area, vegetable patch, greenhouses, and fruit trees, all leading to a private paddock your own secret countryside retreat.
Enjoy leisurely walks in nearby Clogrennane Wood or by Milford Weir, with Carlow town only minutes away for shopping, schools, and leisure amenities.
Aughoyne is more than a house it`s a lifestyle. A rare opportunity to enjoy refined country living, space, and serenity within easy reach of town.
Viewing is highly recommended and strictly by prior appointment.
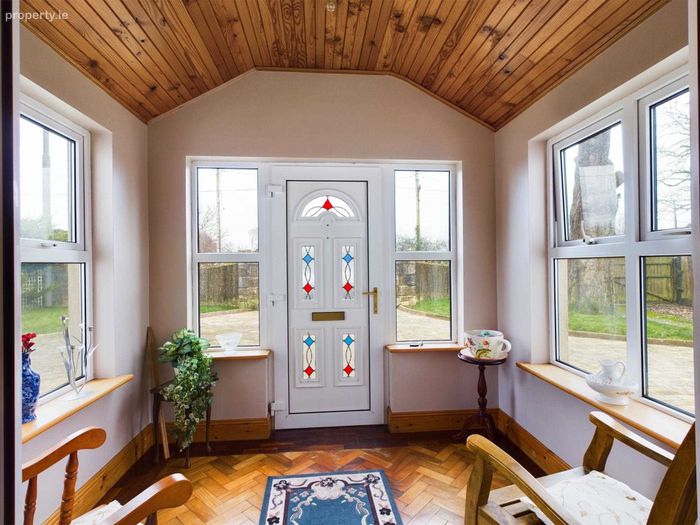
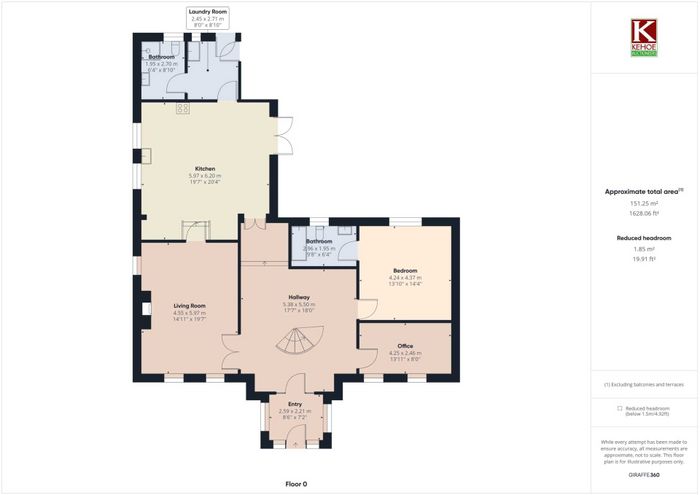
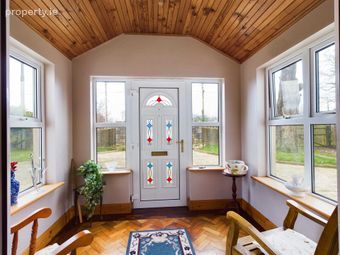
Entrance Porch - 2.05m (6'9") x 2.02m (6'8")
White uPVC door & windows
Vaulted ceiling
Solid wooden parquet floor
Light fitting
Entrance Hallway - 7.04m (23'1") x 5.04m (16'6")
Stunning spiral staircase
Wooden parquet flooring
Bespoke coving
Downlights
Radiator
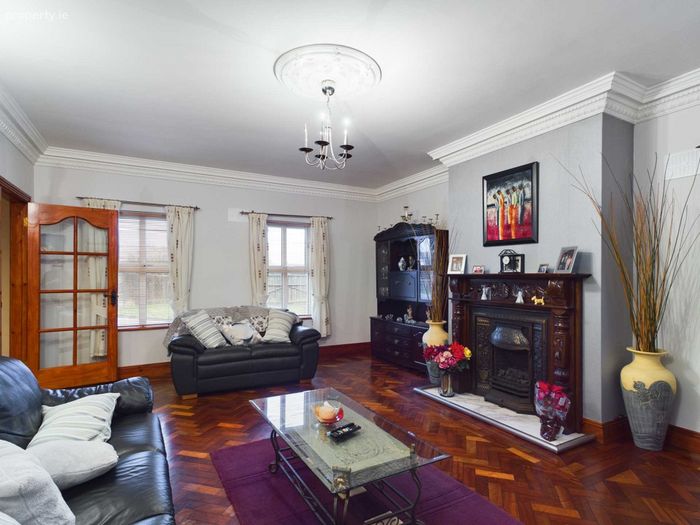
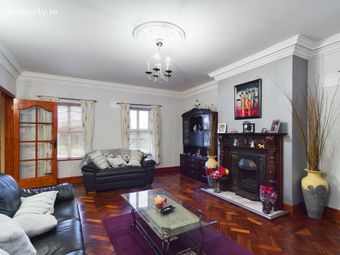
Living room - 5.09m (16'8") x 4.05m (13'3")
Windows to front & side
Solid parquet floor
Ornate fireplace with stone surround
Bespoke coving & ceiling rose
Double wall light`s
Solid french doors to hallway
Door to kitchen
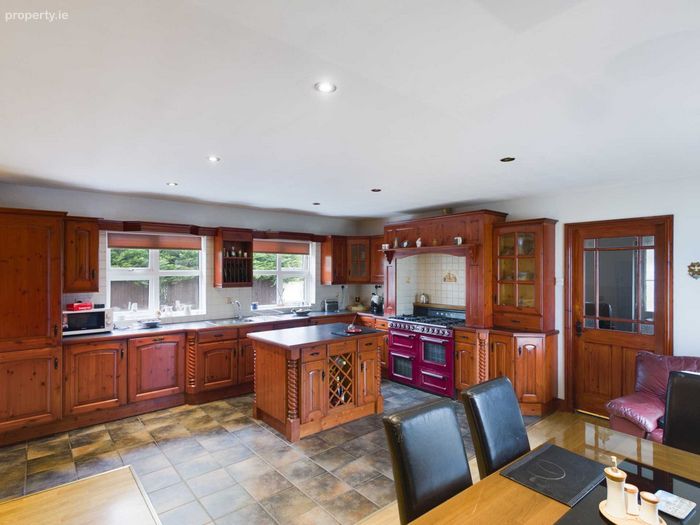
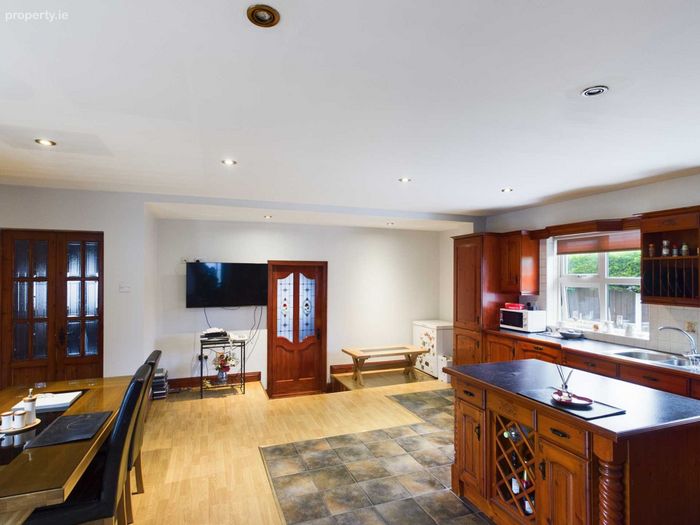
Kitchen / Dining room - 6.02m (19'9") x 5.07m (16'8")
Window`s to side
Hand painted wooden kitchen units with Island
Feature SMEG large stove with extractor
Tiled surround
Down lights
Dining space
Patio door to side
Curtains & tie backs
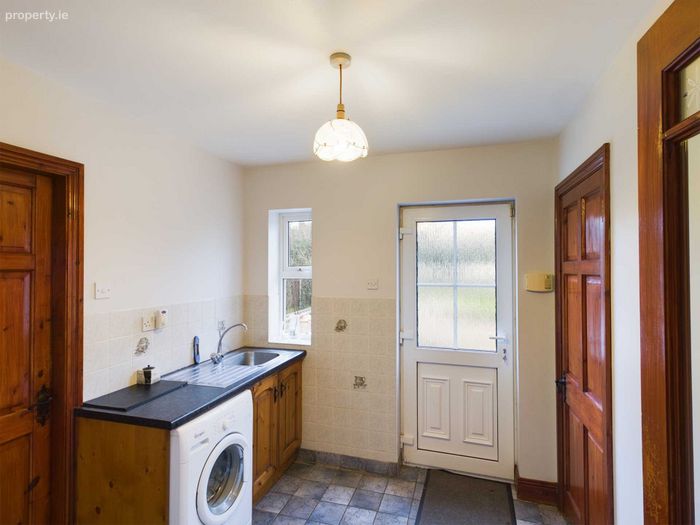
Utility room - 2.07m (6'9") x 2.04m (6'8")
Door & window to rear
Tiled floor
Units with sink
Cloak room off
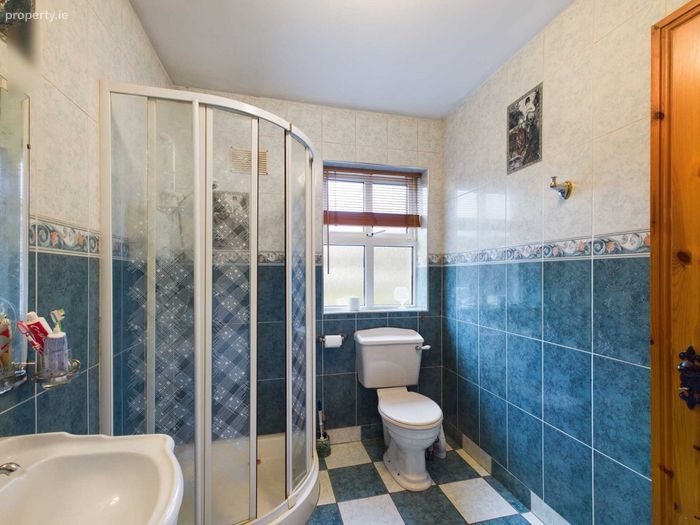
Guest W.C - 2.07m (6'9") x 1.09m (3'7")
Window to rear
Fully tiled room
Toilet, sink, pedestal
Vanity mirror over sink
Free standing shower & enclosure
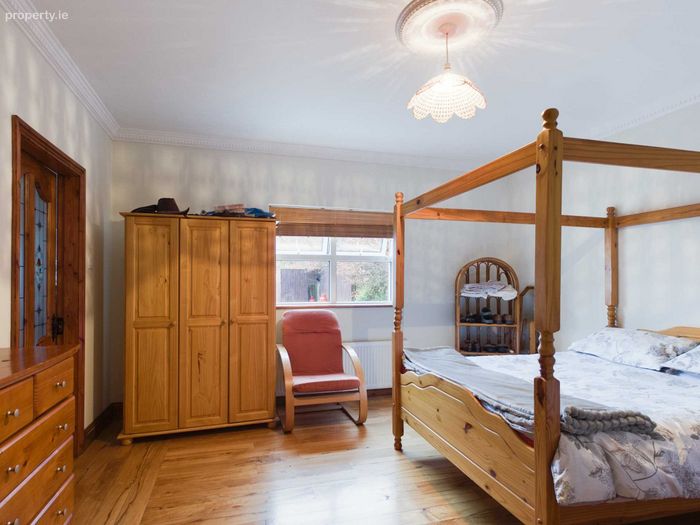
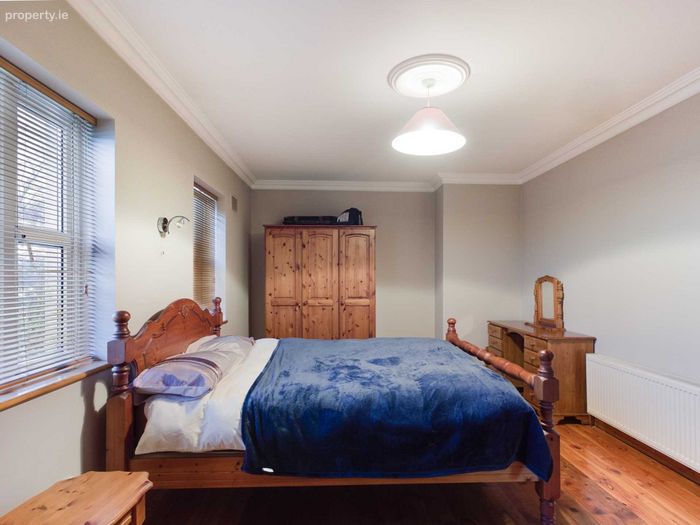
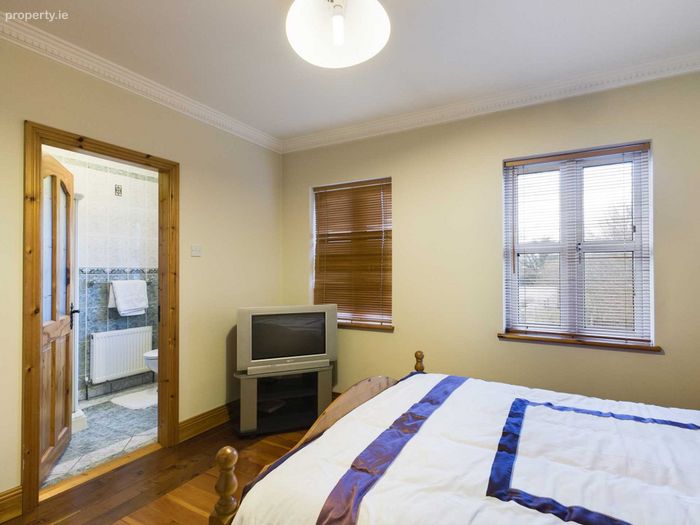
Master bedroom - 4.03m (13'3") x 4.02m (13'2")
Window to rear
Blinds
Coving & ceiling rose
Light fitting
Solid flooring
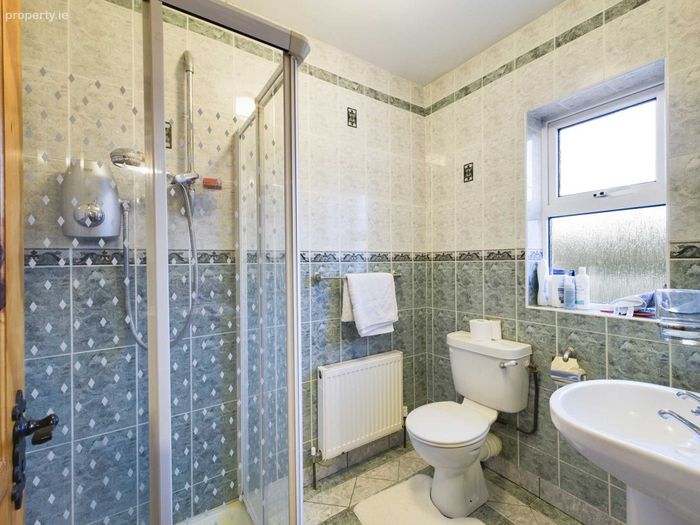
En suite - 2.09m (6'10") x 1.09m (3'7")
Window to rear
Tiled floor & walls
Toilet, sink, pedestal
Bath with "Waterford Thermostatic" shower over
Office - 4.02m (13'2") x 2.04m (6'8")
Windows to front
Solid wooden floor
Ceiling rose
Light fitting
Radiator
Landing & Hallway - 5.02m (16'6") x 4.07m (13'4")
Windows to front with curtains
Solid floor
Coving
Down lights
Radiator
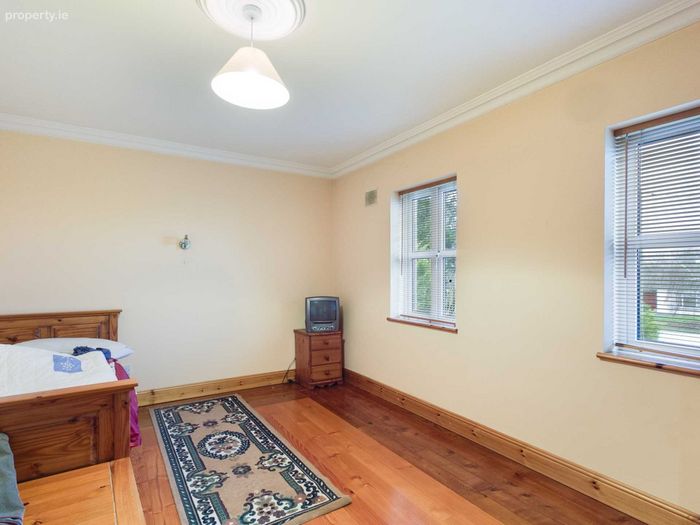
Bedroom 2 - 4.08m (13'5") x 3.03m (9'11")
Two windows to front with blinds
Solid flooring
Coving & ceiling rose
Radiator
Bedroom 3 - 4.05m (13'3") x 3.03m (9'11")
Two windows to front with blinds
Solid flooring
Coving and ceiling rose
Radiator
Bedroom 4 - 4.05m (13'3") x 3.03m (9'11")
Window to rear with blind
Solid flooring
Coving & ceiling rose
Radiator
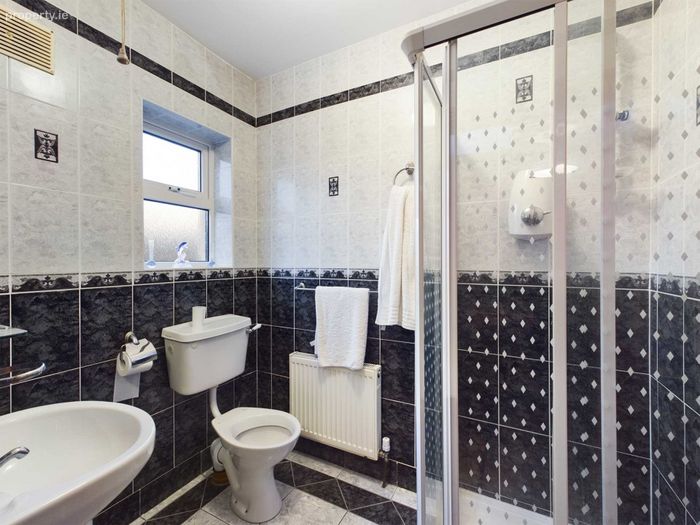
En suite off
En suite - 2.01m (6'7") x 1.05m (3'5")
Window to rear
Fully tiled floor & walls
Toilet, sink, pedestal
Shower in enclosure
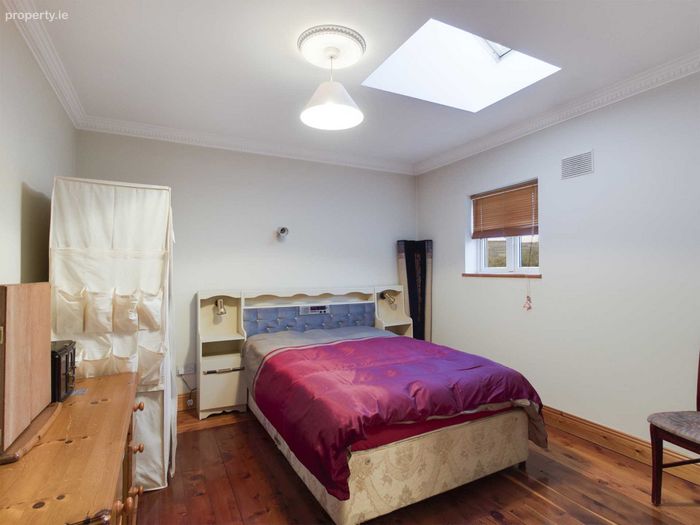
Bedroom 5 - 3.09m (10'2") x 3.04m (10'0")
Window to rear plus Velux
Wooden flooring
Ceiling rose & coving
Radiator
En suite off
En Suite - 2.01m (6'7") x 1.05m (3'5")
Window to side
Tiled floor & walls
Toilet, sink, pedestal
Shower in enclosure
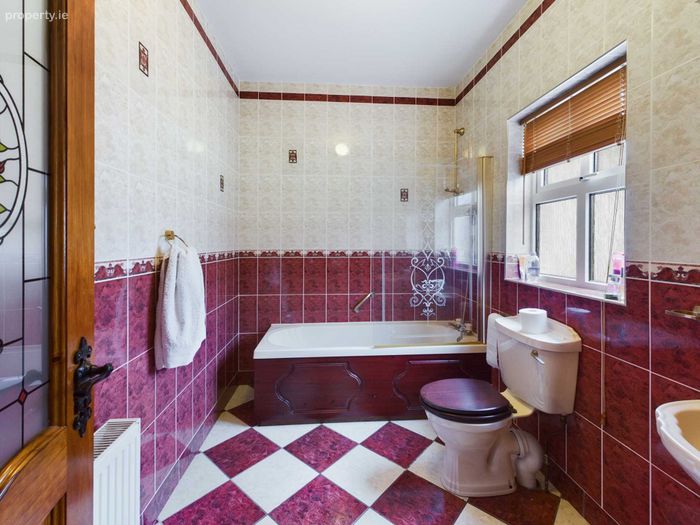
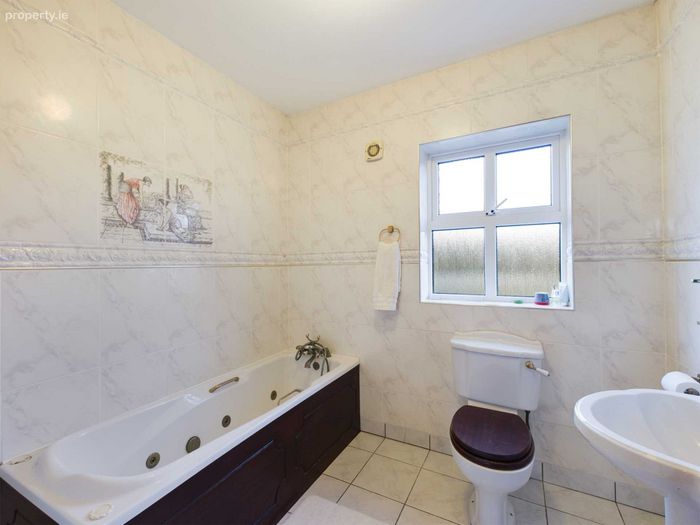
Bathroom - 2.03m (6'8") x 2.01m (6'7")
Large bathroom with window to rear
Fully tiled floor & walls
Jacuzzi bath
Toilet, sink, pedestal
Vanity mirror over
Radiator
Light fitting
Garden
Granite wall to front with gates
Tarmacadam driveway to front
Access gate to side to rear garden & paddock
Patio area to rear
Garden and greenhouse
Large paddock further to rear
c.3 acre
Notice
Please note we have not tested any apparatus, fixtures, fittings, or services. Interested parties must undertake their own investigation into the working order of these items. All measurements are approximate and photographs provided for guidance only.
BER Details
BER No. 102982089
Energy Performance Indicator: 173.60 kWh/m2/yr
This property was last updated: today, 6 hours ago