Shannagh House, Killinure, Glasson, Athlone, Co. Westmeath
 See Larger Images & 33 More Photographs >>
Price on Application
Detached House6 Bedrooms, 6 Bathrooms, Detached House
Rating:


Contact Name: Mark Nestor
Agent:
Mark Nestor Property Services Ltd
PSR Licence Number: 004165
Email Agent Show Number
Save This Ad
Key Features
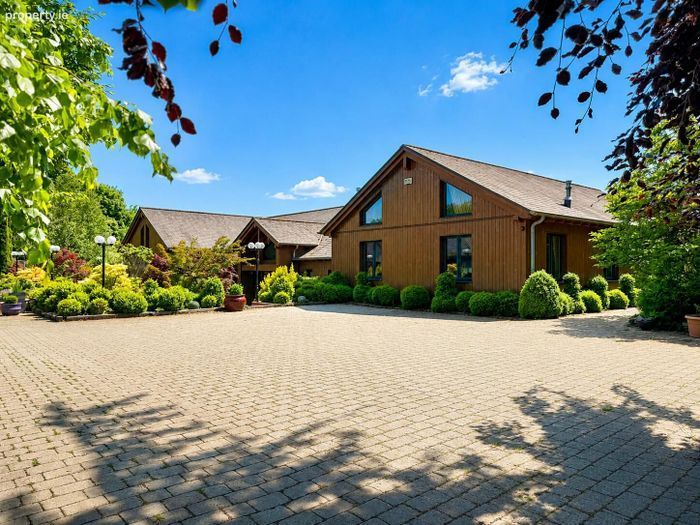
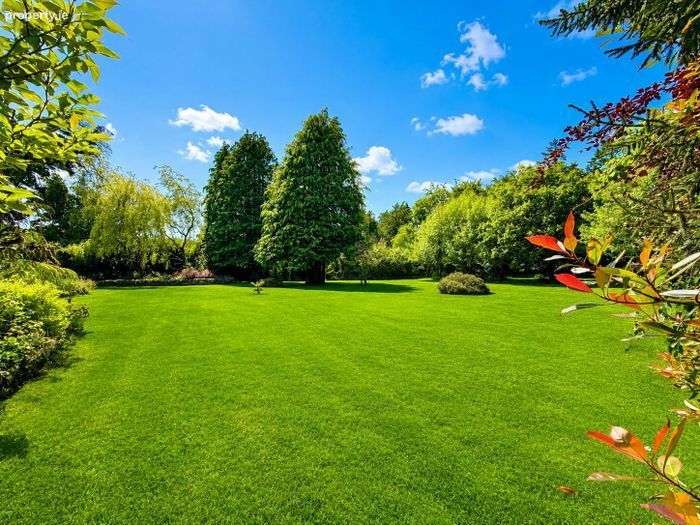
Exceptional six-bedroom, six-bathroom detached residence set on approximately 3 acres of mature south-facing landscaped groundsAdditional adjoining lands available, potentially extending the holding to approximately 9.5 acres
Built by Griffner Coillte
Beautiful gardens with mature specimen planting and garden walks
Waterfall, stocked koi pond and secluded Secret Garden
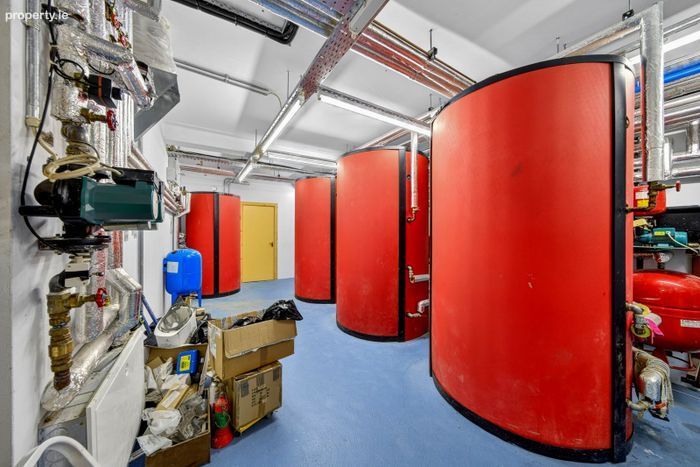
Deep-borehole heat pump and underfloor heating/Solar-assisted water heating and rainwater harvesting
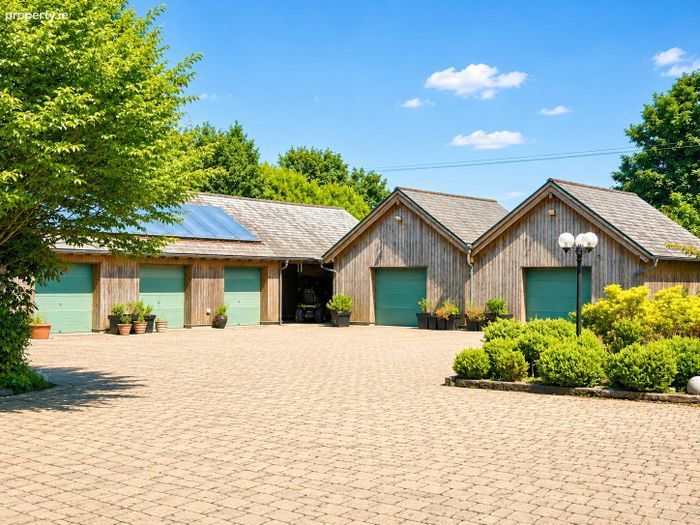
Extensive garage, workshop, office and storage accommodation
Smart-home, AV, security and CCTV infrastructure/Standby generator and three-phase electrical supply
7 Minutes from Glasson Village and 20 mins from Athlone Town Centre
Property Description
Mark Nestor Property Services are delighted to present Shannagh House, a truly distinctive six-bedroom residence occupying an exceptionally private setting in Killinure, Glasson.
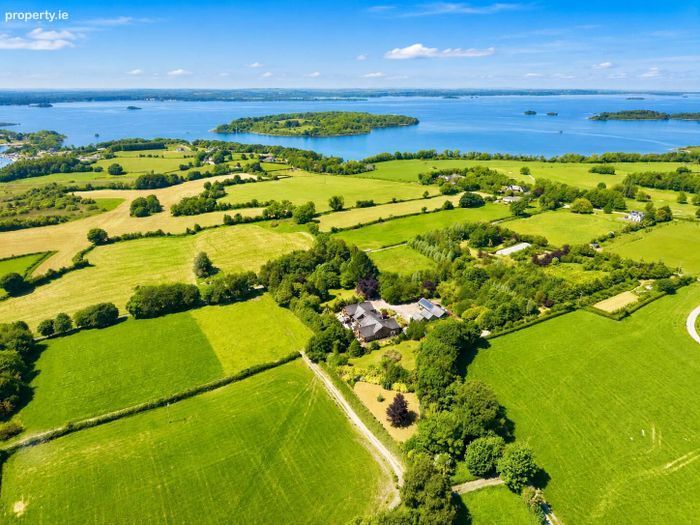
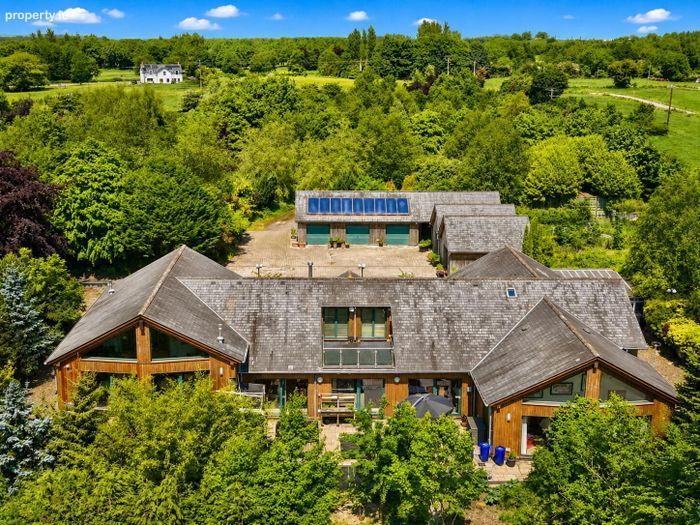
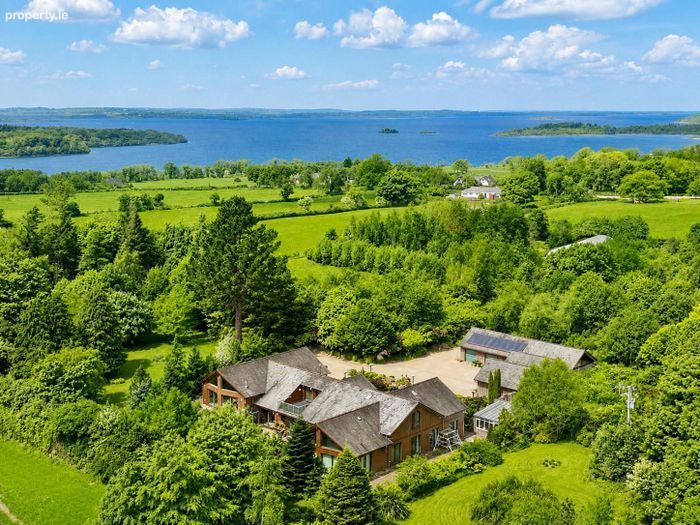
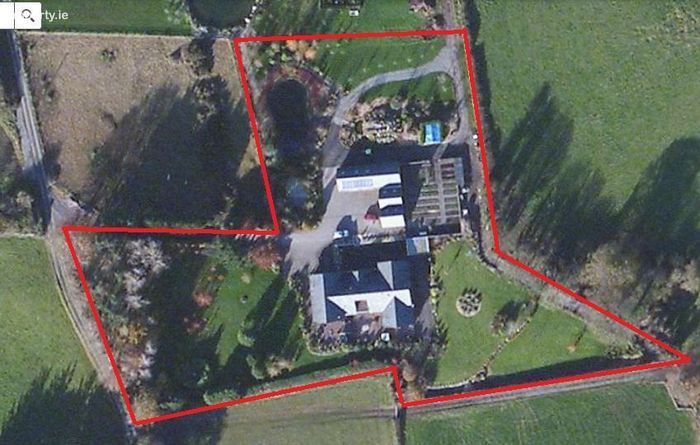
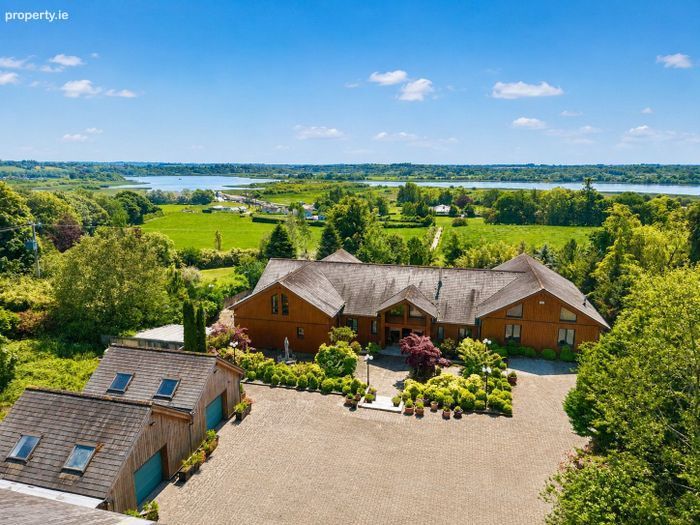
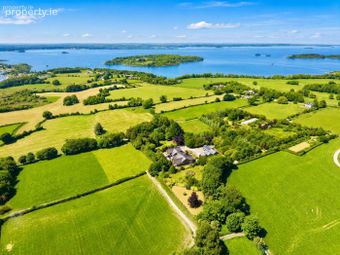
Set amidst approximately 3 acres of beautifully established, south-facing landscaped grounds, Shannagh House is a property of remarkable scale and character, offering an unusual combination of privacy, space, mature gardens and extensive ancillary accommodation. Additional adjoining lands are also available, providing the opportunity to increase the overall holding to approximately 9.5 acres.
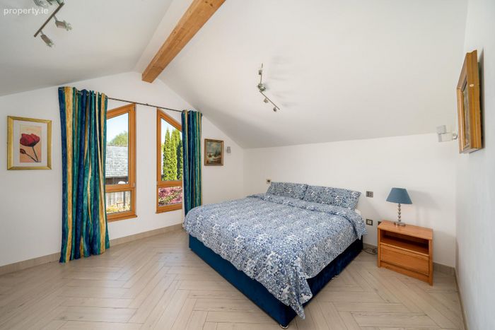
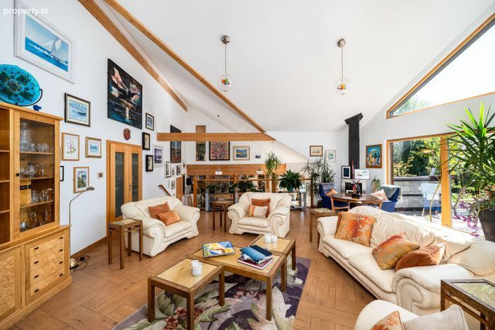
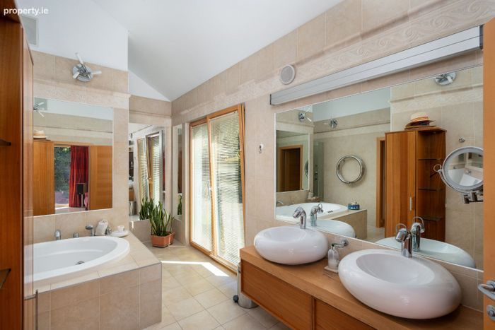
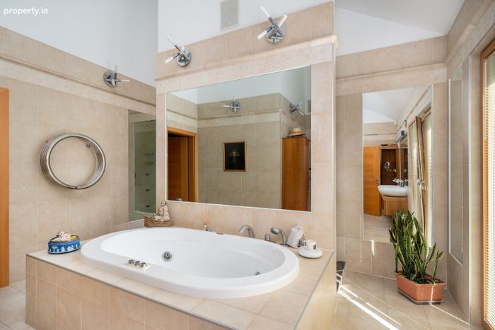
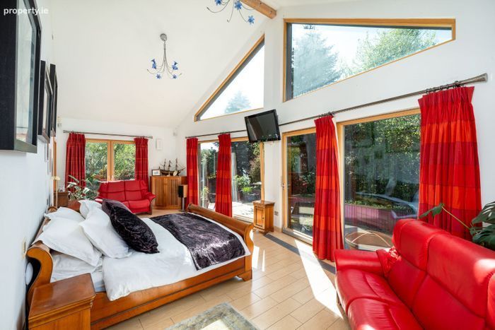
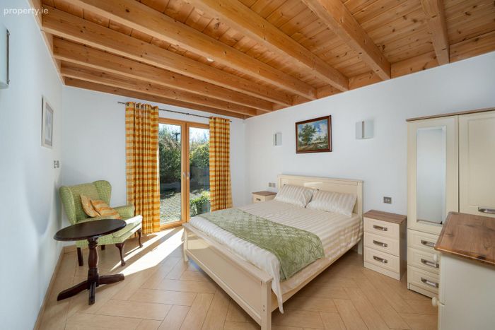
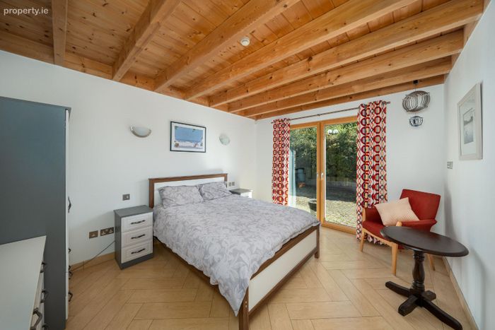
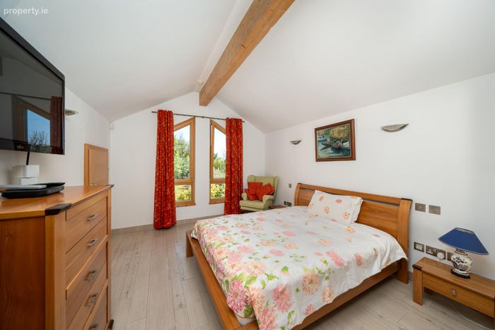
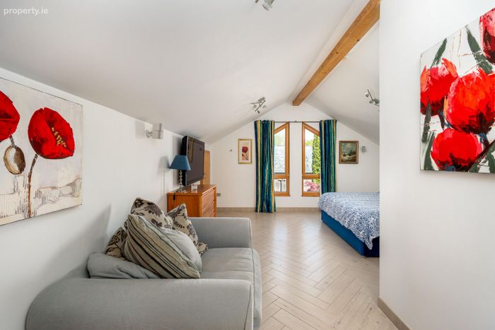
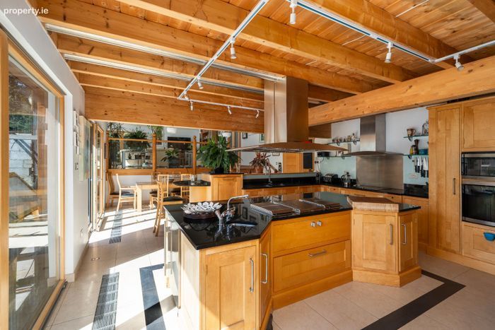
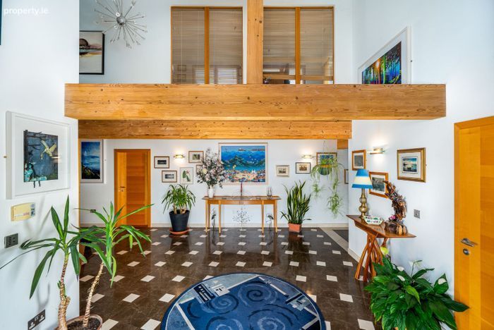
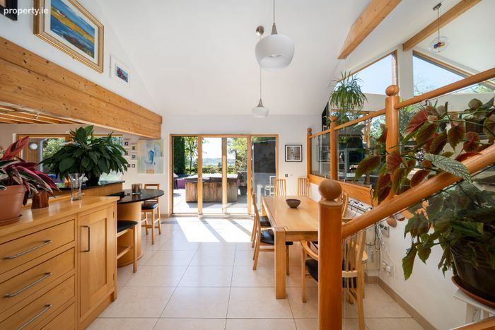
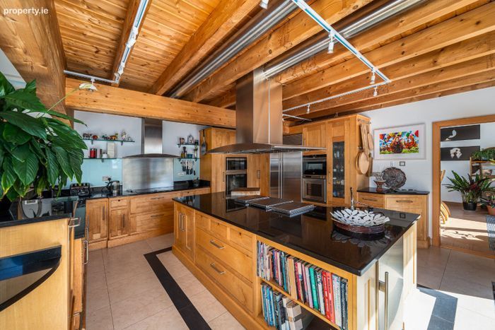
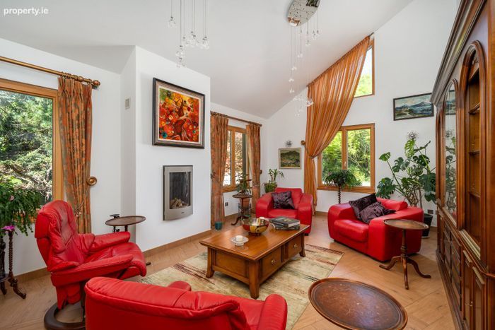
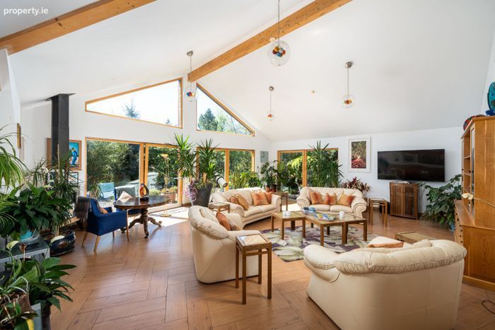
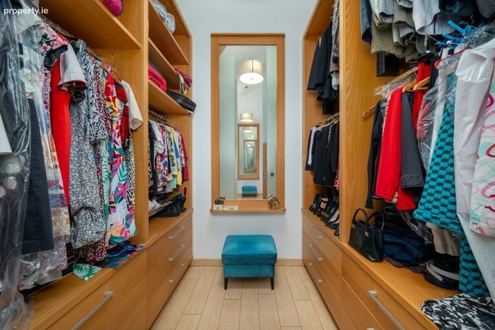
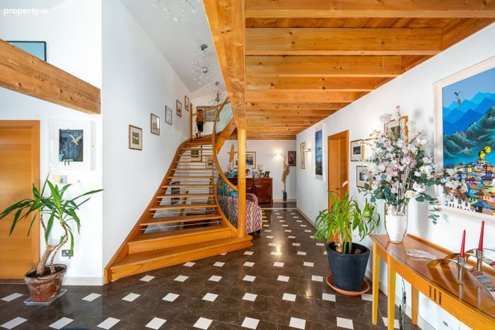
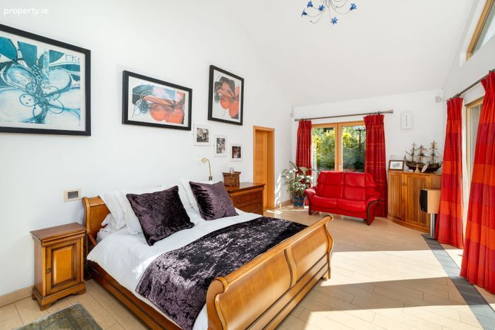
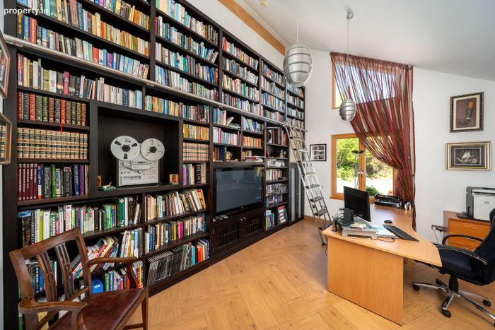
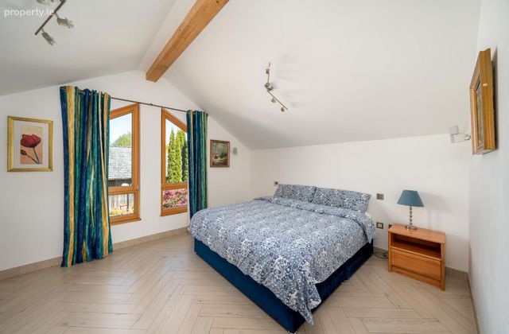
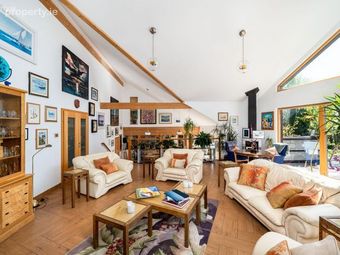
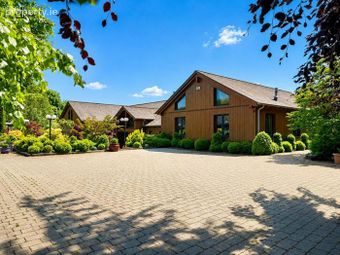
Built in 2006 by renowned timber-home specialists Griffner Coillte, the residence has been thoughtfully designed to maximise natural light and connection with its surroundings. Generous proportions, dramatic glazing and an abundance of windows create bright and inviting interiors, while the six-bedroom, six-bathroom accommodation provides excellent flexibility for family life, guests, working from home or entertaining.
What makes Shannagh House particularly special, however, is the setting:
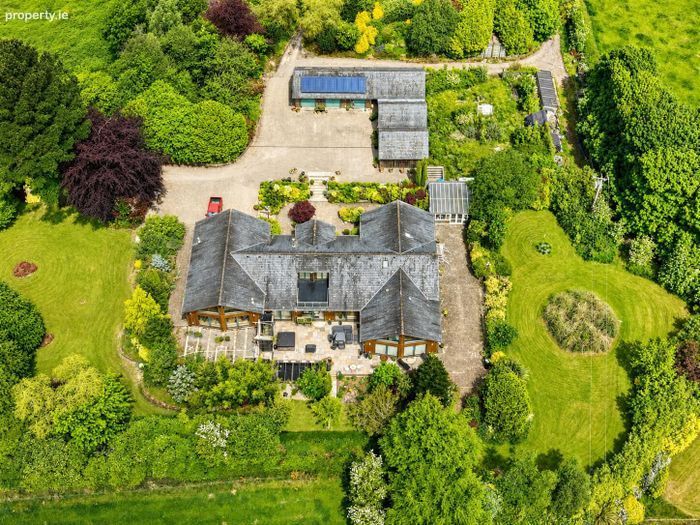
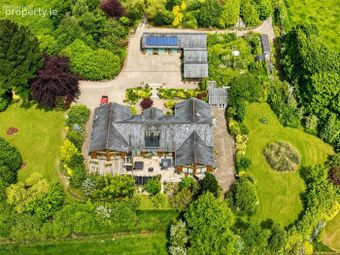
The gardens have been carefully developed over many years and now form a wonderfully mature private sanctuary. Sweeping lawns are complemented by specimen trees, colourful planting and winding garden walks, creating different areas to discover throughout the grounds. A beautiful waterfall and stocked koi pond provide a striking focal point, while the secluded Secret Garden offers an idyllic setting for outdoor dining, summer entertaining or simply enjoying the peace and privacy of the surroundings.
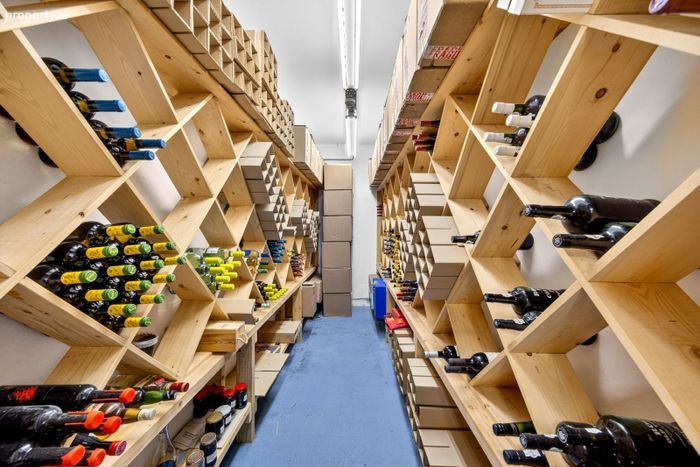
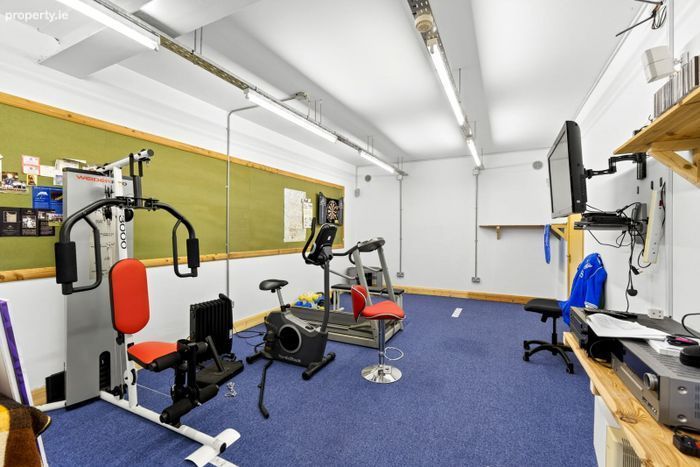
The property also offers an exceptional level of ancillary accommodation. A substantial three-bay garage/workshop, additional two-bay garage with mezzanine and shower room, separate office accommodation and extensive storage provide enormous versatility for a purchaser with cars, hobbies, equipment, business requirements or simply a need for exceptional additional space.
Behind the striking design is an equally impressive specification. Shannagh House benefits from a deep-borehole heat-pump system with underfloor heating, solar-assisted hot-water heating, rainwater harvesting, private well water and extensive smart-home infrastructure. Further features include a three-phase electrical supply, standby generator, integrated communications and AV infrastructure, security alarm and CCTV.
With a B3 BER, extensive grounds, exceptional garaging and workshop facilities, mature private gardens and the possibility of acquiring additional adjoining land, Shannagh House offers something increasingly difficult to find — a substantial contemporary home where space, privacy and lifestyle come together in one exceptional setting.
Shannagh House is not simply a house; it is a complete lifestyle property and one that truly needs to be experienced to be fully appreciated.
Viewing is highly recommended and strictly by appointment with Mark Nestor Property Services. Please contact Laura on 09064 09095.
Disclaimer: Mark Nestor Property Services endeavour to maintain accurate depictions of properties in Virtual Tours, Floor Plans and descriptions, however, these are intended only as a guide and purchasers must satisfy themselves by personal inspection.
BER Details
Energy Performance Indicator: 0.00 kWh/m2/yr
This property was last updated: yesterday morning