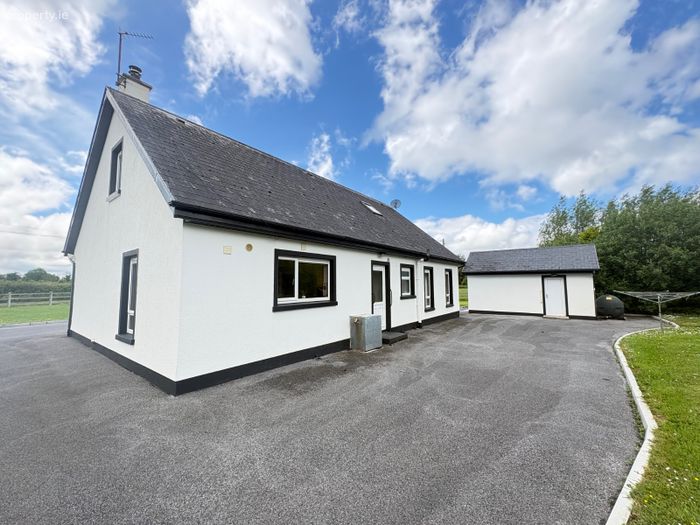
Balliahown, Athlone, Co. Westmeath
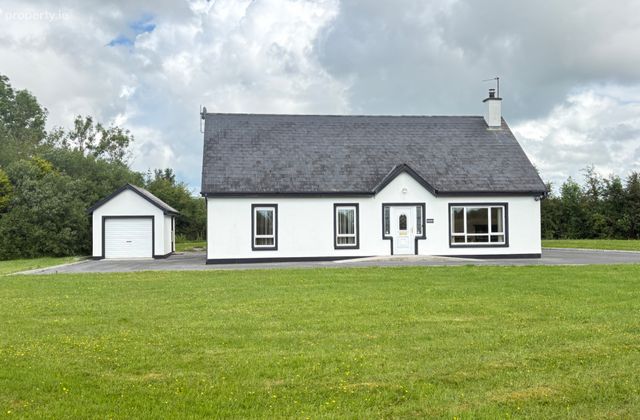 See Larger Images & 32 More Photographs >>
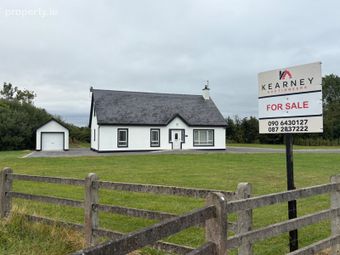
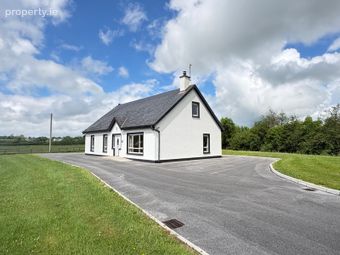
€385,000
Bungalow For Sale4 Bedrooms, 2 Bathrooms, Bungalow For Sale
Rating:

Contact Name: Francis Kearney
Agent:
Kearney Auctioneers
PSR Licence Number: 001986
Email Agent Show Number
Save This Ad
Key Features
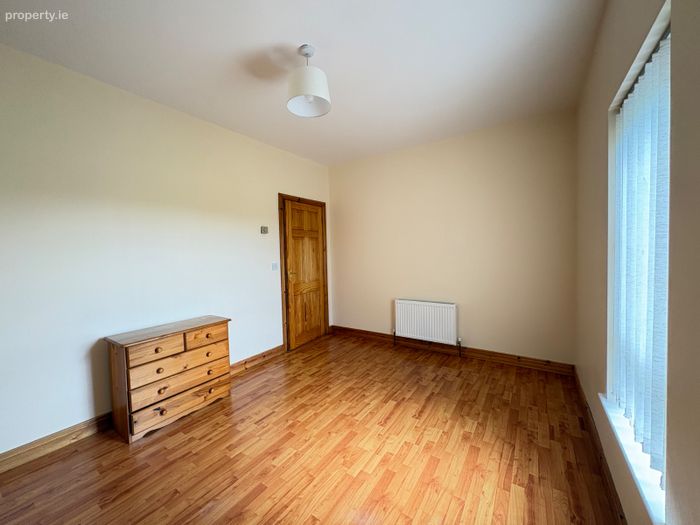
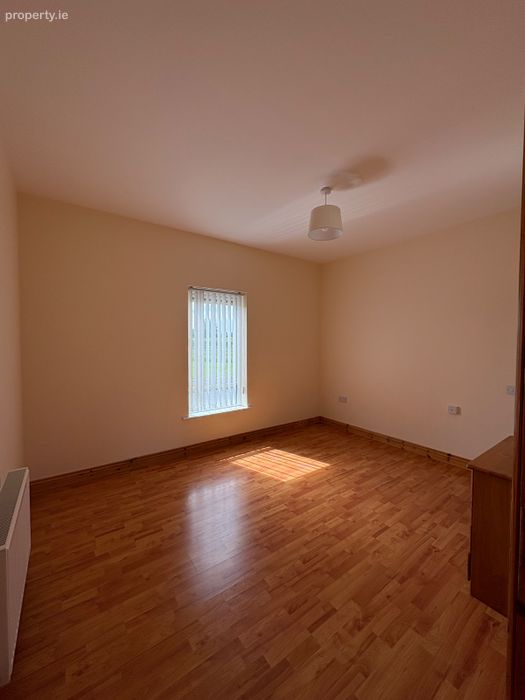
Turnkey condition throughoutFour spacious bedrooms
Bright, light-filled accommodation
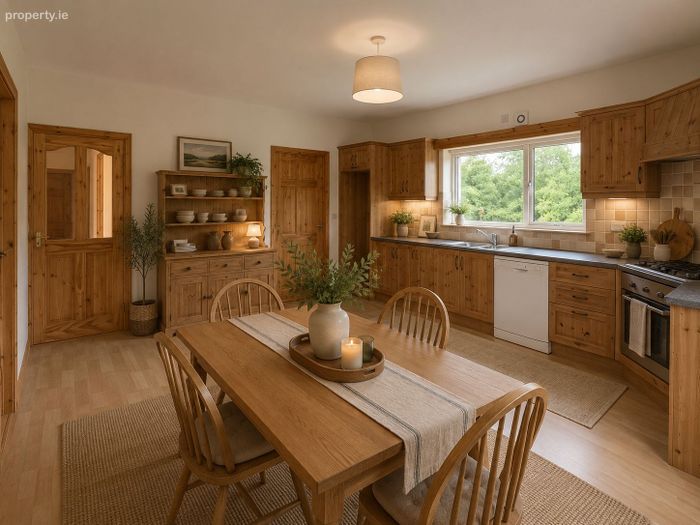
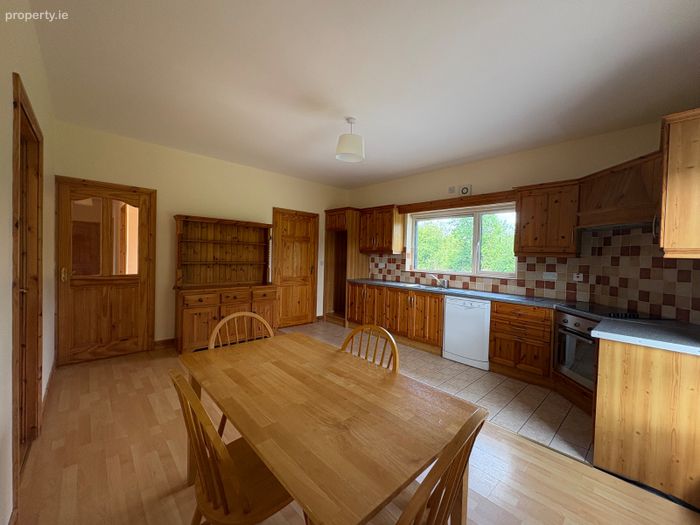
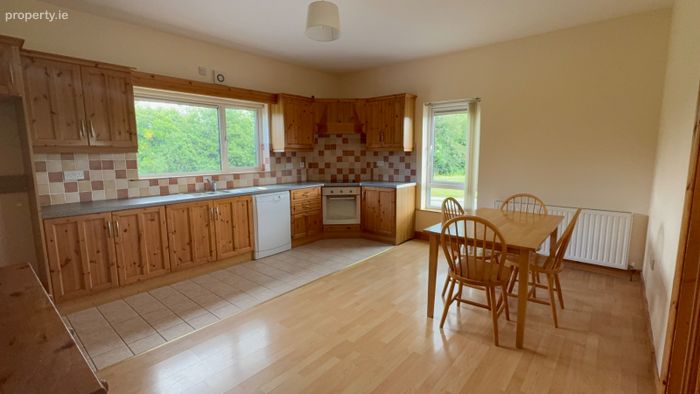
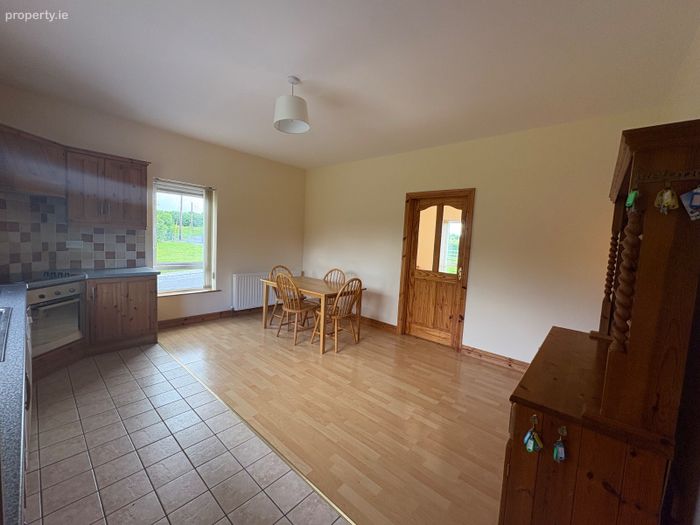
Generous kitchen/dining room with ample storage
Separate utility room
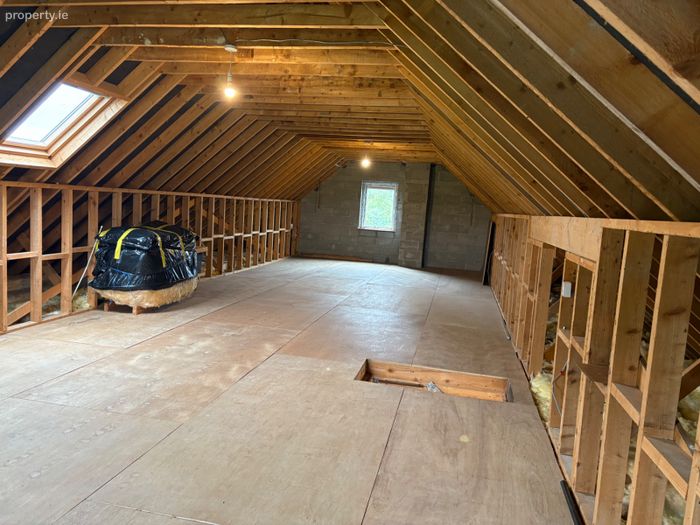
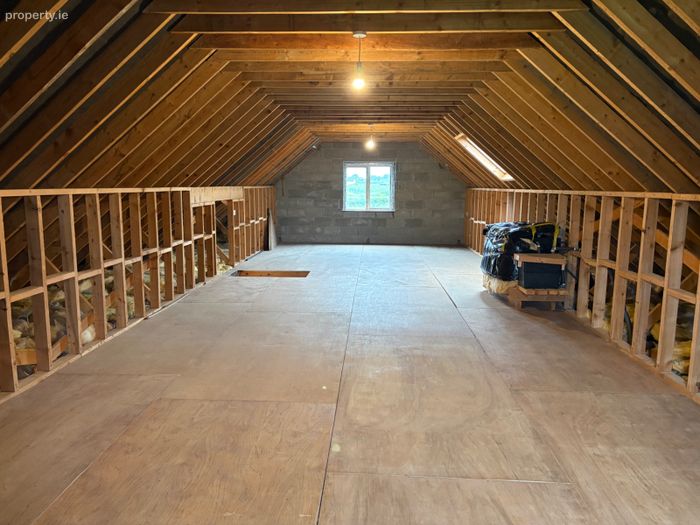
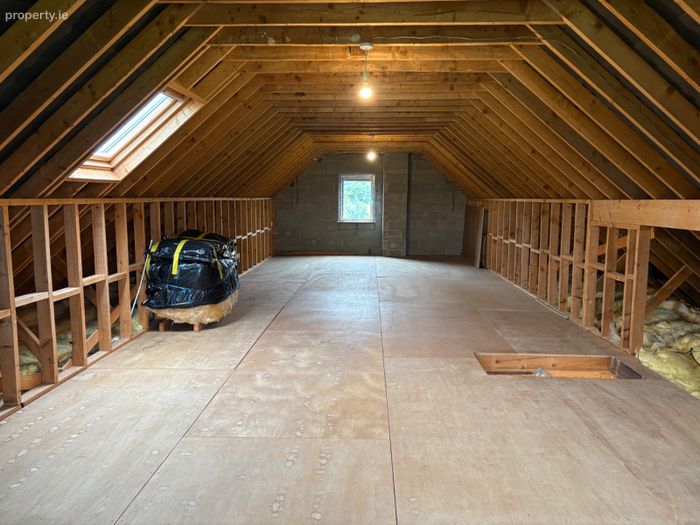
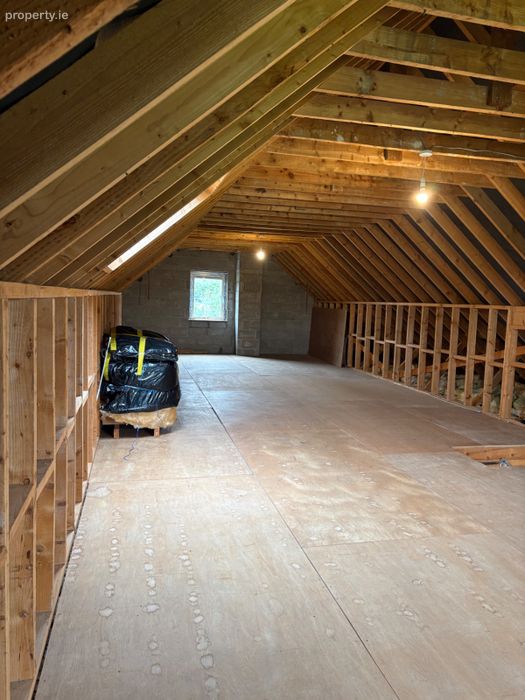
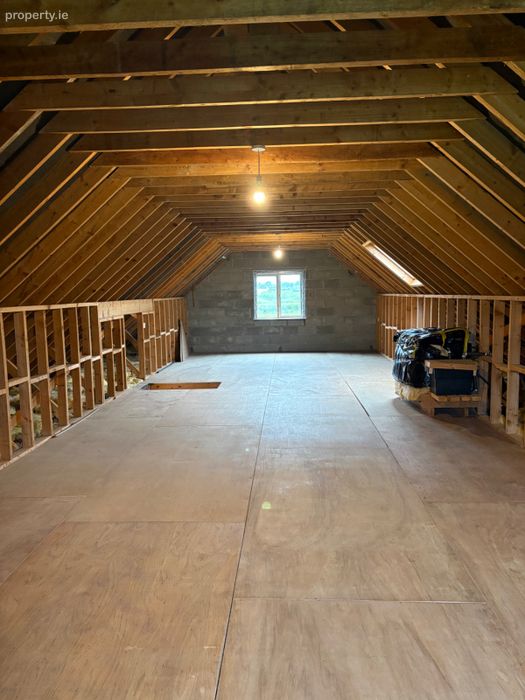
Fully floored attic with conversion potential (subject to planning permission)
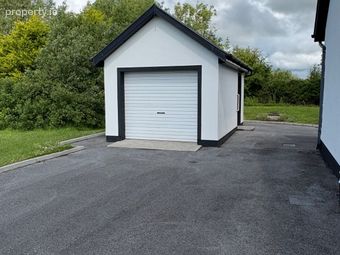
Detached garage with roller door
Beautiful countryside views
Tarmacadam driveway with ample off-street parking
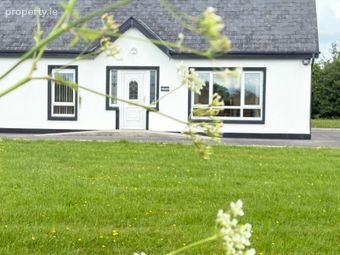
Large site laid mainly in lawn
Property Description
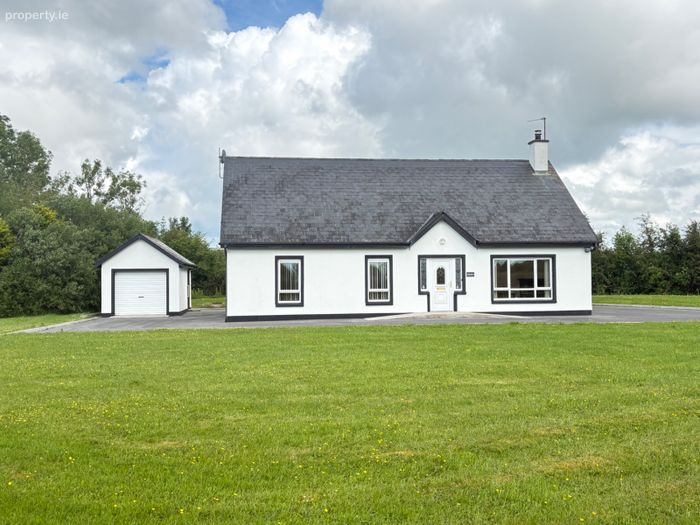
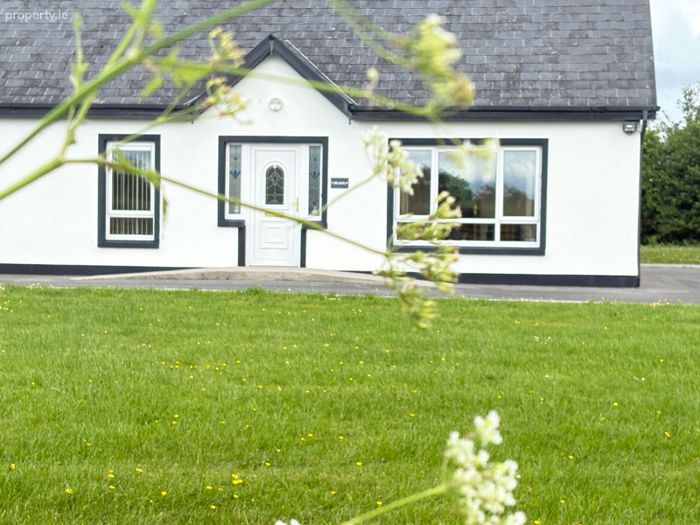
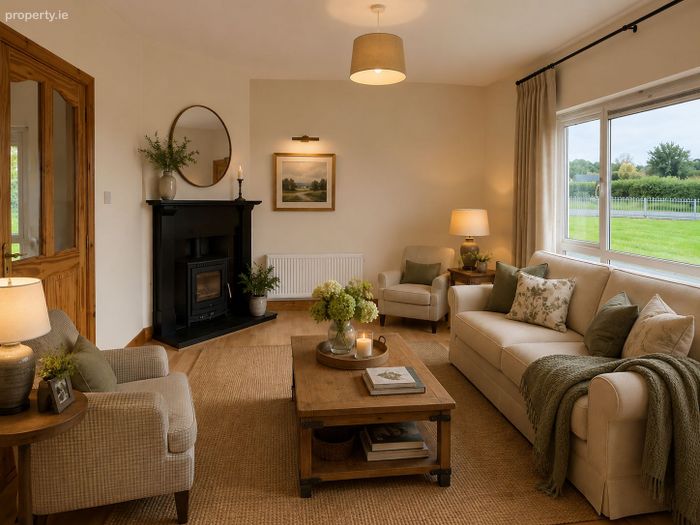
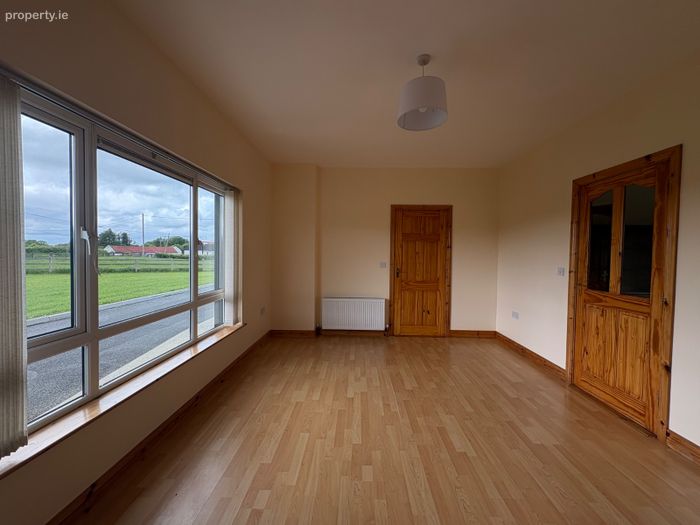
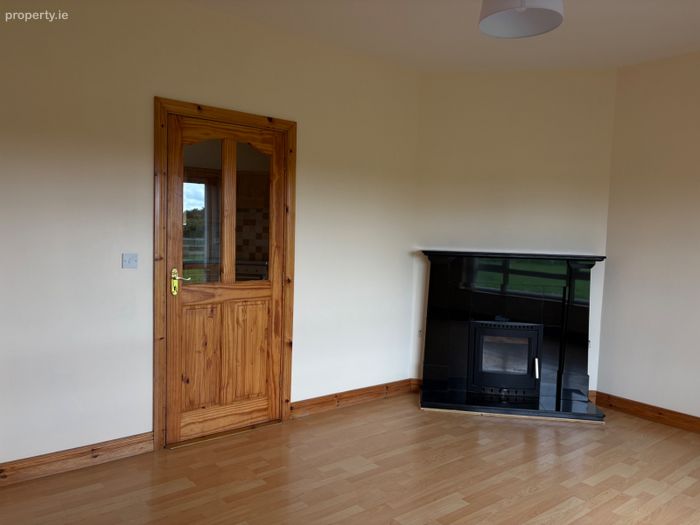
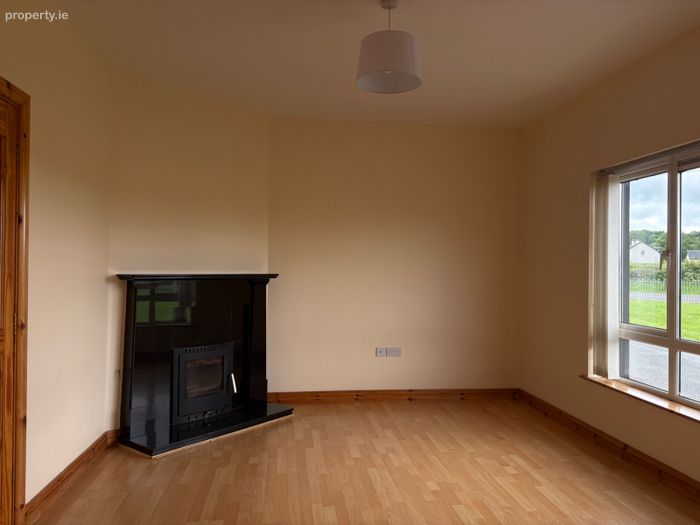
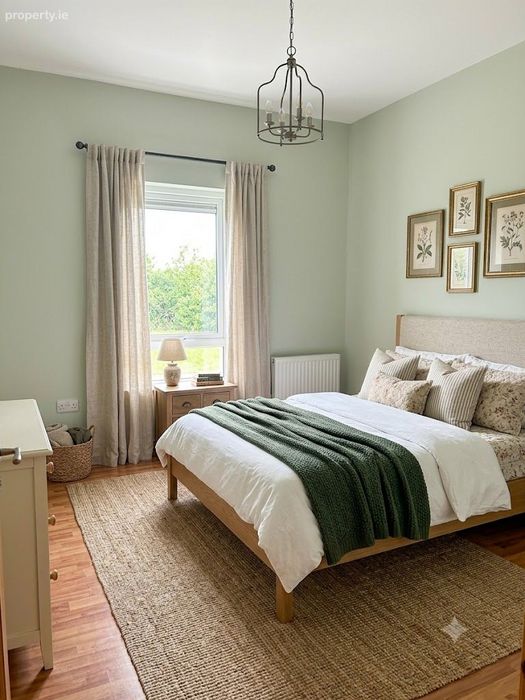
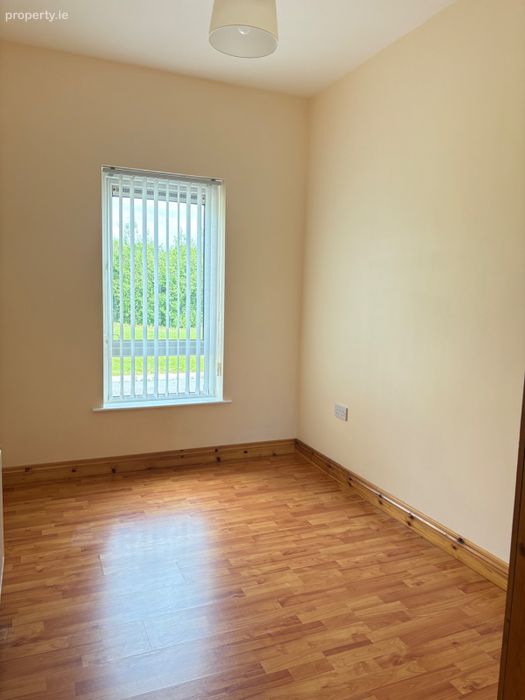
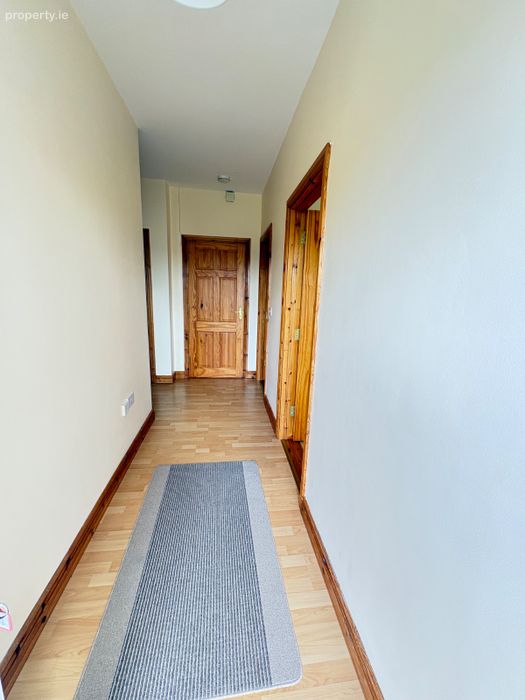
The accommodation comprises an entrance hallway leading to a long central corridor with four well-proportioned, light-filled bedrooms, one of which could easily serve as a home office. To the front, the sitting room enjoys pleasant views and opens onto a spacious kitchen/dining room via a glazed door. The kitchen features a fine range of wall and floor units, a large picture window overlooking the rear garden and an additional dining area window that floods the space with natural light.
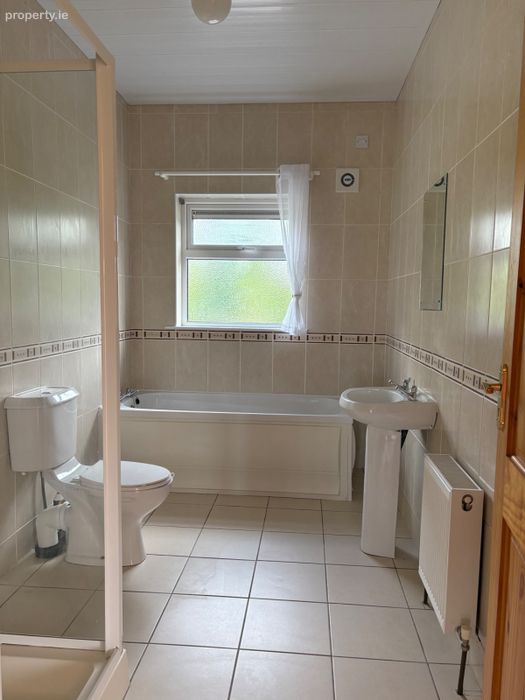
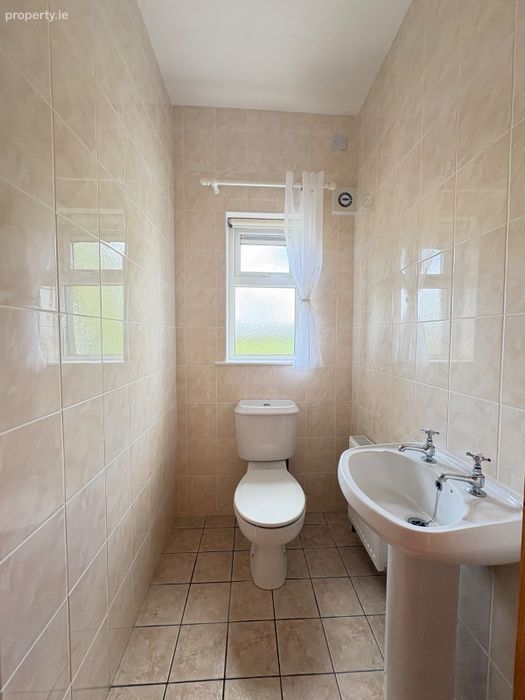
A separate utility room is plumbed for both a washing machine and tumble dryer. The kitchen, utility room, main bathroom and guest WC are finished with tiled floors, while the remainder of the home boasts beautifully polished solid timber flooring.
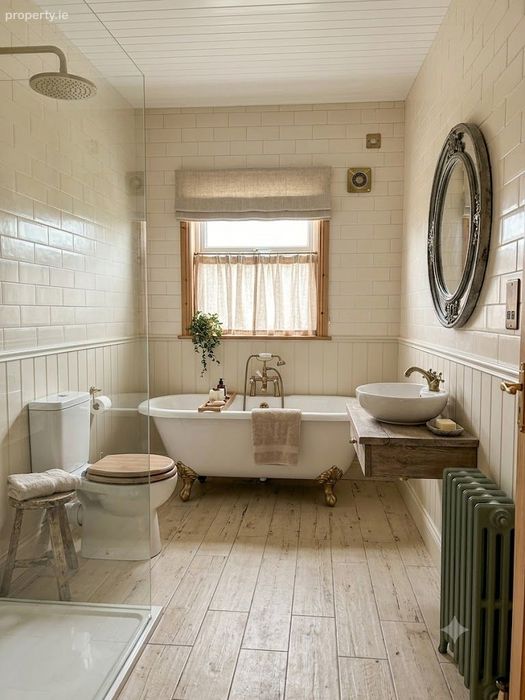
The family bathroom is fitted with both a bath and a separate shower cubicle fitted with an electric shower. A fully floored attic, complete with Velux windows and a large picture window overlooking the side garden, offers outstanding potential for conversion into additional living or sleeping accommodation, subject to the necessary planning consents.
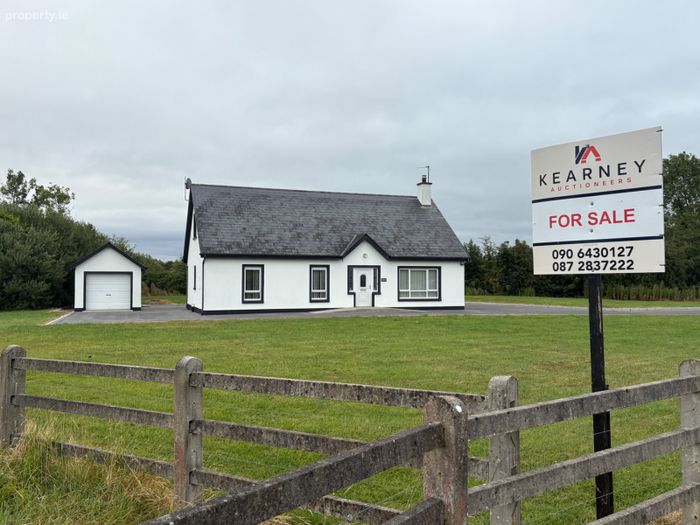
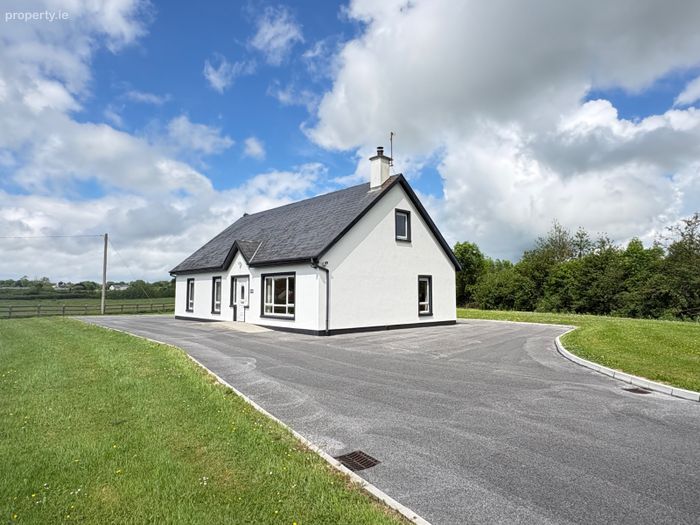
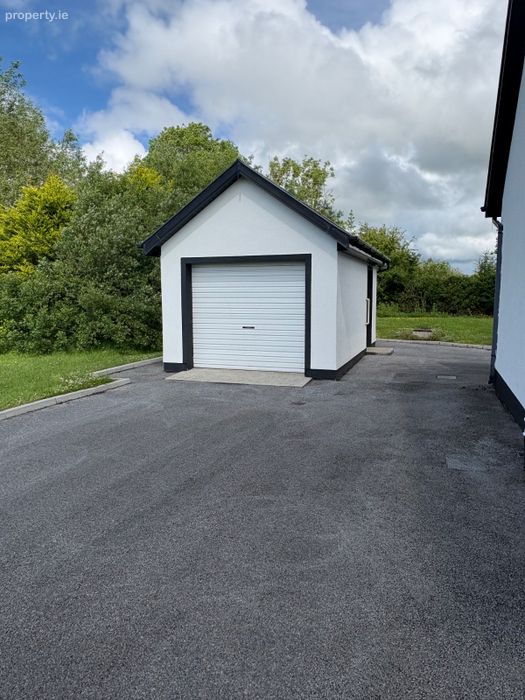
Outside, the generous site is mainly laid in lawn and includes a detached garage with a roller door and separate side entrance. Combining spacious accommodation, excellent presentation, future potential and spectacular countryside views, this is a superb family home ready for immediate occupation.
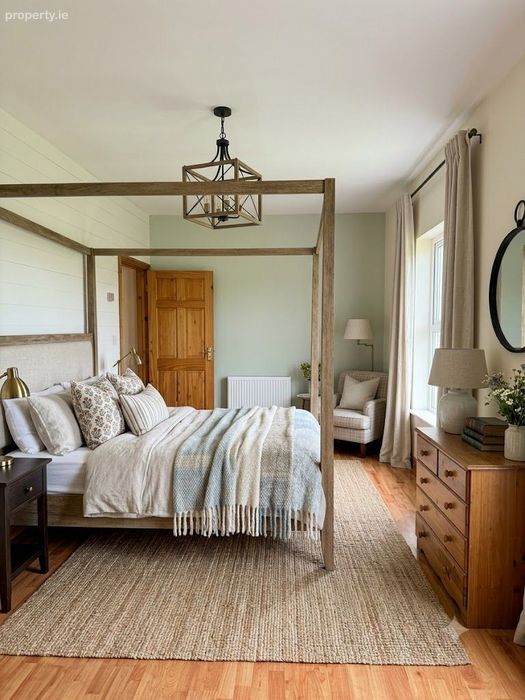
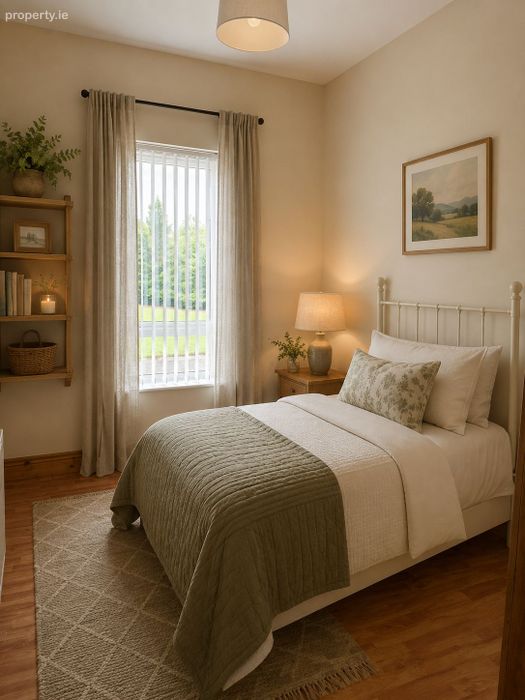
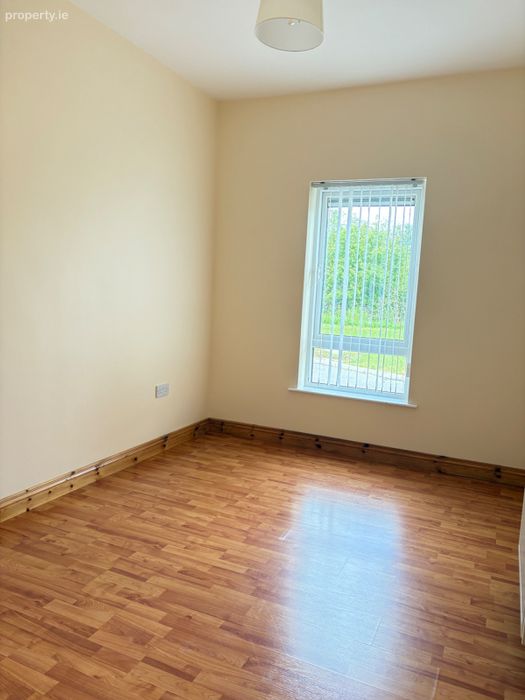
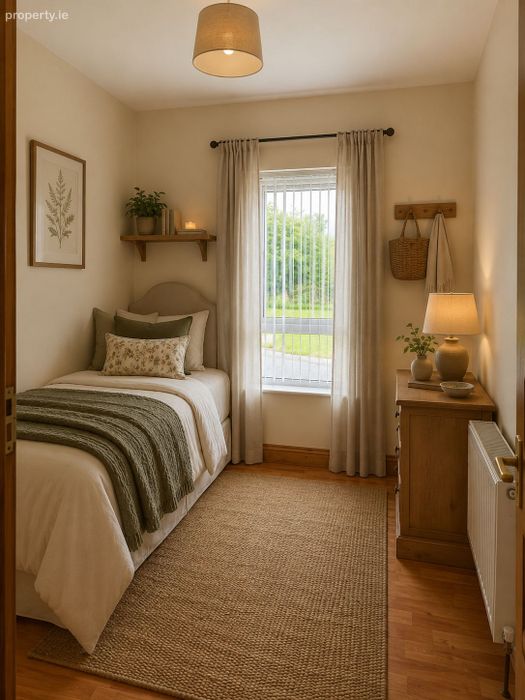
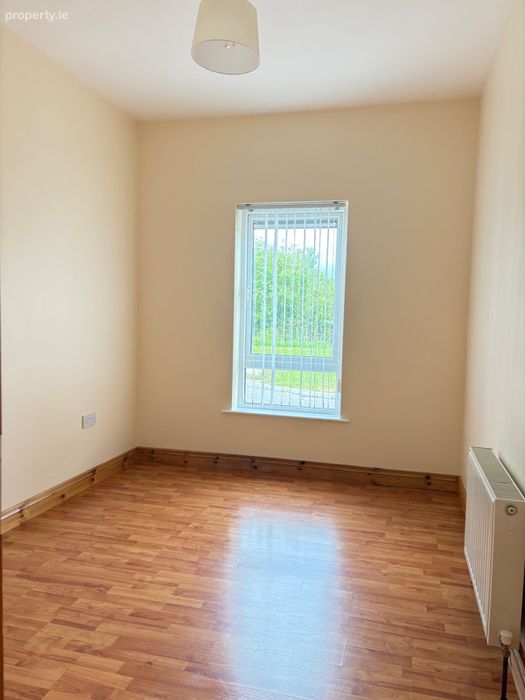
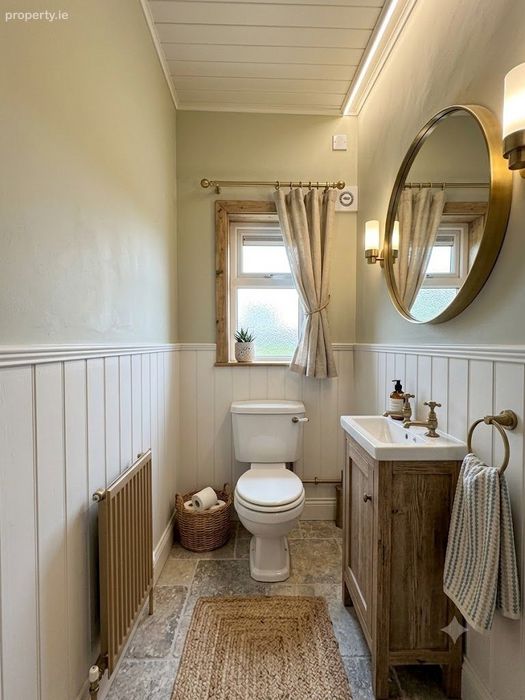
Disclaimer: This property is being sold unfurnished. The furnished images shown are virtual staging designed to illustrate the potential of each room in a modern country style. Original photographs of the unfurnished rooms are also provided.
Entrance Hallway
4.91m x 1.26m
Sitting Room
4.85m x 3.62m
Kitchen
4.85m x 4,33m
Utility Room
2.63m x 1.3m
Main Bedroom
3.9m x 3.16m
Bedroom 2
3.16m x 2.96m
Bedroom 3
3.46m x 2.54m
Bedroom 4
3.46m x 2.21m
Family Bathroom
3.46m x 1.96m
Guest WC
1.52m x 1.21m
Hotpress
BER Details
BER No. 105123970
Energy Performance Indicator: 173.60 kWh/m2/yr
This property was last updated: today, 1 hour 19 minutes ago