4 Cui Daibhi, Athenry, Co. Galway, Athenry, Co. Galway
 See Larger Images & 31 More Photographs >>
€595,000
Detached House4 Bedrooms, 3 Bathrooms, Detached House
Rating:


Contact Name: Office Manager
Agent:
Michelle Burke Auctioneer & Letting Agent
PSR Licence Number: 002182
Email Agent Call 087 250 0716
Save This Ad
Key Features
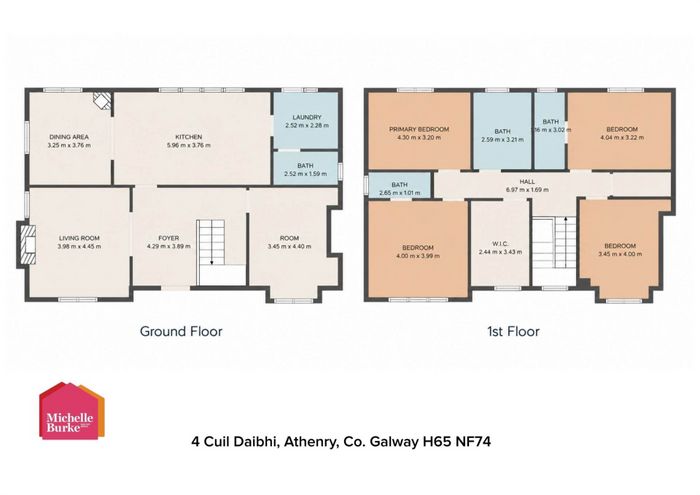
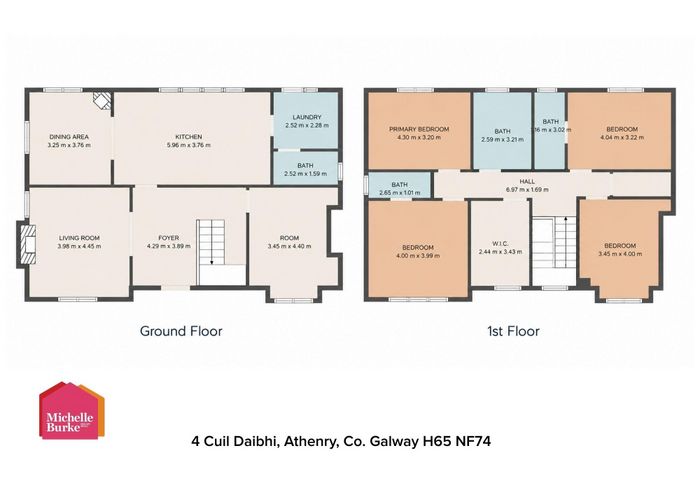
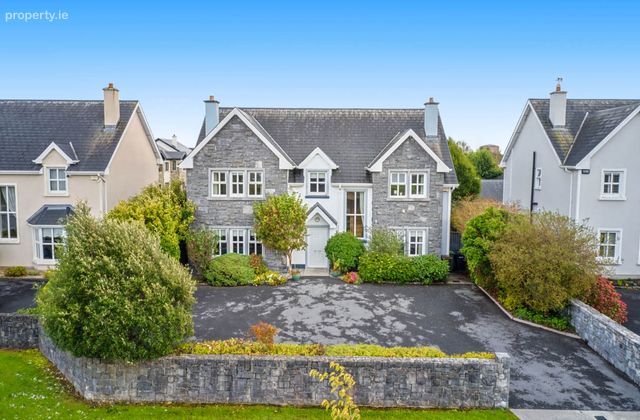
Beautiful 4/5 bedroom detached home on a large private siteExtending to a generous 2,100 sq. ft. over 2 floors
2 reception rooms situated to the front of the residence, both with solid wood flooring
Dining & kitchen area extends almost full length of the property
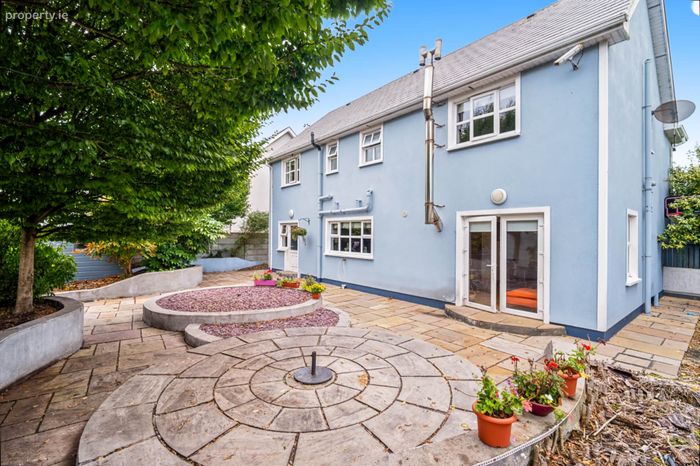
Dining are comes with solid wood stove & double french doors to gardens
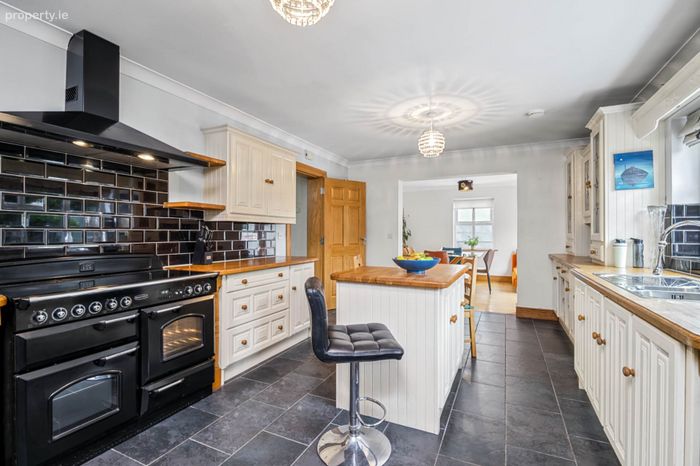
Ample solid wood cream built in kitchen units with complimenting timber worktop
Hollow core flooring between ground & first floor eliminates sound follow through
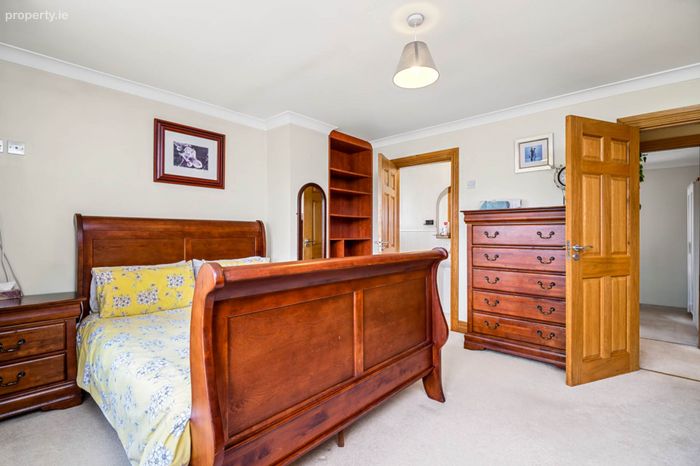
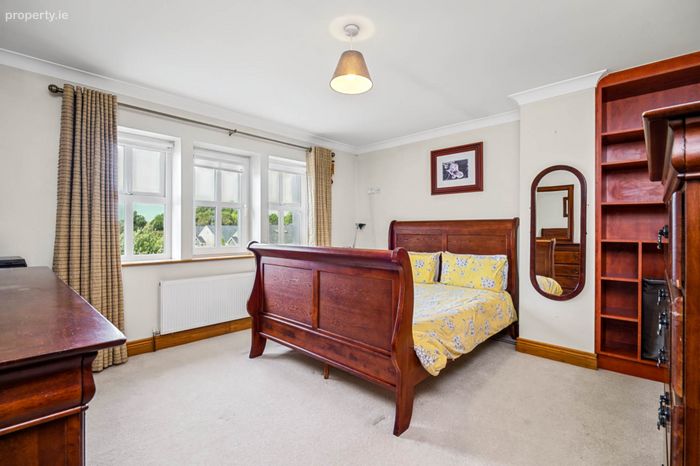
4 double bedrooms with 2 en suite
Option for 5 room to be used as study, home office, gym etc
Walking distance to Atheny town & just a stroll to the train station
Property Description
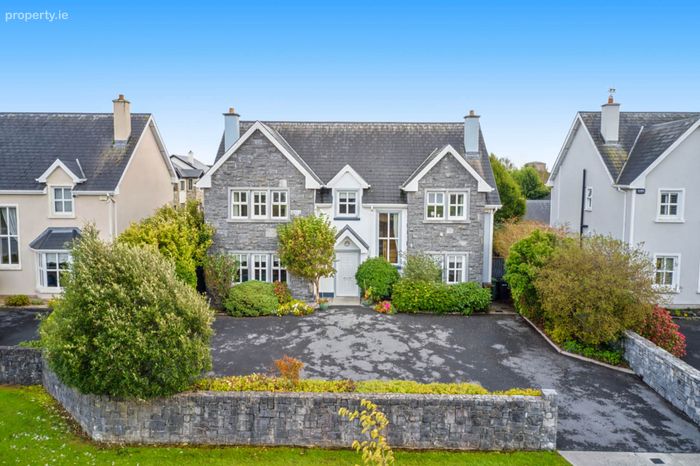
Situated just minutes from the town of Athenry & the Railway Station this stunning detached home offers gracious and spacious living, with generous accommodation extending to approximately 2,100 sq. ft. over two floors.
Occupying a private and particularly well-positioned site, this is an ideal home for the family looking to trade up and seeking additional space, privacy and excellent commuter convenience.
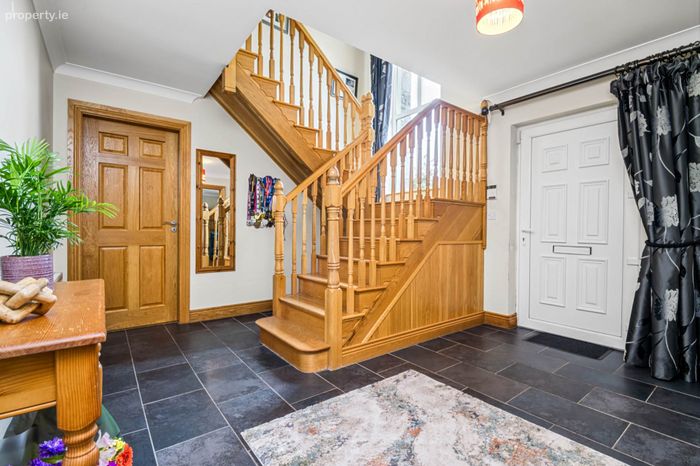
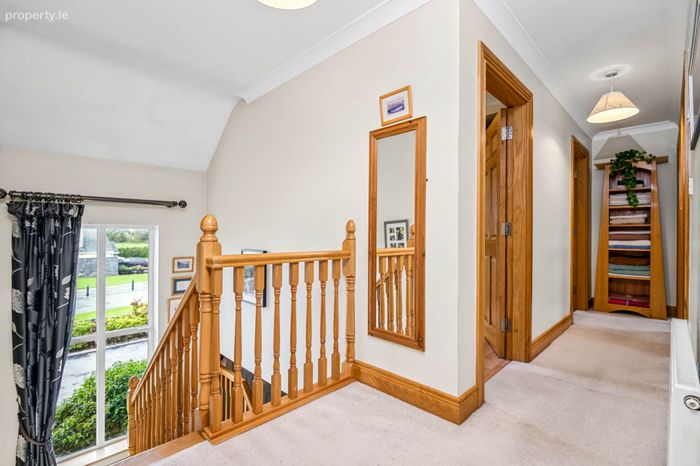
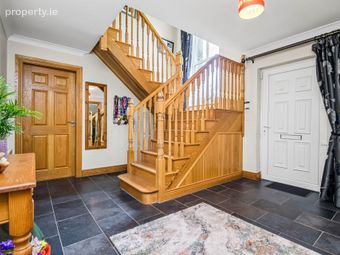
From the moment you enter, the sense of space and scale is immediately apparent. The impressive entrance hall features attractive slate flooring and a returning solid wood staircase, creating a particularly welcoming introduction to the home.
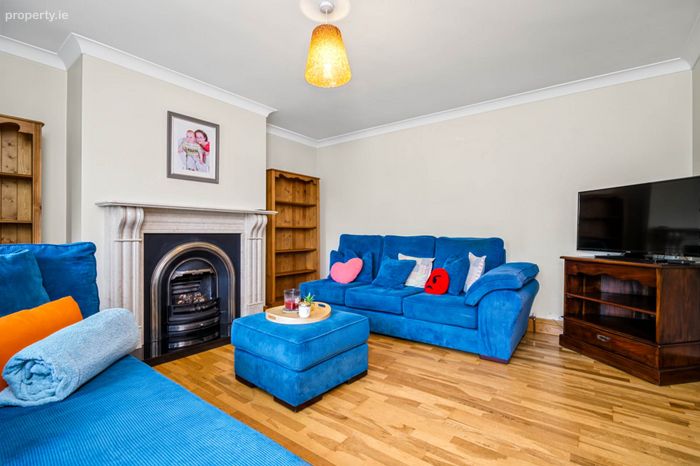
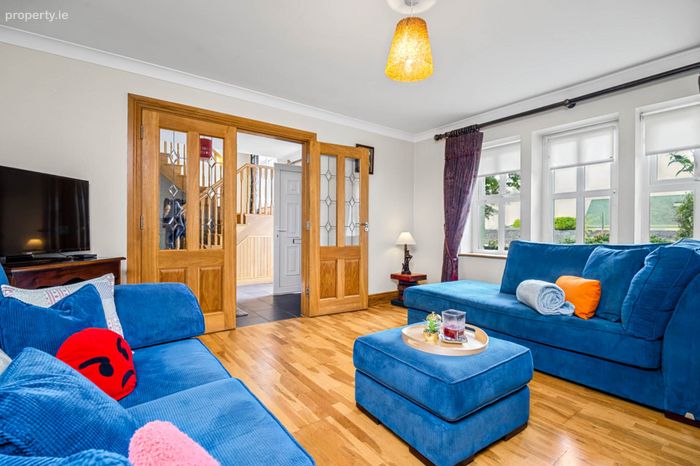
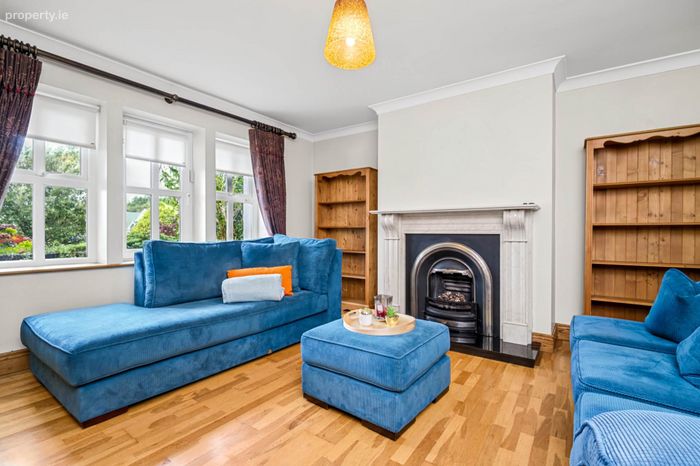
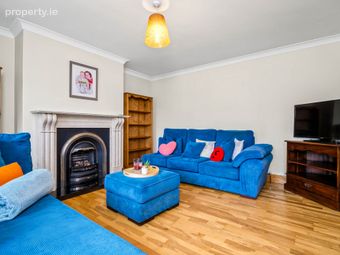
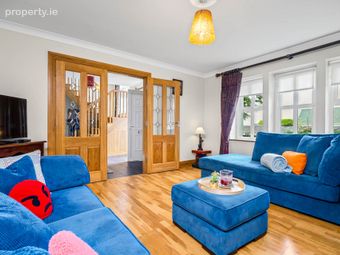
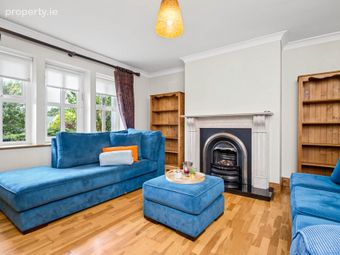
To the left of the hallway is the principal family lounge, accessed through elegant double French doors. This is a beautifully proportioned reception room featuring oak flooring, large picture windows which allow an abundance of natural light to flood the room, and a gas fireplace with an impressive marble surround, providing a striking focal point.
To the right of the hallway is a second, more informal reception room, again finished with oak flooring. This is an extremely versatile space and could be used to suit the individual needs of the family as a family den, home office, playroom, study or additional lounge area.
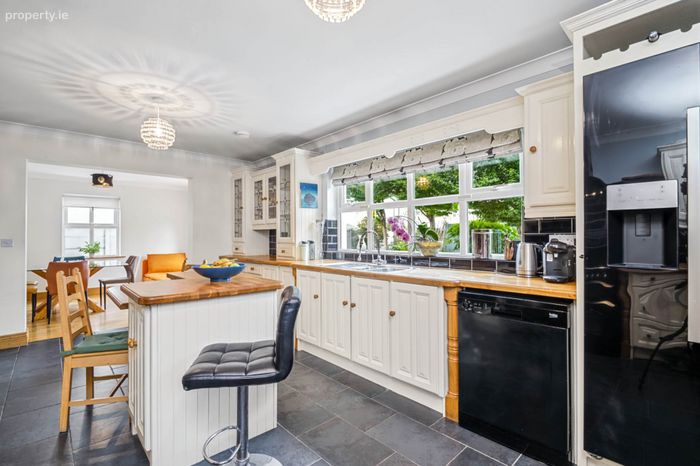
The kitchen and dining area runs almost the entire width of the property and is undoubtedly the heart of this wonderful home. Designed with family living very much in mind, this is a generous and sociable space with excellent proportions.
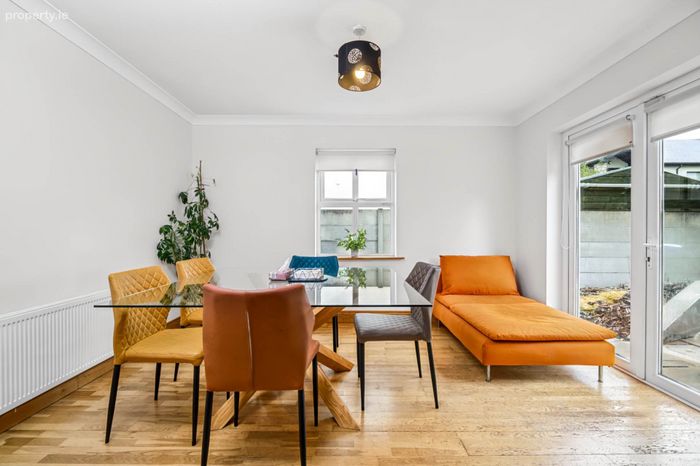
The dining area features attractive oak flooring and enjoys direct access to the exceptionally private rear gardens through double French doors. The kitchen itself provides ample built-in storage, generous work surfaces and a central island/breakfast bar, creating a practical and inviting space for everyday family life as well as entertaining.
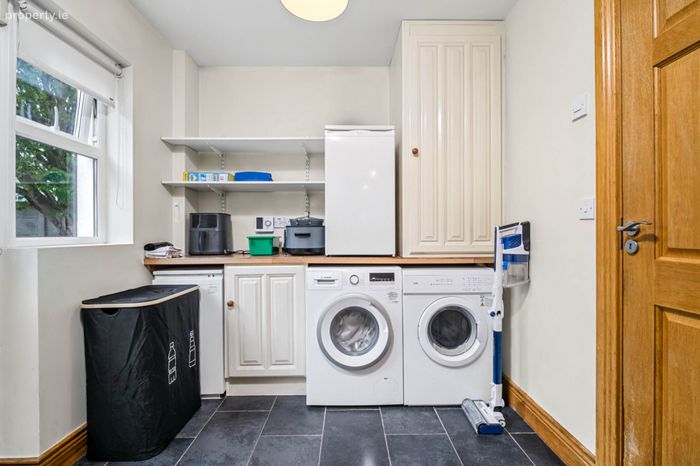
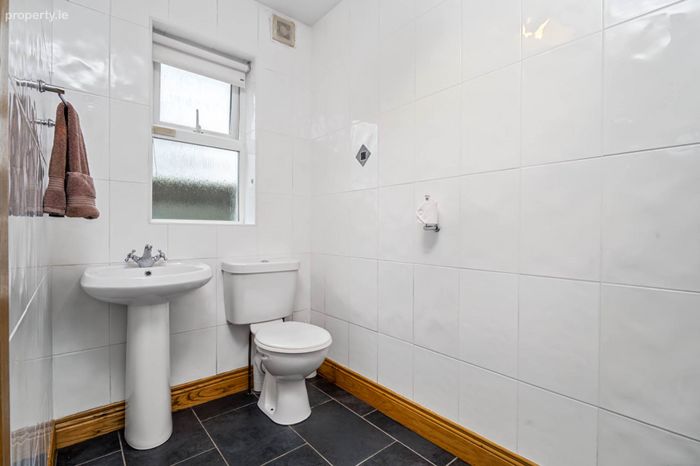
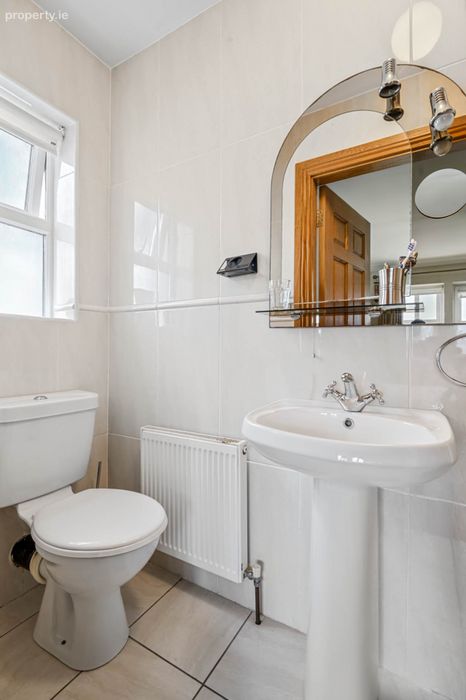
A separate utility room and guest WC are conveniently located just off the kitchen, adding further practicality to the ground-floor accommodation.
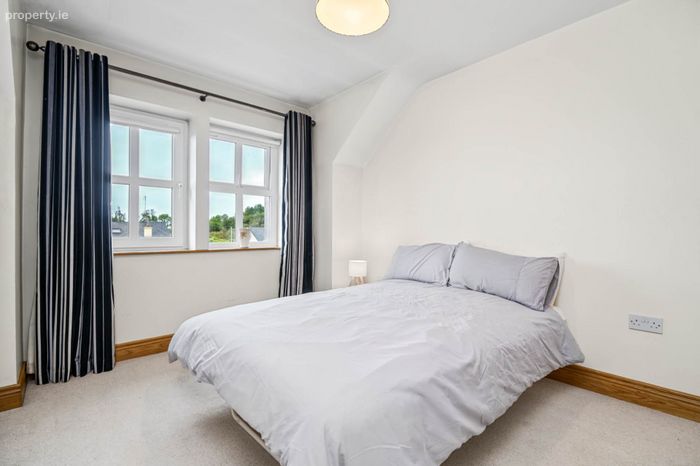
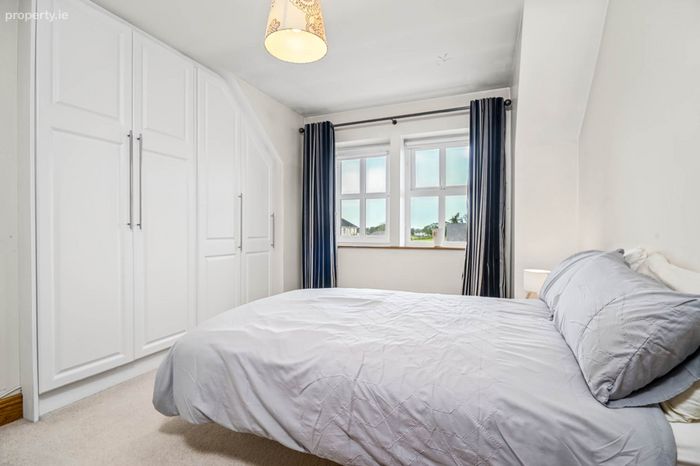
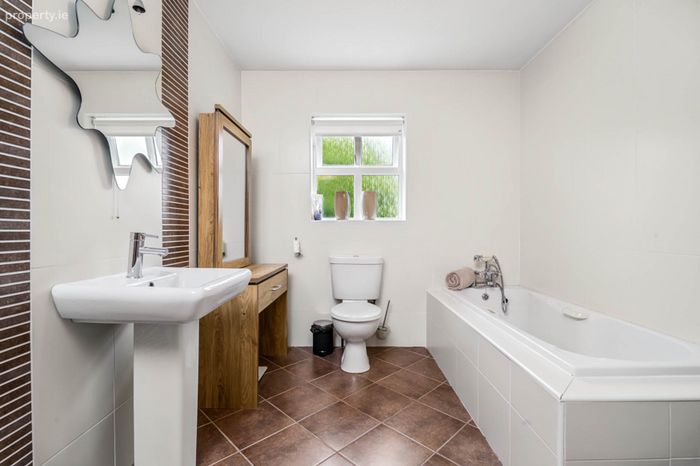
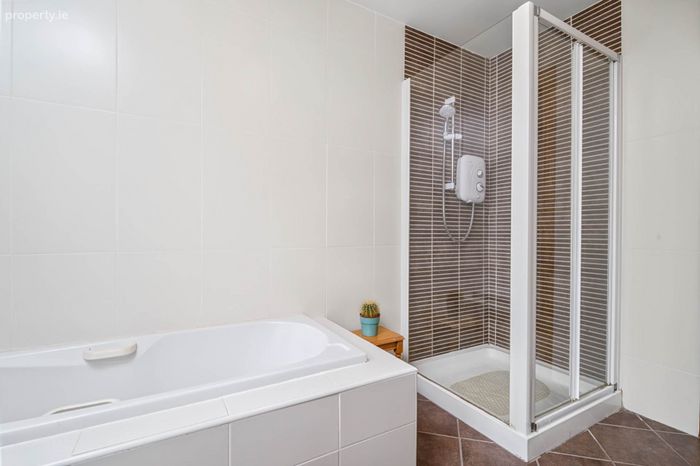
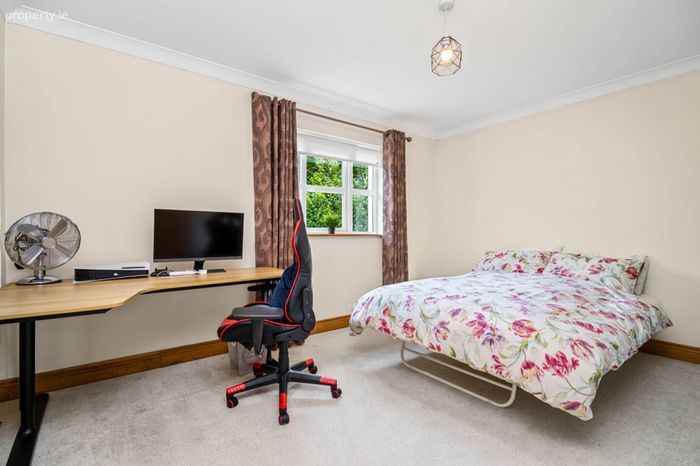
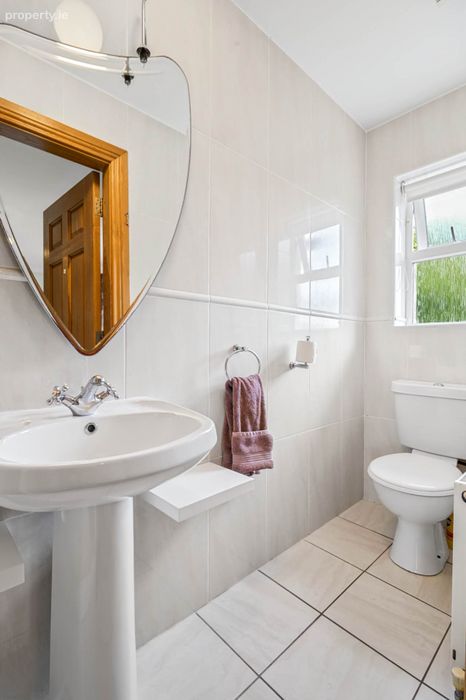
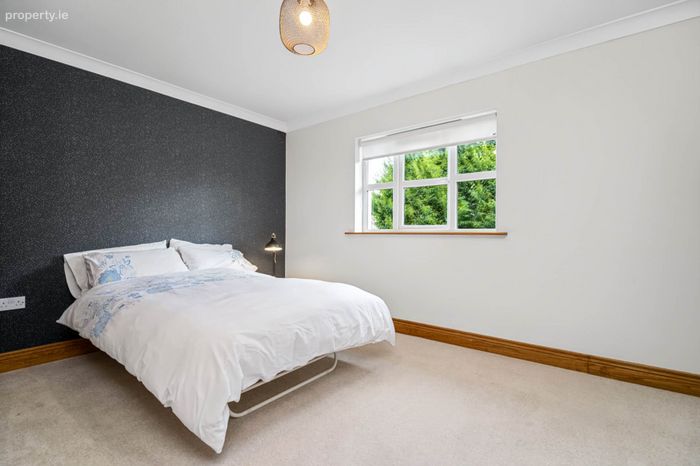
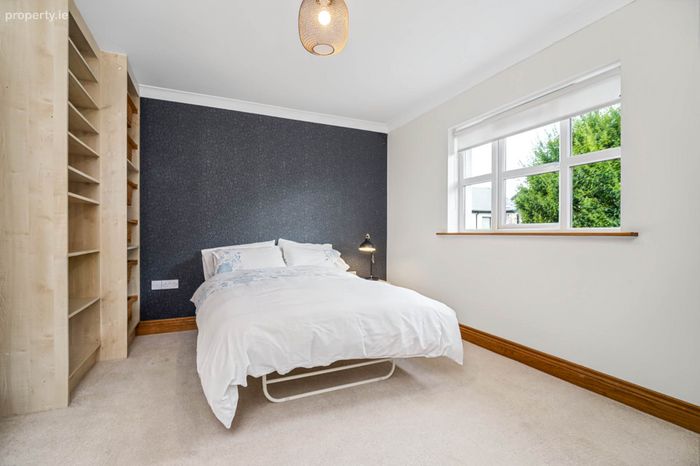
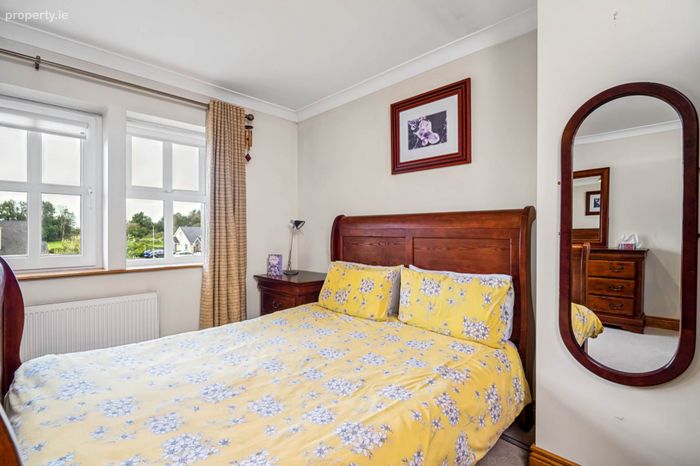
Moving to first-floor level, there are four generous double bedrooms, providing excellent accommodation for a growing family. Two of the bedrooms benefit from en-suite facilities, while there is also a family bathroom.
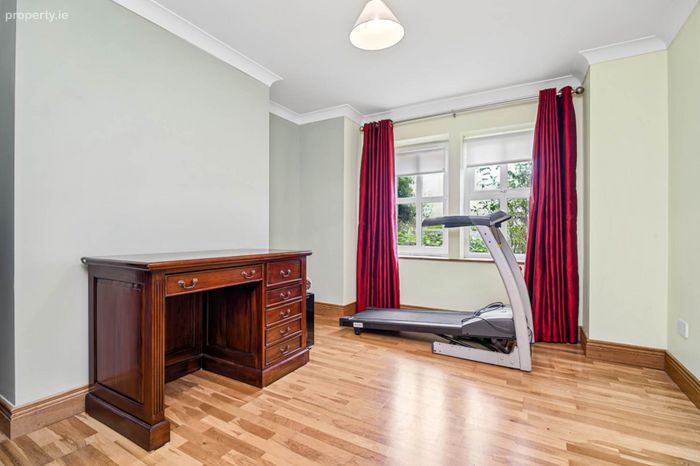
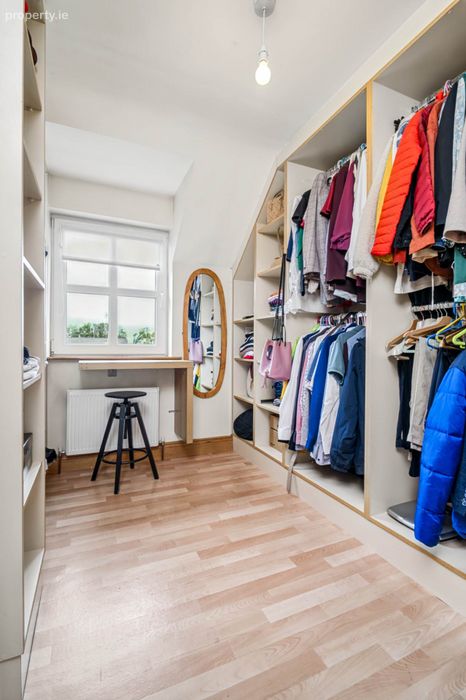
In addition, there is a particularly generous room currently utilised as a walk-in wardrobe. This versatile space offers considerable flexibility and could easily be adapted to suit a variety of requirements, including a home office, study, gym, dressing room or hobby room.
The property also benefits from hollow core flooring between ground & first floor, increasing heat efficiency & eliminating sound follow though. This residence comes with an impressive B rating, making it incredibly efficient to heat & it also qualifies for a green mortgage
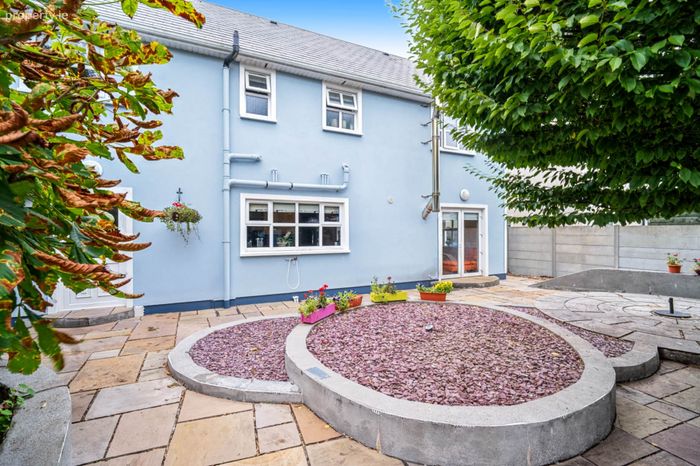
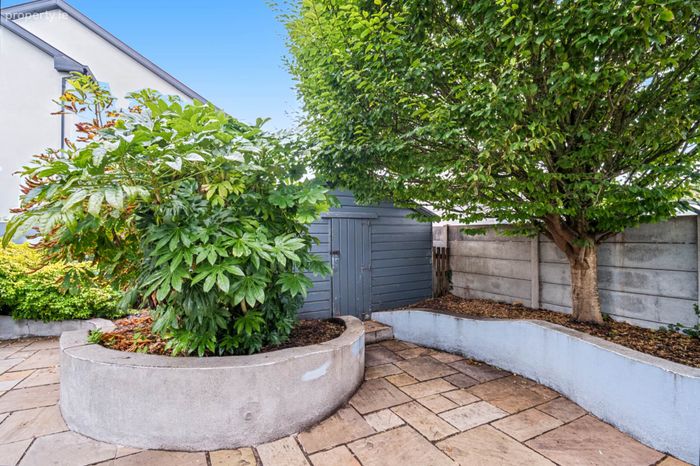
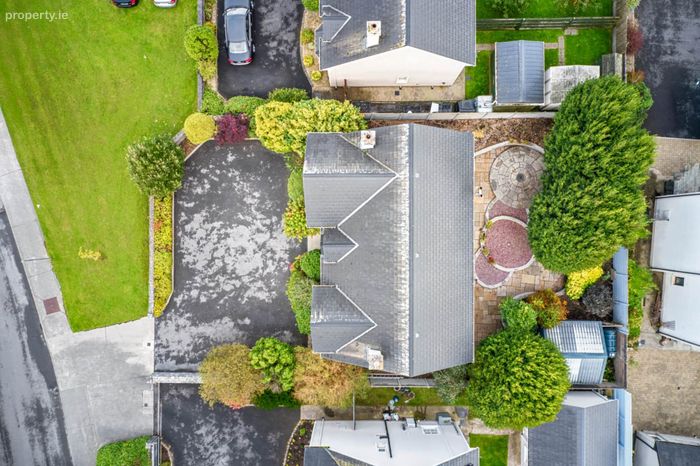
Outside, the property continues to impress. The rear gardens are exceptionally private and low maintenance, with attractive cobblelock and paved areas complemented by mature trees, shrubs and established planting. This is a wonderful outdoor space, offering privacy and seclusion and providing an ideal setting for outdoor dining and entertaining.
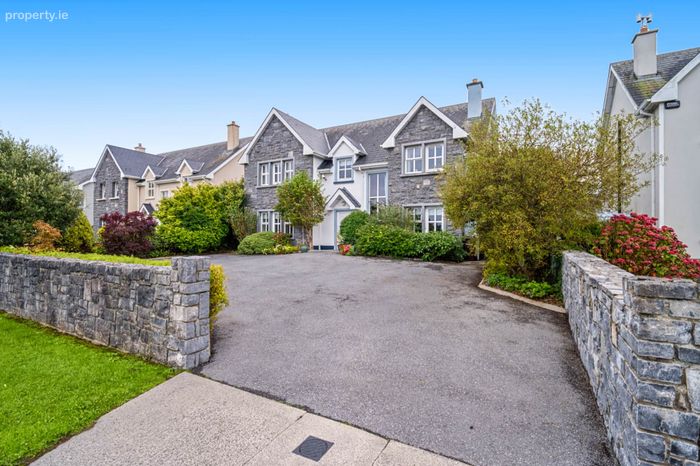
Both side accesses are gated, providing additional security and privacy, while the generous front driveway provides ample off-street parking and would comfortably accommodate a number of vehicles.
A particularly appealing feature of this property is its recessed position within the development. Set back from the main estate and surrounded by mature trees and established planting, the house enjoys a wonderful sense of privacy and seclusion that is not always associated with estate living.
The location is exceptional for the commuter, with Athenry Railway Station approximately a five-minute walk away. This provides convenient rail connections to Galway City and beyond, while Athenry itself offers an excellent range of local amenities, schools, shops, sporting facilities, restaurants and services.
Combining generous proportions, versatile accommodation, a private site, mature gardens and an enviable location close to the railway station, this is a substantial family home that offers both space and convenience in equal measure.
Early viewing is highly recommended to fully appreciate the size, privacy and overall appeal of this impressive residence.
Notice
Please note we have not tested any apparatus, fixtures, fittings, or services. Interested parties must undertake their own investigation into the working order of these items. All measurements are approximate and photographs provided for guidance only.
BER Details
BER No. 119851780
Energy Performance Indicator: 121.45 kWh/m2/yr
This property was last updated: 3 days ago