Assaly Cottage, Assaly Little, Killinick, Co. Wexford, Killinick, Co. Wexford
 See Larger Images & 14 More Photographs >>
€195,000
Detached House3 Bedrooms, 2 Bathrooms, Detached House
Rating:


Contact Name: Joe Bishop
Agent:
DNG McCormack Quinn
PSR Licence Number: 004222
Email Agent Show Number
Save This Ad
Property Description
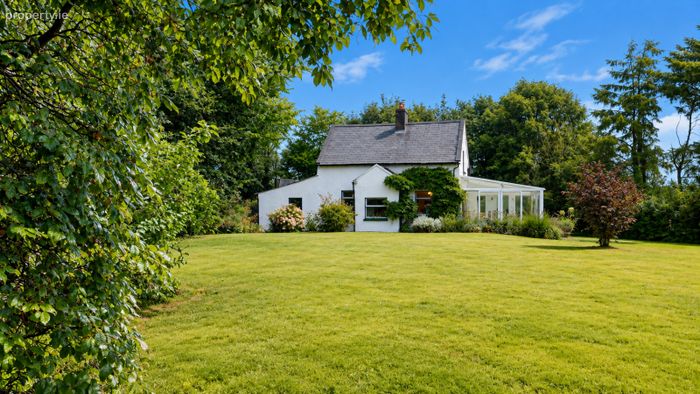
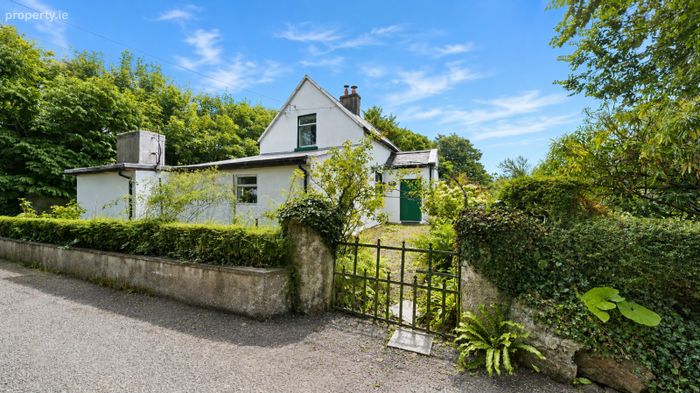
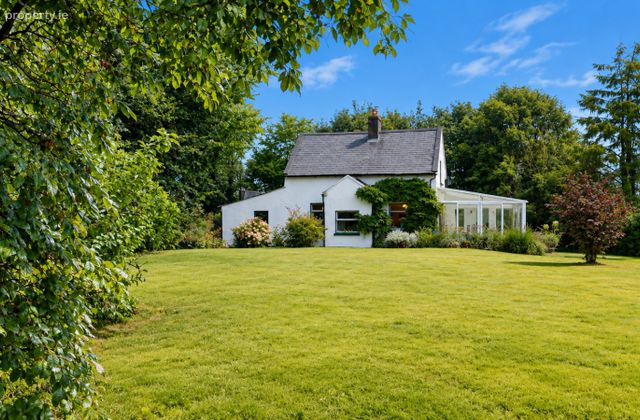
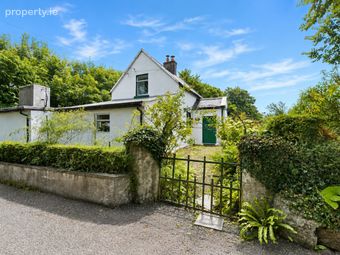
This original cottage dates back to the early part of the last century and has been lovingly maintained and tastefully restored over the years.
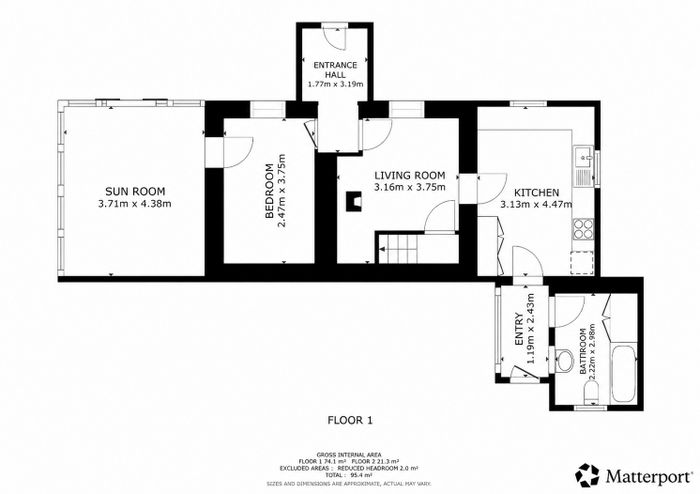
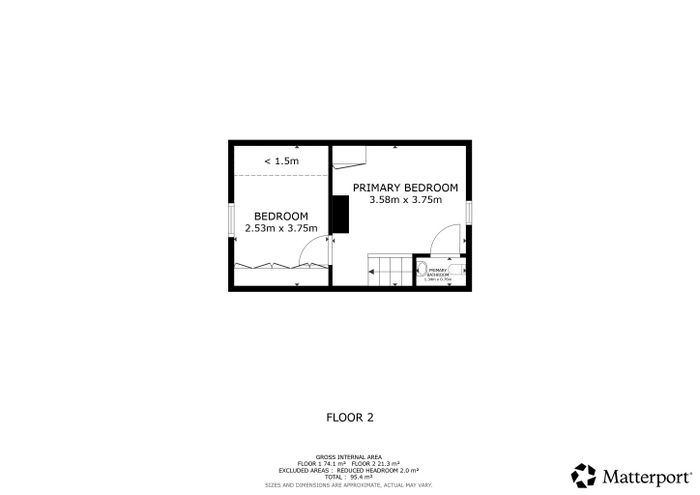
The original two-up, two-down cottage has been thoughtfully extended and now provides comfortable accommodation comprising a kitchen, sitting room, shower room, bedroom and bright sunroom at ground floor level, with two further bedrooms on the first floor. The house is presented in very good condition and is ready for immediate occupation.
The property is heated by a solid fuel stove and benefits from a number of upgrades, including the addition of the sunroom. Services include mains water, standard septic tank sewerage system, ESB, electricity and broadband availability.
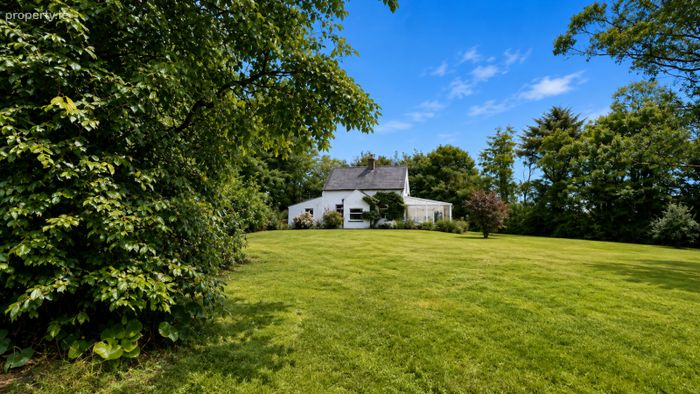
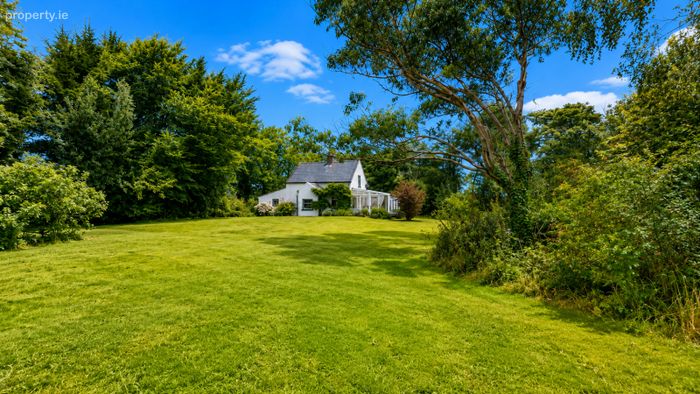
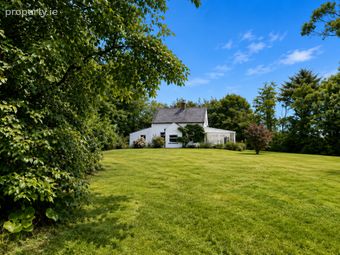
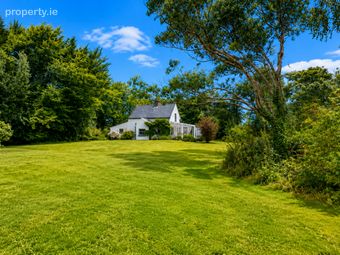
Outside, the property is surrounded by beautifully landscaped, mature gardens that will be a particular delight for gardening enthusiasts. Bursting with established trees, plants, shrubs and seasonal flowers, the gardens provide a peaceful and private setting.
The extensive planting also creates a wonderful haven for wildlife, making this a truly special outdoor space to enjoy throughout the year.
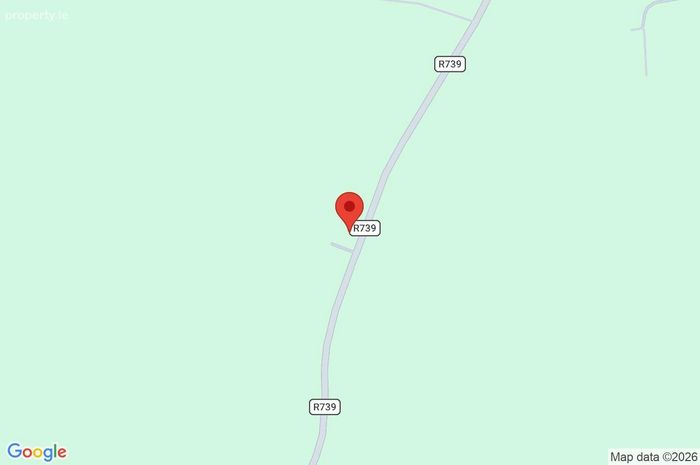
The property is situated approximately 1km from the Village amenities in Killinick. Rosslare Strand and Rosslare Harbour are within easy driving distance, while Wexford Town Centre is also readily accessible.
This delightful cottage offers an excellent opportunity to acquire a character filled home in a convenient and attractive location, whether as a permanent residence, holiday home or investment property.
Viewing is strictly by appointment.
Virtual tour available on request.
Entrance Hall 3.19m x 1.77m
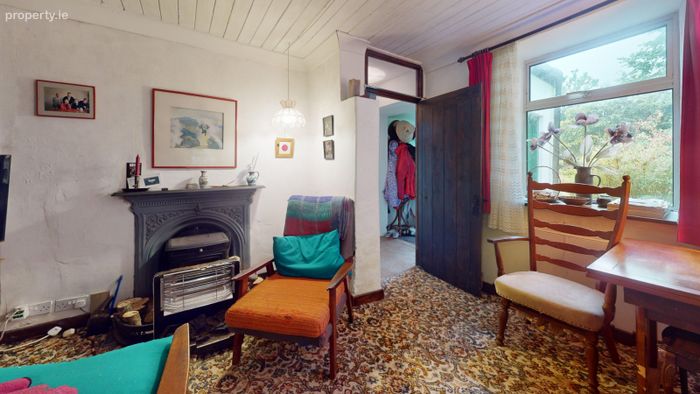
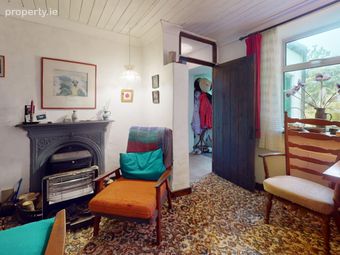
Living Room 3.75m x 3.16m. Feature stove with original fireplace surround. Stairs to first floor. Concrete floor with carpet.
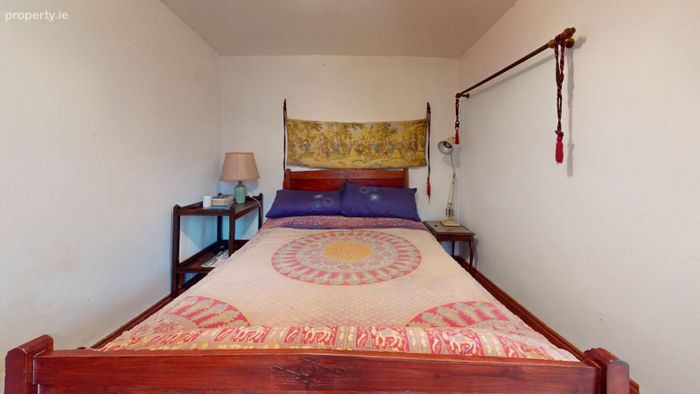
Bedroom 1. (Ground Floor) 3.75m x 2.47m
Sunroom 4.38m x 3.71m. Sunroom extension with views to garden.
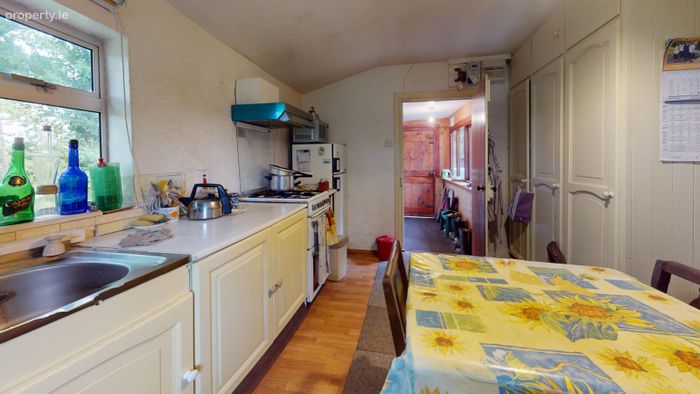
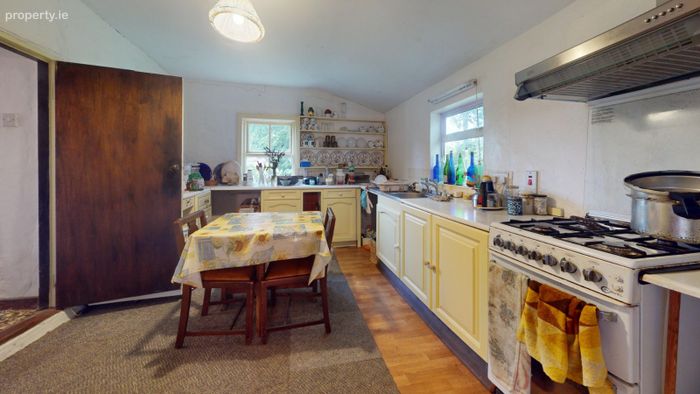
Kitchen 4.47m x 3.71m. Fitted kitchen plumbed for services. Door to rear hall and bathroom area.
Rear Entrance Hall 2.43m x 1.19m. Open hall with door to bathroom and door to gardens.
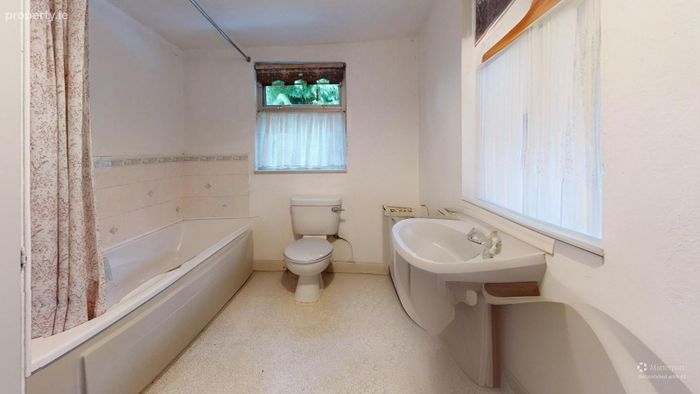
Bathroom 2.98m x 2.22m. With w.c. bath and w.h.b.
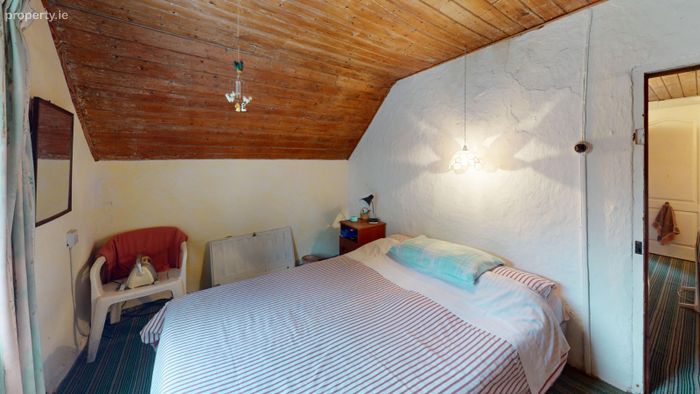
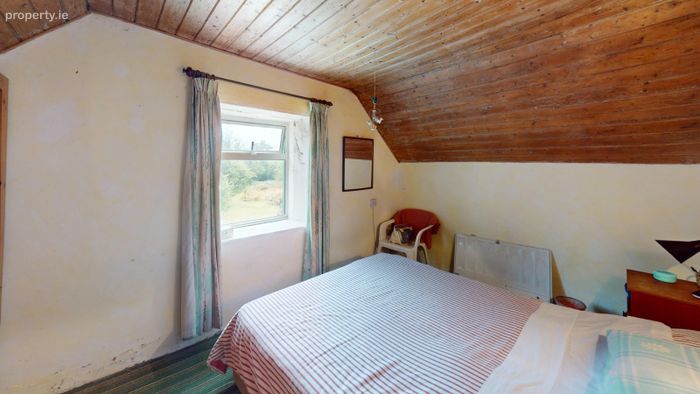
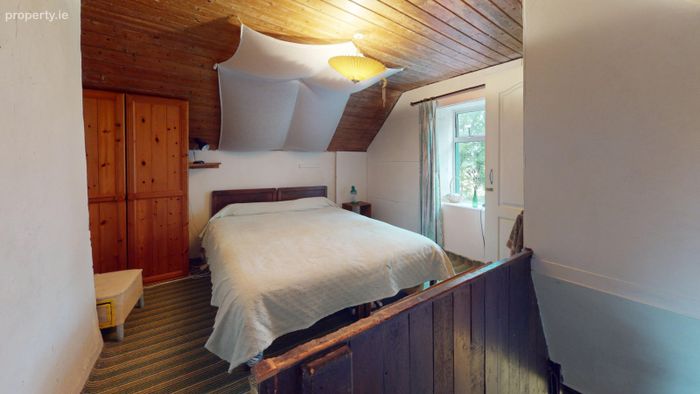
Primary Bedroom 3.58m x 3.75m. Spacious primary bedroom complemented with a w.c. and w.h.b.
Bedroom 3 2.53m x 3.75m. Cozy third bedroom full of character.
Outside Traditional outbuilding and storage space.
BER Details
BER No. 119782142
Energy Performance Indicator: 0.00 kWh/m2/yr
This property was last updated: yesterday morning