10 Saint Vincent`s Cottages, Blackhorse Avenue, Dublin 7, Co. Dublin, Ashtown, Dublin 7
 See Larger Images & 18 More Photographs >>
€450,000
Bungalow For Sale2 Bedrooms, 1 Bathroom, Bungalow For Sale
Rating:


Contact Name: Suzanne Rafter
Agent:
Flynn Estate Agents
PSR Licence Number: 002558
Email Agent Show Number
Save This Ad
Key Features
Charming 2 Bed cottage with large outdoor spaceSought after location beside the Phoenix Park
Excellent potential to extend (PP in place- drawings available on request)
Off Street Parking
Close to convenient transport links
Fantastic amenities on your doorstep
Property Description
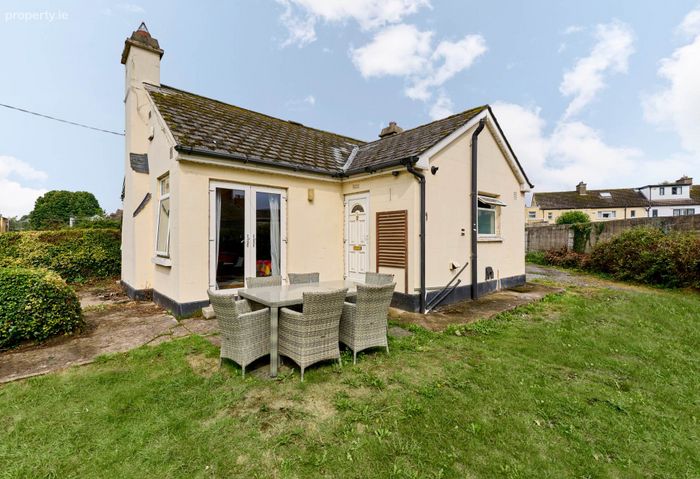
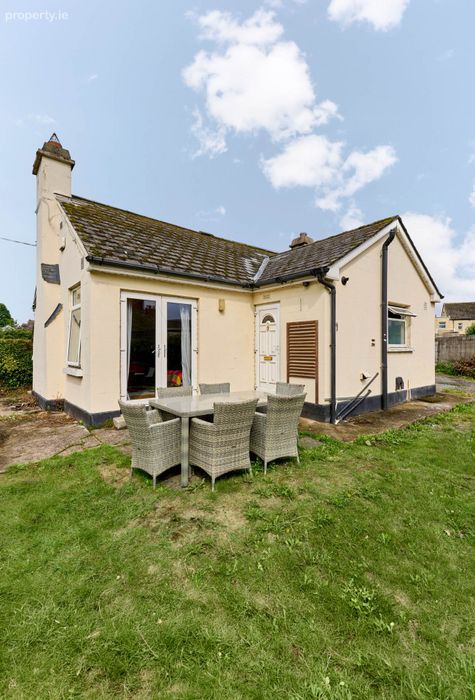
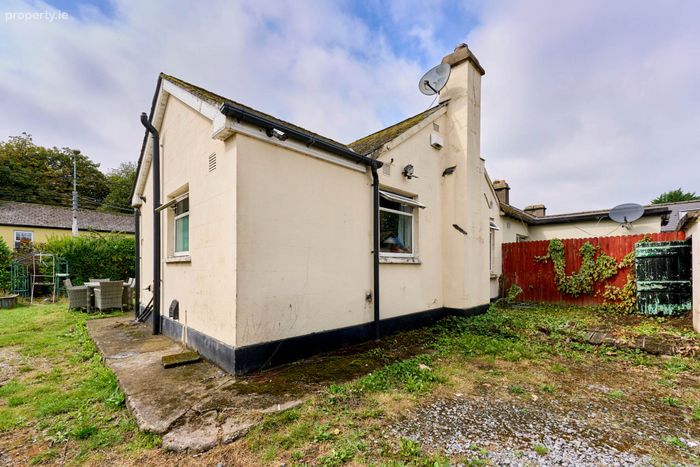
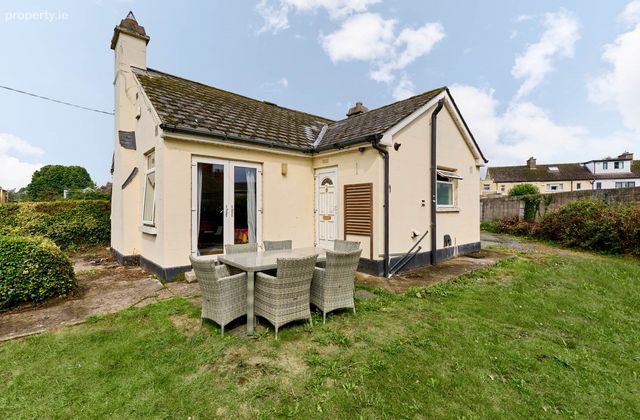
Flynn Estate Agents are delighted to present to the market, this charming two bedroom end of terrace cottage occupies a wonderful position directly opposite the Hole in the Wall and the entrance to the Phoenix Park one of Dublin`s most sought-after and character filled addresses.
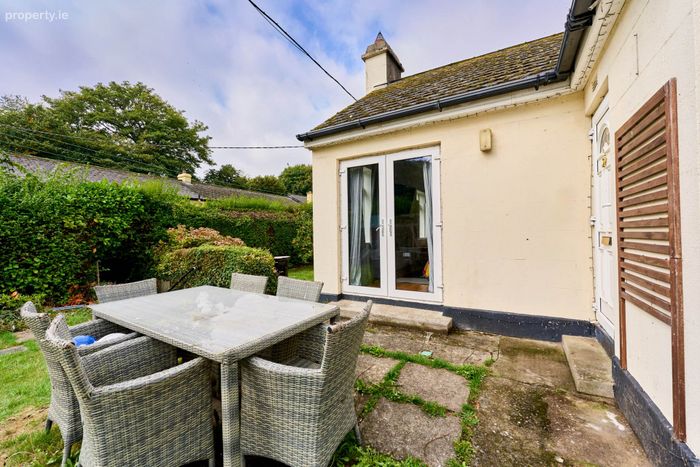
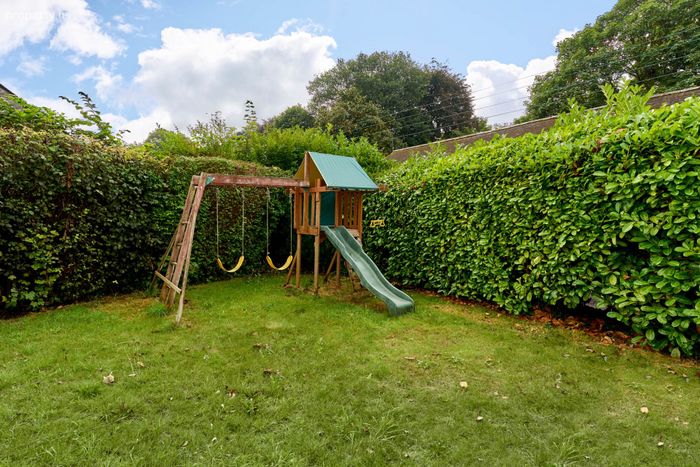
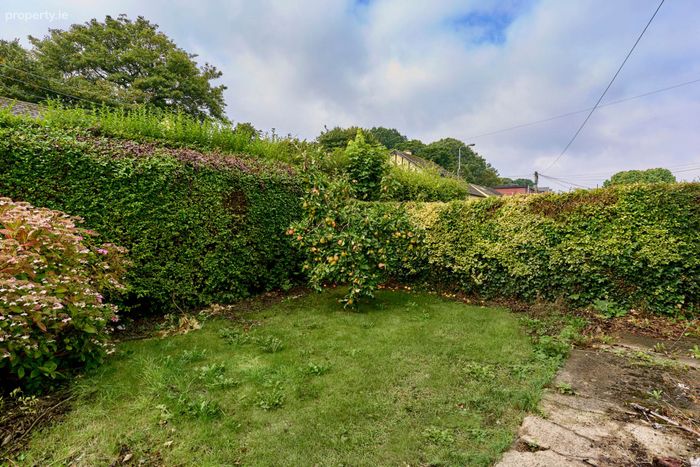
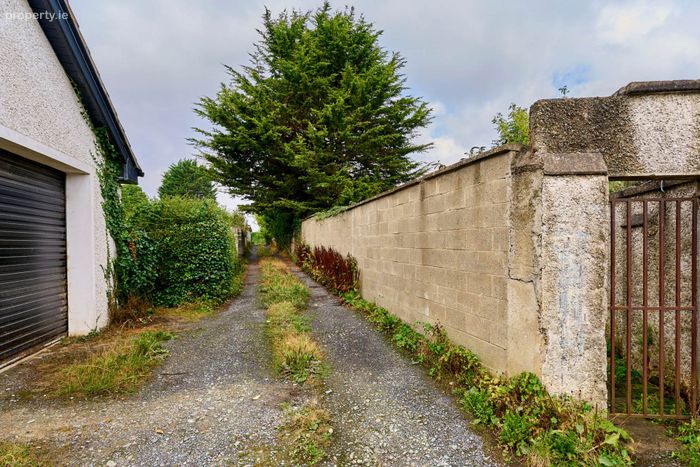
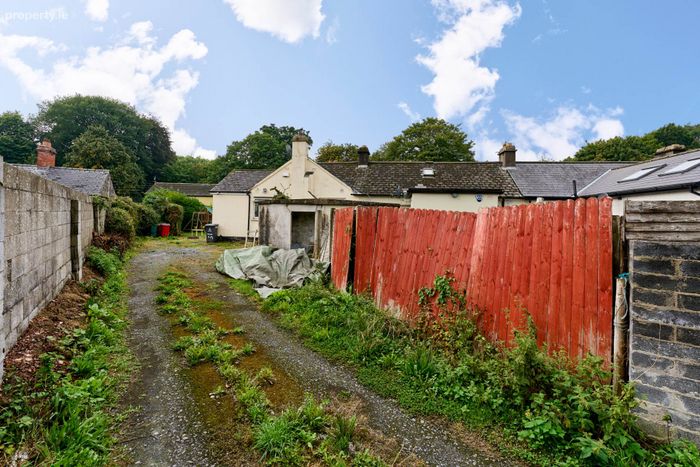
No.10 offers bright, comfortable living accommodation and benefits from a private side garden, adding valuable outdoor space and further potential to this already appealing home. The Property also benefits from parking, with rear access via a private lane way just off Blackhorse Avenue - a rare and valuable addition in this location.
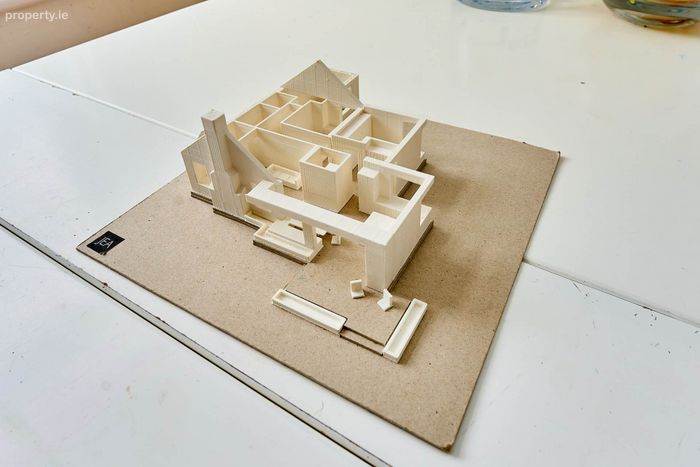
For those looking to extend, planning permission is already in place to substantially enlarge the home, offering a fantastic opportunity to create a much larger family home while retaining the cottages original charm.
Blackhorse Avenue is a highly regarded and vibrant residential area, prized for its proximity to the Phoenix Park, excellent local amenities, and easy access to the city centre, Smithfield, and the Luas. This is a rare chance to acquire a home with genuine scope, in a truly unbeatable location.
Viewing of this unique home is highly recommended.
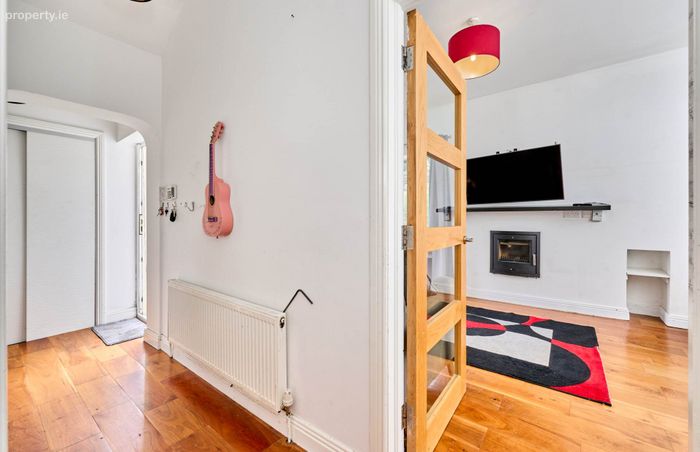
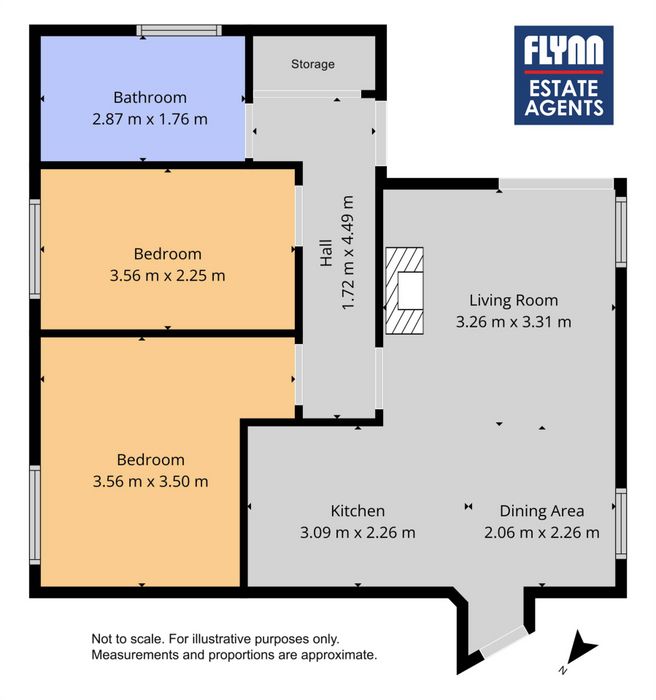
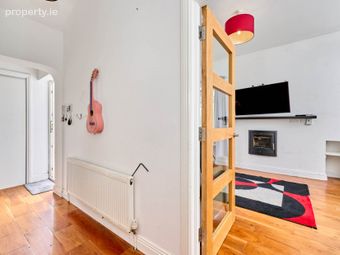
Hall - 1.72m (5'8") x 4.49m (14'9")
with hard wood flooring & alarm panel.
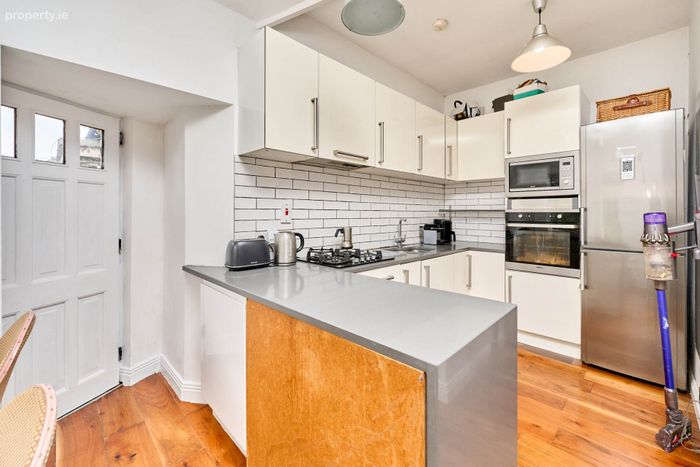
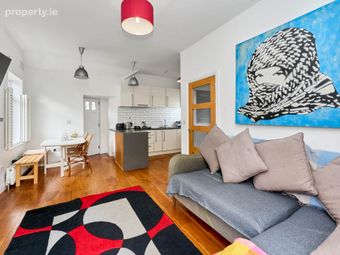
Kitchen - 3.09m (10'2") x 2.26m (7'5")
with a range of modern floor & eye level fitted press units with tiled splashback. Integrated oven, microwave, gas hob & extractor fan.
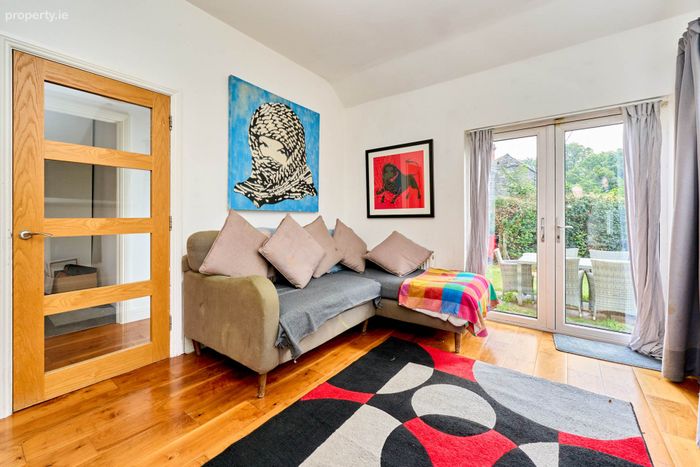
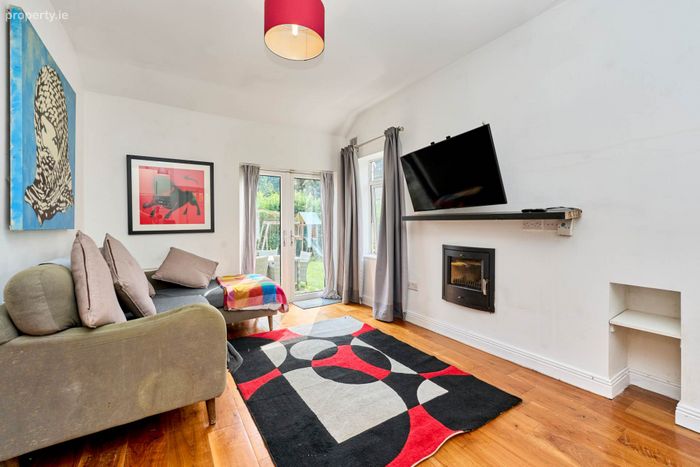
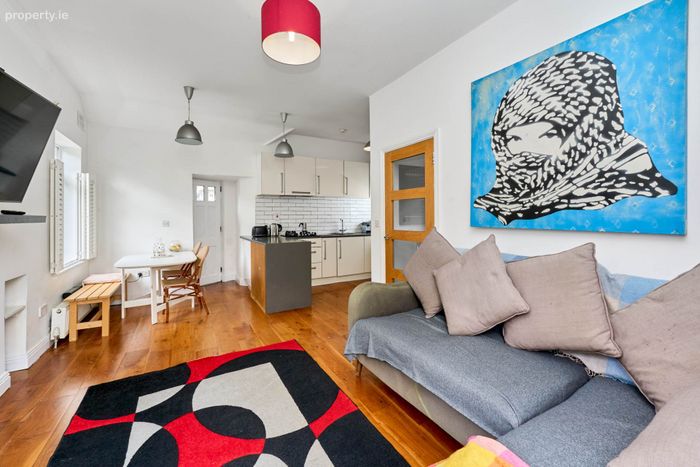
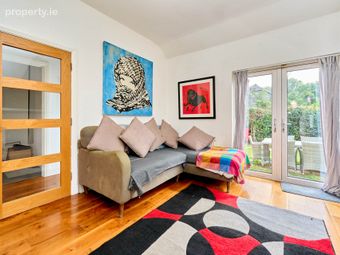
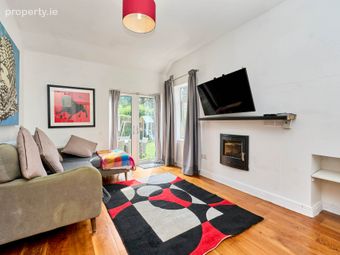
Living Room - 3.26m (10'8") x 3.31m (10'10")
with hard wood flooring, wood burner fireplace & double doors leading to garden.
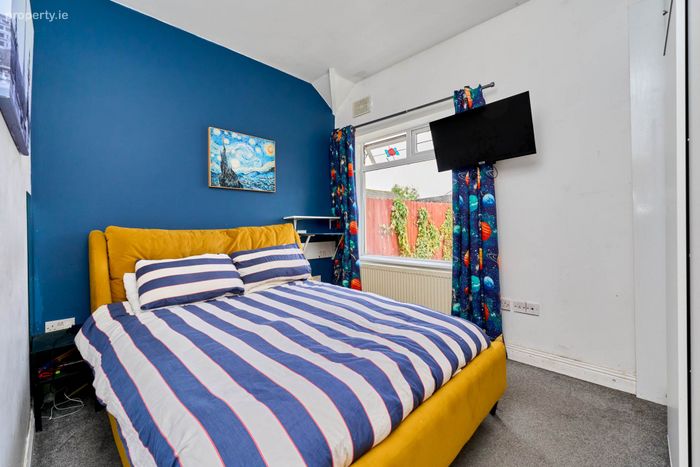
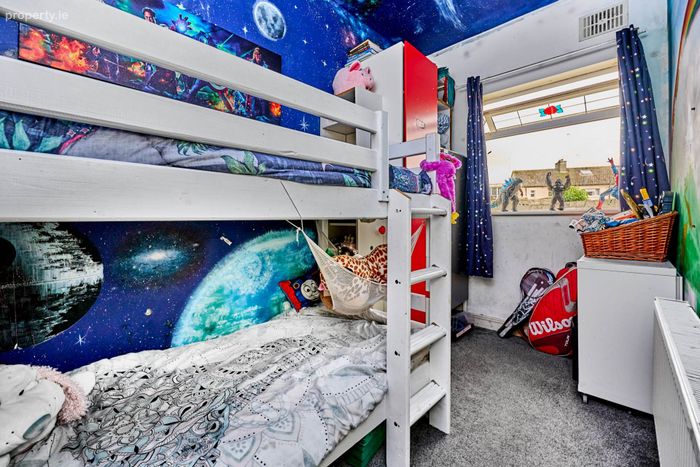
Bedroom 1 - 3.56m (11'8") x 3.5m (11'6")
to rear of property with carpet.
Bedroom 2 - 3.56m (11'8") x 2.25m (7'5")
to rear of property with carpet.
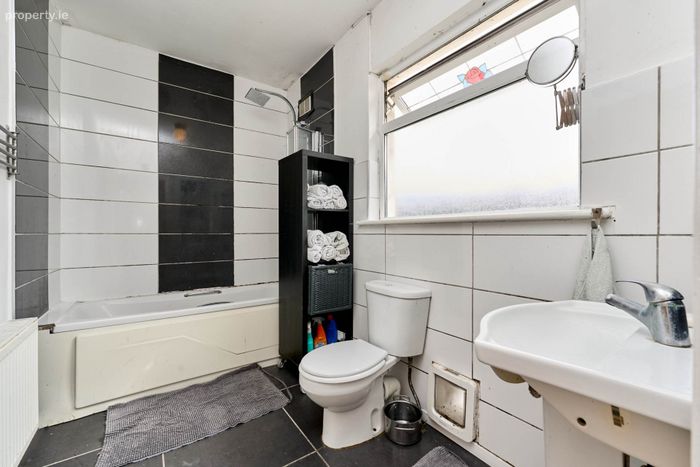
Main Bathroom - 2.87m (9'5") x 1.76m (5'9")
with w.c., w.h.b., & bath with shower attachment.Tiled floor & partially tiled walls.
Utility Room
Plumbed for washing machine & tumble dryer.
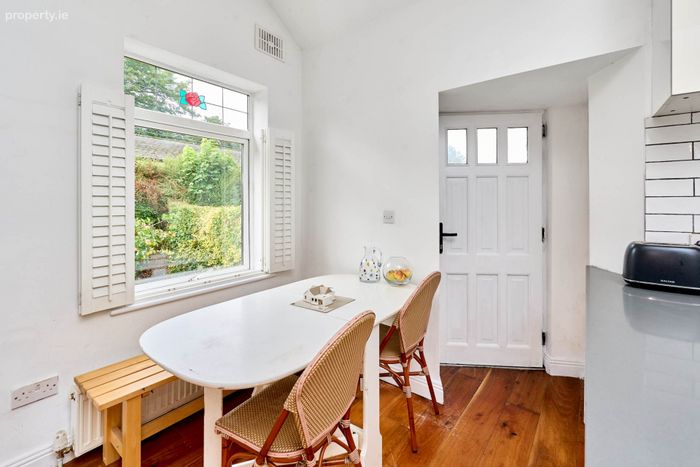
Dining Room - 2.06m (6'9") x 2.26m (7'5")
with hard wood flooring.
BER Details
BER No. 100482462
Energy Performance Indicator: 390.61 kWh/m2/yr
This property was last updated: 5 days ago