90 Crenigans Bánóg, Ashbourne, Co. Meath
 See Larger Images & 19 More Photographs >>
€545,000
Semi-Detached House4 Bedrooms, 3 Bathrooms, Semi-Detached House
Rating:


Contact Name: John Ryan
Agent:
John Ryan Auctioneers
PSR Licence Number: 002225
Email Agent Show Number
Save This Ad
Key Features
Built 2017, A3 rated, energy efficient home, presented in walk in condition.Attic prepared for conversion.
Air to water heat pump.
Underfloor heating downstairs, radiators upstairs.
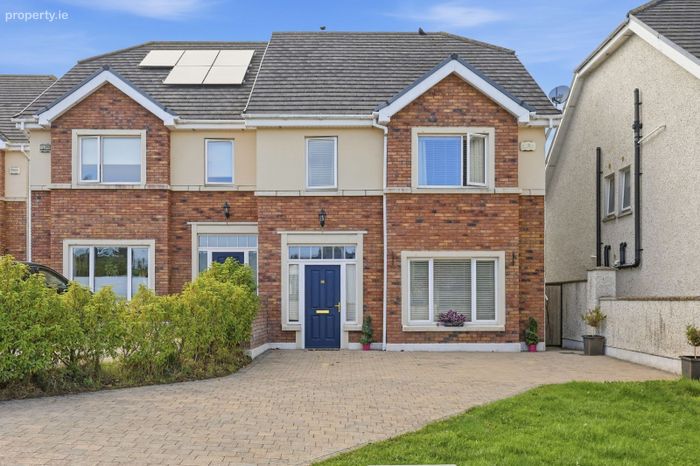
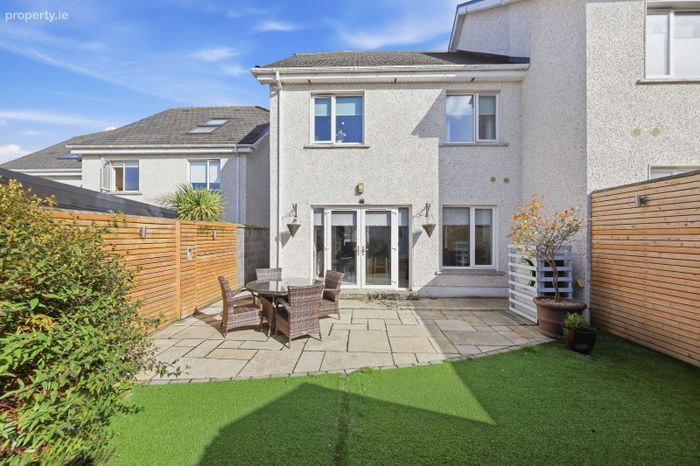
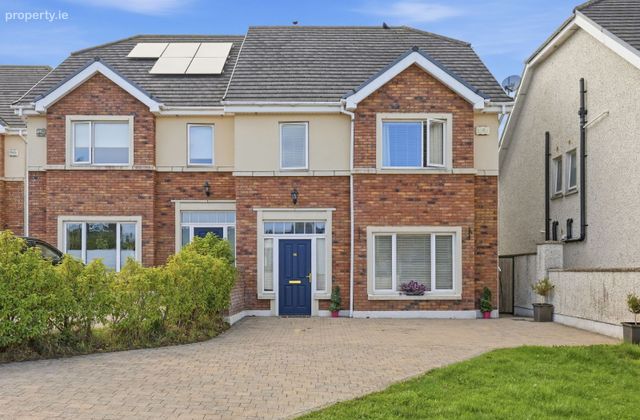
Maintenance free part brick façade
Quiet cul.de.sac setting.
Only minutes walk to Shops, Restaurants, Schools and a regular bus service.
Property Description
Built only 9 years and located in a development on the Milltown Road opposite Ashbourne Golf Club and a short walk from the town center and primary / secondary schools. This attractive 4 bedroom semi-detached house extends to 133 sq.m and comes to the market in walk in condition.
Viewing is recommended.
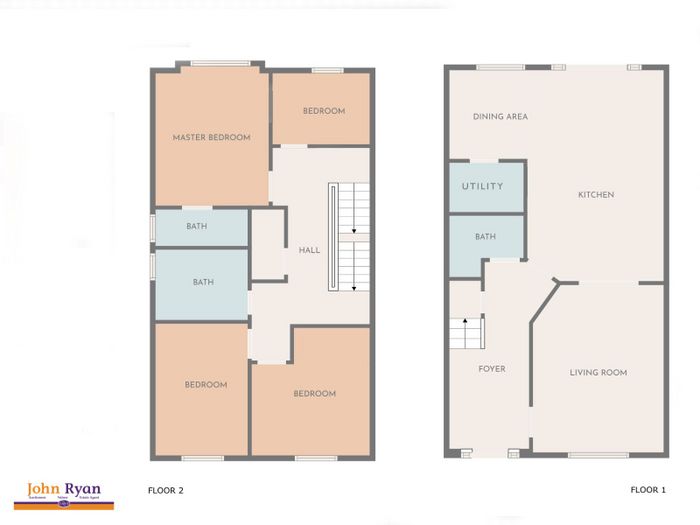
Accommodation: 133 sq.m
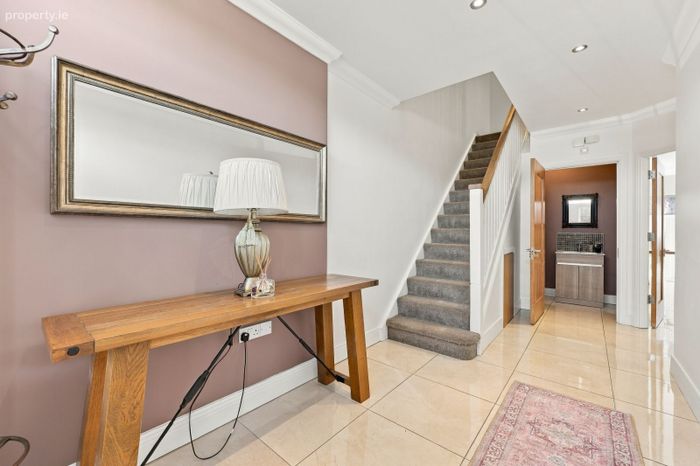
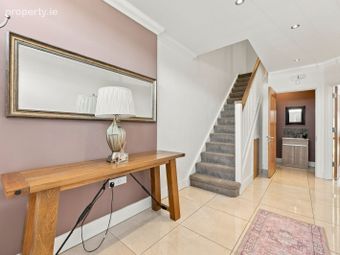
Ent hall: 5.46 x 3.08 bright hall with composite front door and glass side panels, porcelain tiled flooring, carpeted stairs.
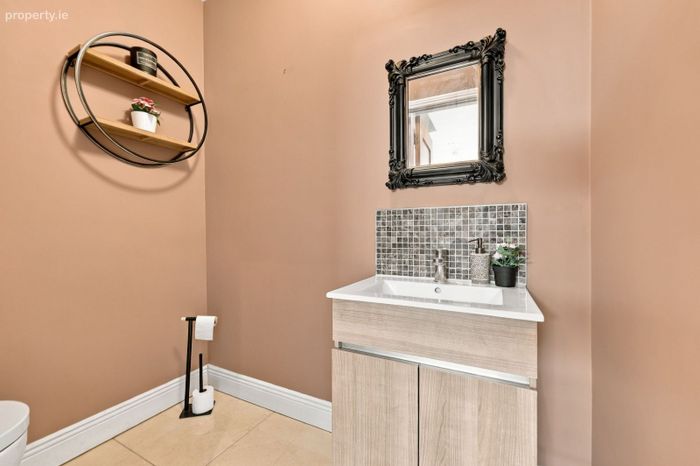
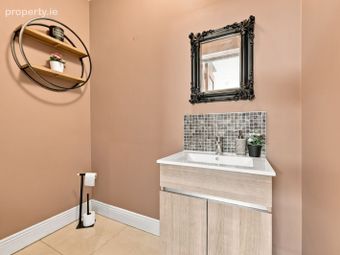
WC : 2.79 x 2.04 porcelain tiled floor wc, whb.
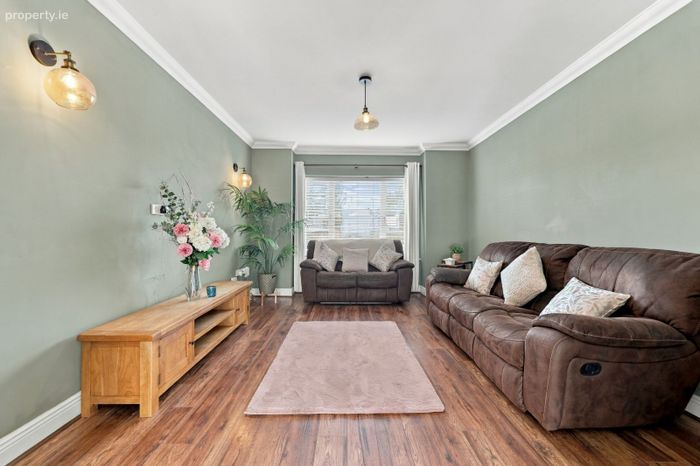
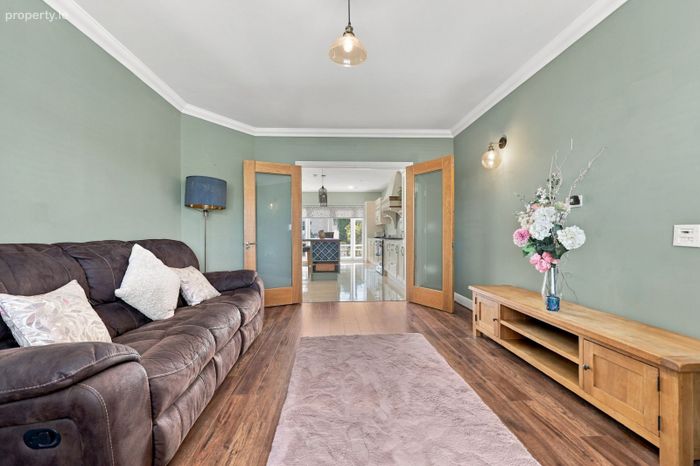
Lounge: 4.80 x 3.75 engineered oak floor, coving, double doors to :
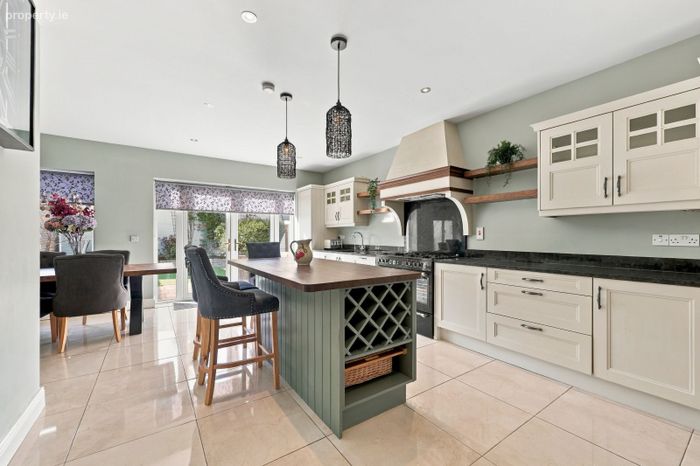
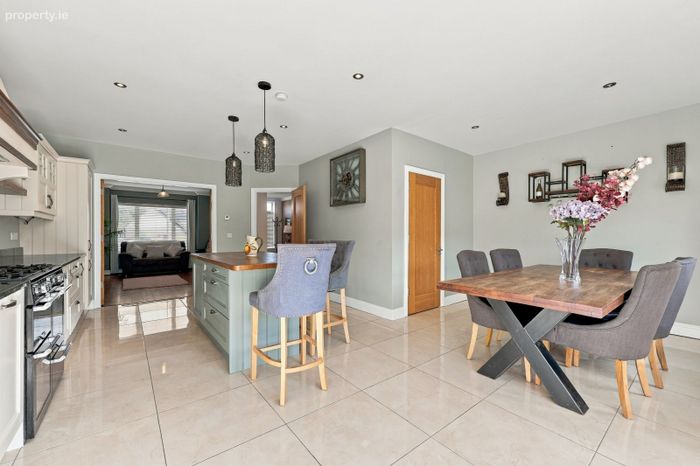
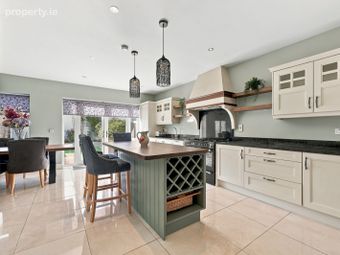
Kitchen 6.05 x 3.90 Light filled room with porcelain tiled floor, floor & eye level units with center island and marble worktop,
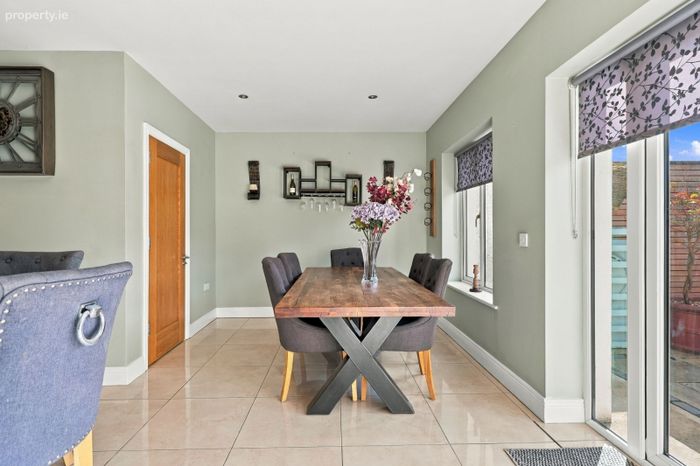
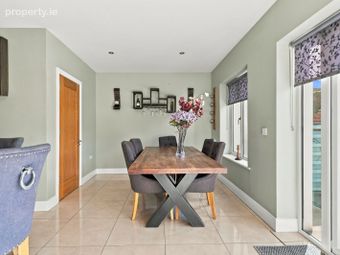
Dining-area : 2.55 x 2.22 porcelain flooring, double doors to the garden.
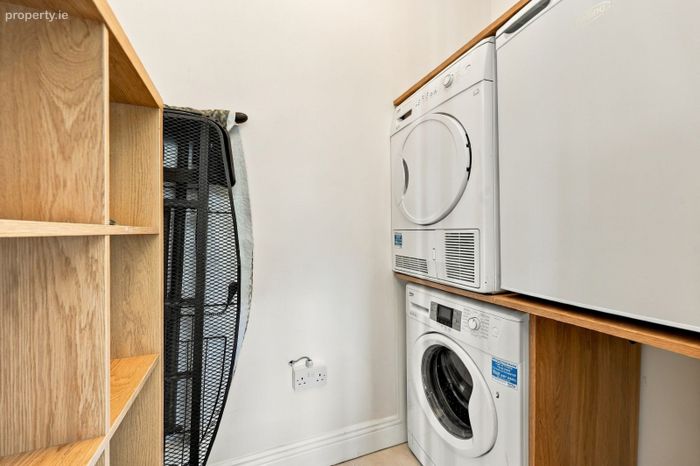
Utility : 2.13 x 1.42 fully plumbed, shelved.
1st floor
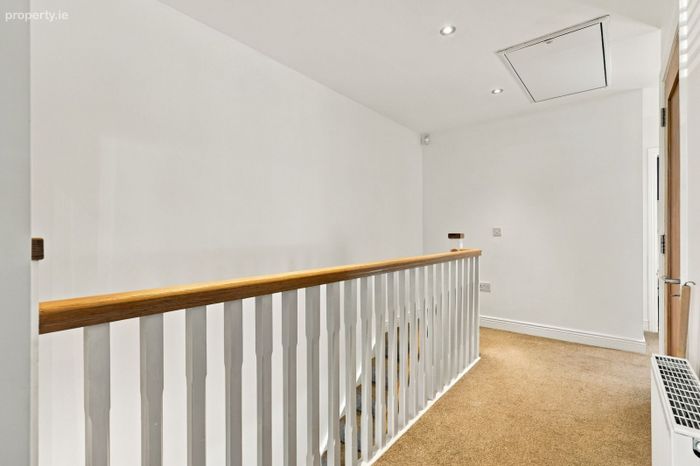
Landing : 6.09 x 3.86 filled with natural light from a side window, carpet floor, hot press, access to attic ( prepared for conversion ).
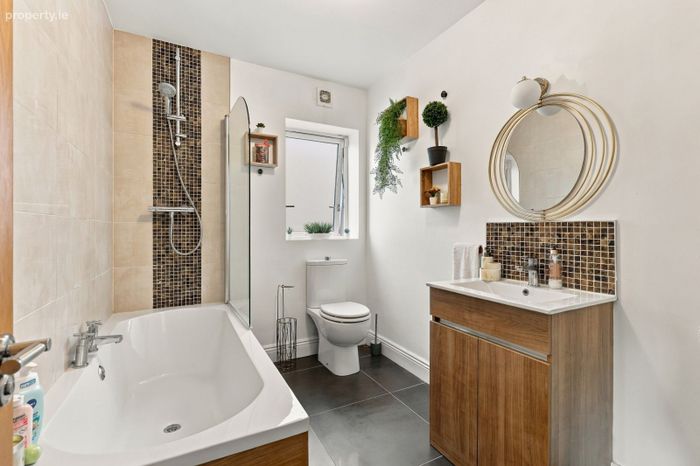
Bathroom: 2.65 x 2.02 tiled floor, part tiled walls, wc, whb, bath and shower attachment, side window.
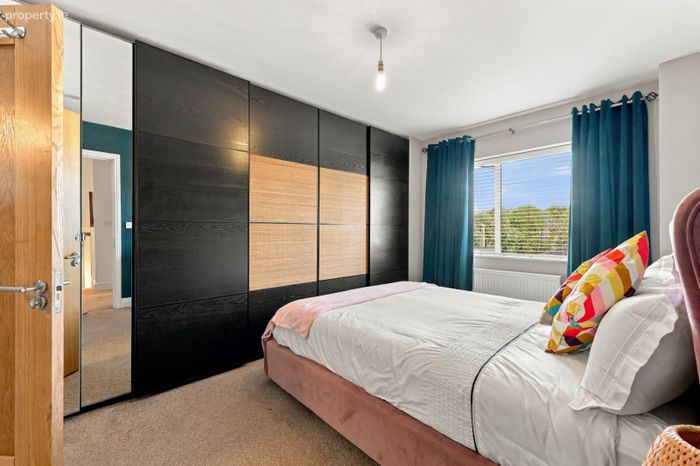
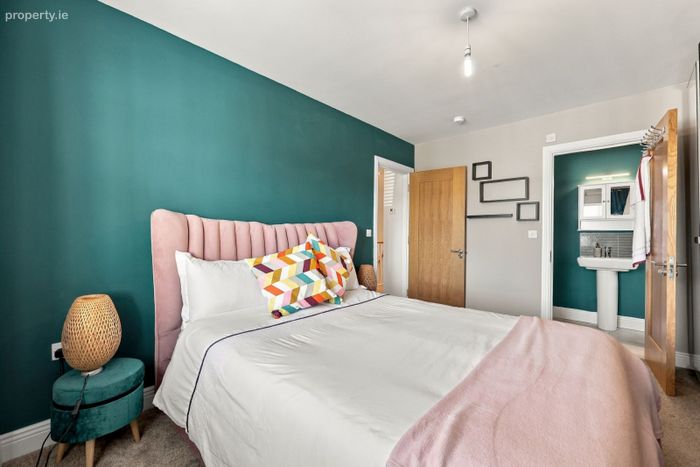
Bedroom 1: 3.25 x 4.00 Master with carpeted floor and built in wardrobes.
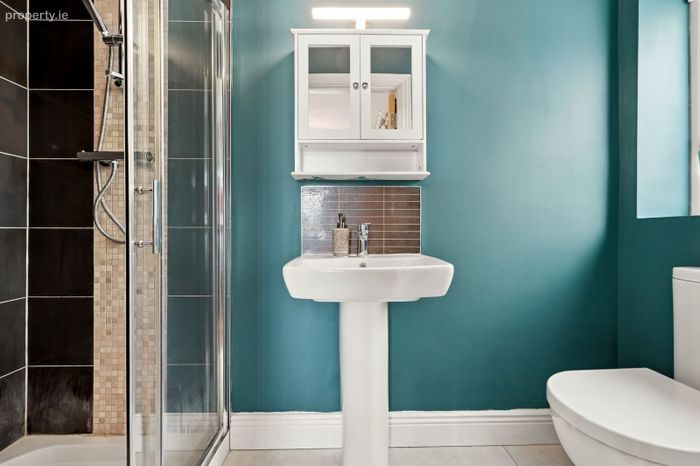
Ensuite: 2.79 x 2.04 tiled floor & walls, wc, whb, shower unit.
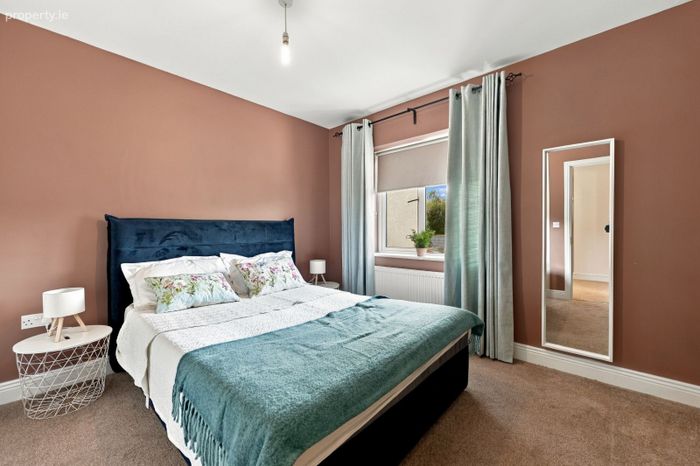
Bedroom 2: 3.66 x 3.39 double with carpeted floor and built in wardrobes.
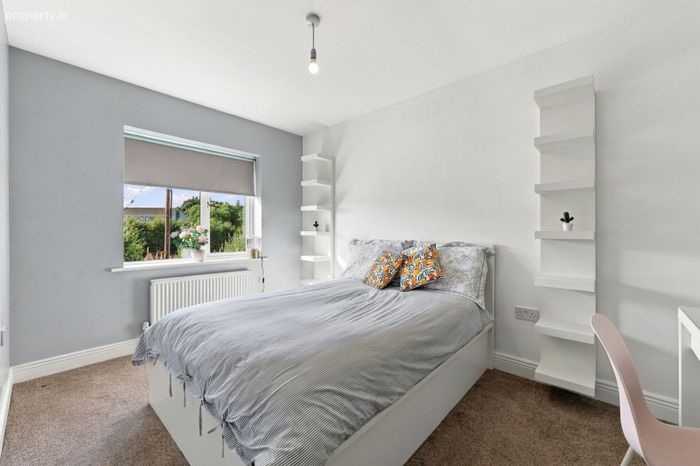
Bedroom 3: 3.78 x 2.65 double with carpeted floor floor.
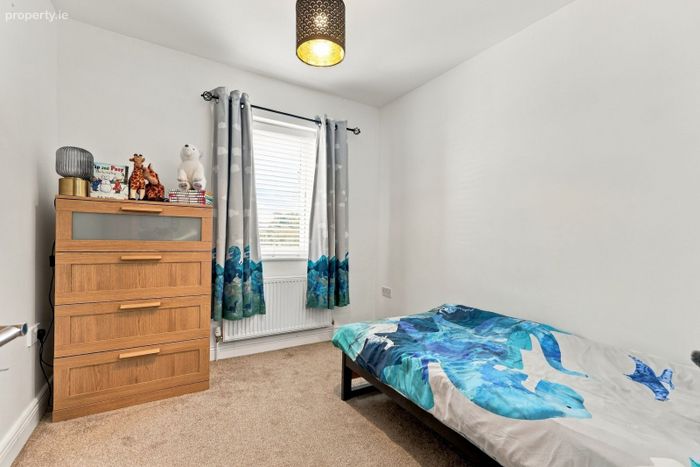
Bedroom 4: 2.79 x 2.04 single room with carpeted floor.
Outside
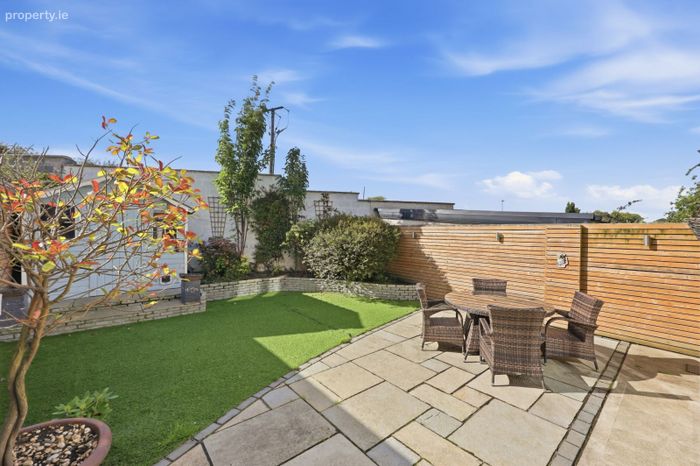
Cobbled driveway with two parking spaces, side entrance to a walled and paved rear south facing garden with block walls and timber siding. Not directly overlooked. Wooden shed included.
BER Details
BER No. 110011061
Energy Performance Indicator: 55.07 kWh/m2/yr
This property was last updated: 2 days ago