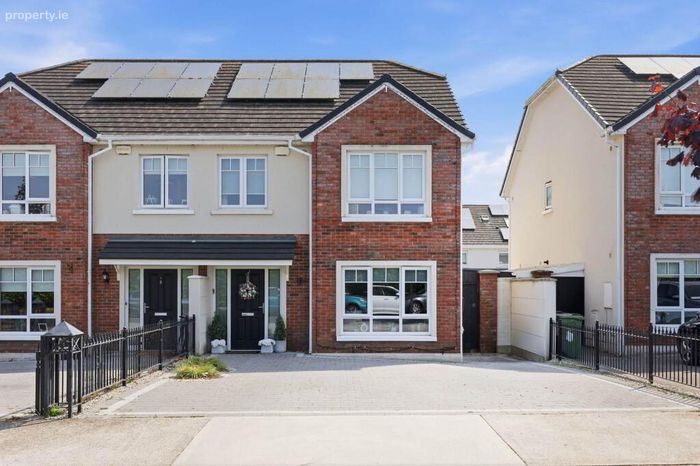
7 The Beeches, Archerstown Demesne, Ashbourne, Co. Meath, Ashbourne, Co. Meath
 See Larger Images & 23 More Photographs >>
€520,000
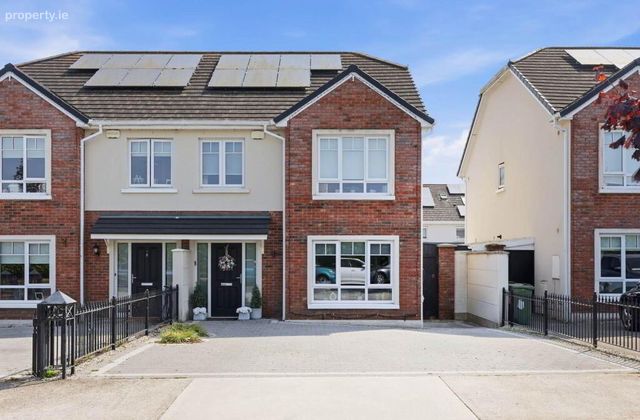
Semi-Detached House3 Bedrooms, 4 Bathrooms, Semi-Detached House
Rating:


Contact Name: Jordan Smyth
Agent:
Grimes
PSR Licence Number: 001417
Email Agent Show Number
Save This Ad
Key Features
Three bedroom / Four bathroom family home146 Sqm / 1,571.53 internal floor area (Including attic storage)
BER (Building Energy Rating) - B
Photovoltaic solar panels
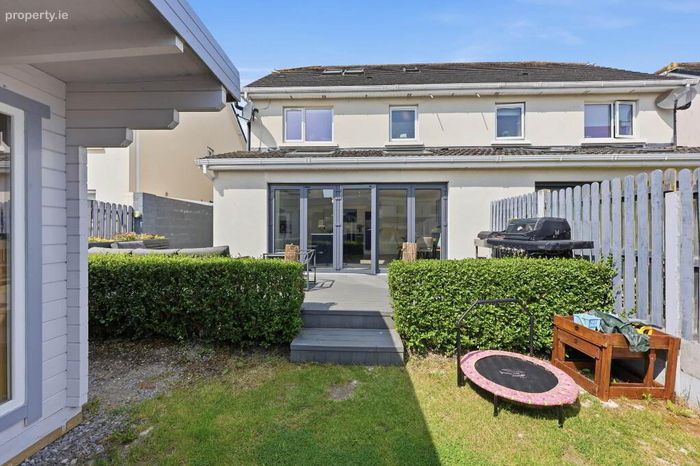
Extension to rear features open plan kitchen / diner
Double glazed windows
Gas fired central heating
Off street parking to front
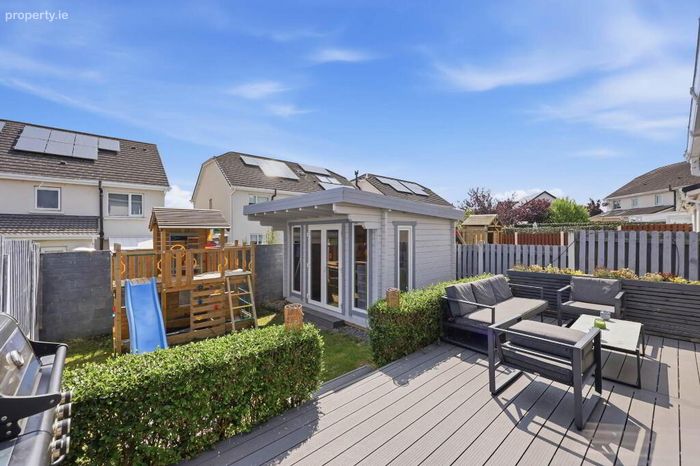
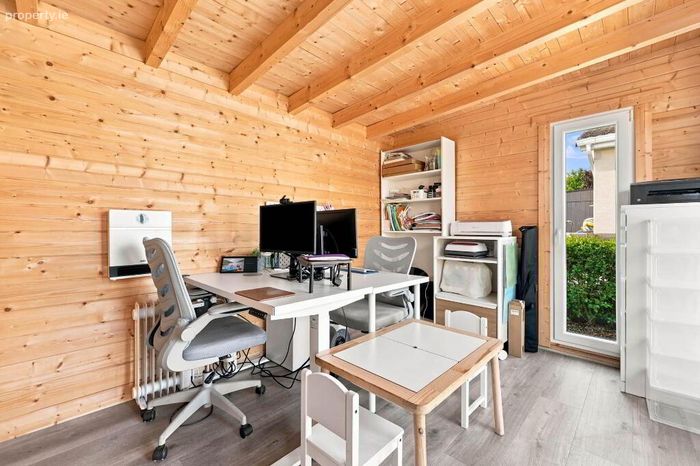
Seomra fitted to rear with a variety of uses
Within walking distance of Ashbourne Main Street
Property Description
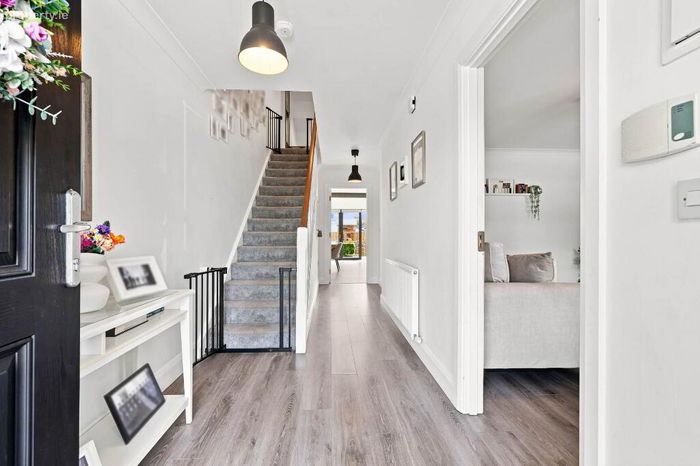
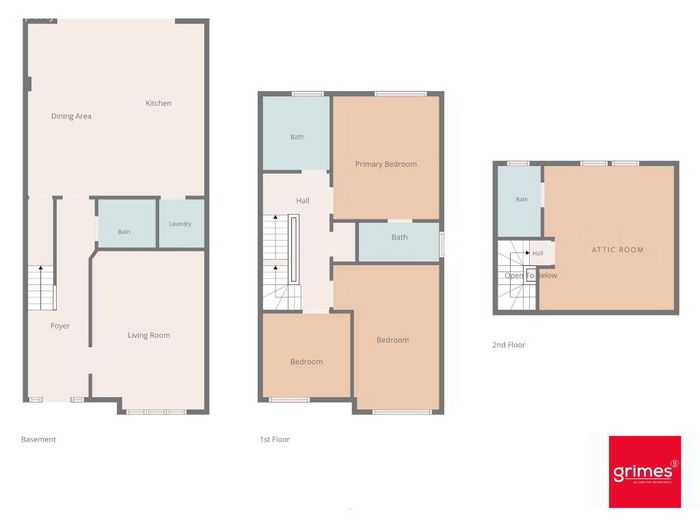
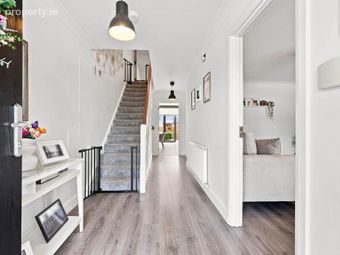
Entrance Hallway - 0.99m (3'3") x 6.18m (20'3")
Laminate wood floor, ceiling coving, alarm.
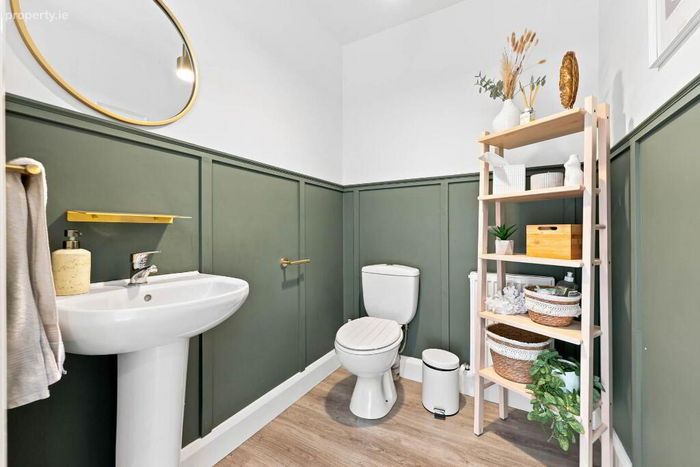
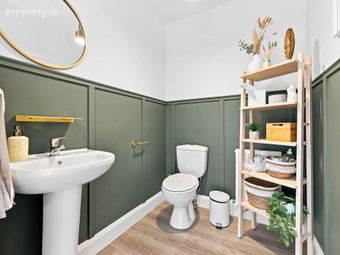
Guest W.C. - 1.75m (5'9") x 1.51m (4'11")
Comprising w.c. & w.h.b. Laminate wood floor.
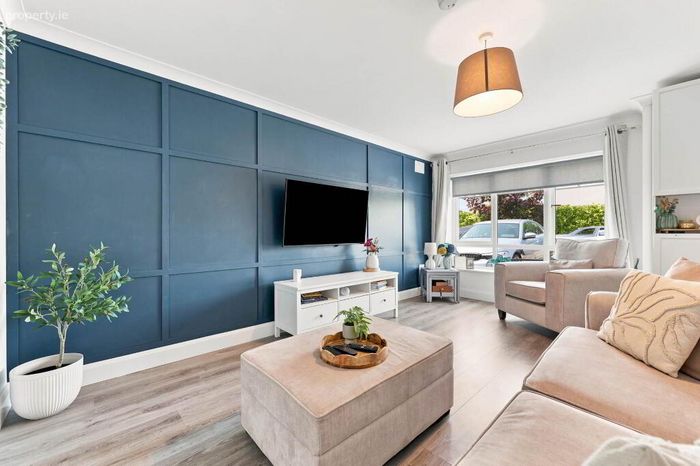
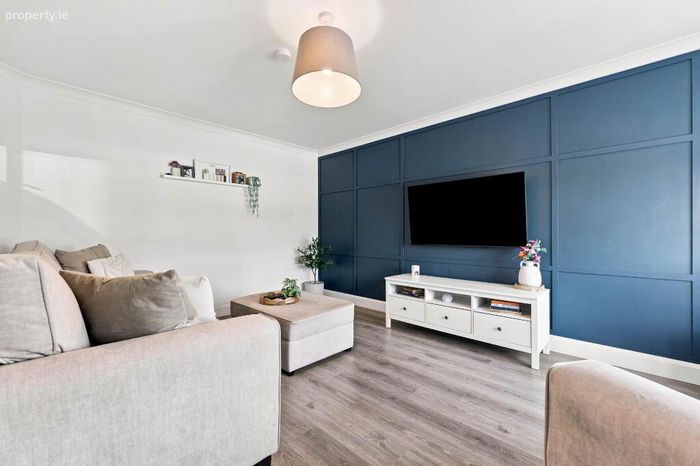
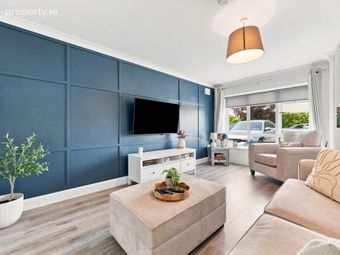
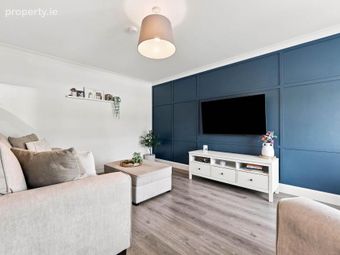
Lounge - 4.94m (16'2") x 3.89m (12'9")
Laminate wood floor, ceiling coving, picture window.
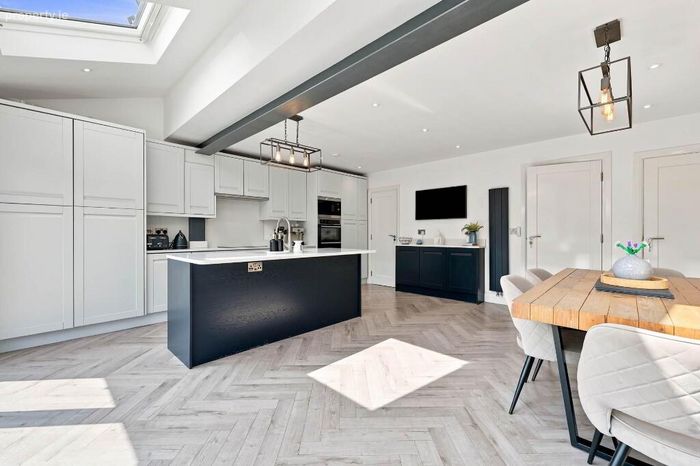
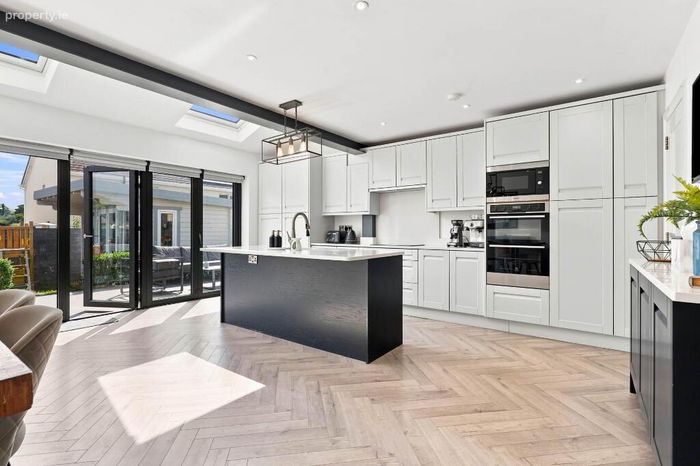
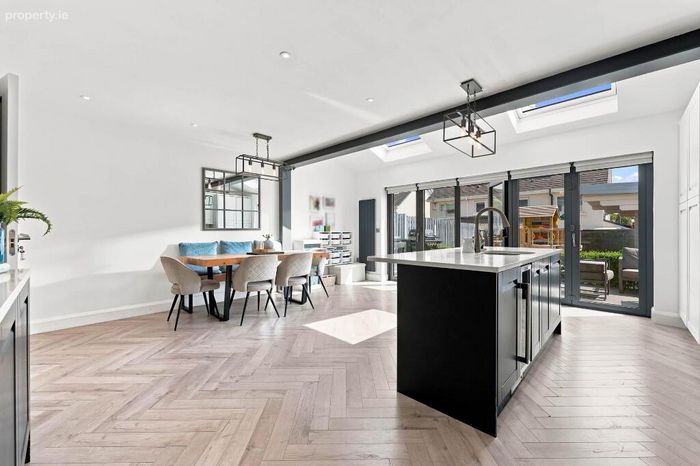
Kitchen / Dining Room - 5.6m (18'4") x 5.56m (18'3")
Excellent range of floor & eye level fitted press units. Island unit with sink and wine cooler. Integrated fridge freezer, dishwasher, double oven, microwave, electric hob & extractor fan. Velux windows. Semi solid wood floor. Bi-fold doors to rear garden.
Utility - 1.48m (4'10") x 1.24m (4'1")
Plumbed for washing machine & tumble dryer.
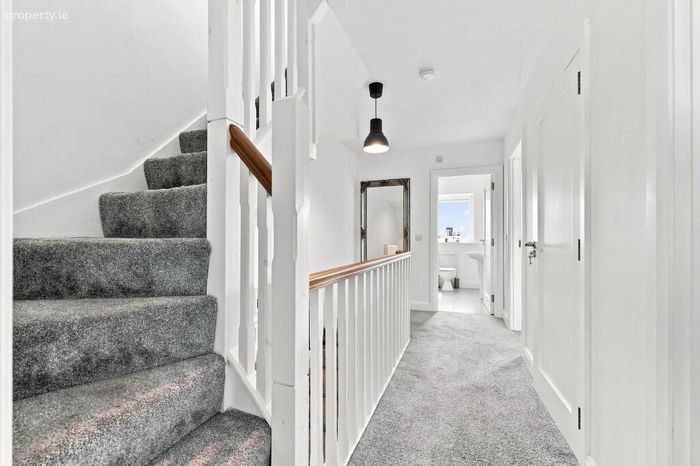
Landing - 4.25m (13'11") x 1.02m (3'4")
Carpet floor, Hotpress.
Bedroom 1 - 3.83m (12'7") x 3.36m (11'0")
To rear of house with laminate wood floor & built in wardrobes.
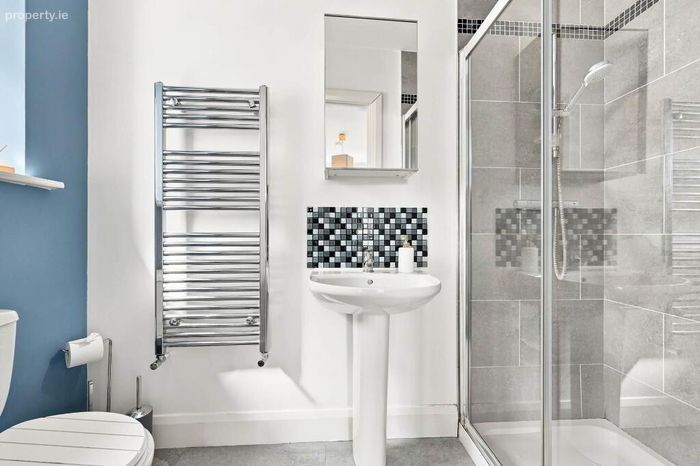
Ensuite - 2.35m (7'9") x 1.19m (3'11")
Comprising w.c. & w.h.b. shower cubicle with power shower. Tiled floor & partially tiled walls. Heated towel rail.
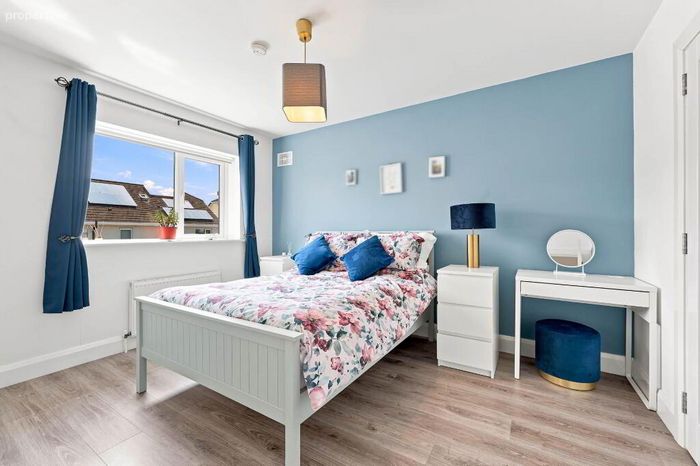
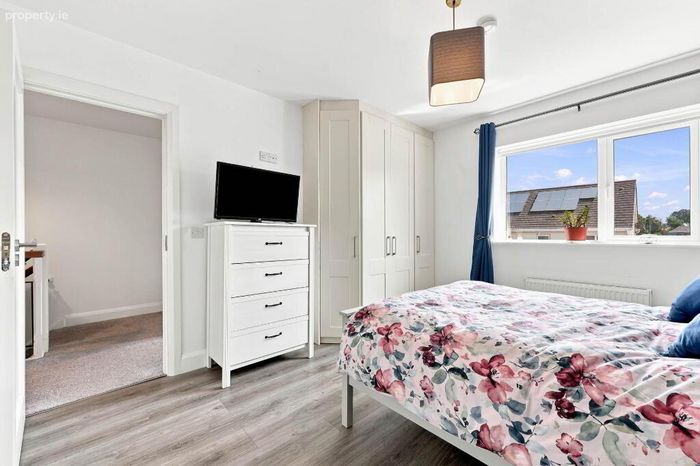
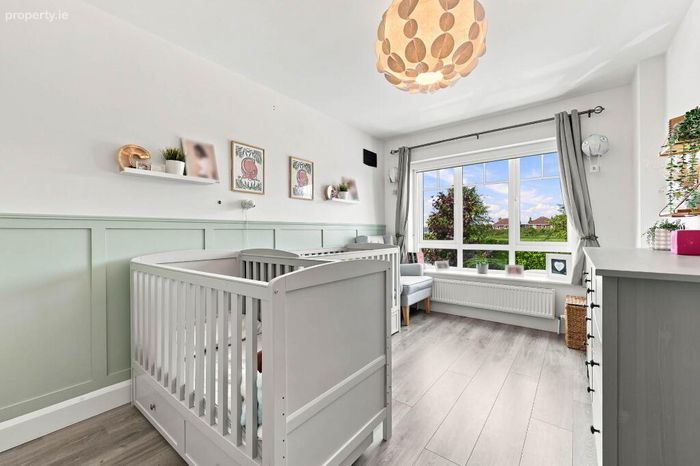
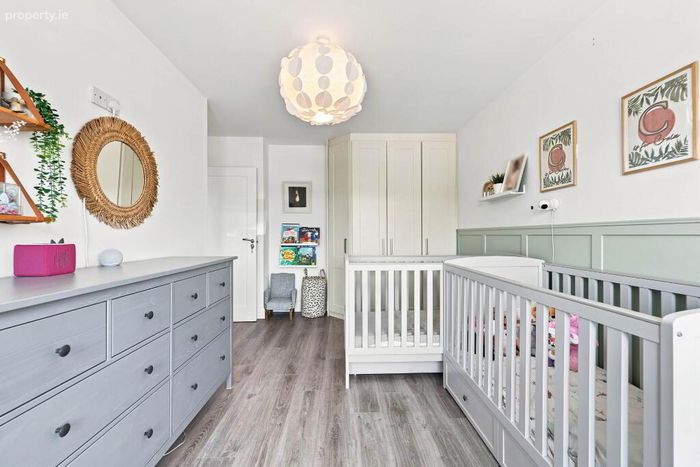
Bedroom 2 - 3.37m (11'1") x 4.31m (14'2")
To front of house with laminate wood floor & built in wardrobes.
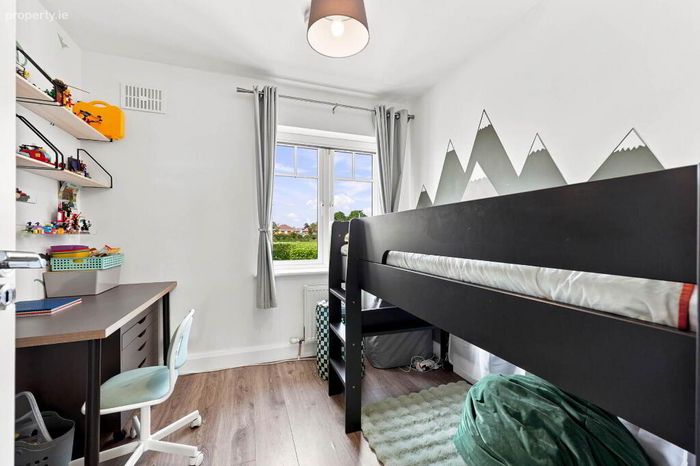
Bedroom 3 - 2.4m (7'10") x 2.69m (8'10")
To front of house with laminate wood floor & built in wardrobes.
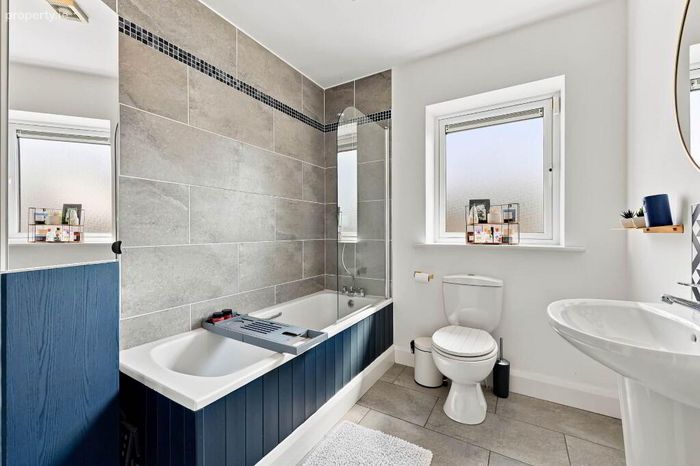
Main Bathroom - 2.22m (7'3") x 2.4m (7'10")
Comprising w.c., w.h.b., & bath with power shower & screen. Tiled floor & partially tiled walls. Heated towel rail.
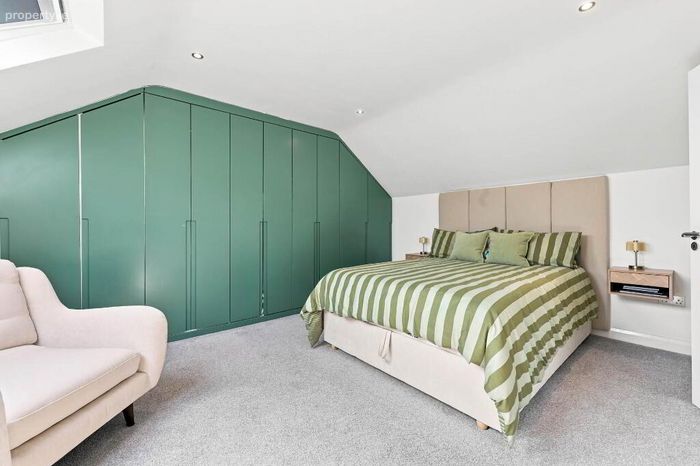
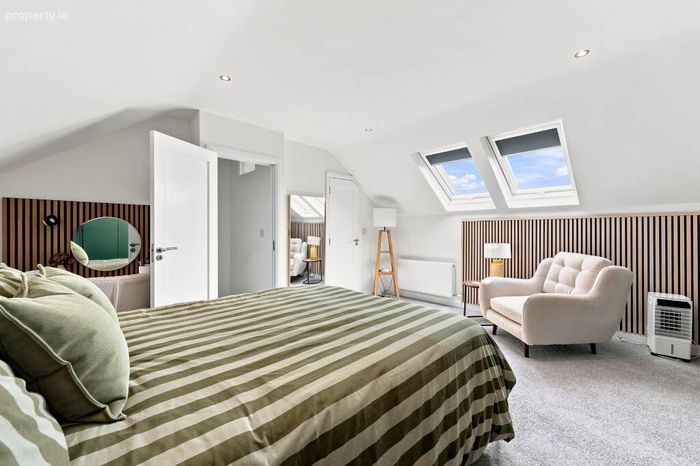
Attic Room - 5.08m (16'8") x 4.71m (15'5")
Carpet floor, built in wardrobes & Velux windows.
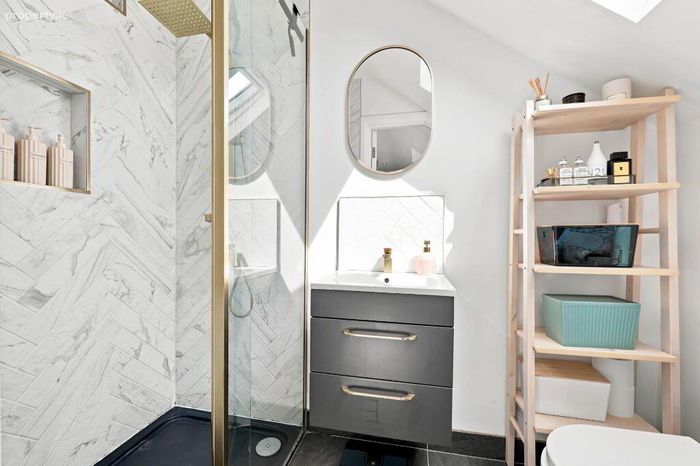
Ensuite - 2.28m (7'6") x 1.19m (3'11")
Comprising w.c. & w.h.b. with vanity unit & shower cubicle with power shower. Tiled floor & partially tiled walls. Velux window.
Notice
Please note we have not tested any apparatus, fixtures, fittings, or services. Interested parties must undertake their own investigation into the working order of these items. All measurements are approximate and photographs provided for guidance only.
BER Details
BER No. 107545261
Energy Performance Indicator: 0.00 kWh/m2/yr
This property was last updated: 13 days ago