Aryton, 634 Howth Road, Raheny, Dublin 5
 See Larger Images & 18 More Photographs >>
€875,000
Semi-Detached House3 Bedrooms, 2 Bathrooms, Semi-Detached House
Rating:


Contact Name: Deirdre Kervick
Agent:
Gallagher Quigley
PSR Licence Number: 002278
Email Agent Show Number
Save This Ad
Property Description
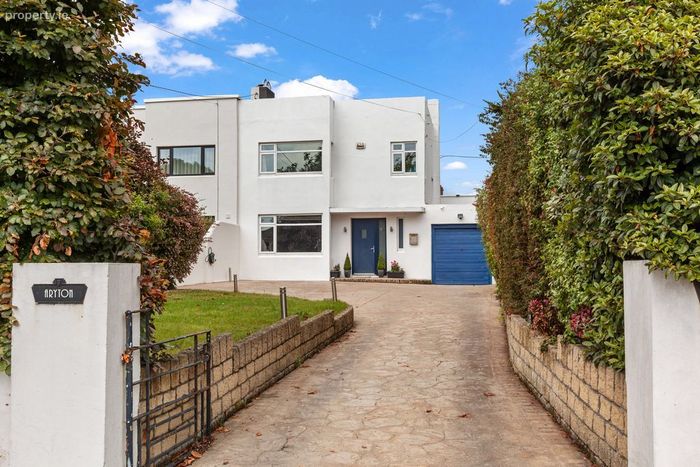
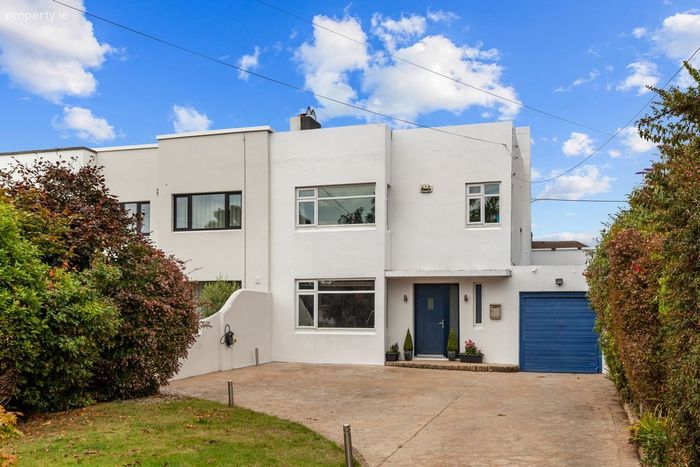
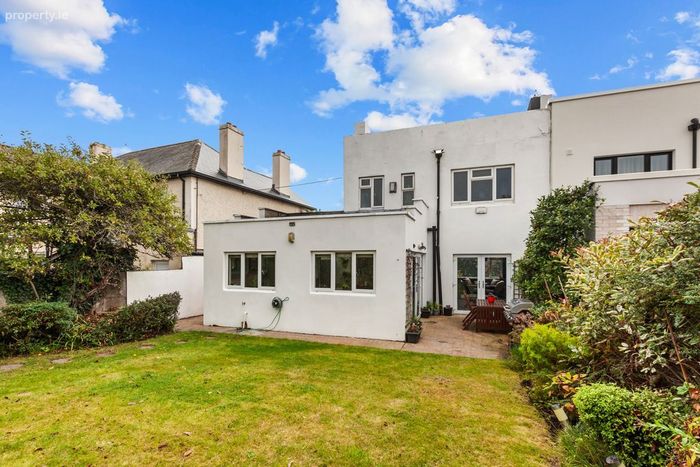
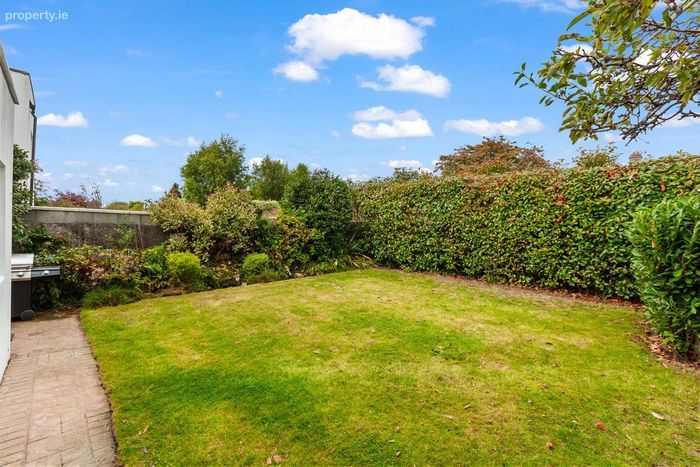
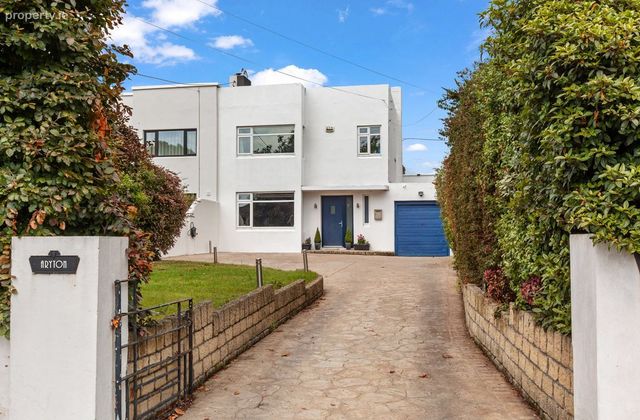
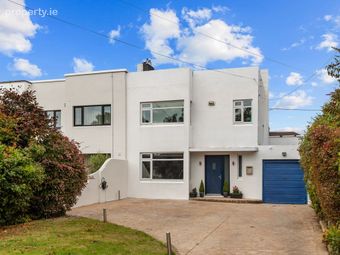
The house has particularly good kerb appeal and is set well back from the road, approached by a generous driveway providing ample off-street parking. Mature boundaries provide a good degree of privacy, while the distinctive flat-roofed façade and clean lines retain the unmistakable Art Deco character of the original house.
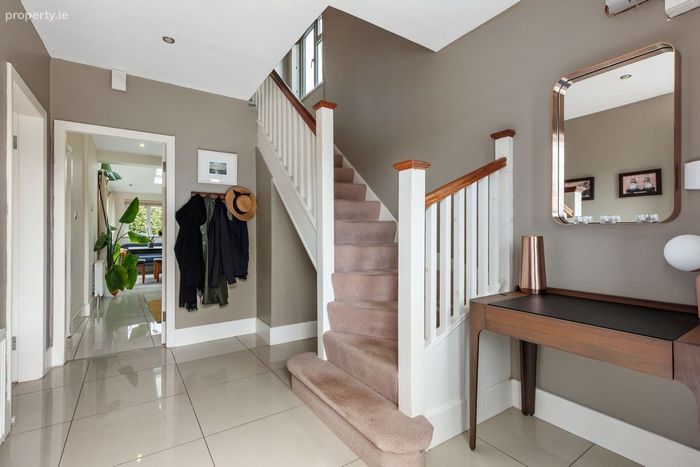
Inside, the excellent standard of presentation is immediately apparent. The accommodation is bright, comfortable and ready for immediate occupation, with a layout that works particularly well for modern family living.
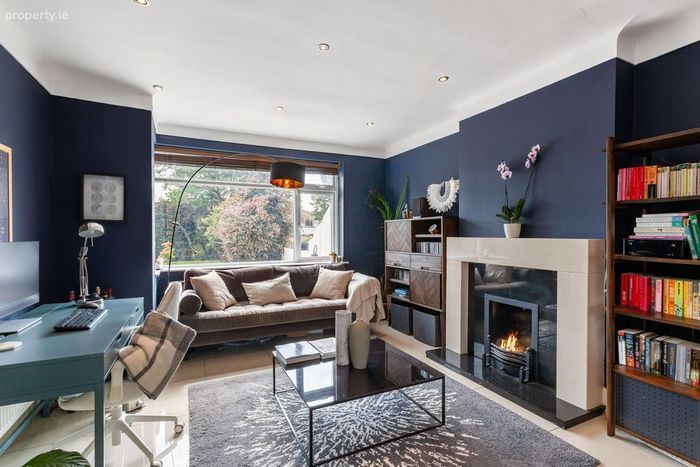
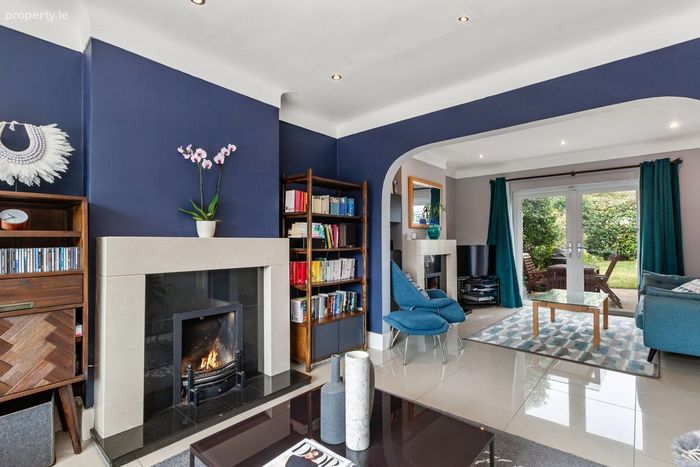
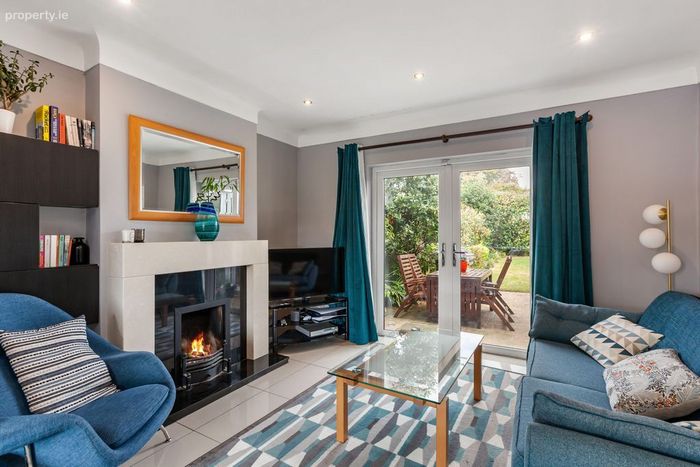
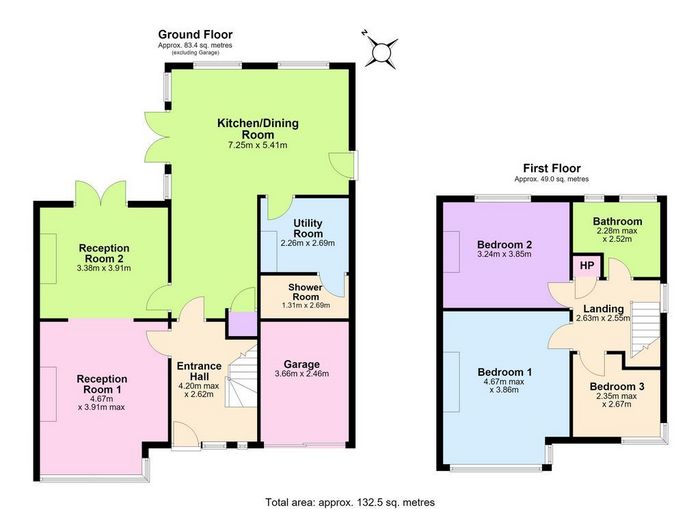
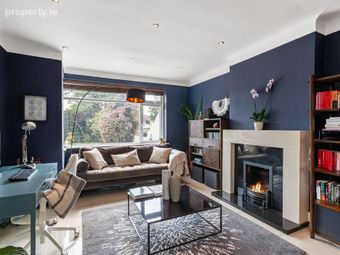
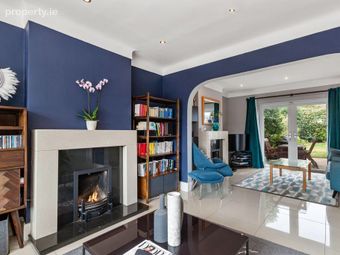
The two reception rooms are currently open to one another in an attractive open-plan arrangement, creating a generous and flexible living space. The front reception provides a comfortable main sitting area, while the second reception to the rear works naturally as an additional family or entertaining space and has direct access to the garden. Together, they provide a great sense of space while retaining the proportions and character of the original rooms.
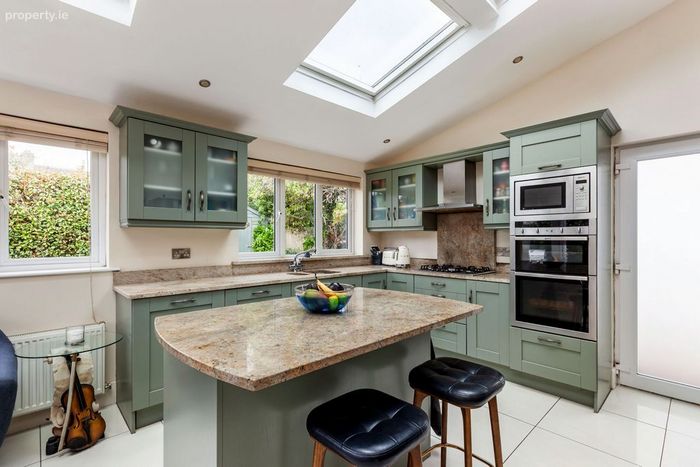
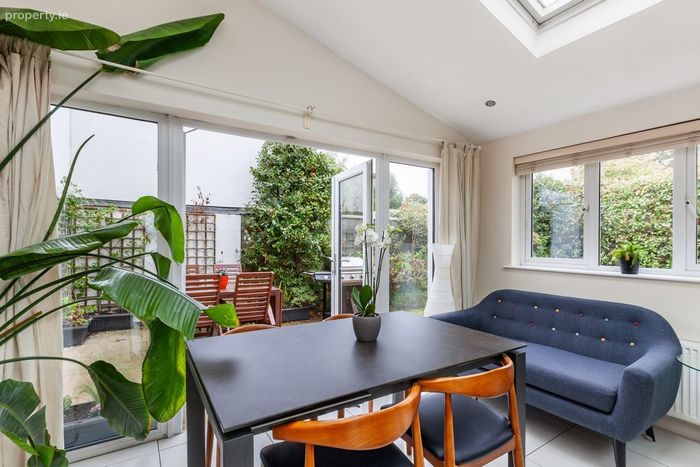
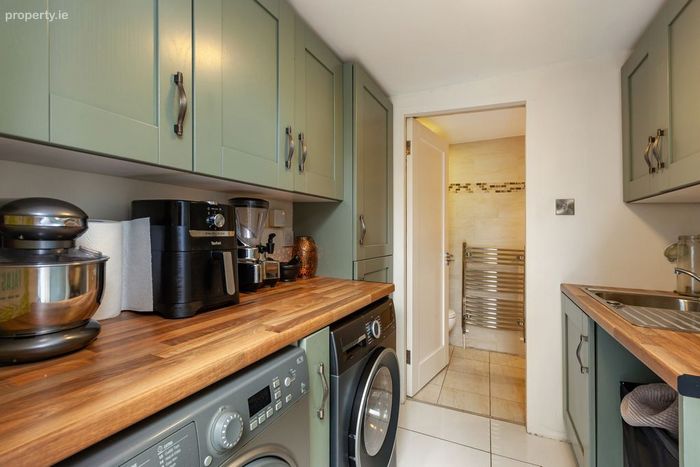
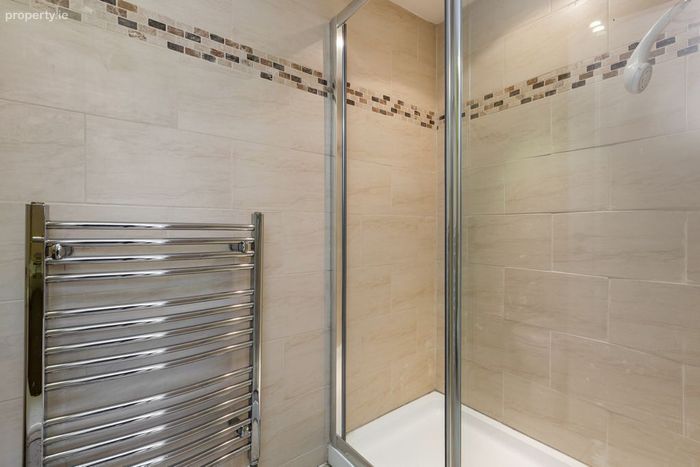
The large kitchen/dining room, measuring approximately 7.25m x 5.41m, is another standout feature. Generously proportioned and very well presented, it provides plenty of room for cooking, dining and everyday family life, with direct access outside. A separate utility room keeps the practical side of the house neatly away from the main living areas, while the ground-floor shower room is a further useful addition. The integral garage provides excellent additional storage.
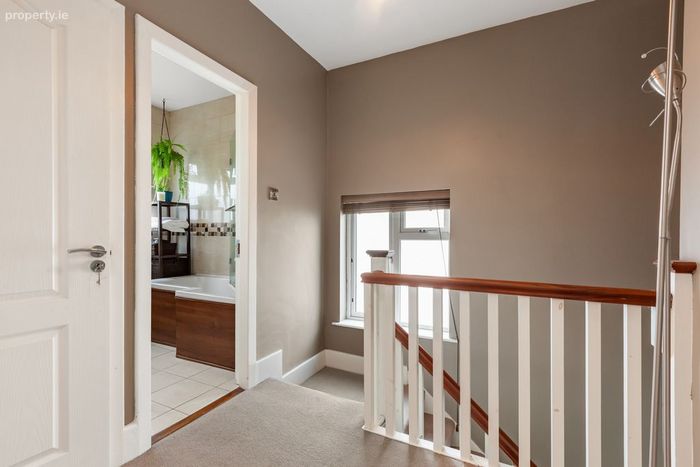
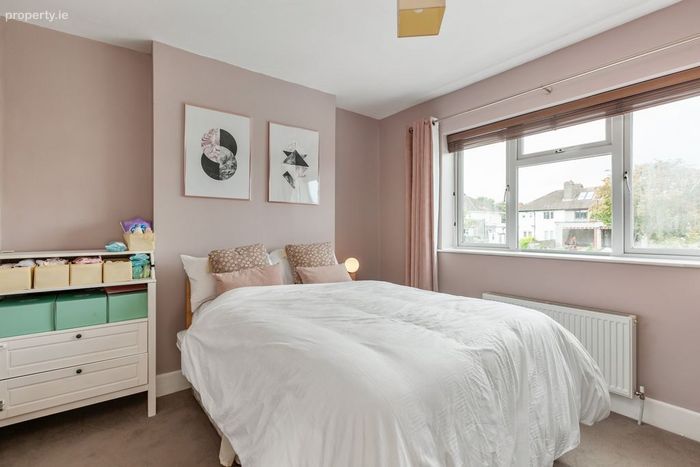
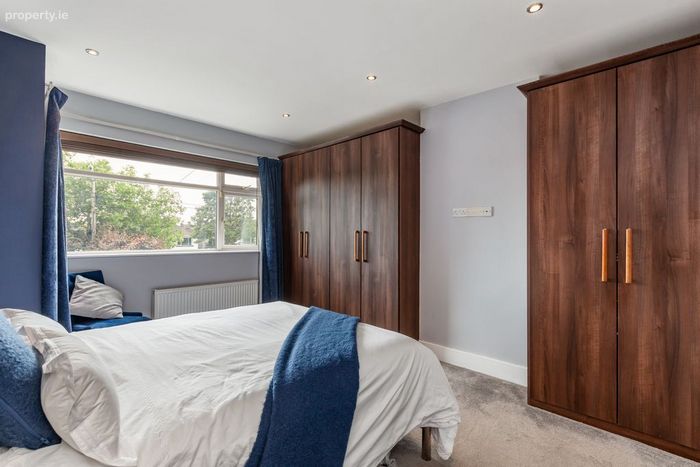
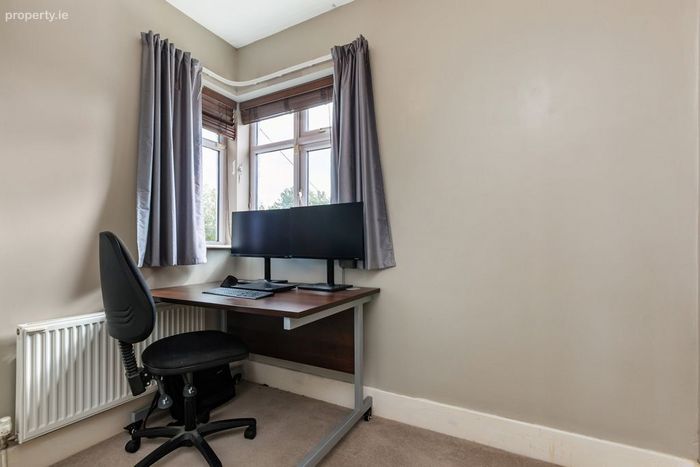
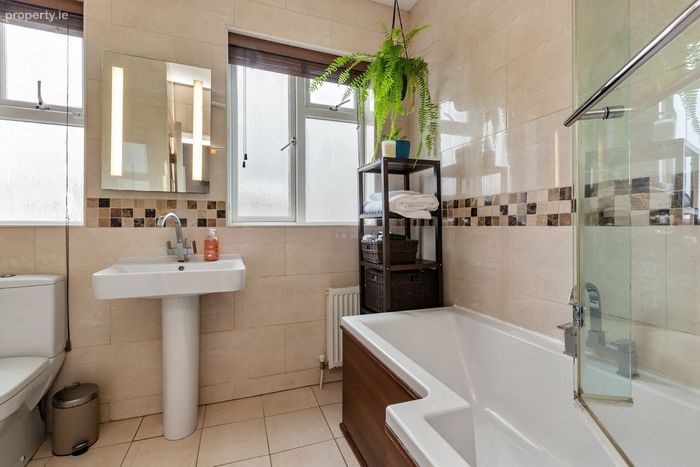
Upstairs there are three well-proportioned bedrooms, including two particularly generous double bedrooms, together with the main family bathroom. Combined with the shower room downstairs, the property benefits from the convenience of two bathrooms.
The location is excellent, with Raheny Village and Raheny DART Station within easy reach, providing a great selection of shops, cafés and services together with regular connections to the city centre. The area is also very well served by Dublin Bus routes, making commuting particularly straightforward.
Some of Dublin’s best outdoor amenities are close at hand. St Anne’s Park, the seafront, Dollymount Strand and Bull Island provide an exceptional choice of parkland, coastal walks, cycling routes and sporting facilities. There is also an excellent selection of primary and secondary schools, sports clubs and recreational amenities throughout Raheny, Clontarf and Killester.
With its distinctive Art Deco architecture, excellent presentation, generous accommodation and substantial set-back from the road, this is a particularly appealing family home that has been very well cared for and is ready for its next owners to enjoy.
Special Features
• Distinctive 1930s Art Deco three-bedroom home
• Approx. 132.4 sq. m. excluding garage
• Presented in excellent condition throughout
• BER D
• Set well back from the road
• Driveway with ample off-street parking
• Two reception rooms arranged in an open-plan style
• Large kitchen/dining room with separate utility room
• Two bathrooms
• Integral garage
• Close to St Anne’s Park, the seafront, Dollymount Strand and Bull Island
• Convenient to Raheny Village, DART and excellent bus routes
Accommodation
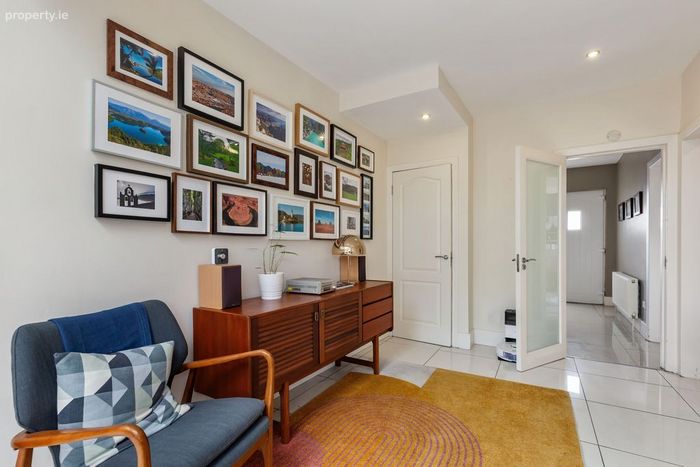
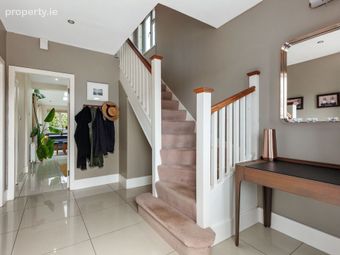
Entrance Hall 4.2m x 2.62m
Reception Room 1 4.67m x 3.91m
Reception Room 2 3.38m x 3.91m
Kitchen/ Dining Room 7.25m x 5.41m
Utility Room 2.26m x 2.69m
Shower Room 1.31m x 2.69m
Garage 3.66m x 2.46m
Landing 2.63m x 2.55m
Bedroom 1 4.67m x 3.86m
Bedroom 2 3.24m x 3.85m
Bedroom 3 2.35m x 2.67m
Bathroom 2.28m x 2.52m
BER Details
Energy Performance Indicator: 0.00 kWh/m2/yr
This property was last updated: yesterday morning