Ardoughter, Ballyduff, Co. Kerry, Ballyduff, Co. Kerry
 See Larger Images & 19 More Photographs >>
€299,000
Detached House3 Bedrooms, 2 Bathrooms, Detached House
Rating:


Contact Name: Norma Stack
Agent:
Sherry FitzGerald Stack
PSR Licence Number: 001412
Email Agent Show Number
Save This Ad
Key Features
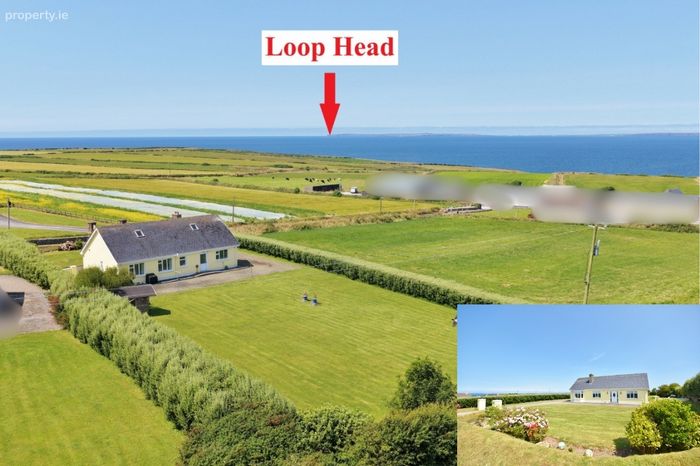
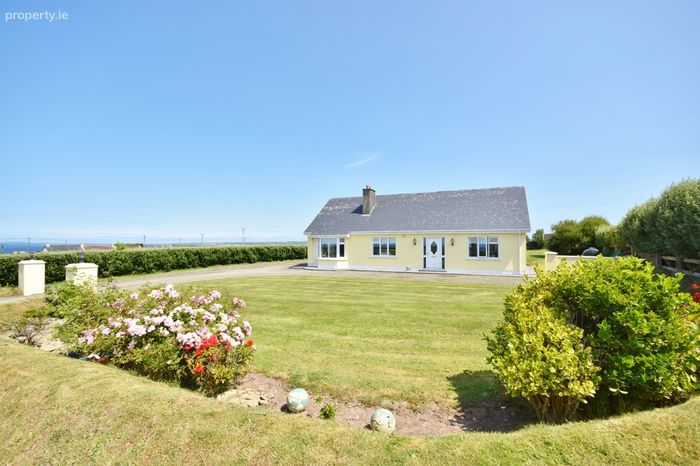
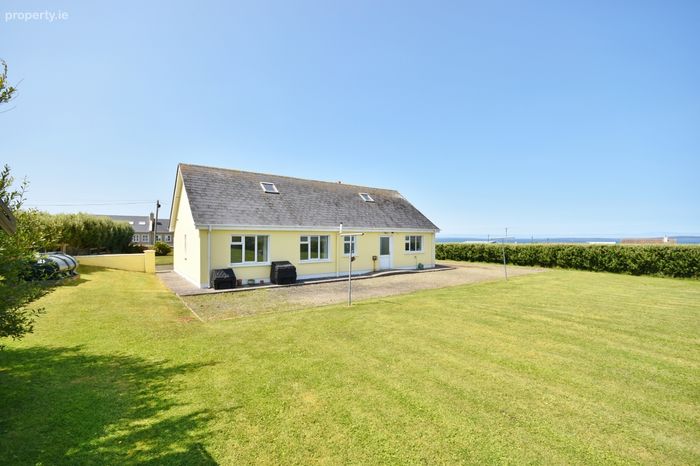
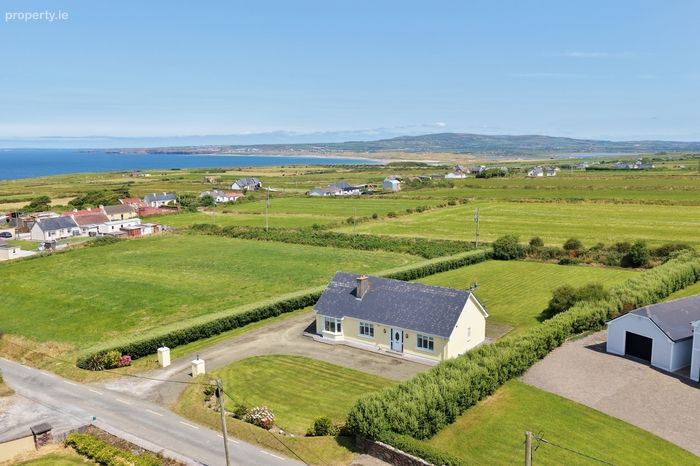
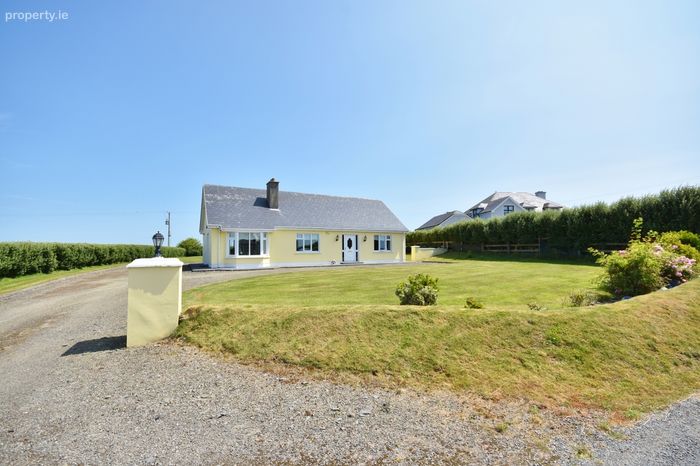
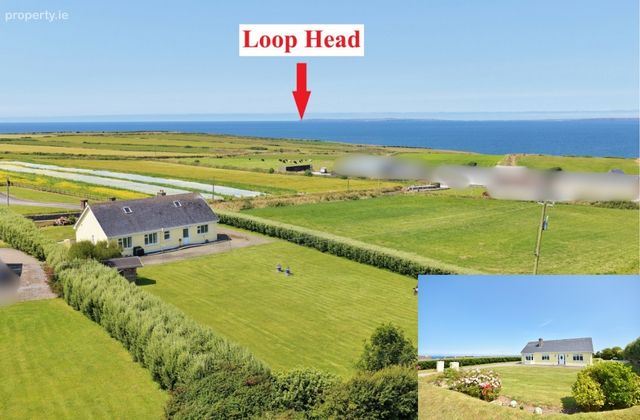
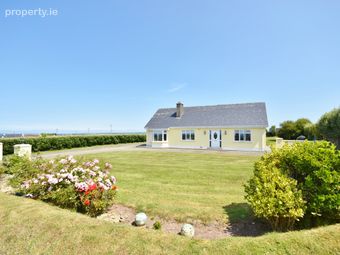
3 bed, 2 bathroom bungalow in turn key condition.Stunning views over the Atlantic and Clare Coastline
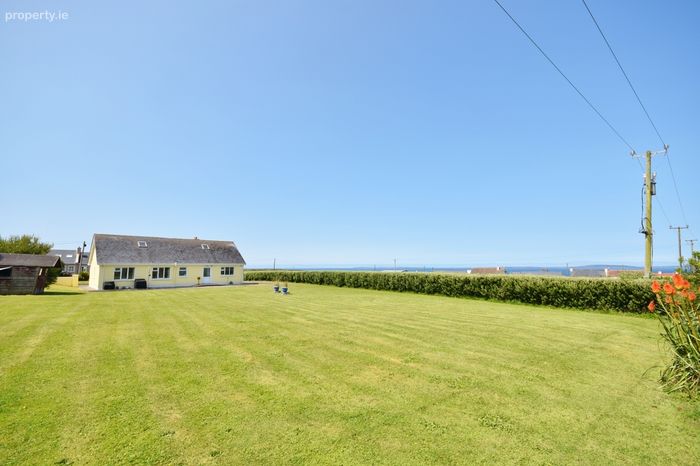
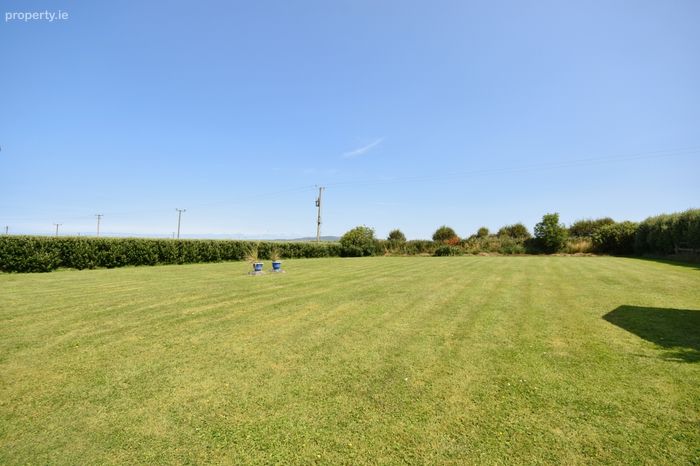
Large 0.54 acre site with lawns to the front and rear.
Mature hedge to the side and rear boundaries.
Stira to attic which is floored & has two velux windows.
Oil fired and solid fuel heating
Onsite septic tank & Mains Water Supply
Just a 5 minute drive to the large village Ballyduff with shops, bars, pharmacy & school.
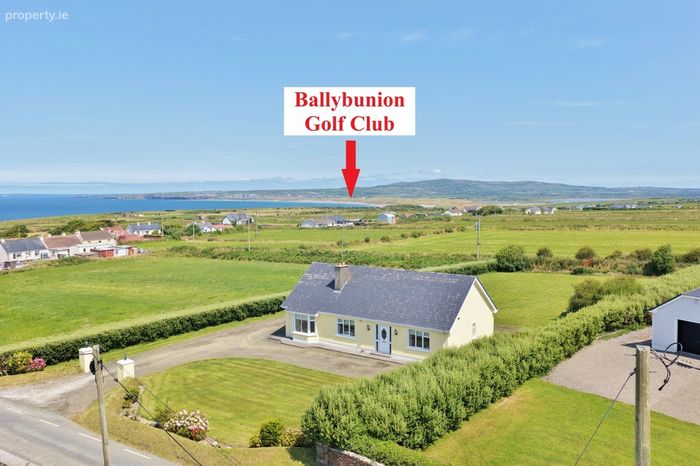
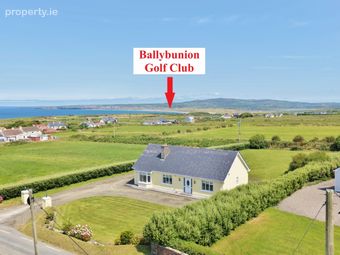
Ballybunion Golf Club and Blue Flag Beaches are 15 minute drive
Property Description
Situated on a large plot, the property features lawns to the front and rear and a mature hedgerow for added privacy. The large rear lawn offers a secure, private haven for children to play, avid gardeners to cultivate, or for hosting summer barbecues.
While enjoying a peaceful rural serenity, convenience is right on your doorstep. The property is located a short drive to the vibrant village of Ballyduff ensuring easy access to school, local shops, pharmacy, pubs etc. Kilmore beach is just 1.9km away while the blue flag beaches of Ballybunion and world renowned links at Ballybunion Golf Club are just a 15 minute drive.
Accommodation comprises: entrance hallway, living room, kitchen/dining room, utility, three double bedrooms (master with ensuite) and a family bathroom.
Viewing of this property is a must and is strictly by appointment only.
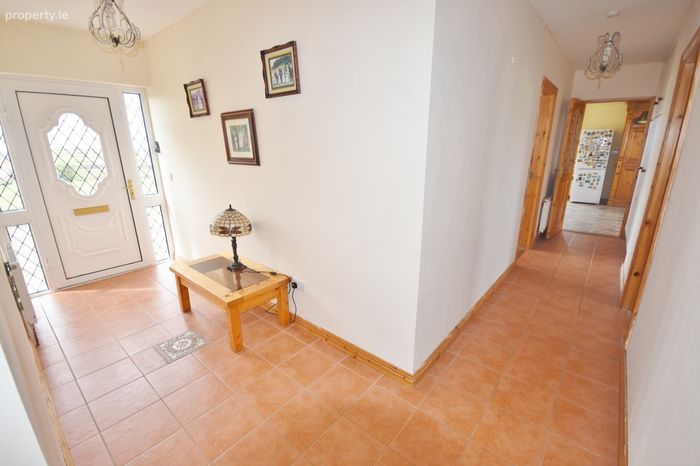
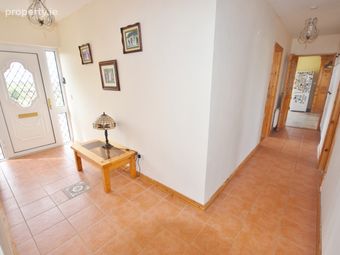
Entrance Hall 3.57m x 1.50m. with tiled floor and uPVC door with glazed side panels.
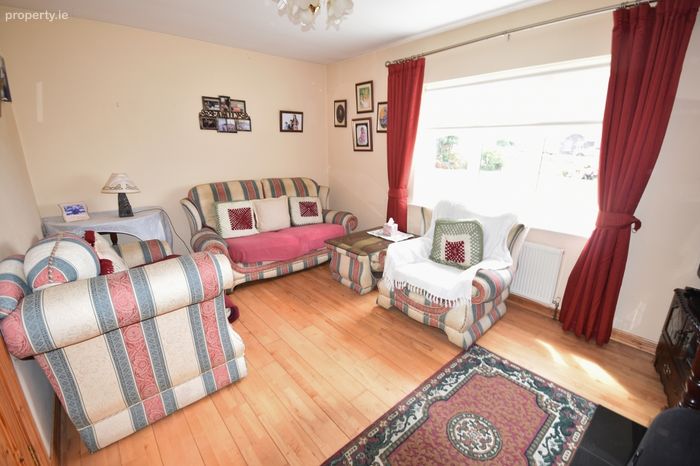
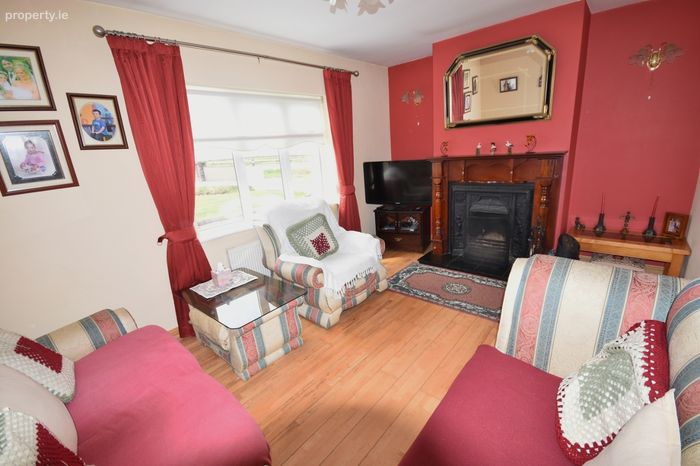
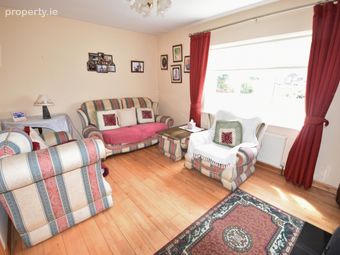
Living Room 4.72m x 3.28m. with open fire place with a wooden surround, oak flooring and window with sea views.
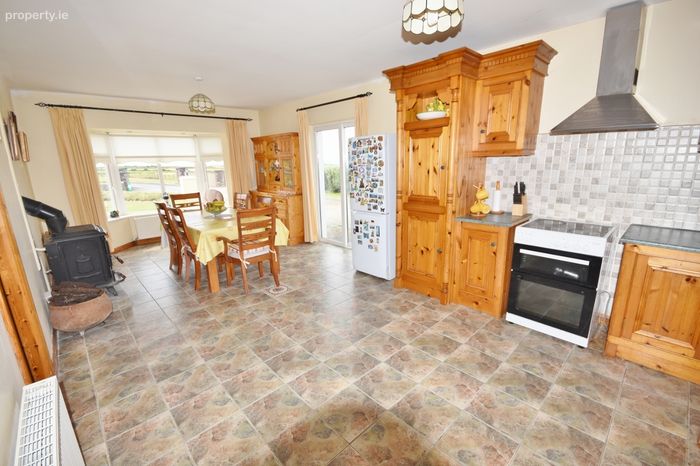
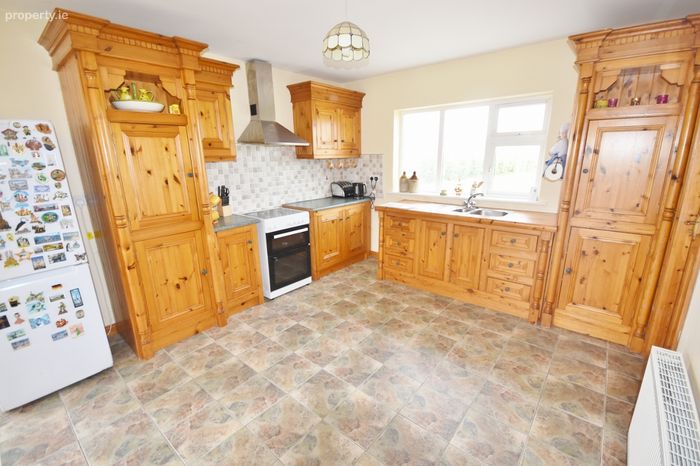
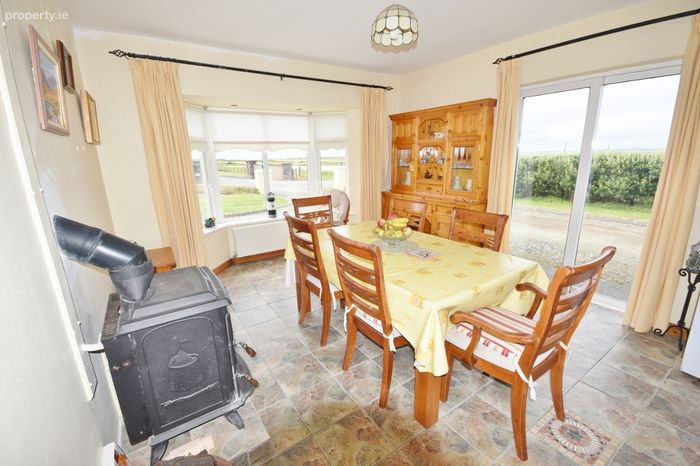
Kitchen/Dining Room 7.35m x 3.61m. A light filled room with dual aspect, this room is truly the heart of the home with a fitted kitchen, ceramic floor tiles, stove, patio door to side and a bay window which enjoys views over the Atlantic and to the Clare coastline
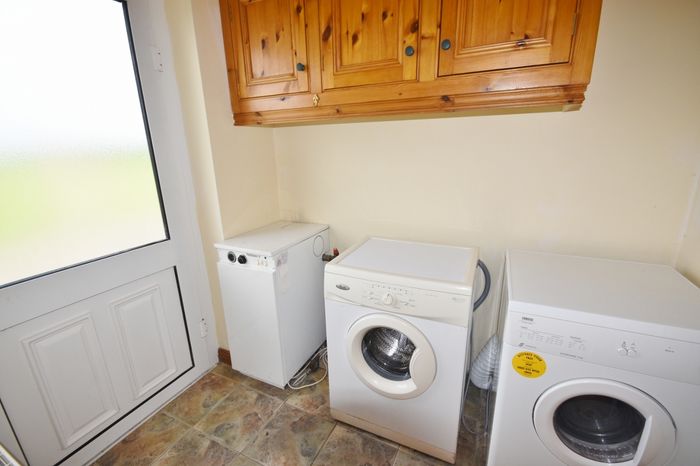
Utility Room 2.26m x 1.65m. with fitted units, ceramic floor tiles, plumbed for appliances and door to rear garden.
Bedroom corridor 8.40m x 1.02m. with ceramic floor tiles, stira to attic.
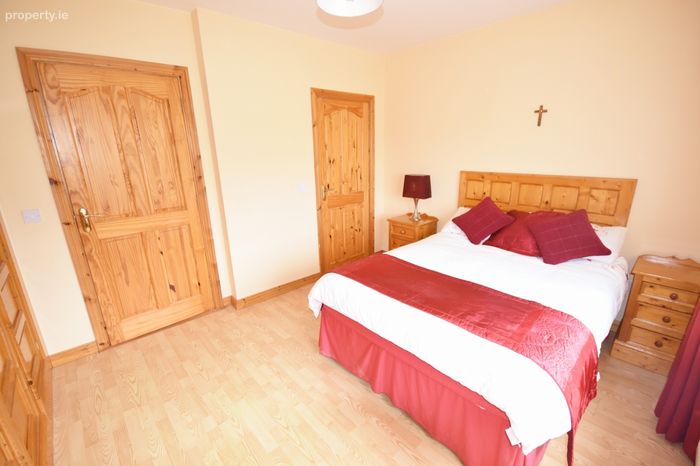
Master Bedroom 4.01m x 3.27m. Double with fitted units, laminate flooring & window.
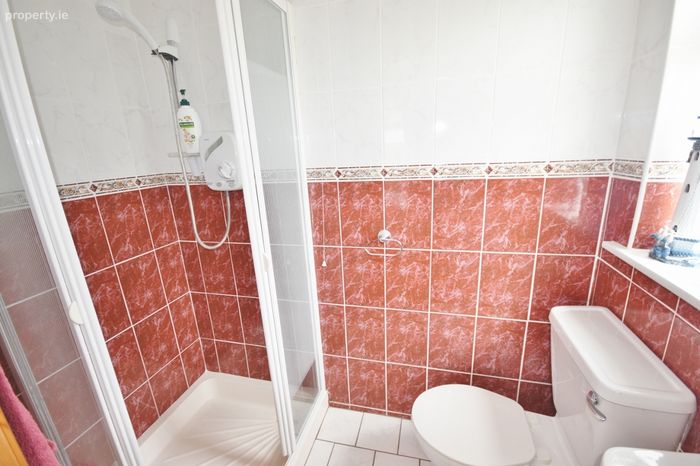
Ensuite 1.95m x 1.16m. with an electric shower, whb, w/c, wall & floor tiles and window.
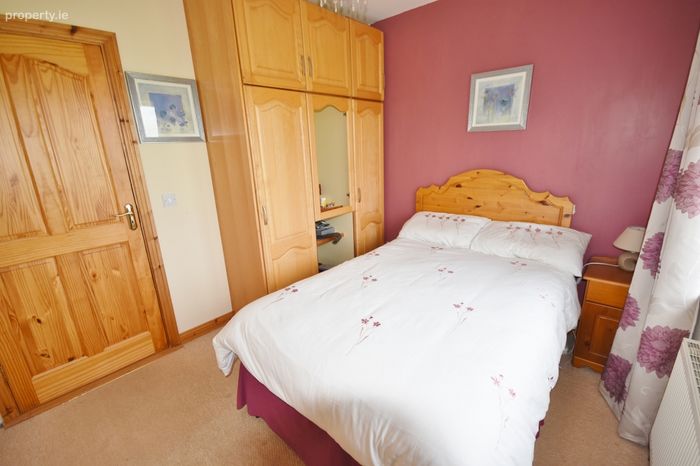
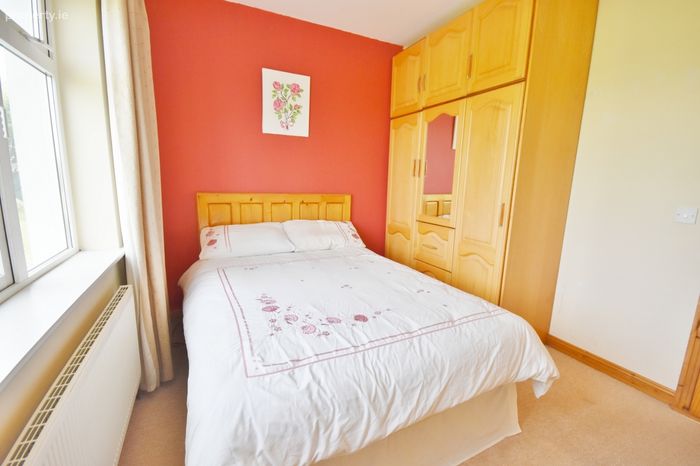
Bedroom 2 3.38m x 2.78m. Double with fitted units, carpet flooring & window.
Bedroom 3 3.03m x 2.76m. Double with fitted units, carpet flooring & window.
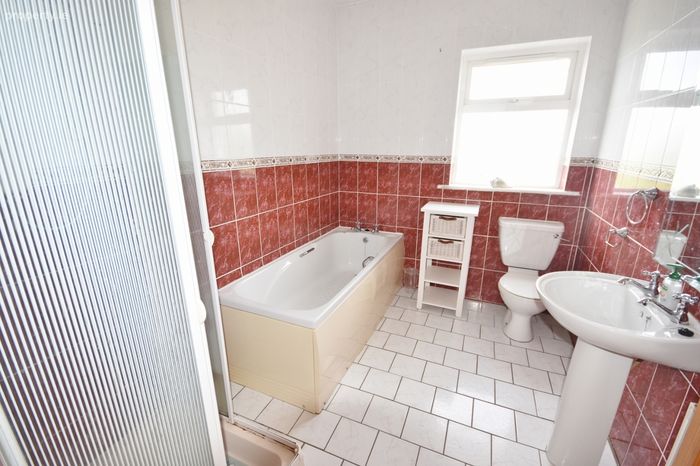
Family Bathroom 2.75m x 2.07m. with w/c, whb, bath, and separate Triton T90si electric shower, wall and floor tiles & window.
BER Details
BER No. 119663698
Energy Performance Indicator: 200.32 kWh/m2/yr
This property was last updated: yesterday morning