Ardgroom, Beara, Co. Cork
 See Larger Images & 16 More Photographs >>
€460,000
Detached House4 Bedrooms, 3 Bathrooms, Detached House
Rating:

Contact Name: Kieran O'Sullivan
Agent:
JJ O'Sullivan Beara Estate Agent
PSR Licence Number: 001846
Email Agent Show Number
Save This Ad
Property Description
Presented by Beara Estate Agents
Property Overview
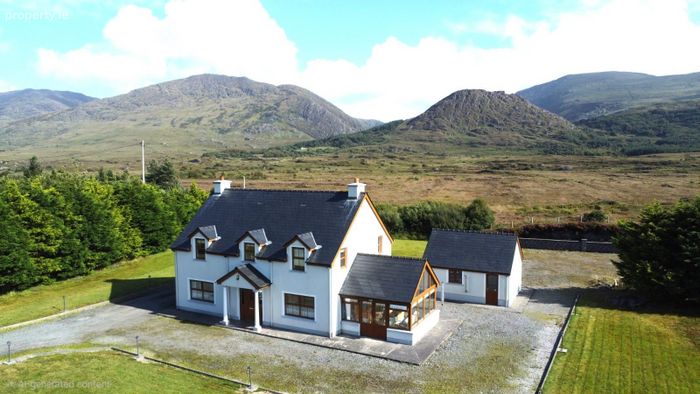
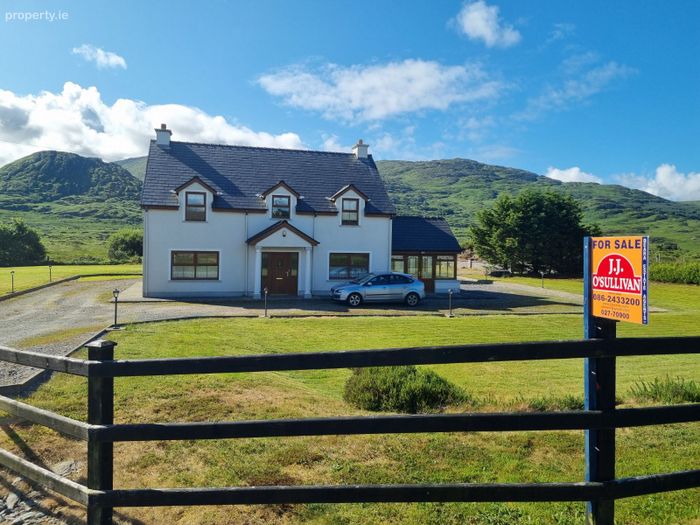
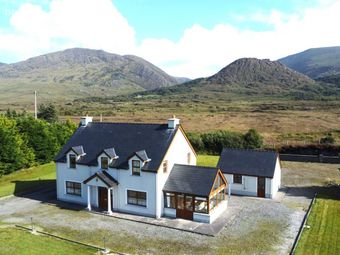
Beara Estate Agents proudly presents to the market this exceptional 4-bedroom detached residence, situated on the edge of the picturesque village of Ardgroom on the Ring of Beara. Set upon c. 1 acre of well-maintained grounds, this generous property boasts superb turnkey condition, breathtaking mountain views, and premium finishes throughout—including solid oak flooring, doors, skirting, and architraves.
Offering the perfect balance of peaceful countryside living and modern convenience, the property sits directly on the Local Link Route 282, providing reliable daily transport connecting Castletownbere and Kenmare right from your doorstep.
Key Features
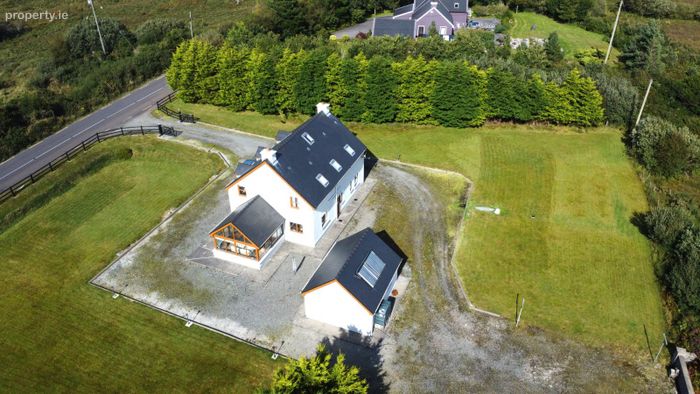
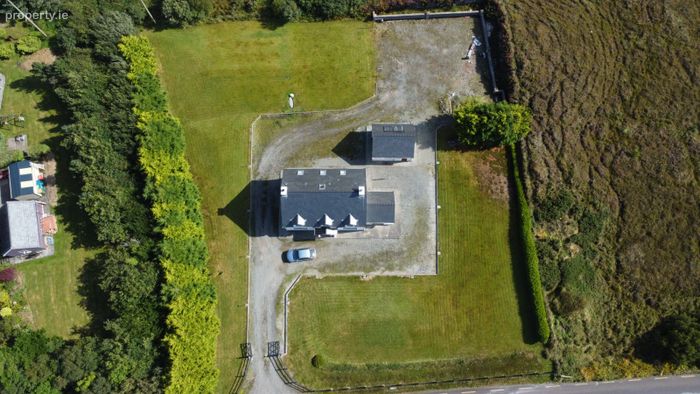
• Expansive Site: Set on approx. 1 acre of well-laid-out lawns and gardens with a gravel driveway wrapping around the house.
• Premium Finishes: Extensive use of solid oak flooring, oak internal doors, architraves, skirting, and golden oak double-glazed windows and exterior doors.
• Energy & Efficiency: Oil-fired central heating supplemented by solar panels and a high-quality quarry slate roof.
• Separate Garage: Large detached block-built garage (approx. 32m² / 6.5m x 5m) to the rear, ideal for storage, a workshop, or hobbies.
• Excellent Transport Links: Directly on the Local Link Route 282 (Castletownbere–Kenmare), passing 4 times daily in both directions, 7 days a week.
• Versatile Space: Ground-floor bedroom and shower room, plus an extensive floored attic space with Stira access and Velux windows.
Accommodation Details– 218m2
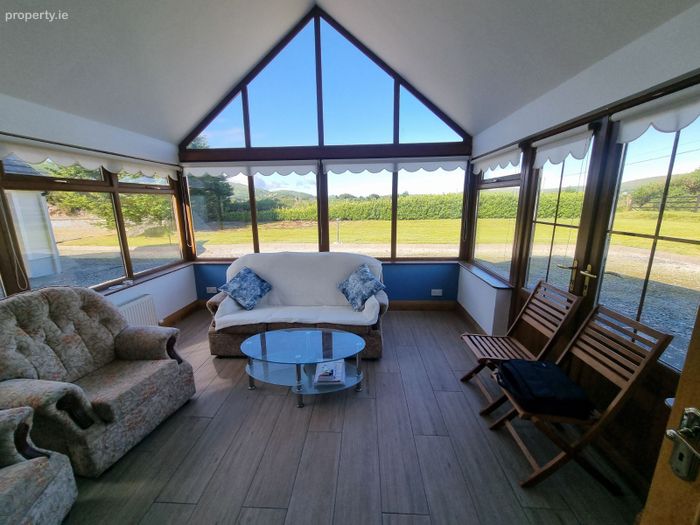
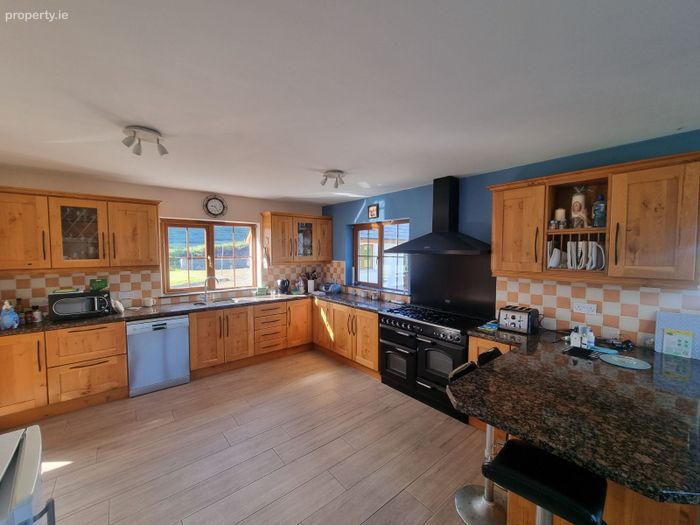
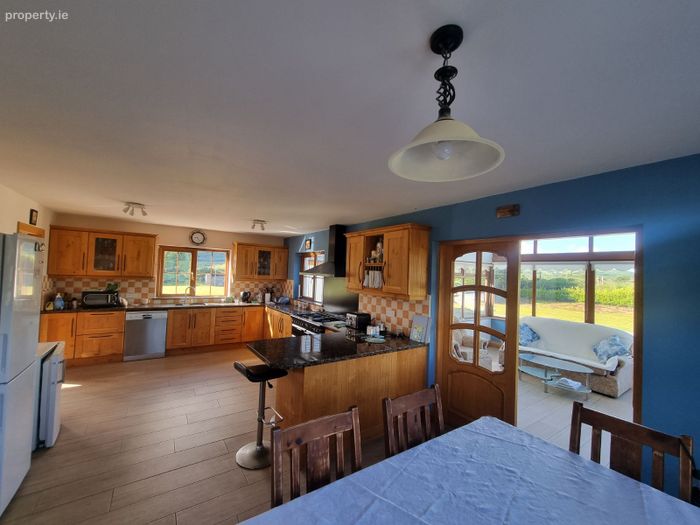
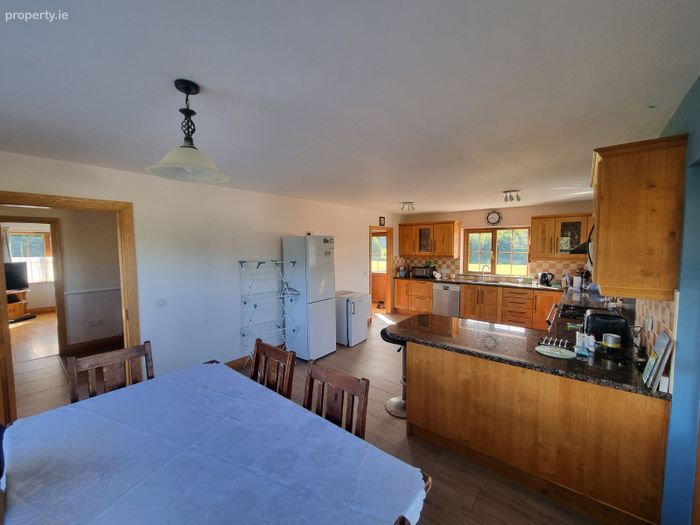
The ground floor layout is designed for seamless family living and entertaining. The main kitchen/dining area features fitted oak cabinetry and sleek marble countertops, flowing directly into a bright, south-west facing sunroom. Finished with a tiled floor, the sunroom opens via French doors onto the sprawling lawn—perfect for summer dining.
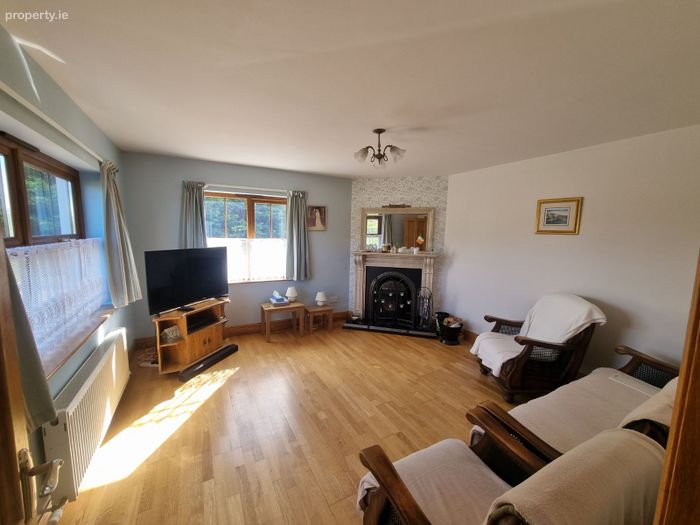
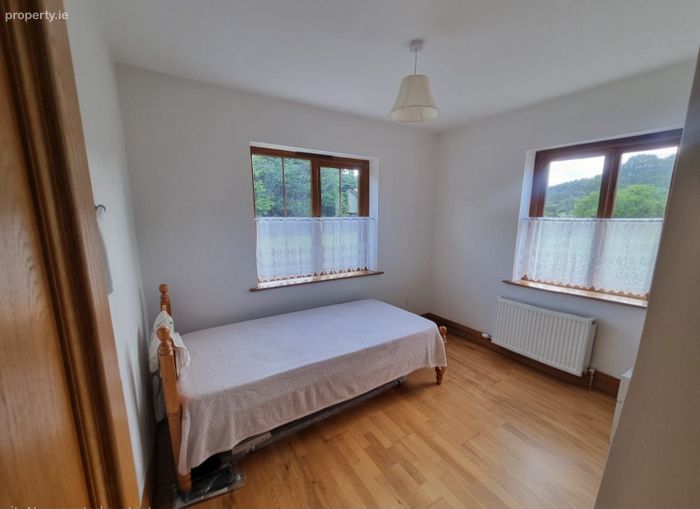
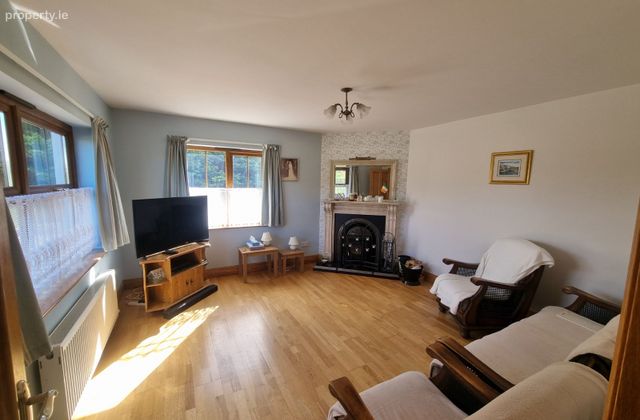
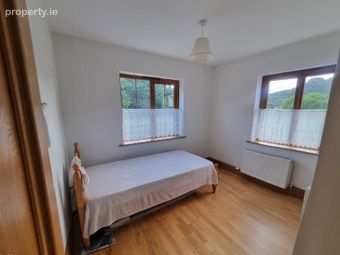
The living room offers a cozy yet sophisticated retreat with solid oak flooring and a feature cast-iron fireplace with a marble surround. A versatile downstairs bedroom benefits from a southerly aspect to capture the morning sunrise, accompanied by a nearby tiled shower room and under-stairs storage.
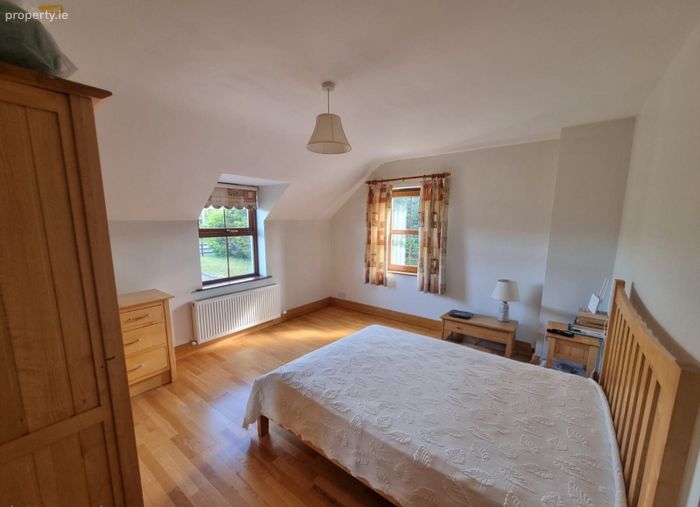
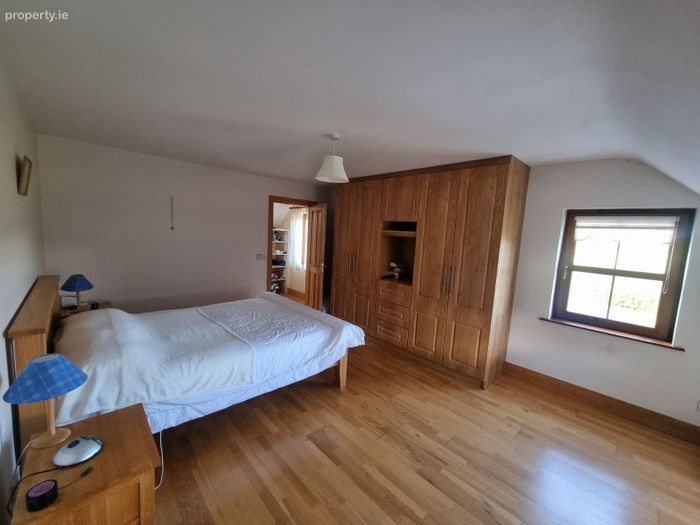
An oak staircase leads to the first floor, which features a large, bright landing area and three double bedrooms, all finished with solid oak flooring. The master bedroom suite is a standout feature, offering custom solid oak fitted wardrobes, an additional walk-in wardrobe, and a luxury digital power-shower en-suite. A substantial attic space (c. 27m²) offers incredible storage or hobby potential.
Ground Floor
Entrance Hall 5.3m x 2.5m Tiled floor, solid oak staircase, under- stairs storage press.
Kitchen / Dining 7.4m x 4.0m Fitted oak units, marble countertops, feature stove and hood, tiled floor.
Sunroom 4.0m x 3.9m South-west facing, tiled floor, double doors to living room, French doors
Living Room 4.5m x 4.2m Solid oak flooring, cast-iron fireplace with premium marble surround.
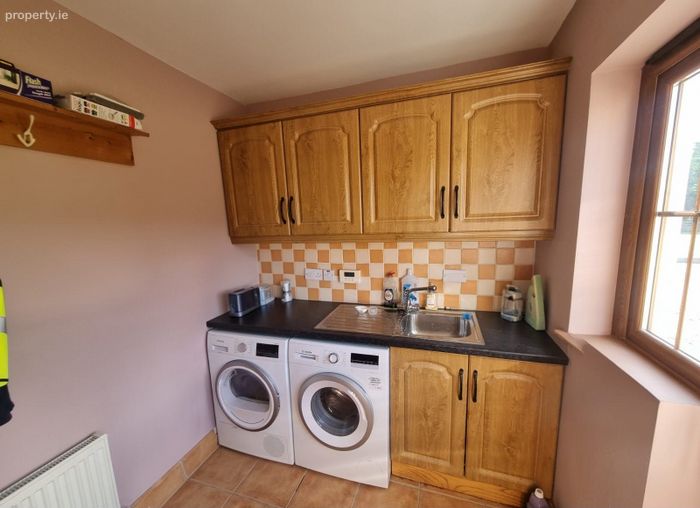
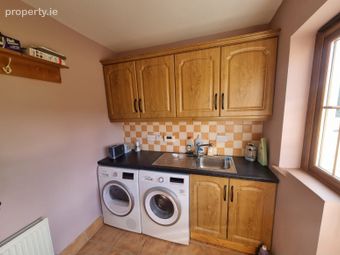
Utility Room 2.55m x2m Tiled floor, fitted storage units, rear door access to garden.
Bedroom 1 3.15m x 2.8m South-facing for morning light, solid oak flooring.
Shower Room 2.0m x 1.7m Fully tiled walls and floor, electric Mira shower, W.C., W.H.B.
1st Floor
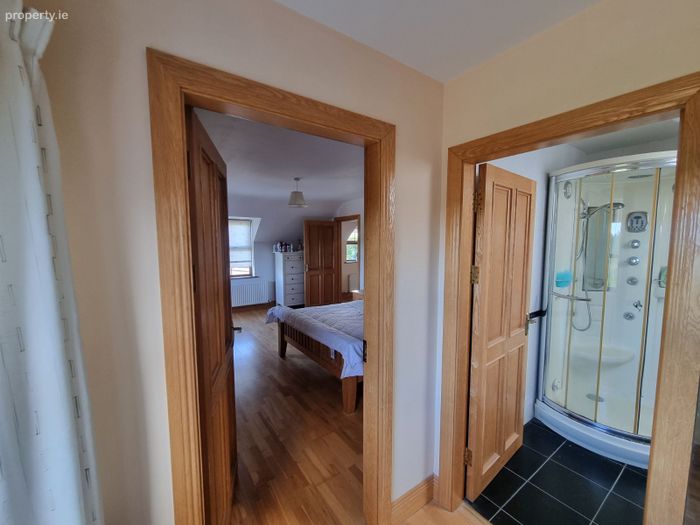
Master Bedroom 5.35m x 4.0m Solid oak flooring, solid oak fitted wardrobe, walkin wardrobe, en-suite.
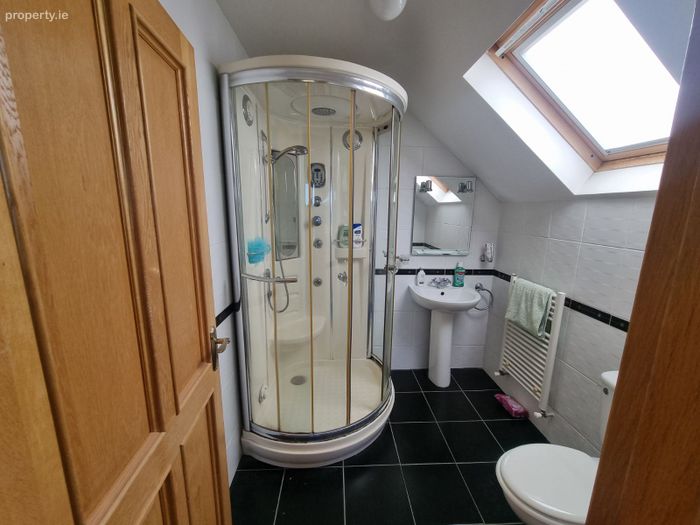
En-Suite 4.0m x 2.0m Digital power surround shower, fully tiled floor and walls, Velux window.
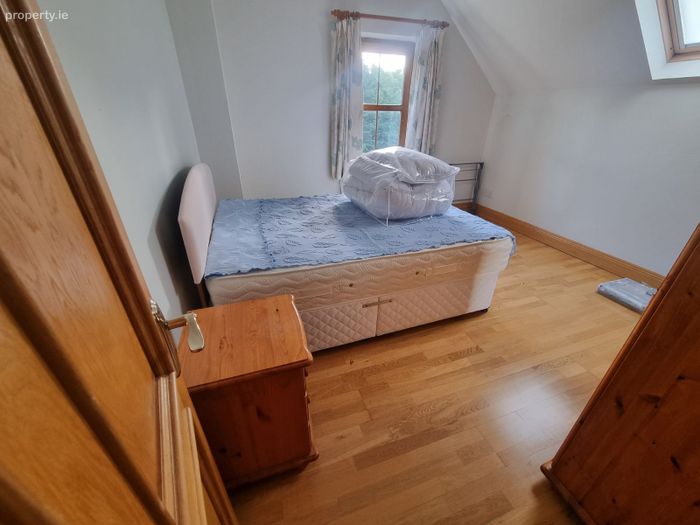
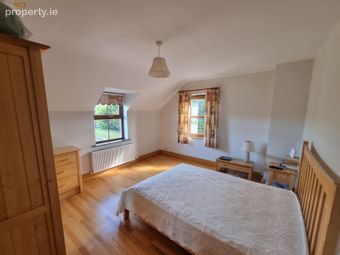
Bedroom 3 4.4m x 3.8m Generous double room with solid oak flooring.
Bedroom 4 3.9m x 3.6m Well-proportioned double room with solid oak flooring.
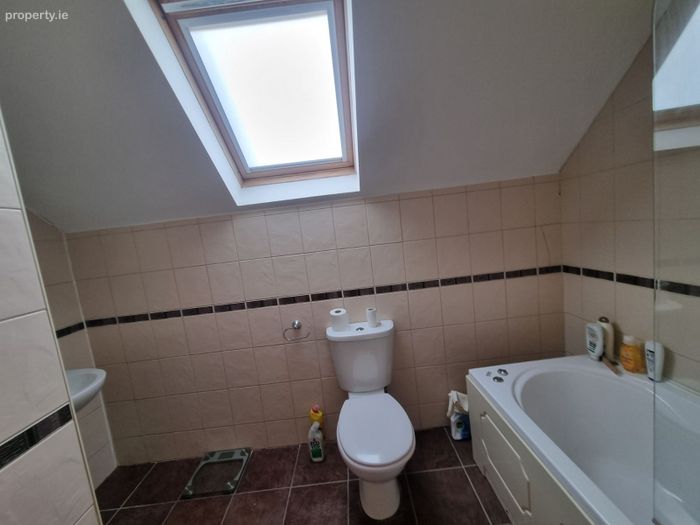
Main Bathroom 3.0m x 2.0m Jacuzzi bath with overhead power shower, fully tiled floor and walls.
Attic Space 9.0m x 3.0m Carpeted flooring, Stira stair access, Velux window,& electrical power points.
Services & Technical Specifications
• Water/Waste: Mains water supply and private bio-cycle septic tank system.
• Garage: Separate 32m² building to the rear with ample workshop/storage space.
• Heating: Oil-fired central heating combined with solar water heating.
• Roofing & Glazing: Premium quarry slate roof; double-glazed golden oak windows, doors, and sunroom.
Location & Lifestyle
Ardgroom is a quaint, traditional village nestled on the scenic Beara Peninsula in West Cork. Offering a friendly, tight-knit community, the village features essential local amenities including a shop, post office, petrol station, and a welcoming local pub. It is the ideal sanctuary for those looking to trade the fast pace of city life for rugged countryside, clean air, and relaxed living.
Whether you are an avid hiker exploring the Beara Way, a cyclist, or simply looking to enjoy the stunning local landscapes, this location is unmatched:
• Glenbeg Lake: 5-minute drive (Renowned for fishing, picnics, and dramatic mountain backdrops).
• Eyeries Village: 10-minute drive.
• Castletownbere: 20-minute drive (West Cork's premier fishing port with supermarkets, schools, and dining).
• Kenmare: 20-minute journey north to the famous Kerry tourist town and heritage center.
• Allihies: 30-minute drive to coastal walking trails and sandy beaches.
Viewing is highly recommended to truly appreciate the space, quality of finish, and stunning setting this home has to offer.
Contact Beara Estate Agents today to arrange your private viewing.
BER Details
BER No. 107604837
Energy Performance Indicator: 109.00 kWh/m2/yr
This property was last updated: yesterday morning