18 Ladys Abbey, Ardfinnan, Co. Tipperary, Ardfinnan, Co. Tipperary
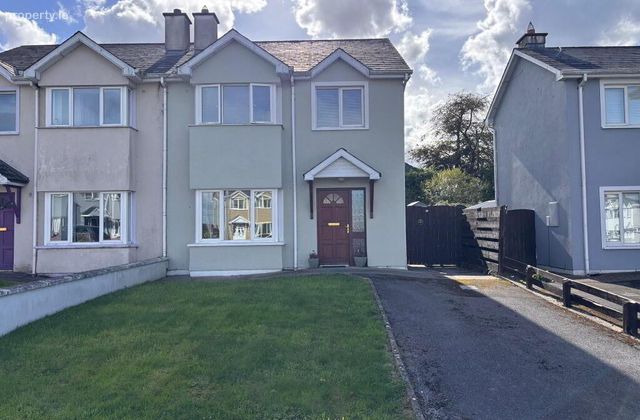
18 Ladys Abbey, Ardfinnan, Co. Tipperary, Ardfinnan, Co. Tipperary - Click to view photos
See Larger Images & 16 More Photographs >>
18 Ladys Abbey, Ardfinnan, Co. Tipperary, Ardfinnan, Co. Tipperary - Image 2 18 Ladys Abbey, Ardfinnan, Co. Tipperary, Ardfinnan, Co. Tipperary - Image 3 18 Ladys Abbey, Ardfinnan, Co. Tipperary, Ardfinnan, Co. Tipperary - Image 4 18 Ladys Abbey, Ardfinnan, Co. Tipperary, Ardfinnan, Co. Tipperary - Image 5

€245,000

Semi-Detached House
3 Bedrooms, 3 Bathrooms, Semi-Detached House

Rating:

Contact Name: John Stokes

Agent: REA Stokes & Quirke

PSR Licence Number: 003294

Email Agent Show Number
|
Share with a Friend
|

Key Features

3 bedroom residence
Lovely decorative order throughout
Excellent village location
Close to large green area and nearby Community Playschool
Oil FCH with mains water and sewage.

Property Description

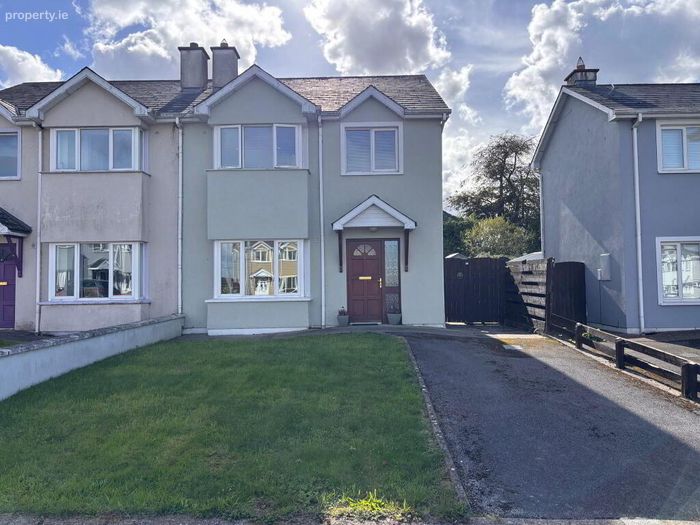
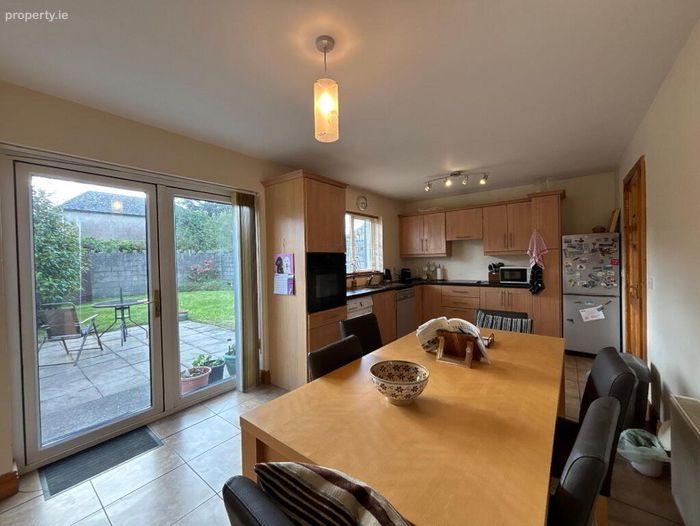
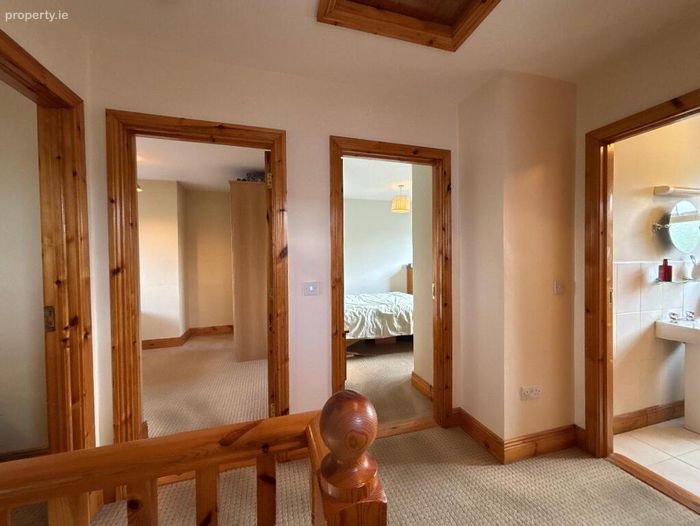
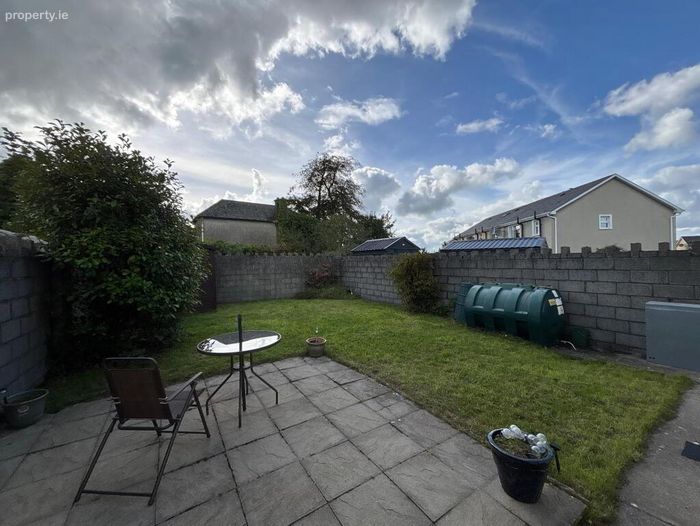
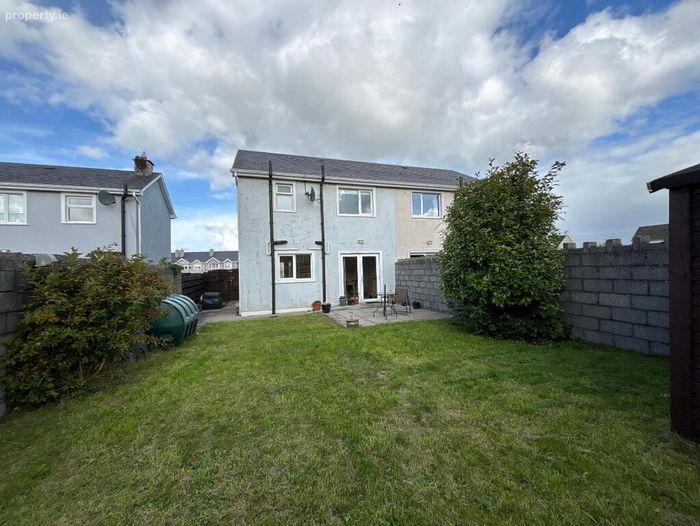
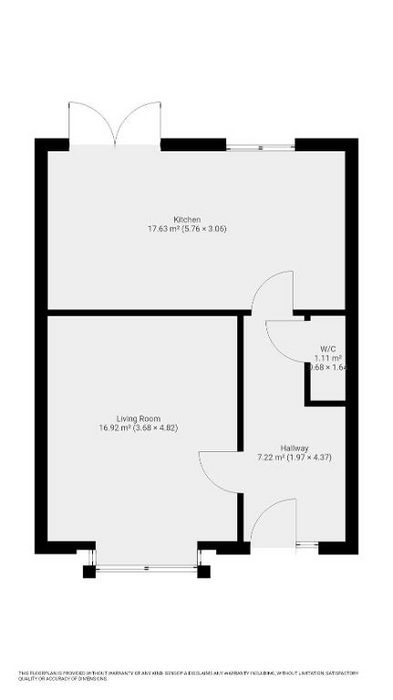
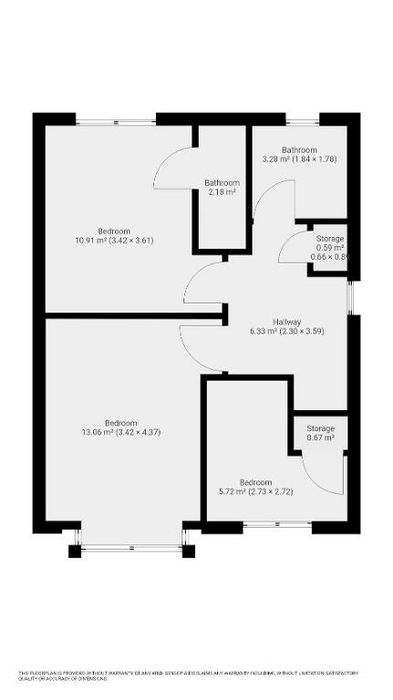
REA Stokes and quirke are delighted to bring to the market this spacious 3 bedroom semi detached home in very good decorative order throughout with the added benefit of a large landscaped rear garden. Constructed in 2005 and extending to c. 84 sq.m., the accommodation includes an entrance hall, guest w.c., sitting room with bay window, large kitchen/diner with sliding door to rear garden. Upstairs there are 3 spacious bedrooms (master ensuite) and bathroom. The property has PVC windows and oil fired central heating giving the home a desirable C BER rating. Located in an excellent village centre location, this fine home overlooks the large green and the Community Playschool is nearby. Early viewing is recommended.


Accommodation
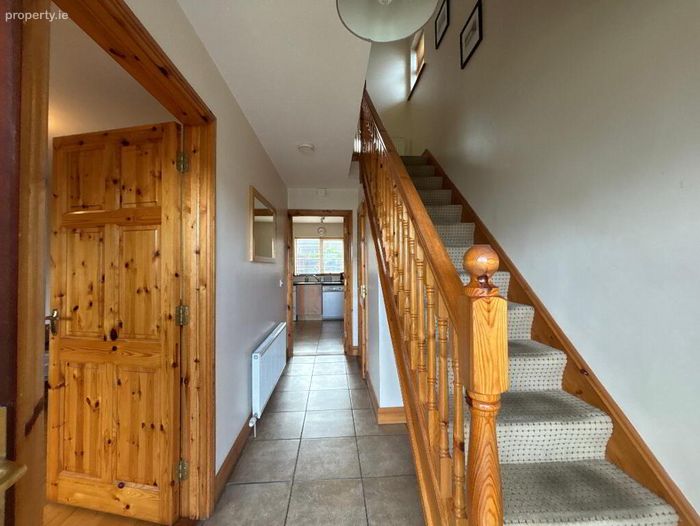
Entrance Hall
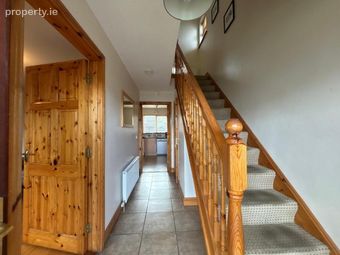
1.90m x 4.35m Tiled flooring with carpet staircase and under stairs W.C.
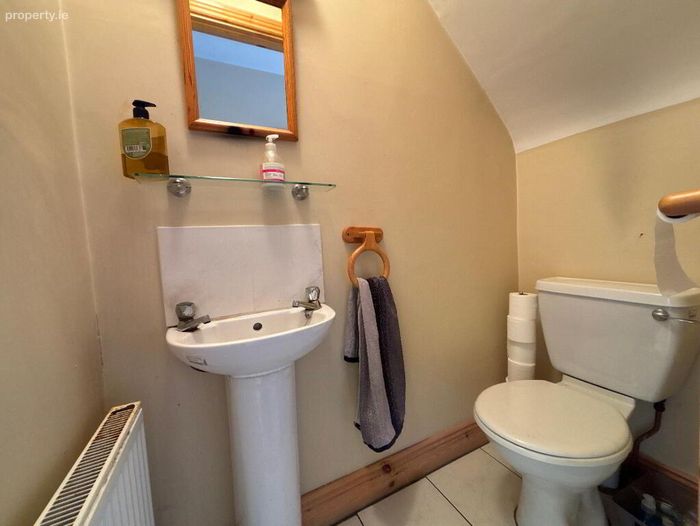
WC
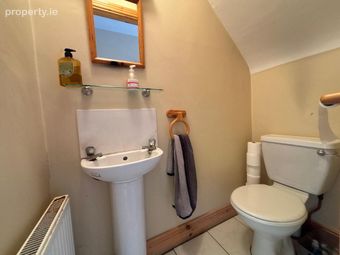
0.75m x 1.65m Tiled flooring, W.C, W.H.B
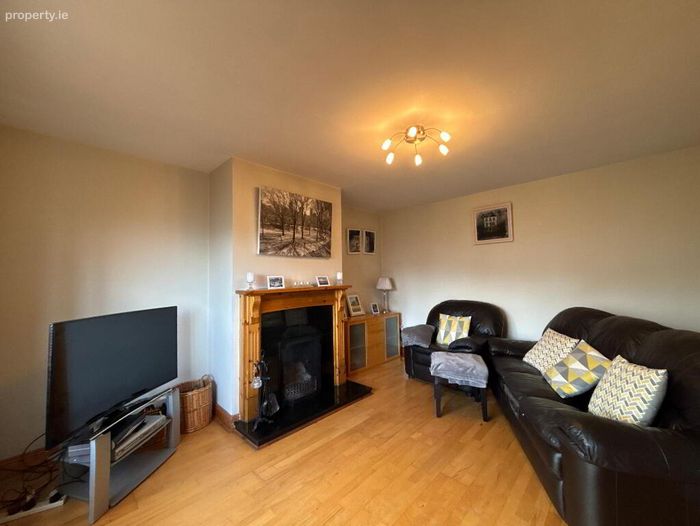
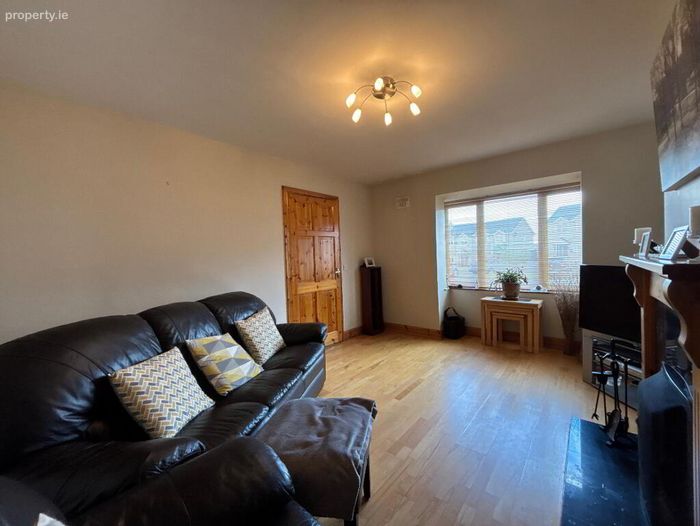
Sitting Room
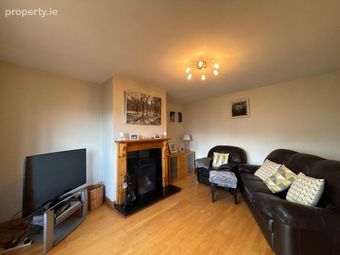
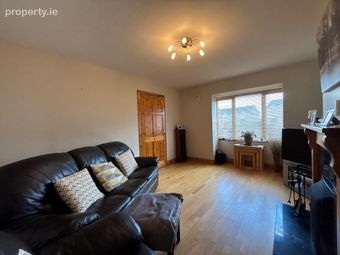
3.70m x 4.50m Timber flooring with a cast iron fireplace and timber surround. Ample light provided by the bay window overlooking the front.
Kitchen/Dining Room
3.10m x 5.75m Tiled flooring with units at eye and floor level along with a window and sliding door to the rear garden.
First Floor

Landing
2.25m x 2.20m Carpet flooring with the hot press thereof
Bathroom
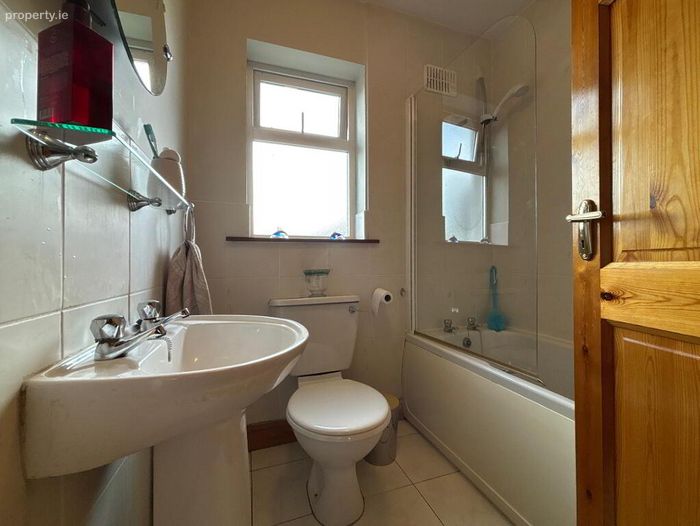
1.80m x 1.90m Tiled flooring W.C, W.H.B, bath and shower
Bedroom 1
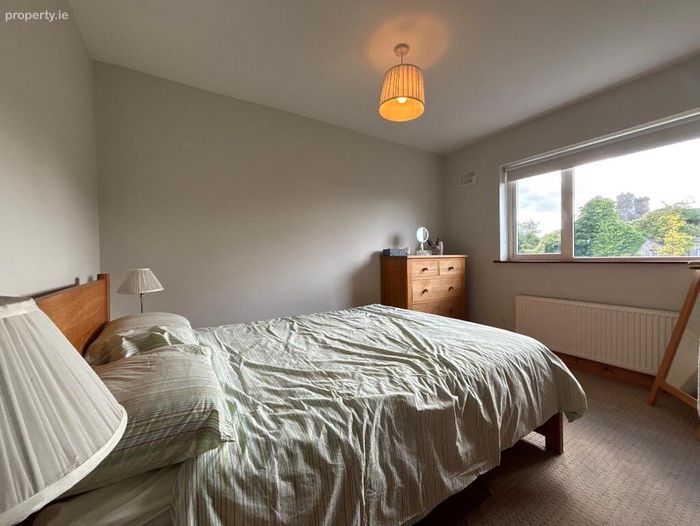
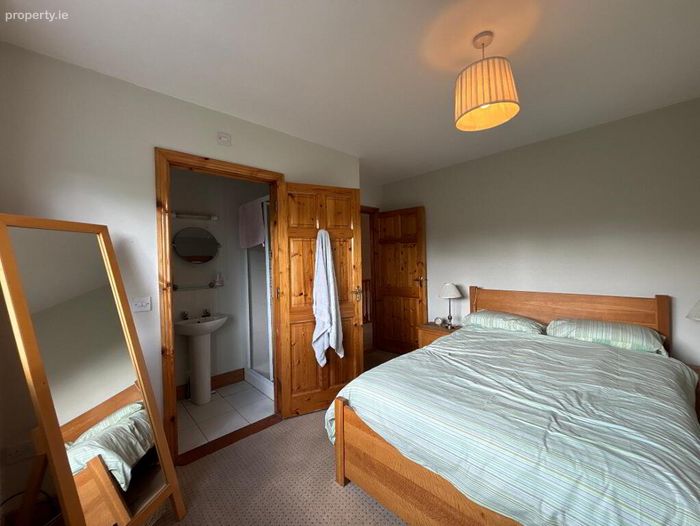
2.75m x 3.60m Carpet flooring, window overlooking the rear garden and a En-Suite thereof.
En-suite
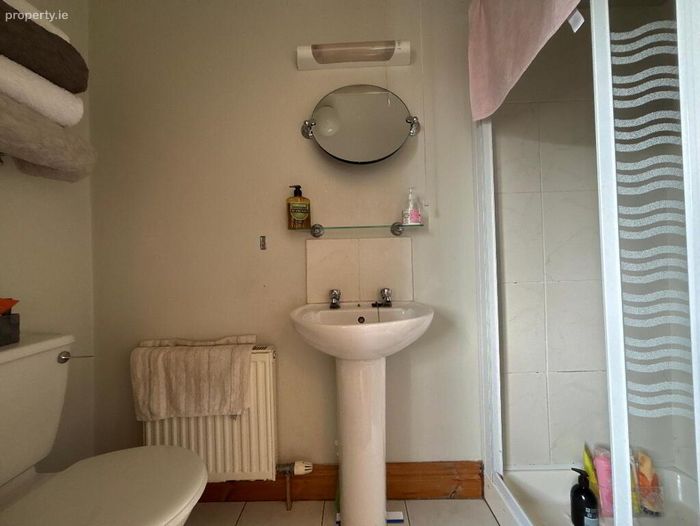
0.75m x 1.60m Tiled flooring, W.C, W.H.B and electric shower.
Bedroom 2
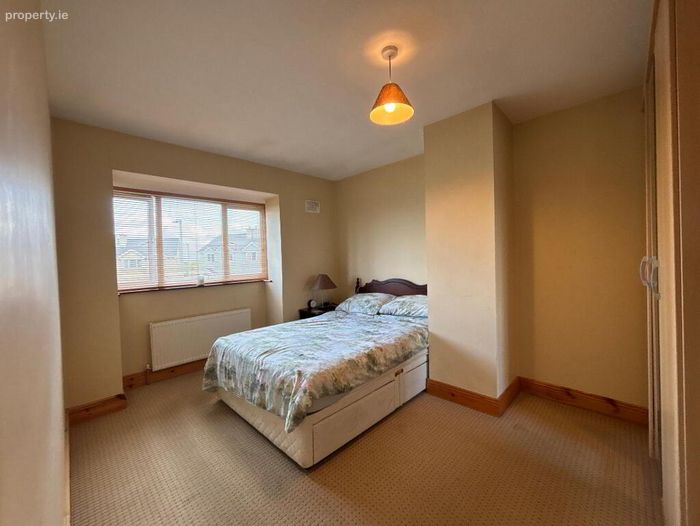
2.95m x 4.35m Tiled flooring and a window overlooking the front garden.
Bedroom 3
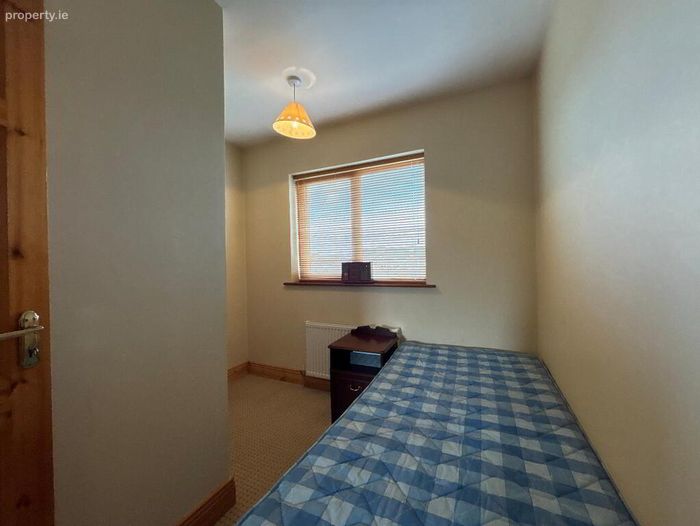
2.70m x 2.70m Tiled flooring and a window overlooking the front garden.


OutsideLovely secure south facing rear garden with timber shed
DIRECTIONS:
Located in the village centre, the property overlooks the large green and the Community Playschool is nearby.

BER Details

BER No. 119866143

Energy Performance Indicator: 0.00 kWh/m2/yr

This property was last updated: 8 days ago


Contact Estate Agent

To: John Stokes in REA Stokes & Quirke
Subject: Semi-Detached House in 18 Ladys Abbey, Ardfinnan, Co. Tipperary, Ar...
First Name:* Message:*
Last Name:*
Email Address:*
Your Phone Number:*

Terms of Use

We want you to know exactly how our service works, why we need your details and how we process that information. Please state that you have read and agree with our Terms of Use and Privacy Policy before you continue.

*

Selling Agent

REA Stokes & Quirke
9 Sarsfield Street, Clonmel, Co. Tipperary

Contact Name: John Stokes

PSR Licence Number: 003294

Show Number
This Semi-Detached House located at 18 Ladys Abbey, Ardfinnan, Co. Tipperary, Ardfinnan, Co. Tipperary is currently for sale. This property was last updated by REA Stokes & Quirke 8 days ago. 18 Ladys Abbey, Ardfinnan, Co. Tipperary, Ardfinnan, Co. Tipperary is priced as: €245,000 and has 3 Bedrooms, 3 Bathrooms. View all properties for sale in Ardfinnan, Co. Tipperary. View properties for sale with 3 bedrooms in Ardfinnan, Co. Tipperary.
Viewing 1 of 17 photos
18 Ladys Abbey, Ardfinnan, Co. Tipperary, Ardfinnan, Co. Tipperary