Ardevin, Cruagh Road, Rathfarnham, Dublin 16, Dublin 16
 See Larger Images & 23 More Photographs >>
€1,300,000
Bungalow For Sale4 Bedrooms, 3 Bathrooms, Bungalow For Sale
Rating:


Contact Name: Dan Steen
Agent:
DNG Rathfarnham
PSR Licence Number: 004017
Email Agent Show Number
Save This Ad
Key Features
Most Impressive Four-Bedroom Detached Family HomeRaised Site Of Just Over Three Quarters Of An Acre
Beautiful Landscaped Garden Surroundings
Extensive Parking Space With Tarmacadam Driveway
Wonderful Spacious Layout Of Approximately 221 Square Metres
Beautifully Maintained With High Quality Finishes Throughout
Impressive C Rated BER With A Potential
Peaceful Rural Location Yet Only 10 Minutes Drive From Rathfarnham Village
Mains Water Supply & Biocycle Septic System
Built In 2008
Property Description
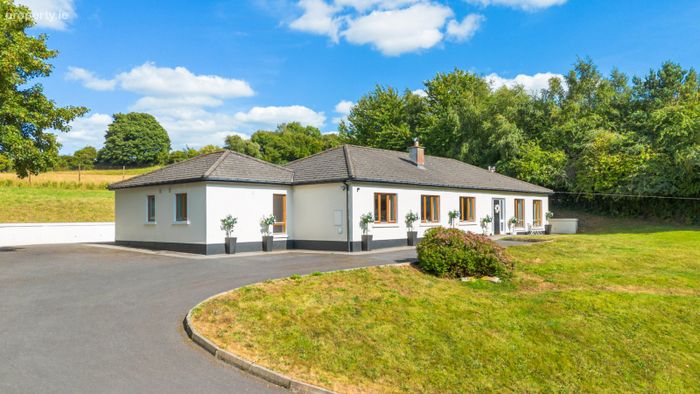
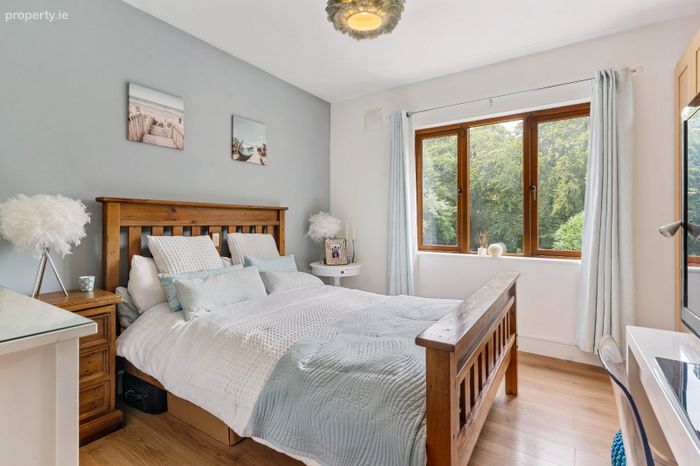
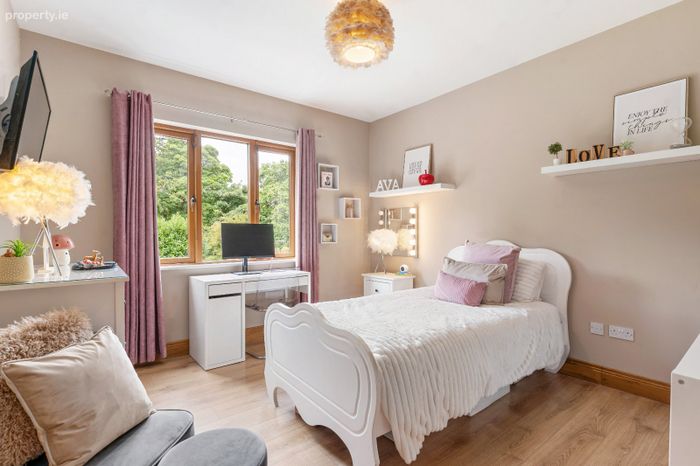
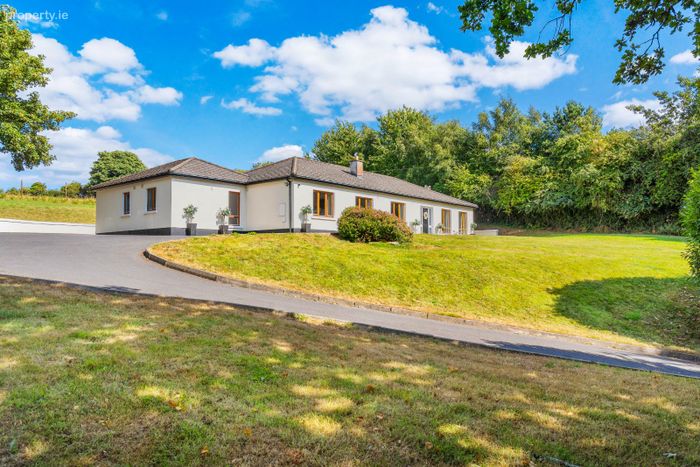
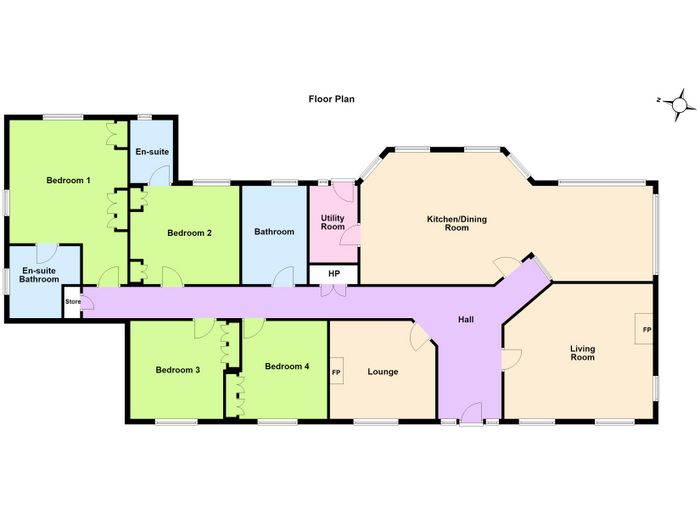
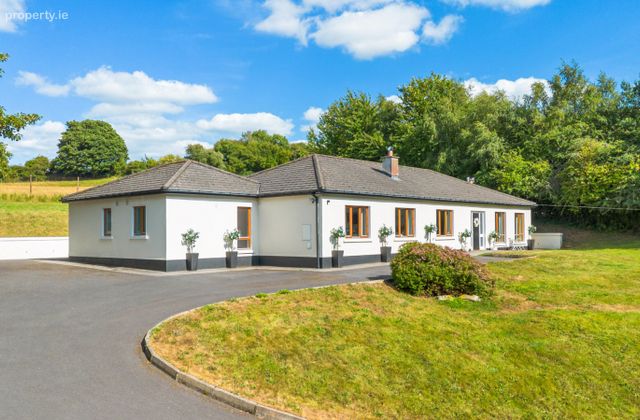
Built in 2008 Ardevin boasts a well thought out and generous layout with approximately 221 square metres of living accommodation all on one floor. The house features high quality finishes throughout and has been impeccibly maintained by its current owners and presents in walk-in condition. The generous accommodation comprises a welcoming entrance hall, large dual aspect living room, separate lounge, expansive kitchen/dining room with separate utility, a large family bathroom and four generous double bedrooms, two of which feature their own en-suite bathrooms. Designed with care Ardevin offers the kind of space that most modern homes don't offer and would be perfect for growing families.
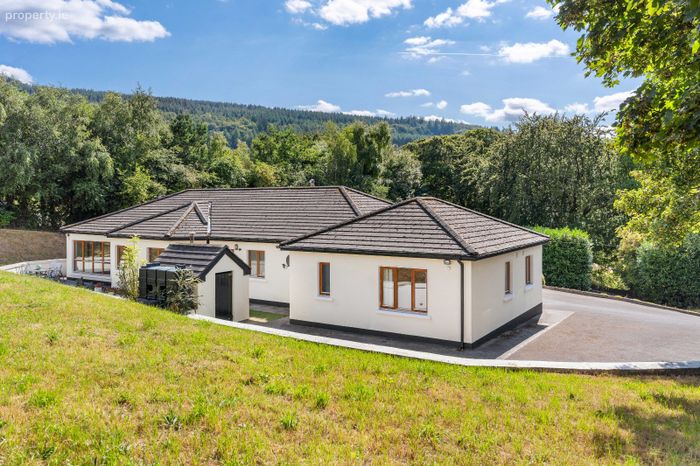
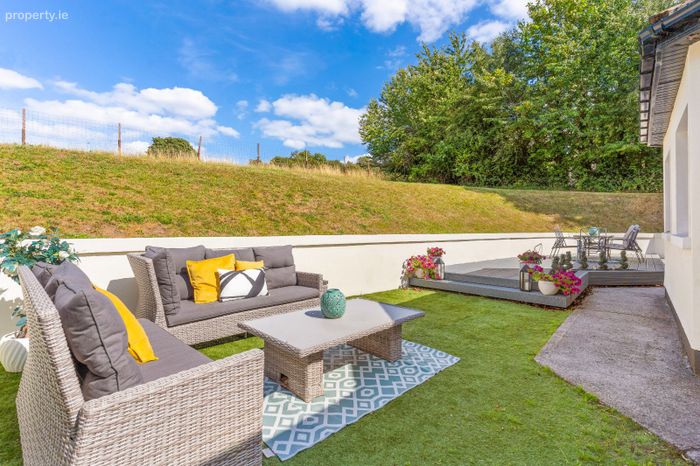
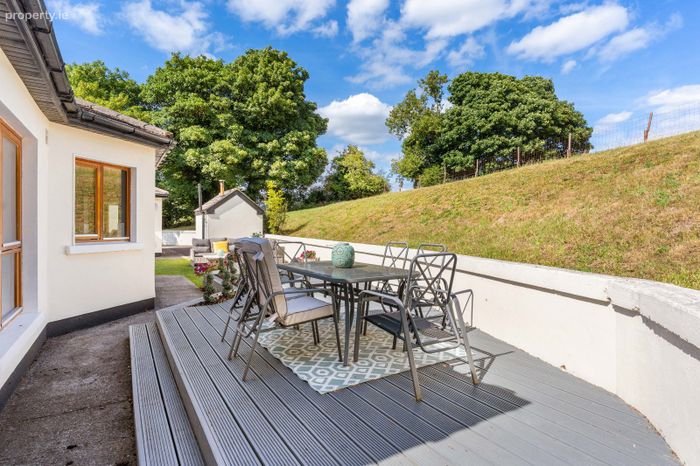
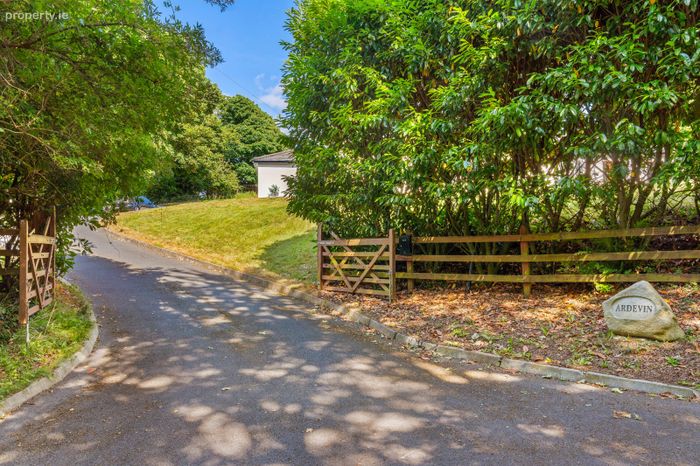
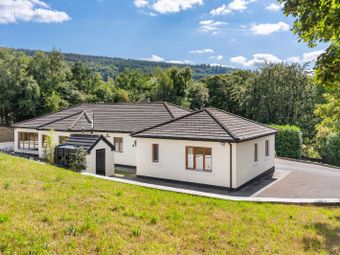
Outside the house is approached by a winding tarmacadam driveway and is surrounded by mature lawns, hedging, trees and attractive planted borders. There is a lovely raised deck to the rear and an artificial lawn ideal for al-fresco dining and plenty of storage in a detached block-built boiler house and separate wooden shed.
The property boasts an impressive C BER rating with potential for an A rating and is heated by oil fired central heating. The property benefits from mains water supply and features a modern Biocycle system.
Cruagh Road is a quiet country road with only a handful of homes either side and leads from its junction with Ballyboden Road all the way to Rathfarnham Village via Edmondstown Road a journey of only 10 minutes by car. At the other end the road rises towards Tibradden Woods an excellent forest park and carrys on towards Glencullen via the R116 road. This peaceful countryside setting is ideally situated for those who like to have amenities nearby but still have the feel of peace and quiet in a lovely sylvan setting.
A most impressive detached modern home Ardevin is the perfect property for those seeking a house in walk-in condition. Substantial homes in this condition rarely reach the market and are always sought after. Viewing comes highly recommended and can be arranged with selling agent Dan Steen
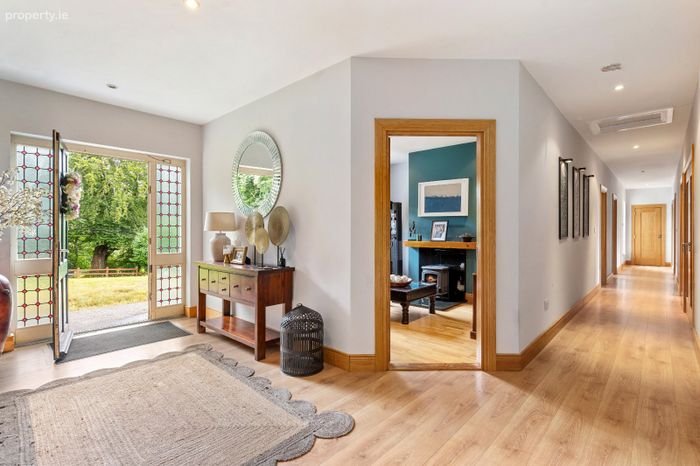
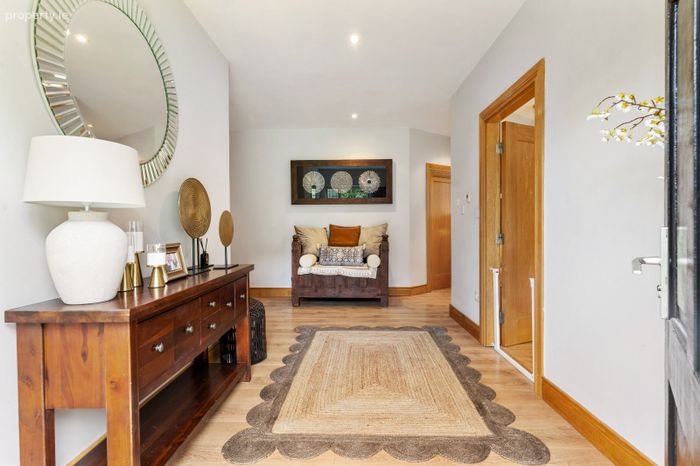
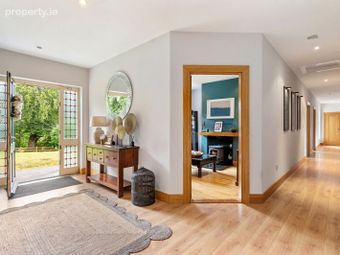
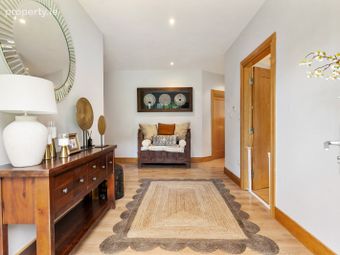
Entrance Hall 5.15m x 3.0m. Large welcoming L-shaped entrance hall with wood flooring.
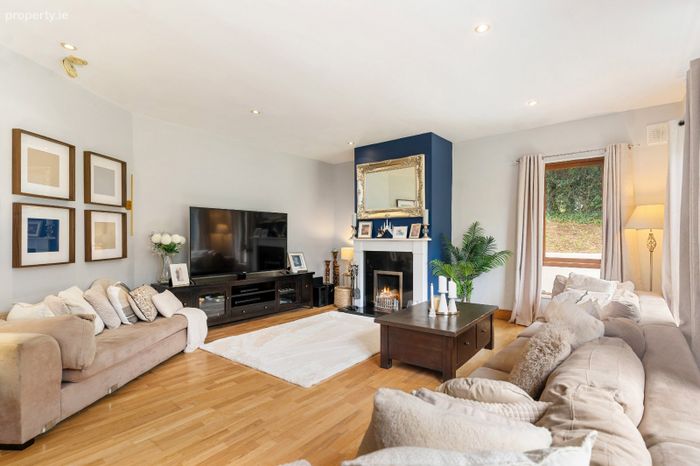
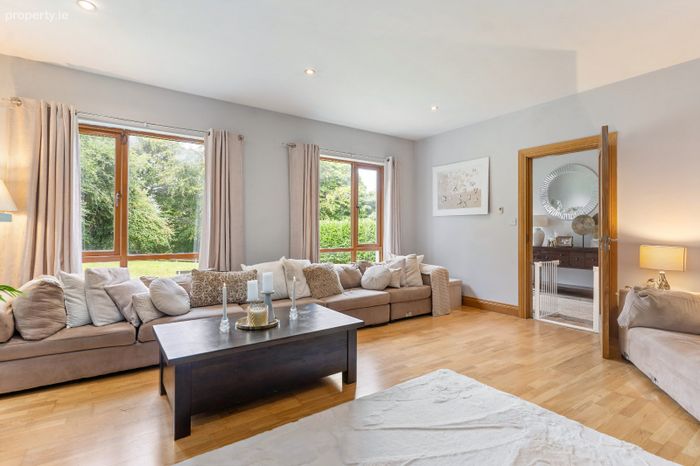
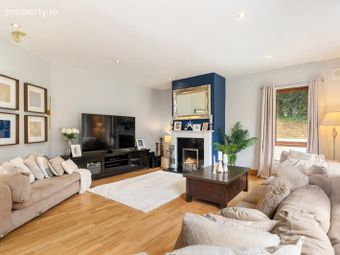
Living Room 5.5m x 5.1m. Most impressive dual aspect reception room with wood flooring and marble fireplace with open fire.
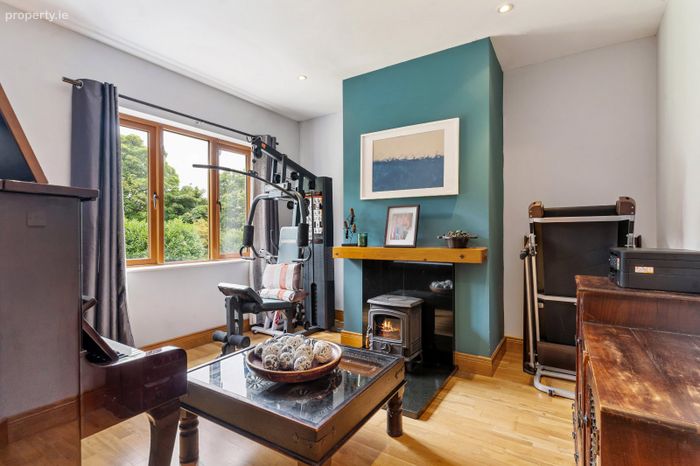
Lounge 4.0m x 3.7m. Generous front-facing reception room with wood flooring and attractive fireplace with solid fuel stove.
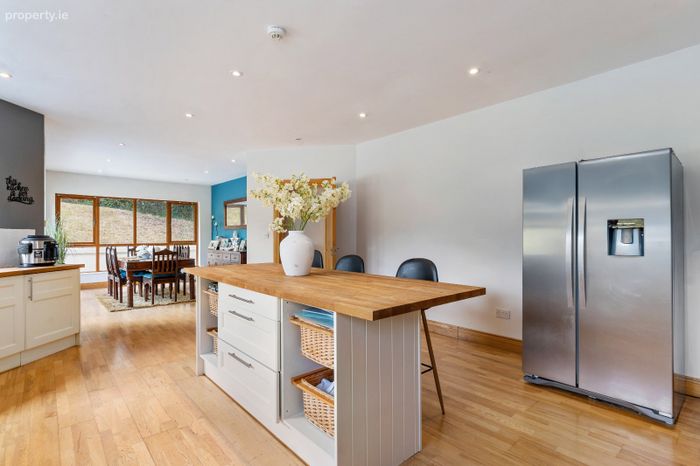
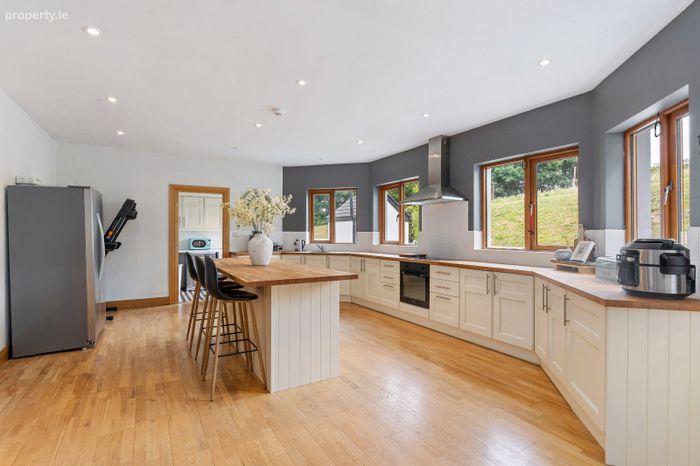
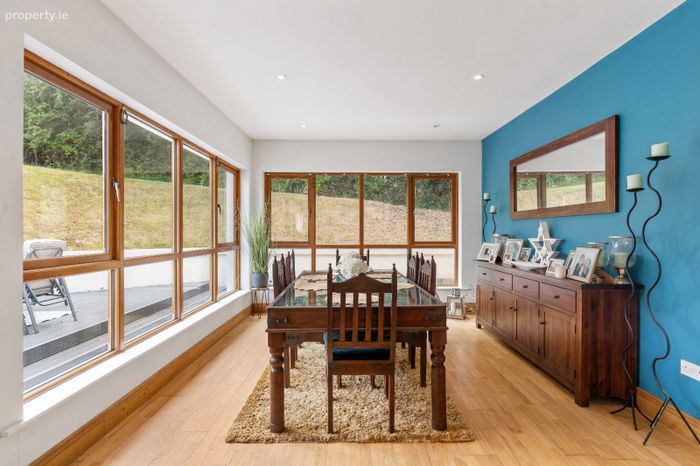
Kitchen/Dining Room 11m x 5m. Expansive dual aspect kitchen/dining room with wood flooring and attractive Shaker-style fitted kitchen with butcher-block countertops and most impressive central island with seating & storage. Spacious dining area overlooks rear garden and patio area. Separate utility room off.
Utility Room 3.0m x 1.8m. Practical utility space with tile effect vinyl flooring, built-in storage and sink. LG washing machine, Kenwood dishwasher and Beko freezer are all fitted. A rear door leads to the garden and patio area.
Hall 12.5m x 1.15m. Long hallway with wood flooring, large linen cupboard and cloakroom. Provides access to all bedrooms and bathroom running the length of the house.
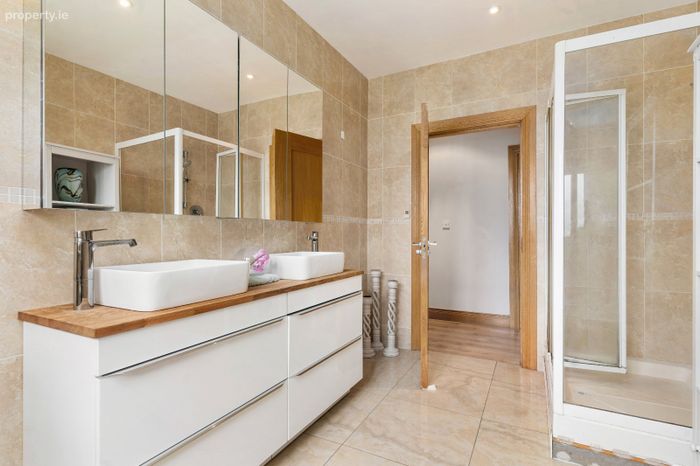
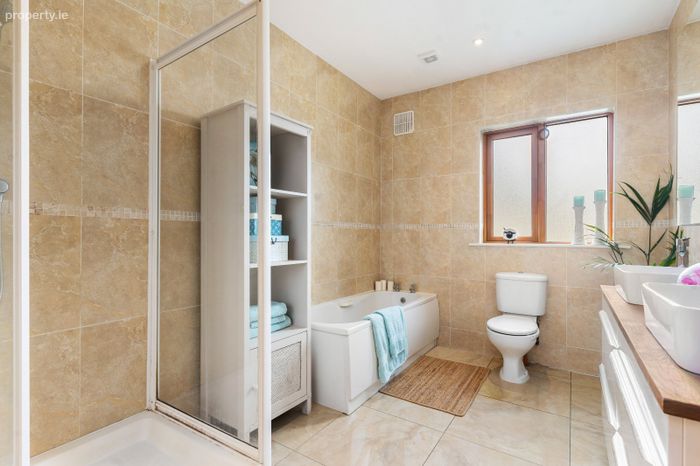
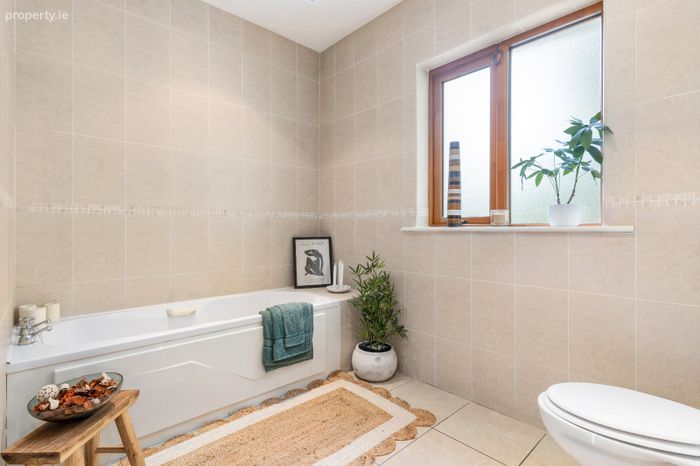
Bathroom 3.7m x 2.45m. Fully tiled family bathroom with w.c., extra large shower, full-size bath and double wash basins.
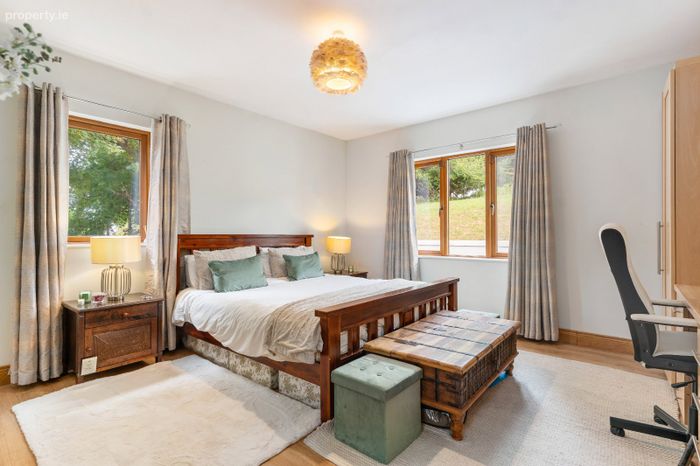
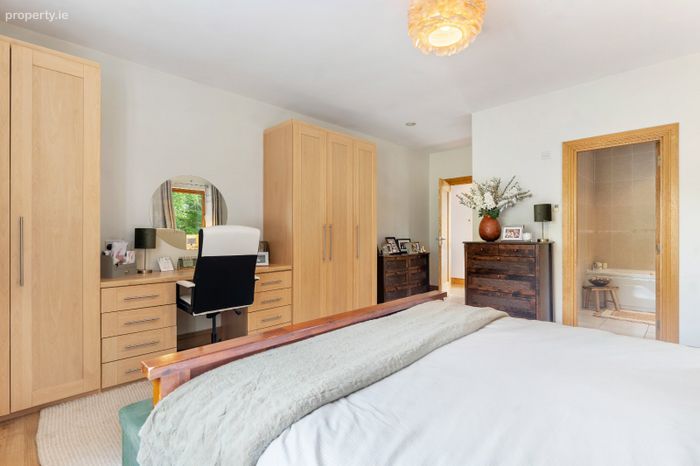
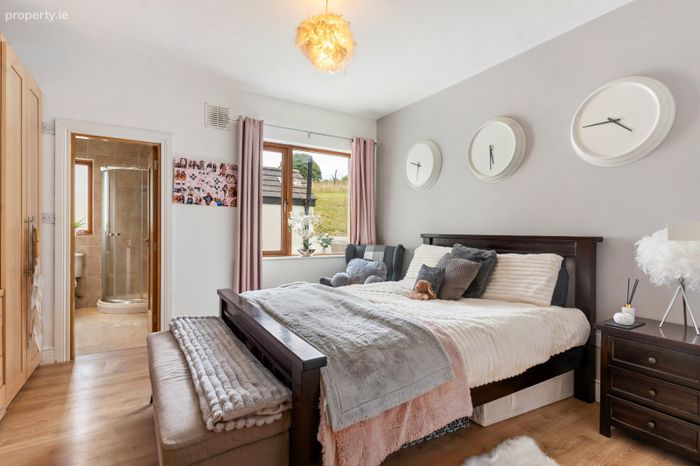
Bedroom 1 6.2m x 4.45m. Bright and spacious dual aspect double bedroom with wood flooring, built-in wardrobes, dressing table and en-suite bathroom.
En Suite Bathroom 2.7m x 2.7m. Large fully tiled en-suite bathroom with w.c., wash basin and full-size bath.
Bedroom 2 4.0m x 3.7m. Generous rear-facing double bedroom with wood flooring, built-in wardrobe & dressing table and en-suite bathroom.
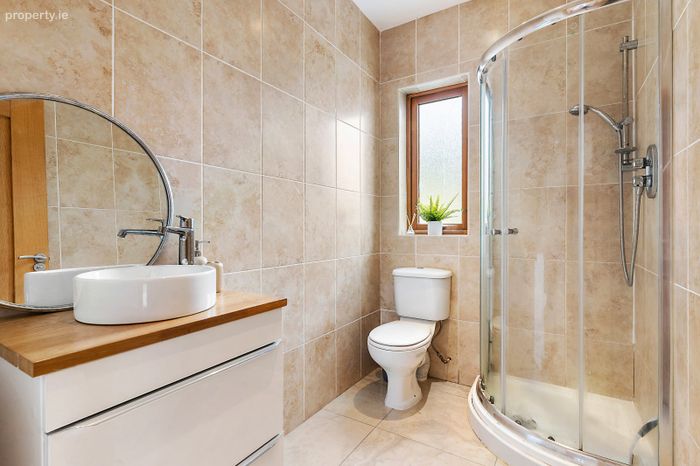
En Suite Bathroom 2.35m x 1.55m. Fully tiled en-suite bathroom with w.c., wash basin and corner shower.
Bedroom 3 3.9m x 3.25m. Bright front-facing double bedroom with wood flooring and built-in wardrobes.
Bedroom 4 3.7m x 3.25m. Bright front-facing double bedroom with wood flooring and built-in wardrobes.
Exterior Most impressive private grounds with winding tarmacadam driveway leading from the entrance. Extensive tarmacadam parking area with space for up to 10 vehicles. Lovely mature lawns surround the property along with mature planted borders, hedging and trees. A raised deck area to the rear along with artificial lawn makes the perfect seating area and a detached boiler house and storage shed are also present. To the side a generous wooden storage shed.
BER Details
BER No. 108565672
Energy Performance Indicator: 158.38 kWh/m2/yr
This property was last updated: today, 11 hours ago