Ardaneanig, Killarney, Co Kerry, Killarney, Co. Kerry
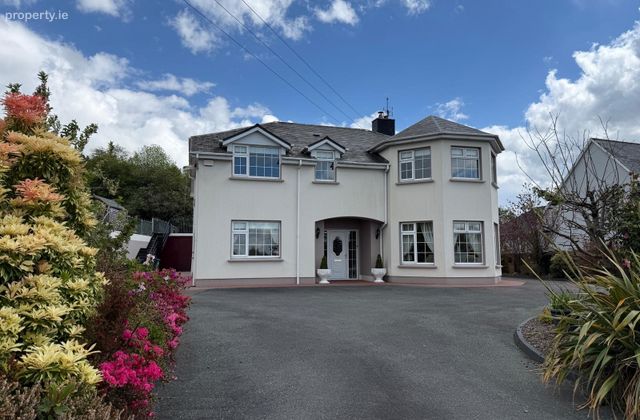 See Larger Images & 39 More Photographs >>
€650,000
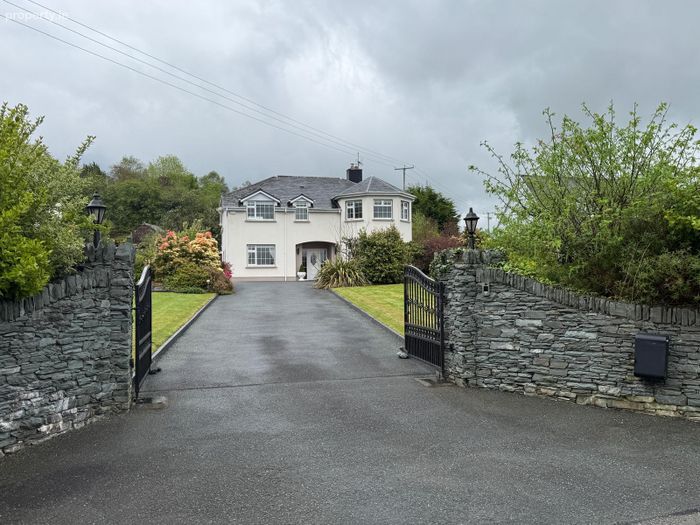
Detached House4 Bedrooms, 5 Bathrooms, Detached House
Rating:


Contact Name: Michael Coghlan BSc., M.R.I.C.S., M.S.C.S.I.
Agent:
Sherry FitzGerald Coghlan
PSR Licence Number: 003568
Email Agent Call 064-6631892
Save This Ad
Key Features
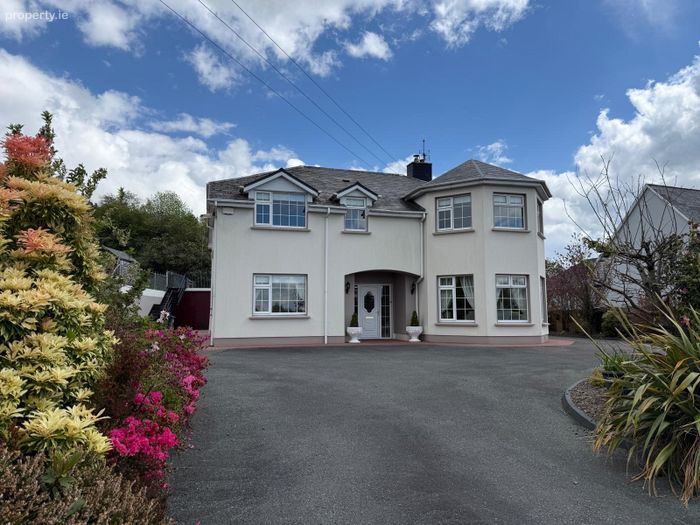
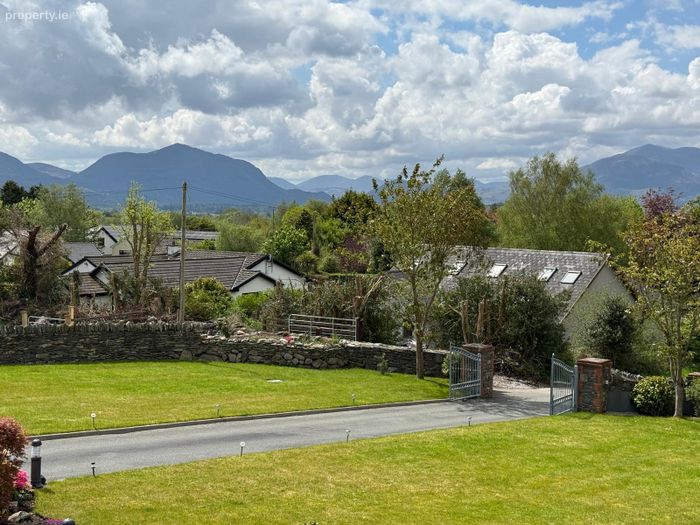
Elevated site with stunning mountain viewsOil fired radiator central heating (condensing oil boiler)
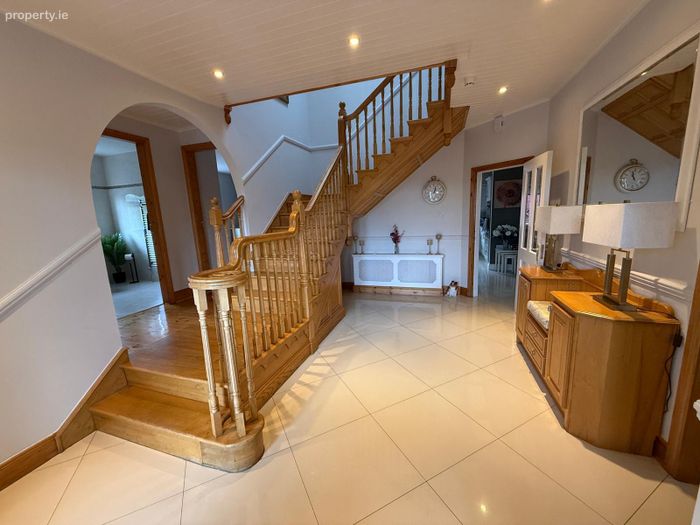
Concrete floors and staircase (clad in native ash)
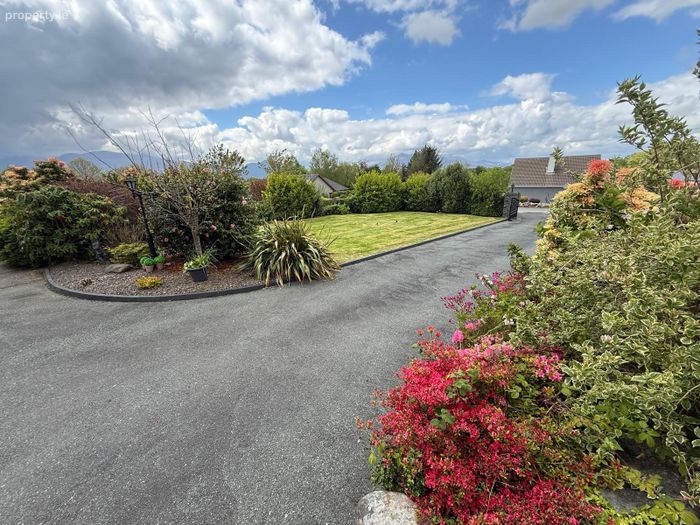
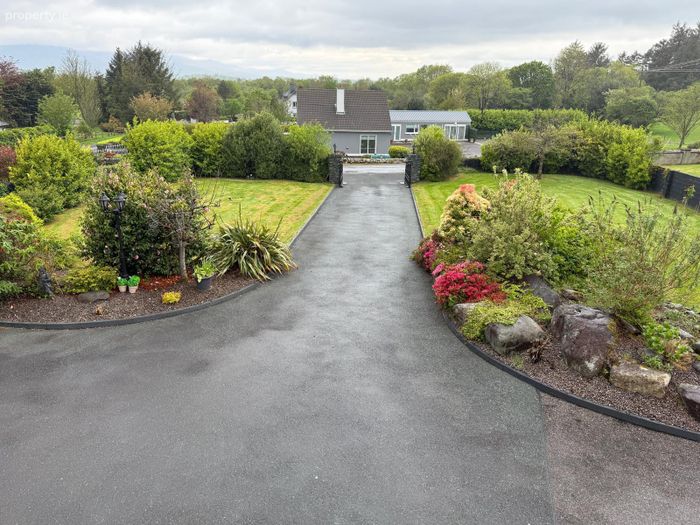
Natural stone wall entrance with electric gates
Solar powered front/rear lighting
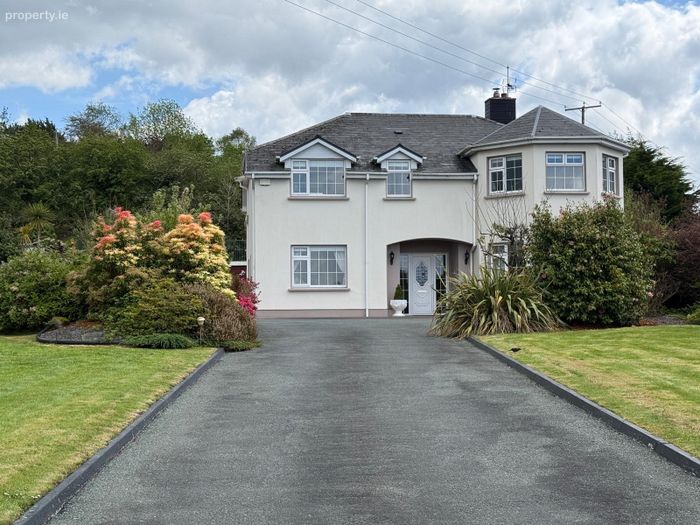
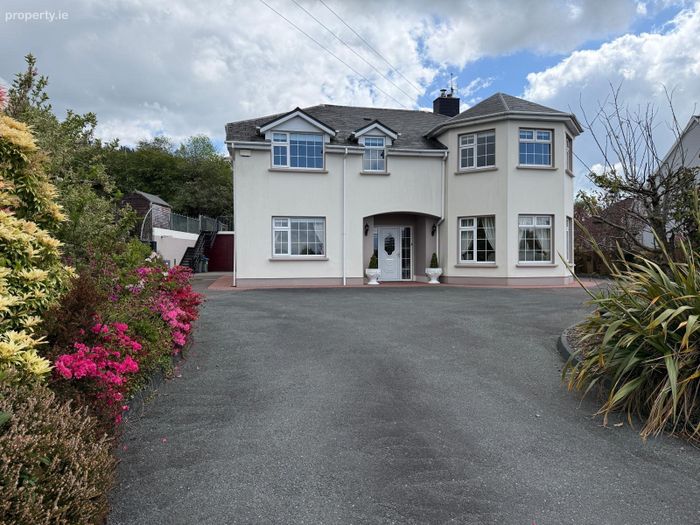
Tarmacadam driveway all around, with extensive car parking.
Double glazed pvc windows
5 bedrooms (4 en-suite)
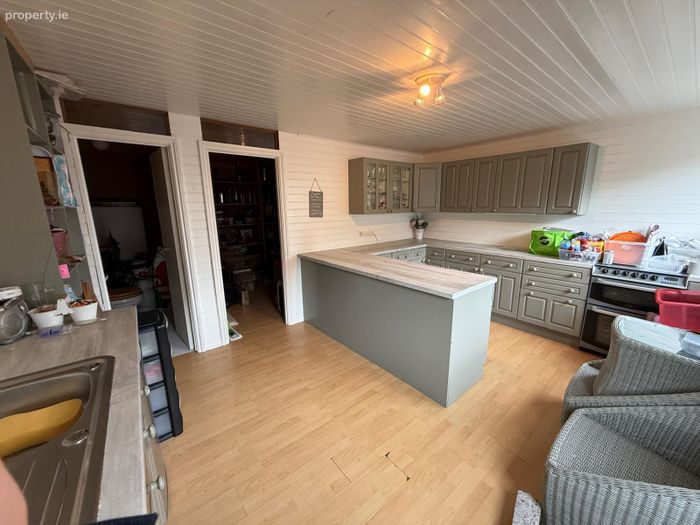
Hand painted shaker kitchen with all appliances integrated
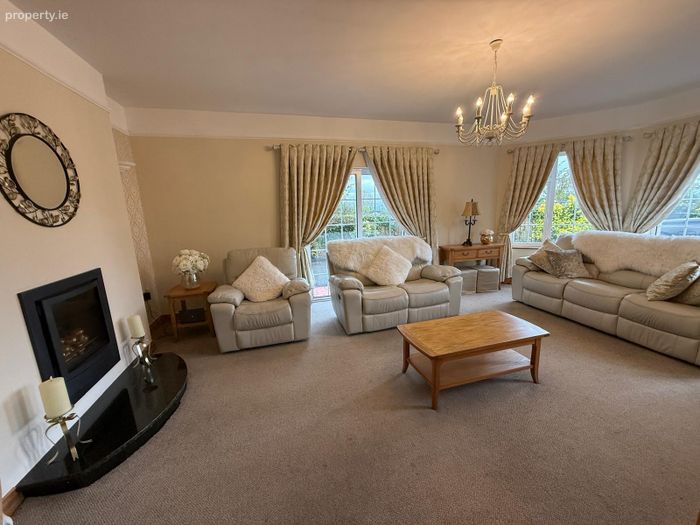
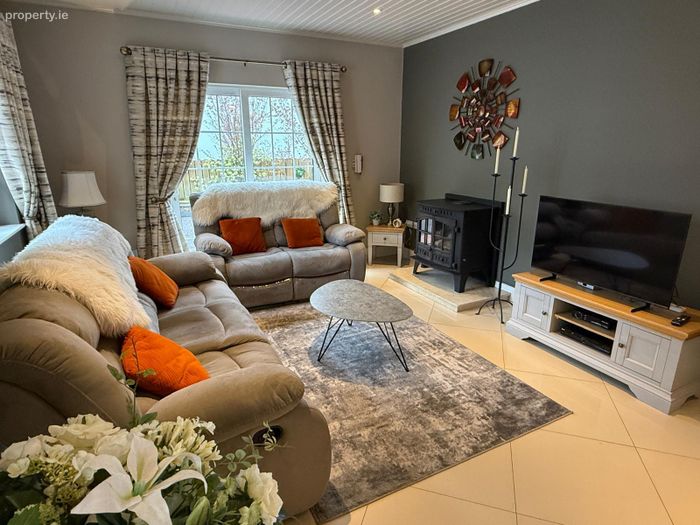
Stove to sittingroom and solid fuel stove to livingroom, with back boiler.
Home office/6th bedroom/playroom
Freehold title
Extensive storage throughout
Excellent condition - turnkey property
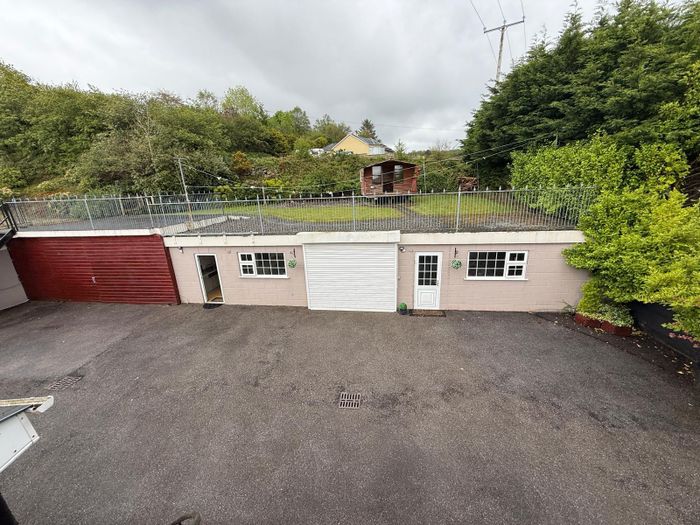
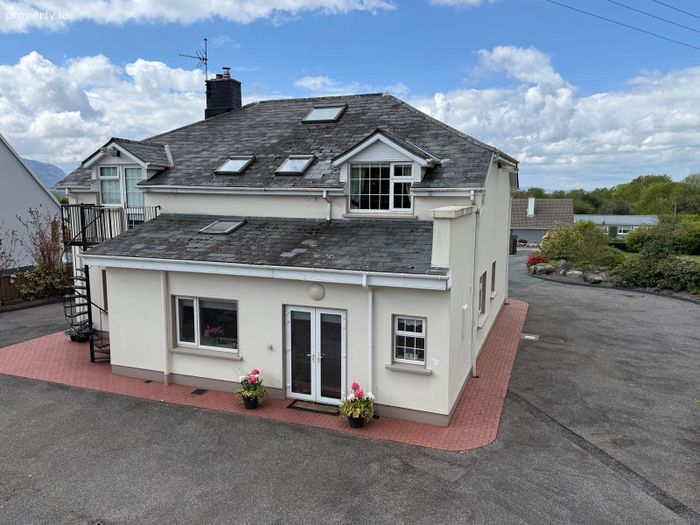
Detached garage with granny flat potential
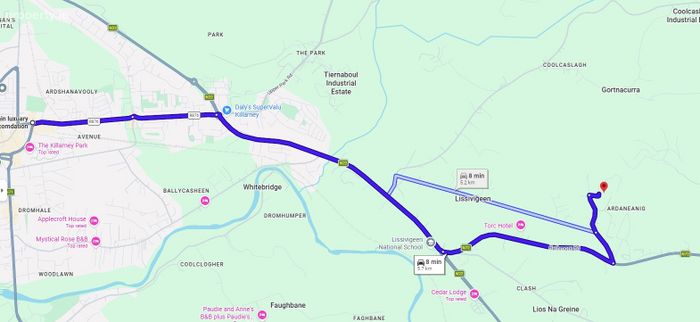
Close to Lissivigeen National School
Property Description
GROUND FLOOR
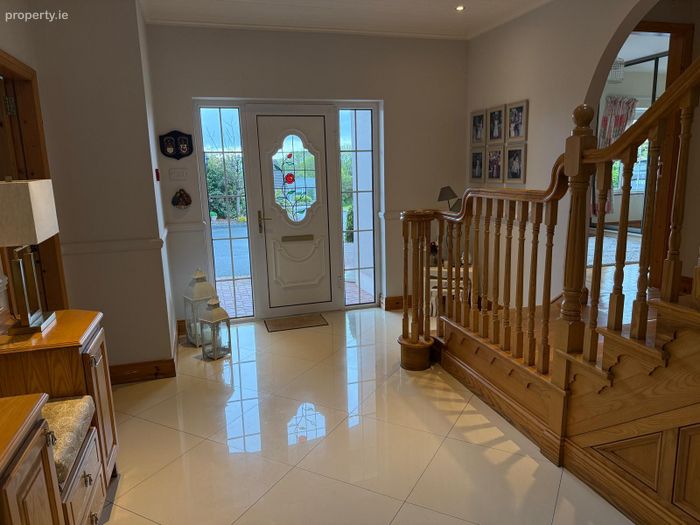
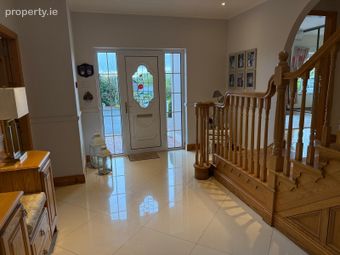
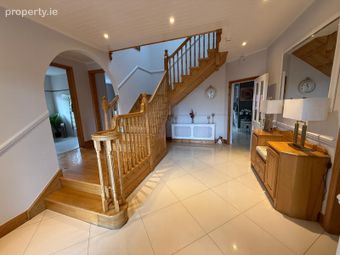
Entrance Hall 5.24 x 3.8. Porcelain tiled floor, feature ash timber stairs, paneled painted timber ceiling
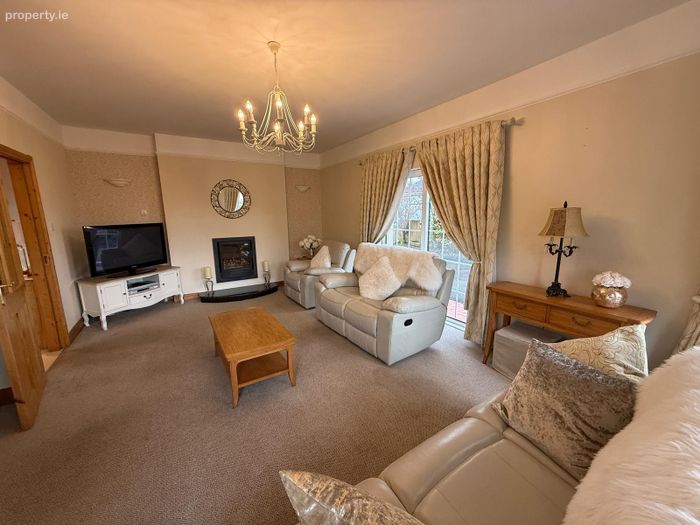
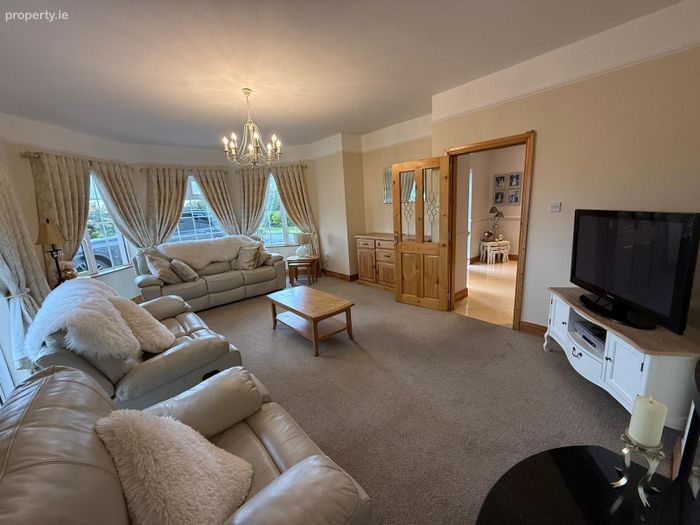
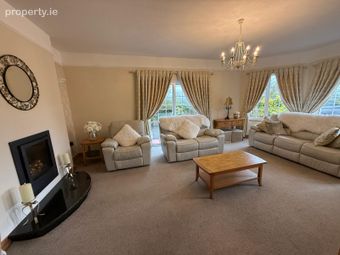
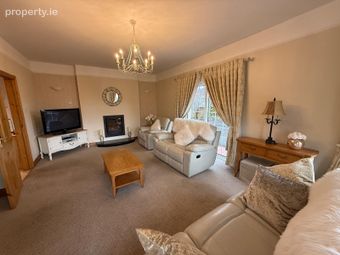
Sittingroom 6.8 x 4. Bow window, sliding door, insert stove with granite hearth
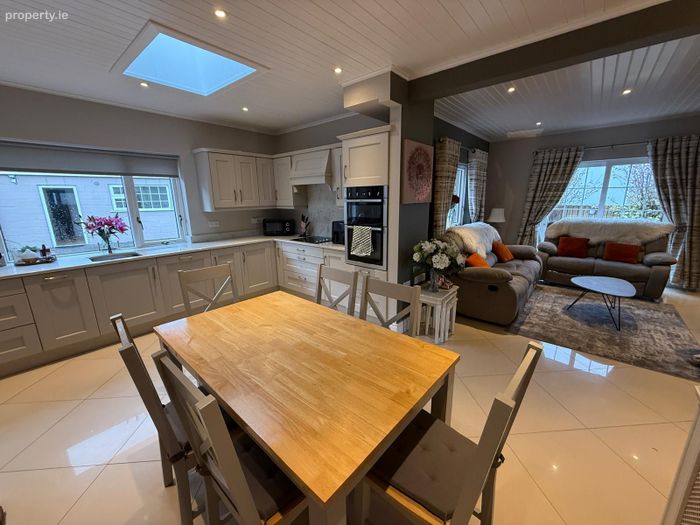
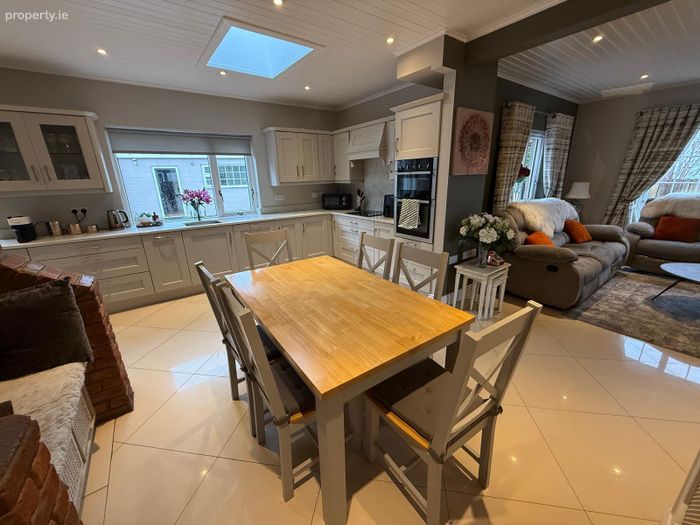
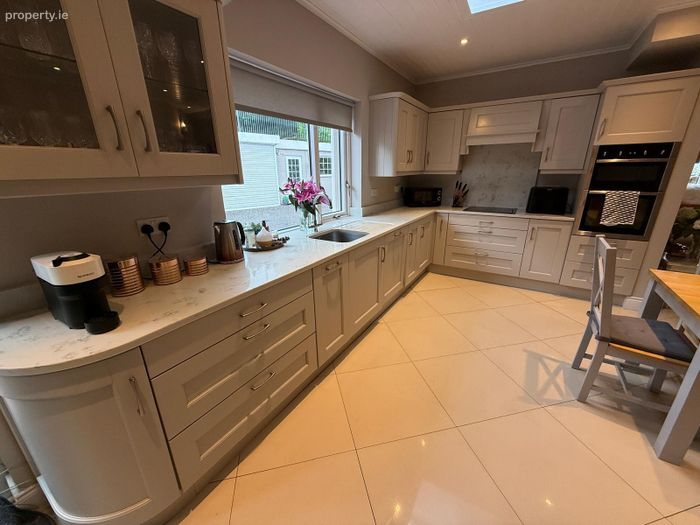
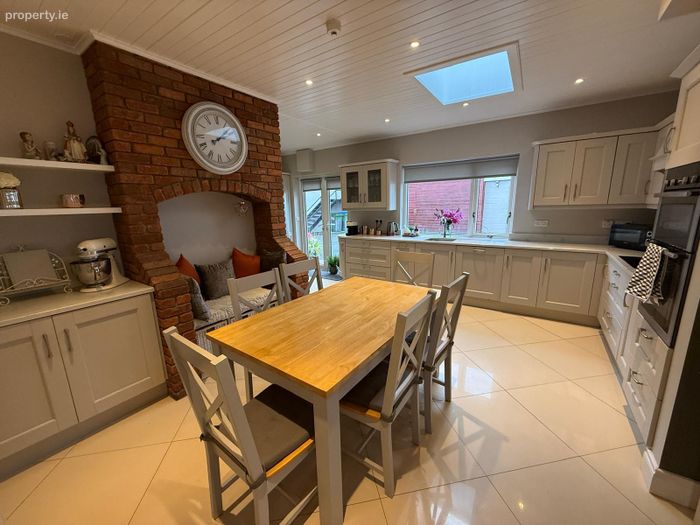
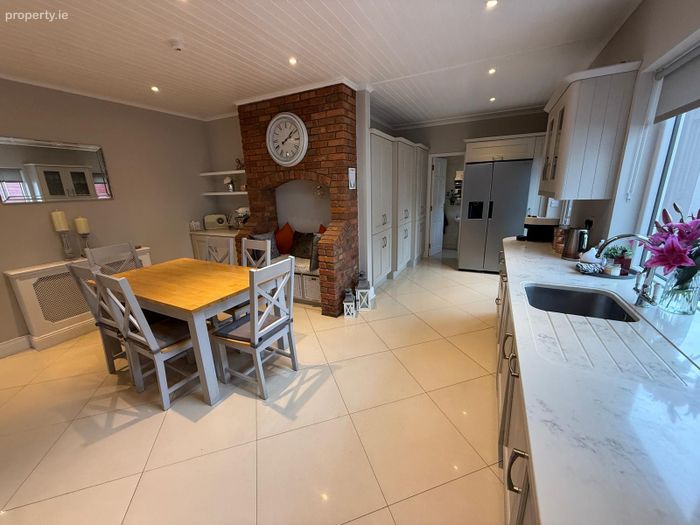
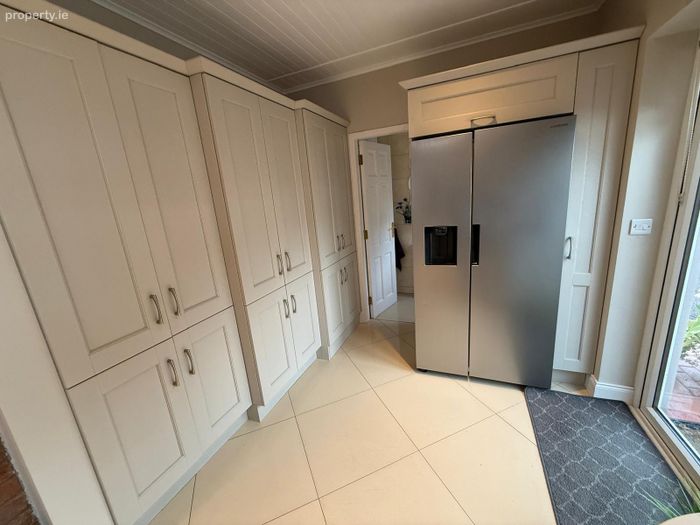
Kitchen Dining pantry living area 4 x 4 + 4.8 x 3.7 x 2.9 x 2.3. Porcelain tiled floor, painted paneled timber ceiling, bespoke kitchen units, integrated hob, double oven, dishwasher, quartz countertop, featured seated area to kitchen, stove and sliding doors to rear garden from living area, American fridge freezer to pantry area, French doors from party area to rear garden.
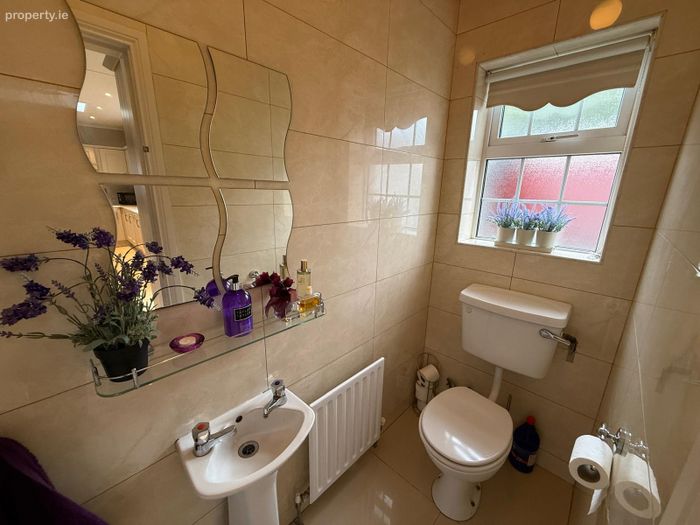
Guest toilet 2 x 1. Porcelain tiled flooring and walls, wc, wash hand basin.
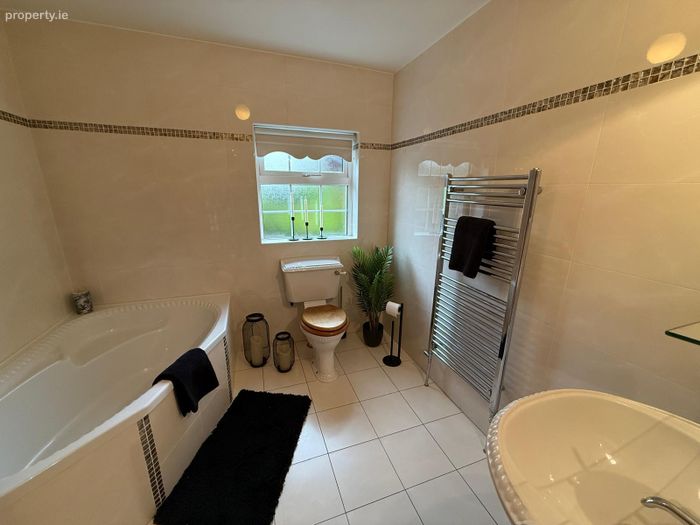
Bathroom 2.4 x 2.5. Featured bath and wash hand basin, wc, heated towel rail, tiled floor and walls.
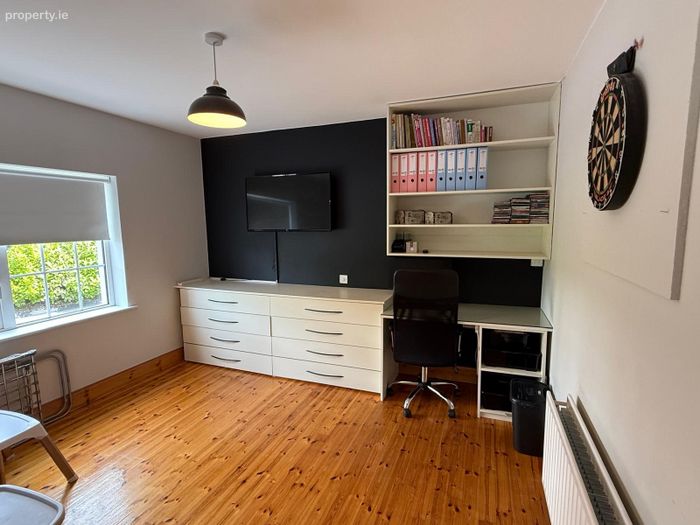
Office 3.3 x 3.5. Timber floor, built in slide robes, built in desk unit
Bedroom Five 5.3 x 2.9. Laminate timber floor
FIRST FLOOR
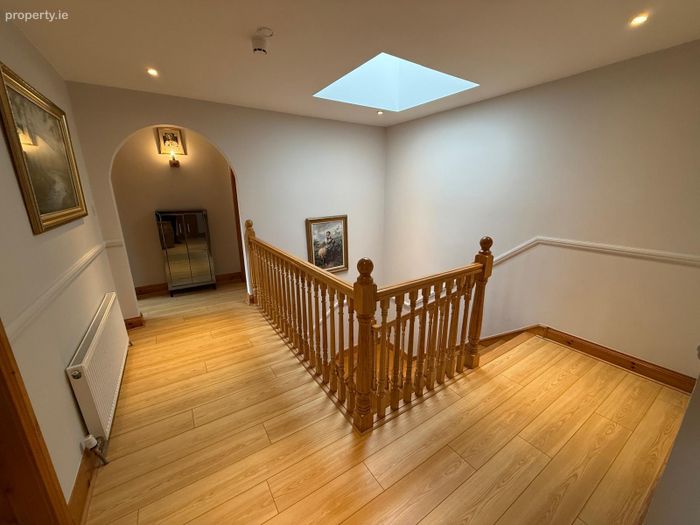
Landing 3.7 x 3.6. Timber floor, Featured arch
Walk in hotpress/linen closet
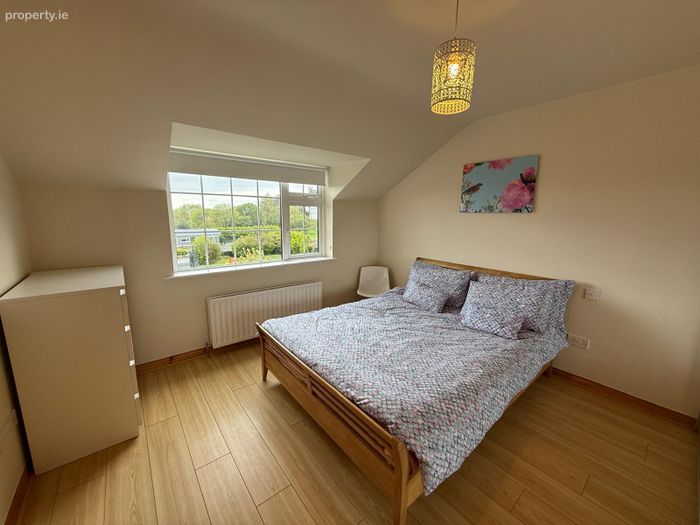
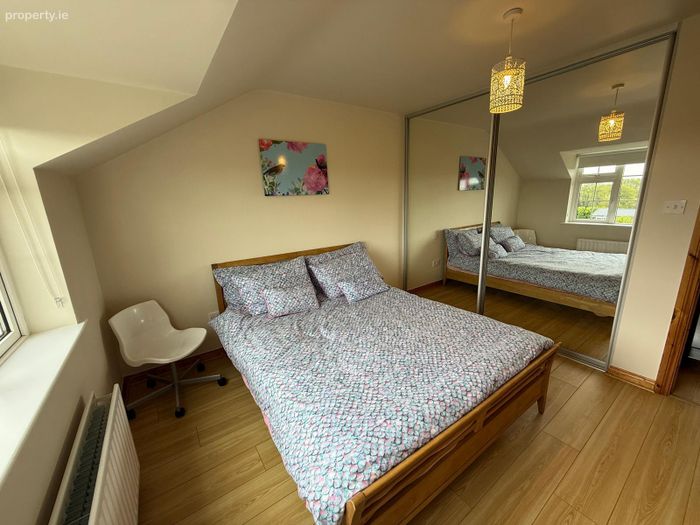
Bedroom One 4.36 x 3.5. Laminate timber floor
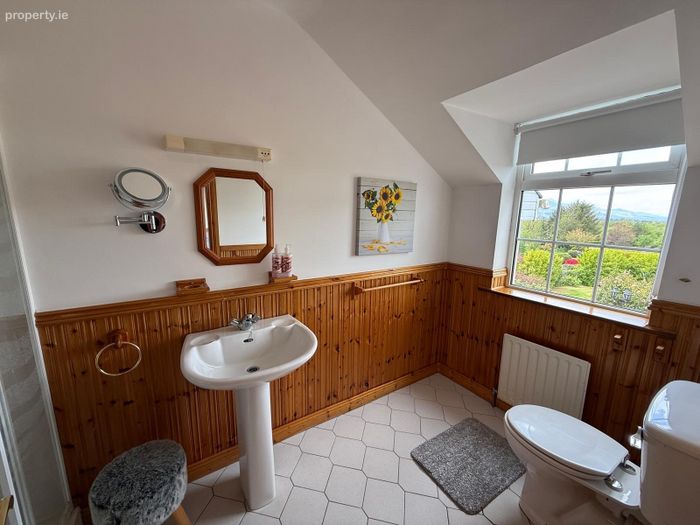
En suite 1.7 x 2.5. Wash hand basin, wc
Bedroom Two 3.5 x 3.2. Mountain views, laminate timber floor, built in sliderobes
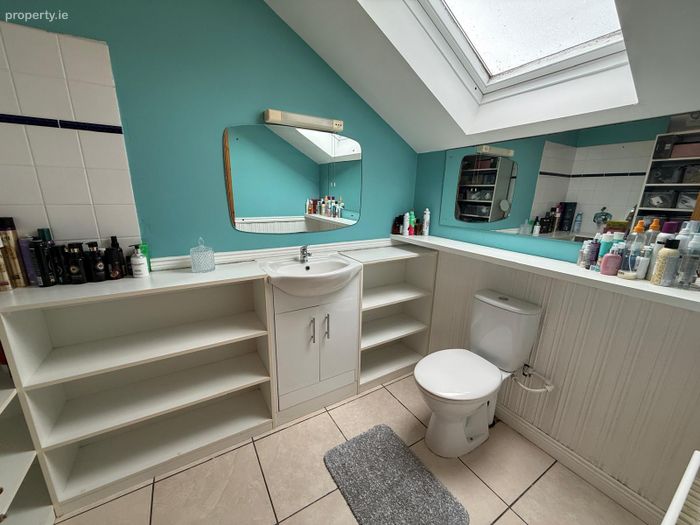
En Suite 3.2 x 1.6. Shower, wc, wash hand basin
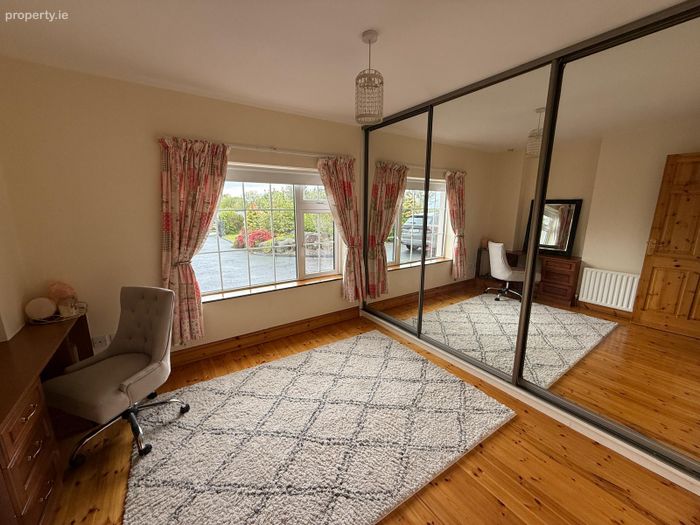
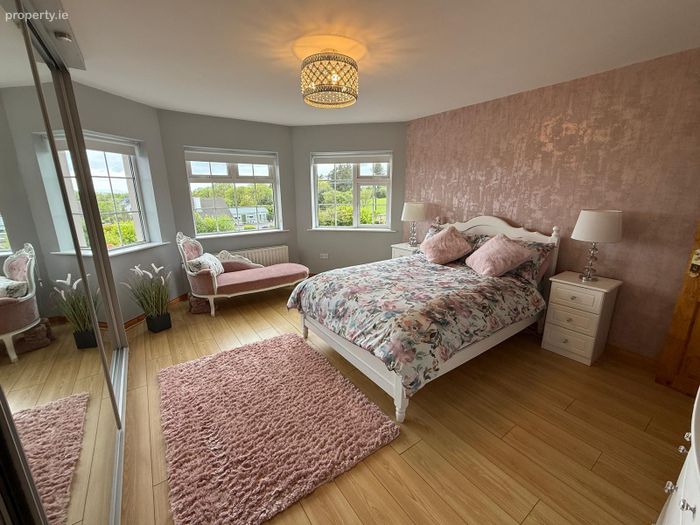
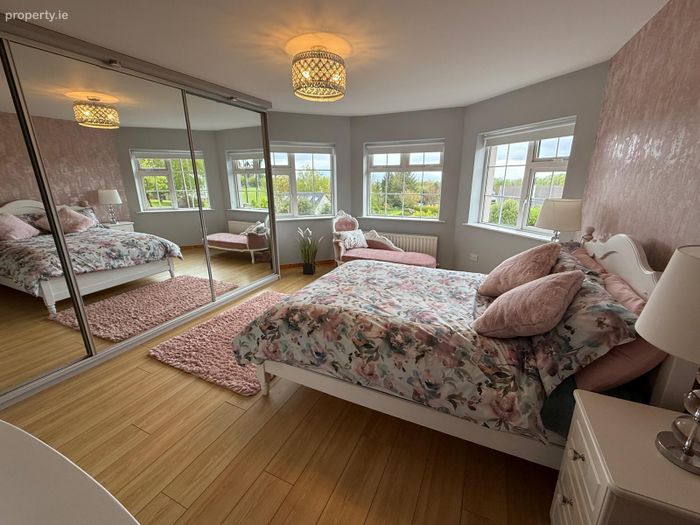
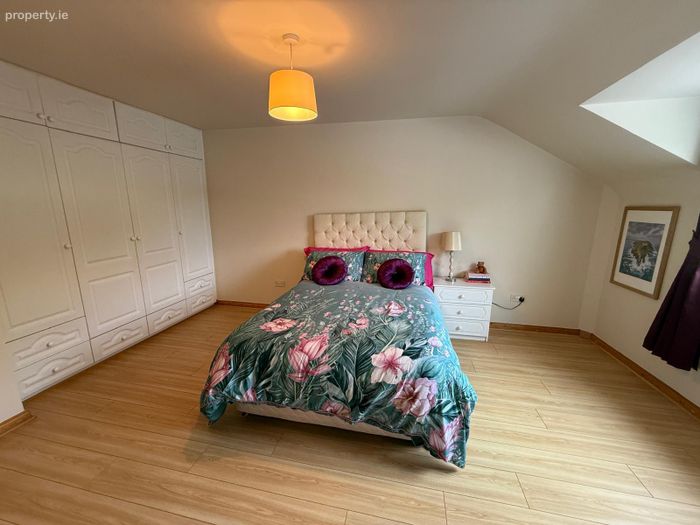
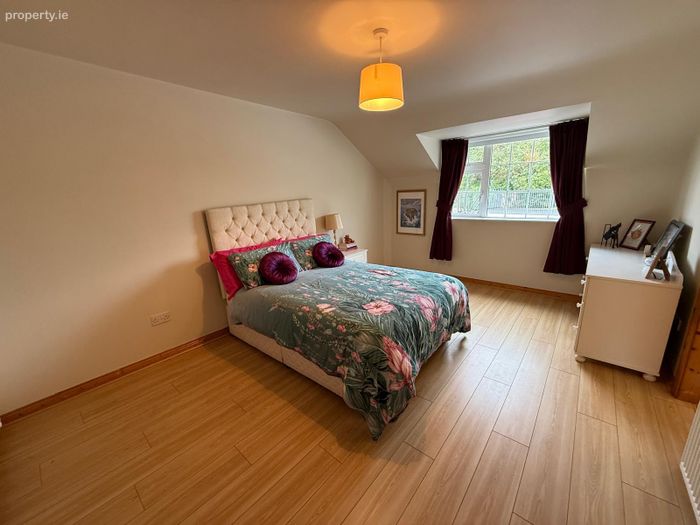
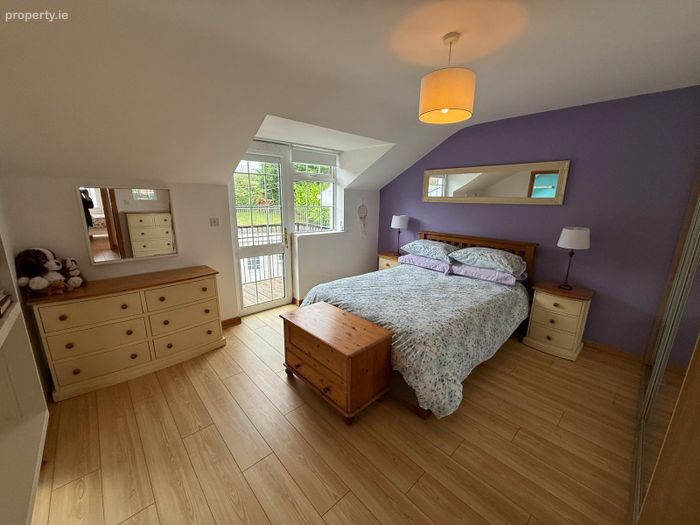
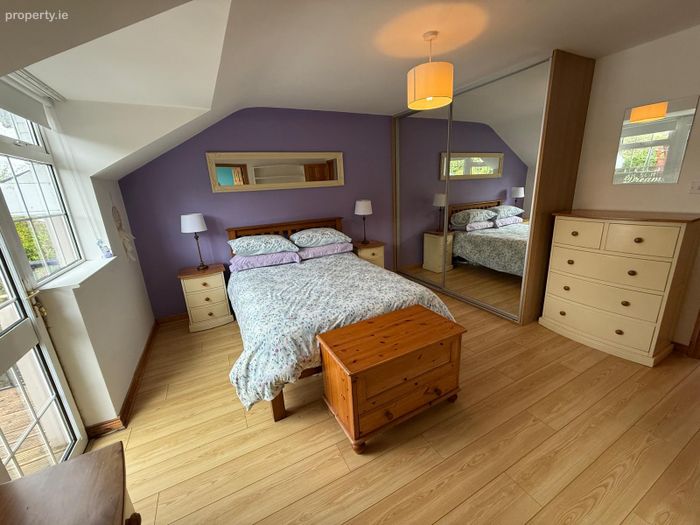
Bedroom Three (Master) 5 x 4. Laminate timber floor, bow window, built in slide robes
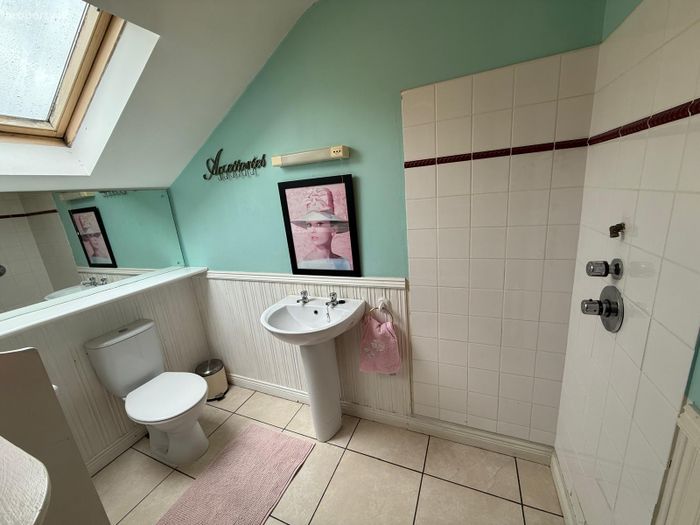
En suite 2 x 2. Power shower, wc, wash hand basin.
Bedroom Four 4.1 x 4. Built in slide robe, balcony, laminate timber floor
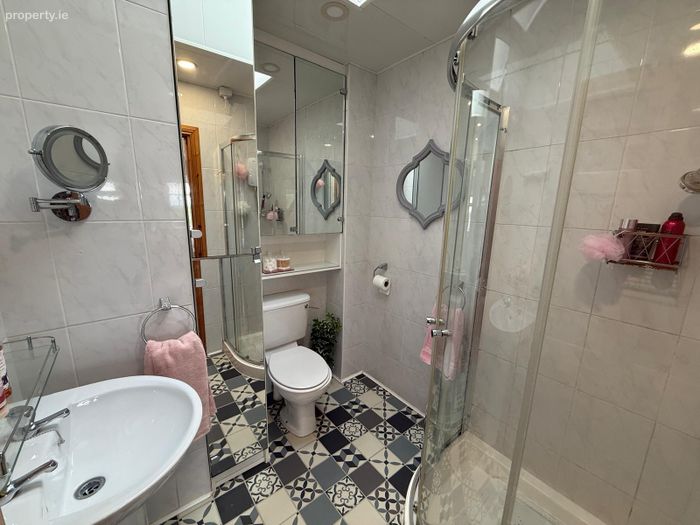
En suite 2.5 x 1.7. Tiled floor, wc, wash hand basin, built in storage
Store room 2 x 1.75. Access to attic/eves
Outbuildings:
Garage One 14.5 x 9.5. Parking for two cars
Garage Two 7 x 4.3. Two large oil tanks/storage
Guest/granny flat 6.3 x 5. Kitchen/diner, bedroom/store, toilet, wc, wash hand basin
Area:
House: 225 sq.m./ 2,422 sq.ft.
Outbuildings:
Garage One 138 sq.m.
Garage 2 30.1 sq.m.
Granny flat 31.5 sq.m.
Outbuildings area:
2,148 sq.ft.
Total area: 4,570 sq.ft.
BER Details
BER No. 101579837
Energy Performance Indicator: 149.57 kWh/m2/yr
This property was last updated: today, 18 hours ago