Ard Na Mara, Derrymihan West, Castletownbere, Castletown, Co. Cork
 See Larger Images & 33 More Photographs >>
€895,000
Detached House4 Bedrooms, 4 Bathrooms, Detached House
Rating:

Contact Name: Denis Harrington
Agent:
Harrington Estates
PSR Licence Number: 002952
Email Agent Show Number
Save This Ad
Property Description
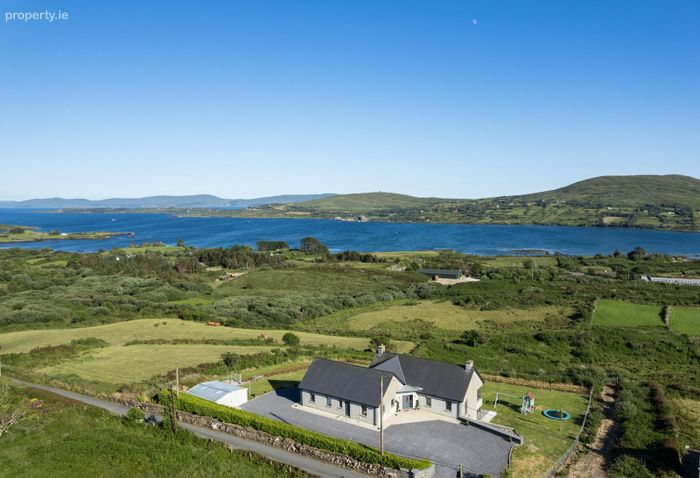
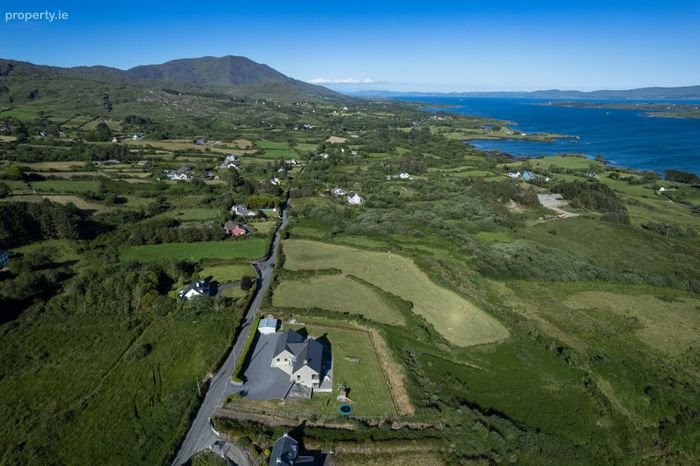
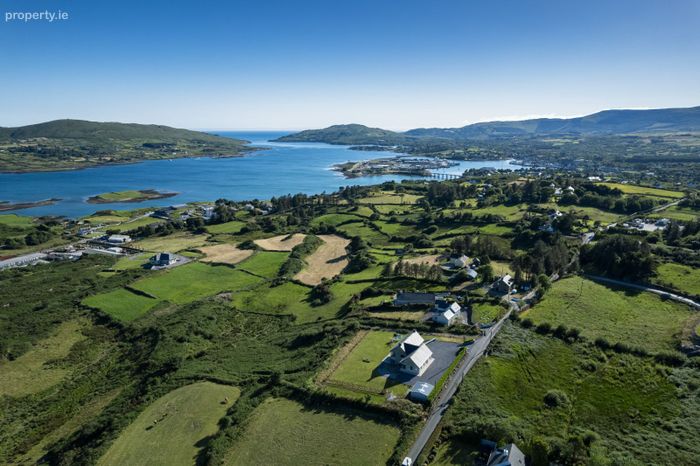
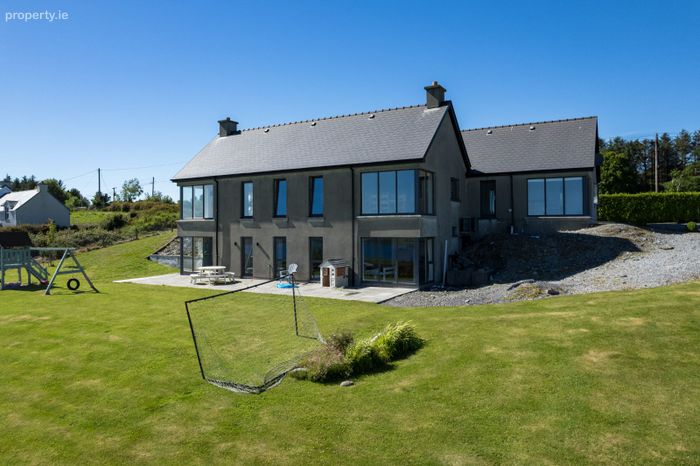
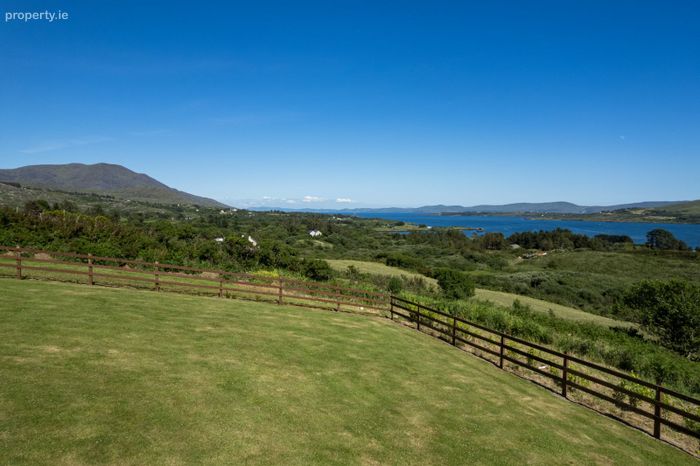
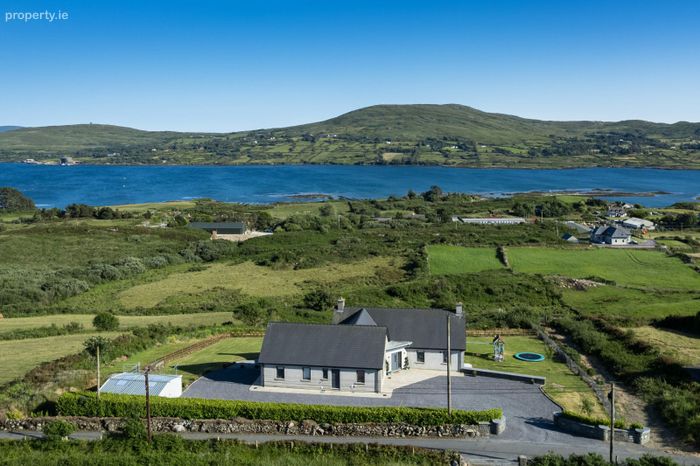
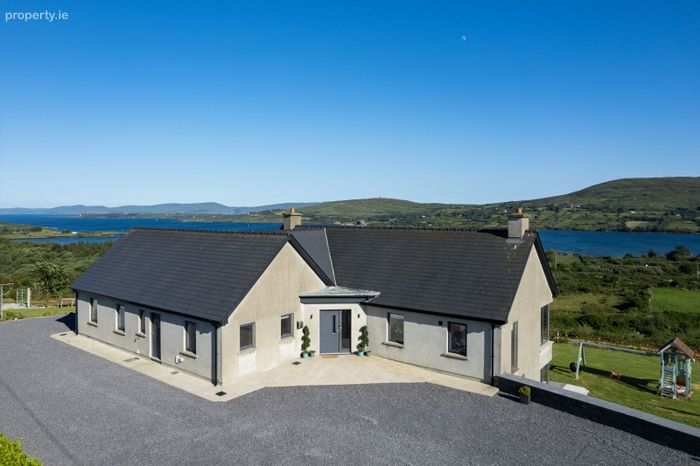
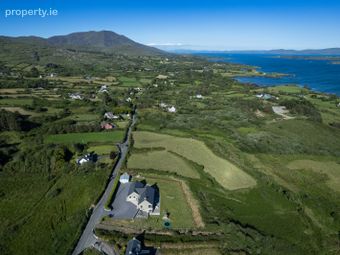
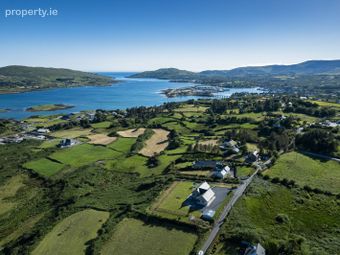
Over a lifetime of viewing property in the surrounds of Bantry Bay rarely if ever has a property impressed as much as 'Ard na Mara', overlooking the entire coastal landscape of Berehaven.
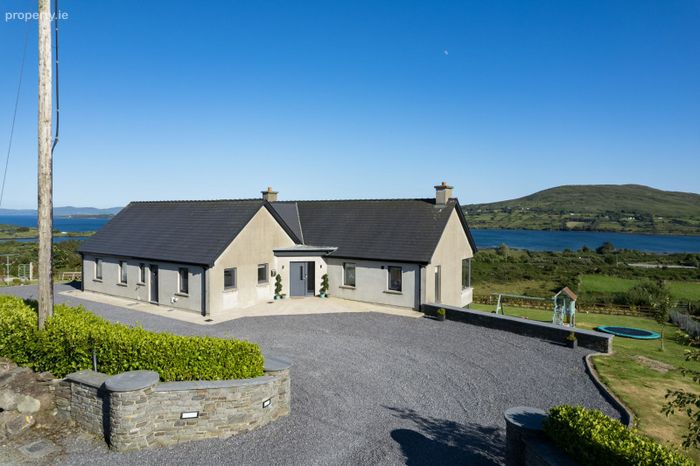
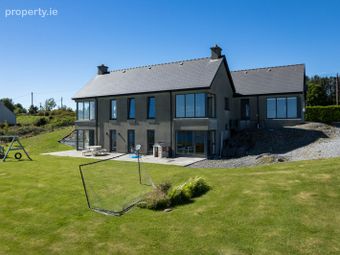
This architect designed residence of stunning scenery is the most energy efficient and high spec finish that you could ever combine. The meticulous attention to detail and appreciation of light and seascapes marks this residence to be the finest of its generation.
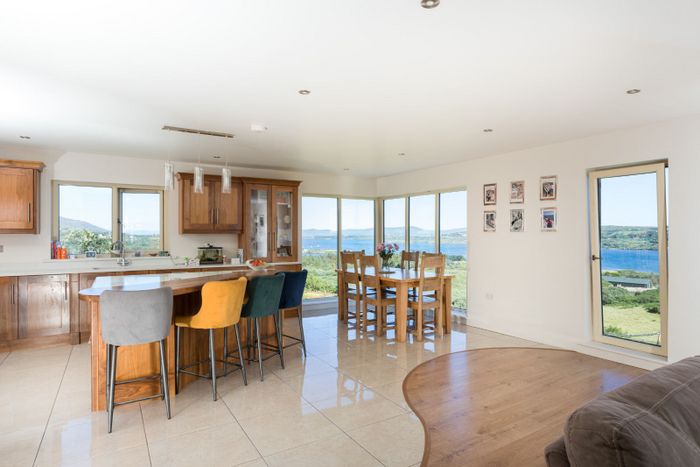
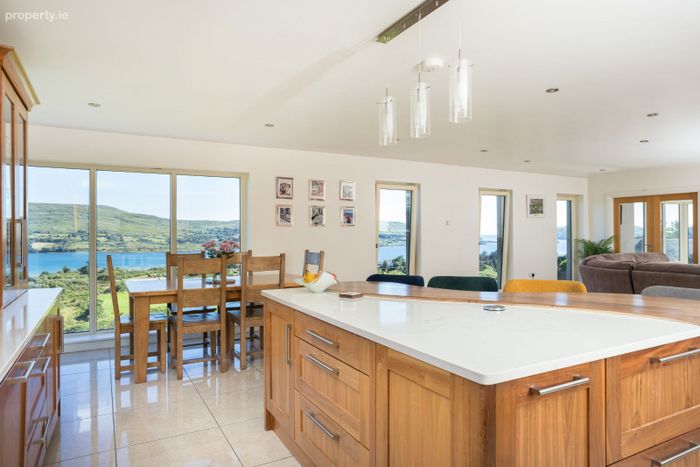
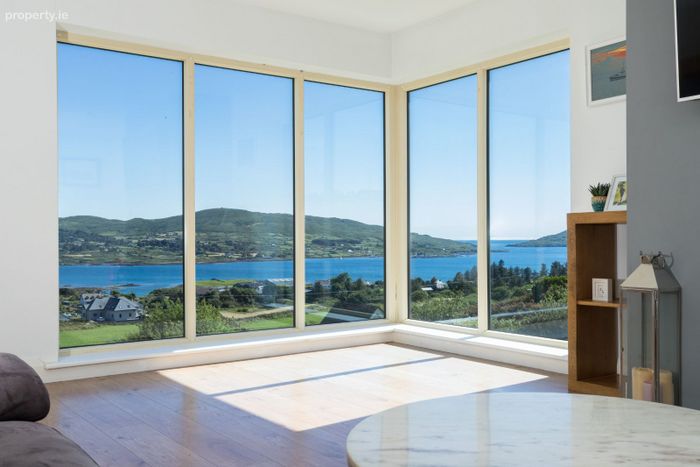
After parking up within the graveled driveway the first impression upon entering the open plan kitchen and dining area is a jaw dropping elevated series of commanding views with deep and corner windows. There are ducon slab concrete floors and underfloor heating throughout with an Air to Water heating system.
The upper floor combines the open plan kitchen and dining room with a westerly facing living room. There is a separate utility room plus an office/single bedroom, additionally there is a large master en-suite bedroom with walk in wardrobe.
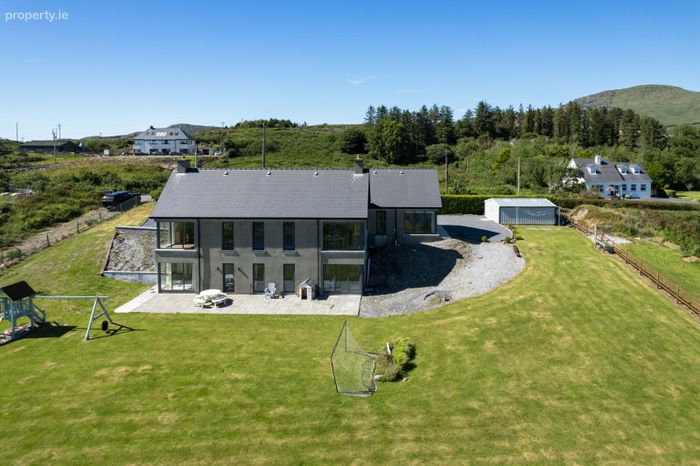
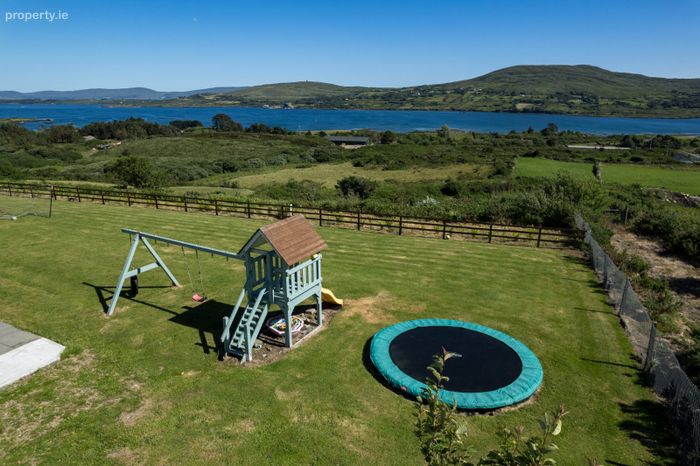
The lower ground floor has three bedrooms (one being en-suite and unfinished) a shower room (unfinished) with study and plant room. There is an external access door leading to slab stone patio area and gardens. These gardens are both lawned and landscaped and ideal play area for children.
With 2,945 sq ft of living and accommodation space plus a detached garage of c. 400 sq ft 'Ard na Mara' is the finest property we have promoted on the Beara Peninsula in a very long time. Viewing is strongly advised!
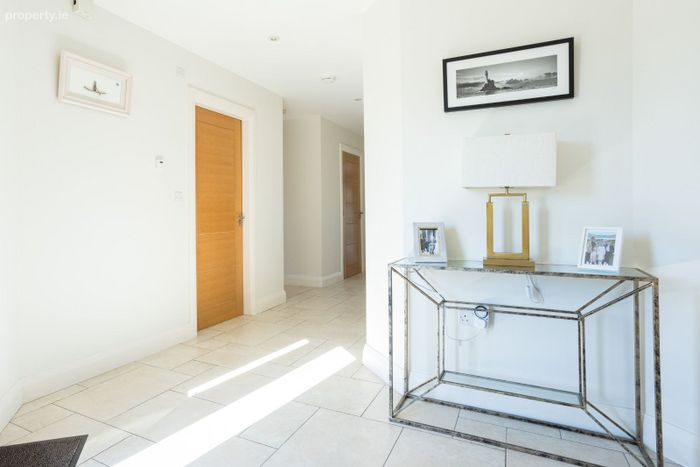
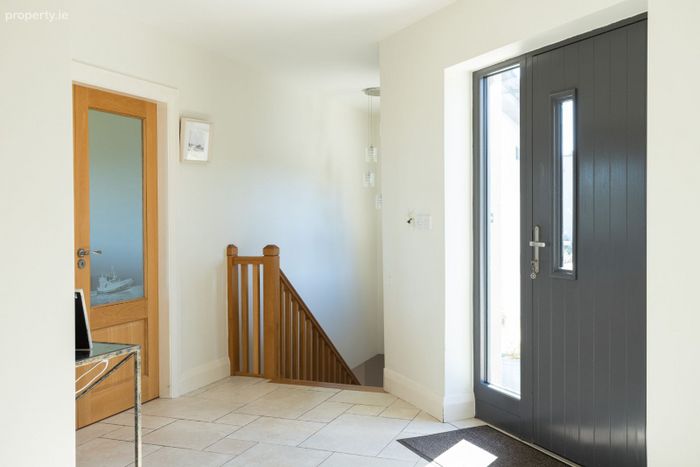
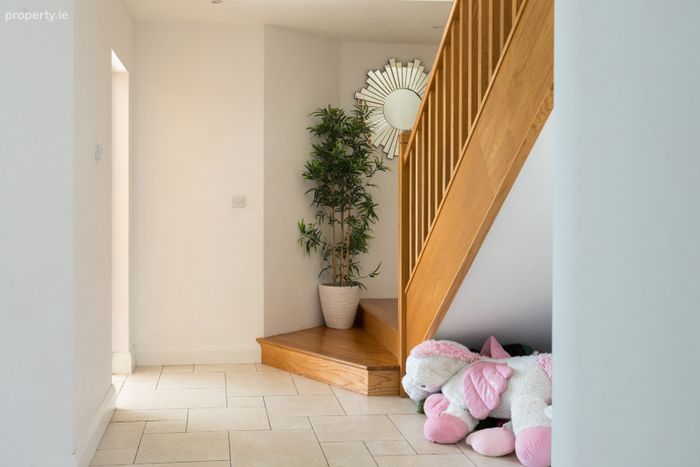
Entrance Door to inner Hall - Upper Ground Floor, tiled flooring, doors to main reception rooms, recess lighting, fully alarmed.
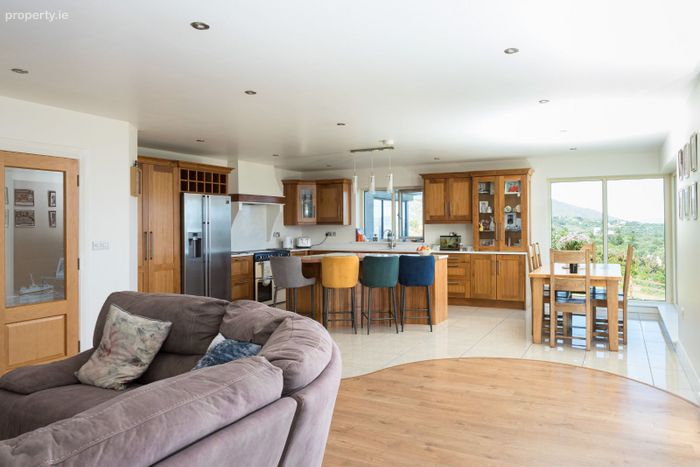
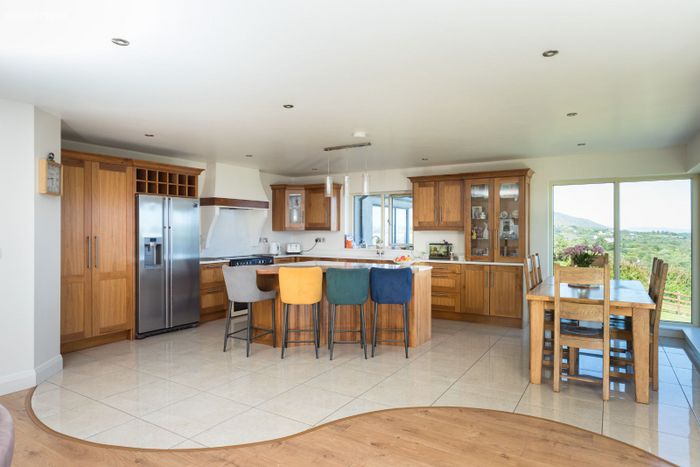
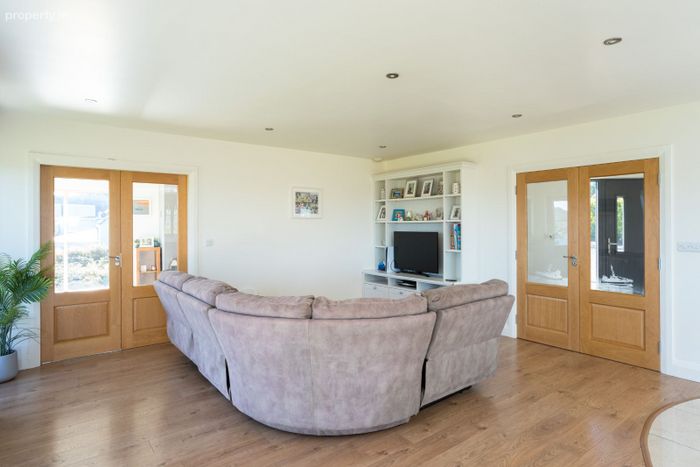
Kitchen & Dining Area:- Wood effect flooring, recess lighting, double doors in from hallway, extensive deep frame windows to east and south facing, breakfast counter/island with drop down light fitting, fully fitted kitchen units, sink & drainer, granite worktop, tiled flooring to kitchen section, open plan layout and extensive coastal views, wood effect flooring in tv area with tv and shelving unit, double doors leading into living room.
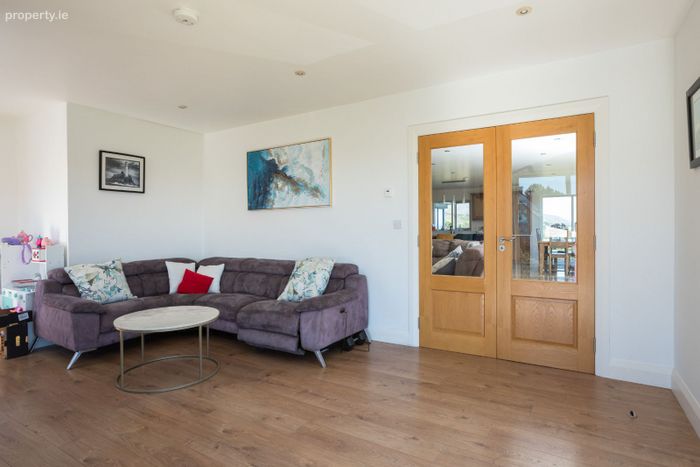
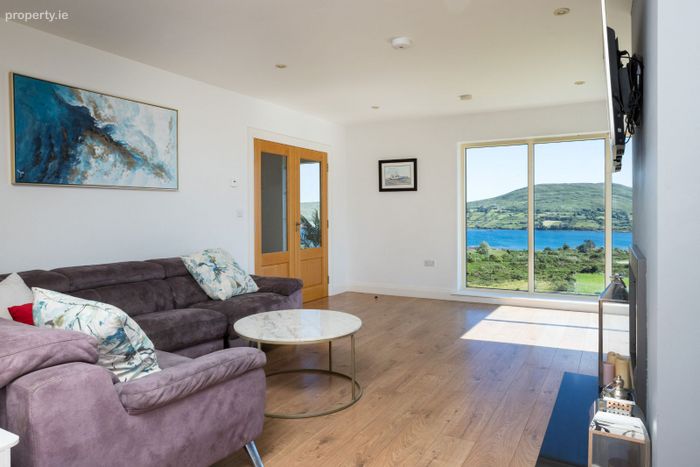
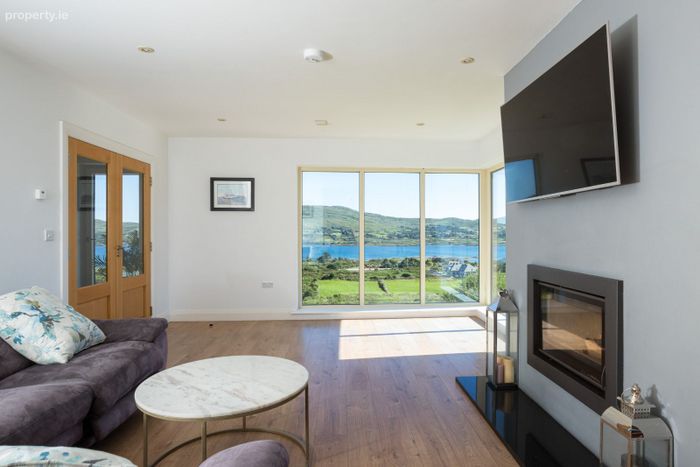
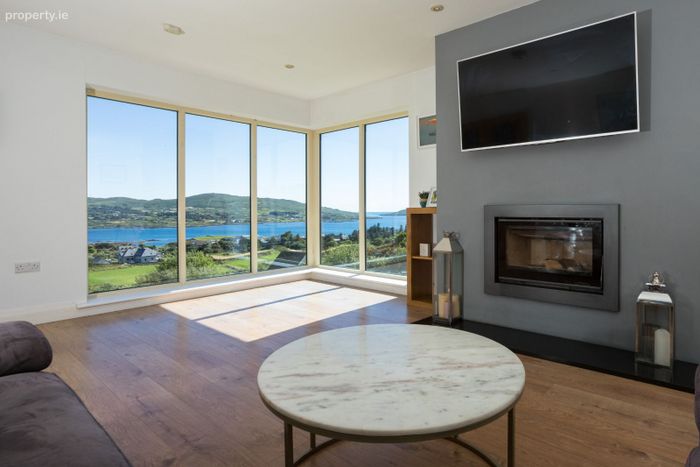
Living Room:- Fireplace and stove, beautifully decorated throughout, deep corner windows over Castletownbere Harbour, exceptional light, wood effect flooring.
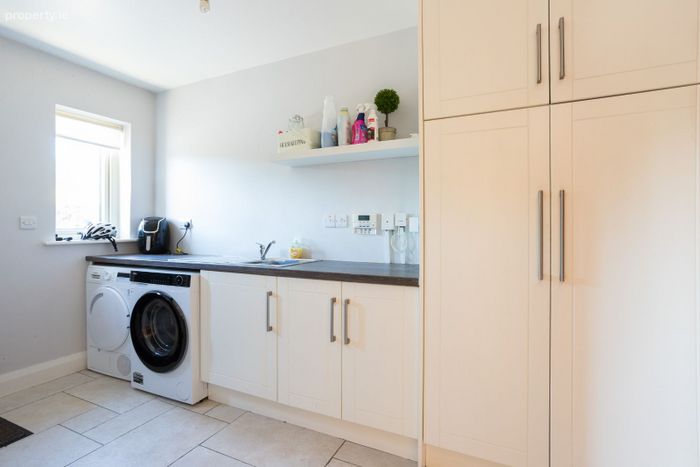
Utility Room:- Tiled flooring, door to back yard, sink & drainer, built in cupboards and storage, plumbed for utilities.
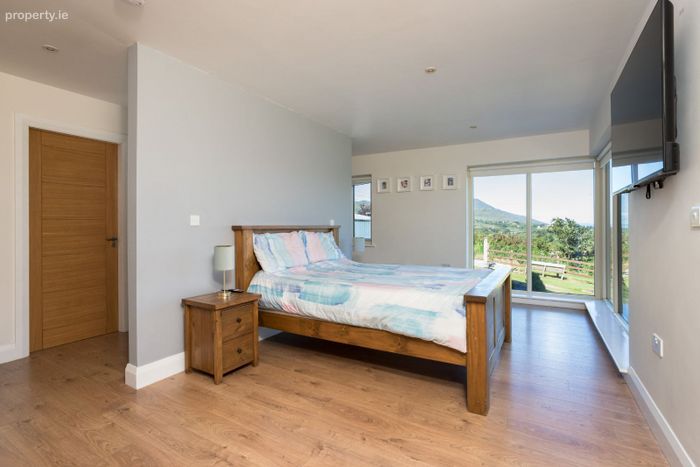
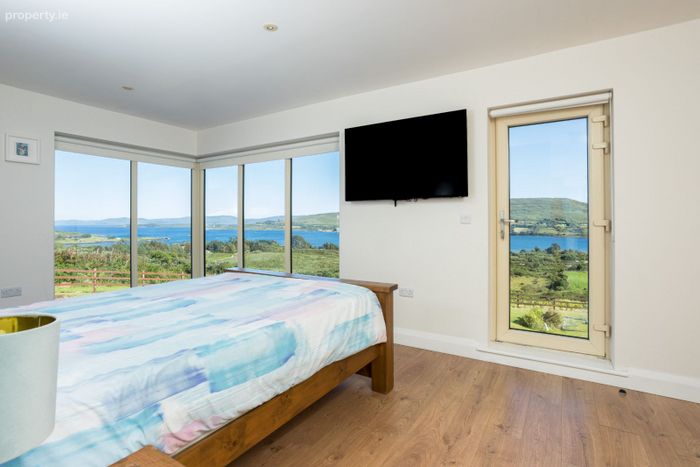
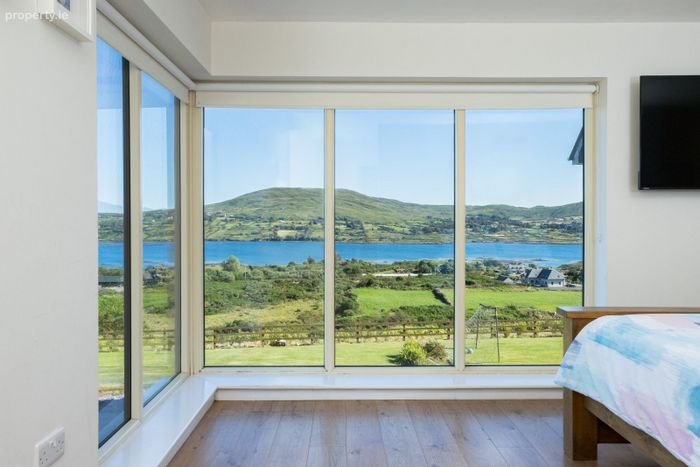
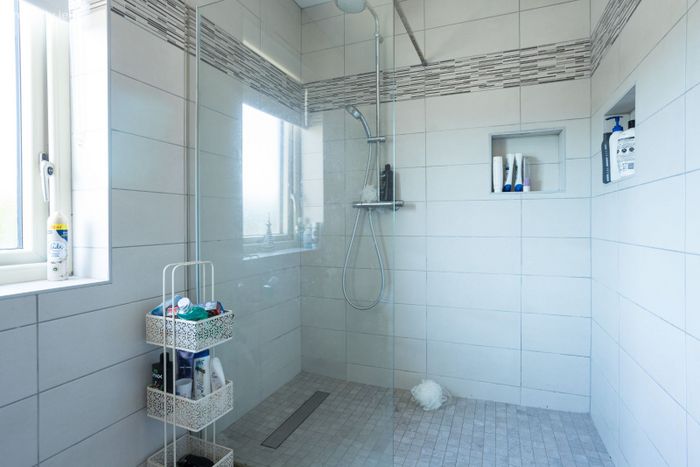
Master Bedroom:- Wood effect flooring, deep corner windows providing outstanding views to sea front, door to front (potentially to allow access to decking area) walk in wardrobe. En-suite:- All tiled throughout, power shower, wc, wash hand basin, electric towel rail, shelving units.
Office/Bedroom:- Timber flooring, window to rear and side, roller blinds.
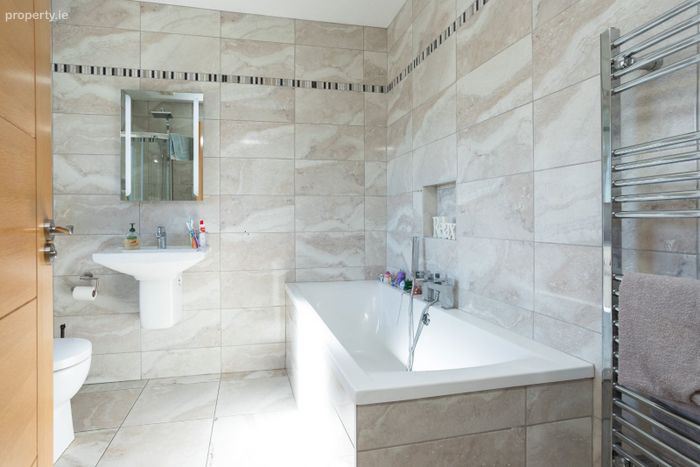
Bathroom:- All tiled floor to wall, bath, shower, wc, wash hand basin, power shower, towel rail, mirror.
Hotpress closet and linen storage adjacent to Hallway.
Lower Ground Floor - Steps down to Hallway.
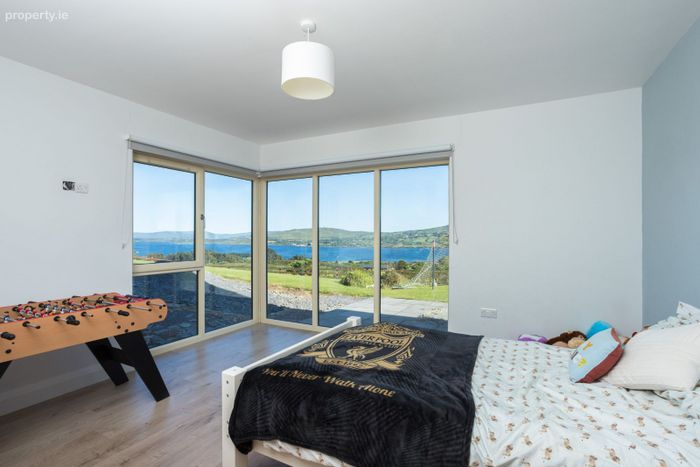
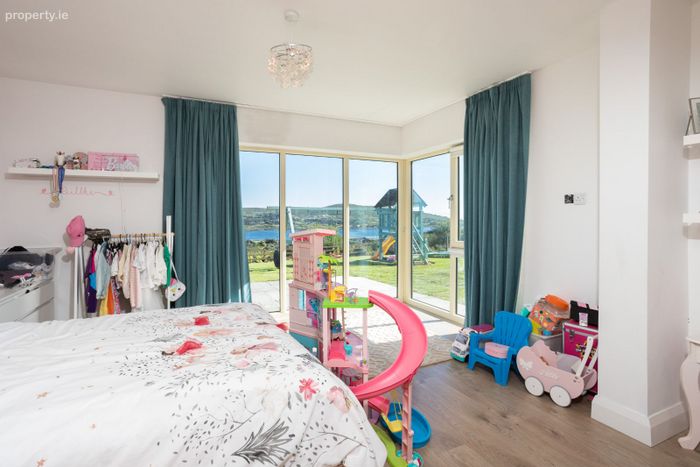
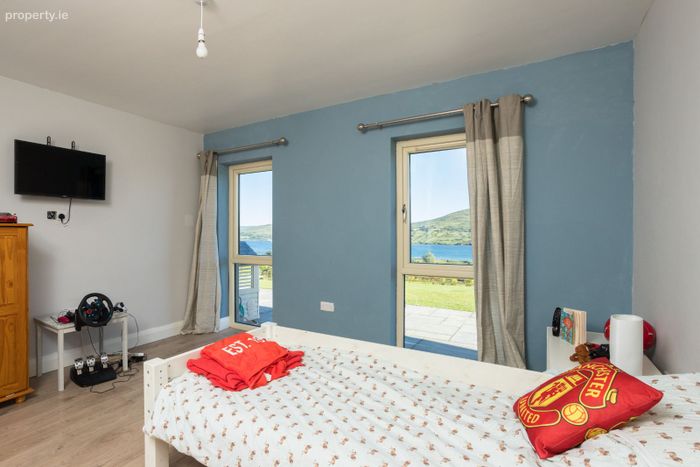
Bedroom 4:- To the west, wood effect to flooring, curtains, shelving, deep corner windows to front and side, door to En-suite(unfinished).
Door to gardens and south facing.
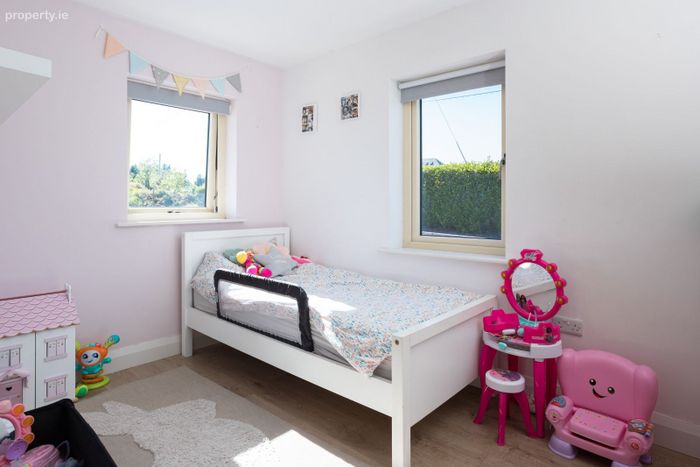
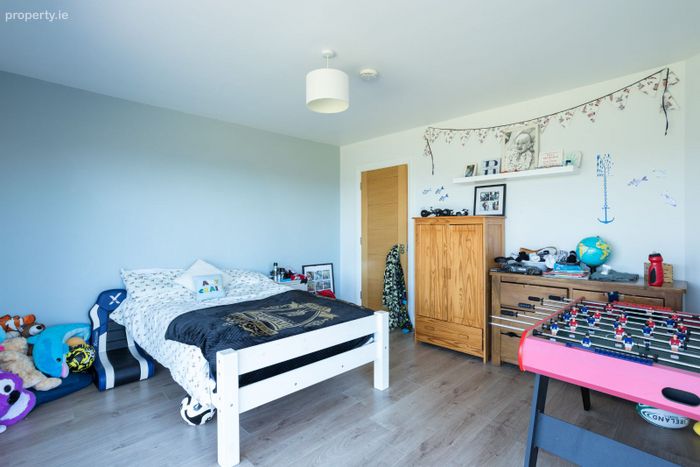
Bedroom 3:- Double windows, wood effect flooring. curtains and poles.
Bedroom 2:- To the east, wood effect flooring, dep corner windows, roller blinds.
Study/Linen Room.
Plant Room.
Shower Room:- Unfinished.
Services:- Mains water connection, private sewage treatment, air to water heating system, slab stone patio area to the front garden, steel tech shed.
BER Details
BER No. 114885023
Energy Performance Indicator: 74.77 kWh/m2/yr
This property was last updated: 17 days ago