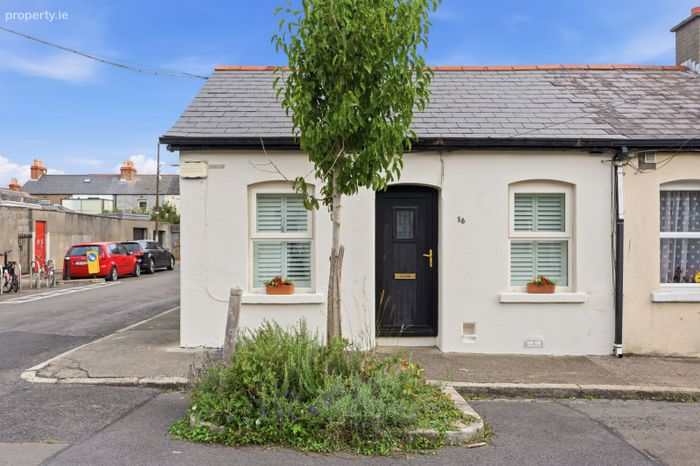
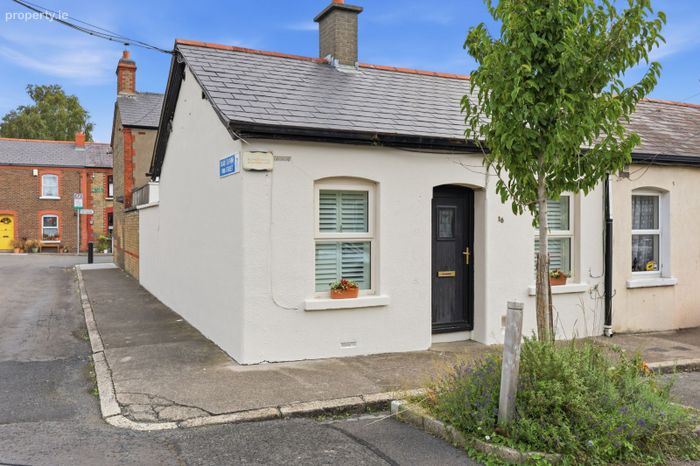
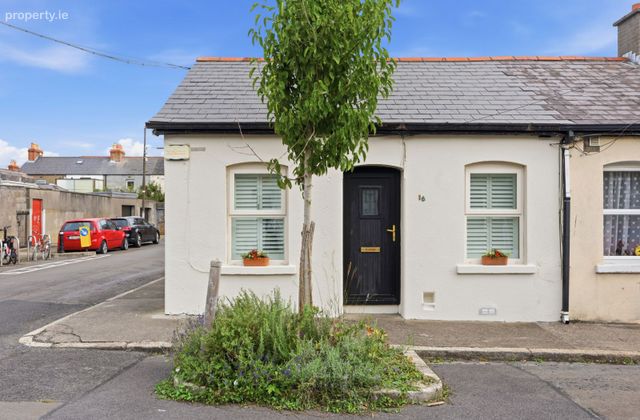
16 Swords Street, Dublin 7, Arbour Hill, Dublin 7
 See Larger Images & 17 More Photographs >>
€465,000
End of Terrace House2 Bedrooms, 1 Bathroom, End of Terrace House
Rating:

Contact Name: Sales
Agent:
The Property Shop
PSR Licence Number: 001751
Email Agent Show Number
Save This Ad
Key Features
2 Double BedroomsBeautifully Presented
Located In The Heart Of Stoneybatter
Close to the City
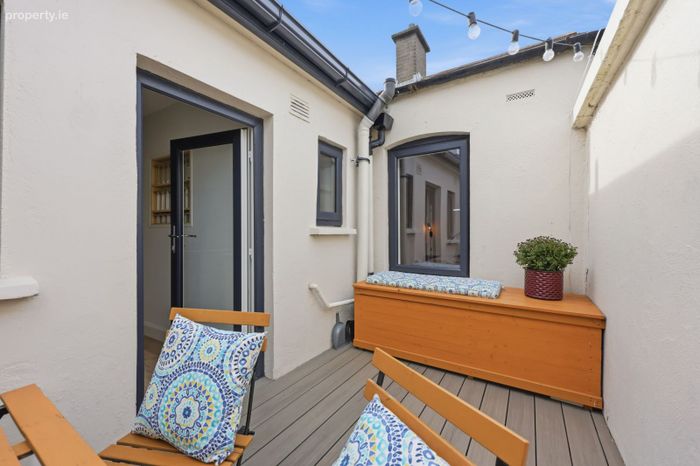
East Facing Patio
46 Sq Mts
Property Description
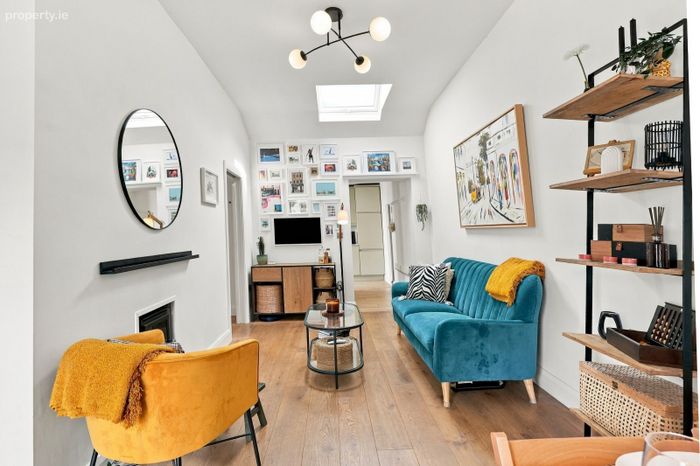
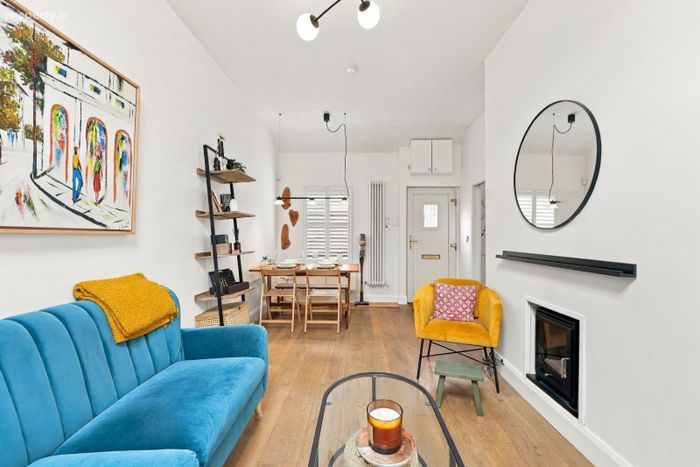
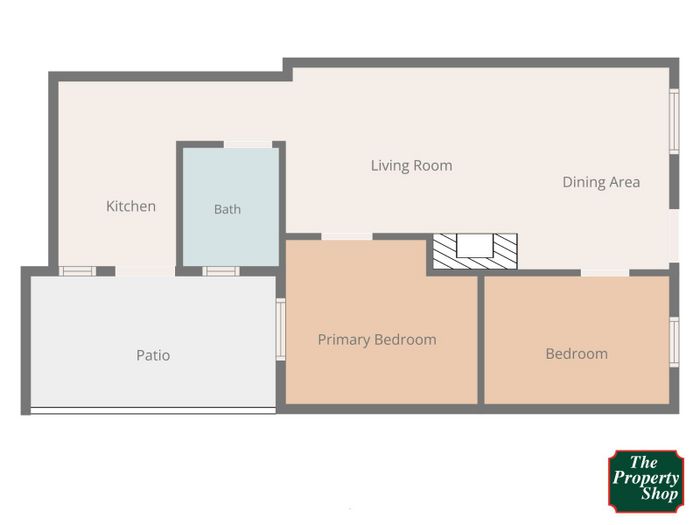
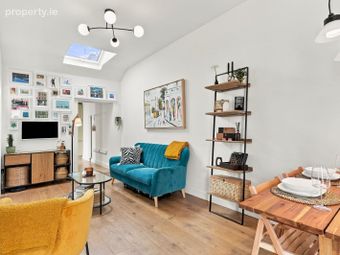
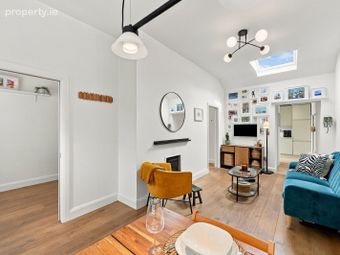
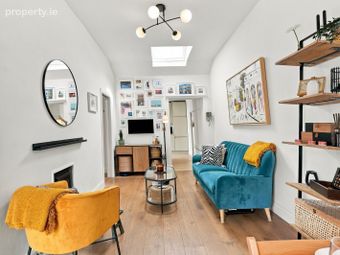
The accommodation comprises a spacious open-plan living and dining room, a modern kitchen, full shower room and two double bedrooms. To the rear, the property benefits from an attractive east-facing patio yard, while on-street parking is available to the front.
The location is second to none. Swords Street is just moments from the heart of Stoneybatter, renowned for its vibrant community atmosphere and excellent selection of independent cafés, restaurants, bars and local shops. A host of everyday amenities are also close by, including supermarkets and a choice of primary and secondary schools. The beautiful Phoenix Park is also within easy walking distance.
Smithfield Village, Phibsborough and Dublin City Centre are all readily accessible on foot, while the area is exceptionally well served by public transport. Dublin Bus services, the Luas and Heuston Station, with its extensive rail connections, are all within easy reach, making the property an ideal choice for those seeking convenient city living. With its blend of modern style, charming character and an enviable Stoneybatter location, No. 16 Swords Street is sure to appeal to a wide range of buyers. Viewing is highly recommended and is strictly by appointment through our Manor Street office.
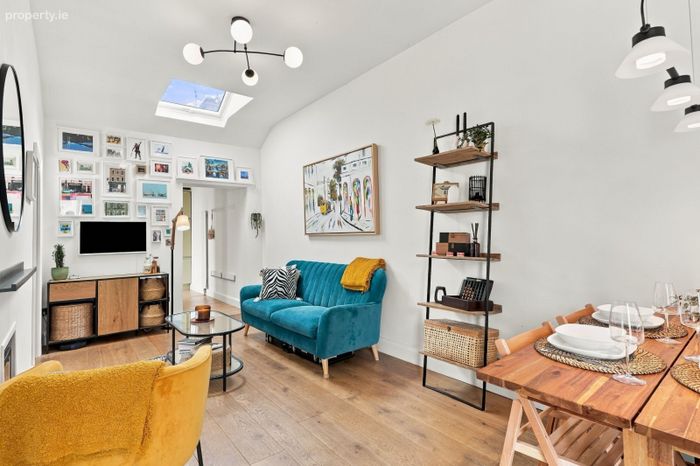
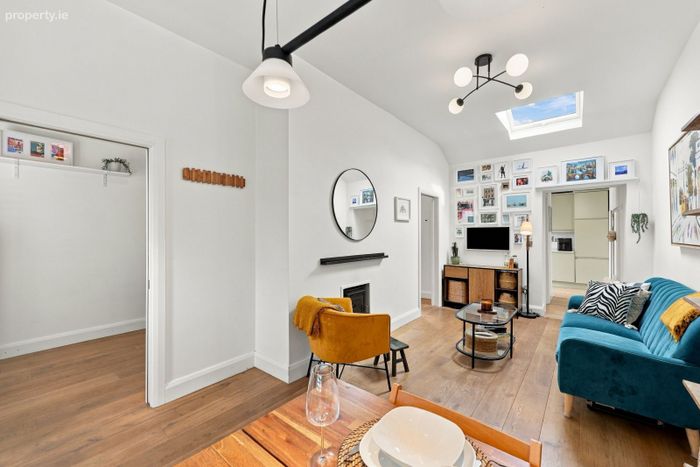
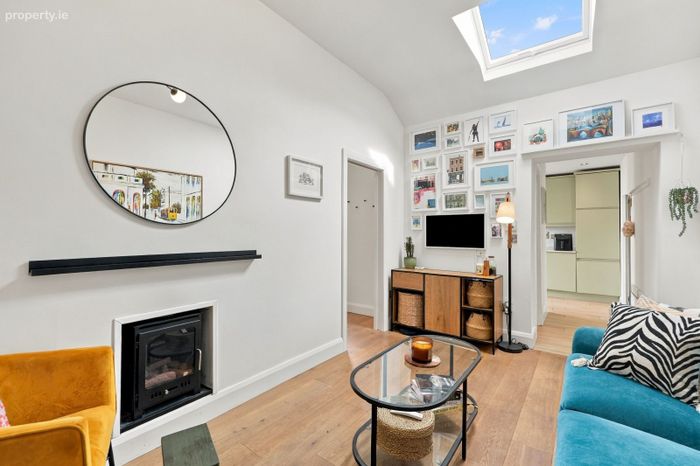
Lounge 6.37m (20'11") x 3.22m (10'7")
Entering through the hall door to a light filled living room, with high ceilings, stove, ample room to relax and dine, wood flooring and shuttered window.
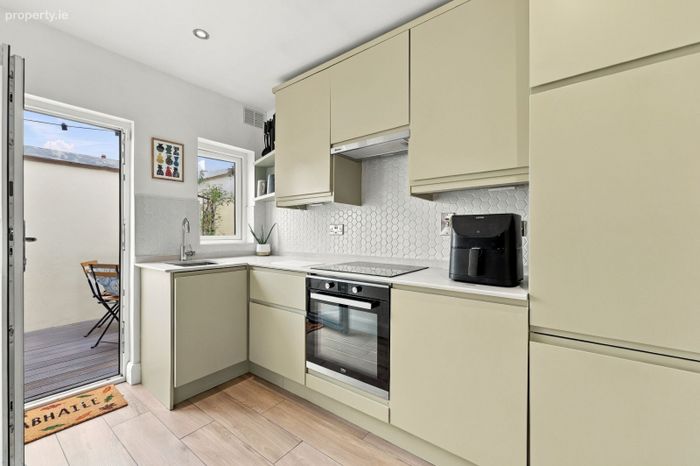
Kitchen 2m (6'7") x 3.17m (10'5")
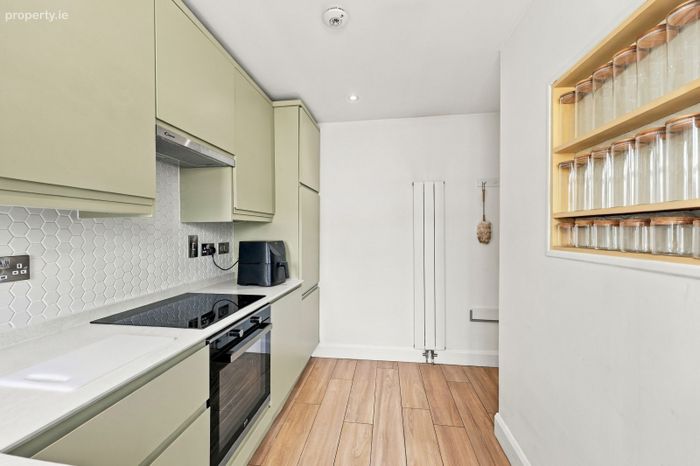
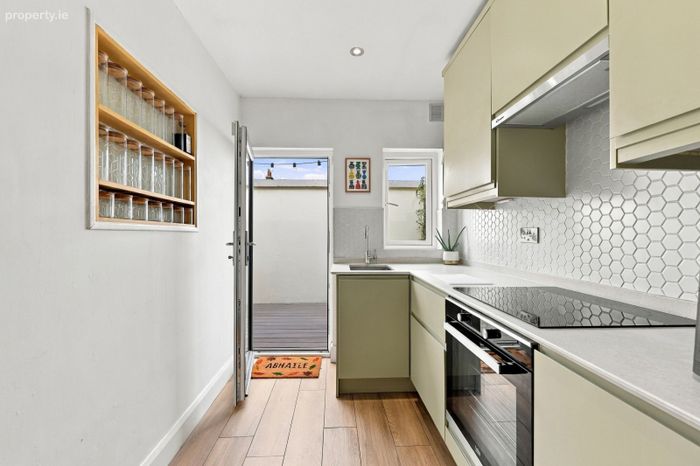
Modern fitted kitchen with eye & floor level units, integrated appliances, tiled surround & continuation of wood flooring. Access to the rear patio.
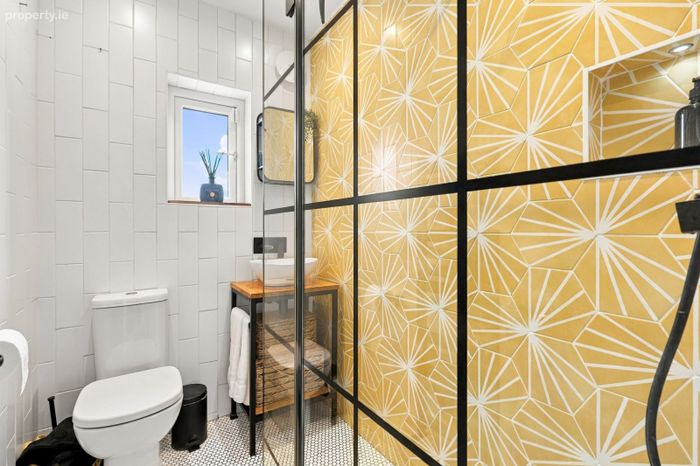
Shower Room 1.41m (4'8") x 2m (6'7")
Modern shower room with screened mains Rain Forest shower area, feature tiling, WHB & WC.
Bedroom 1 3m (9'10") x 2.4m (7'10")
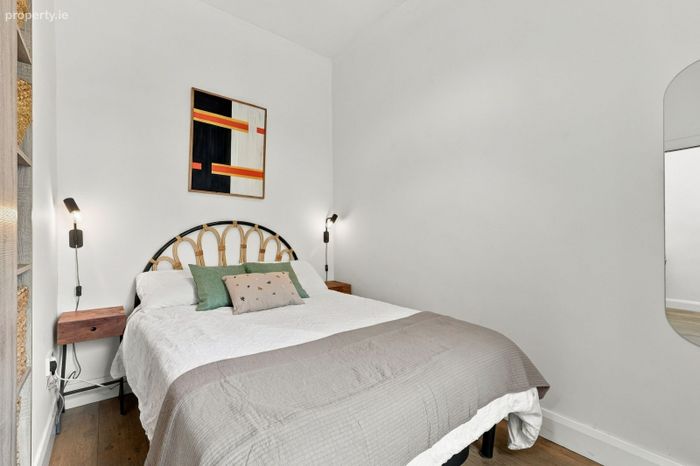
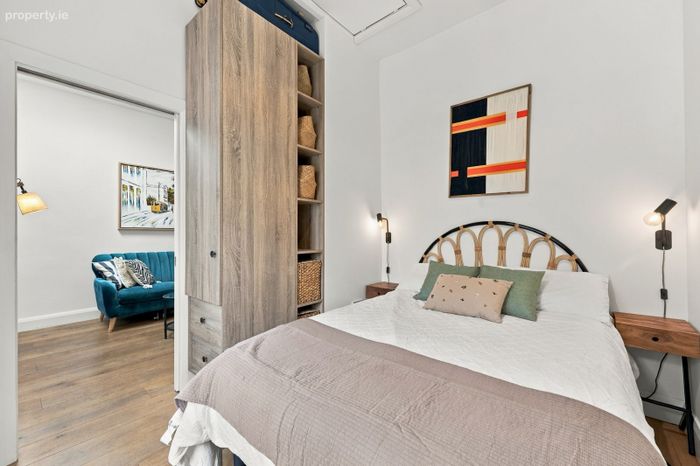
A cosy double bedroom to the rear of the property, continuation of the wood flooring, built in wardrobe & shelving. Shuttered window.
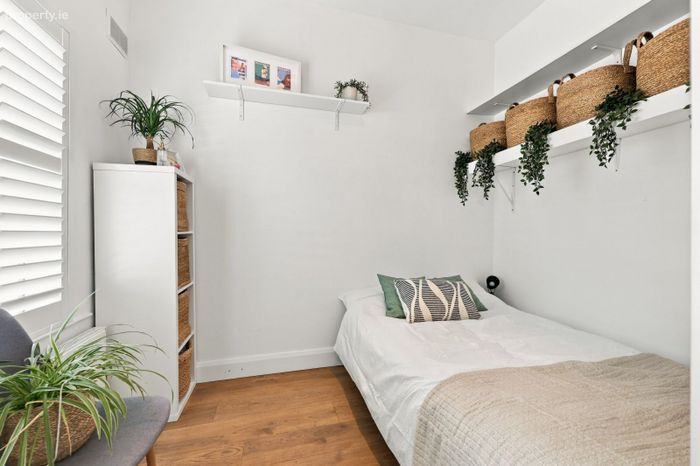
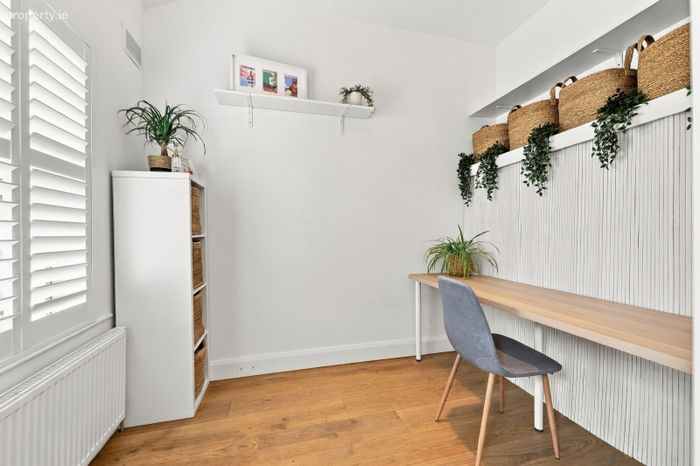
Bedroom 2 3.11m (10'2") x 2.67m (8'9")
A second double room to the front of the property with a Murphy built in bed, currently used as a home office. Wood flooring and shuttered window.
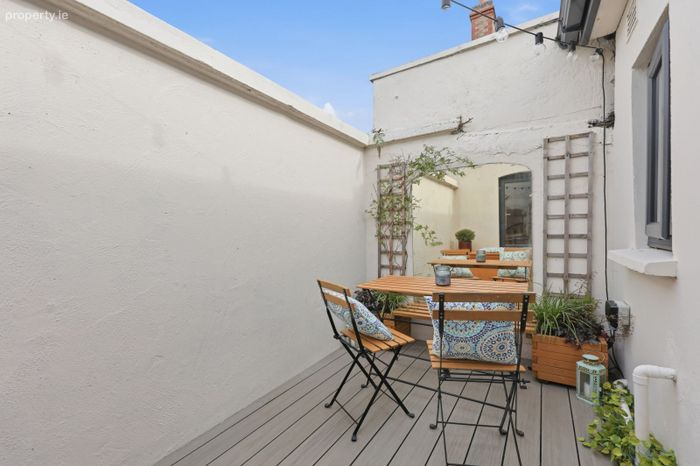
Exterior 3.9m (12'10") x 2.06m (6'9")
Patio deck to the rear with room for a table & chairs, on street disc parking to the front.
Area
Approx. 46 Sq Mts / 495 Sq Mts
BER Details
Energy Performance Indicator: 0.00 kWh/m2/yr
This property was last updated: 2 days ago