Apt 5 Beasley House, Punchestown Gate, Naas, Co. Kildare, Naas, Co. Kildare
 See Larger Images & 19 More Photographs >>
€275,000
Apartment For Sale2 Bedrooms, 1 Bathroom, Apartment For Sale
Rating:


Contact Name: Carol Hughes
Agent:
M M Ward Estate Agents
PSR Licence Number: 002663
Email Agent Show Number
Save This Ad
Key Features
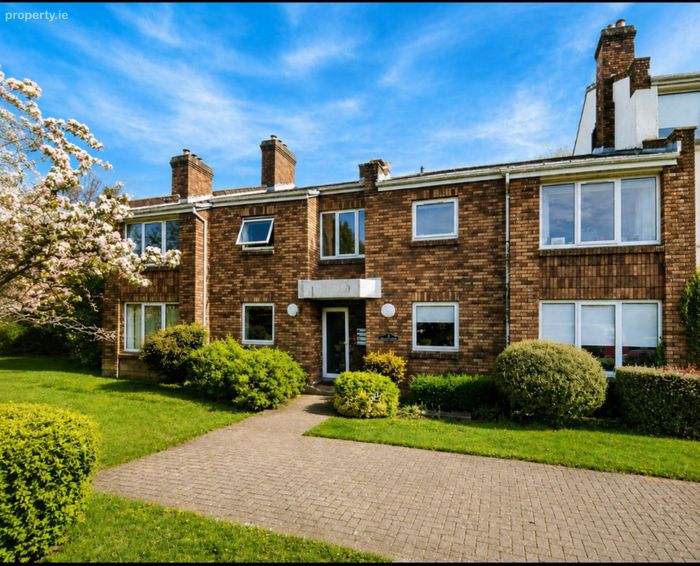
Ground floor apartmentParking
Just off the Dublin Road in Naas
5 minutes walk to Naas Town Centre
Electric storage heating
2 spacious bedrooms
Open plan living area
BER: D2
Management fees: €1800
Property Description
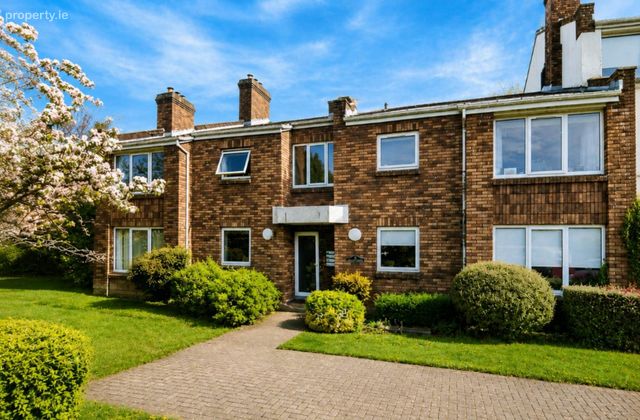
Punchestown Gate is a mature and leafy development, ideally located just off the Dublin Road and within easy walking distance of Naas town centre.
No.5 Beasley House is situated on the ground floor of a two storey apartment block and offers well proportioned accommodation throughout.
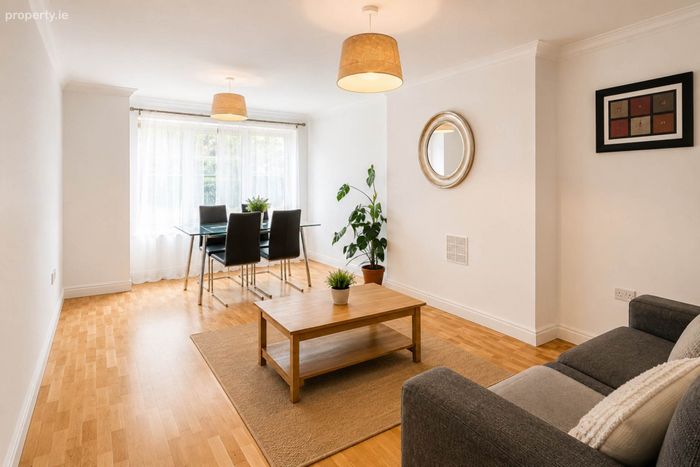
The accommodation comprises an entrance hall, a spacious open-plan kitchen, living and dining area, two generous double bedrooms and a main bathroom.
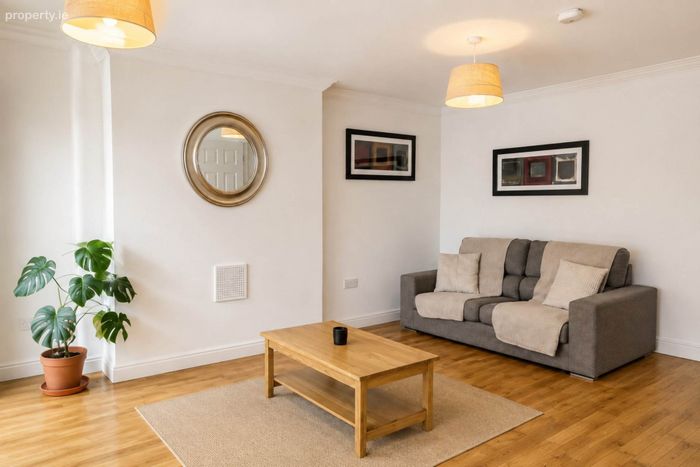
The open-plan living space provides a bright and comfortable area for both relaxing and entertaining, with the kitchen conveniently positioned off the living and dining area.
The property would make an excellent home for first-time buyers, downsizers or investors, offering spacious accommodation in a highly convenient location.
The location is superb, with Naas Main Street approximately a five minute walk away, offering a wide selection of shops, boutiques, restaurants, cafés, bars and leisure facilities. Naas Hospital and the town theatre are also within easy reach.
For commuters, the M7 motorway is just over 2 km away, while Sallins Train Station is less than a 10-minute drive, providing convenient access to Dublin and surrounding areas.
Early viewing is highly recommended to appreciate all that this spacious apartment and its excellent location have to offer.
Viewing is highly recommended.
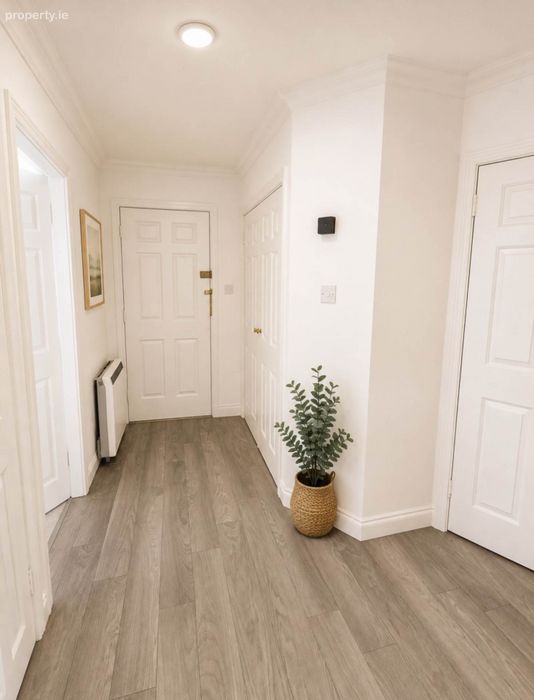
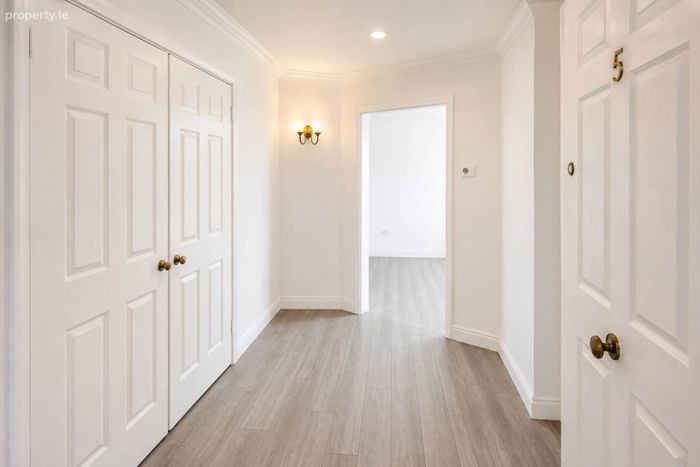
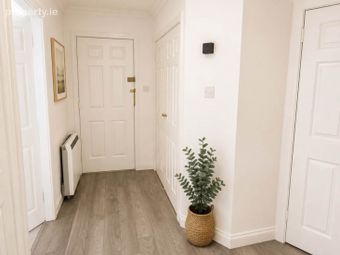
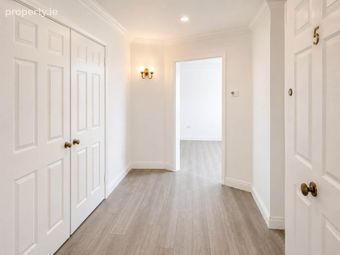
Entrance Hall - 11'2" (3.4m) x 8'5" (2.57m)
Grey oak laminate flooring, Hot press, Large storage cupboard with power sockets
Living/Dining Room - 20'0" (6.1m) x 11'4" (3.45m)
Light filled, Spacious, Open to kitchen
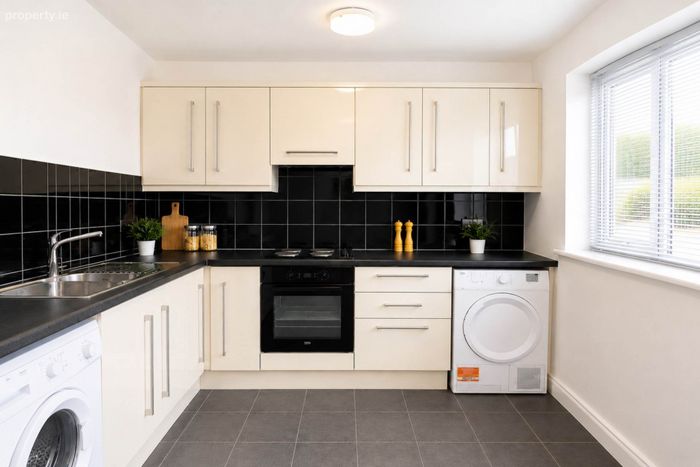
Kitchen - 8'11" (2.72m) x 8'7" (2.62m)
Tiled flooring & part tiled walls, Fully fitted kitchen with plenty of storage, Oven, Hob, Extractor fan, Washing machine, Dryer, Fridge freezer.
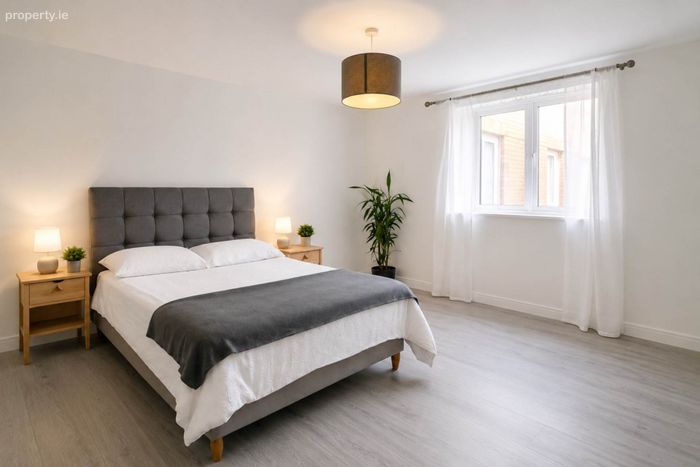
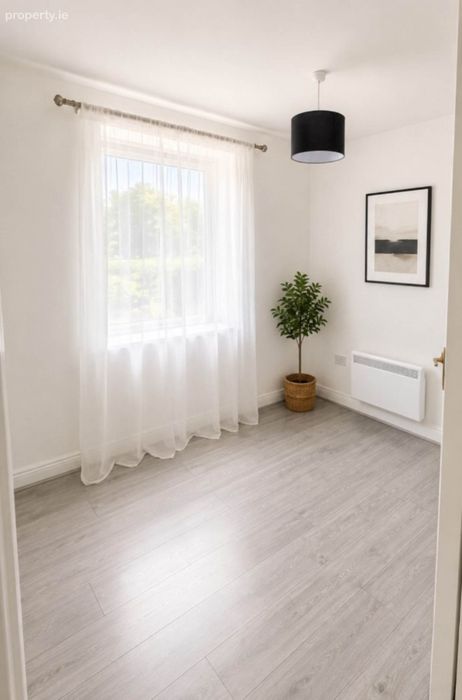
Bedroom 1 - 12'10" (3.91m) x 11'4" (3.45m)
Generous Double Room with laminate flooring
Bedroom 2 - 11'6" (3.51m) x 7'10" (2.39m)
Built-in wardrobes and laminate flooring
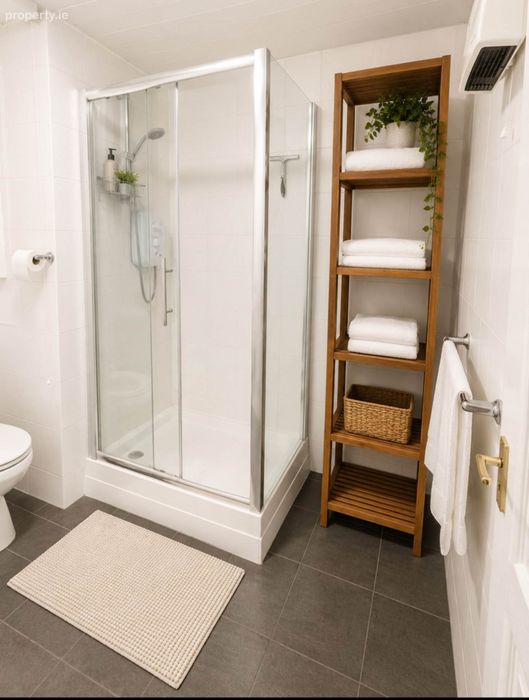
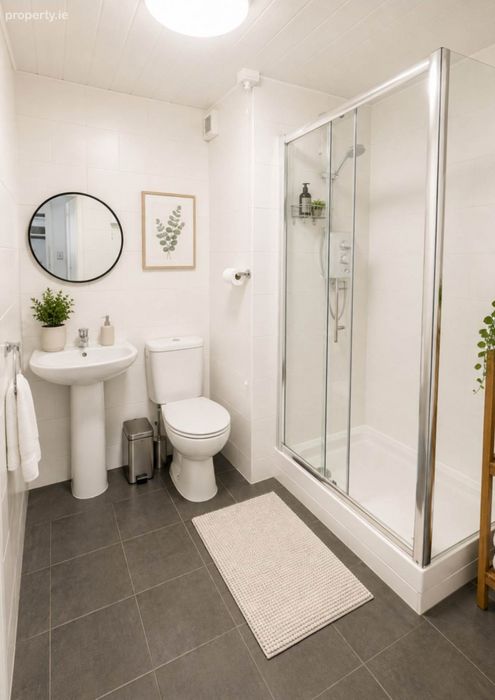
Bathroom - 7'8" (2.34m) x 6'7" (2.01m)
WC, WHB, Shower cabinet with electric shower.Fully tiled, Panelled ceiling
Notice
Please note we have not tested any apparatus, fixtures, fittings, or services. Interested parties must undertake their own investigation into the working order of these items. All measurements are approximate and photographs provided for guidance only.
BER Details
BER No. 119368934
Energy Performance Indicator: 276.14 kWh/m2/yr
This property was last updated: today, 9 hours ago