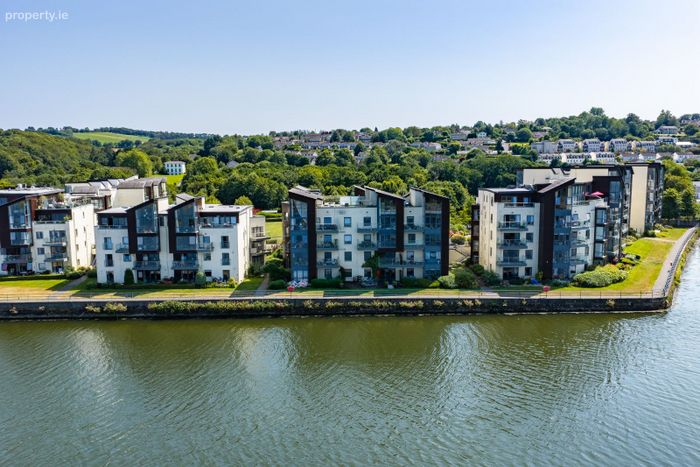
Apartment 84, Mizen, Harty's Quay, Rochestown, Co. Cork
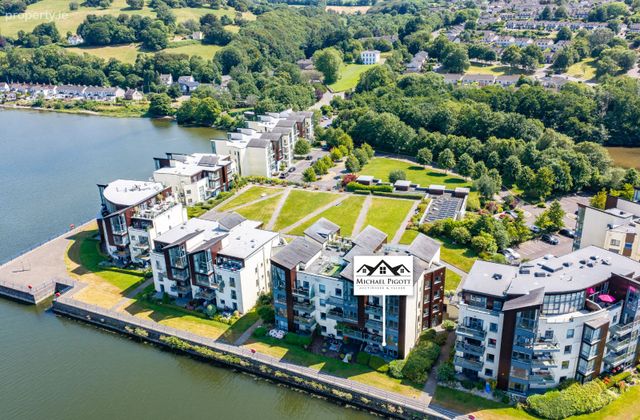 See Larger Images & 52 More Photographs >>
€295,000
Apartment For Sale1 Bedroom, 1 Bathroom, Apartment For Sale
Rating:


Contact Name: Michael Pigott
Agent:
Michael Pigott Auctioneers & Valuers
PSR Licence Number: 003540
Email Agent Show Number
Save This Ad
Property Description
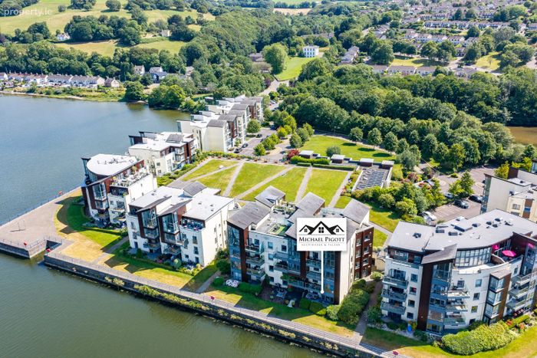
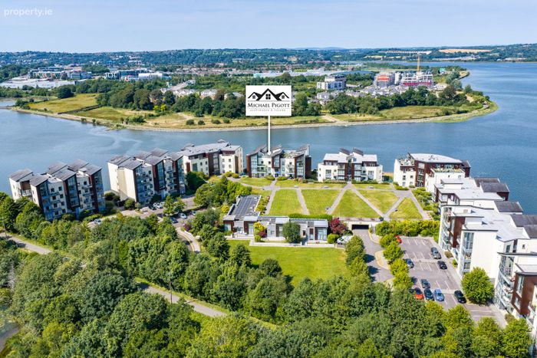
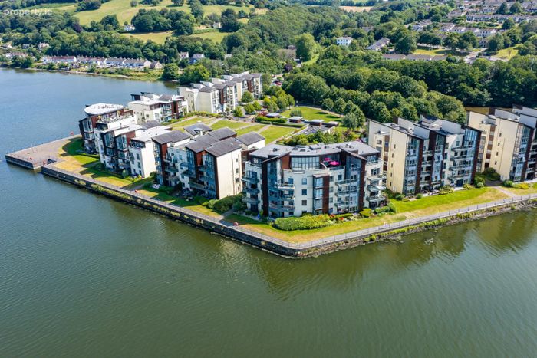
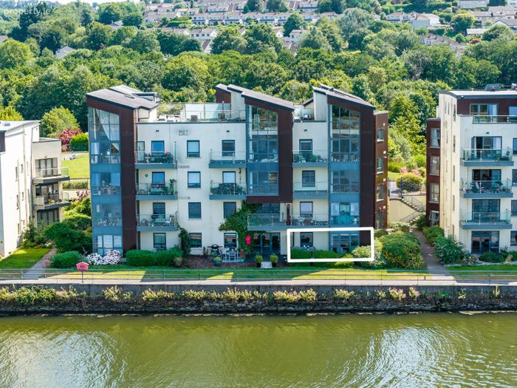
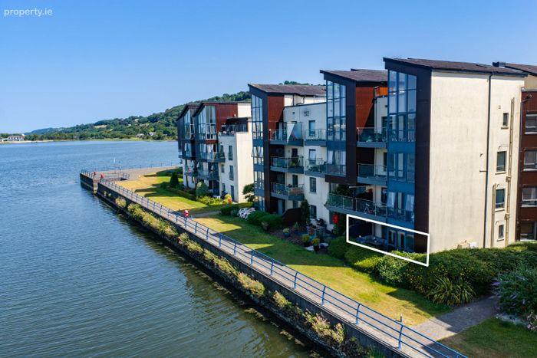
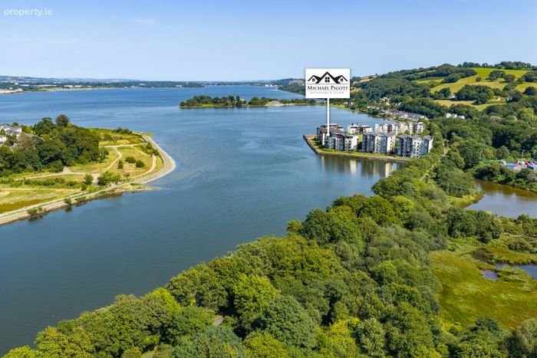
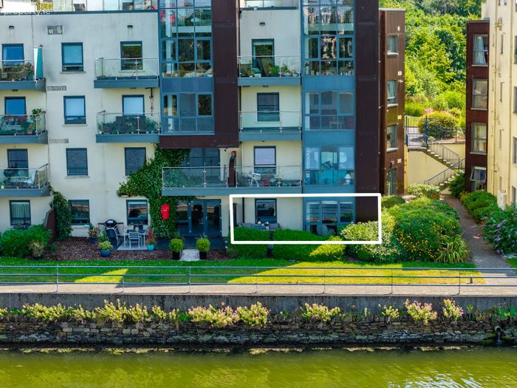
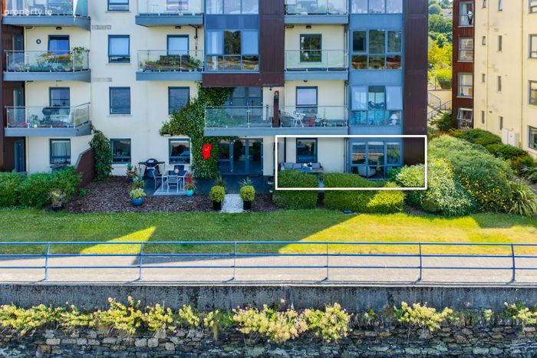
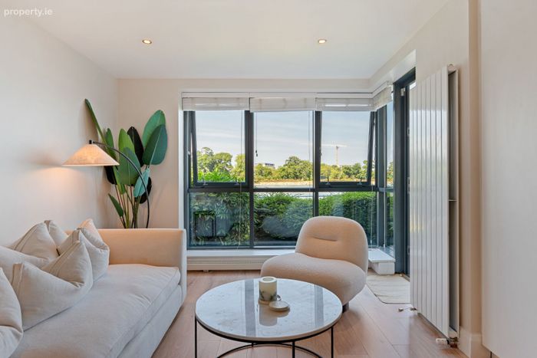
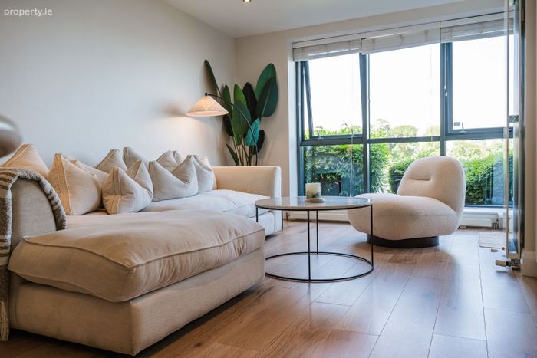
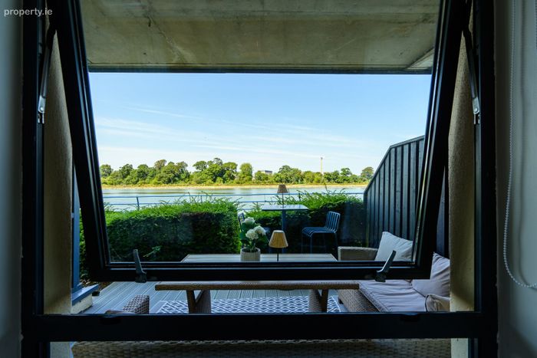
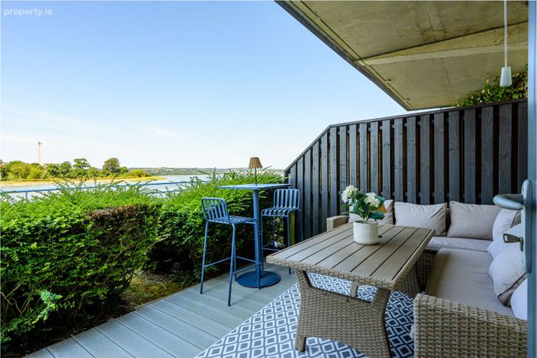
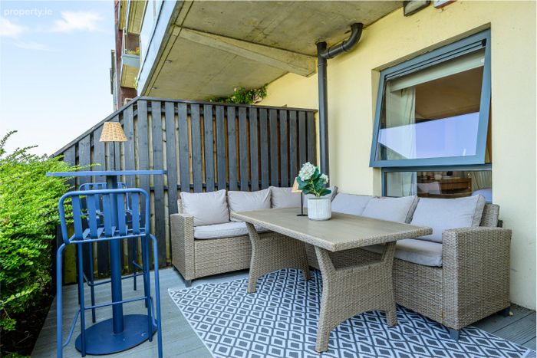
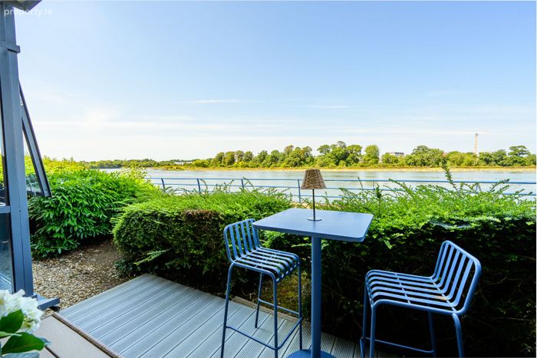
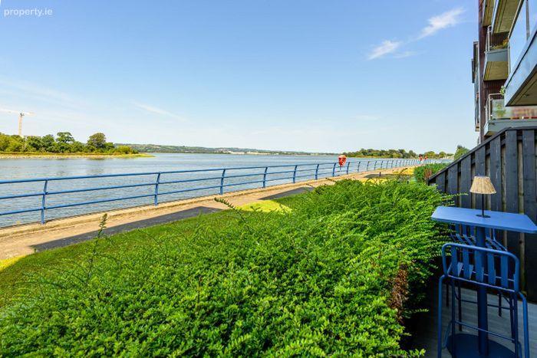
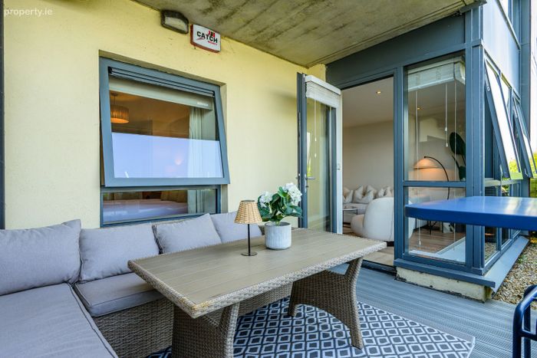
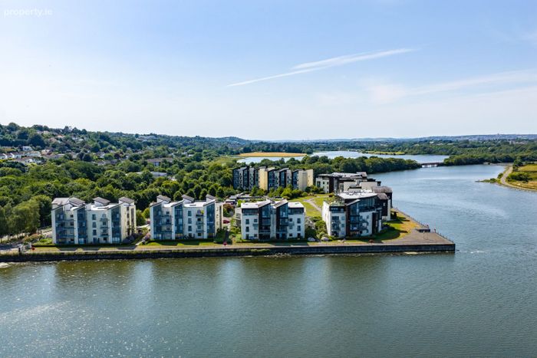
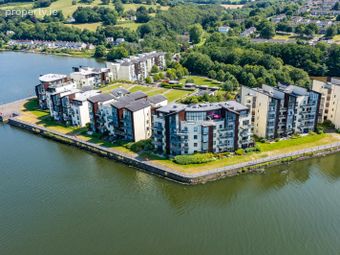
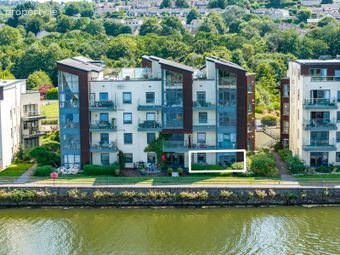
Enjoying an enviable waterside lifestyle in this beautifully modernized one-bedroom ground floor apartment, perfectly positioned in one of Rochestown's most desirable waterfront developments. Boasting uninterrupted estuary views and presented in fabulous decorative condition throughout, this exceptional home has been tastefully upgraded by its current owners to create a stylish, contemporary living space ready for immediate occupation.
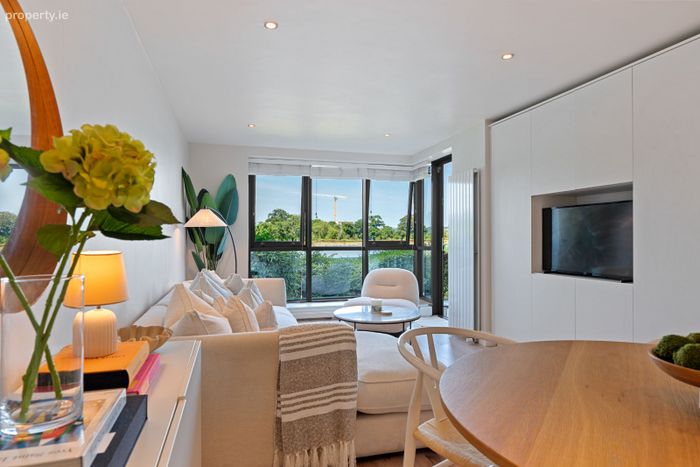
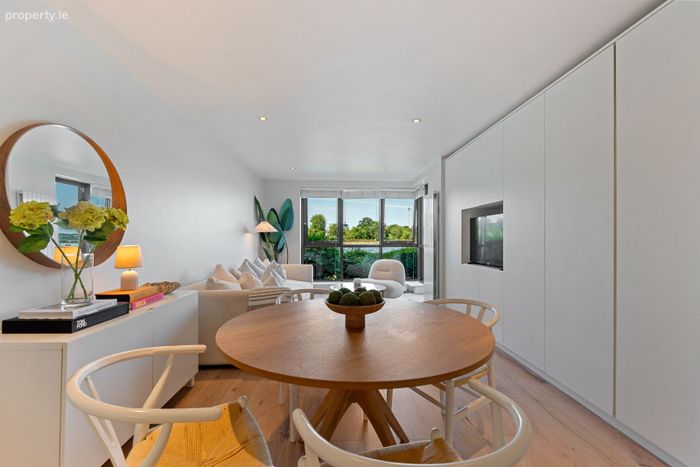
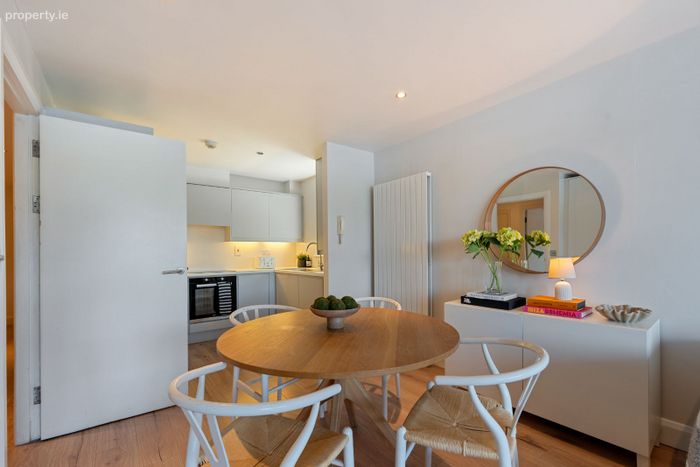
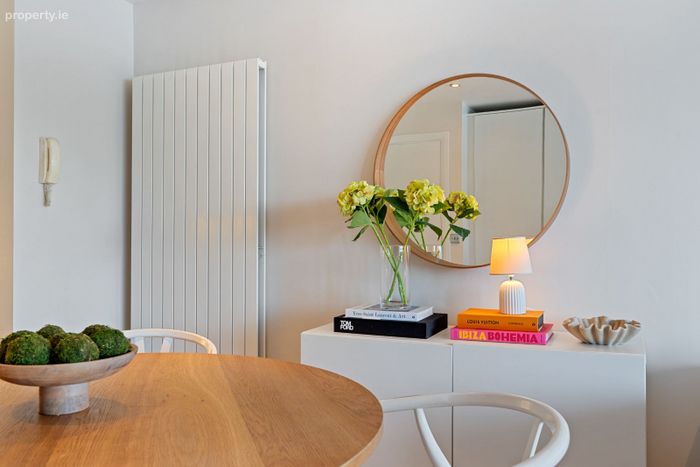
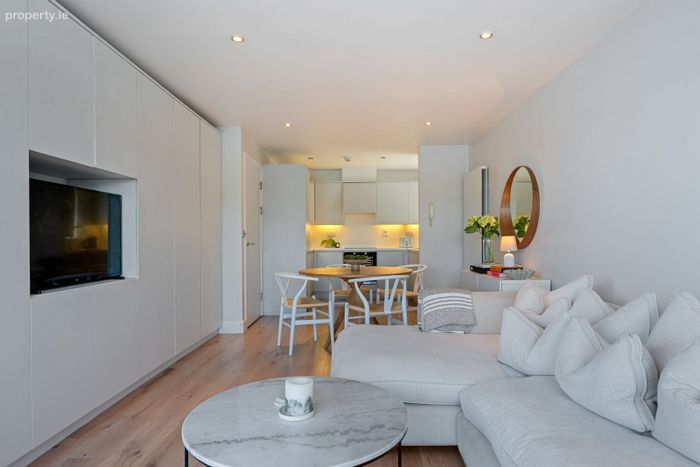
The bright and spacious open-plan living, dining and kitchen area is flooded with natural light, offering the perfect setting for both relaxing and entertaining. The generous double bedroom provides a peaceful retreat, while the modern bathroom and walk-in wardrobe/dressing room gives excellent storage further enhancing the apartment's practicality and appeal.
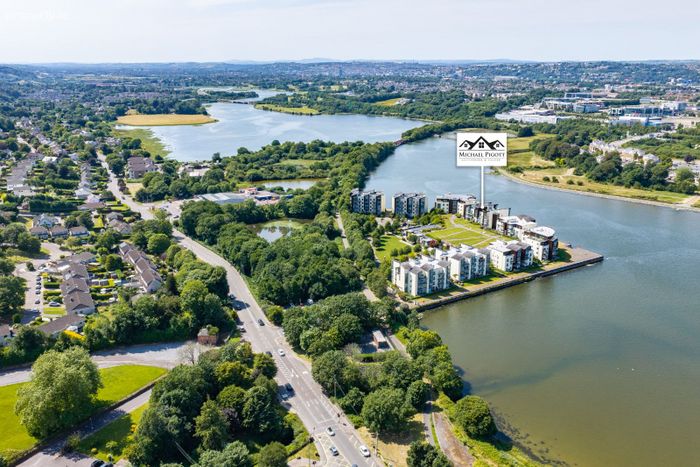
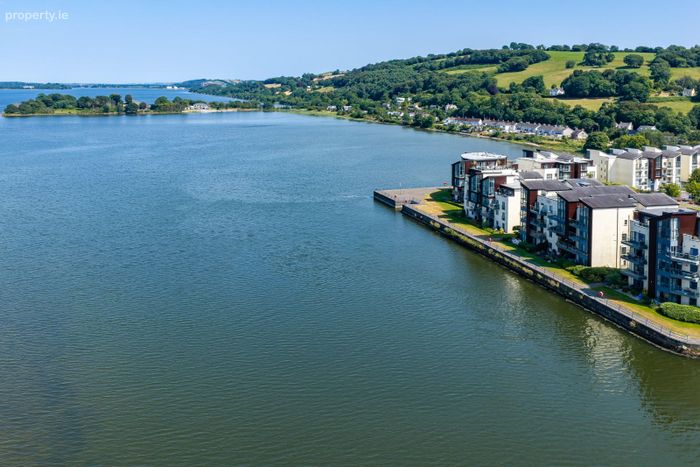
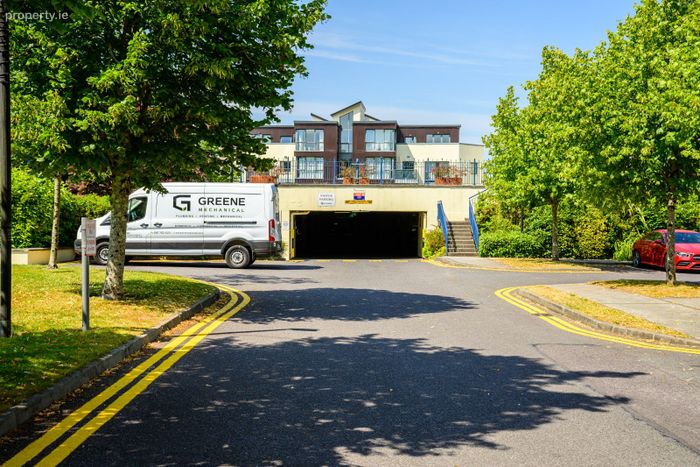
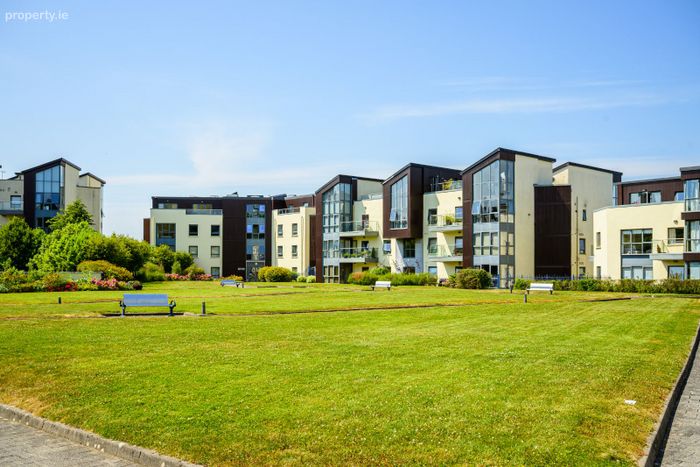
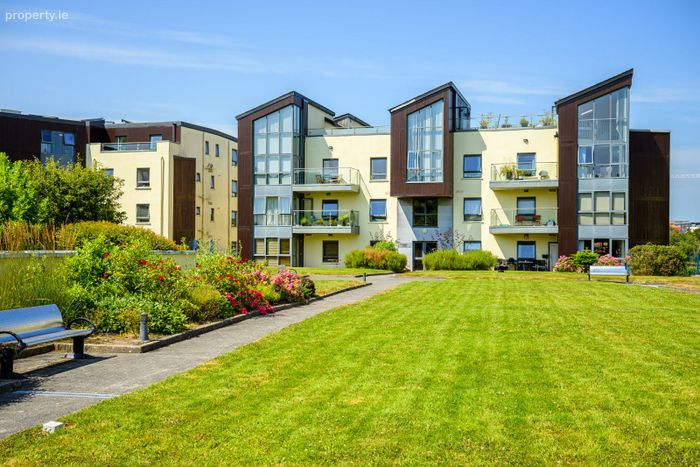
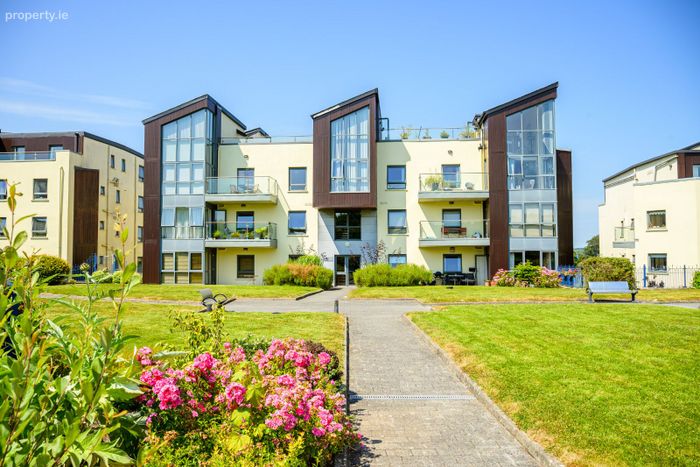
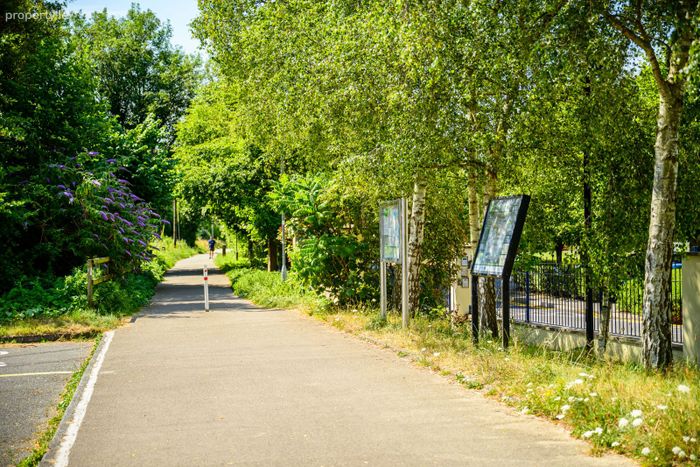
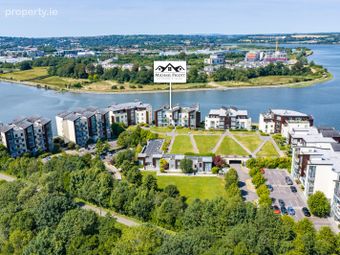
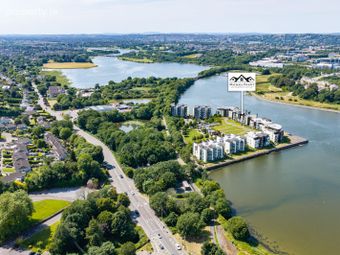
Set within beautifully maintained surroundings, residents can enjoy the tranquility of waterfront living with scenic walks right on the doorstep. Conveniently located just minutes from Douglas Village, Cork City Centre and a host of local amenities, this outstanding apartment perfectly combines coastal charm with everyday convenience.
Whether you're a first-time buyer, downsizer or investor, this is a rare opportunity to acquire a truly turn-key waterfront home in one of Cork's most sought-after locations.
FEATURES:
Size: 63 sq metres (677 sq ft)
Gas Fired Central Heating
PVC Double Glazed Windows & Doors
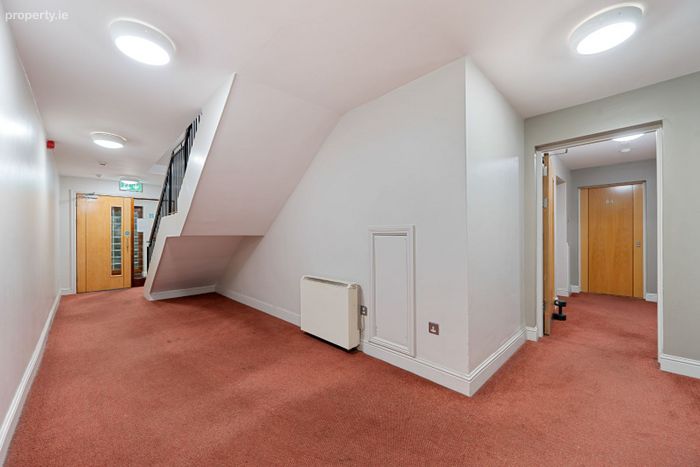
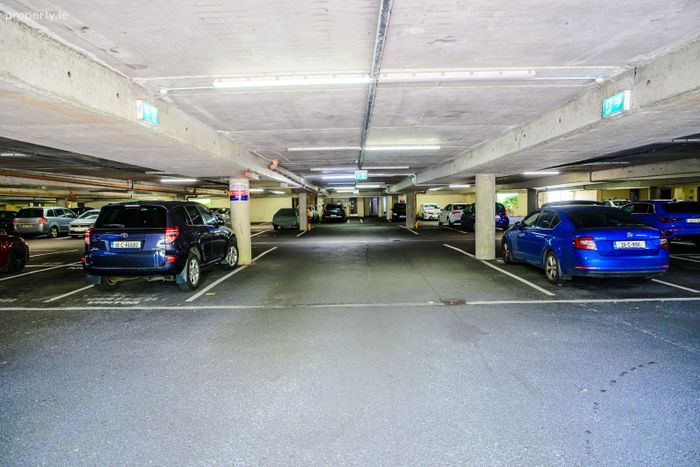
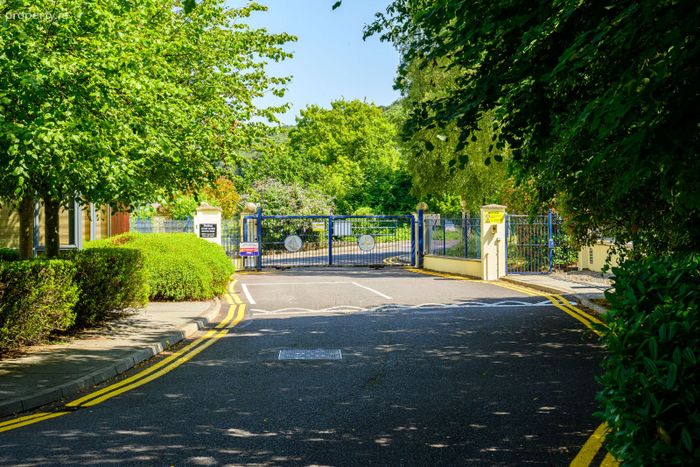
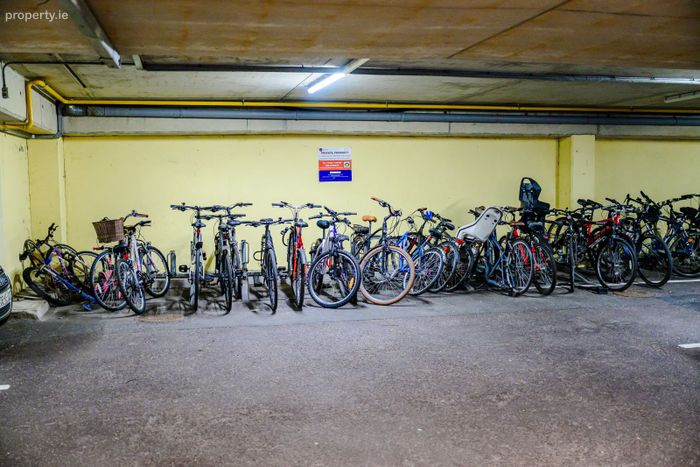
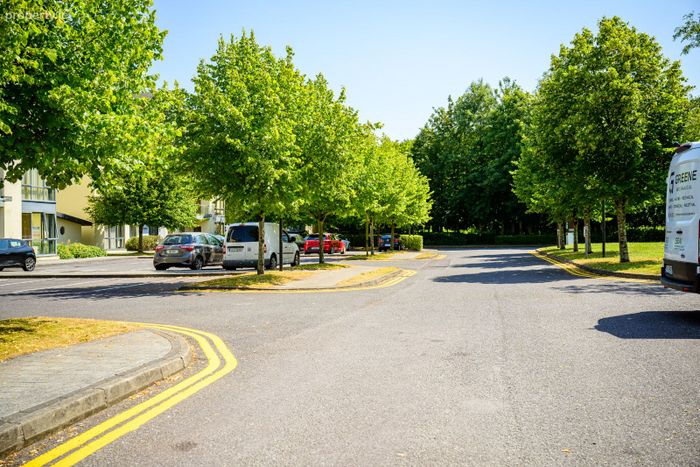
Secure gated development with designated parking
Impeccable condition throughout
Secure gated development
Minutes to all amenities & services in Douglas
Easy access to South Link Road Network
Easy access to public bus service available
Short drive to Cork Airport, Cork City Centre & Ringaskiddy
Management Fee: €2,750 per annum (Discounted €250 for early payment)
ACCOMMODATION:
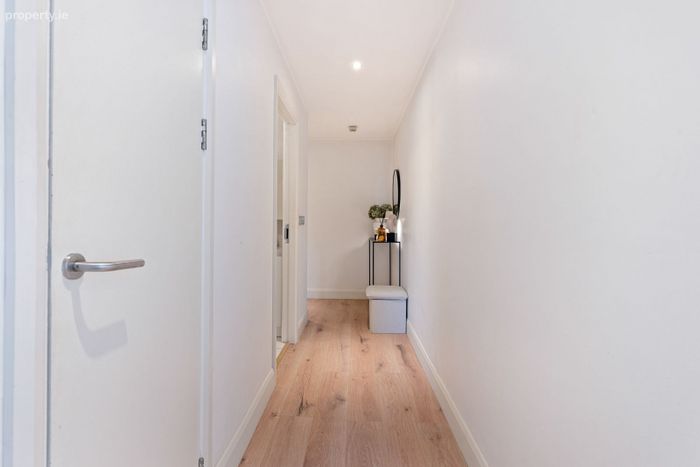
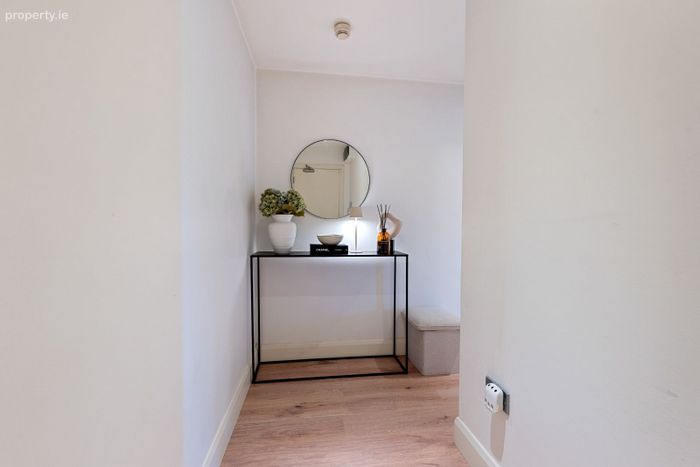
Entrance Hallway –
Wooden floor, recessed lighting.
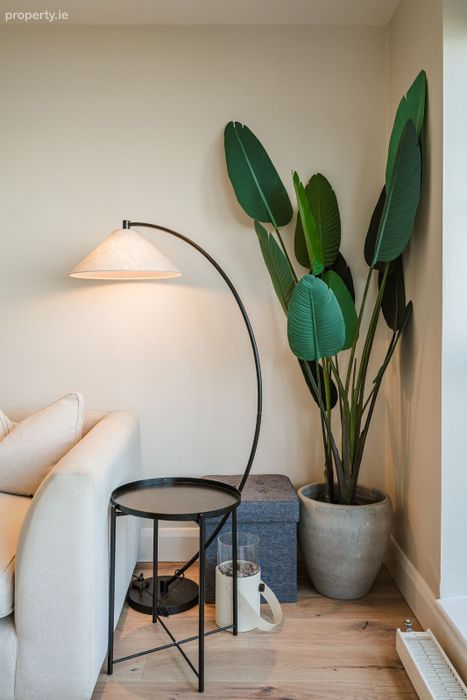
Living/Dining Room – 6.67m x 3.77m
Wooden flooring, media wall surrounded by extensive built-in shelving, TV point, extensive glazing with waterfront views, door to decking area.
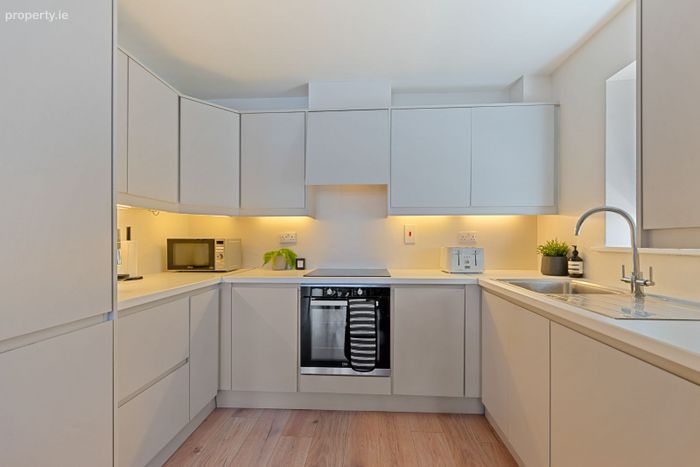
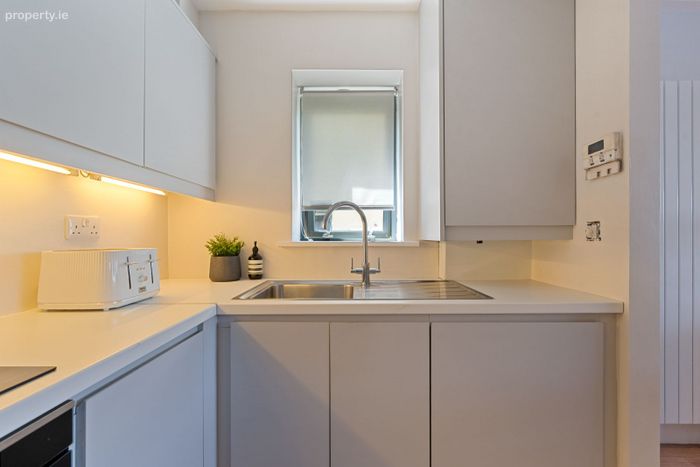
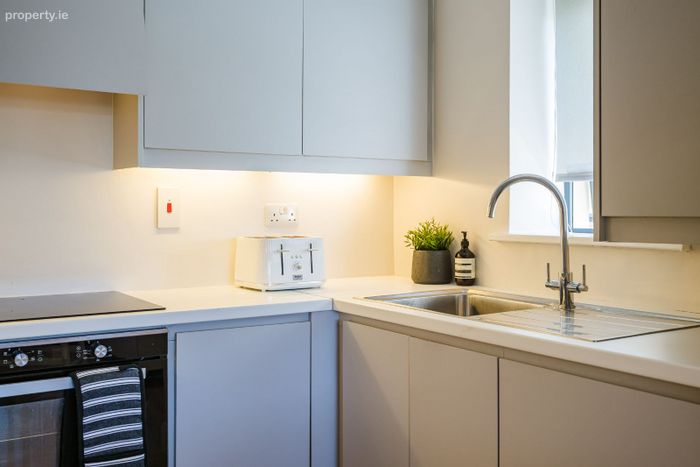
Kitchen – 2.98m x 2m
Gally style kitchen with modern fitted kitchen units, integrated oven, hob, overhead extractor unit, fridge/freezer, dishwasher, recessed lighting, open plan to kitchen/dining area, vertical radiator, roller blind.
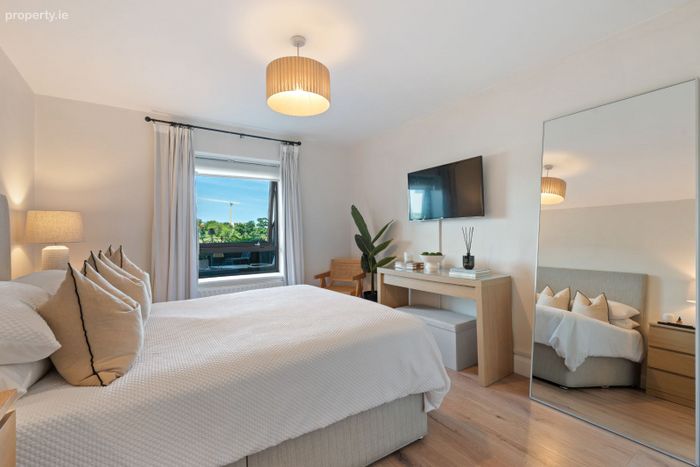
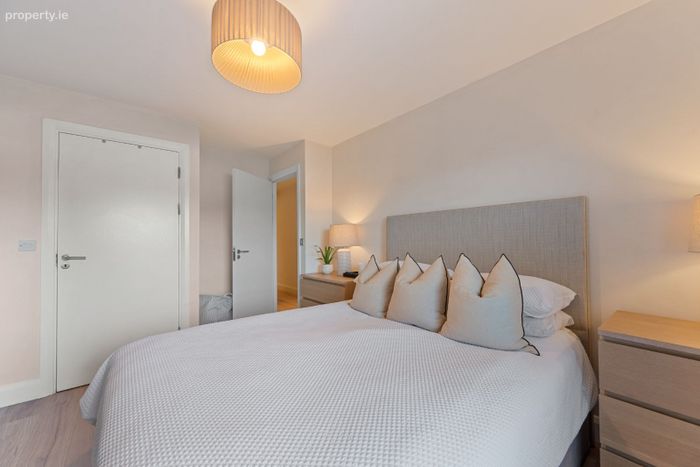
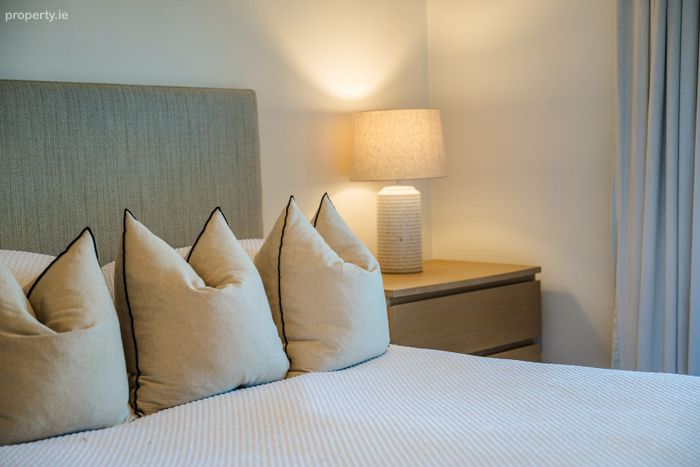
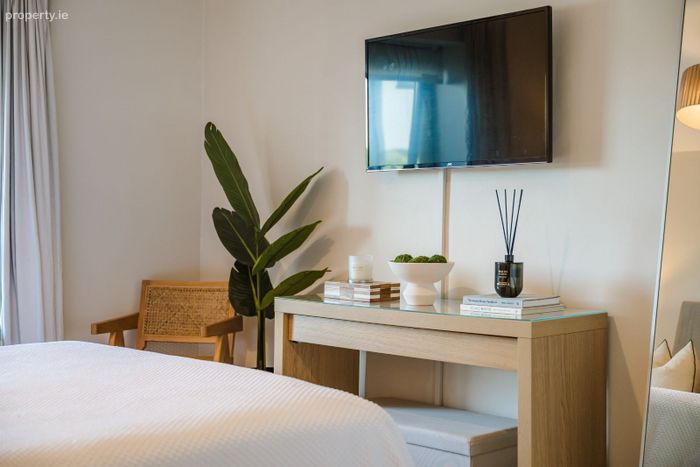
Bedroom – 3.84m x 3.07m
Wooden floor, TV and telephone points, centre light, Roman blind, curtain pole.
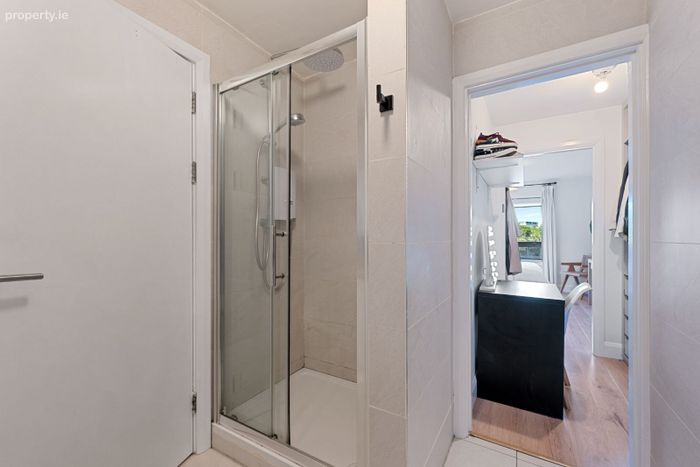
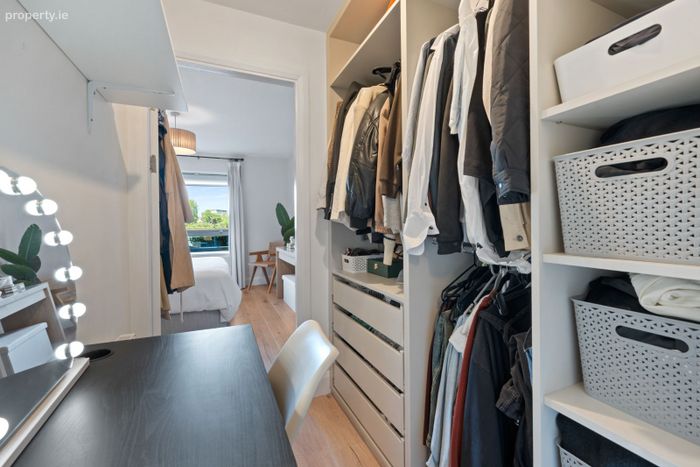
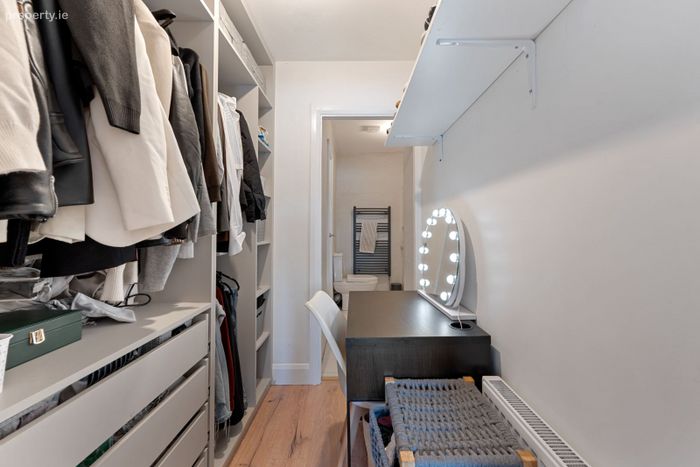
Walk-in Wardrobe –
Extensive shelving, wardrobe and storage drawer units.
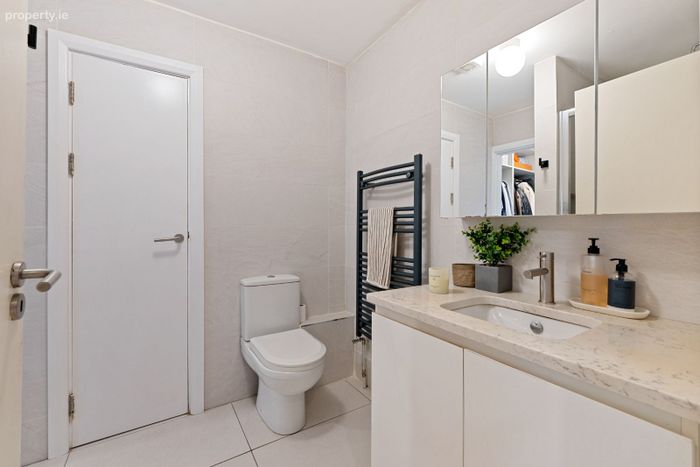
Bathroom – 2.16m x 2.04m
Fully tiled wall and floor, electric shower unit with rainfall shower head and chrome enclosure, WC, WHB with underneath storage press.
DIRECTIONS:
Follow Eircode: T12 X376
BER Details
Energy Performance Indicator: 0.00 kWh/m2/yr
This property was last updated: today, 13 hours ago