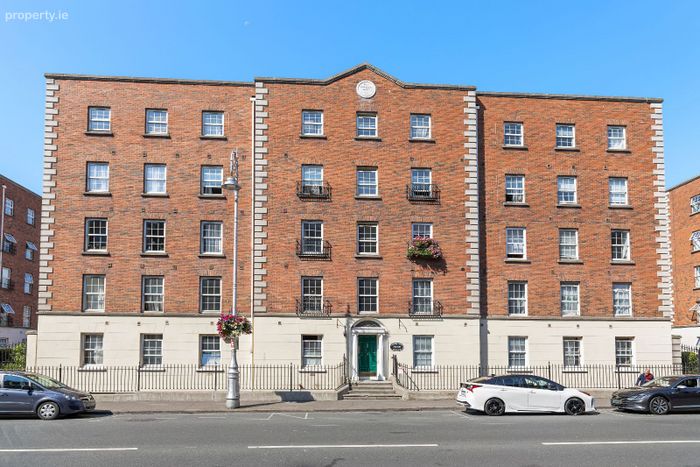
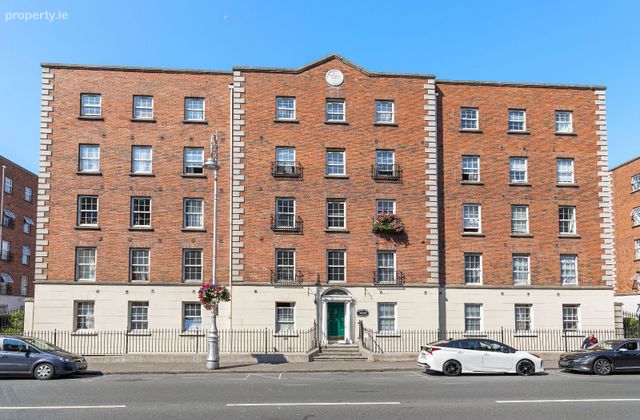
Apartment 65, Block 2, Custom Hall, Dublin 1
 See Larger Images & 7 More Photographs >>
€325,000
Apartment For Sale2 Bedrooms, 1 Bathroom, Apartment For Sale
Rating:


Contact Name: Amy Neville Fulena
Agent:
Vincent Finnegan
PSR Licence Number: 001756
Email Agent Show Number
Save This Ad
Property Description
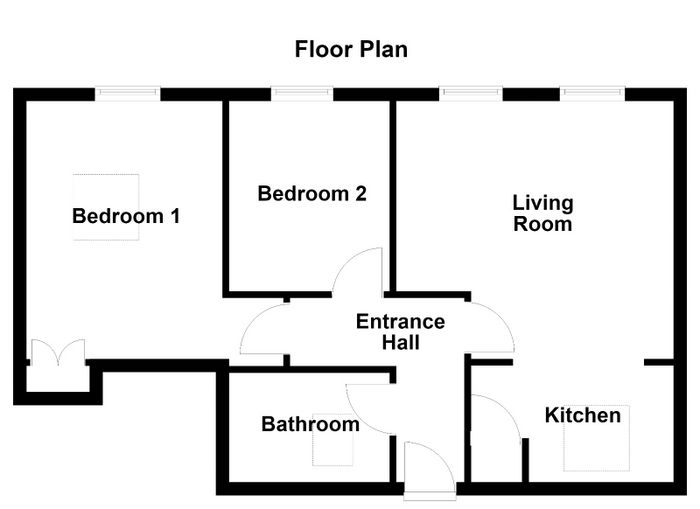
The bright, beautifully proportioned interior has been thoughtfully designed to maximise both natural light and functionality. A welcoming entrance hallway leads to a spacious open-plan living, dining and kitchen area, providing an inviting space for everyday living and entertaining alike. There are two well-proportioned bedrooms together with a stylish modern shower room featuring the added comfort of electric underfloor heating. A private attic offers invaluable additional storage while presenting exciting potential for conversion to a mezzanine level, subject to the necessary full planning permission. Residents also enjoy the benefit of a secure bicycle store and one designated parking space. Completing the appeal, are delightful rooftop views from the apartment across the city skyline towards the Spire, creating a wonderful sense of space and connection to the heart of Dublin.
The location is simply exceptional, placing every convenience of Dublin city centre within easy walking distance. Situated just off Gardiner Street Lower, Custom Hall enjoys immediate access to the IFSC, Docklands, O'Connell Street, Trinity College, Grand Canal Dock and Connolly Station, while the Mater and Rotunda Hospitals are quite literally on the doorstep. Residents are spoiled for choice with an outstanding selection of cafés, restaurants, bars, shops and cultural attractions nearby, together with an excellent range of everyday amenities including SuperValu, Lidl and Tesco supermarkets, gyms, pharmacies, medical centres and beautifully maintained public parks. The area is particularly well served by public transport, with Connolly Station providing DART and national rail services, both the Red and Green LUAS lines, extensive Dublin Bus routes and Dublin Bikes all within a short stroll, ensuring seamless connectivity across the city and beyond. The surrounding area is also a thriving commercial and educational hub, with the IFSC, Docklands, Trinity College and numerous institutions all within close proximity. Combining unrivalled convenience with an outstanding range of amenities and excellent transport links, this is one of Dublin's most desirable city centre locations.
FEATURES
• TWO BEDROOM 4th FLOOR APARTMENT
• MEASURING APPROXIMATELY 52 SQM/ 560 SQFT
• IDEAL HOME OR INVESTMENT OPPORTUNITY
• BUILT IN 1993 BY COSGRAVES
• SERVICE CHARGE APPROXIMATELY €1,400.00 PER ANNUM
• BLINDS, LIGHT FITTINGS & APPLIANCES INCLUDED
• ELECTRIC HEATING (NEW LUCHT LHZ RADIATORS)
• DOUBLE GLAZING THROUGHOUT
• SECURE BIKE STORE
• ONE DESIGNATED PARKING SPACE
• SOUGHT AFTER CITY LOCATION
• CLOSE PROXIMITY TO DUBLIN CITY CENTRE
• EXCELLENT PUBLIC TRANSPORT CONNECTIONS (CONNOLLY DART STATION, RED & GREEN LUAS LINES, DUBLIN BUS SERVICES AND DUBLIN BIKES ON THE DOORSTEP OR WITHIN A FEW MINUTES WALK).
ACCOMMODATION
ENTRANCE HALLWAY
A welcoming entrance hallway with laminate timber flooring, intercom system, four-compartment shoe storage cabinet, fuse board and ceiling hatch with pull-down ladder providing convenient access to the private attic
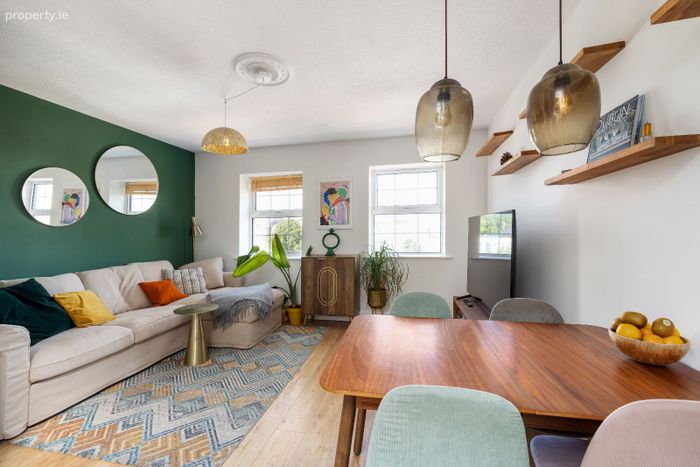
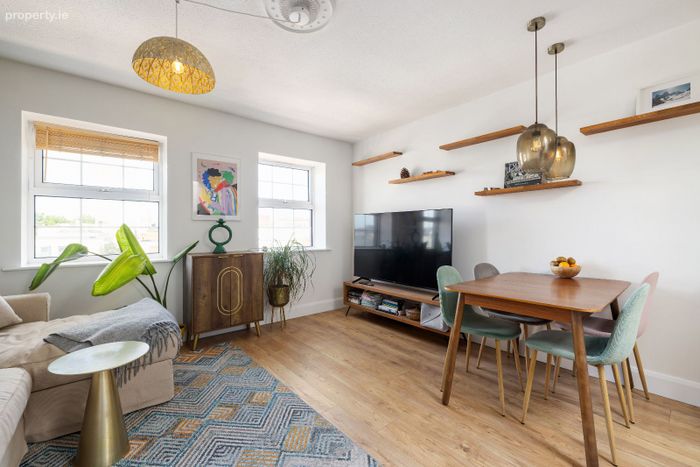
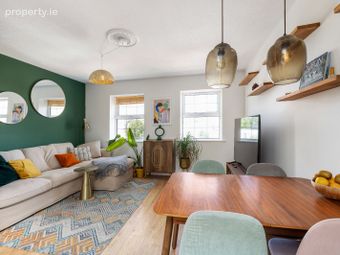
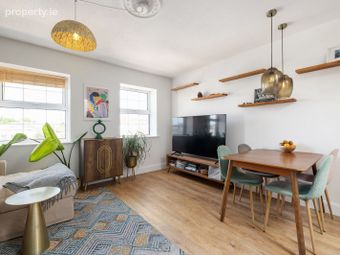
KITCHEN/LIVING/DINING ROOM
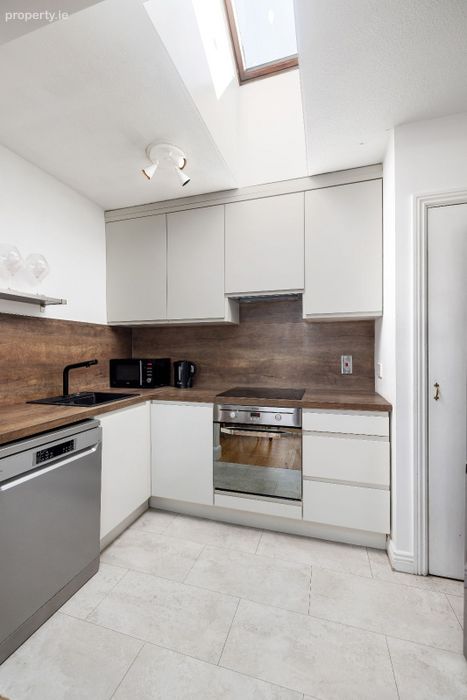
( 5.72m x 4.12m – widest points) A bright and generously proportioned open-plan space with laminate timber flooring throughout the living and dining area, complemented by a decorative ceiling rose, five contemporary floating shelves, an electric radiator, TV point, ample electrical sockets and fitted blinds. The kitchen is finished with tiled flooring and features an excellent range of fitted wall and floor units providing generous storage, a Schock sink, Logik Schott Ceran induction hob with extractor hood, Kenwood integrated dishwasher, freestanding Samsung fridge/freezer and ample worktop space. A hot press provides additional storage, while a Velux roof light fills the kitchen with natural light, enhancing the bright and airy feel of this superb living space.
BEDROOM 1
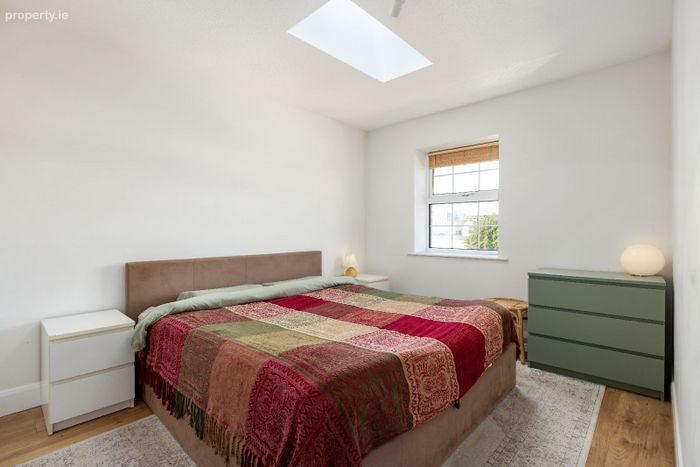
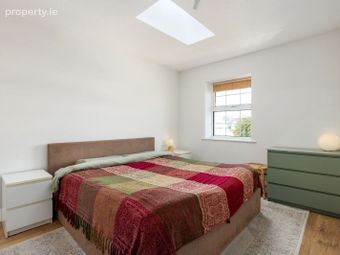
(3.89m x 2.97m – widest points) A bright and spacious double bedroom featuring laminate timber flooring, a fitted wardrobe providing excellent storage, an electric radiator, fitted blind, ample electrical sockets and a Velux roof light that fills the room with natural light.
BEDROOM 2
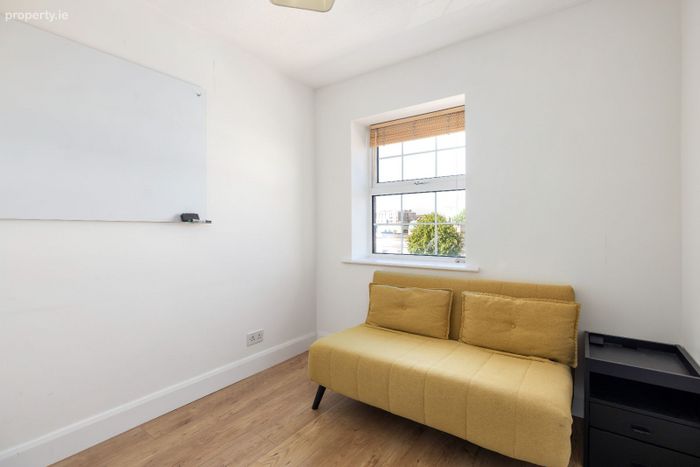
(2.98m x 2.51m) A bright and well-proportioned bedroom featuring laminate timber flooring, a fitted wardrobe providing excellent storage, an electric radiator, fitted blind and ample electrical sockets.
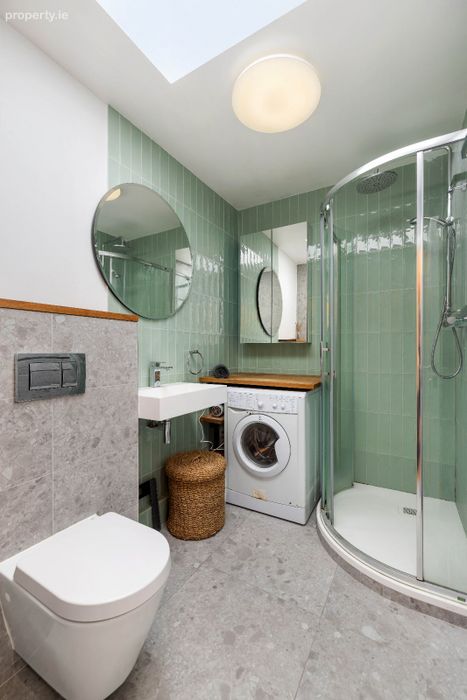
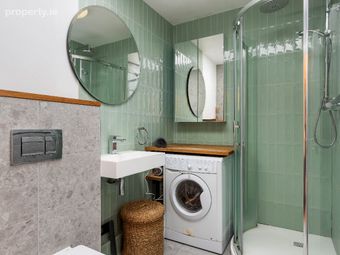
MAIN SHOWER ROOM
(2.38m x 1.68m) Stylishly appointed shower room featuring part tiled walls and flooring, a modern white suite comprising W.C. and W.H.B., wall-mounted mirror, mirrored medicine cabinet and a sleek shower enclosure with overhead rain shower attachment. Additional features include an Indesit washing machine, Xpelair extractor fan, electric underfloor heating and a Velux roof light providing an abundance of natural light.
ATTIC
A valuable additional space offering excellent storage potential, featuring a partially floored area, ample storage capacity, lighting and electrical points. The attic also presents exciting potential for conversion to a mezzanine level, subject to the necessary full planning permission, with a number of neighbouring properties having successfully undertaken similar conversions.
DISCLAIMER:
All information, measurements, floor plans, and details contained in this brochure are for guidance and identification purposes only. While every care is taken in compiling these particulars, the estate agent does not test any appliances, services, or equipment included and cannot verify their condition or working order. Floor plans are illustrative only and are not to scale; they should not be relied upon for purchase decisions. Prospective purchasers are advised to carry out their own investigations and satisfy themselves as to all matters relating to the property.
BER Details
BER No. 102366804
Energy Performance Indicator: 258.95 kWh/m2/yr
This property was last updated: 5 days ago