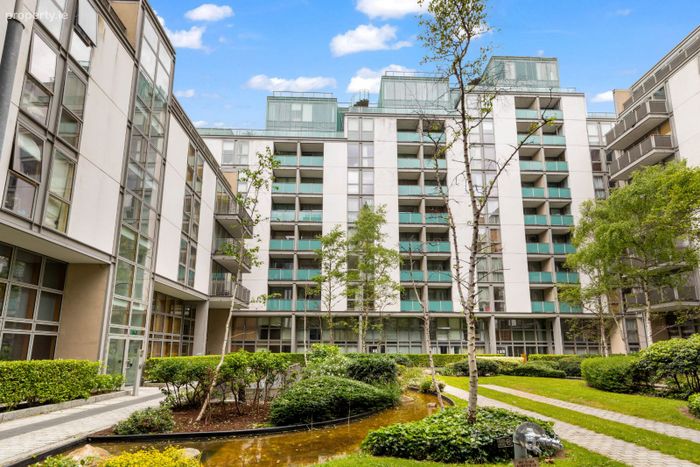
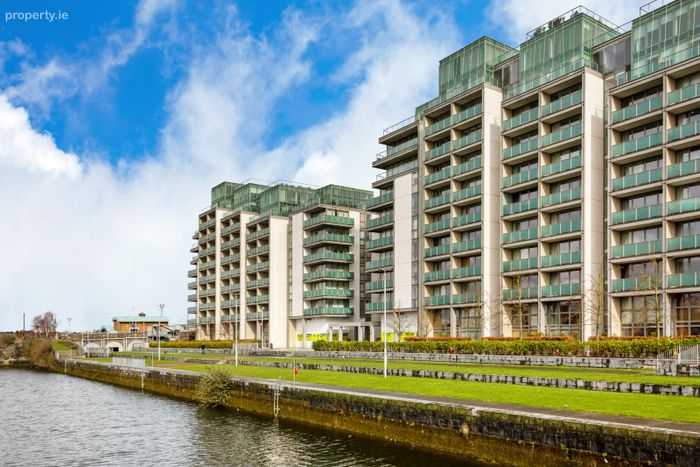
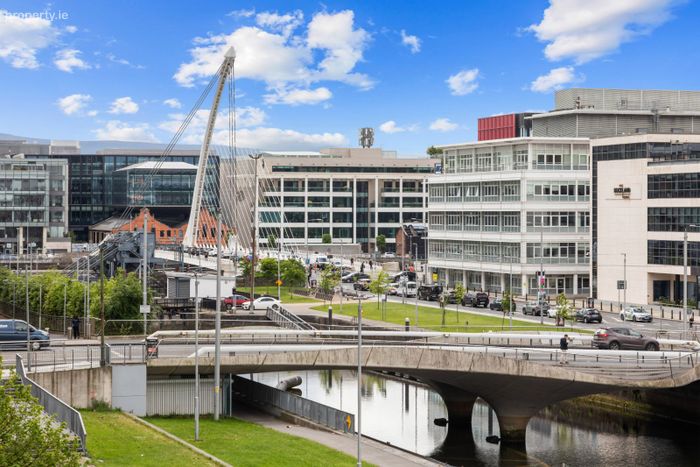
Apartment 56, Hill Of Down House, IFSC, Dublin 1
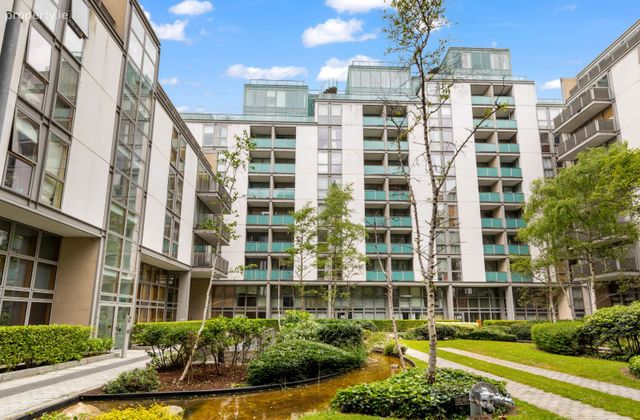 See Larger Images & 13 More Photographs >>
€495,000
Apartment For Sale2 Bedrooms, 2 Bathrooms, Apartment For Sale
Rating:


Contact Name: Stephen Dunne
Agent:
Hunters Estate Agent City Centre
PSR Licence Number: 001631
Email Agent Call 01 668 0008
Save This Ad
Key Features
- Two-bedroom, Two-bathroom dual aspect mid-floor apartment- Two balconies
- Approx. 84sq. m / 904 sq. ft.
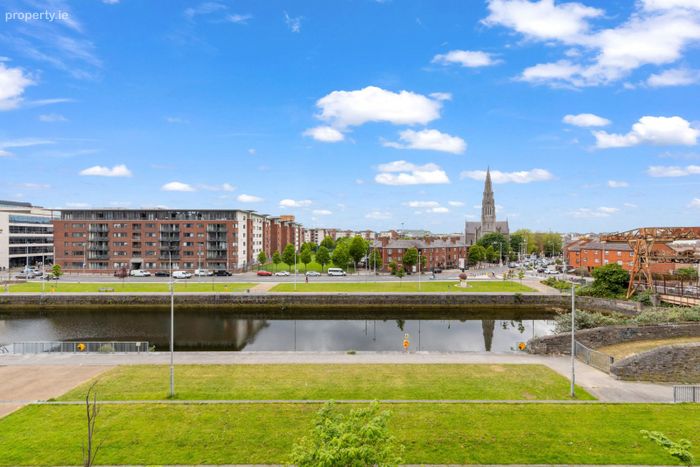
- Superb location in the heart of Dublin's vibrant docklands
- Excellent storage space
- Designated car parking space
- Gas-fired central heating
- Lift access
- Residents concierge
- Excellent public transport links
Property Description
This is a vibrant location on the doorstep of the City Centre with an abundance of waterside cafés, restaurants, banking facilities, dentists, a medical centre. The area is well served by local bus routes and Tara Street DART station is just a five minute walk away.
Many of the world's leading tech companies are located in the surrounding area along with most of Dublin's top law and financial firms, making the property ideal for working nearby. Some of Dublin's finest entertainment attractions are also within walking distance including the Bord Gais Energy Theatre, the Aviva stadium, the Convention Centre Dublin and the 3 Arena. Dublin's premier shops on Grafton Street, St Stephen's Green and Trinity College Dublin are all within strolling distance, as is Sandymount Strand. Dublin Airport is just 25 mins away via the Port Tunnel.
Viewing is highly recommended.
SPECIAL FEATURES
Two-bedroom, Two-bathroom dual aspect mid-floor apartment
Two balconies
Approx. 84sq. m / 904 sq. ft.
Superb location in the heart of Dublin’s vibrant docklands
Excellent storage space
Designated car parking space
Gas-fired central heating
Lift access
Residents concierge
Excellent public transport links
ACCOMMODATION
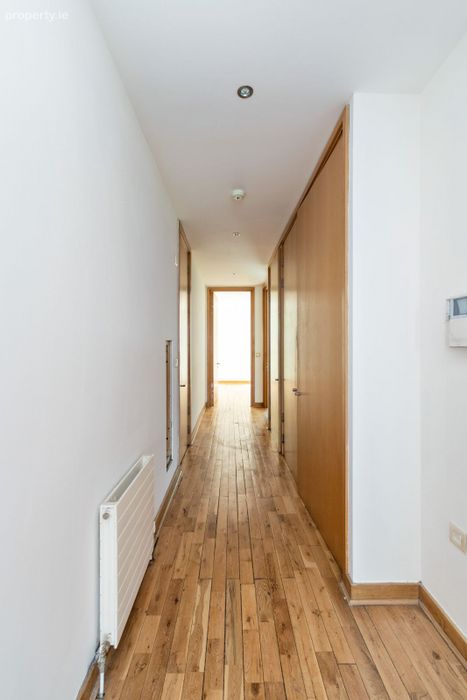
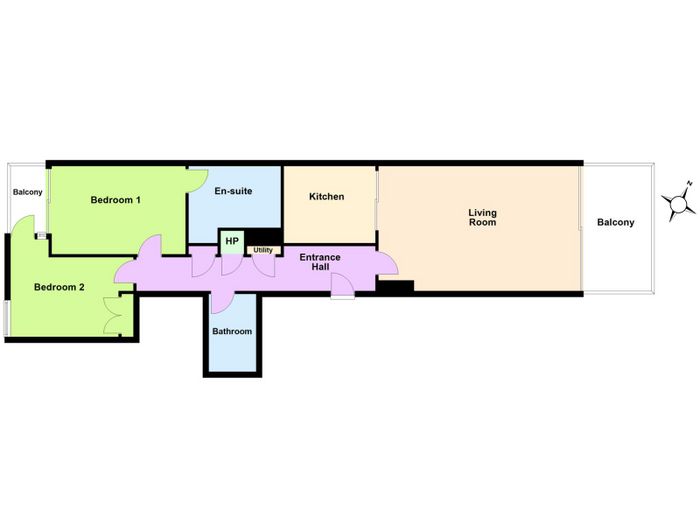
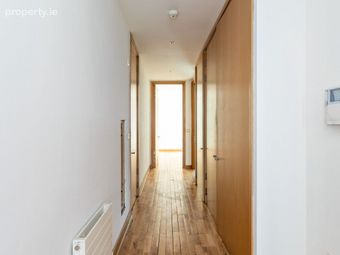
Entrance Hall
7.87m x 1.5m
Solid wood flooring. Cupboards with storage and utility space, water heater and electrical.
Hall Storage (utility / store)
1.07m x 0.66m
Hall Storage (water heater)
0.83m x 0.8m
Hall Storage (electrics / store)
1.07m x 0.39m
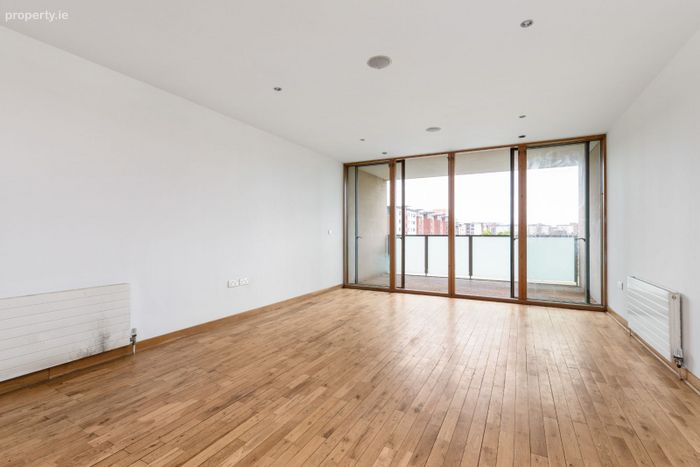
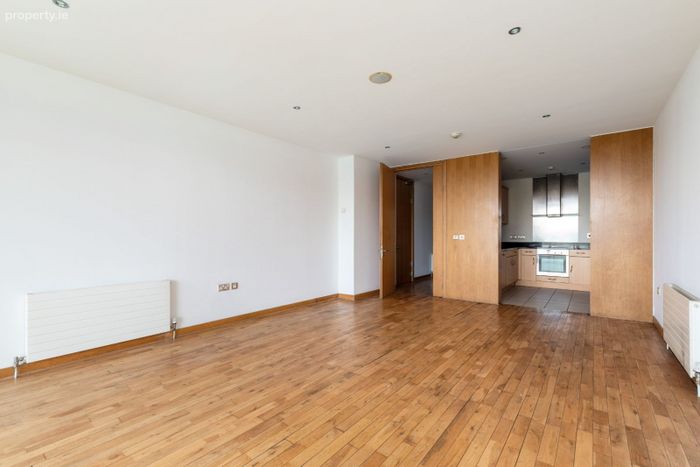
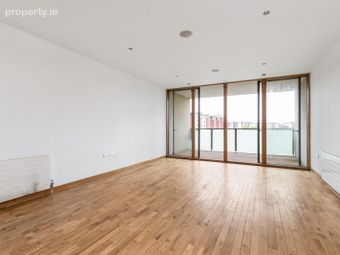
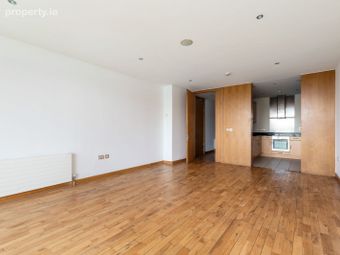
Living / Dining Area
6.62m x 4.38m
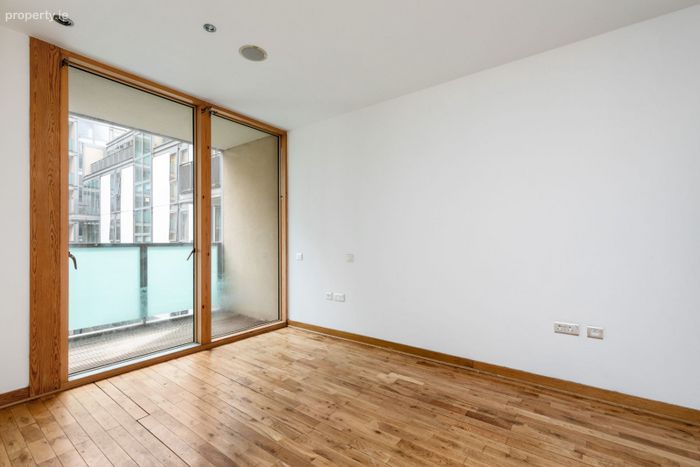
Double sliding glass doors leading to a west-facing balcony. Solid wood flooring. Spot lights on ceiling. Two wall mounted radiators.
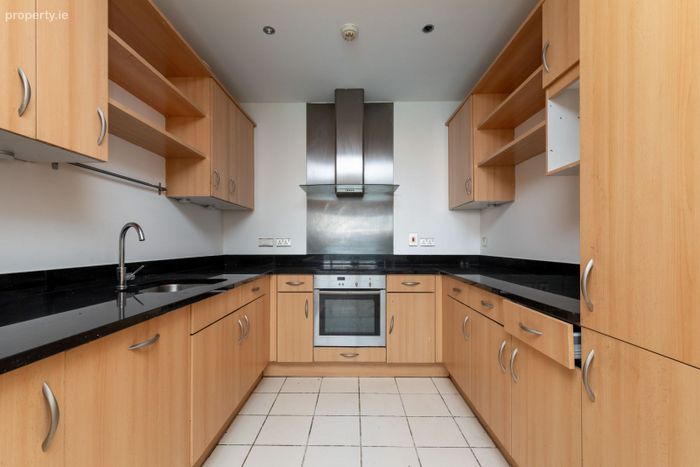
Kitchen
2.9m x 2.69m
Tiled floor. Fitted kitchen units with black granite countertops. Integrated Neff cooker, Integrated Indesit fridge freezer. Induction hob and extractor fan.
Main Bathroom
2.66m x 1.28m
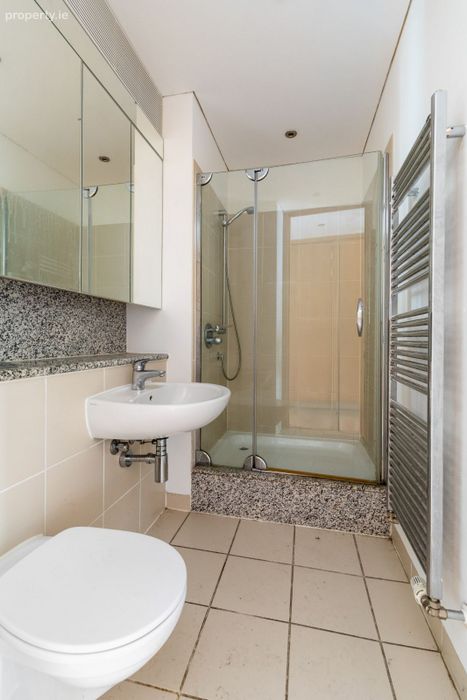
Tiled floor. Shower enclosure and part wall tiling. Wall mounted w.c., sink and radiator. Glass shower door and enclosure. Mirror panelled storage cupboards. Granite sink top.
Main Bedroom
4.57m x 2.93m
Radiator.
Ensuite
2.78m x 2.15m
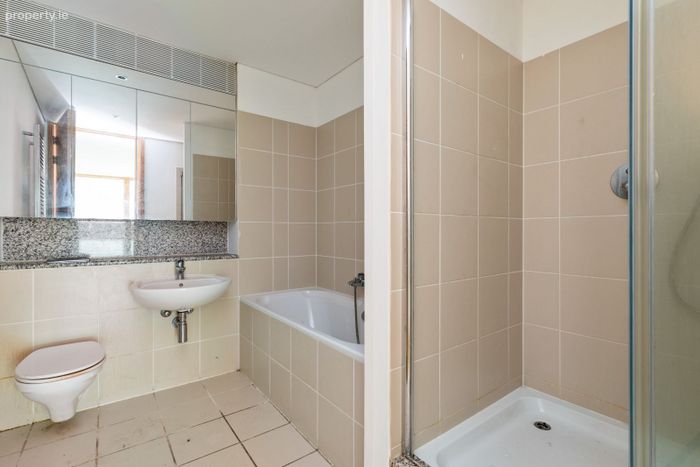
Tiled floor. Shower enclosure and part wall tiling. Wall mounted w.c., sink and radiator. Bath with shower mixer. Mirror panelled storage cupboards. Granite sink top.
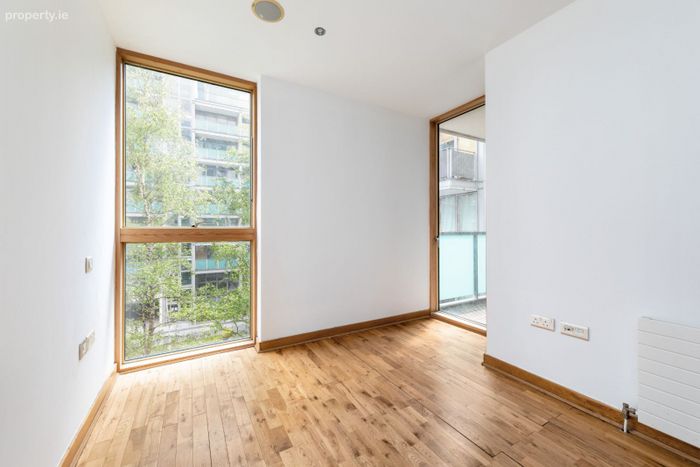
Bedroom 2
4.06m x 2.66m
Radiator.
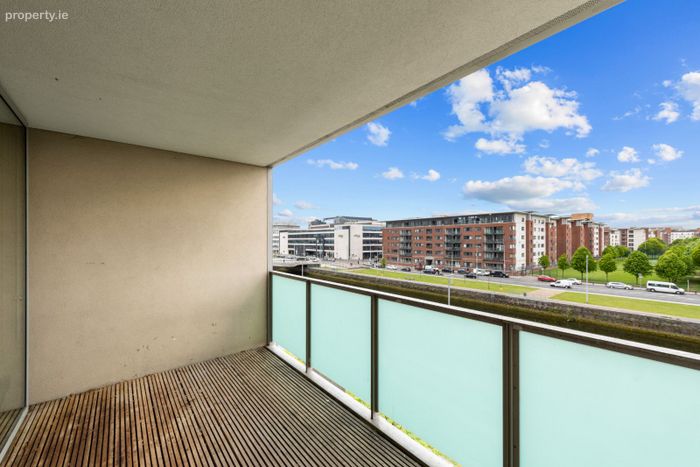
Main Balcony (off living room)
4.44m x 2.47m
Second Balcony (off bedrooms)
2.2m x 1.4m
MANAGEMENT COMPANY
Indigo Property Management
Unit B, Ground Floor
Blackthorn Road
Sandyford Business Park
Dublin 18
Tel: (01) 2934807
Service charge per annum: €3,143.76
Car Parking Charge: €571.26
BER DETAILS
BER Rating: B3
BER Number: 118667468
Energy Performance Indicator: 147.03 kWh/m2/yr
VIEWING INFORMATION
Strictly by prior appointment only with sole selling agent, Hunters Estate Agent, City Centre on 01 668 0008.
No information, statement, description, quantity or measurement contained in any sales particulars or given orally or contained in any webpage, brochure, catalogue, email, letter, report, docket or hand out issued by or on behalf of Hunters Estate Agents or the vendor in respect of the property shall constitute a representation or a condition or a warranty on behalf of Hunters Estate Agents or the vendor. Any information, statement, description, quantity or measurement so given or contained in any such sales particulars, webpage, brochure, catalogue, email, letter, report or hand out issued by or on behalf of Hunters Estate Agents or the vendor are for illustration purposes only and are not to be taken as matters of fact. Any mistake, omission, inaccuracy or mis-description given orally or contained in any sales particulars, webpage, brochure, catalogue, email, letter, report or hand out issued by or on behalf of Hunters Estate Agents or the vendor shall not give rise to any right of action, claim, entitlement or compensation against Hunters Estate Agents or the vendor. Intending purchasers must satisfy themselves by carrying out their own independent due diligence, inspections or otherwise as to the correctness of any and all of the information, statements, descriptions, quantity or measurements contained in any such sales particulars, webpage, brochure, catalogue, email, letter, report or hand out issued by or on behalf of Hunters Estate Agents or the vendor. The services, systems and appliances shown have not been tested and no warranty is made or given by Hunters Estate Agents or the vendor as to their operability or efficiency.
Floor Plan not to scale. For identification purposes only.
BER Details
BER No. 118667468
Energy Performance Indicator: 147.03 kWh/m2/yr
This property was last updated: 2 days ago