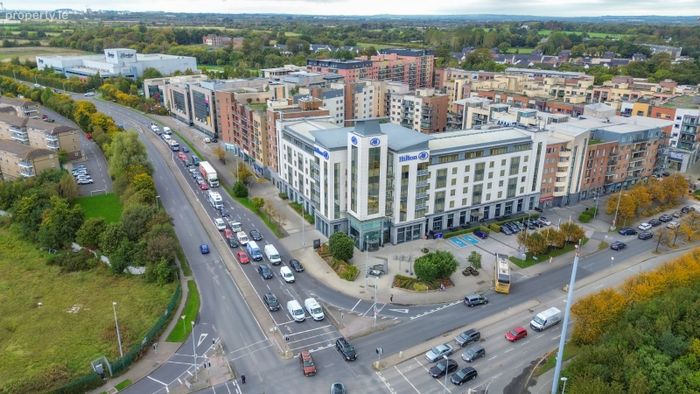
Apartment 55, Burnell Square, Mayne River Avenue, Malahide Road, Dublin 17
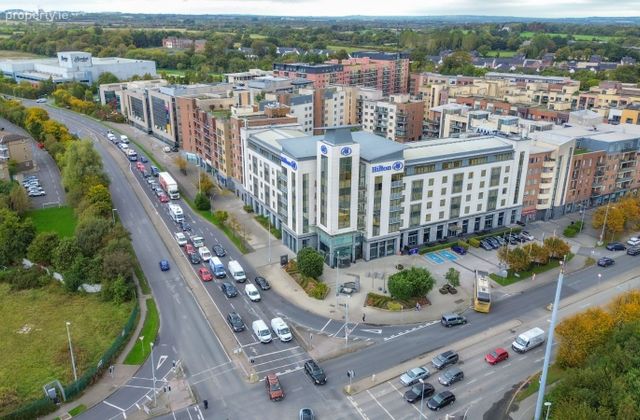 See Larger Images & 38 More Photographs >>
€330,000
Apartment For Sale2 Bedrooms, 2 Bathrooms, Apartment For Sale
Rating:

Contact Name: David Higgins MIPAV
Agent:
Smart Property
PSR Licence Number: 003506
Email Agent Show Number
Save This Ad
Key Features
Owner Occupied - No Rental HistoryElectric Storage Heating throughout
Available Immediate and Walk in Ready
Tiled and Laminate Flooring Throughout
Underground Parking
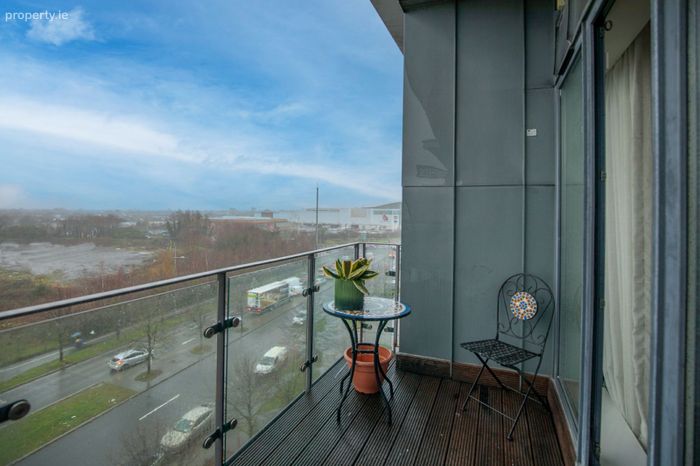
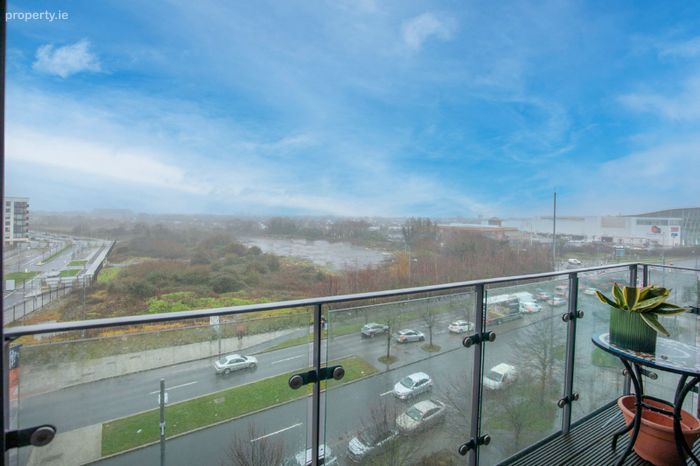
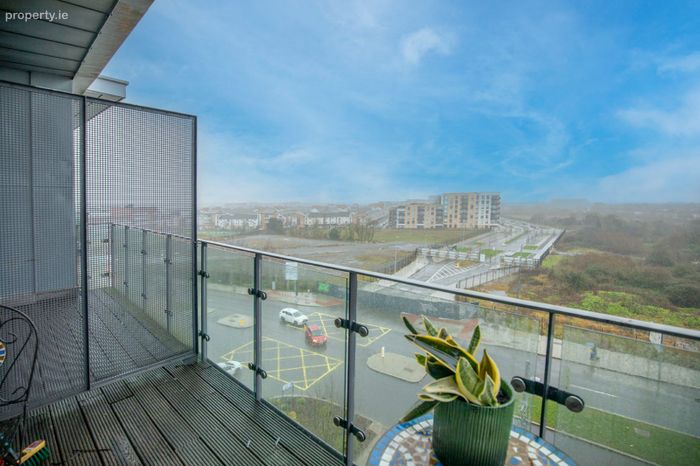
Low Maintenance South-Westerly Balcony
Wired for high-speed broadband
Property Description
Apartment 55 is ideally positioned on the top floor, offering an exceptional sense of privacy. The apartment shares just one wall with a neighbouring property, helping to ensure a peaceful living environment, while the absence of any apartment above further enhances the sense of tranquillity. The opposite side of the apartment adjoins the rooftop terrace, creating an open and spacious setting.
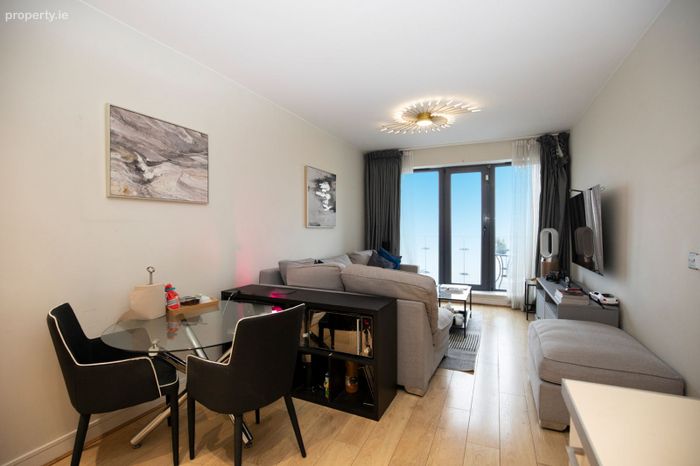
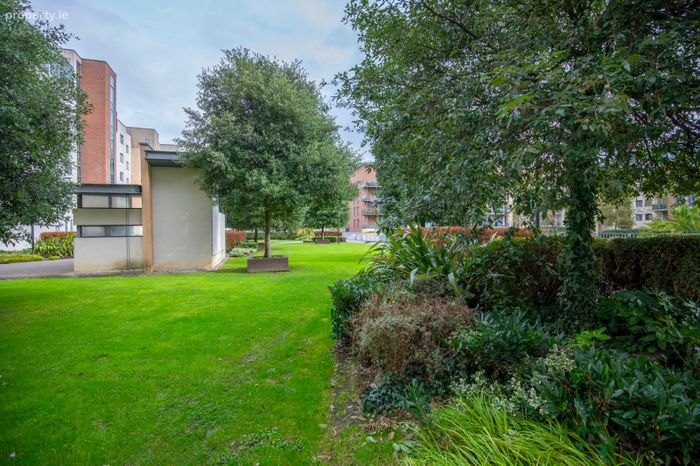
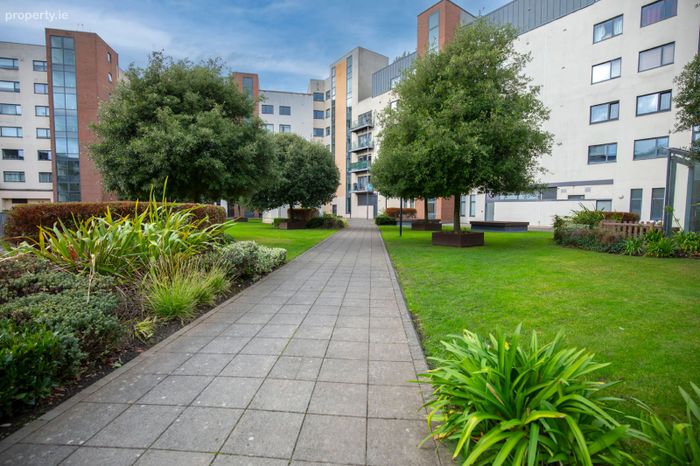
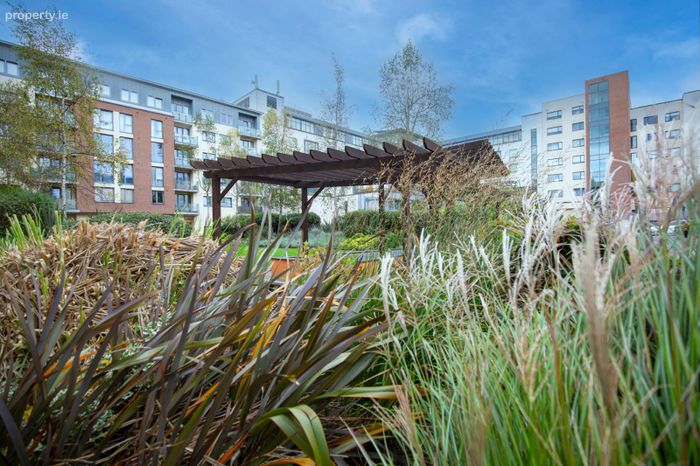
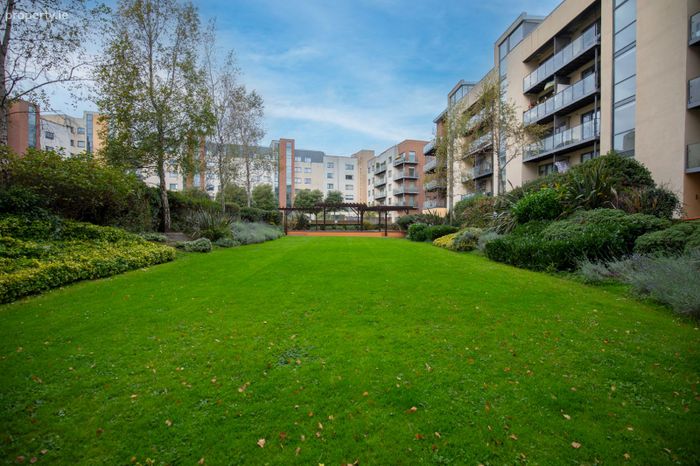
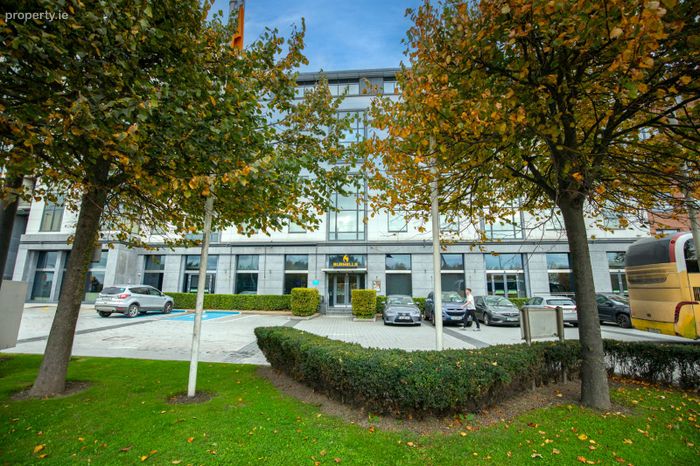
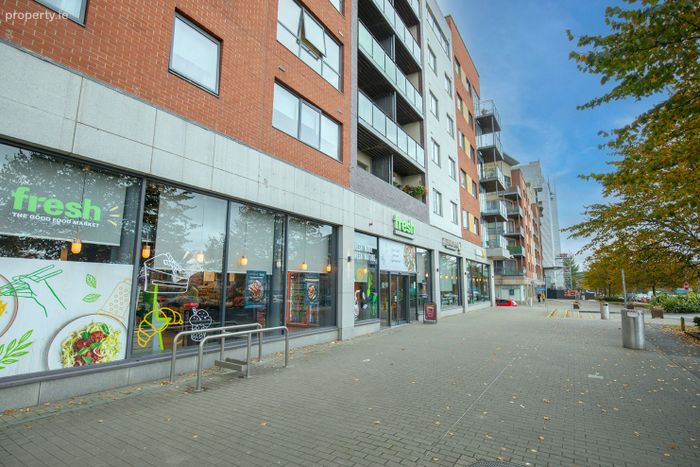
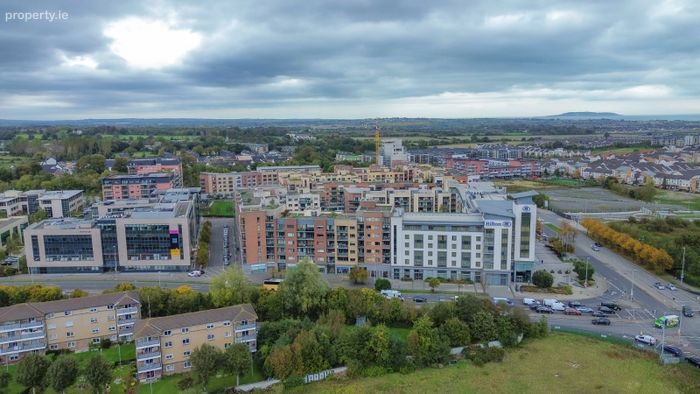
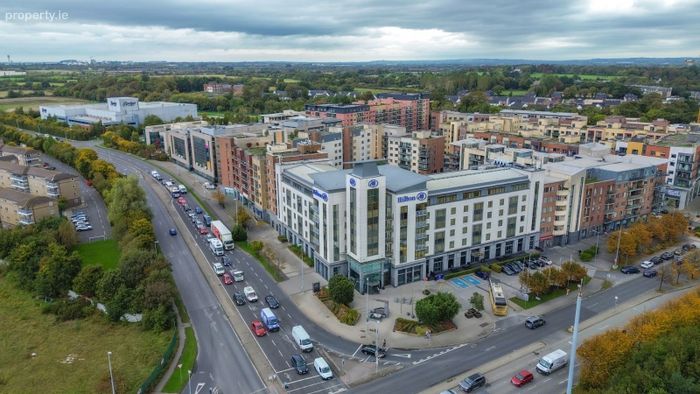
Constructed circa 2004, Burnell Square is a well-regarded and mature development built to a high specification. Apartment 55 enjoys a D1 BER, large floor-to-ceiling style windows and an elevated position, allowing an abundance of natural light to flow through this impressive home.
This property comes to the market in turn-key condition, offering purchasers the opportunity to move in immediately with minimal maintenance or decorative works required – ideal for first-time buyers, downsizers or investors seeking a quality apartment in a thriving suburban location.
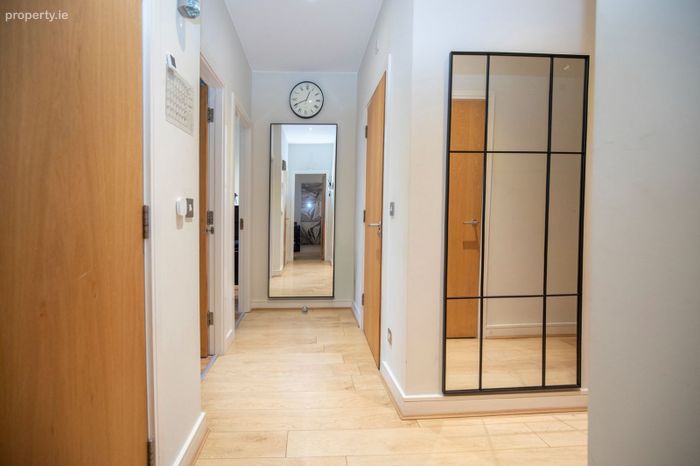
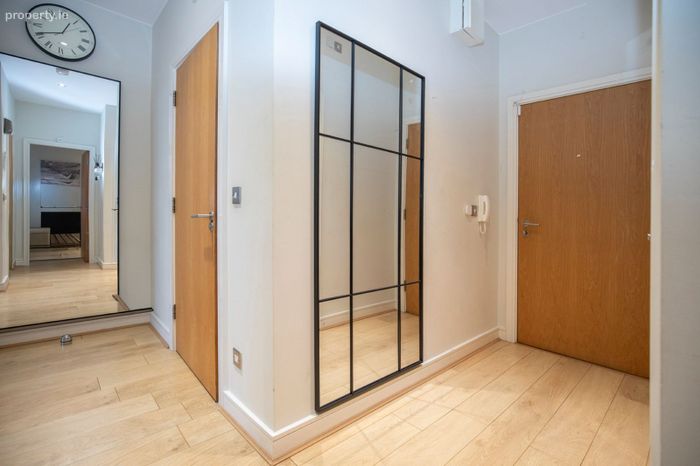
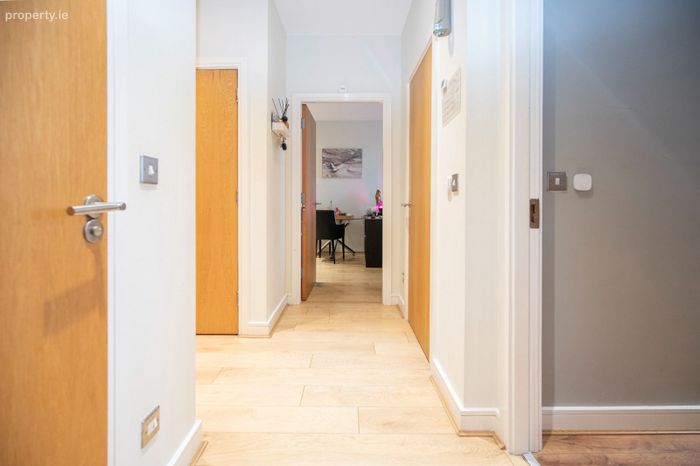
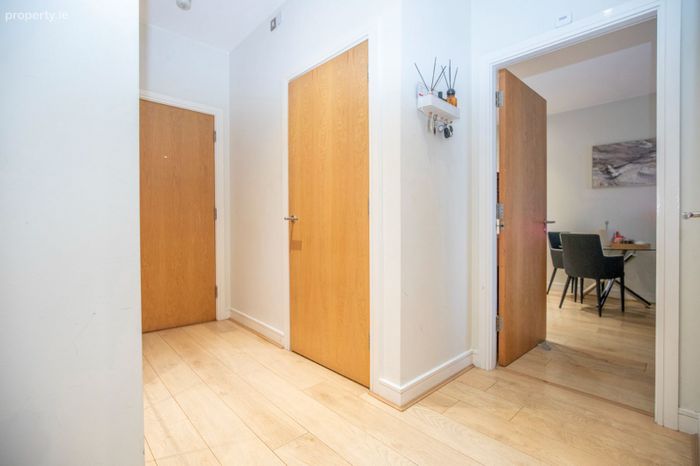
On entering the apartment, viewers are greeted by a wide, bright and welcoming entrance hallway, finished with laminate wood-effect flooring and a soft light-grey colour palette. Subtle black accents introduce a contemporary edge, setting the tone for the stylish accommodation that follows.
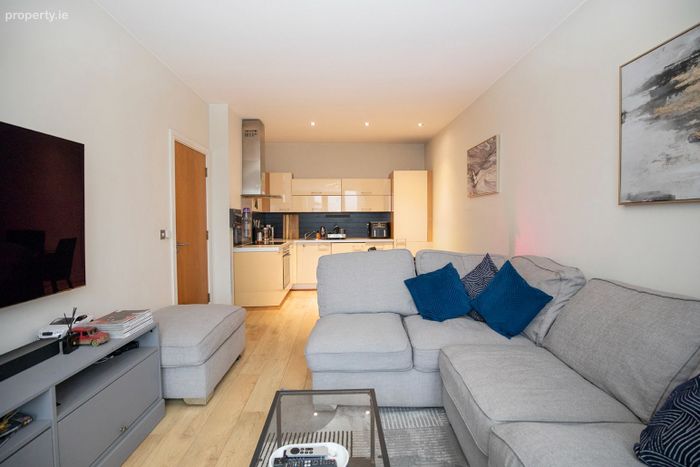
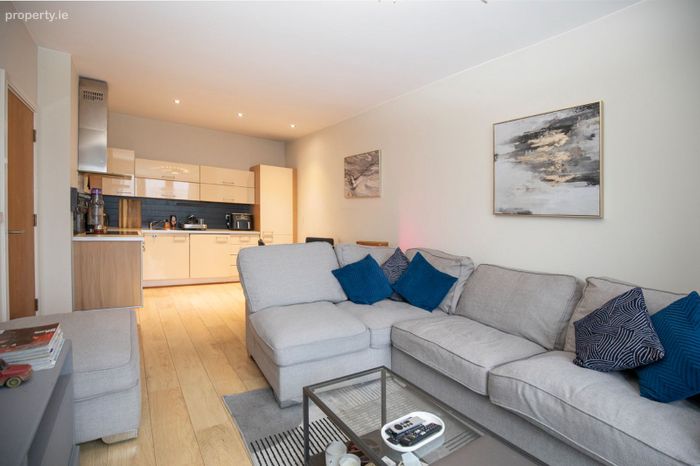
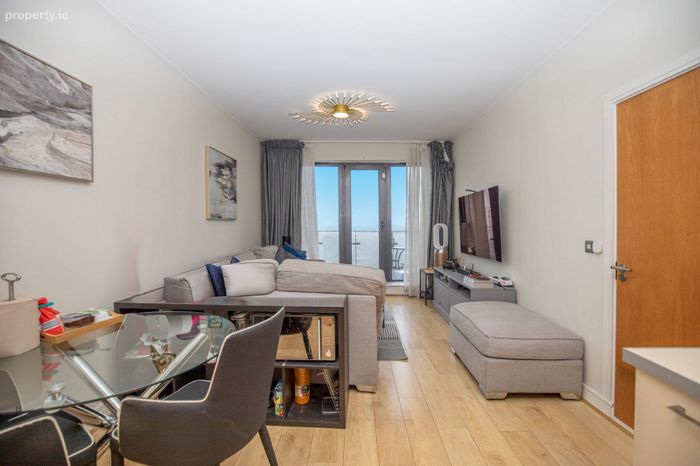
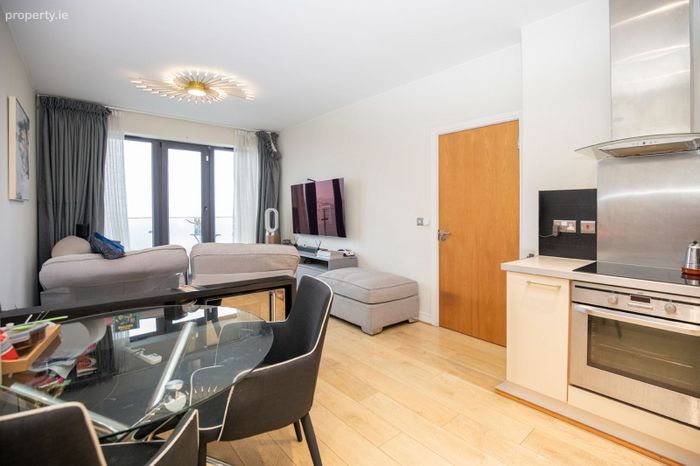
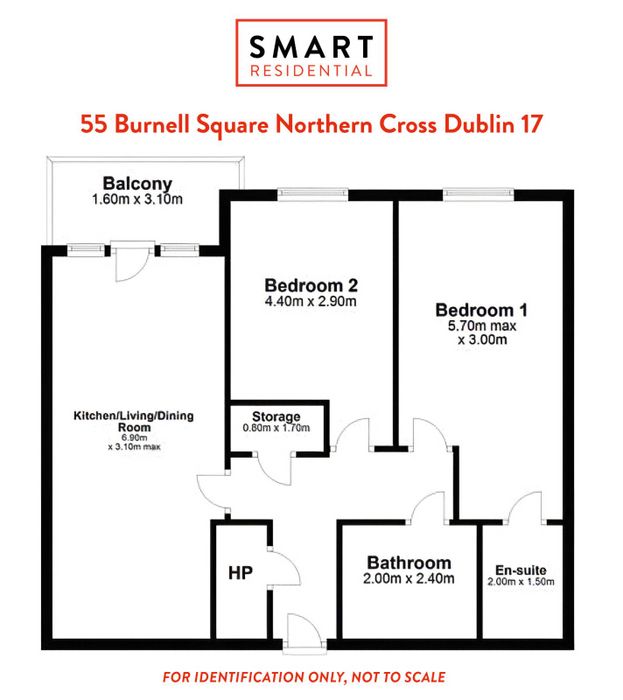
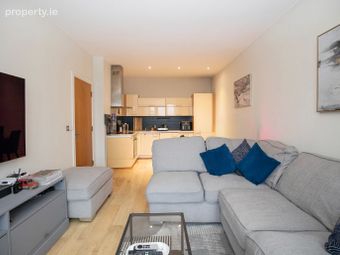
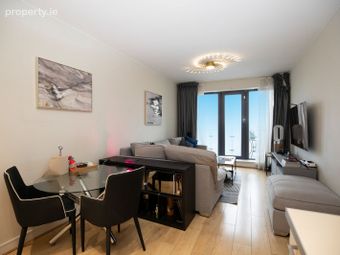
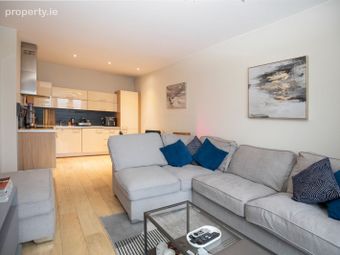
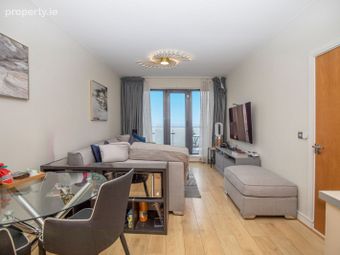
The heart of the home is the spacious open-plan kitchen, living and dining area, a beautifully light-filled space designed for both everyday living and entertaining. The continuation of the laminate flooring and neutral colour scheme creates a seamless flow, while the large floor-to-ceiling windows enhance the sense of space and provide direct access to a private east-facing balcony – the perfect spot to enjoy morning sunshine or summer evenings.
The kitchen is finished with cream-toned laminate cabinetry, complemented by a striking black splashback which adds contrast and sophistication. Fully integrated appliances and ample countertop space ensure this area is both practical and visually appealing. This room effortlessly balances modern elegance with comfort, making it an inviting and versatile living space.
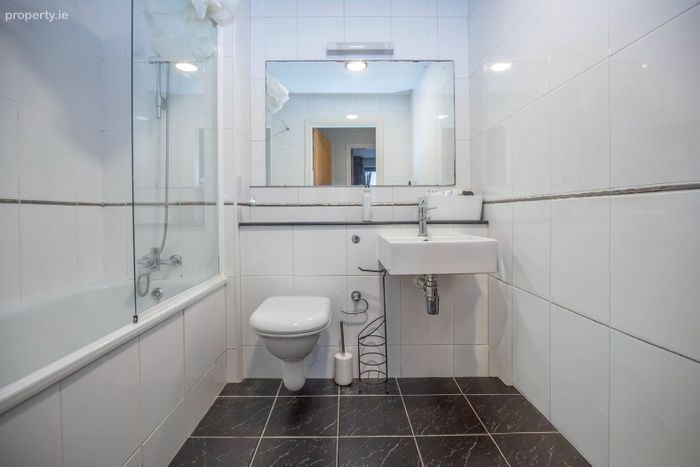
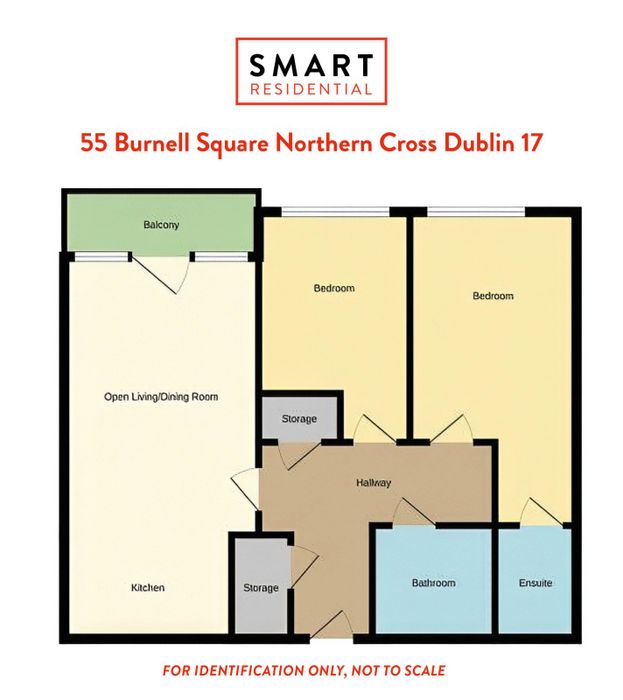
Off the hallway lie two generously proportioned double bedrooms and the main family bathroom. The bathroom is finished to a modern standard, featuring black marble-effect floor tiles, white fully tiled walls and a bath/shower suite.
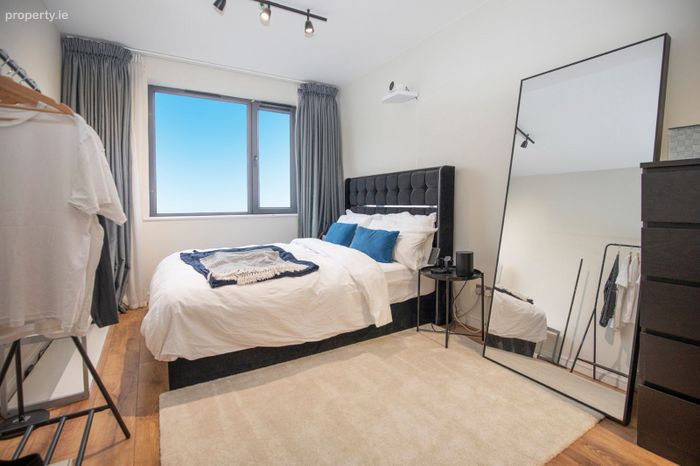
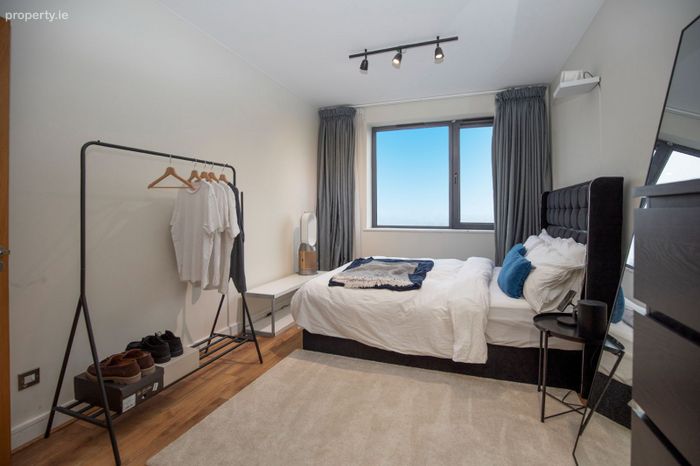
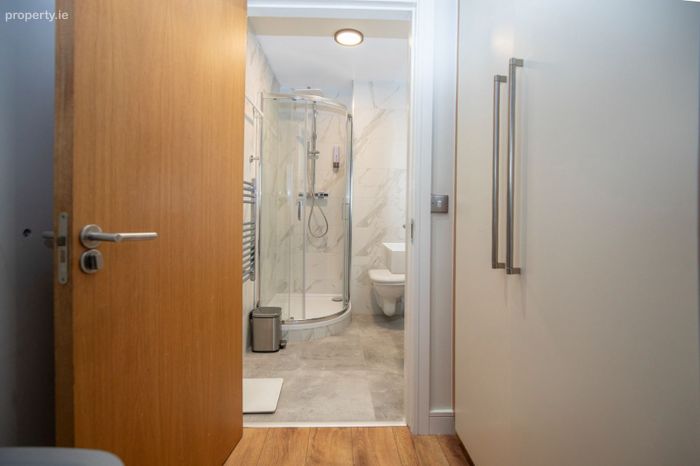
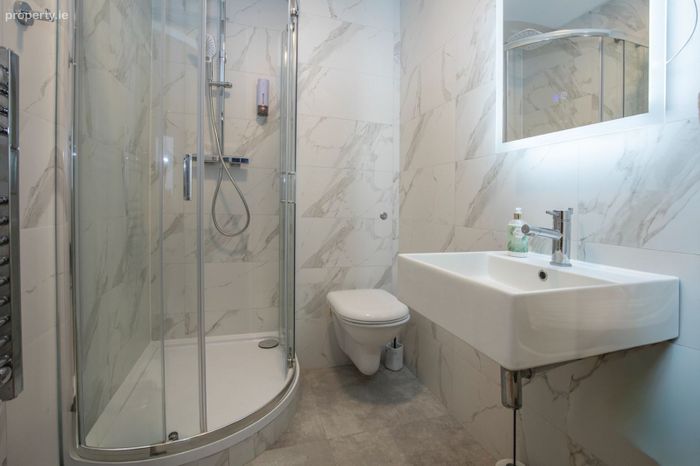
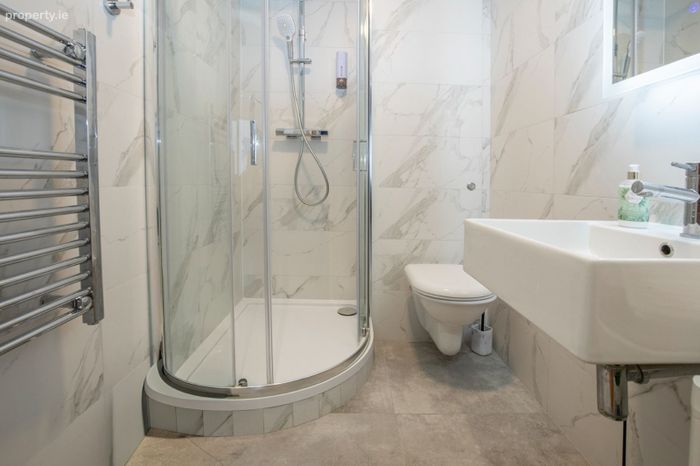
The main bedroom is tastefully decorated in calming light-grey tones with subtle black detailing, reflecting an excellent attention to detail. A large window allows natural light to flood the room, creating a bright and airy atmosphere. Laminate wood-effect flooring introduces warmth, while floor-to-ceiling cream wardrobes provide excellent storage. This bedroom further benefits from a recently renovated ensuite bathroom, finished with grey stone-effect floor tiles, white marble-style wall tiling, a shower suite and heated towel rail, adding a touch of luxury.
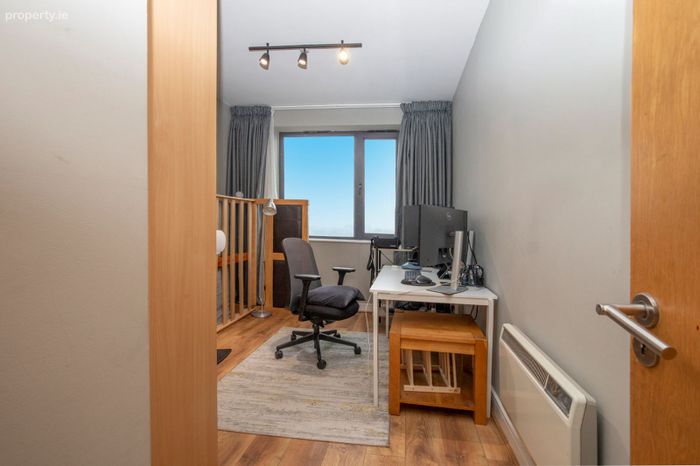
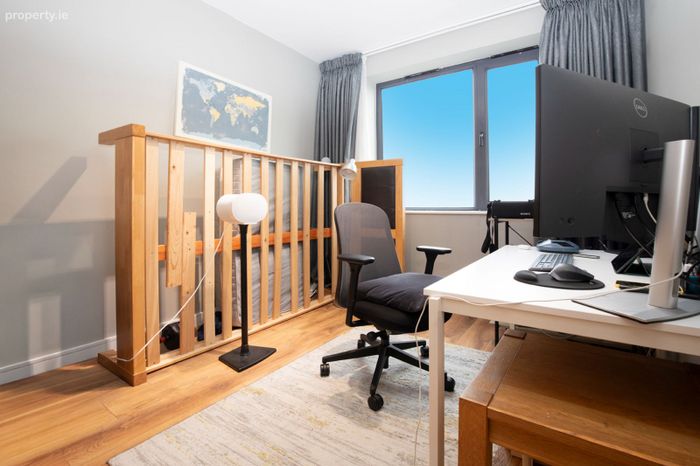
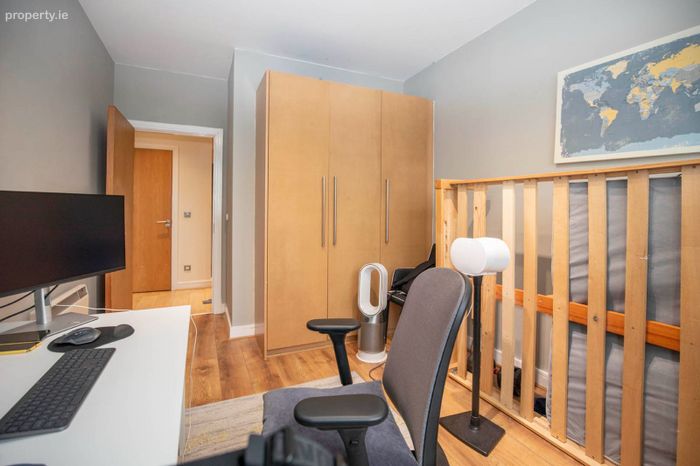
The second double bedroom, currently utilised as a home office, mirrors the same high standard of finish, with laminate flooring, neutral décor and a large window ensuring a bright and flexible space. Floor-to-ceiling wardrobes again provide ample storage, making this an ideal guest bedroom, home office or additional living space.
The apartment includes one secure, designated parking space in the gated underground car park, with direct lift access from the basement to your floor, providing convenient, secure, and effortless access to the apartment.
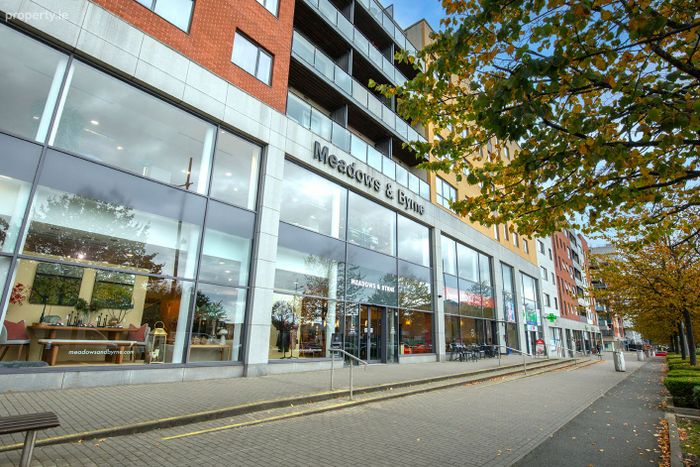
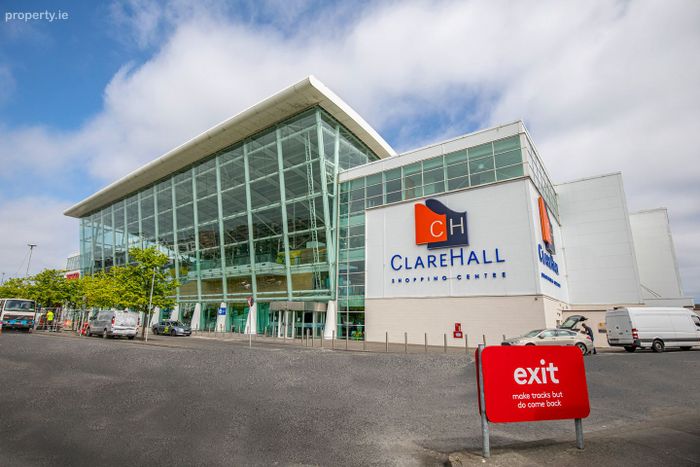
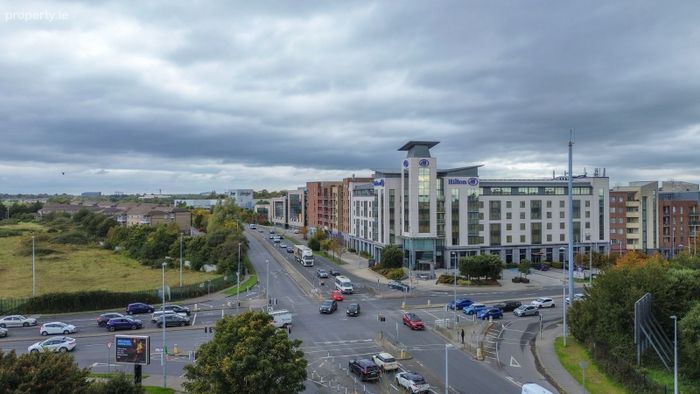
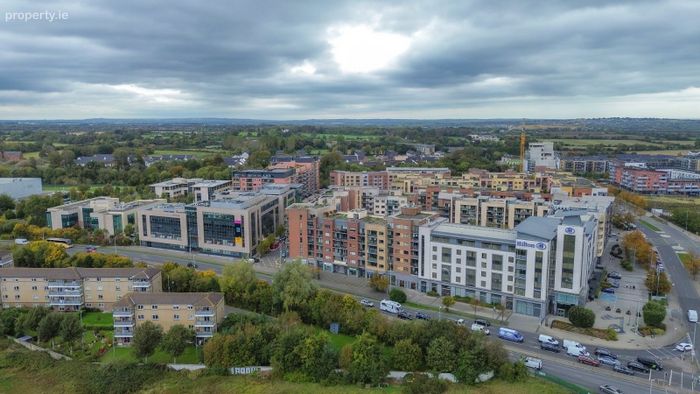
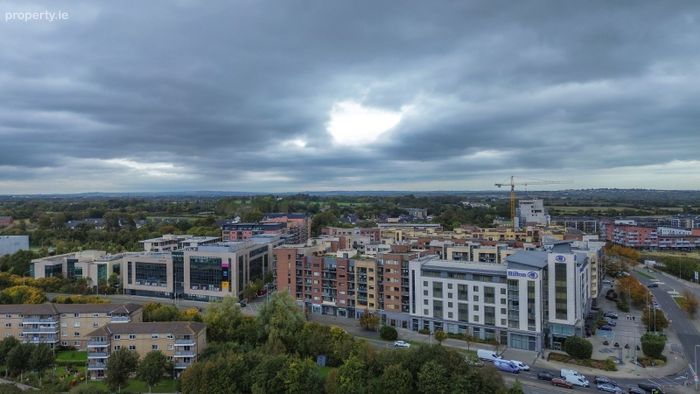
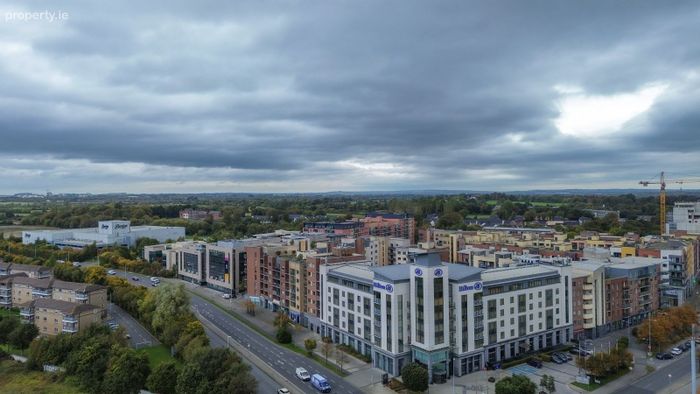
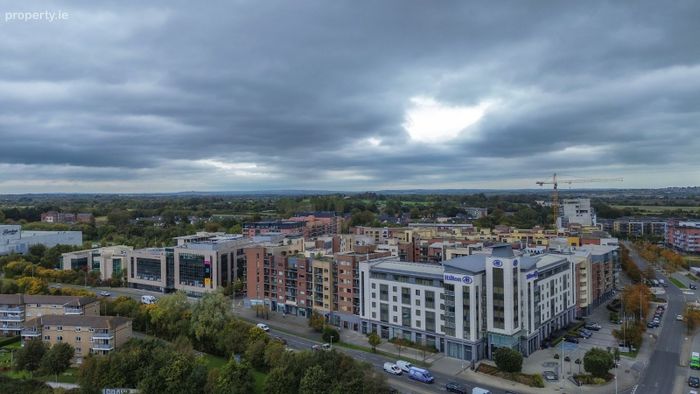
Burnell Square enjoys an enviable location, close to a wide range of amenities and excellent transport links. Clarehall and Donaghmede Shopping Centres are both within easy reach, while the award-winning Father Collins Park, offering playgrounds, sports pitches and a running track, is located nearby.
The area benefits from an excellent selection of primary and secondary schools, including the recently constructed Belmayne Educate Together National School. The development is particularly popular with
commuters, with Clongriffin DART Station approximately a 10-minute drive away, and the No. 42 Dublin Bus route stopping less than five minutes’ walk from the property. The M1 and M50 motorways, along with Dublin Airport, are all accessible within a 10-minute drive, ensuring superb connectivity both locally and nationally.
This stunning property, being move in ready condition throughout, will certainly appeal to a wide range of potential buyers for it being a spacious, modern, and functional starter property, benefiting from its abundance of local amenities, and easily accessible transport links and connectivity to the City Centre, for years to come.
If the photographs are anything to go by, this will be a property of interest to many and therefore early viewing would be highly recommended to appreciate the potential of this wonderful property. Please feel free to contact the SMART office today to arrange your viewing.
ACCOMMODATION
Kitchen/Living area 6.9m x 3.10m
Master Bedroom 5.7m X 3.0m
Ensuite 2.0m X 1.50m
Second Bedroom 4.40m X 2.90m
Main Bathroom 2.0m X 2.40m
Rear Balcony
Easterly Facing
Overall Size approx. 70 sqm
BER Details
BER No. 101311066
Energy Performance Indicator: 231.01 kWh/m2/yr
This property was last updated: 16 days ago