Apartment 46, Bell Harbour, Monasterevin, Co. Kildare
 See Larger Images & 27 More Photographs >>
€220,000
Apartment For Sale2 Bedrooms, 2 Bathrooms, Apartment For Sale
Rating:


Contact Name: McWey Auctioneers
Agent:
McWey Auctioneers
PSR Licence Number: 001753
Email Agent Show Number
Save This Ad
Key Features
Turn Key CondtionElectric heating
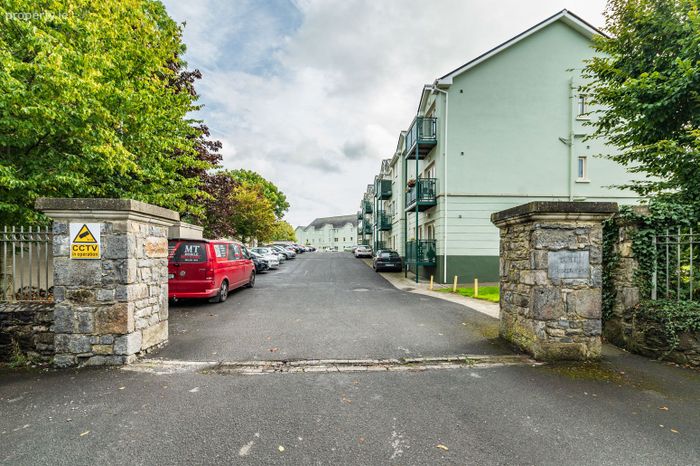
Mature well maintained development
Laminate flooring hardwood double glazed windows & doors
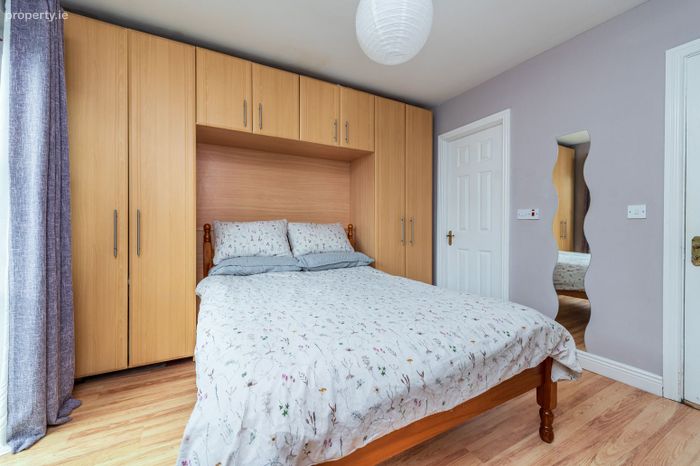
Integrated wardrobes & kitchen appliances included
Good surface parking
Close to all amenities
Rail station 5 min walk
Property Description
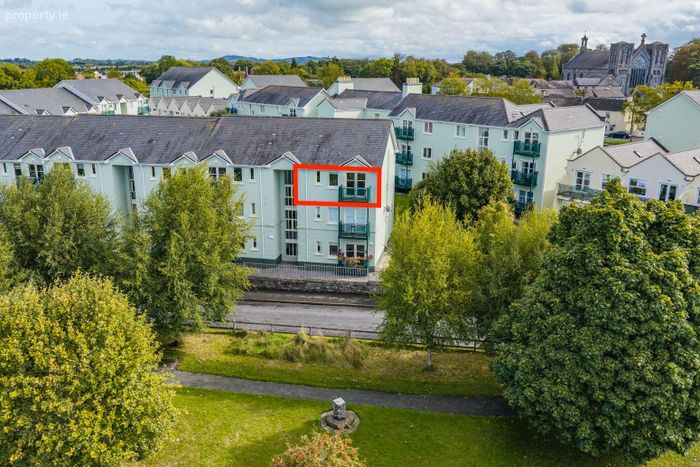
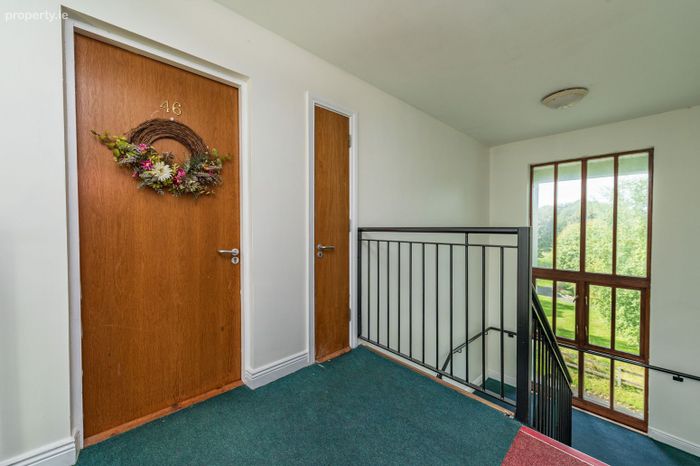
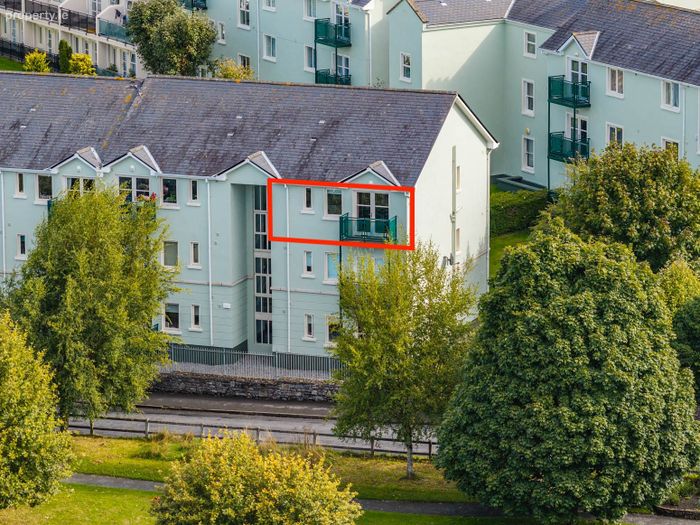
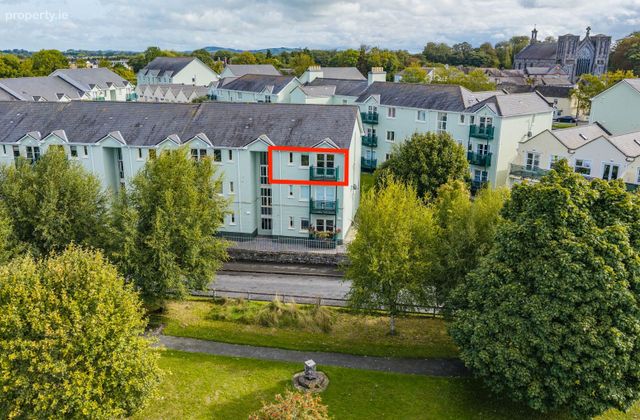
We are delighted to present No. 46 Bell Harbour to the market. This beautifully presented, dual-aspect two-bedroom third-floor apartment offers bright, spacious and well-proportioned accommodation in this popular and well-established development.
Extending to approximately 59 sq.m the property is presented in excellent condition throughout and is ideally suited to a range of buyers, including first-time purchasers, investors and those looking to downsize.
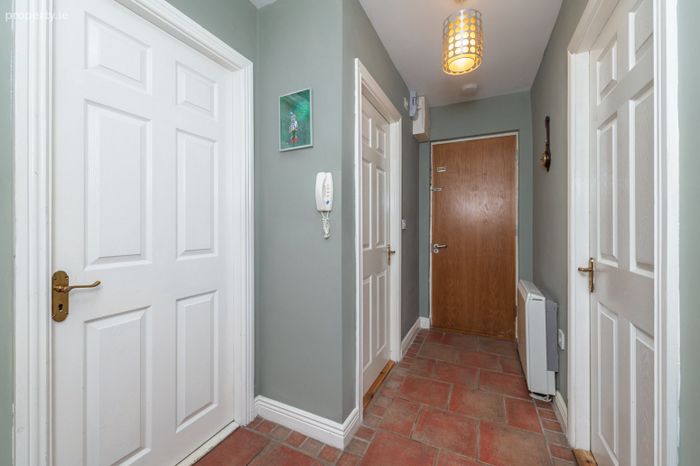
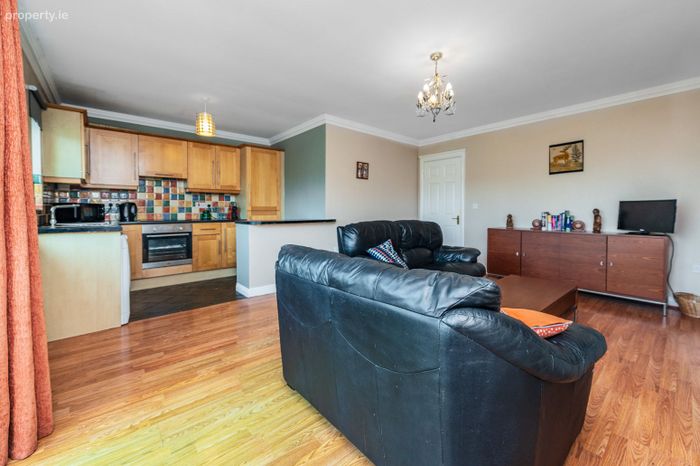
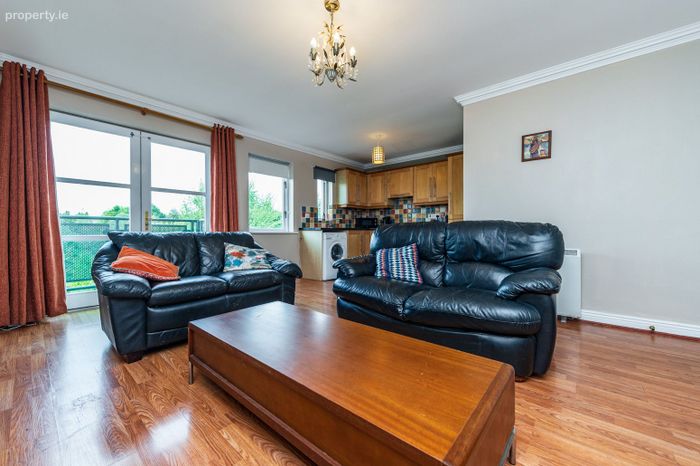
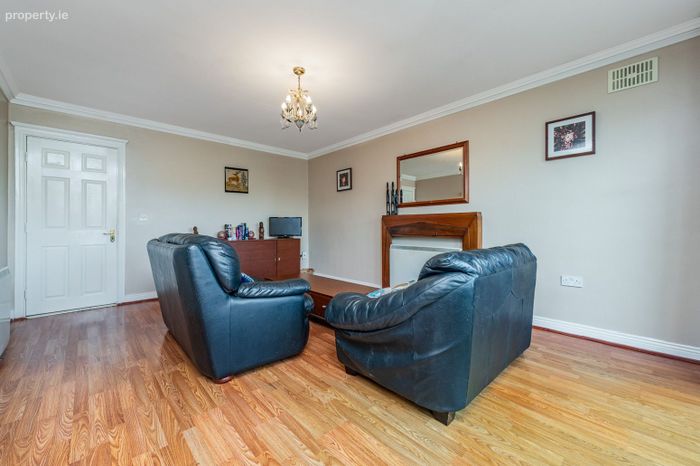
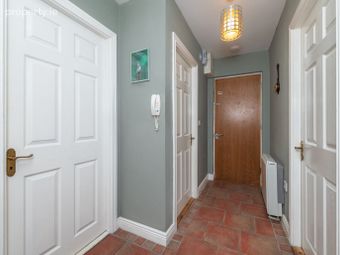
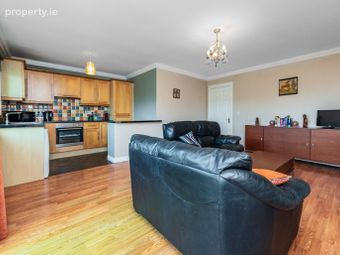
The accommodation comprises a welcoming entrance hallway, a bright and spacious open-plan kitchen/living/dining area, two generous double bedrooms, with the master bedroom benefiting from an en-suite, and a main family bathroom.
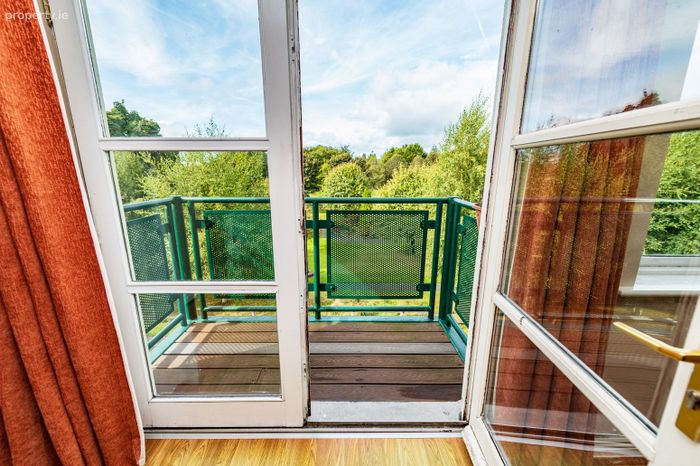
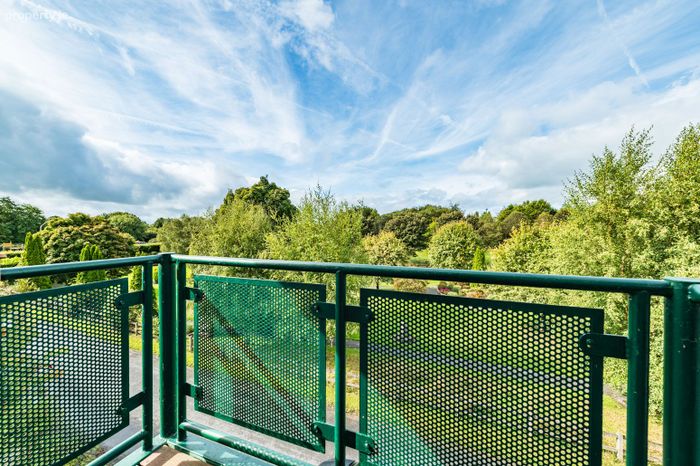
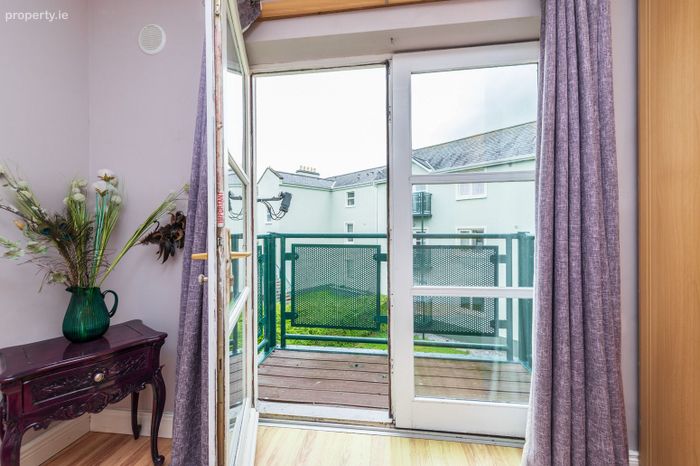
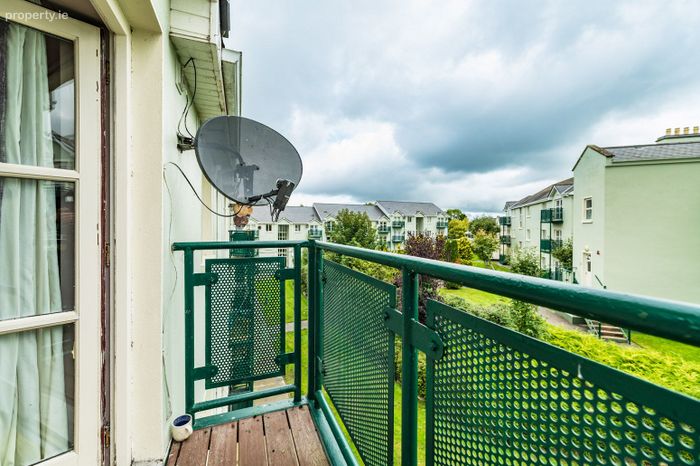
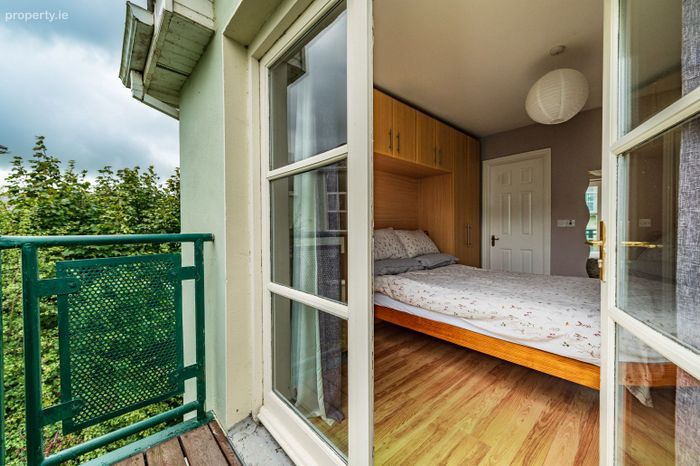
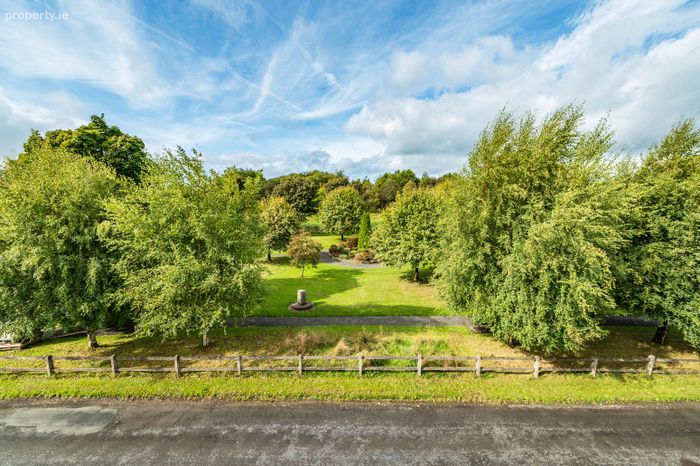
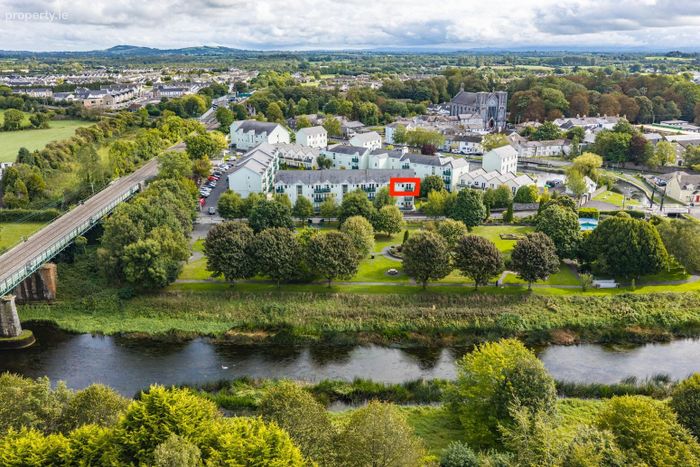
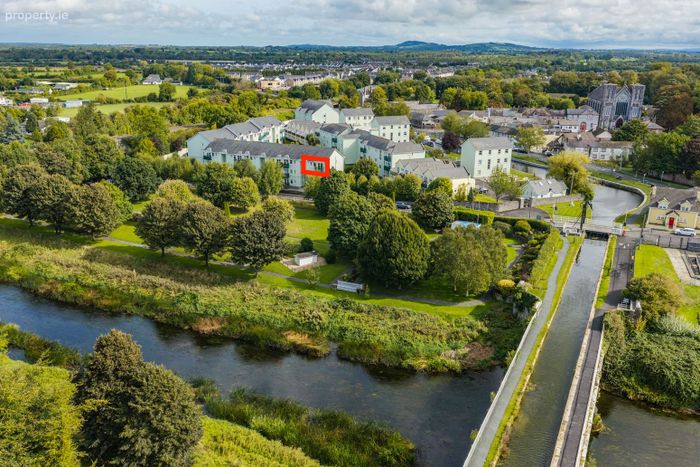
A particular highlight of the property is the private balcony accessed from the living area, which enjoys attractive views overlooking the local park and the Grand Canal. The recently upgraded Blueway is also nearby, offering excellent walking and cycling routes and providing a wonderful amenity on the doorstep.
The location is highly convenient, with Monasterevin Train Station and Junction 14 of the M7 both within easy reach. Dublin City Centre is approximately 50 minutes away by car, making the property an attractive option for commuters seeking a more relaxed setting while remaining within easy reach of the capital.
With its excellent condition, generous accommodation, private outdoor space and convenient location, No. 46 Bell Harbour represents an excellent opportunity to acquire a well-appointed apartment in Monasterevin.
ACCOMMODATION
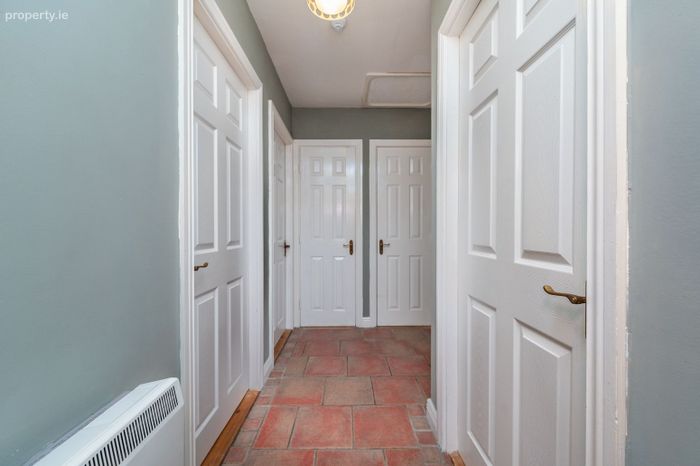
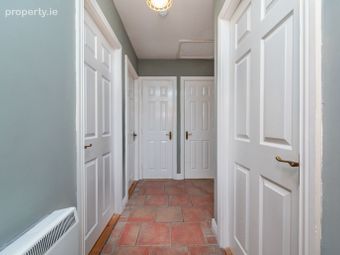
Entrance Hall 3.2 x 1.2 Tiled Flooring with hot press & storage cupboard
Open Plan
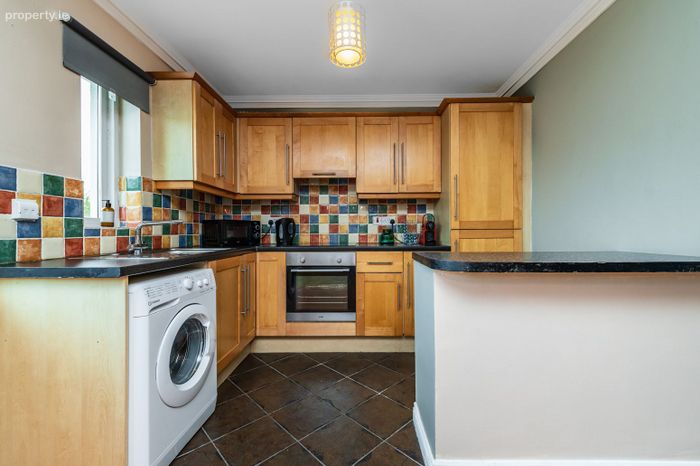
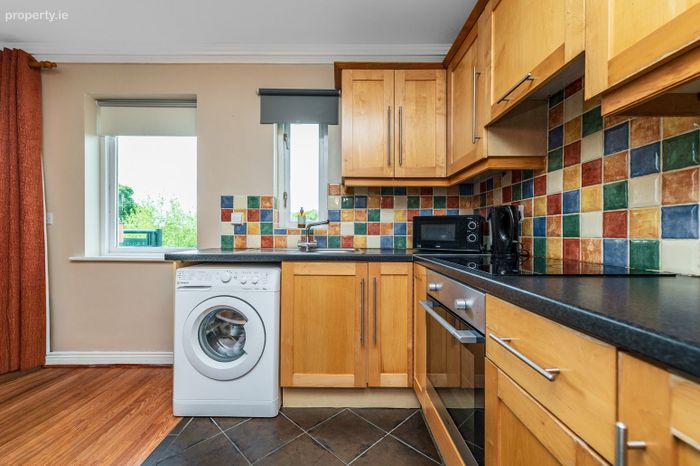
Kitchen/Dining Living: 5.3 x 5.5 Wood & Tiled Flooring
Fitted Kitchen unit
Electric oven & hob & extractor
Integrated fridge freezer
Stainless steel sink
French door onto balcony
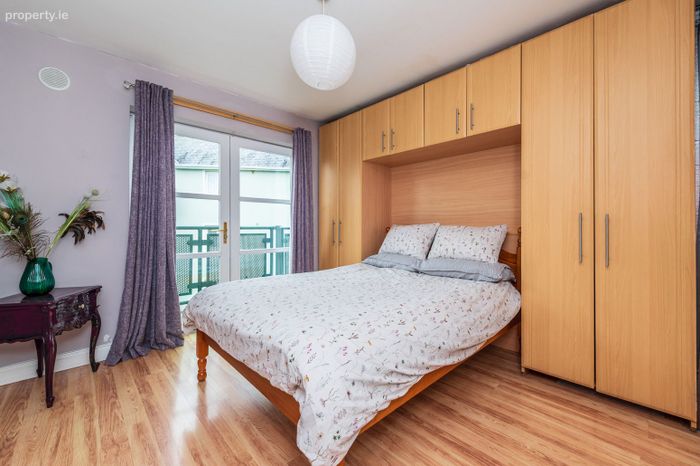
Bedroom 1: 3.5 x 3.2 French doors onto balcony
Wood flooring
Built in units
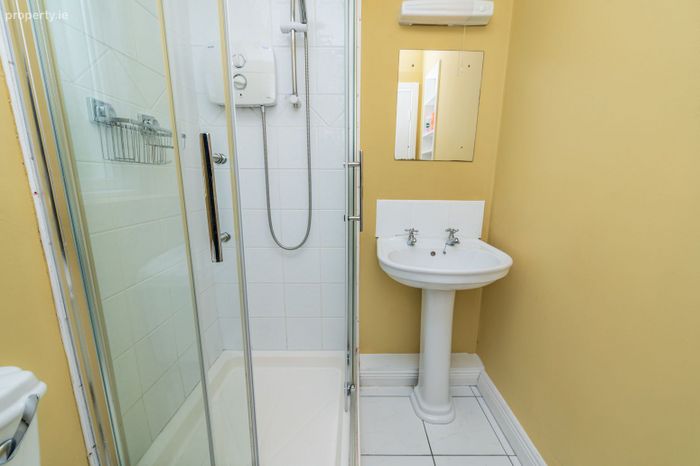
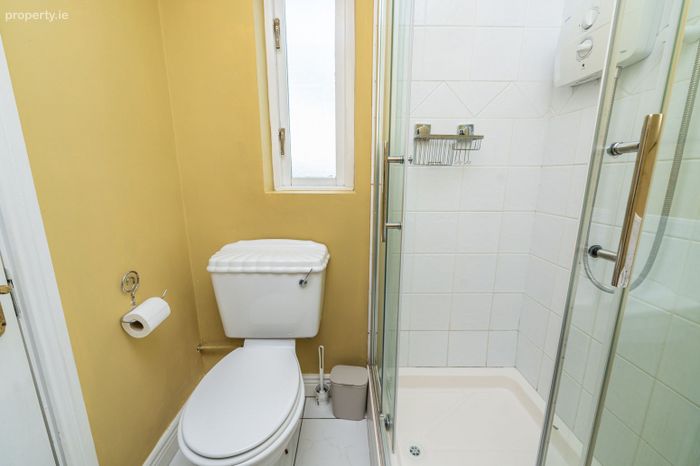
En-suite: 1.7 x 1.4 Quality fitted suite to include Triton Electric shower WC & WHB
Floor and wall tiles
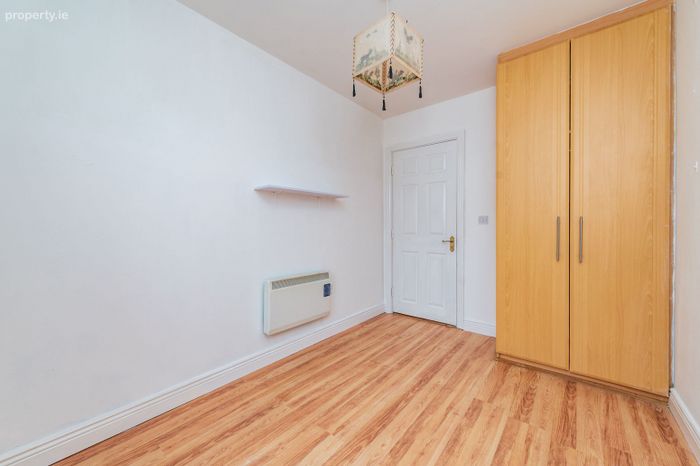
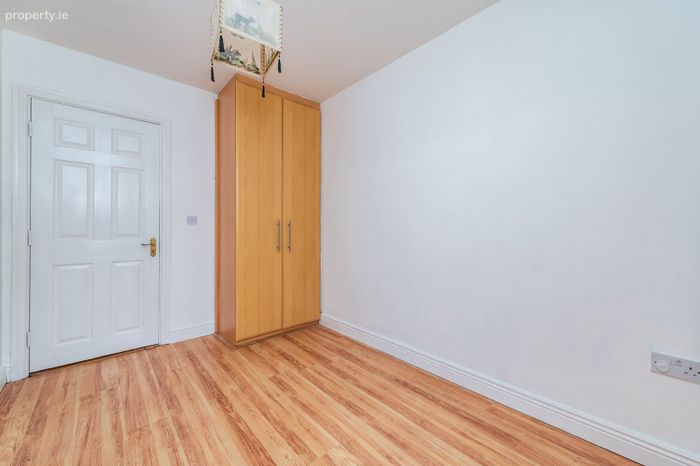
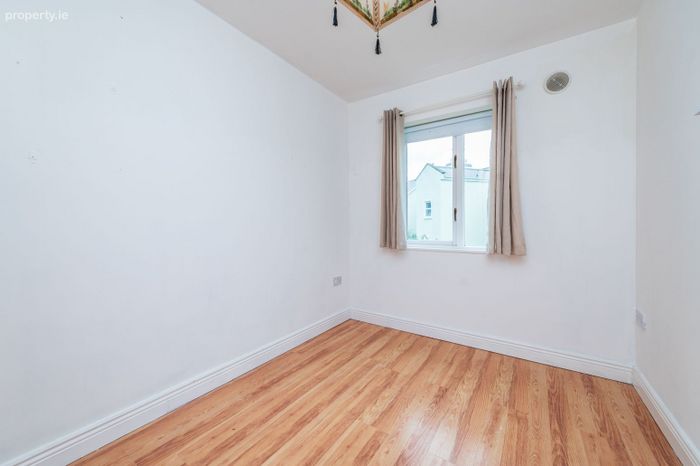
Bedroom 2: 3.4 x 2.1 Wood flooring
Built in units
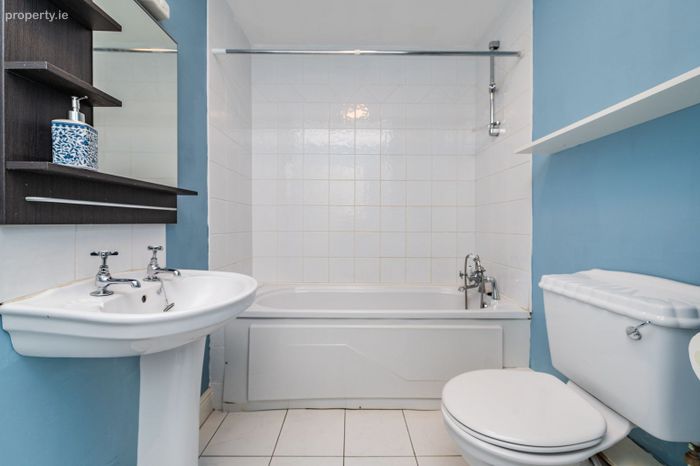
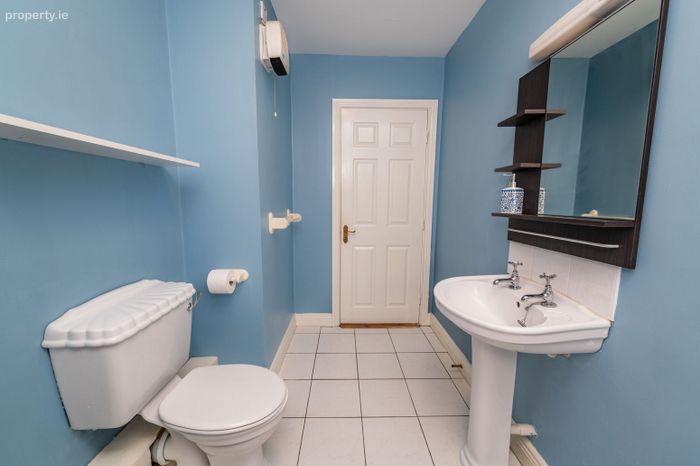
Bathroom: 2.9 x 1.7 Fully Tiled WC & WHB & Bath
BER Details
Energy Performance Indicator: 0.00 kWh/m2/yr
This property was last updated: 3 days ago