Apartment 417, Swiftwood, Garters Lane, Citywest, Co. Dublin
 See Larger Images & 15 More Photographs >>
€330,000
Apartment For Sale2 Bedrooms, 2 Bathrooms, Apartment For Sale
Rating:

Contact Name: Jamie Douglas
Agent:
Artis
PSR Licence Number: 004063
Email Agent Call 01 437 6891
Save This Ad
Key Features
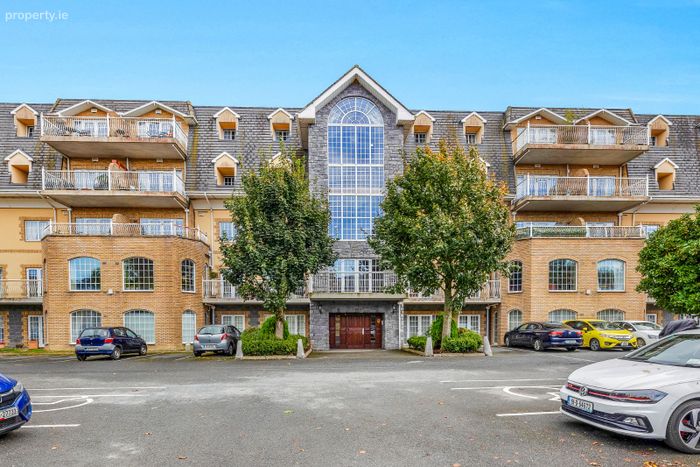
Large 2 double bedroom apartmentExtending to approximately 83.3 sq.m/896 sq.ft
Excellent B2 energy rating
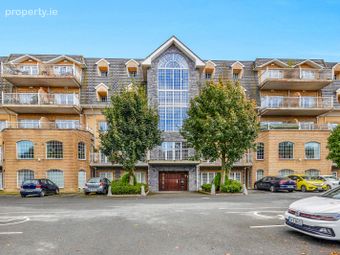
Situated on the third floor
Gas fired central heating
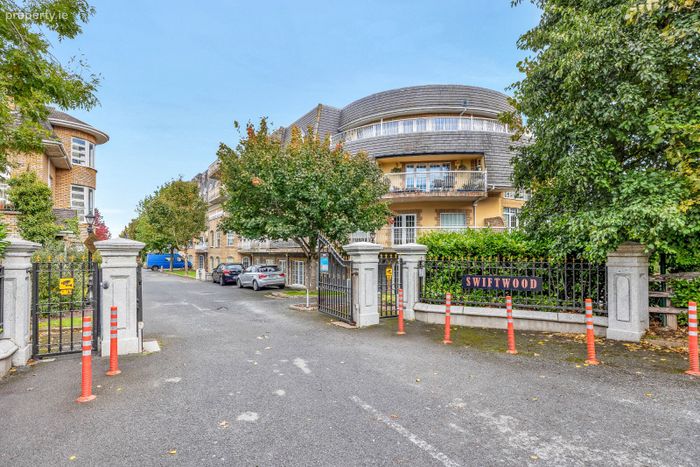
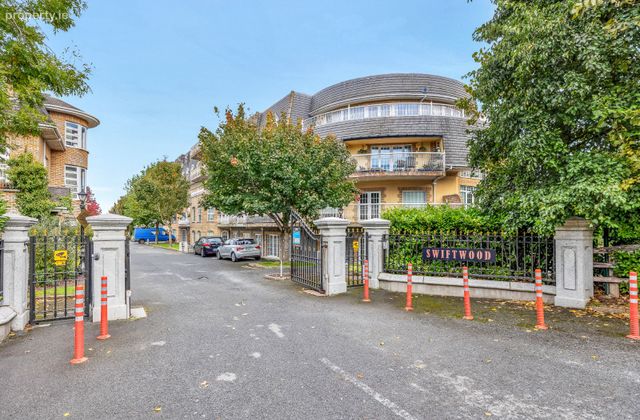
Sought after gated development
Ample residents and visitor parking
Walking distance to Saggart Luas
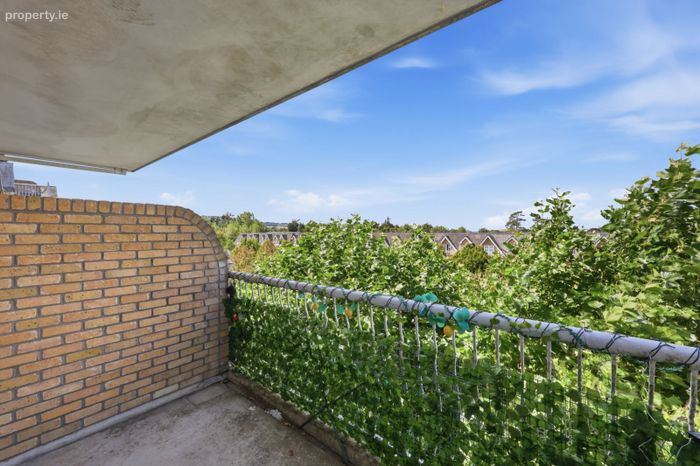
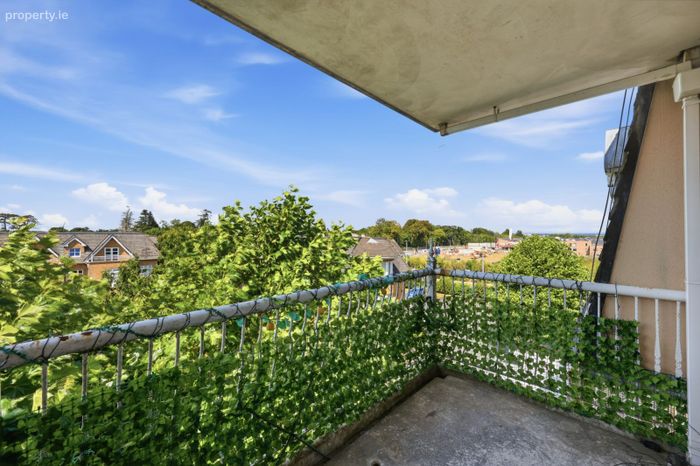
Large balcony with westerly aspect
Property Description
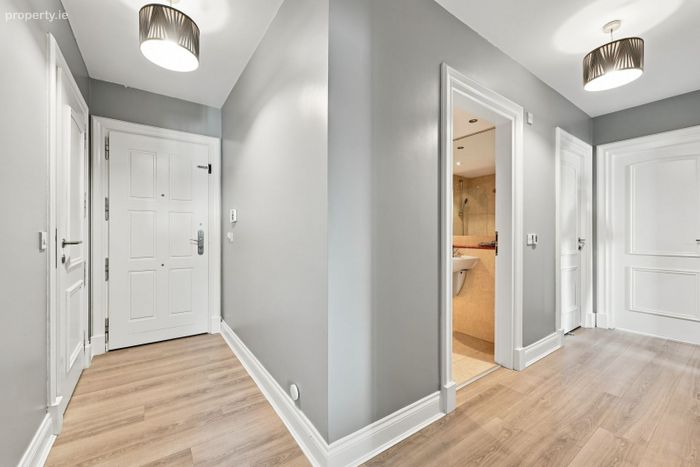
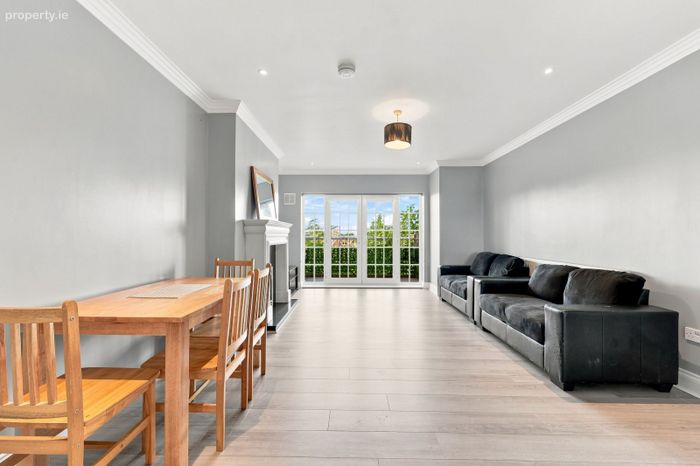
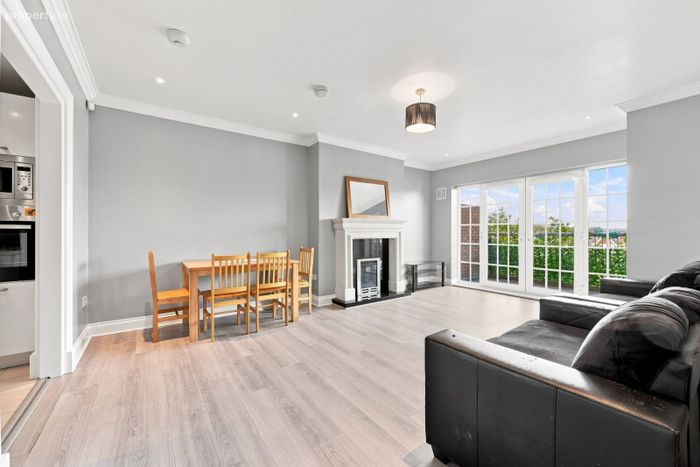
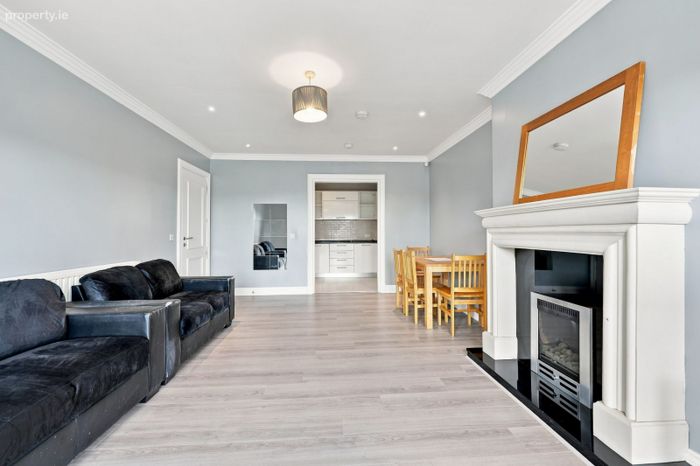
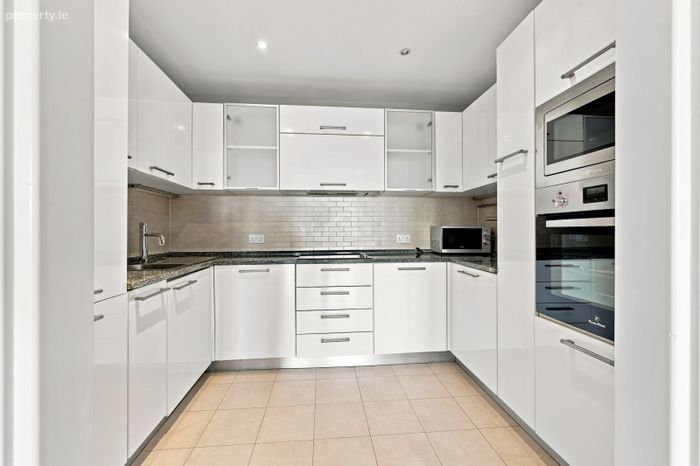
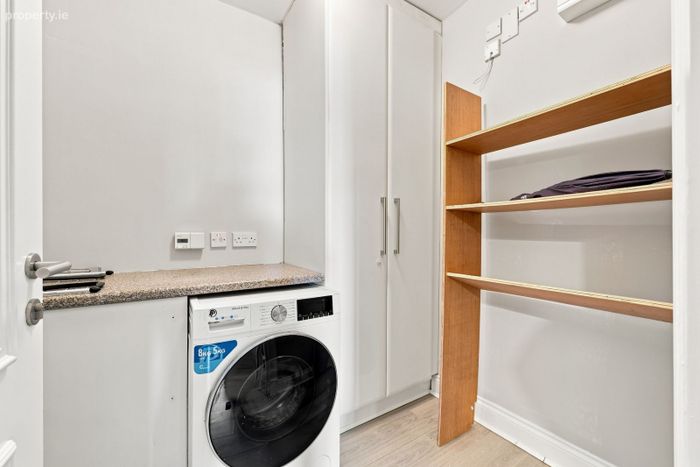
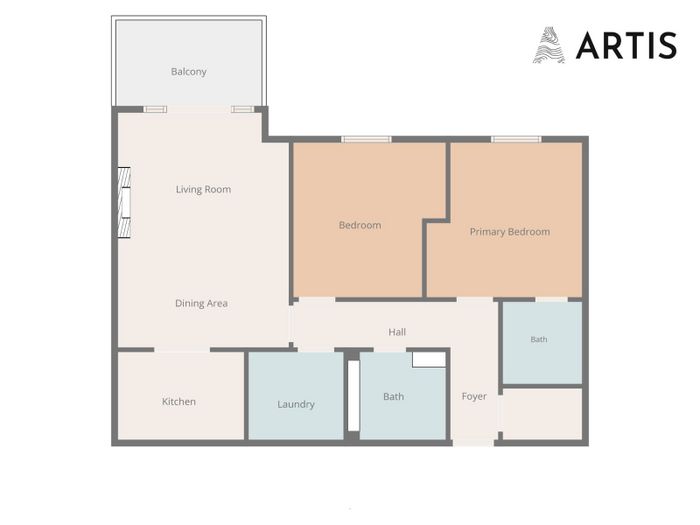
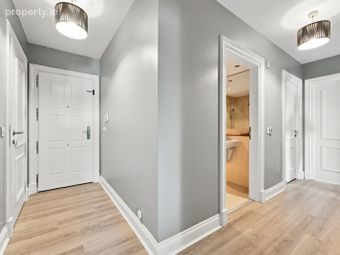
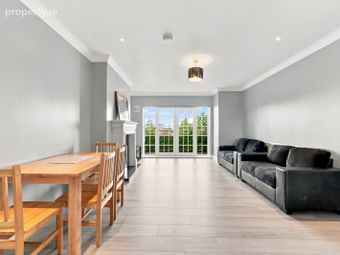
Upon entering the property, one is welcomed by a bright entrance hall leading to all the principal rooms of the property. The bright large living/dining room sits at the end of the hallway and boasts French doors leading to the west facing balcony and large windows with a gas fire and sandstone fire surround. Set just off the living dining area a modern well-equipped kitchen with granite worktop and high gloss white wall and floor units has the benefit of modern built-in appliances. The main bedroom has the benefit of a built-in wardrobe and well equipped ensuite with corner shower unit. There is a large second bedroom with built in wardrobe. Completing the accommodation is a stylish bathroom with bath and shower screen, a utility room, and a storage cupboard.
Outside there is a large balcony with a westerly aspect. There is ample resident and visitor parking in the development.
Swiftwood is located in a private, gated cul de sac development off Garter Lane. The property is ideally located a few minutes walk from both Saggart village and City West Shopping Centre. There are excellent transport links with Luas stops at Saggart within short walking distance and the N7 a moments' drive away. There are excellent amenities in the area with schools, shops and leisure facilities all close by. Citywest Hotel leisure centre and Golf Club is adjacent.
ACCOMMODATION
Entrance hall
Laminate floor, ceiling lights, intercom
Storeroom
1.87 x 1.15
Laminate floor, ceiling light, water tank.
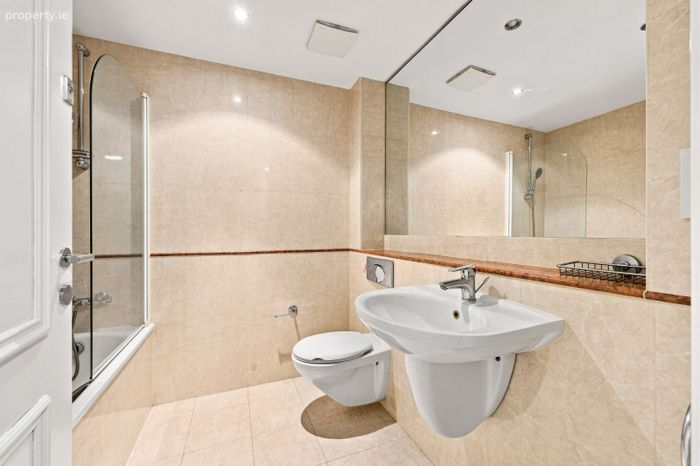
Bathroom
2.03 x 1.99
Tiled floor and walls, bath, bath screen, wall mounted sink, W.C, mirror, extractor fan, shaving light, recessed lighting, chrome towel ring.
Living/dining room
5.74 x 4.04
Laminate floor, ceiling light, recessed lighting, feature quartz fire surround with inset gas fire and granite hearth, French doors to balcony.
Kitchen
3.01 x 2.14
Tiled floor and splashback, built in wall and floor units, granite worktop and upstand, integrated oven, microwave, dishwasher, four ring electric hob, 70:30 fridge freezer, stainless steel sink, recessed lighting, pull out larder drawers.
Bathroom
2.02 x 1.99
Tiled floor and walls, bath, bath screen, wall mounted sink, W.C, mirror, extractor fan, shaving light, recessed lighting, chrome towel ring.
Utility room
1.85 x 2.18
Ceiling light, plumbed for washing machine, extractor fan, built in storage, gas boiler.
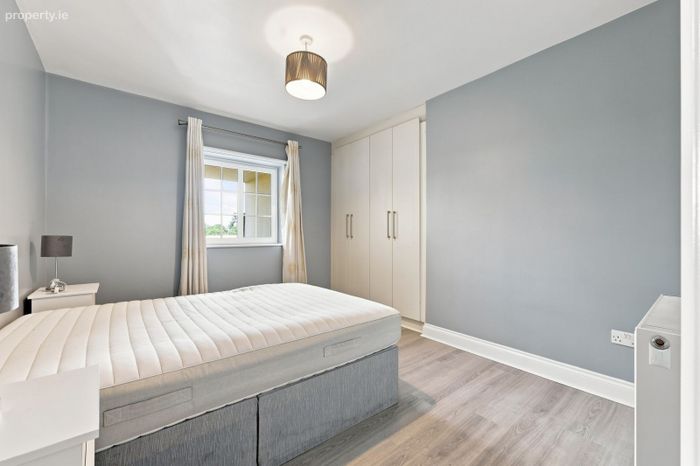
Bedroom 1
3.73 x 3.20
Laminate floor, ceiling light, built in wardobe
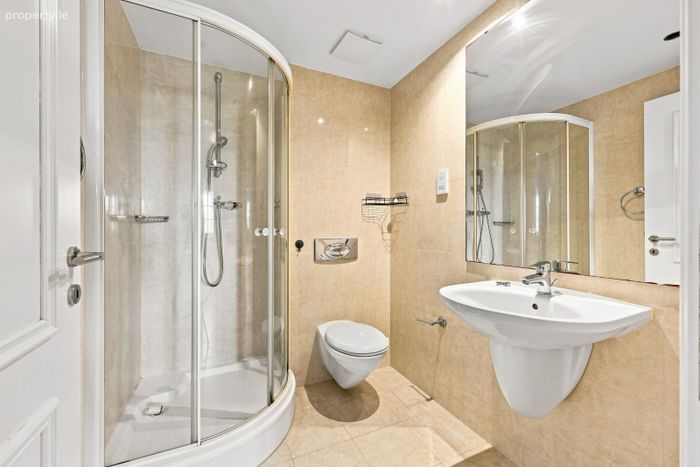
Ensuite
2.25 x 1.72
Tiled floor and walls, wall mounted sink, corner shower enclosure, ceiling light, convector heater, mirror, w.c, extractor fan.
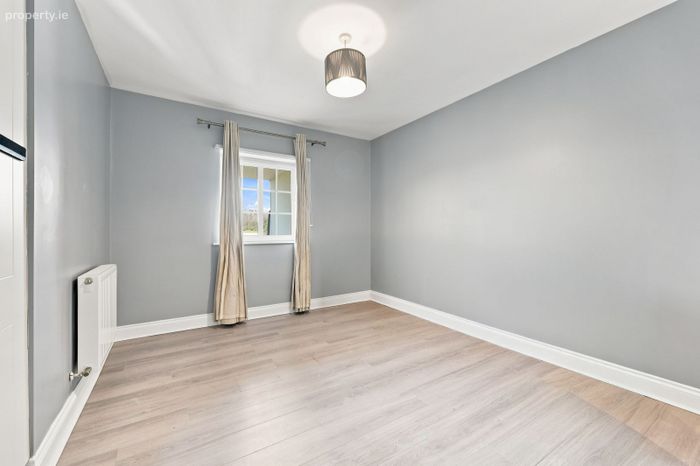
Bedroom 2
3.67 x 3.08
Laminate floor, ceiling light, curtain pole, large built-in wardrobe.
Balcony
Concrete with steel balustrade
MANAGEMENT COMPANY
Swiftwood Management Limited
Service Charge: €1,653.48
BER DETAILS
Rating: B2
BER No: 107378317
Energy Performance Rating: 106.88 kWh/m²/yr
BER Details
BER No. 107378317
Energy Performance Indicator: 106.88 kWh/m2/yr
This property was last updated: today, 6 hours ago