Apartment 407, River Oaks, Ballisodare, Co. Sligo
 See Larger Images & 37 More Photographs >>
€255,000
Apartment For Sale3 Bedrooms, 3 Bathrooms, Apartment For Sale
Rating:

Contact Name: Shane Flanagan
Agent:
DNG Flanagan Ford
PSR Licence Number: 003530
Email Agent Show Number
Save This Ad
Property Description
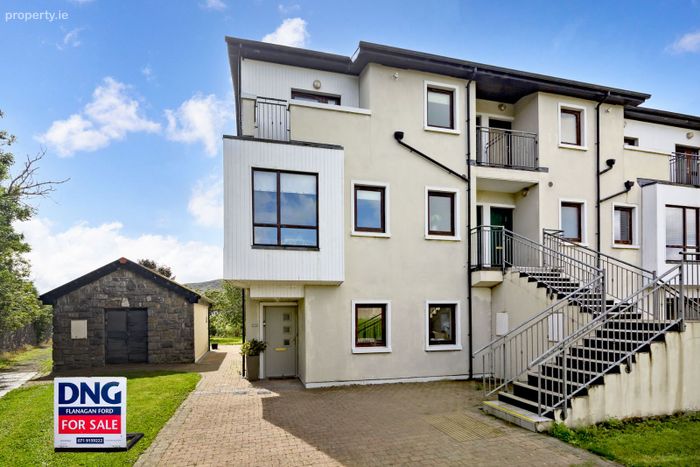
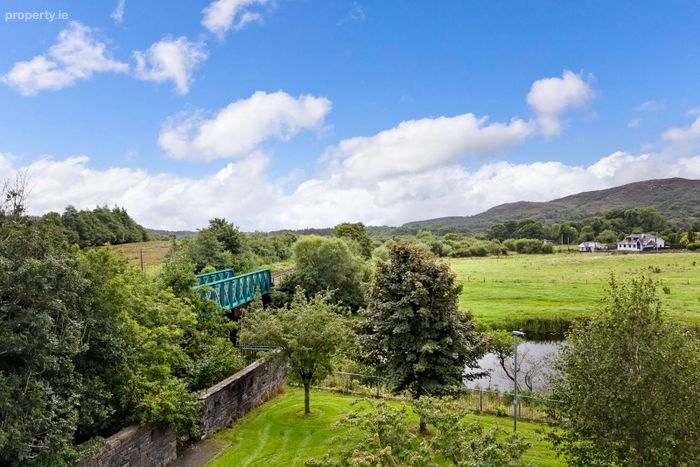
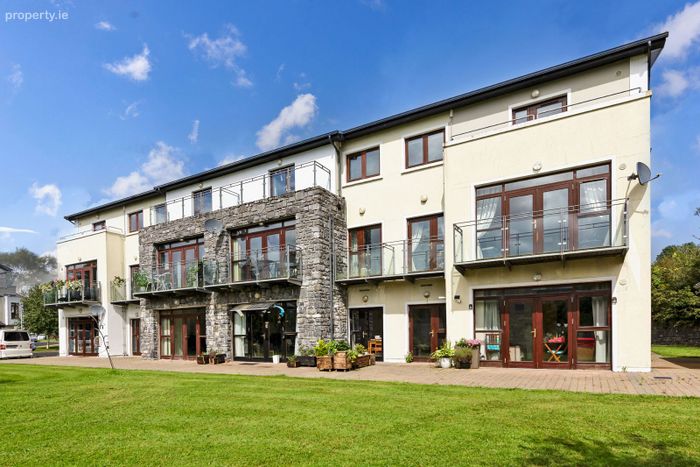
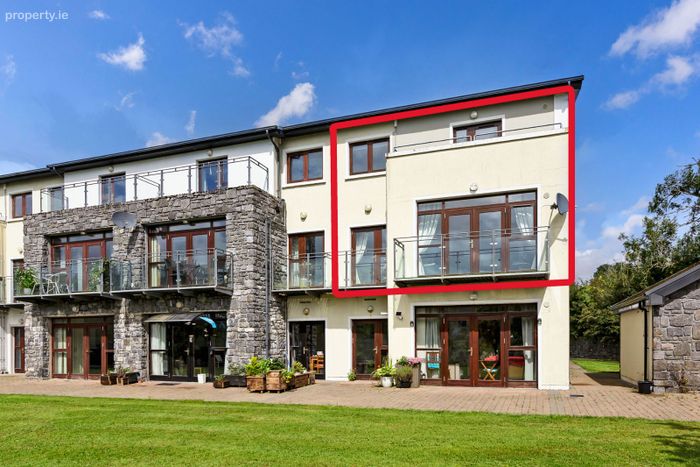
We are delighted to present to the market this superb first and second floor duplex apartment, beautifully positioned within the sought after Riveroaks development overlooking the Owenmore river in the heart of Ballisodare, Co. Sligo.
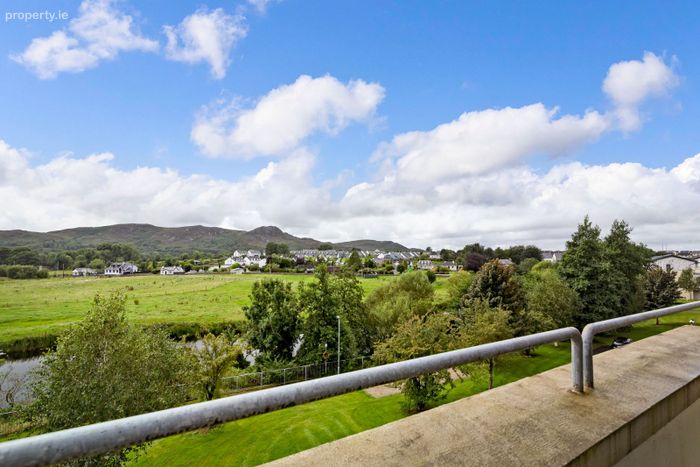
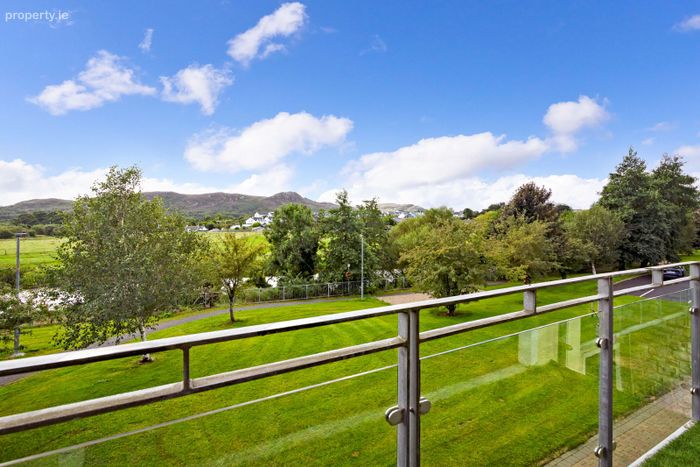
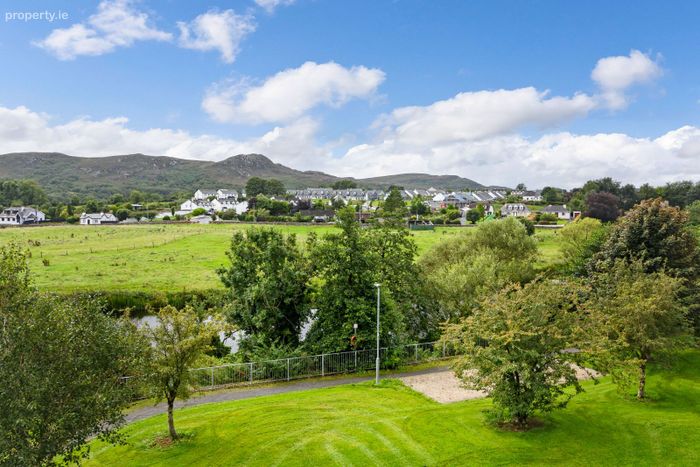
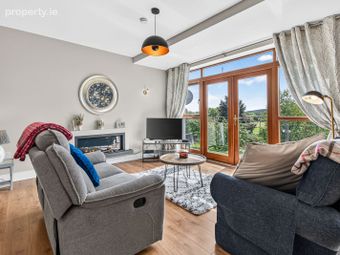
Number 407 offers spacious and versatile three bedroom accommodation finished to a high standard throughout, with light-filled interiors, multiple private balconies, and outstanding views over the green area, mature trees, and the Owenmore River. The property benefits from a superb living/dining room with double sets of glazed doors opening onto two separate south facing balconies, a generously proportioned main bedroom created by combining two former bedrooms, and a wealth of built in storage.
Set in a prime residential location within easy reach of Sligo town and with a full range of amenities on the doorstep, this is an excellent opportunity to acquire a turnkey home in one of Sligo s most popular and rapidly developing residential areas.
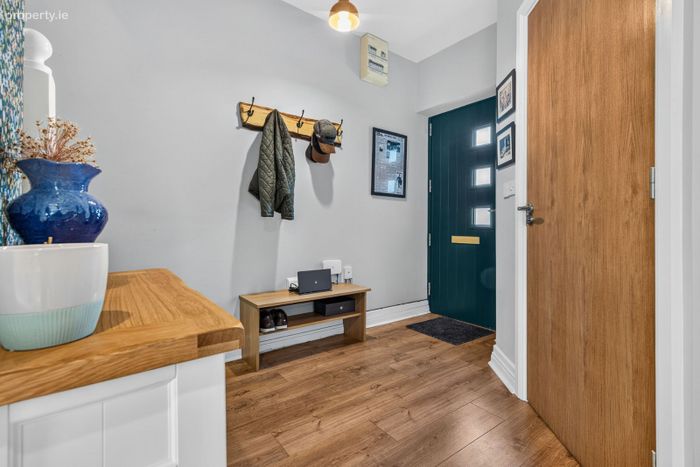
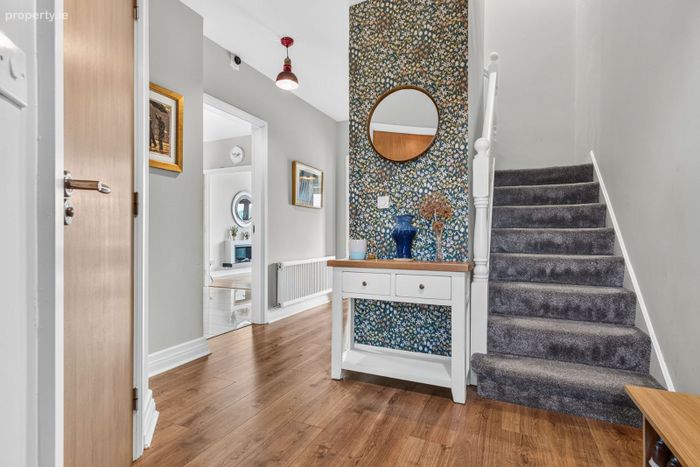
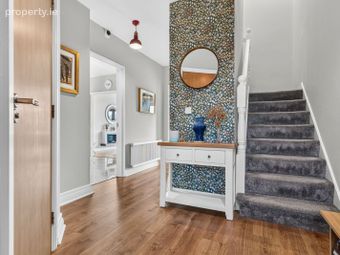
This first and second floor duplex apartment offers well proportioned, high-specification accommodation across two levels, comprising an entrance hallway with cloak room, guest WC, an open-plan kitchen/dining room, and a superb living/dining room at ground floor level, with three bedrooms (including a main bedroom with en suite) and a main bathroom at first floor level.
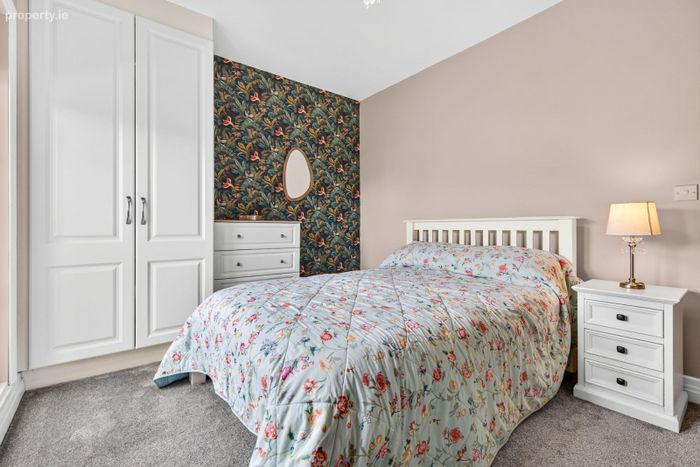
The accommodation is finished throughout to a high specification, with a combination of tiled and laminate wood flooring downstairs and carpet flooring to the stairs, landing, and all bedrooms. The living room and main bedroom each benefit from private, south-facing balcony access, taking full advantage of the property s outlook over the green amenity area, mature trees, and the Owenmore River. Bedrooms two and three also each enjoy their own private balcony to the front of the property, together with built-in wardrobe storage. The main bedroom is a wonderful size being a combination of bedrooms 3 and 4. It is an en suite and overlooks the river from the south facing aspect.
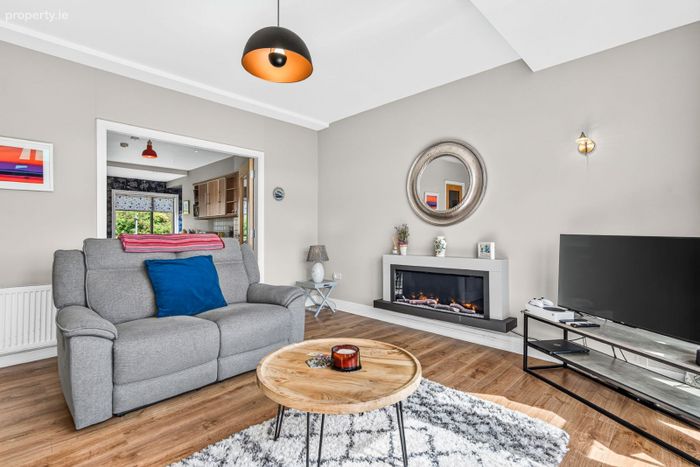
PVC double glazed windows and doors throughout. Gas fired central heating to wall mounted radiators. Two separate south facing balconies off the main living room. Private balconies off the main bedroom, bedroom two, and bedroom three. Main bedroom formed by combining two former bedrooms into one spacious suite. En suite to main bedroom with electric shower. Built in wardrobes to bedrooms two and three. Raised feature electric fireplace to the living room. Fully tiled guest WC, en suite, and main bathroom to a modern, high spec finish. Generous cloak room off the entrance hallway. Outlook over the green area, mature trees, and the Owenmore River.
Location
407 Riveroaks enjoys a perfect central setting within Ballisodare, an area that is rapidly becoming one of Sligo s most popular residential locations, thanks to its excellent proximity to Sligo town. The Riveroaks development itself is superbly served, with a range of amenities available on-site, including a SuperValu supermarket, pharmacy, post office, local shop, and a bar/restaurant. A leisure centre complete with a swimming pool is also within the development. Ballisodare offers a full complement of additional local amenities on the doorstep, including both national (primary) and secondary schooling, making this an ideal location for families and professionals alike. Sligo town, with its full range of retail, commercial, and recreational facilities, is only a short drive away.
Size
127.64 sqm - 1374 sqft
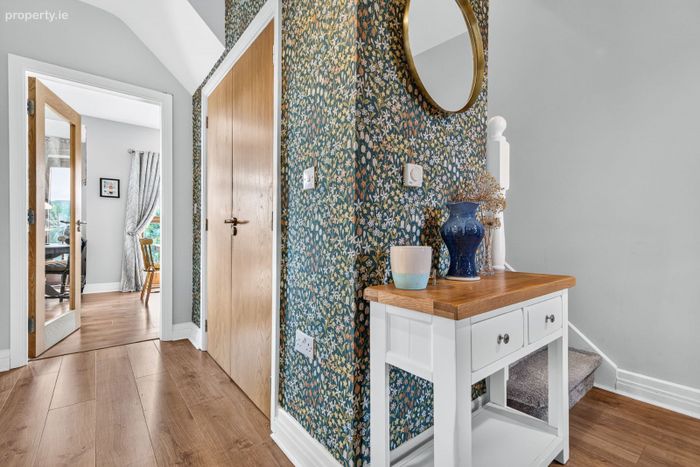
Entrance Hall
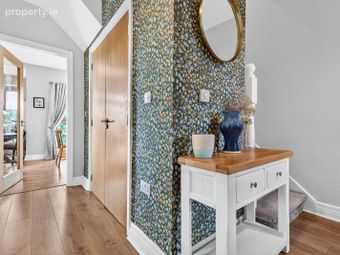
Circa 9.24 Laminate wood flooring throughout, with a generous cloak room off.
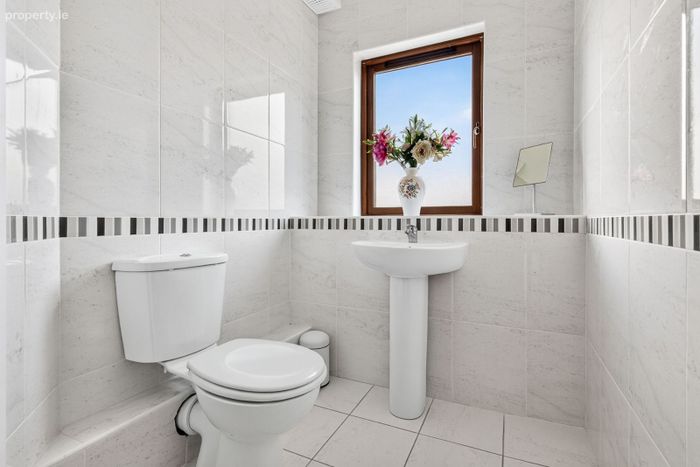
Guest WC
2.60m x 1.50m (8.53ft x 4.92ft)
Beautifully finished with WC, wash hand basin, and fully tiled floor and walls to a modern, high-specification standard.
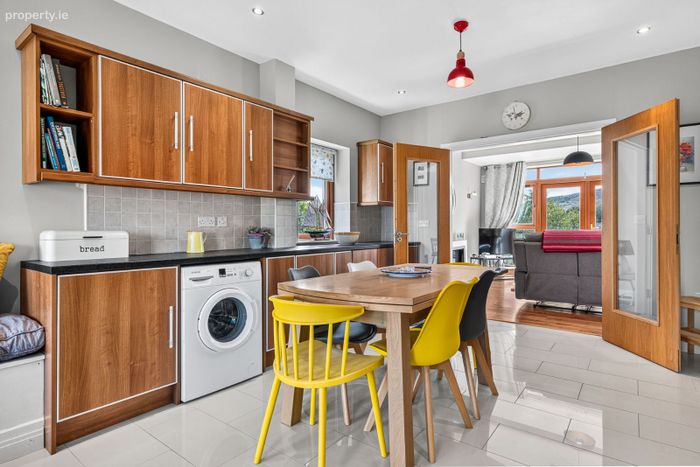
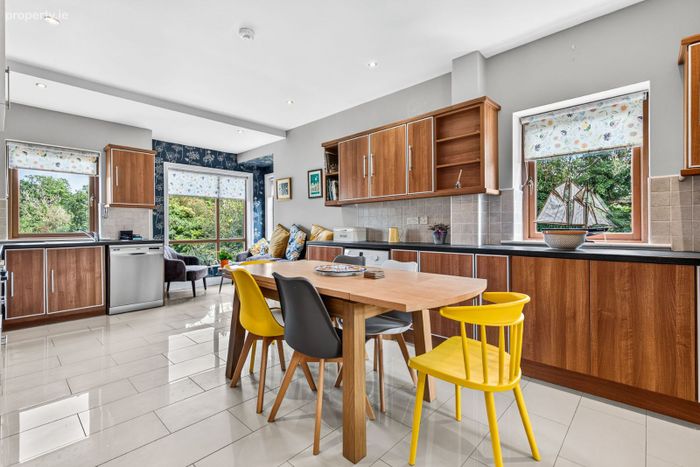
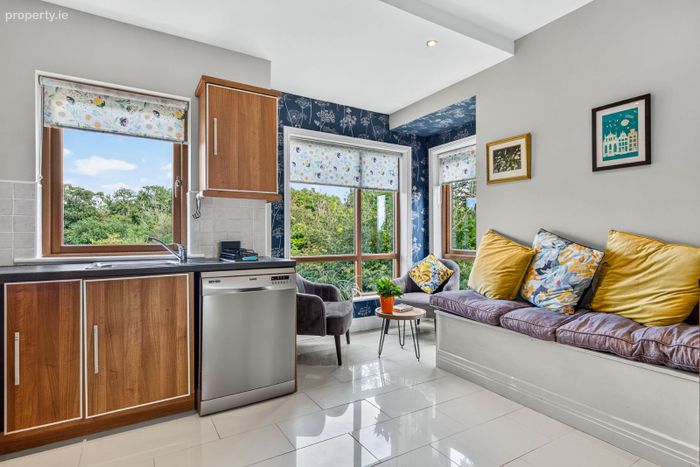
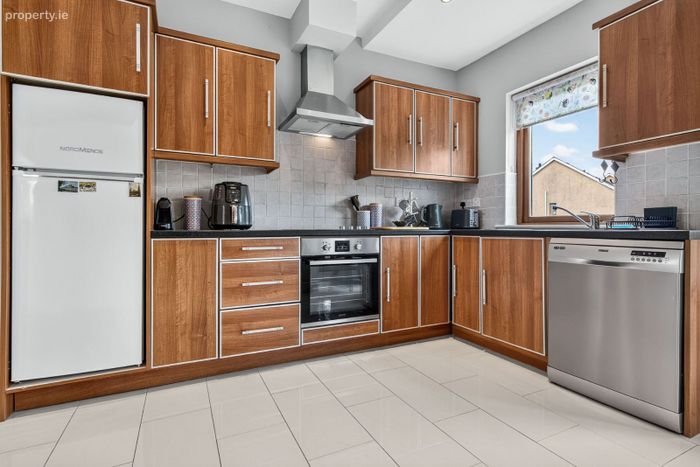
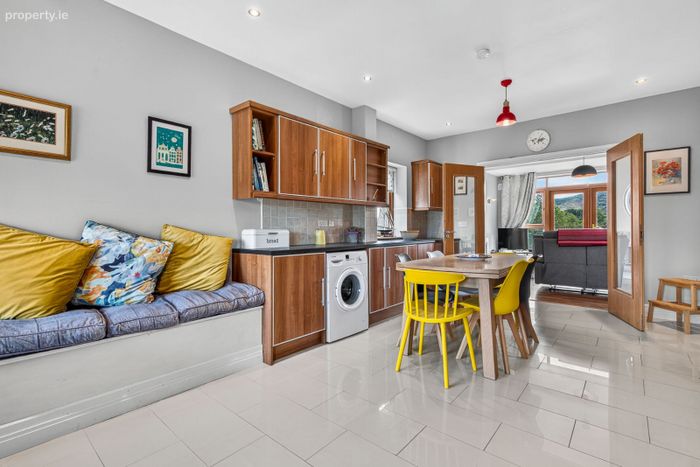
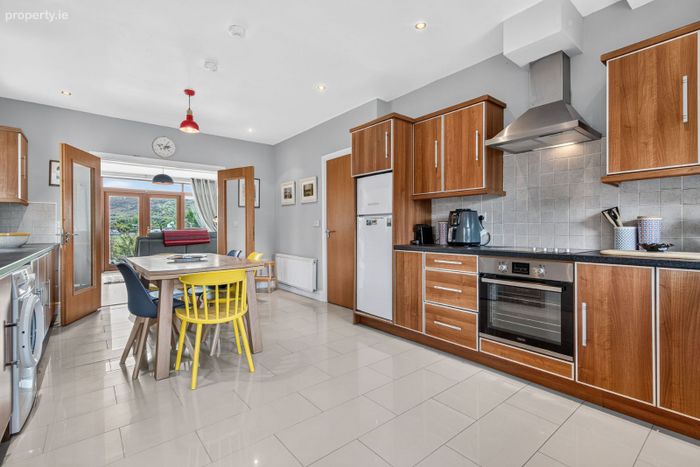
Kitchen/Dining Room
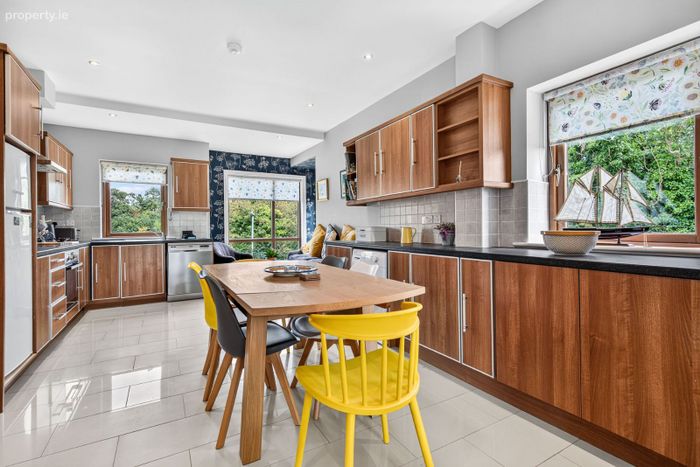
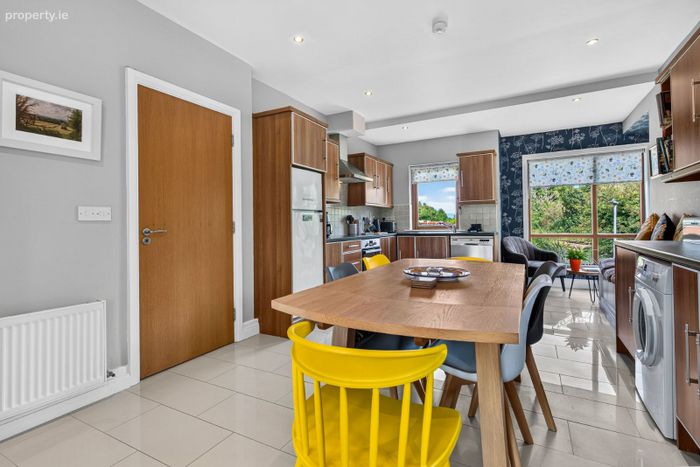
3.60m x 6.40m (11.81ft x 21.00ft)
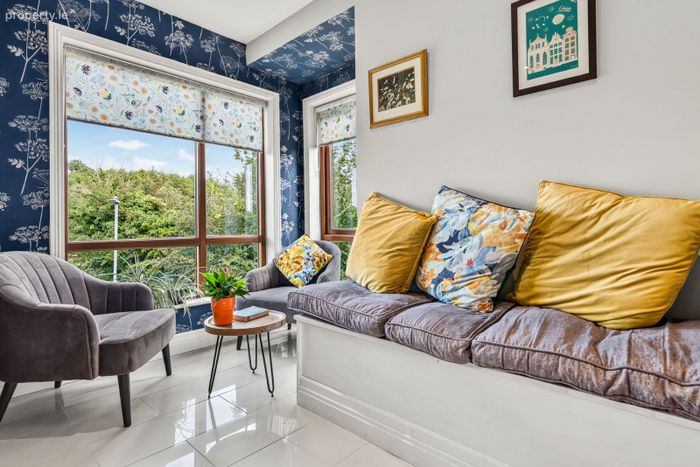
Tiled flooring throughout. Fully fitted kitchen with glazed French doors leading to the main living room and an excellent corner bay window feature.
Living Room
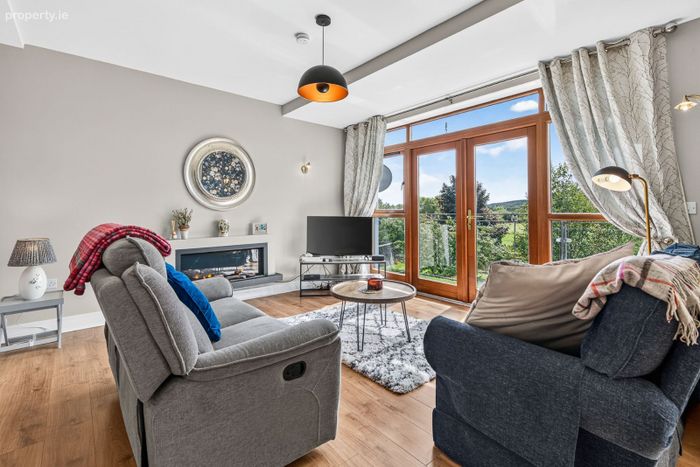
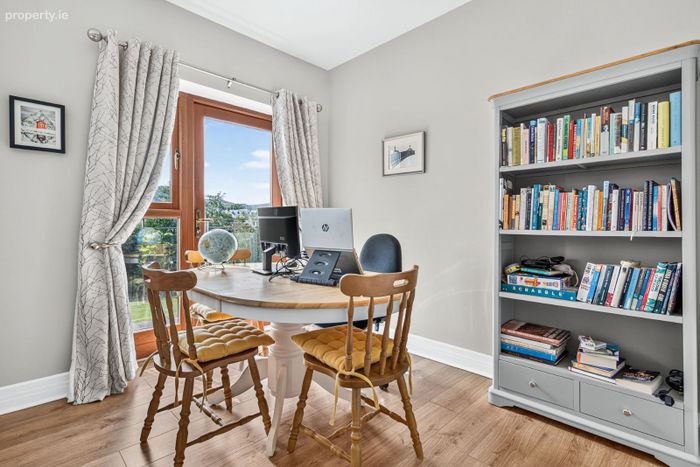
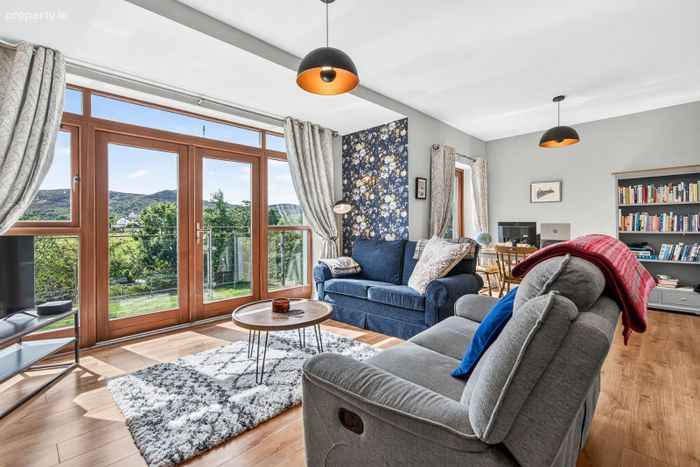
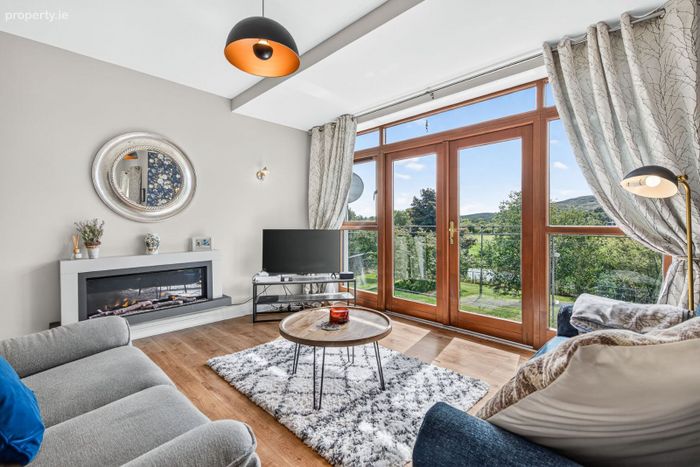
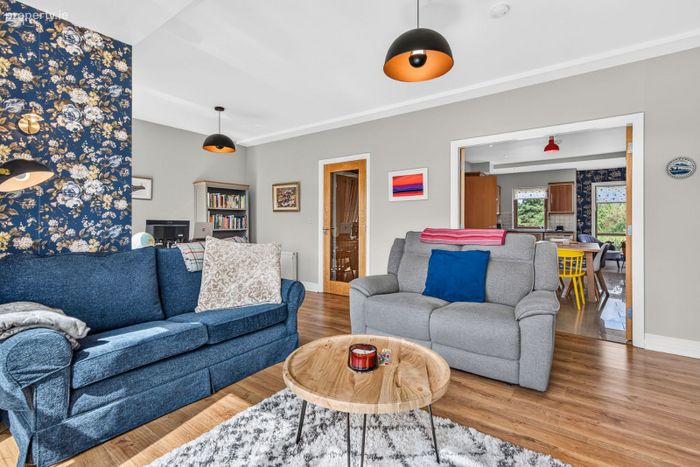
Circa 14.64sqm Laminate wood flooring. Two sets of glazed doors open onto two separate south-facing balconies overlooking the green area, mature trees, and the Owenmore River. A spectacular room with wonderful natural light and both indoor and outdoor amenity space, featuring a raised feature electric fireplace. Functions as a combined living / dining lounge area — an ideal family space.
Landing
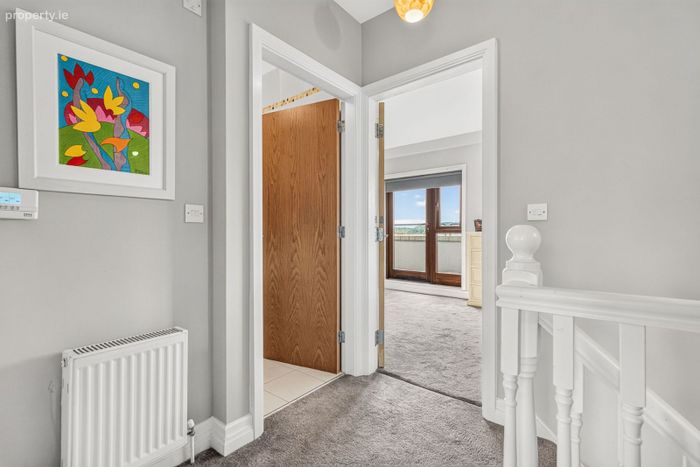
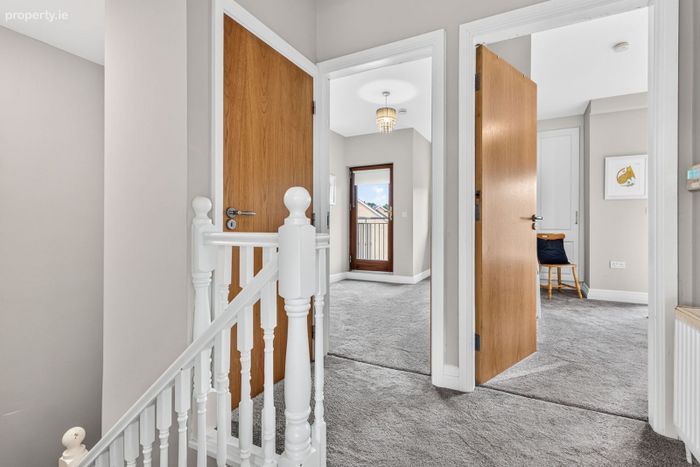
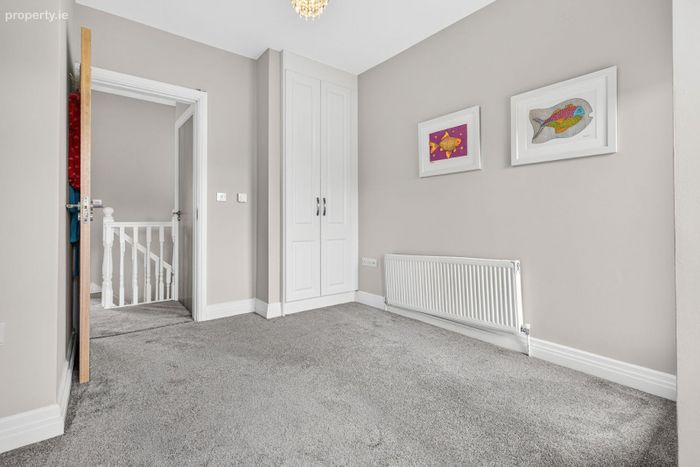
Circa 3.3sqm Staircase and landing finished with carpet flooring.
Bedroom 1
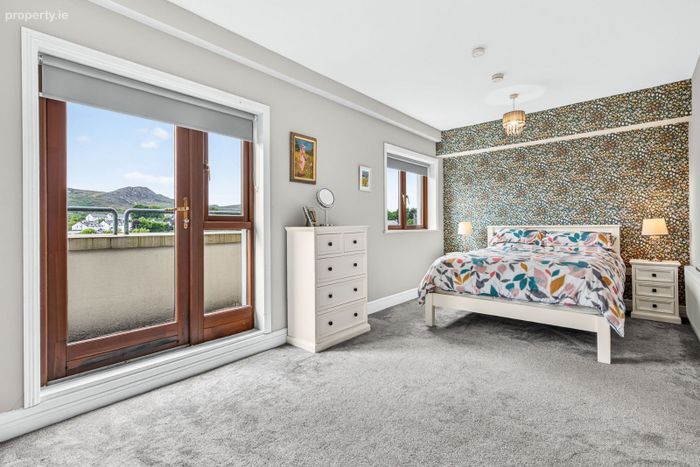
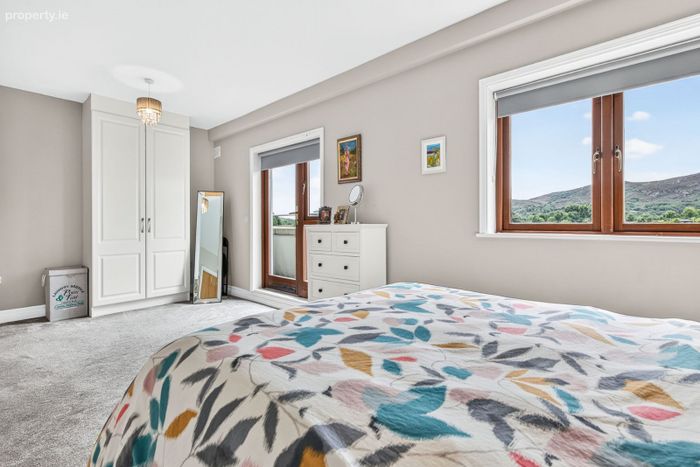
3.60m x 6.70m (11.81ft x 21.98ft)
Carpet flooring, south-facing aspect. This large, spectacular space is the result of merging two separate bedrooms. A glazed door opens onto a private south-facing balcony with magnificent views across the Owenmore River and beyond.
En-suite
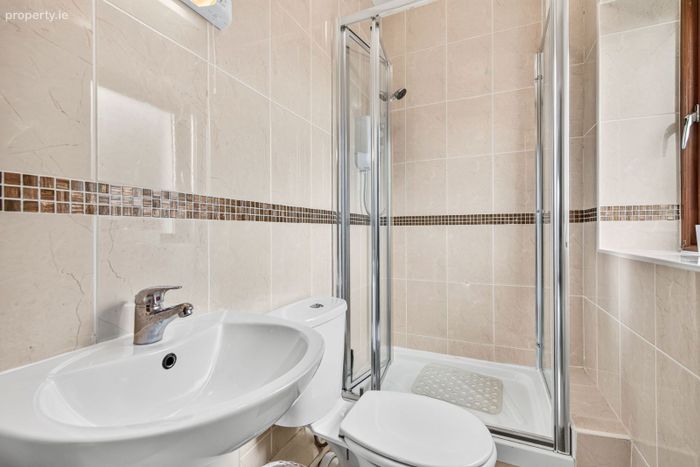
Circa 2.42 sqm Tiled flooring and tiled walls. Comprises WC, wash hand basin, and shower with electric shower fitted.
Bedroom 2
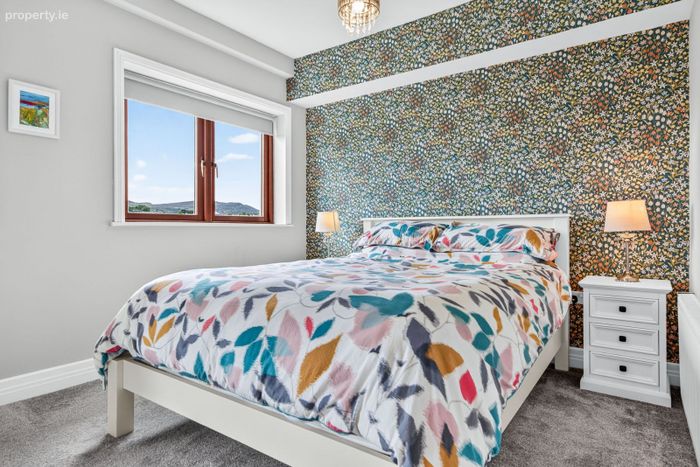
4.20m x 2.80m (13.78ft x 9.19ft)
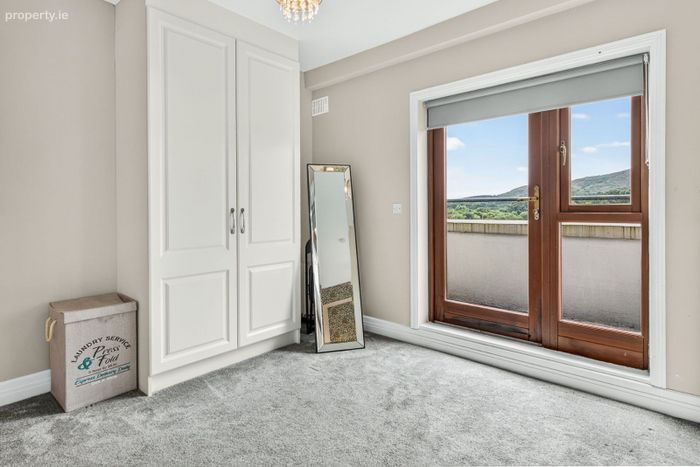
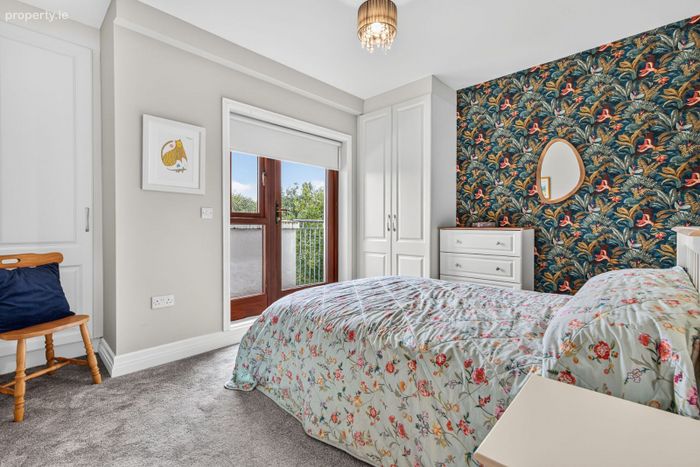
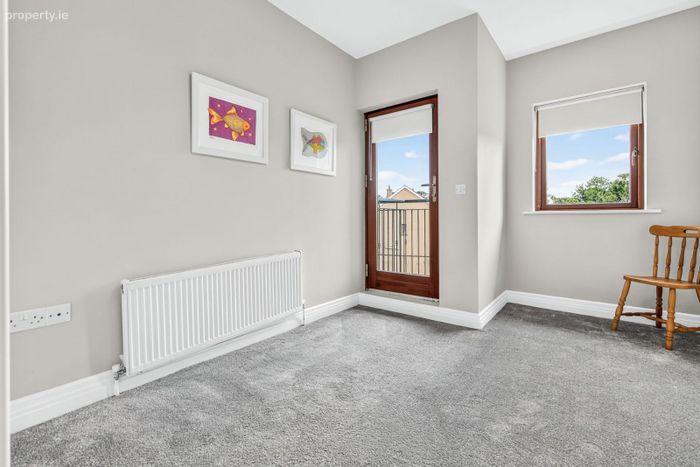
Carpet flooring. Own private balcony to the front, plus built-in wardrobes.
Bedroom 3
3.10m x 4.00m (10.17ft x 13.12ft)
Carpet flooring, built-in wardrobes, and its own private balcony to the front accessed via a glazed door.
Main Bathroom
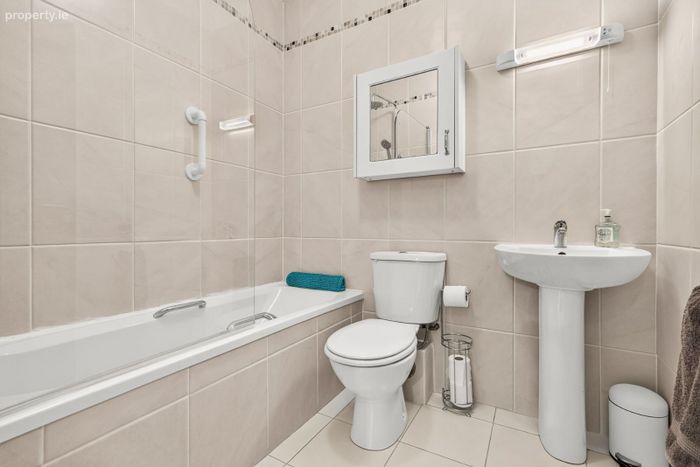
1.70m x 2.00m (5.58ft x 6.56ft)
Tiled flooring and tiled walls. Comprises WC, wash hand basin, and bath.
Directions: F91 C897
BER Details
BER No. 105427017
Energy Performance Indicator: 117.86 kWh/m2/yr
This property was last updated: yesterday morning