Apartment 4, The Daintree Building, Portobello, Dublin 8
 See Larger Images & 10 More Photographs >>
€495,000
Apartment For Sale2 Bedrooms, 1 Bathroom, Apartment For Sale
Rating:


Contact Name: Alistair Hickey
Agent:
Felicity Fox Auctioneers
PSR Licence Number: 003792
Email Agent Show Number
Save This Ad
Key Features
Exceptional 2 bedroomed apartment on the 2nd floor.Excellent location
West facing balcony
Communal heating system
C.623sqft/57.85sqm
No Parking ~No lift with Apartment
Property Description
A Unique, Eco-Friendly 2-Bedroom Apartment in the Heart of Dublin 8
We are delighted to present this distinctive and sustainably designed second-floor apartment located in the award-winning Daintree Building, just off Pleasants Place in the vibrant Camden Quarter. This two-bedroom home extends to approximately 623 sq ft / 57.85 sq m and offers exceptionally bright, well-proportioned interiors that combine modern architecture with innovative ecological design.
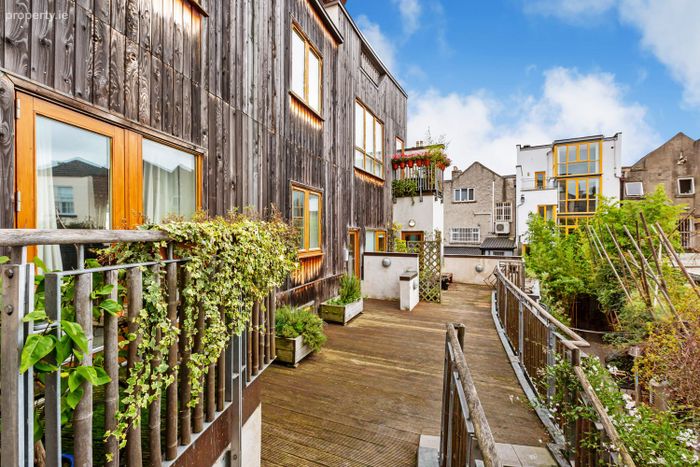
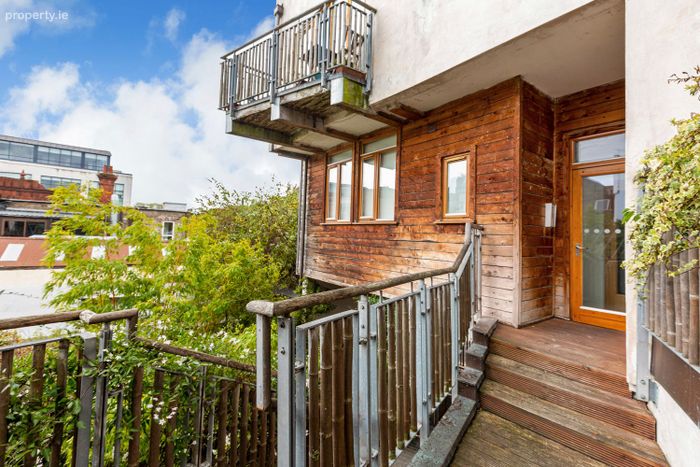
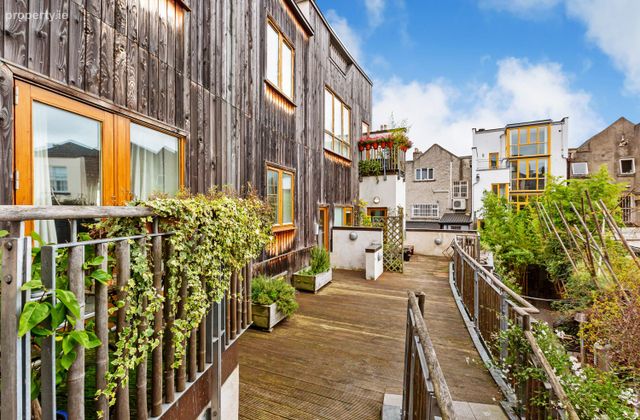
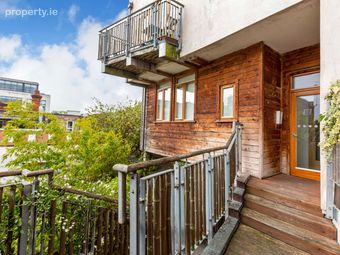
With just two apartments on this level, No. 4 enjoys a peaceful and private setting, further enhanced by a dual aspect, high ceilings, and excellent natural light throughout. A gated archway leads from the street into the serene Daintree Courtyard, a beautifully landscaped garden designed by Robert Heslip, also home to the beloved Cake Café.
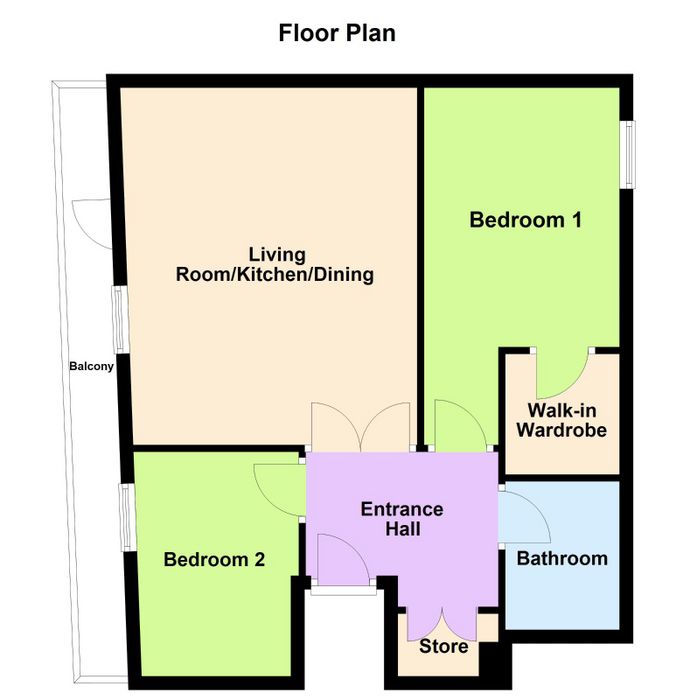
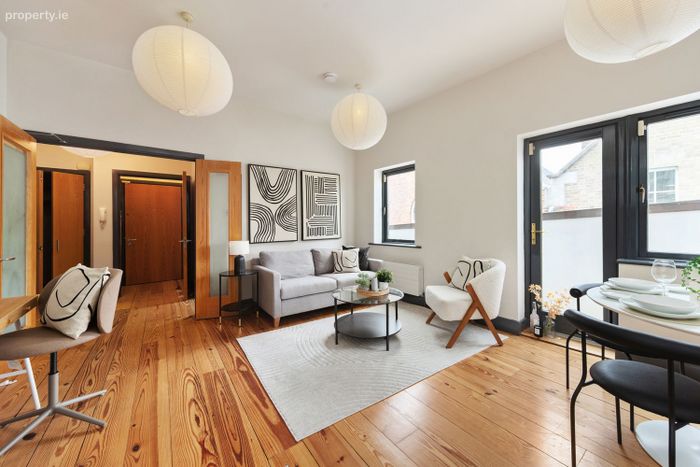
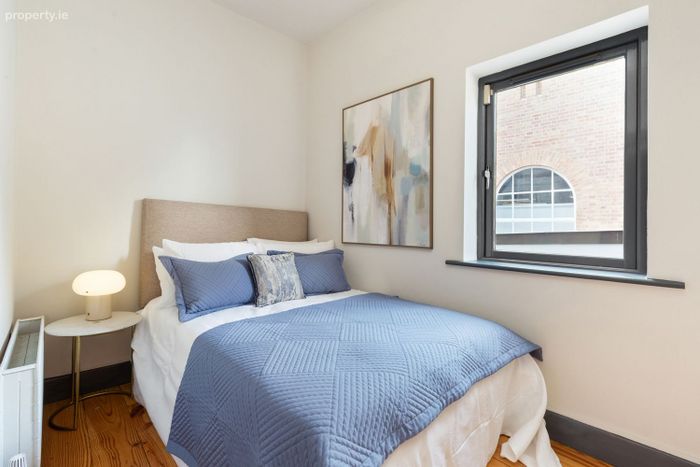
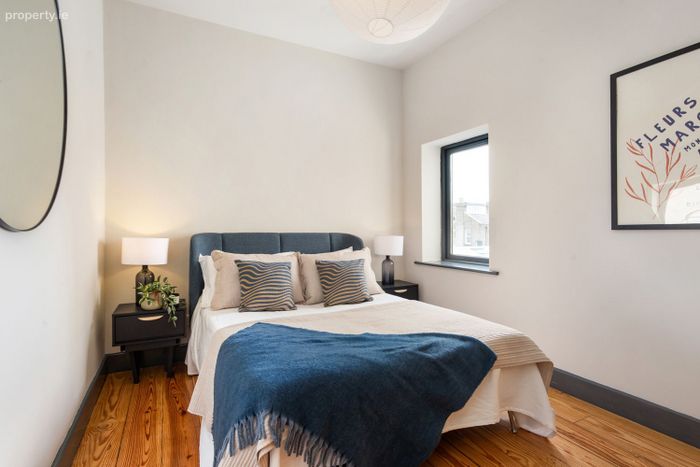
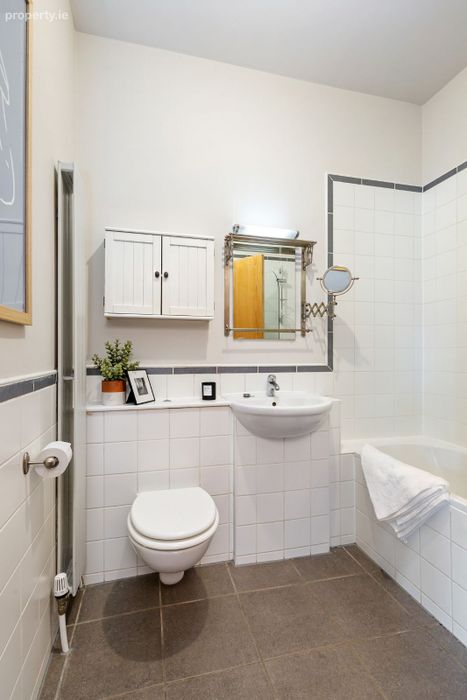
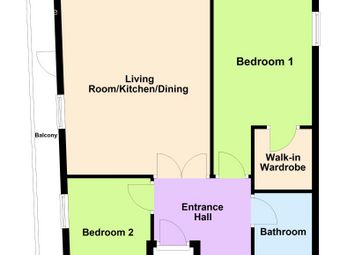
Inside, the welcoming entrance hall features wooden flooring and includes a spacious storage room, ideal for all your organisational needs. Off the hall lie two bedrooms and a contemporary bathroom. The main bedroom benefits from a generous walk-in wardrobe, while the second bedroom is a comfortable small double — ideal as a guest room, office, or second bedroom. The bathroom is stylishly appointed with tiled floors and walls, a full-size bath with shower, and a modern vanity unit with wash hand basin.
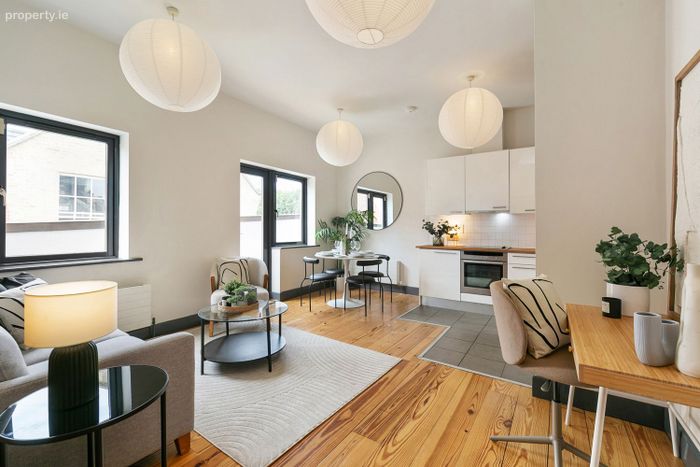
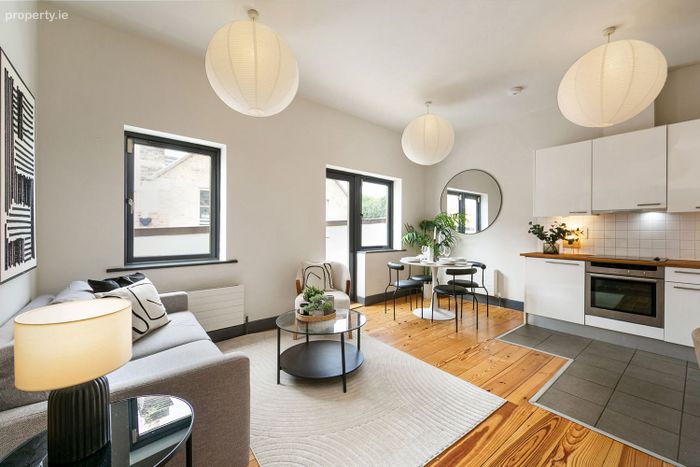
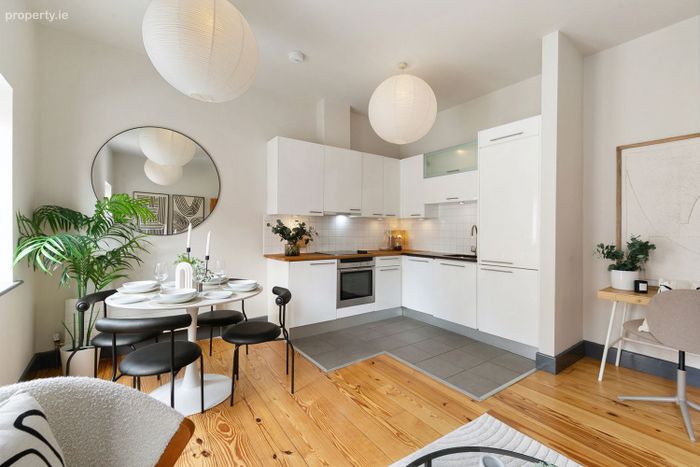
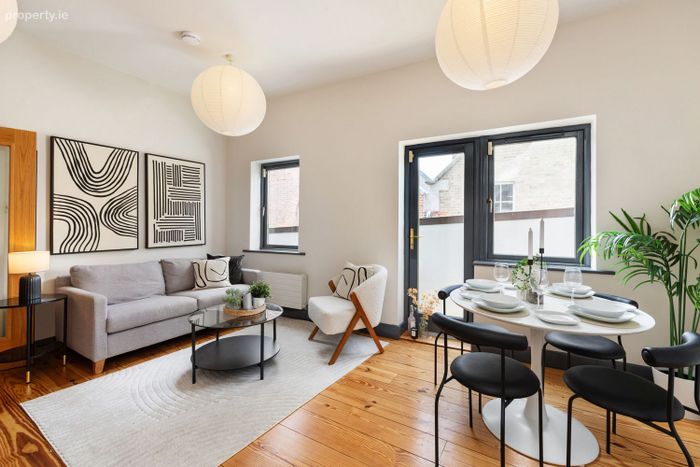
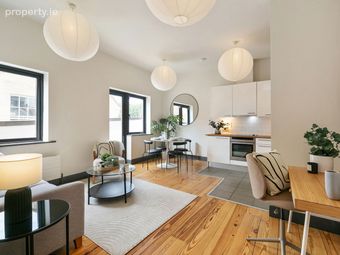
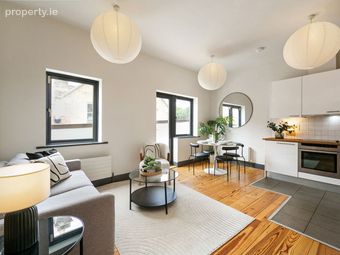
At the end of the hall, you’ll find the heart of the home—a superb open-plan kitchen, living and dining space. With a westerly aspect, this room is bathed in afternoon and evening sunlight, and the high ceiling adds to the sense of space. The kitchen is both elegant and practical, featuring wood and granite worktops, fitted units, and integrated appliances. A glazed door opens onto a private balcony, which stretches the length of the apartment and enjoys a sunny, west-facing orientation—ideal for outdoor relaxation.
This exclusive development comprises just eight individually designed apartments, each constructed with eco-conscious living in mind. The Daintree Building uses a combination of solar panels, geo-thermal ground source heating, and condensing gas boilers to deliver constant central heating and hot water—all included in the service charge. It sets a benchmark for sustainable city living.
Perfectly positioned in the trendy Camden Quarter, residents are steps away from some of Dublin’s finest cafes, restaurants, and boutique shops, with a strong sense of community. Grafton Street, St. Stephen’s Green, and top educational institutions such as NCAD and Trinity College are all within walking distance. The area is exceptionally well-served by public transport, making travel across the city effortless.
No. 4 Daintree Building offers a rare combination of design, sustainability, and location—a truly unique opportunity in Dublin’s thriving city centre.
Accommodation
Hallway 2.79m * 2.2m
Wooden floor. Large storage cupboard with shelving and rail. Intercom to front door. Alarm panel.
Living/ Kitchen/Dining 5.13m * 4.2m
Wood floor. TV Point. Door to balcony. High ceiling (9’8’’)
Fully fitted floor and wall units. Wooden worktops. Granite worktop. Tiled splashback. Recess stainless steel sink unit. Electric oven and hob. Integrated fridge freezer. Extractor fan.
Bedroom 1 3.76m * 2.84m
Wooden floor. High ceiling. Walk in wardrobe. (1.8* 7.8)
Bedroom 2 3.2m * 2.2m
Wooden floor.
Bathroom 2.2m * 1.77m
Tiled floor. Part tiled wall. WC. Wash hand basin. Mirror and shaver light. Extractor fan. Bath with tile surround and shower attachment.
Outside
Balcony 8.45m * 0.74m
Decked. Westerly aspect.
BER: B2 BER No.103300653 Energy Performance Indicator:123.6 kWh/m²/yr
BER Details
BER No. 103300653
Energy Performance Indicator: 123.60 kWh/m2/yr
This property was last updated: yesterday morning