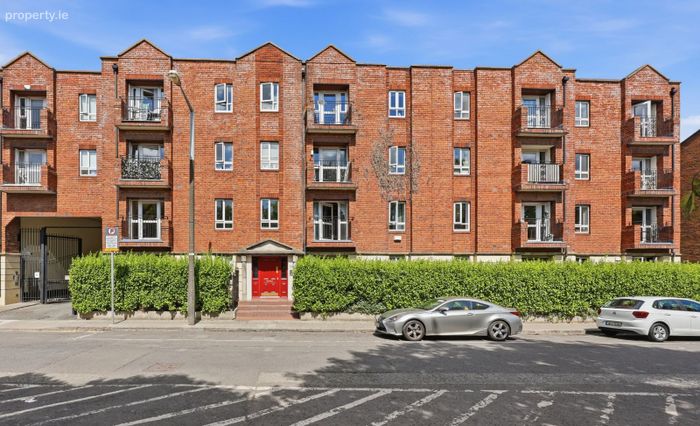
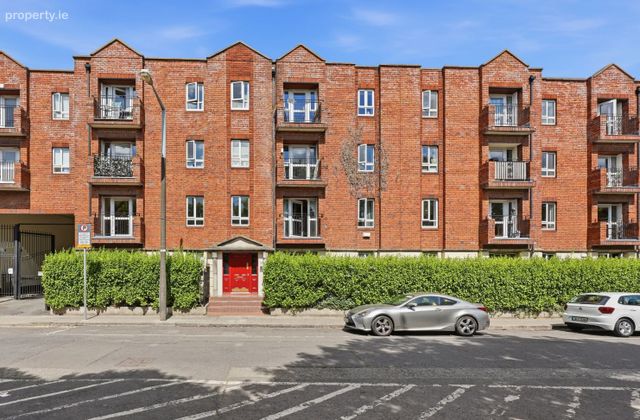
22 Trinity Square, Dublin 2
 See Larger Images & 16 More Photographs >>
€525,000
Apartment For Sale3 Bedrooms, 2 Bathrooms, Apartment For Sale
Rating:

Contact Name: Owen Reilly Sales
Agent:
Owen Reilly
PSR Licence Number: 002370
Email Agent Show Number
Save This Ad
Key Features
Top-floor, dual-aspect three-bedroom apartment.Prime Dublin city centre location, just a five-minute walk to Trinity College and Grand Canal Dock.
BER B rating.
Sunny south-facing aspect providing excellent natural light throughout the day.
Extensively refurbished to a high standard throughout.
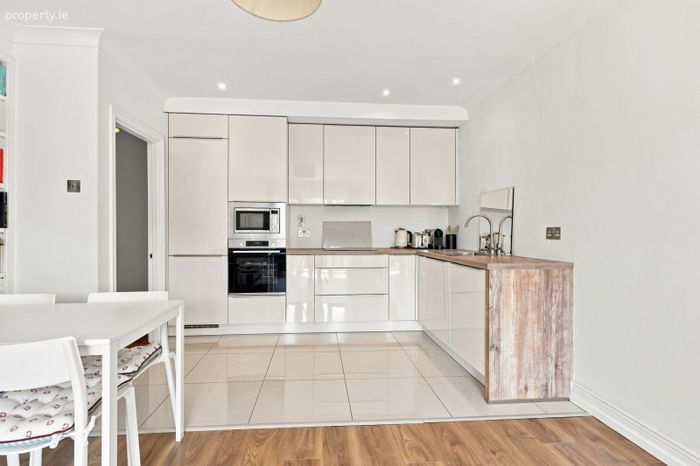
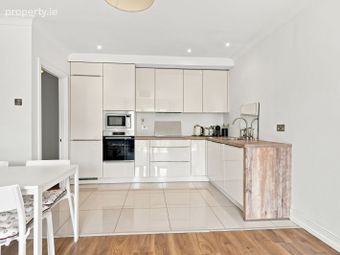
Brand-new contemporary kitchen with quality finishes.
Upgraded electric heating system.
Attic providing excellent additional storage.
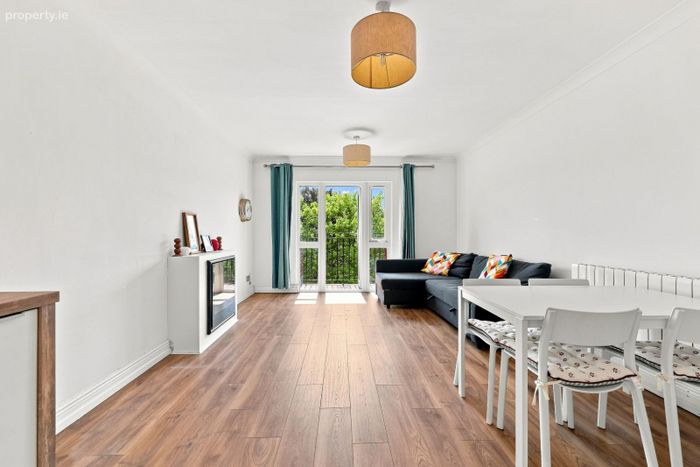
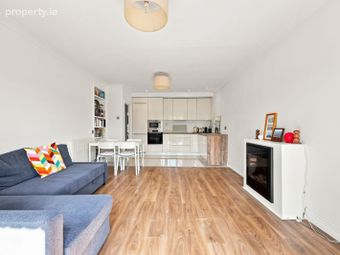
Spacious open-plan living, dining and kitchen area.
Secure parking space.
Property Description
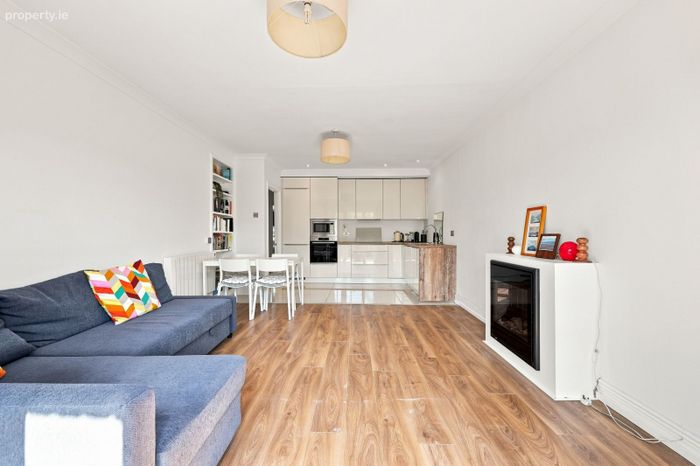
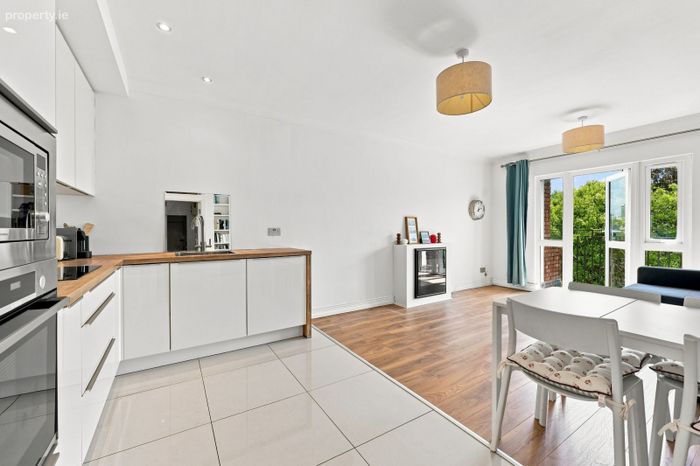
Situated on the top floor with a sunny south-facing aspect, this exceptional apartment offers complete privacy and has been extensively refurbished to a high standard throughout. Recent upgrades include new semi-solid oak flooring, a stylish contemporary kitchen, fully upgraded bathrooms, modern electric heating, and attic providing valuable additional storage space. The apartment is presented in turnkey condition, allowing the new owner to move in with ease. A secure parking space is also included.
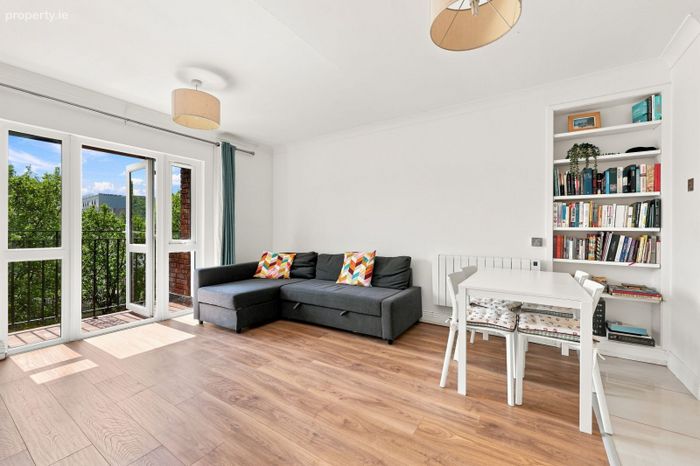
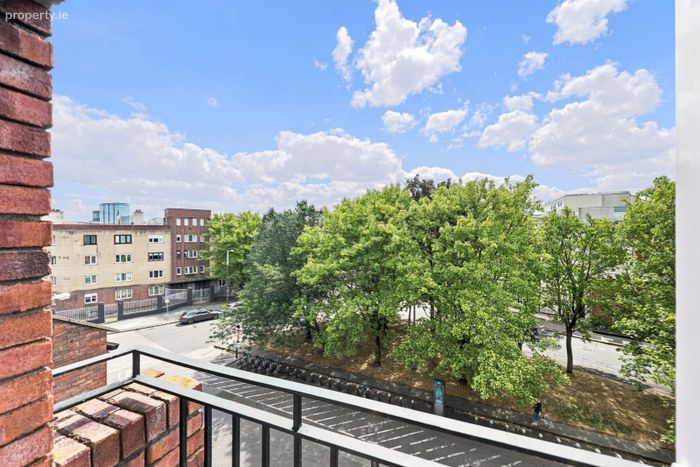
The bright and spacious accommodation comprises a large L-shaped entrance hall with generous storage, an open-plan living, dining, and kitchen area with direct access to a private south-facing balcony, three well-proportioned bedrooms, including main bedroom with an en-suite, and a contemporary family bathroom. Must be viewed to be appreciated!
More about the location...
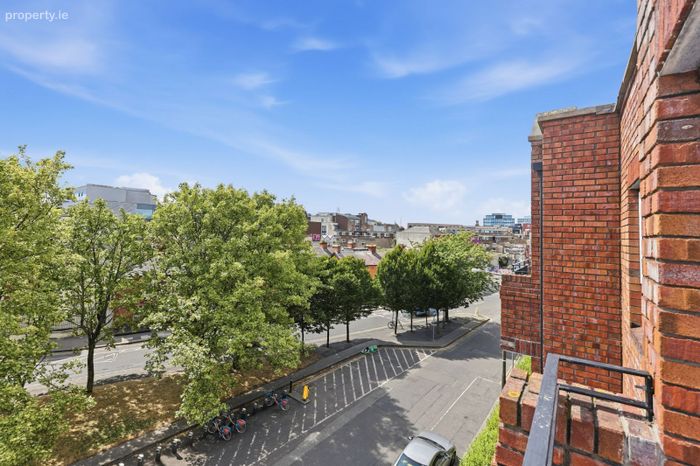
Trinity Square is exceptionally well located in the south of the city centre close to the Pearse Street Train Station and within close proximity to Grafton Street. Just minutes' walk to all the great amenities Dublin City has to offer including restaurants, bars, cafes, shops, the IFSC, Grand Canal Dock and many recreational facilities including Merrion Square and Sandymount Strand to name but a few. The area is well serviced by transport links including bus routes, the DART and a Dublin Bike rental station located in front of the development.
ACCOMMODATION...
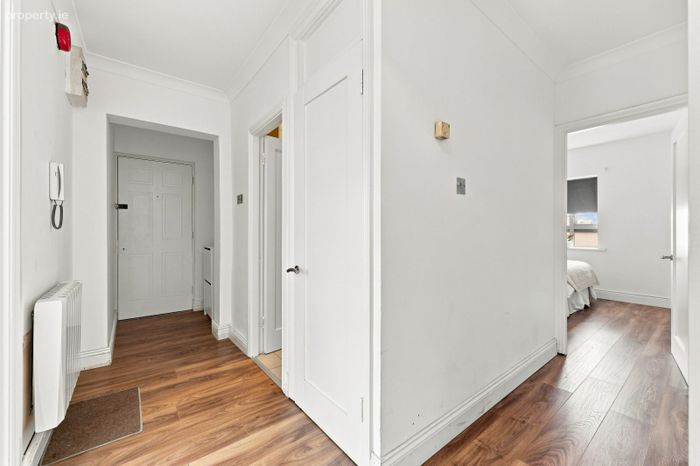
Entrance hallway (4.50m x 3.42m)
Inviting L-shaped entrance hallway with semi solid oak flooring, storage and seperate washer/dryer.
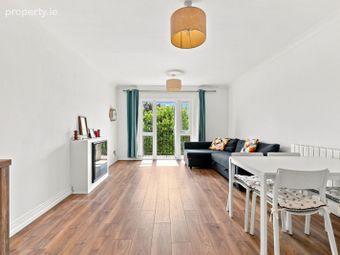
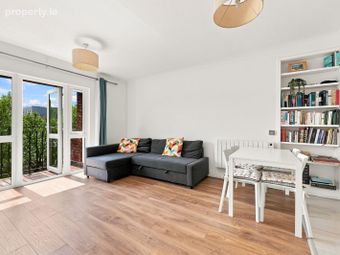
Kitchen/living/dining room (6.47m x 3.81m)
Bright and spacious open-plan living/dining area with new semi-solid oak flooring, an electric fireplace and new doors opening onto a private south-facing balcony. The recently renovated kitchen features tiled flooring, fitted units, a Bosch oven, new fridge/freezer and an integrated dishwasher.
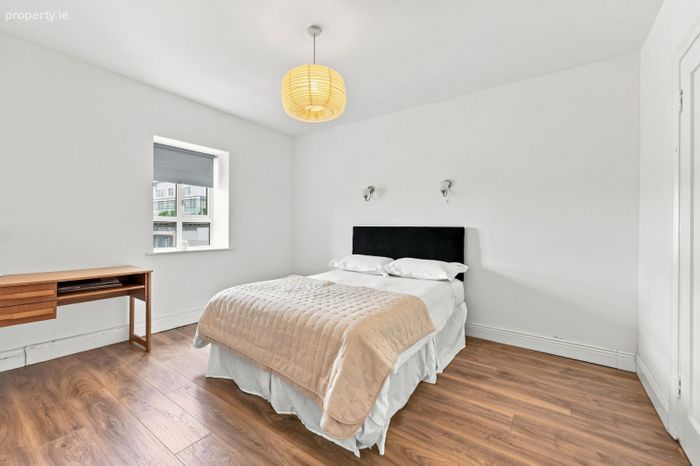
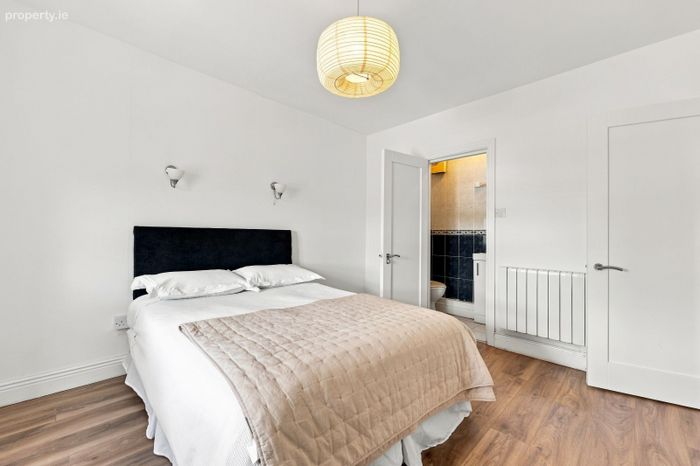
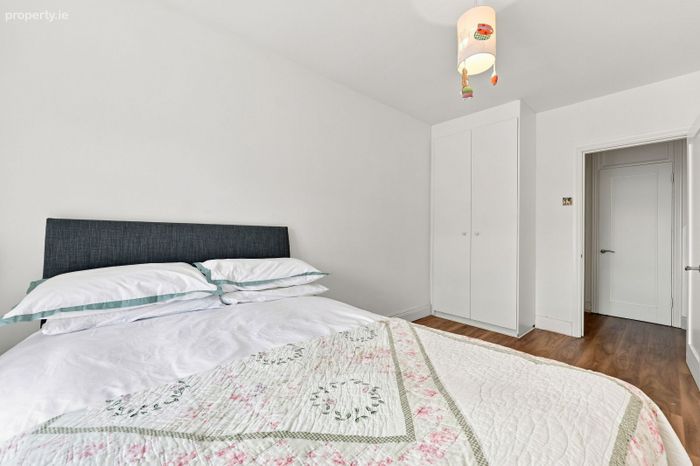
Main bedroom (3.87m x 3.18m)
Large double bedroom with semi solid oak flooring and upgraded electric heater.
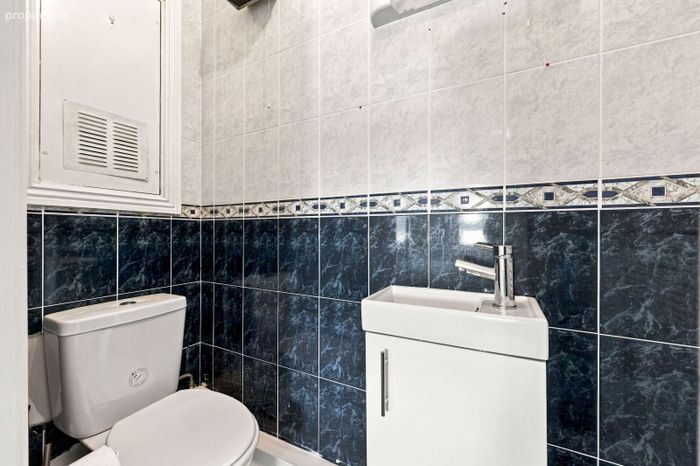
En-suite (2.35m x 1.0m)
Fully tiled en-suite with WC, WHB and shower.
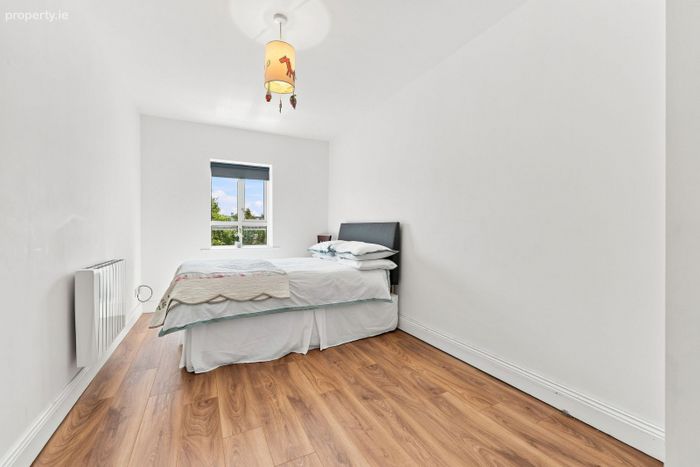
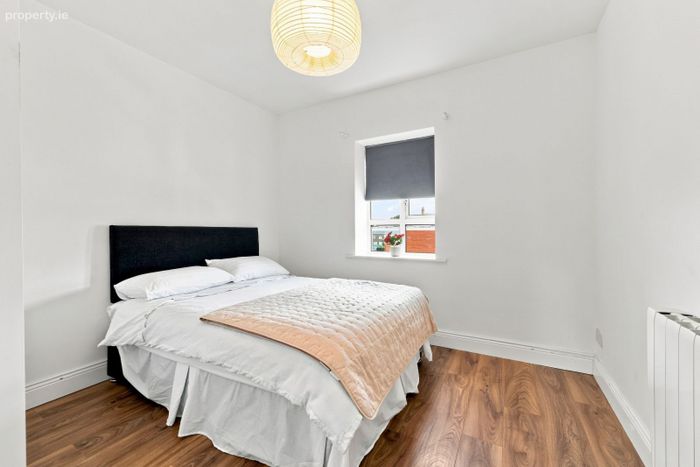
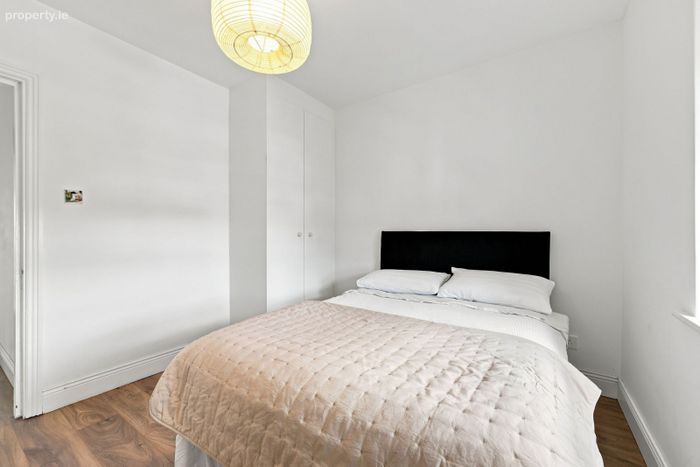
Bedroom 2 (3.12m x 2.95m)
Large double bedroom with semi solid oak flooring and built-in wardrobe.
Bedroom 3 (5.04m x 2.57m)
Large south facing double bedroom with semi solid oak flooring and built-in wardrobe.
Bathroom (2.09m x 2.01m)
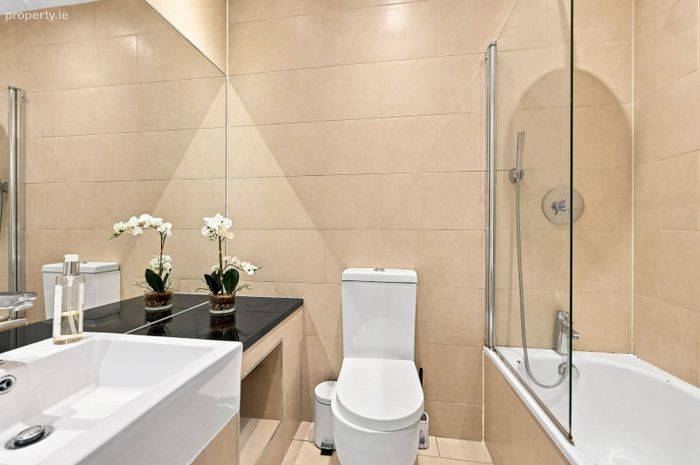
Upgraded fully tiled bathroom with granite worktop, WC, WHB, bath with an overhead rainfall shower and access to attic with pull down styra.
BER Details
Energy Performance Indicator: 0.00 kWh/m2/yr
This property was last updated: yesterday morning