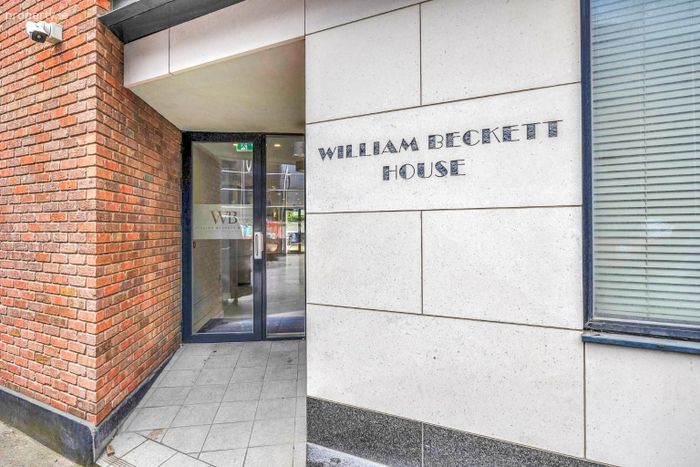
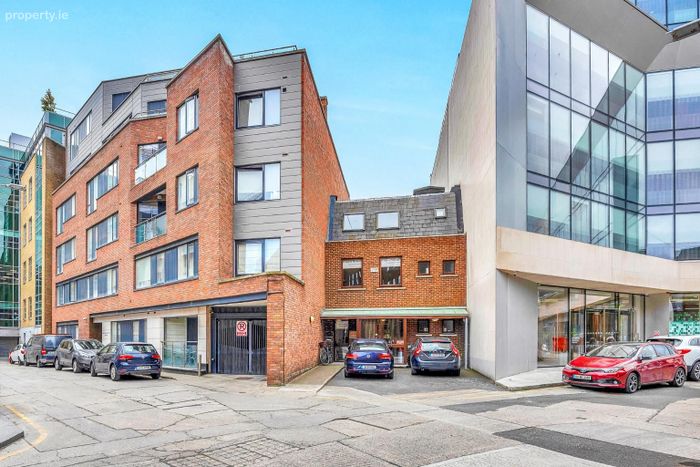
Apartment 1, William Beckett House, Pembroke Row, Dublin 2
 See Larger Images & 21 More Photographs >>
€495,000
Apartment For Sale2 Bedrooms, 2 Bathrooms, Apartment For Sale
Rating:

Contact Name: Clodagh Murphy
Agent:
Owen Reilly
PSR Licence Number: 002370
Email Agent Show Number
Save This Ad
Key Features
Prime location just off Lower Baggot Street in the heart of Georgian Dublin.Spacious two-bedroom ground floor apartment extending to approx. 78 sq. m.
Bright and well-appointed accommodation with high-spec finish.
Stylish kitchen with separate living/dining area.
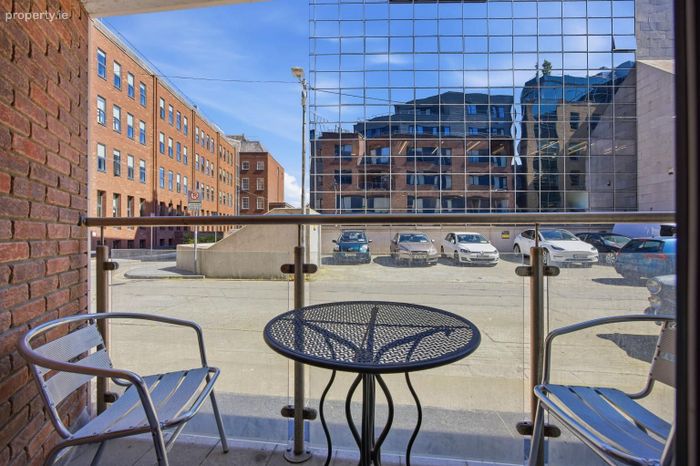
Terrace set off the living room.
Two bathrooms, including a luxurious shower room.
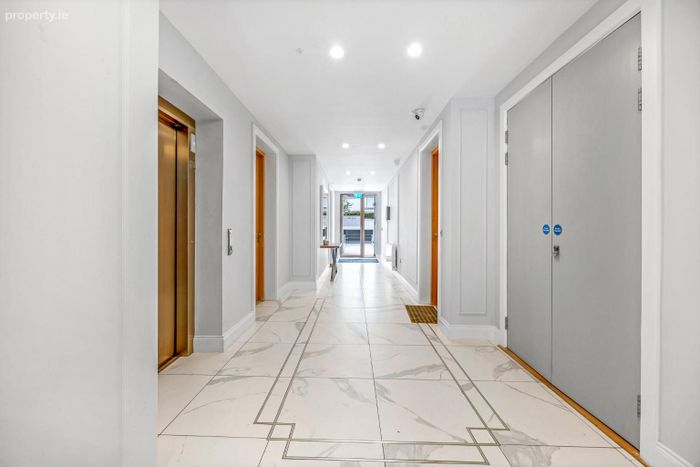
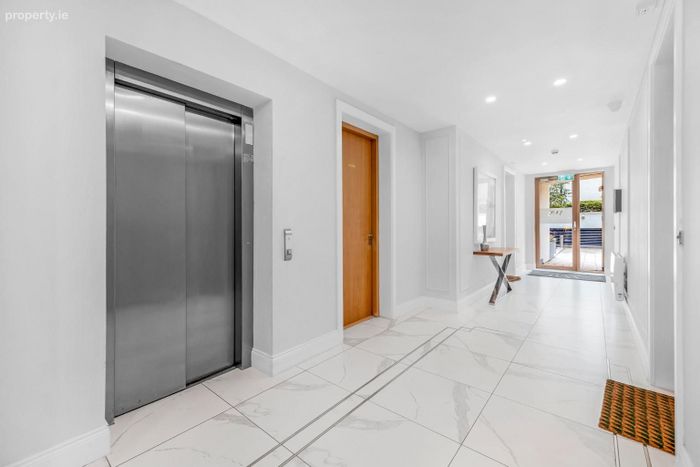
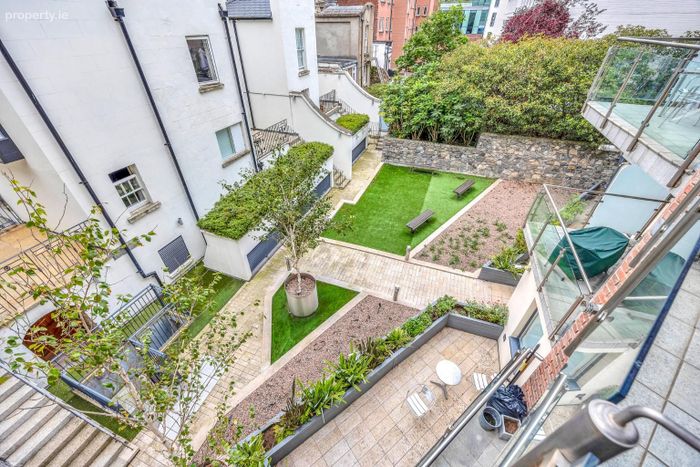
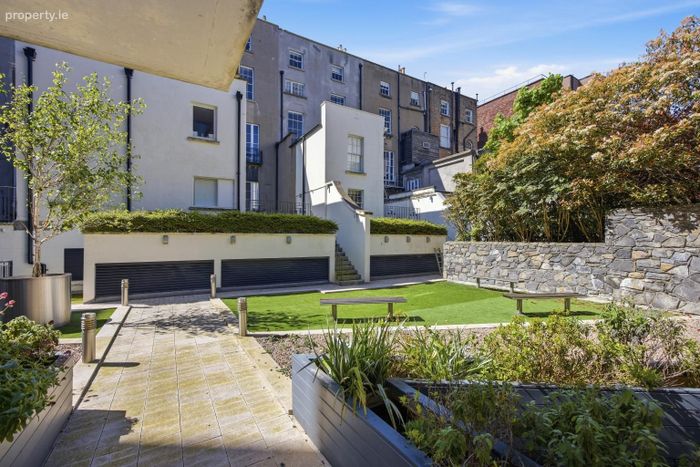
Access to a wonderful communal courtyard garden.
Within walking distance of St. Stephen's Green, Grand Canal, and major employers such as LinkedIn, Google, and Meta.
Service charge €2,400 p.a.
Electric heating.
Property Description
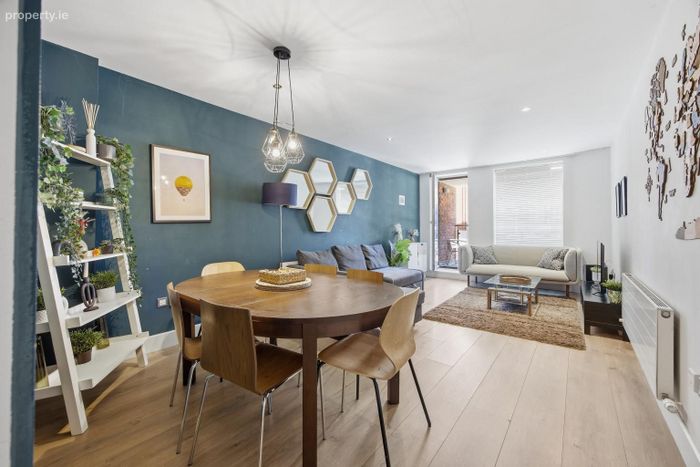
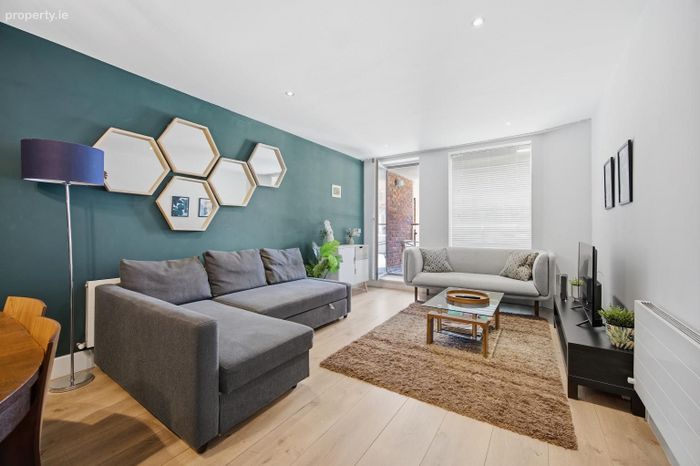
Situated on the ground floor and extending to approximately 78 sq. m., the apartment offers bright, spacious, and well-appointed accommodation, finished to a high specification throughout. The layout comprises an inviting entrance hall, a generous living/dining room, two double bedrooms, a stylish kitchen, a luxurious shower room, and a main bathroom. Residents also benefit from access to a wonderful communal courtyard garden.
The location is truly exceptional, positioned just moments from the Grand Canal and the beautifully rejuvenated Wilton Park, offering an attractive outdoor amenity. The property is also within walking distance of major employers including LinkedIn, Amazon, Google, and Meta, making it an ideal choice for professionals.
With a prestigious address and strong investment potential, this outstanding apartment will appeal to both owner-occupiers and investors alike.
Viewing is highly recommended.
More about the location...
Positioned just off Lower Baggot Street—one of Dublin’s premier city centre addresses—the area boasts an array of cafés, bars, and restaurants, alongside a rich selection of cultural landmarks, art galleries, and theatres. St Stephen’s Green, Grafton Street, Trinity College, and the Royal College of Surgeons are all within a short walking distance.
The Grand Canal and the beautifully rejuvenated Wilton Park are just moments away, providing an attractive outdoor amenity. The property is also ideally located for professionals, with major employers such as LinkedIn, Amazon, Google, and Meta nearby. Excellent transport links further enhance the location, with regular bus services and the DART at Pearse Street close at hand.
Accommodation
Entrance Hall (3.62m x 1.13m)
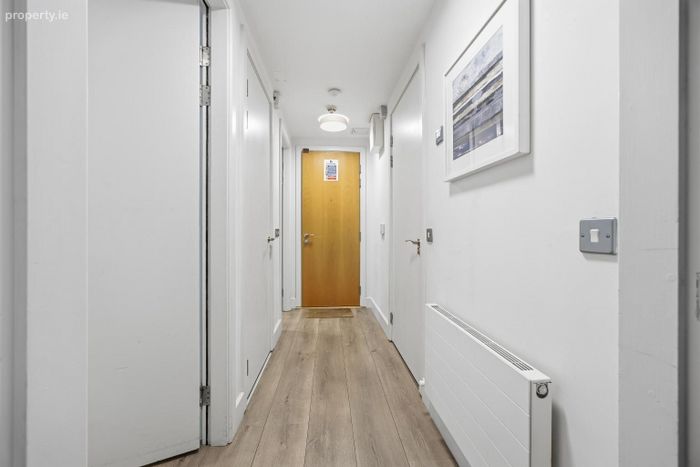
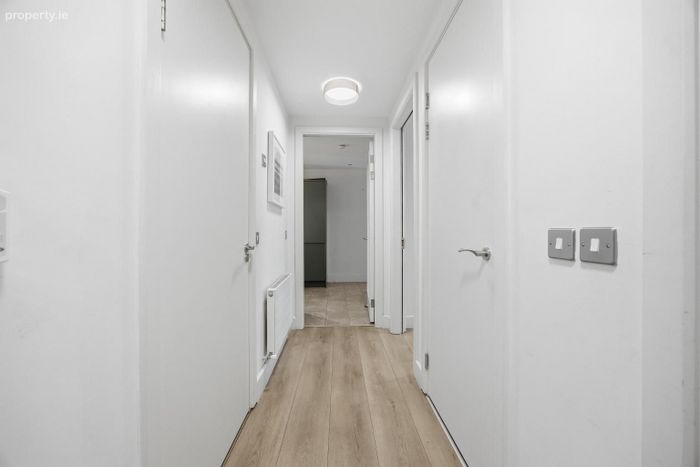
Welcoming entrance hall featuring wood-effect flooring and a hot press providing additional storage.
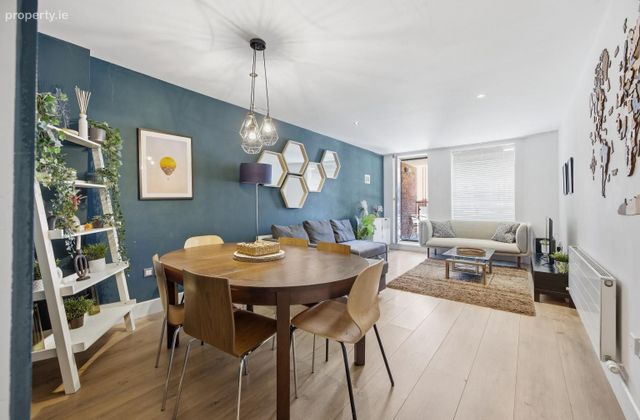
Living Room / Dining Room (6.5m x 3.4m)
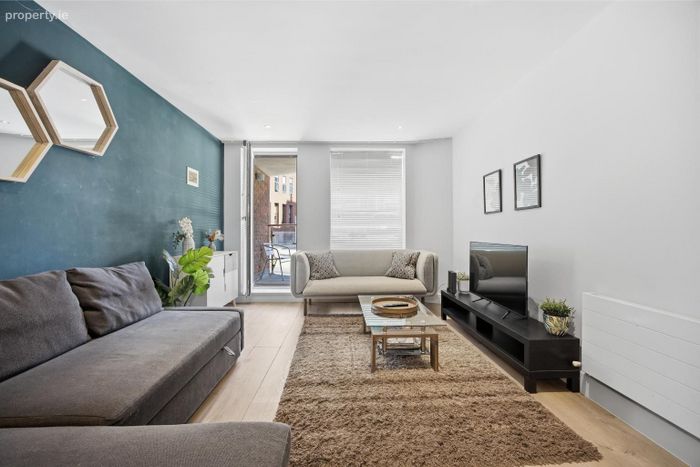
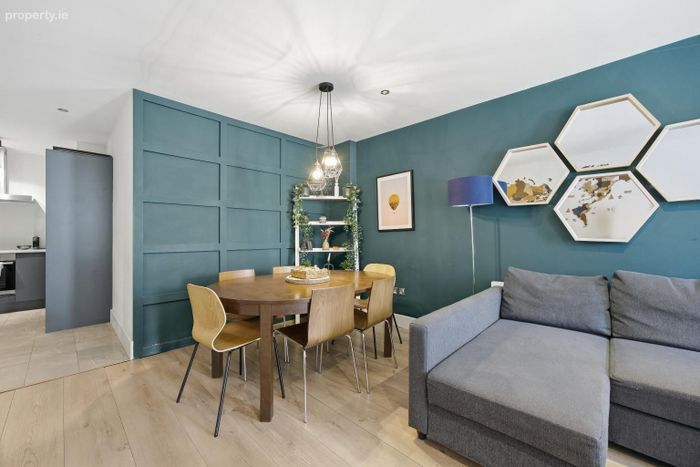
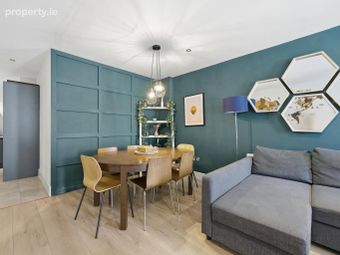
Bright and spacious reception room with wood-effect flooring, a feature panelled wall, and recessed spot lighting. A large floor-to-ceiling window and door open onto the terrace.
Kitchen (3m x 2.8m)
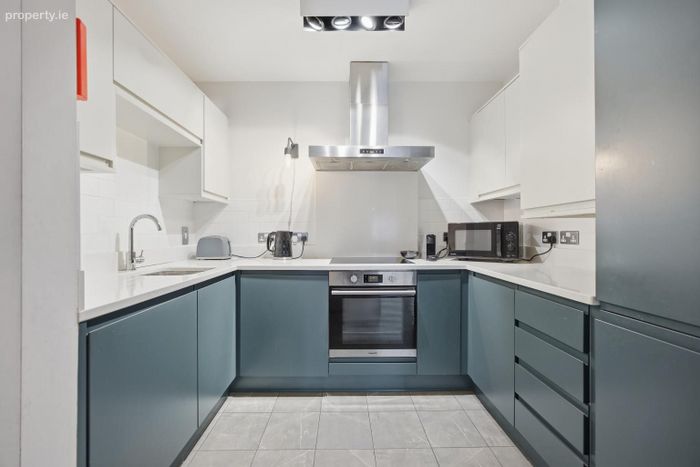
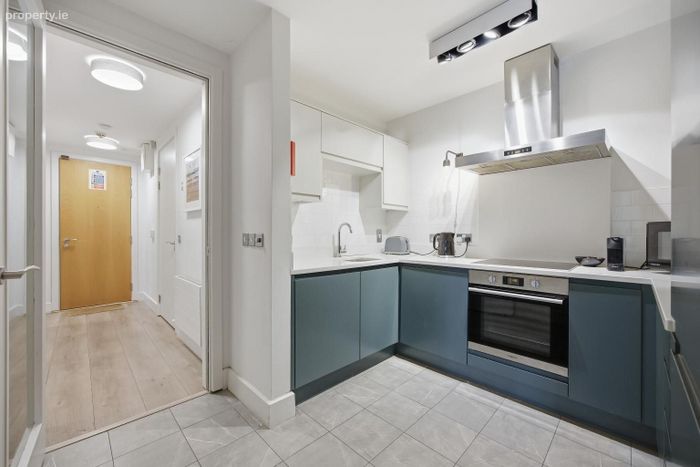
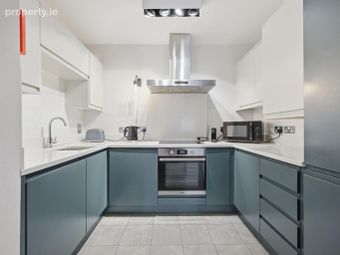
Stylish kitchen fitted with a range of built-in wall and floor units, along with integrated appliances including an electric hob, oven, stainless steel extractor fan, fridge/freezer, dishwasher, and washing machine. Finished with tiled flooring, a splashback, and recessed spot lighting.
Bedroom 1 (3.3m x 2.7m and 2.6m x 1m)
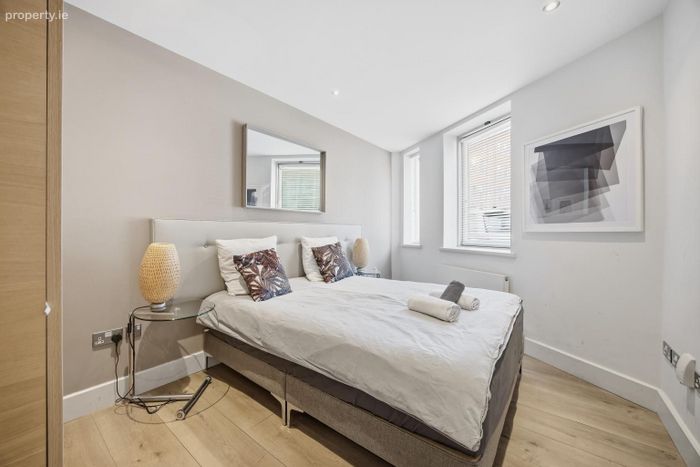
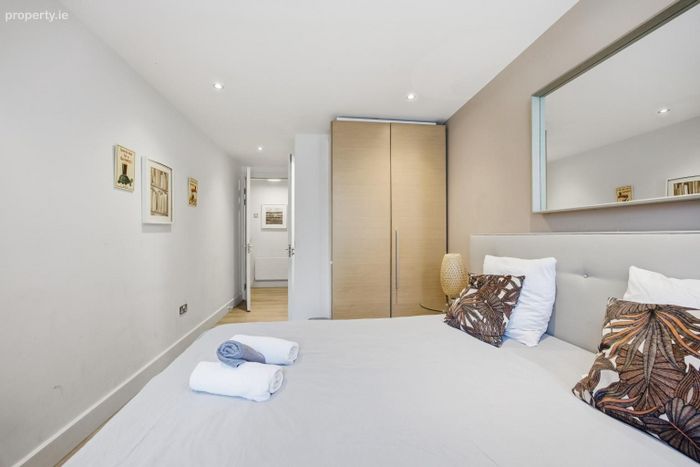
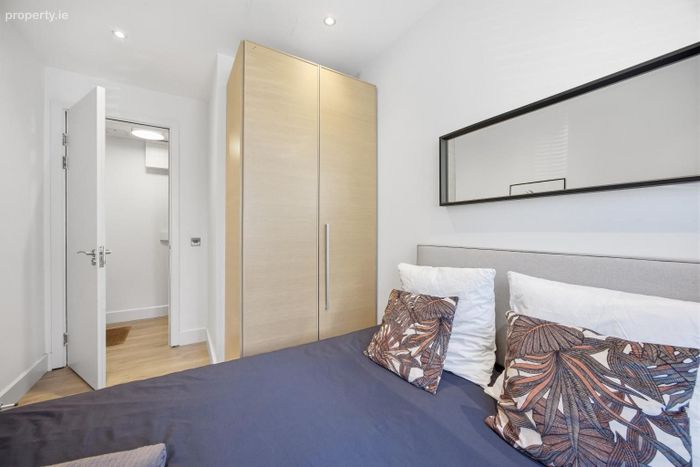
Double bedroom with built in wardrobes and wood effect flooring.
En-suite Shower Room (1.96m x 1.9m)
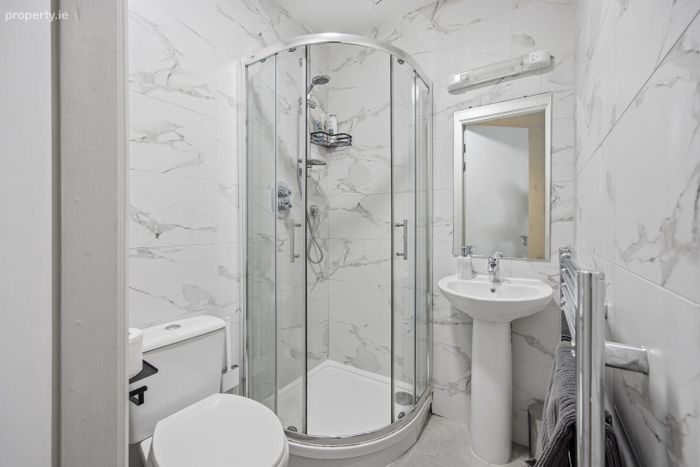
Fully tiled and finished with ceramic marble-effect tiles. Comprises a step-in shower enclosure, WHB, WC, and heated towel rail.
Bathroom (2.3m x 1.76m)
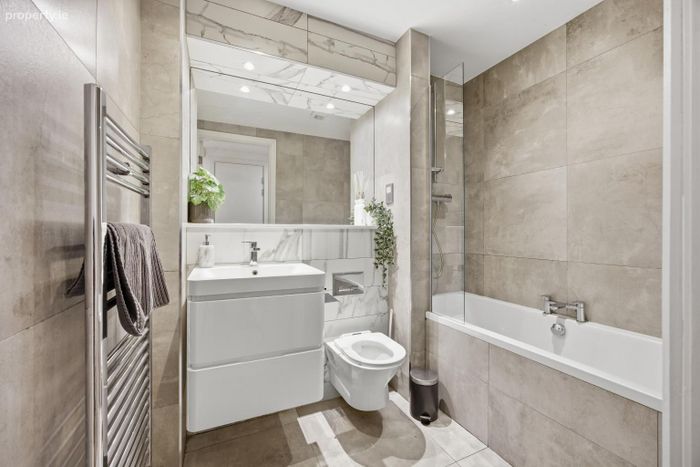
Elegantly appointed, fully tiled bathroom featuring a wash hand basin set within a vanity unit, a large recessed mirror, concealed cistern WC, and a bath with overhead shower. Includes a heated towel rail and recessed spot lighting.
Bedroom 2 (2.3m x 2.3m and 1.16m x 1.7m)
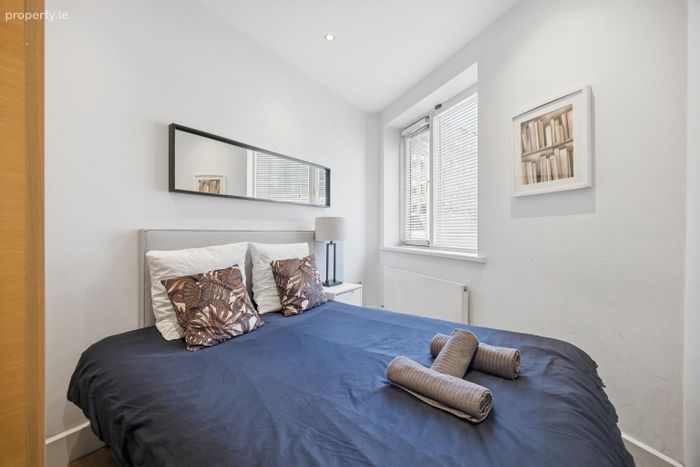
Double bedroom with built in wardrobes.
Outside
Terrace (1.4m x 3.1m)
BER Details
Energy Performance Indicator: 0.00 kWh/m2/yr
This property was last updated: 2 days ago