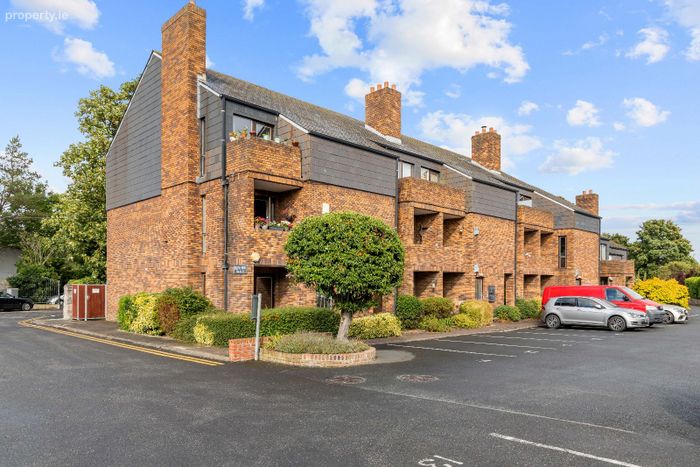
Apartment 18 Bellevue Court, Dornden Park, Booterstown, Co. Dublin
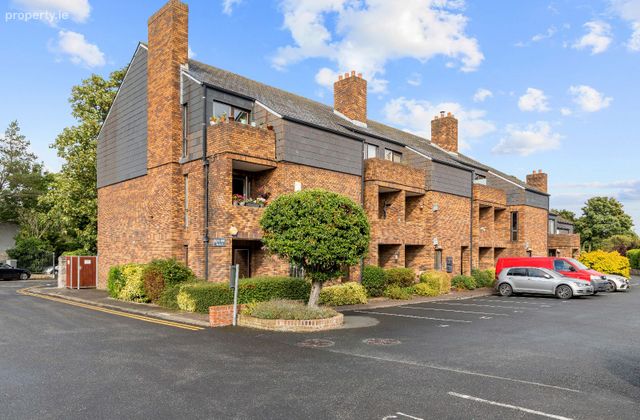 See Larger Images & 8 More Photographs >>
€385,000
Apartment For Sale2 Bedrooms, 1 Bathroom, Apartment For Sale
Rating:


Contact Name: Amy Neville Fulena
Agent:
Vincent Finnegan
PSR Licence Number: 001756
Email Agent Show Number
Save This Ad
Property Description
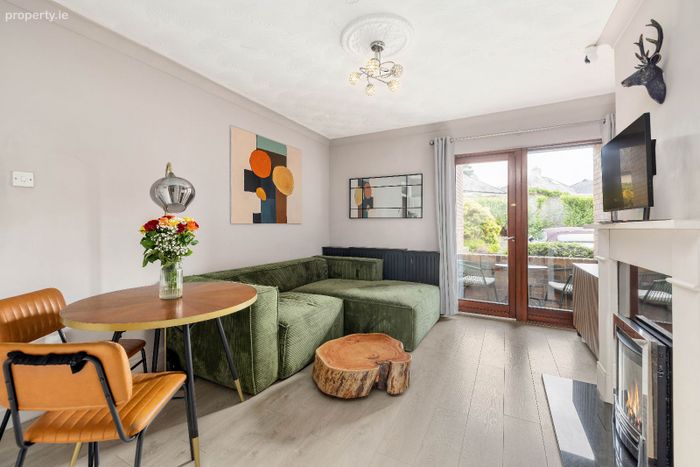
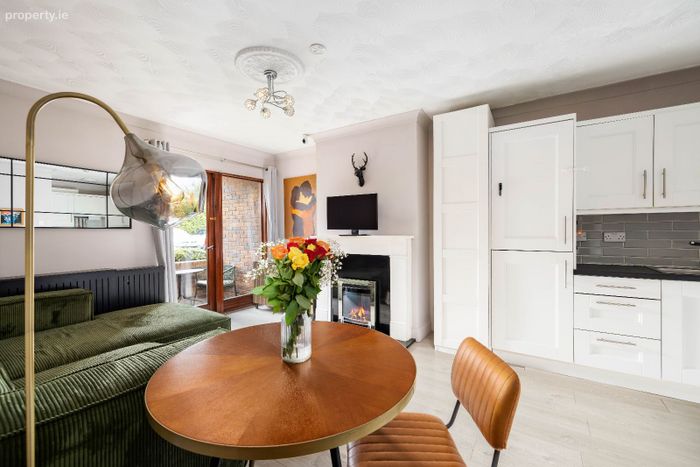
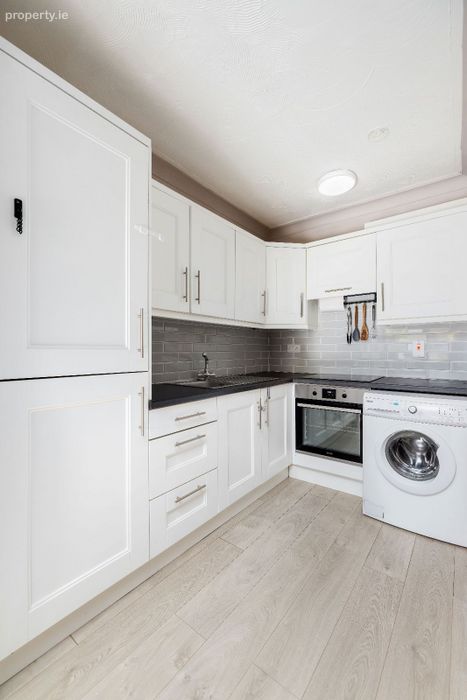
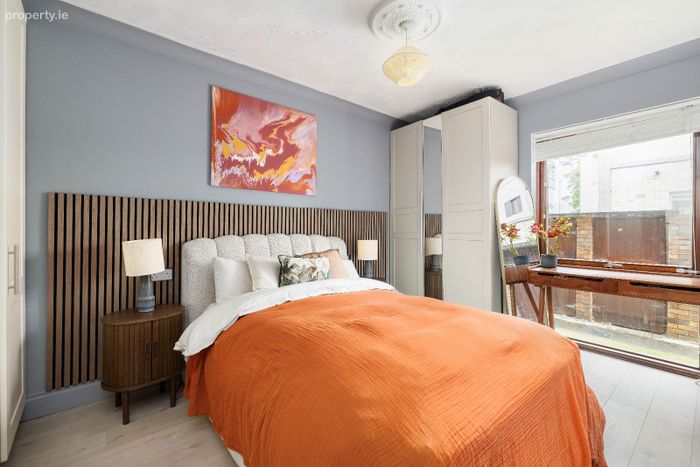
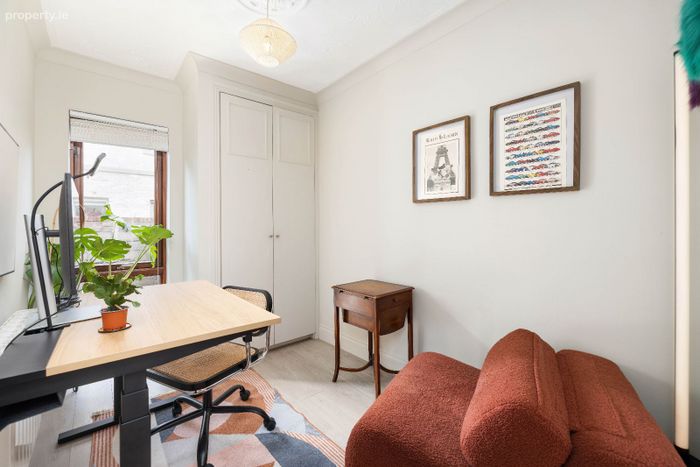
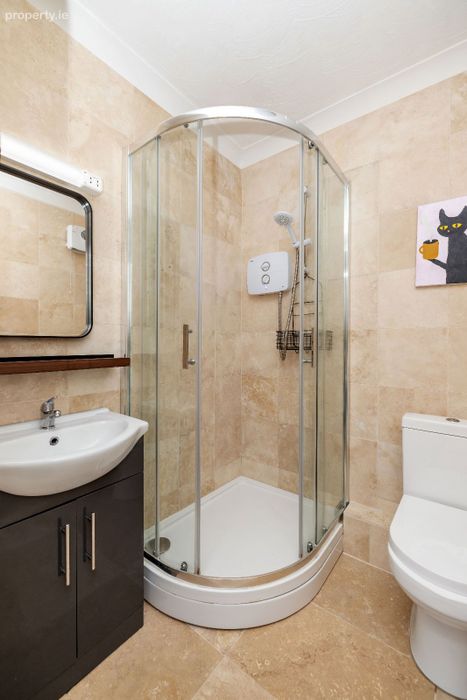
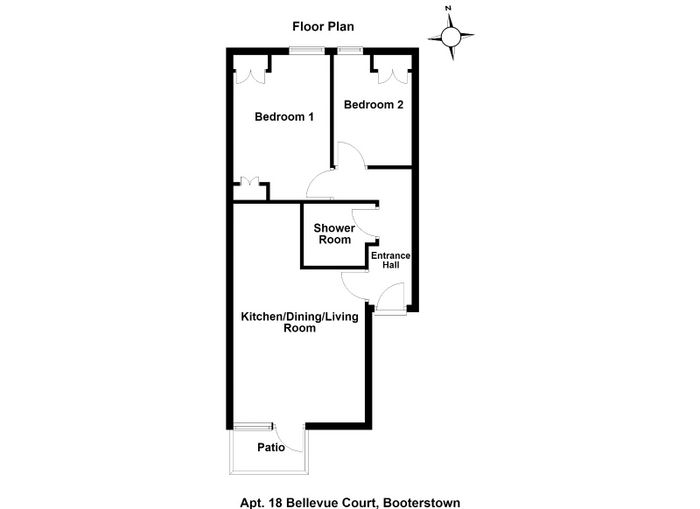
The accommodation briefly comprises a welcoming entrance hallway with laminate flooring, intercom, ceiling coving. The principal living space is a bright and generously proportioned open-plan kitchen, living and dining room, featuring laminate flooring, decorative ceiling rose and coving, a feature electric fireplace with sandstone mantle and granite hearth, and access to the sunny south-facing covered balcony. The fitted kitchen provides an excellent range of wall and floor units, generous storage and ample worktop space. To the rear are two well-proportioned bedrooms, with the principal bedroom being a bright double room and the second bedroom a well-proportioned single, both benefiting from fitted wardrobes. A stylish fully tiled shower room completes the accommodation.
The location is undoubtedly one of the property's greatest attractions. Bellevue Court occupies a superb position just off the Rock Road, within easy walking distance of Booterstown DART station and numerous bus routes, including the QBC, providing excellent access to Dublin city centre and surrounding areas. UCD Belfield is close by, as is St. Vincent’s University Hospital, while Blackrock, Merrion and Sandymount are all within easy reach. The area is exceptionally well served by amenities, with Merrion Shopping Centre and the villages of Blackrock and Stillorgan offering an extensive choice of shops, cafés, restaurants, bars and everyday services. The coastline and Sandymount Strand are also close at hand, providing an excellent choice of scenic coastal walks and outdoor pursuits. The area is exceptionally well served by a choice of highly regarded educational institutions, including St. Andrew’s College, Blackrock College, Willow Park, St. Michael’s College, Sion Hill and UCD, with Trinity College also readily accessible. The N11 and M50 are within convenient reach, further enhancing the connectivity of this highly sought-after south Dublin location.
FEATURES
• TURN KEY TWO BEDROOM GROUND FLOOR APARTMENT
• MEASURING APPROXIMATELY 50 SQM/ 538 SQFT
• IDEAL HOME OR INVESTMENT OPPORTUNITY
• BUILT IN 1985
• SERVICE CHARGE APPROXIMATELY €3,200.00 PER ANNUM
• TEXTURE CEILING FAN COMB PATTERN THROUGHOUT
• SMART DOOR LOCK
• BLINDS, CURTAINS, LIGHT FITTINGS & APPLIANCES INCLUDED
• ELECTRIC HEATING
• DOUBLE GLAZING THROUGHOUT
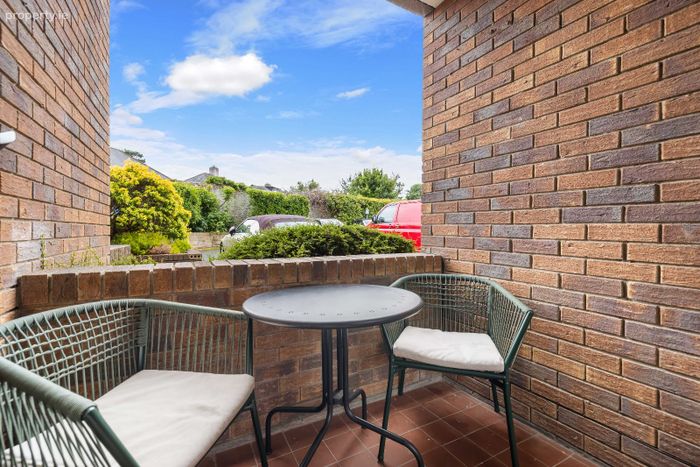
• SOUTH FACING COVERED PATIO
• SECURE BIKE STORE
• SECURE EXTERNAL STORAGE LOCK UP
• WELL MAINTAINED COMMUNAL GARDENS
• ONE DESIGNATED PARKING SPACE
• MATURE AND TRANQUIL RESIDENTIAL SETTING
• WALKING DISTANCE OF DART, BUS AND UCD
ACCOMMODATION
ENTRANCE HALLWAY
(3.80m x 1.22m – widest points) A welcoming entrance hallway with laminate flooring, intercom system, ceiling coving and fitted shoe cupboard.
KITCHEN/LIVING/DINING ROOM
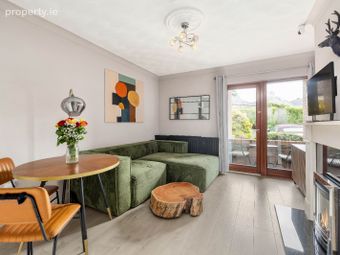
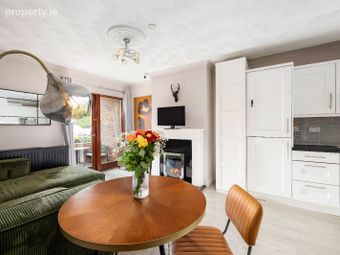
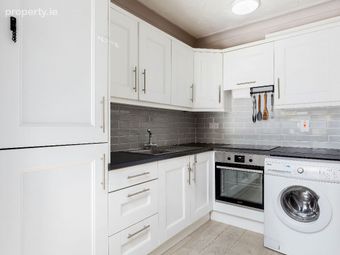
(6.13m x 3.68m – widest points) A bright and generously proportioned open-plan space with laminate flooring throughout the living and dining area, complemented by a decorative ceiling rose, coving, feature electric fireplace with sandstone mantle and granite hearth, electric radiator, door to private patio, TV point, ample electrical sockets and curtains. The kitchen is finished with an excellent range of fitted wall and floor units, providing generous storage, ample worktop space, stainless steel sink, tile splash back, Candy extractor hood, Zanussi induction hob, oven, washing machine and integrated fridge/freezer.
BEDROOM 1
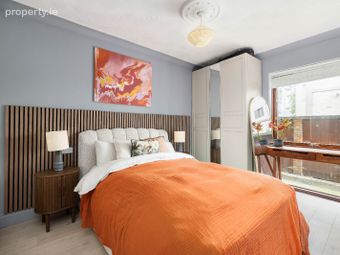
(4.20m x 2.73m – widest points) Spacious double bedroom featuring laminate flooring, ceiling rose and coving, a fitted and built in wardrobe providing excellent storage, panelled headboard, an electric radiator, fitted blind and ample electrical sockets.
BEDROOM 2
(3.21m x 2.12m – widest points) Well-proportioned single bedroom featuring laminate flooring, ceiling rose and coving, a built in wardrobe, an electric radiator, fitted blind and electrical sockets.
SHOWER ROOM
(2.01m x 1.74m) Stylishly appointed shower room featuring fully tiled walls and flooring, a modern white suite comprising W.C. and W.H.B., with under sink storage, a wall-mounted mirror with shaving light and outlet, a sleek step in shower with Trition T1 SR power shower, Xpelair extractor fan and wall mounted heater.
PATIO
(2.01m x 1.25m – widest points) Sunny south facing covered and tiled patio.
BER Details
BER No. 112439419
Energy Performance Indicator: 254.07 kWh/m2/yr
This property was last updated: yesterday morning