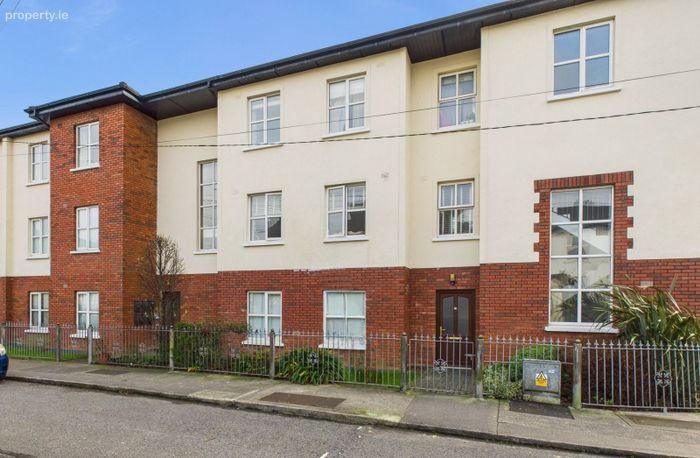
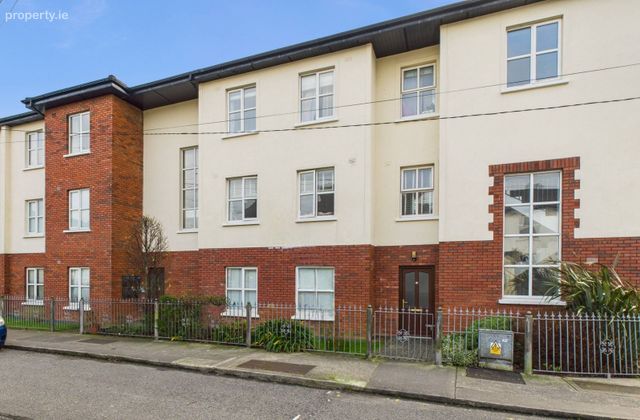
Apartment 14, Waterloo Way, Wexford Town, Co. Wexford
 See Larger Images & 18 More Photographs >>
€210,000
Apartment For Sale2 Bedrooms, 2 Bathrooms, Apartment For Sale
Rating:


Contact Name: Catriona Murphy
Agent:
Kehoe & Associates
PSR Licence Number: 002141
Email Agent Show Number
Save This Ad
Key Features
Built in 2001Two Bedrooms, Two Bathroom
Extending to 73 sq.m / 785 sq.ft
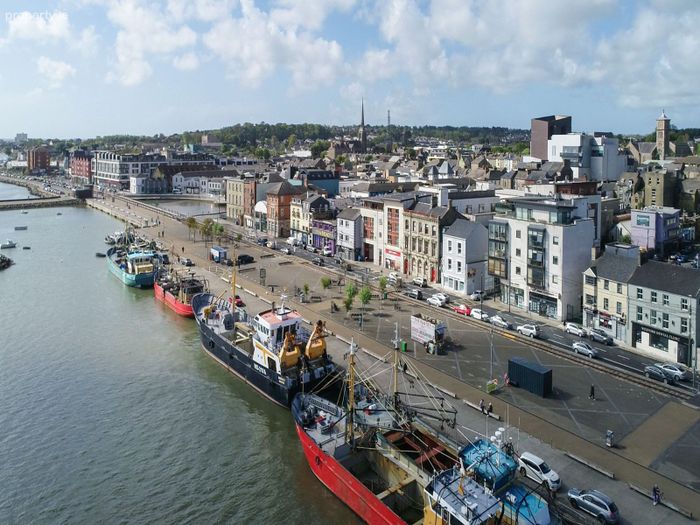
Walking distance to town centre amenities
Property Description
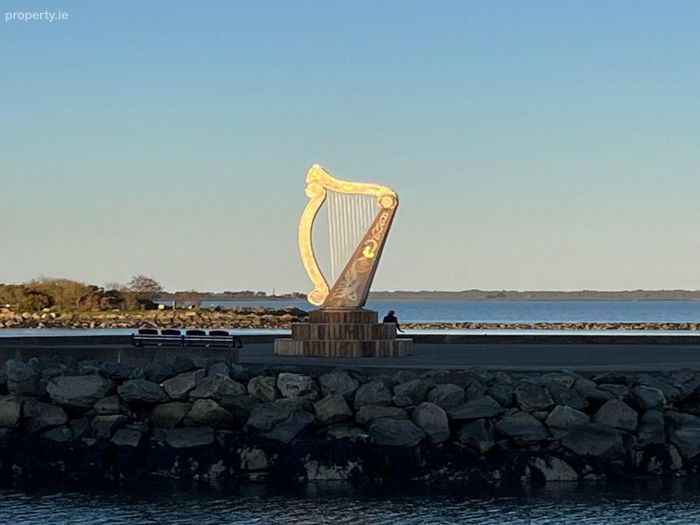
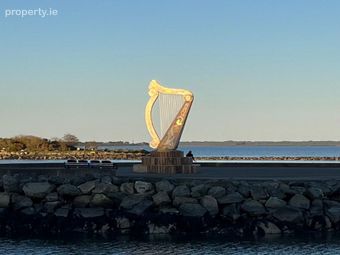
The surrounding area is richly served by schools, sporting and recreational facilities, medical services and public transport. Wexford’s Quayside, Arts Centre, Library and scenic waterfront walks are all nearby, creating an enviable town-centre lifestyle with culture and leisure on your doorstep.
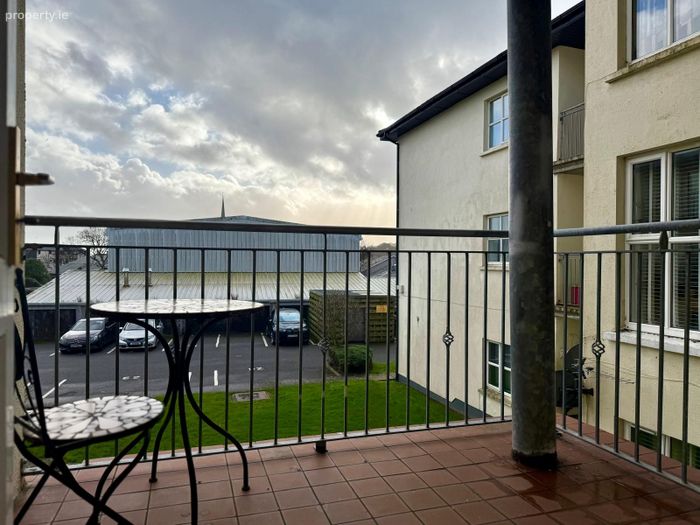
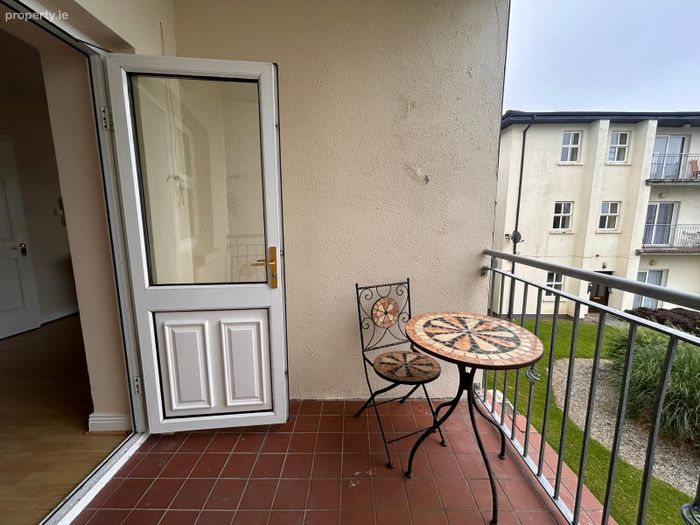
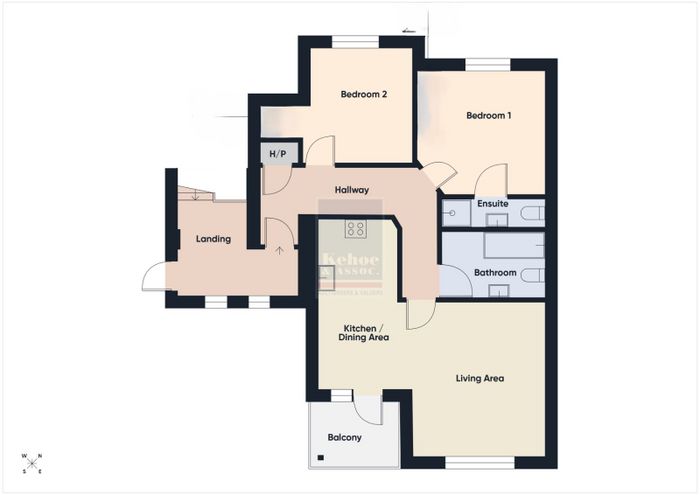
This well-presented two-bedroom apartment extends to approximately 73 sq.m / 785 sq.ft and is thoughtfully laid out to maximise space and light. A spacious open-plan kitchen, dining and living area forms the heart of the home, opening onto a private balcony that offers pleasant outlooks and a sense of privacy. The accommodation includes two bedrooms, with the main bedroom en-suite, together with a contemporary family bathroom.
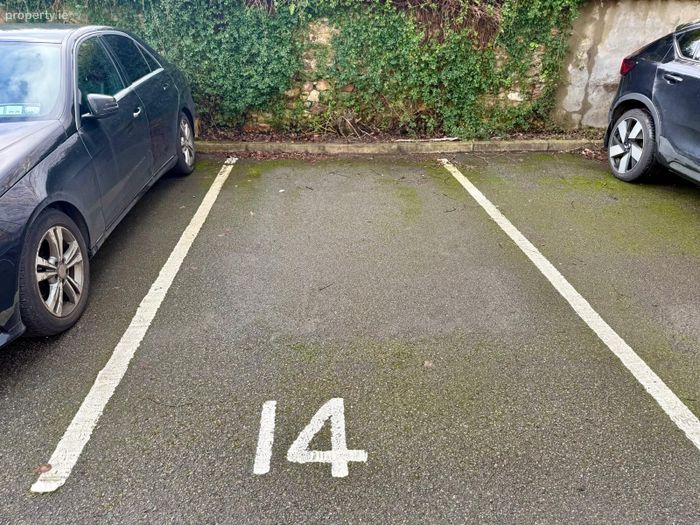
A designated car parking space—an increasingly rare feature in such a central location—adds further appeal. Combining excellent presentation, generous proportions and a prime town-centre address, No. 14 Waterloo Way represents a superb opportunity for owner-occupiers and investors alike. Early viewing is highly recommended.
It is highly recommended, to arrange a suitable viewing time, please contact the sole selling agents, Kehoe & Assoc., at 053 9144393.
ACCOMMODATION
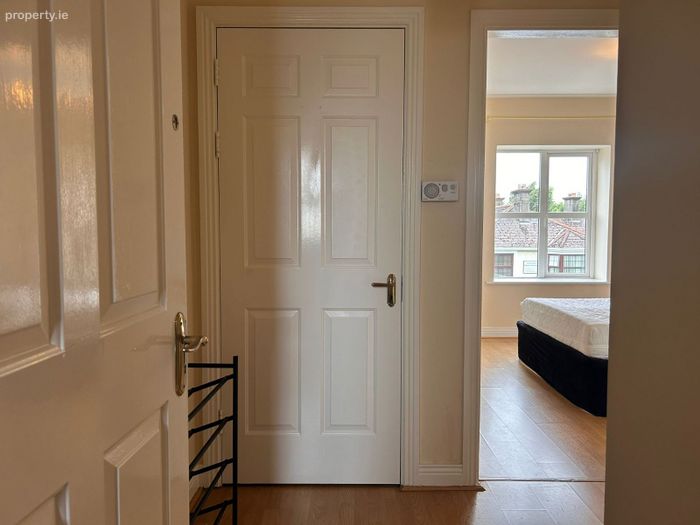
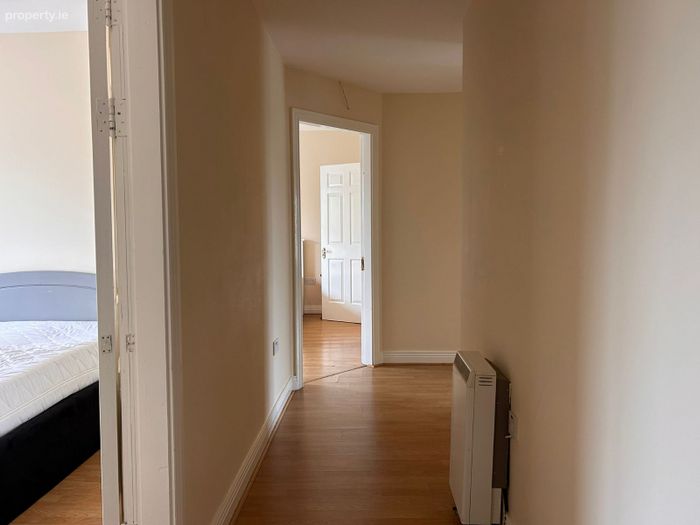
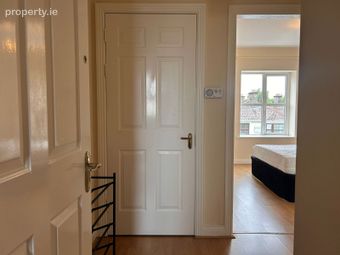
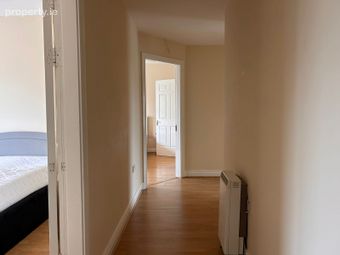
L-Shaped Entrance Hall 5.29m x 2.02m Timber laminate flooring.
Door to:
Hot-press Insulated tank and open shelves for storage space.
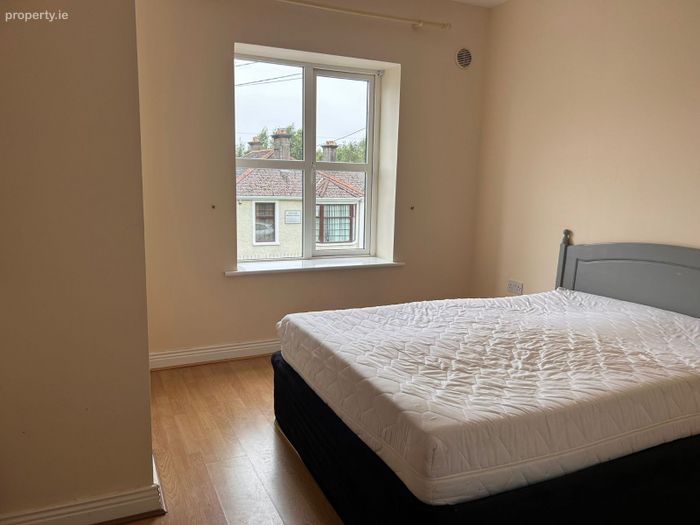
Bedroom 1 4.26m (max) x 3.27m Timber laminate flooring throughout, pocket space for wardrobe and ample storage space. Window overlooking street side.
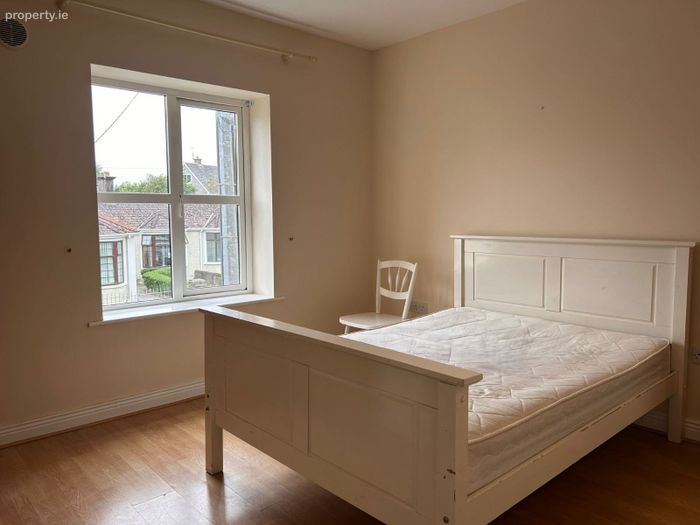
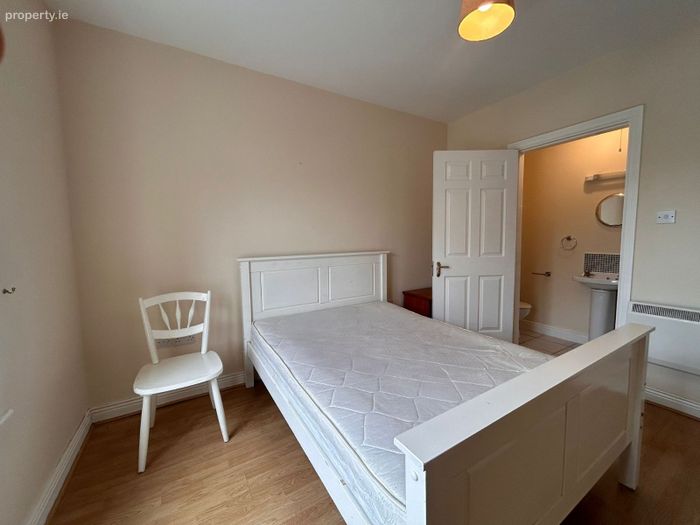
Master Bedroom 3.48m x 3.46m Timber laminate flooring. window overlooking street side.
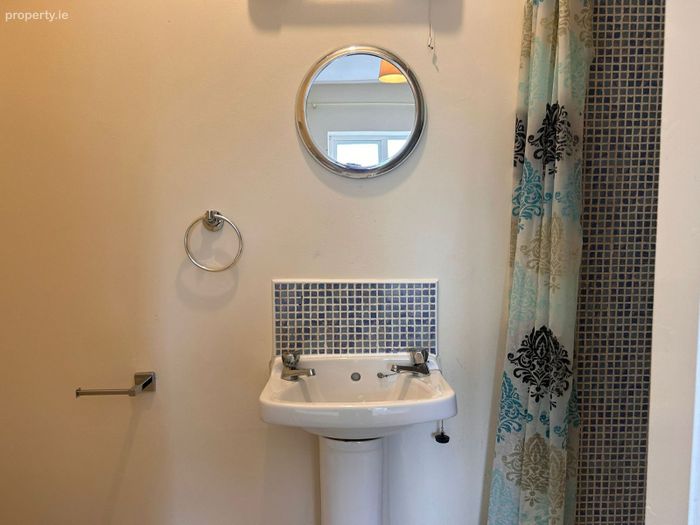
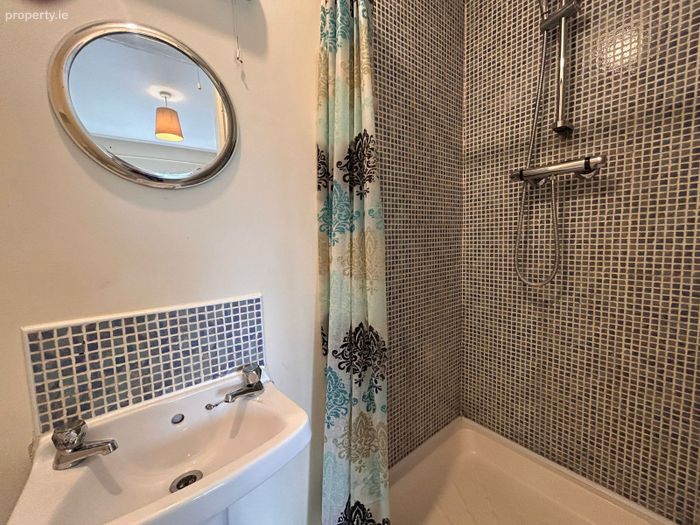
En suite 2.58m x 0.80m Tiled flooring, pressure pump shower with mosaic tile surround, w.h.b with mosaic tile splashback with lighting overhead and w.c with open shelf overhead.
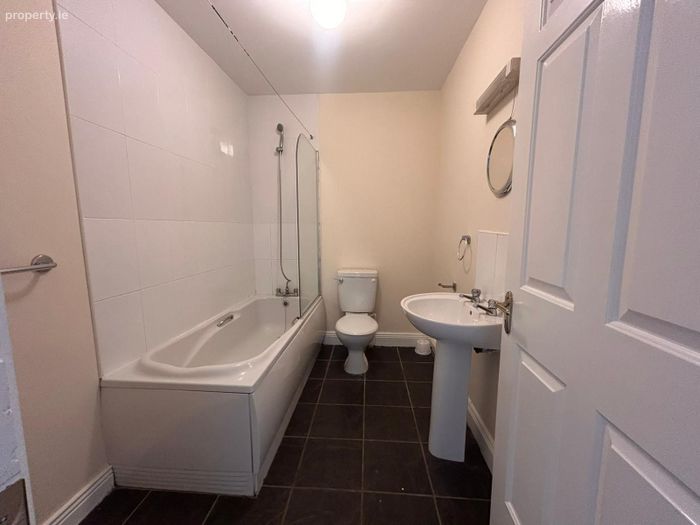
Bathroom 2.59m x 1.81m Tiled flooring, bath with floor to ceiling tile surround, shower glass door with bath faucet shower head attached to wall, w.h.b., tiled splashback, lighting overhead and w.c.
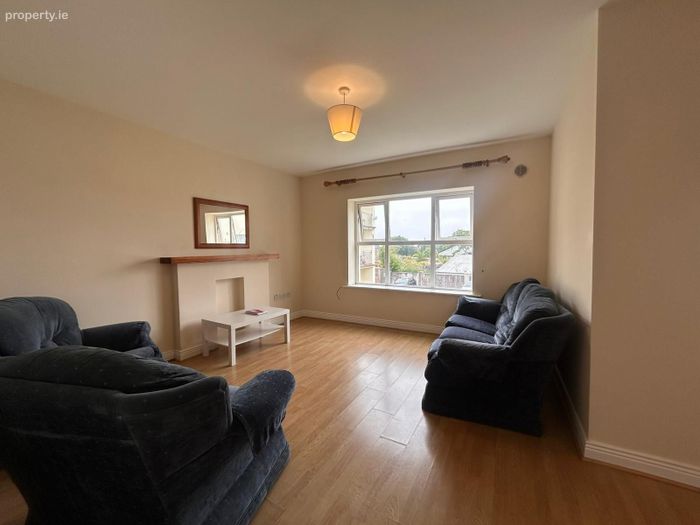
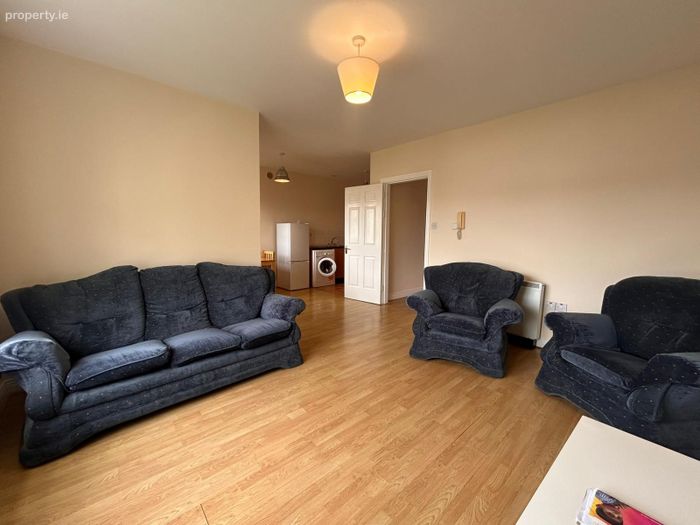
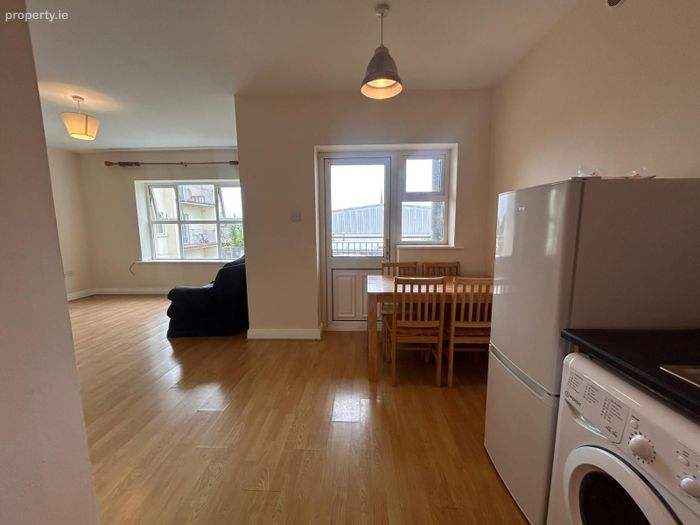
Open Plan Living/Dining Area 6.38m (max) x 4.21m Timber laminate flooring throughout, space for electric fire with timber mantelpiece, large south facing window overlooking common green areas, door leading through to patio area
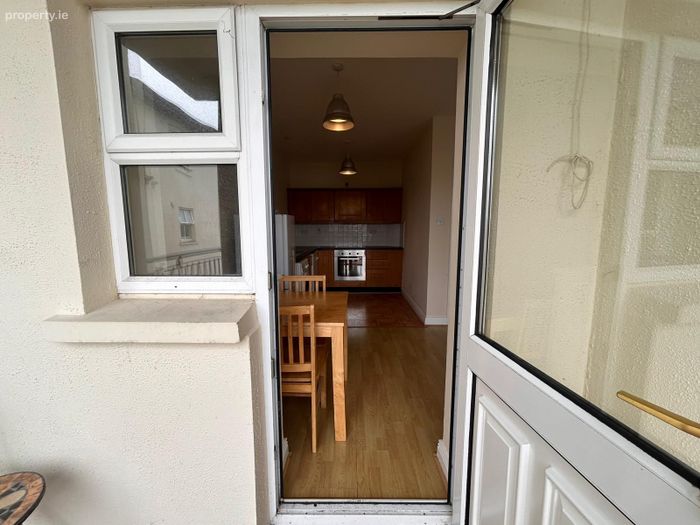
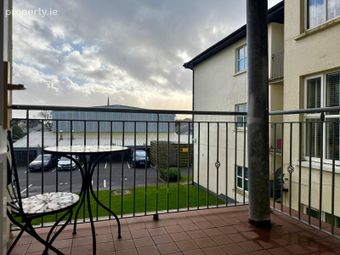
Kitchen 2.45m x 2.26m Tiled flooring, fully fitted with floor and eye level cabinets, ample worktop space, stainless steel sink and drainer with tiled splashback surround, Dimplex four ring cooker with extractor fan overhead, Whirlpool electric oven, Bosch dishwasher, Indesit washing machine, free standing fridge freezer. Door leading through to balcony area.
Total Floor Area: c. 73 sq.m / 785 sq.ft
Outside
• One private car parking space
• Balcony area
Services
• Mains water
• Mains drainage
• Electric storage heating.
• Broadband
Rental Income: Current rent yield €1,400pm. RTB RT-0225-01307371.
Note: The management fees per annum is €1,800 to include block insurance, gated community, refuge and common area exterior areas. The management company is Citidel.
BER Details
BER No. 119113124
Energy Performance Indicator: 181.68 kWh/m2/yr
This property was last updated: yesterday morning