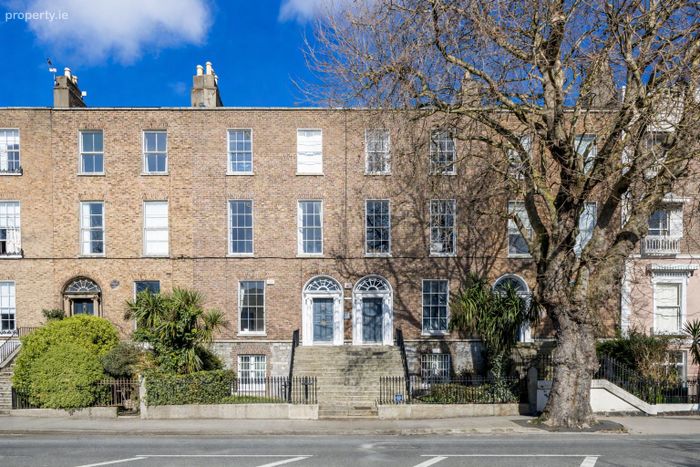
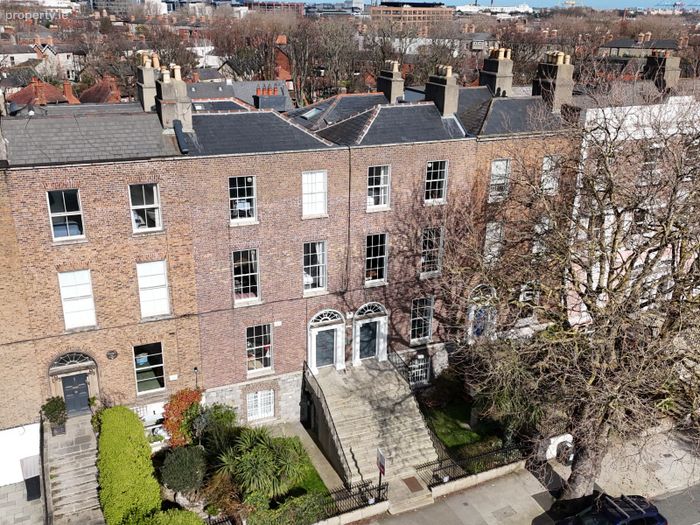
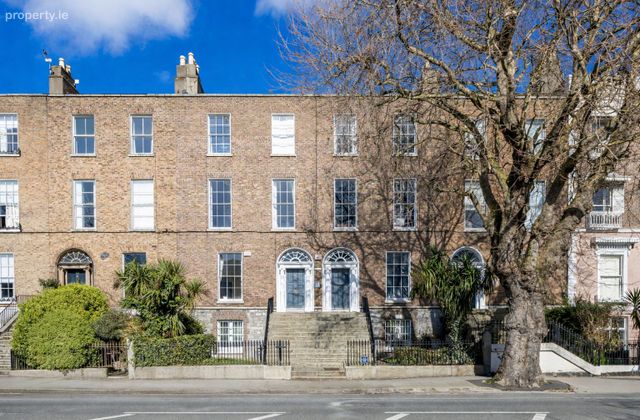
10, 64-66 Pembroke Road, Ballsbridge, Dublin 4
 See Larger Images & 18 More Photographs >>
€660,000
Apartment For Sale1 Bedroom, 2 Bathrooms, Apartment For Sale
Rating:

Contact Name: Owen Reilly Sales
Agent:
Owen Reilly
PSR Licence Number: 002370
Email Agent Show Number
Save This Ad
Key Features
Elegant, dual aspect one-bedroom Georgian apartment.Exceptionally high ceilings (approx. 3.7 metres).
Large south-facing sash windows providing excellent natural light.
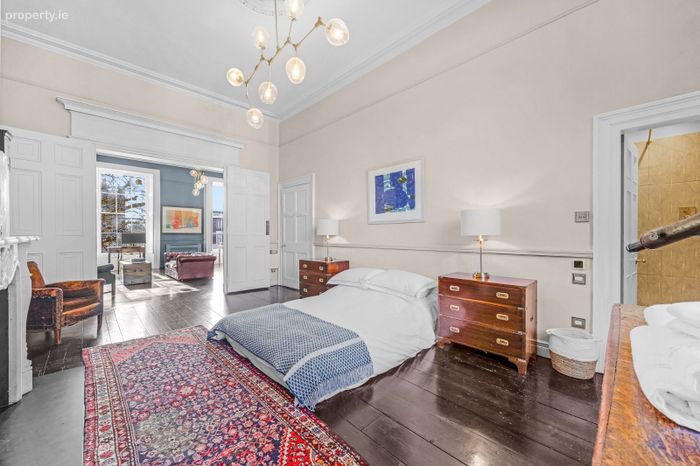
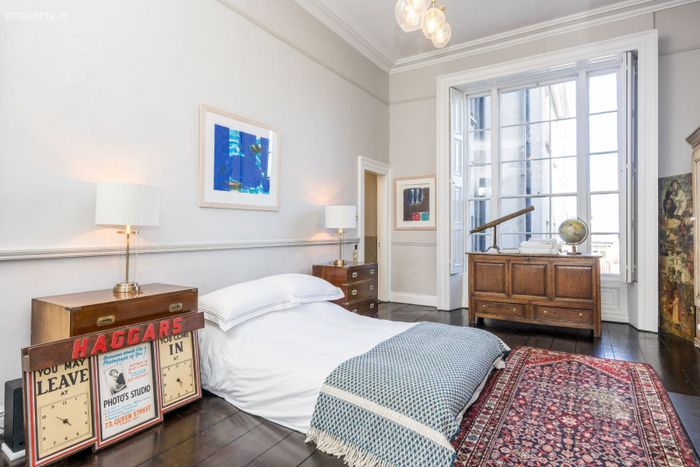
Generous double bedroom with marble fireplace and picture rail.
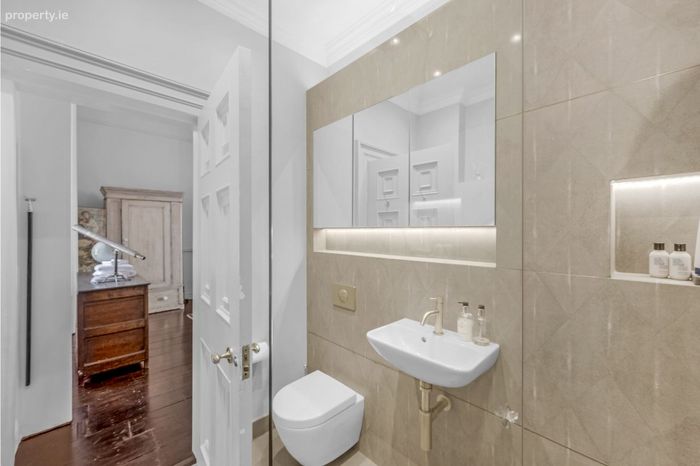
Stylish ensuite bathroom with rainfall shower and Villeroy & Boch fittings.
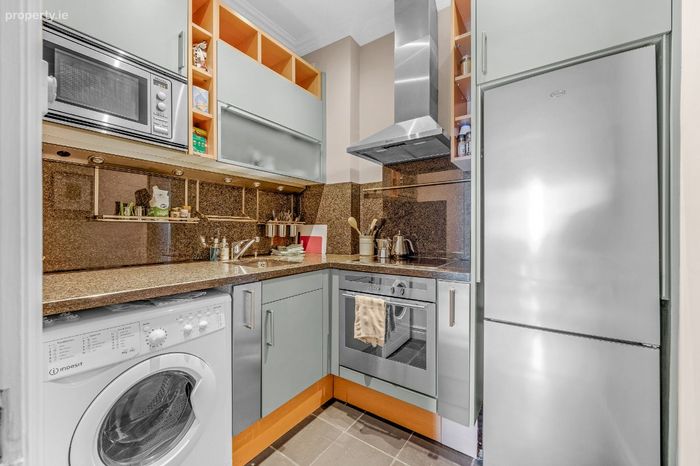
Contemporary kitchen with high-end integrated appliances.
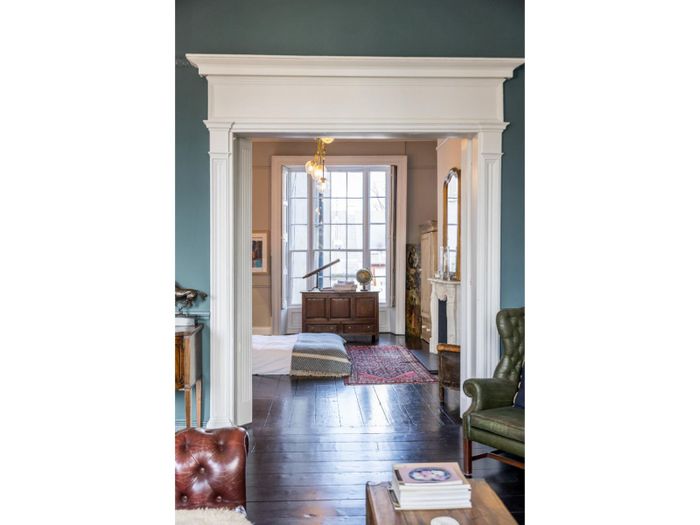
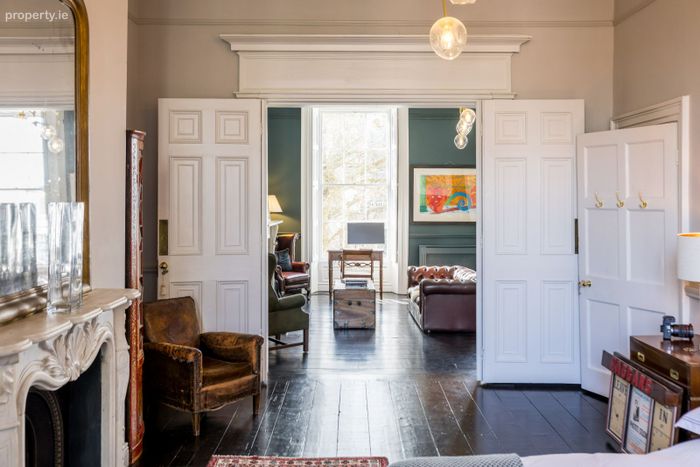
Double doors between bedroom and living room, enhancing flow and light.
Prime Ballsbridge location on prestigious Pembroke Road
Walking distance to a wide range of cafés, restaurants, parks and city centre amenities
Residential Disc Permit parking available.
Property Description
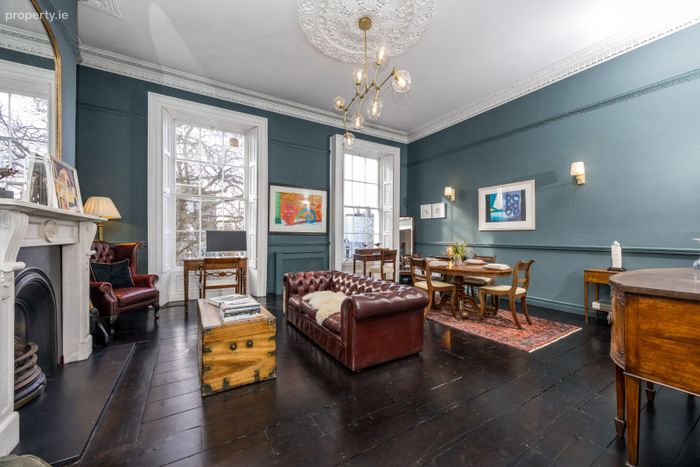
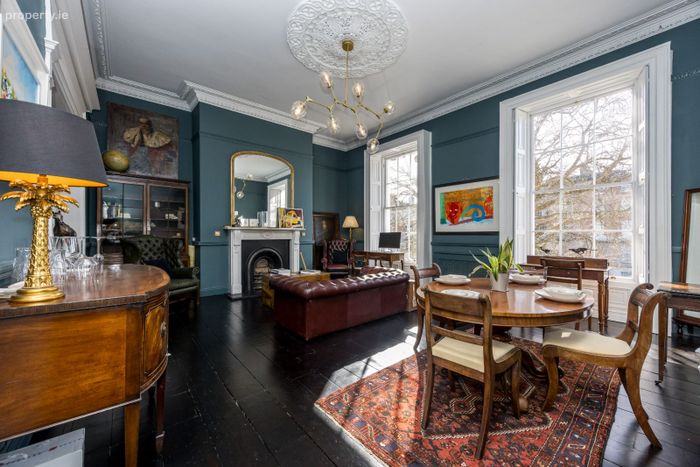
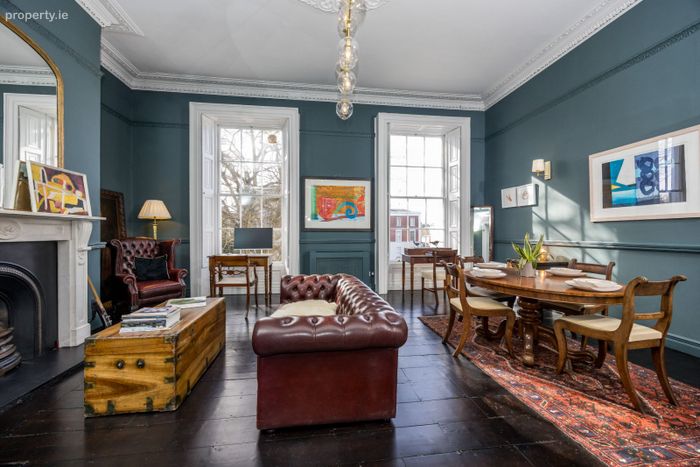
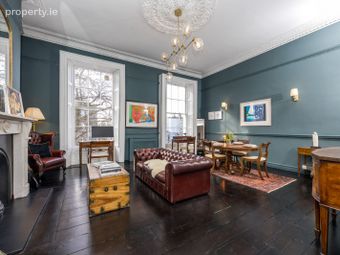
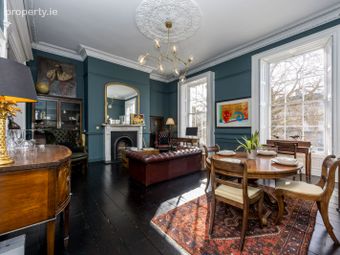
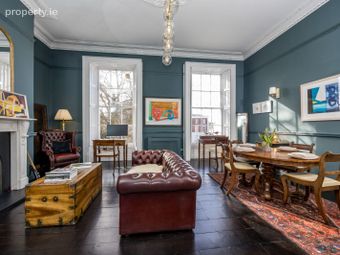
The spacious bedroom features a marble fireplace, picture rail, and direct access to a sleek ensuite with a rainfall shower and Villeroy & Boch fittings. The generous living/dining room benefits from full height sash windows and is complemented by wide dark plank polished floorboards and a feature original fireplace, providing a sophisticated space for entertaining or relaxing. The kitchen features modern appliances and a functional layout, while double doors between the bedroom and living room enhance flow and connectivity.
Situated on prestigious Pembroke Road, this property is perfectly positioned to enjoy the best of Dublin 4. An exceptional opportunity for a first-time buyer, downsizer, or investor seeking a stylish city residence in one of Dublin’s most sought-after locations.
More about the location....
Situated on Pembroke Road, this prime Ballsbridge address offers unparalleled convenience. A wealth of cafés, restaurants, and shops are moments away, while Herbert Park, the RDS, and Lansdowne DART station are within easy reach. Many of Dublin’s key business districts — including Merrion Square, Fitzwilliam Square, St. Stephen’s Green, and the IFSC — are all nearby, ensuring both lifestyle and location align perfectly.
ACCOMMODATION
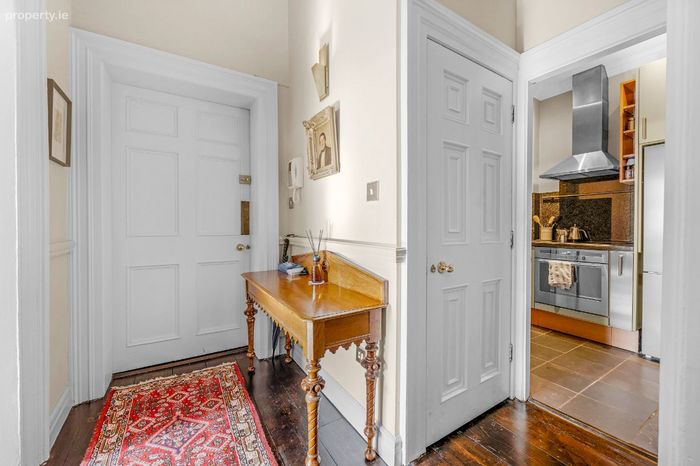
Entrance Hall (2.46 x 1.37m)
Polished wide plank floorboards, security intercom and access to all principal rooms.
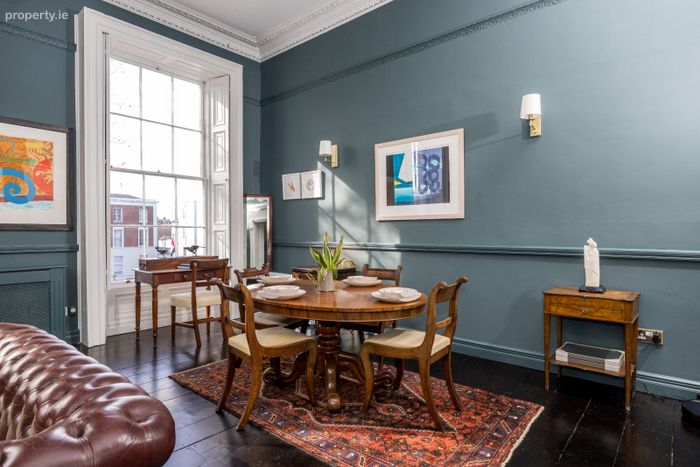
Living Room / Dining Room (6.54m x 5.40m)
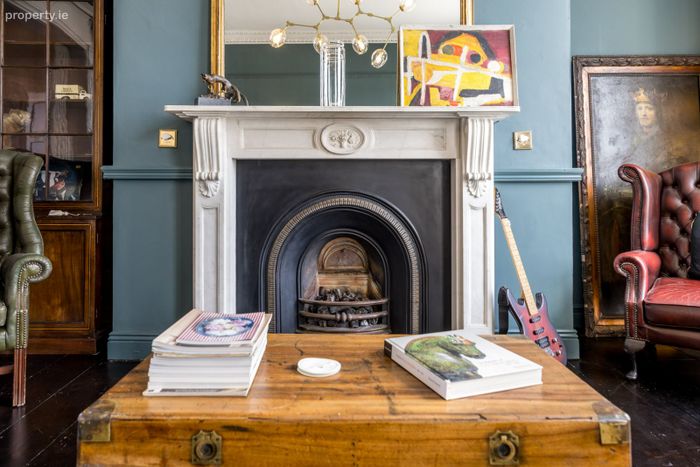
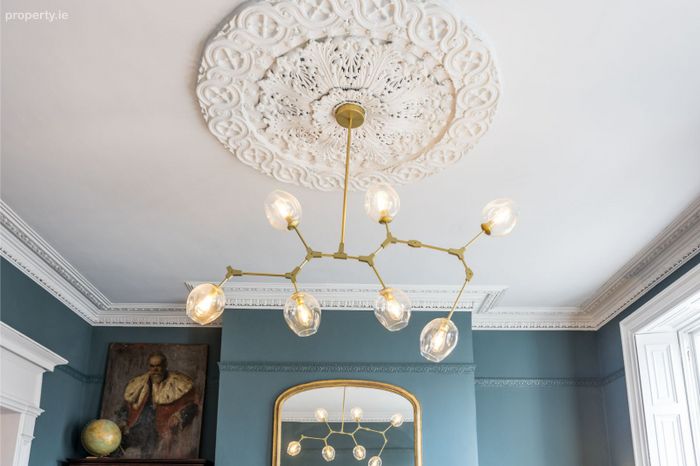
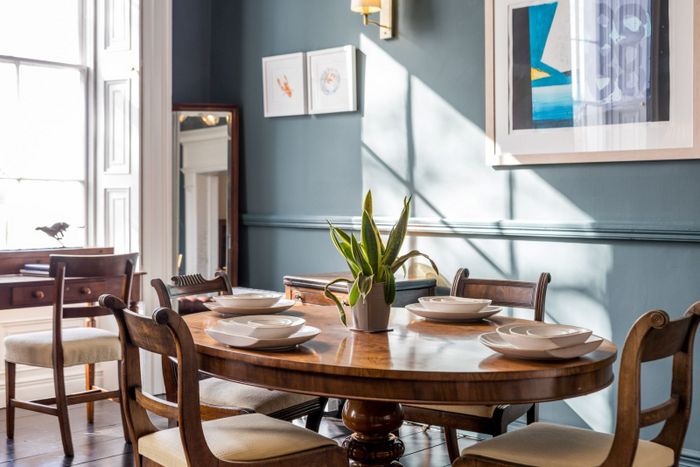
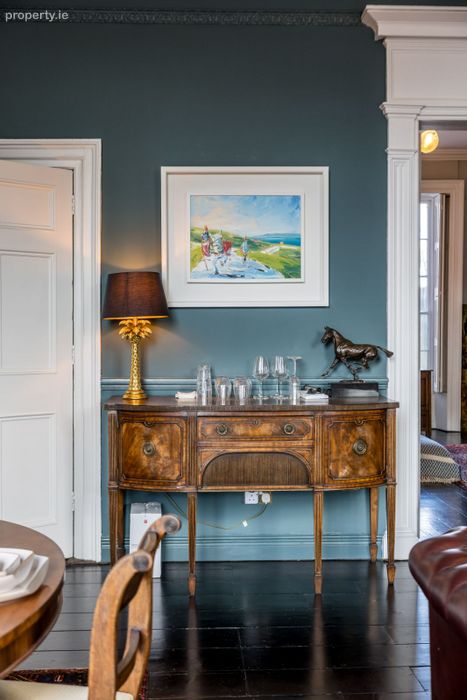
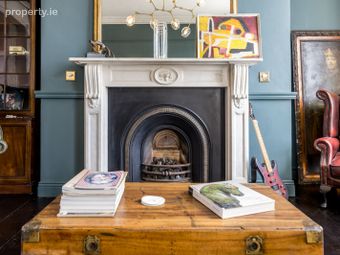
Spectacular south-facing living/dining room with high ceilings and two large original sash windows with working shutters, flooding the room with natural light. Features include a dado rail, picture rail, cornice, centre rose, polished floorboards, and a feature marble fireplace with cast iron inset and gas fire. Double doors lead to the bedroom.
Bedroom (6.30m x 4.14m)
Exceptionally large bedroom with original polished wide plank floorboards, feature marble fireplace with cast iron inset and gas fire, dado rail, picture rail, centre rose and cornice. High ceilings and a very large sash window with internal solid wooden shutters. Direct access to the ensuite.
En-suite (2.17m x 1.94m)
Part-tiled walls, walk in 1500mm shower enclosure with a rainfall shower, Villeroy & Boch concealed cistern WC and WHB, mirrored cabinets, and sleek modern finishes.
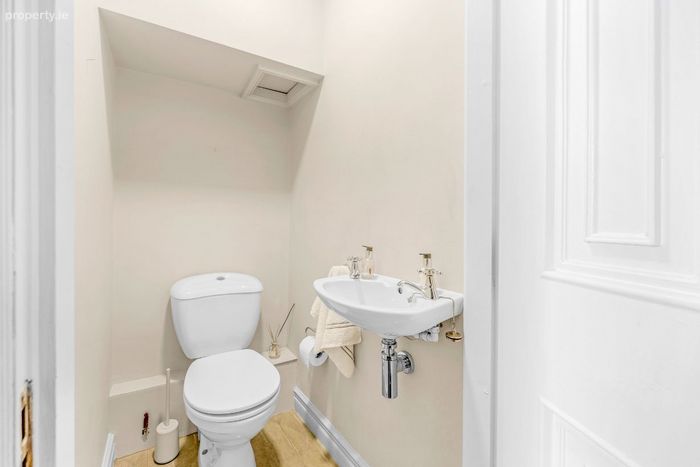
Guest WC (1.39m x 1.05m)
Tiled flooring to include WC and WHB.
Kitchen (2.15m x 1.88m)
Neff four-ring hob and oven, Indesit washer/dryer, Miele integrated microwave, Neff extractor fan, Thor fridge freezer. Plenty of storage, tiled flooring and backsplash with inset lighting.
ALL MEASUREMENTS ARE APPROXIMATE AND FOR GUIDANCE PURPOSES ONLY.
BER Details
Energy Performance Indicator: 0.00 kWh/m2/yr
This property was last updated: 2 days ago