Anneville, Kilnaboy, Killinaboy, Co. Clare
 See Larger Images & 16 More Photographs >>
€295,000
Detached House3 Bedrooms, 1 Bathroom, Detached House
Rating:

Contact Name: Peri Griffin
Agent:
Streets Ahead Properties
PSR Licence Number: 003178
Email Agent Show Number
Save This Ad
Key Features
Spacious detached family home1.8km from Corofin
Gateway to the Burren and Wild Atlantic Way
15 minutes drive to Ennis town
Shannon airport is reachable in 35 minutes
Lahinch beach and Ennistymon market town are both approximately within a 20 minute drive from the property
Detached garage and fuel shed
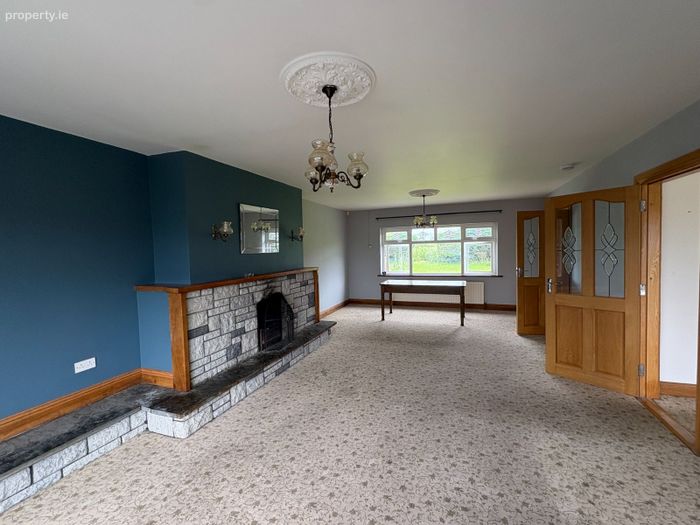
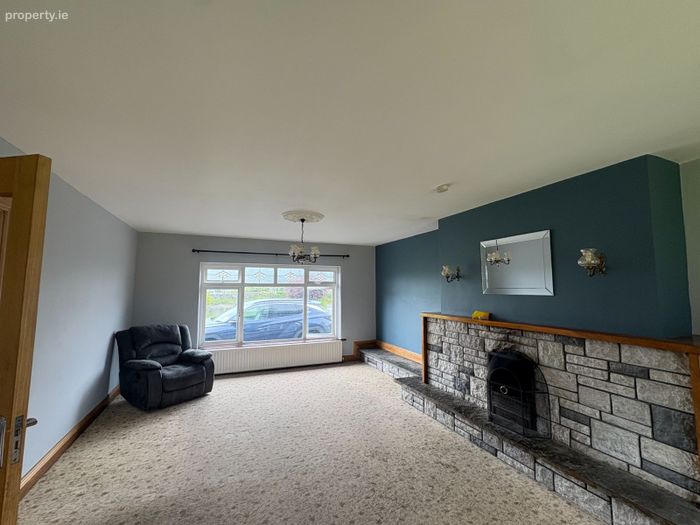
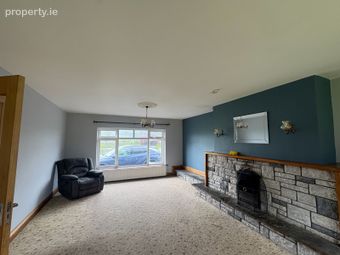
Comfortable living room with back boiler fireplace
Oil fired central heating
Front and rear gardens
Property Description
COROFIN, CO. CLARE V95 K0ED ON C. 0.49 ACRES.
IDEAL AS A FIRST TIME BUY
Company license number 003178
D E S C R I P T I O N
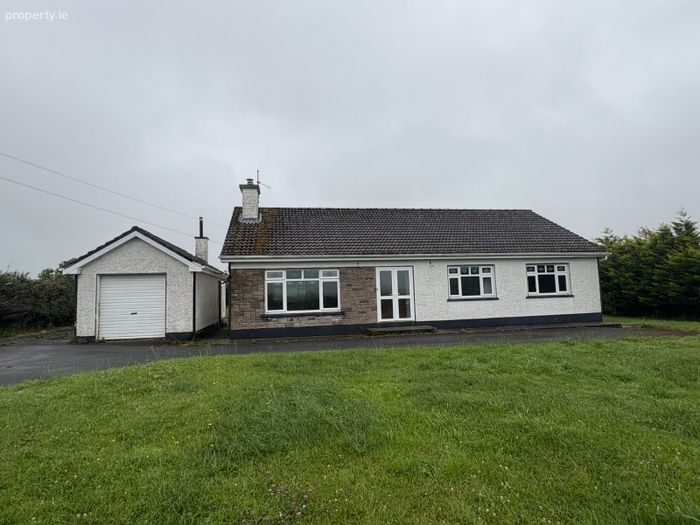
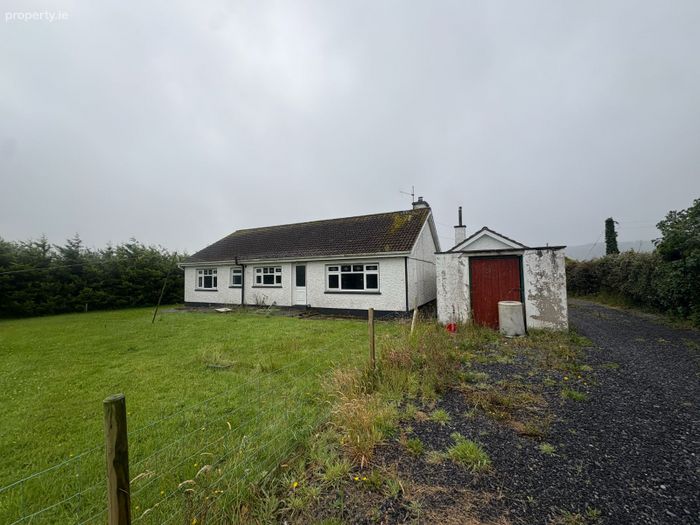
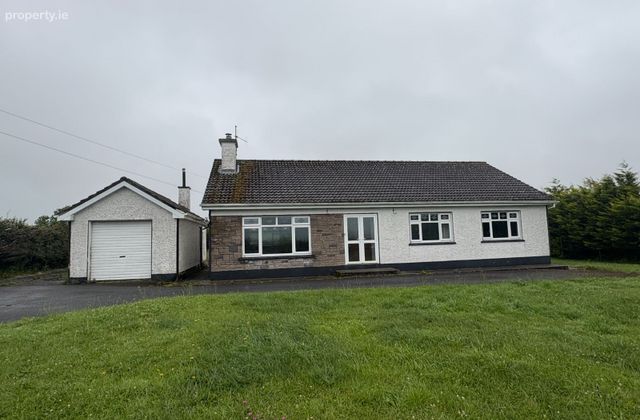
Streets Ahead Properties is delighted to bring to the market this detached bungalow with ease of access to facilities and amenities. The accommodation compromises of an entrance porch, hallway, sitting/dining room, kitchen, three bedrooms and a main bathroom. PVC windows and doors throughout, tiled roof, onsite septic tank and connected to mains water. There is oil fired central heating and an open fireplace in the sitting room with a backboiler heating water and radiators.
The property has front and back lawns, ample parking, a detached garage and storage shed to the rear. Stone wall boundary to the front and mature hedging to the sides and rear.
BER: D
YEAR OF CONSTRUCTION: 1980
APPROXIMATE FLOOR AREA: 112.04Sq m.
LOCATION:
The property is located on the R476, just 1.8km from Corofin village on the main Corofin/Kilnaboy/Kilfenora route. The village boasts a variety of facilities such as medical, pharmacy, beautician, restaurants, public houses, post office, grocery stores and a primary school. The location is perfect for commuting to Ennis approximately a 15 minute drive and Shannon Airport is reachable in 35 minutes.
Corofin is a picturesque friendly village in County Clare known as The Gateway to the Burren and an Anglers Paradise. Situated on the southern edge of the Burren, a unique limestone landscape renowned for its rare flora, fascinating geology, and rich archaeological heritage. The village is a popular destination for visitors exploring the Burren National Park, nearby ancient monuments, and scenic walking trails.
Corofin is also home to the Clare Heritage and Genealogical Centre, where people from around the world can trace their Irish ancestry. Surrounded by beautiful countryside and close to Lough Inchiquin, the village offers a peaceful atmosphere while celebrating traditional Irish culture, music, and hospitality, making it an ideal base for discovering the natural and cultural treasures of County Clare.
Lahinch seaside resort is 21.5 km from the property and Ennistymon market town is approximately 17.8 km. Lahinch is one of the most visited seaside resorts in Co. Clare. Its beautiful sandy beach stretches for 2km and in recent years has become a ‘surfers paradise’. It is considered to be the ideal family location to discover, explore and enjoy the North Clare and West clare rugged coastline.
Enjoy Lahinch Leisure Centre on Lahinch Promenade, overlooking the Atlantic Ocean. Lahinch Leisure Centre has a superb gym and 25m heated pool, learner's pool, steam room and jacuzzi. Swimming lessons are available for all age groups.
An early viewing is highly recommended Viewings strictly by advance appointment with sole agent Streets Ahead Properties.
ACCOMMODATION – APPROXIMATE DIMENSIONS:
Entrance Porch: (1.44m x 0.90m) Tiled flooring and internal teak door.
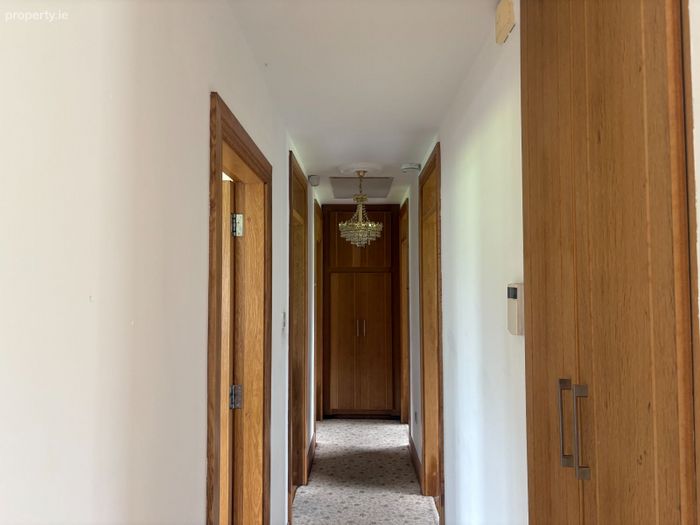
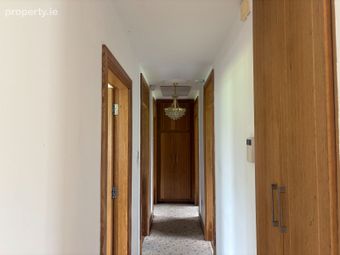
Hallway: (1.85m x 3.67m) Plus (6.07m x 0.94m) L shaped and carpet flooring.
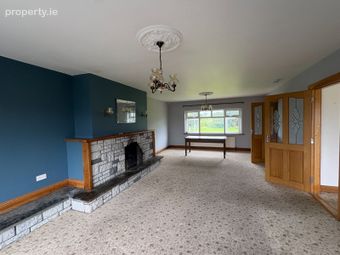
Sitting/Dining room: (8.41m x 4.58m) Carpeted flooring, open fireplace on a raised level with back boiler heating water and radiators. Dual aspect and door leading into the kitchen. This is an extremely spacious room.
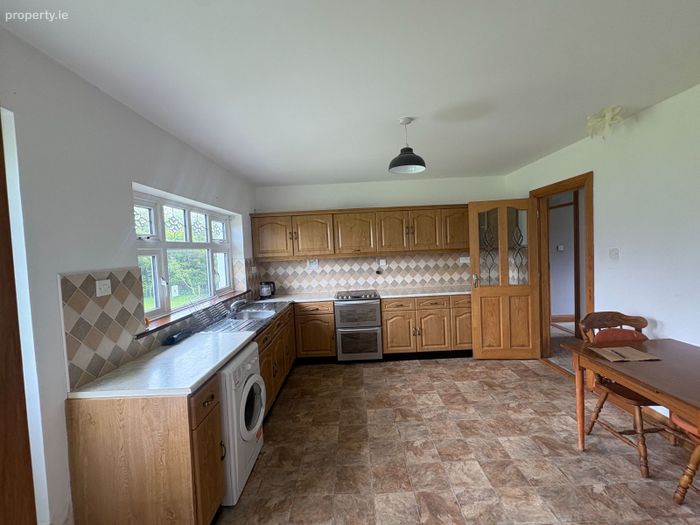
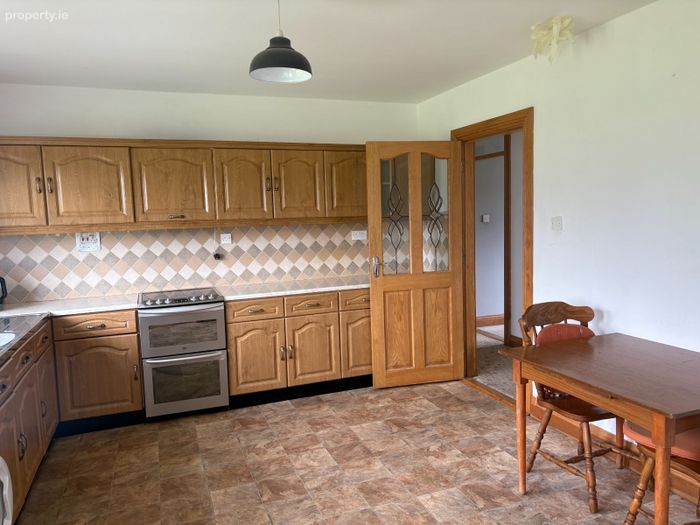
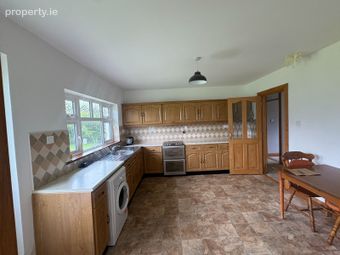
Kitchen: (4.31m x 3.87m) Tiled flooring, complete with fully fitted eye level and base units with a door to the rear, ample work top space, sink, tiled splash back, electric cooker and washing machine. Nice, bright and airy room.
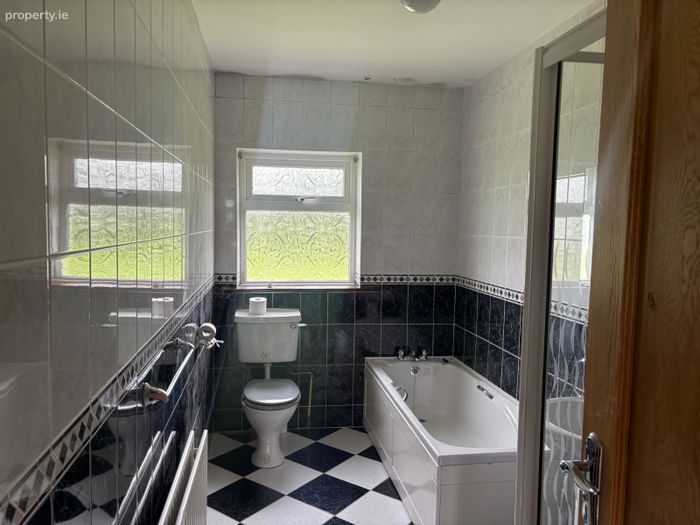
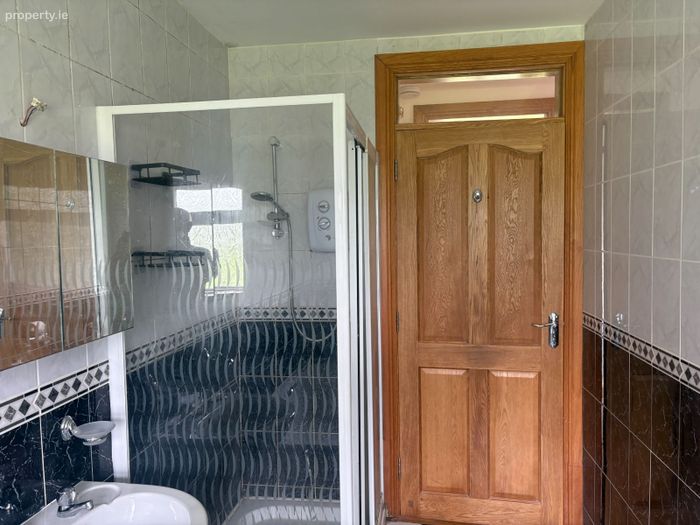
Bathroom: (3.78m x 1.82m) Fully tiled and complete with a bath, electric shower unit, w.c. and w.h.b.
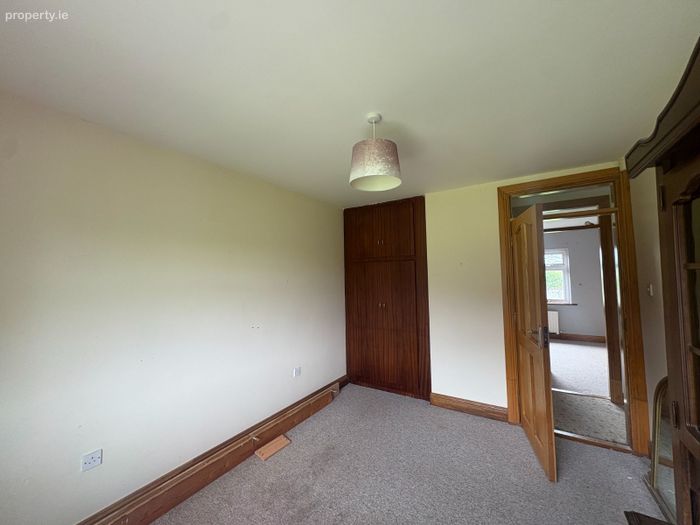
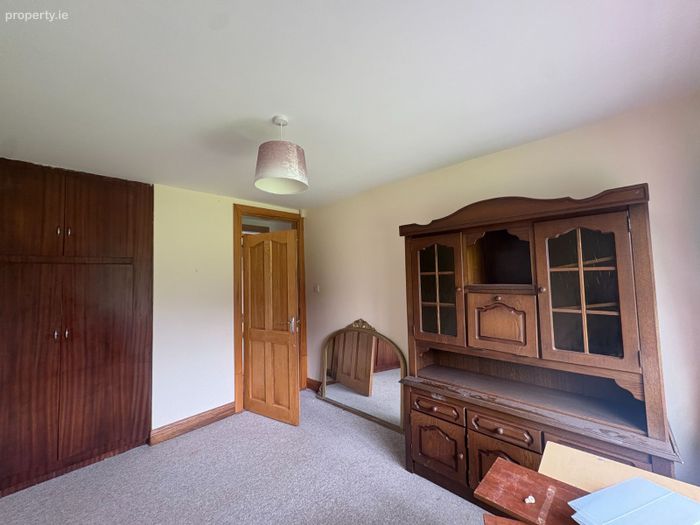
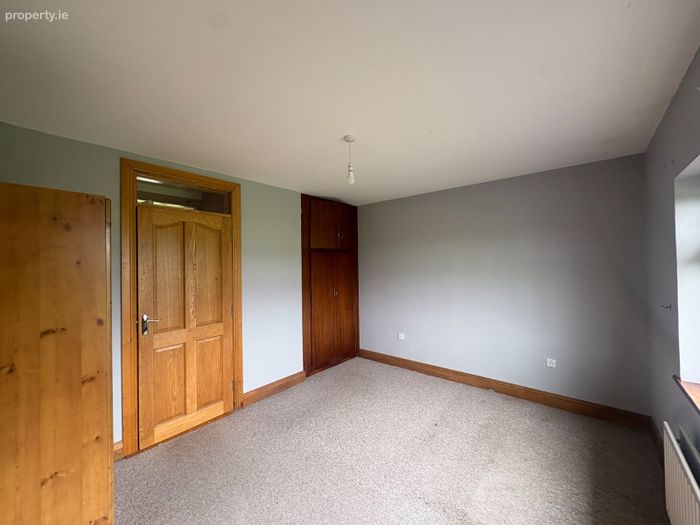
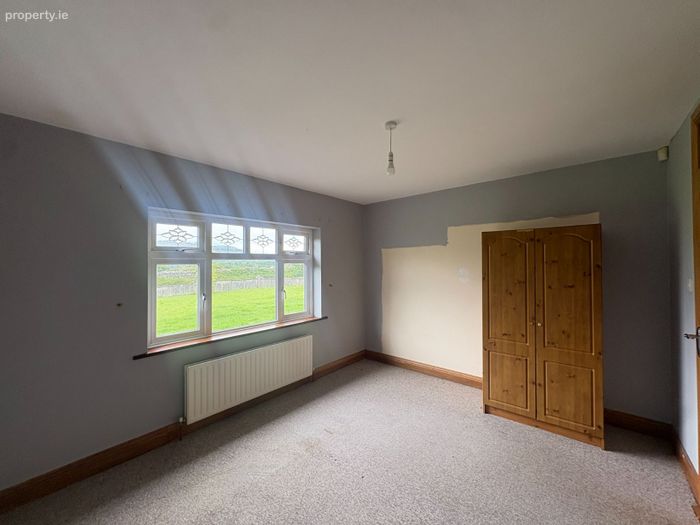
Bedroom 1: (3.60m x 3.07m) Rear aspect, carpeted flooring and fitted wardrobe.
Bedroom 2: (4.01m x 3.39m) Rear aspect, double bedroom with carpeted flooring.
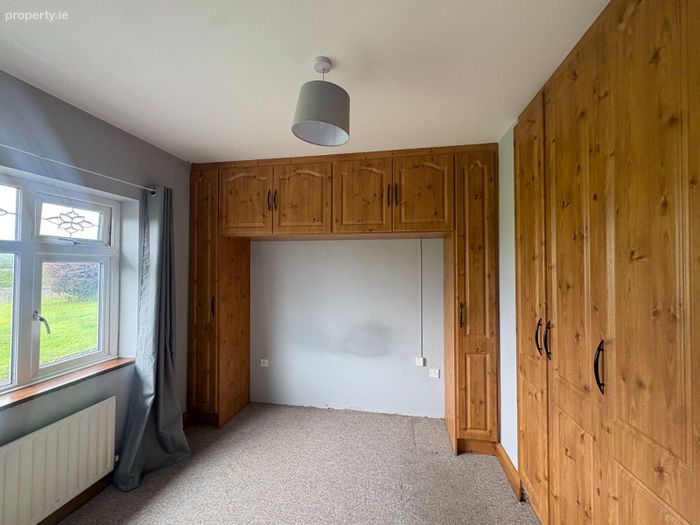
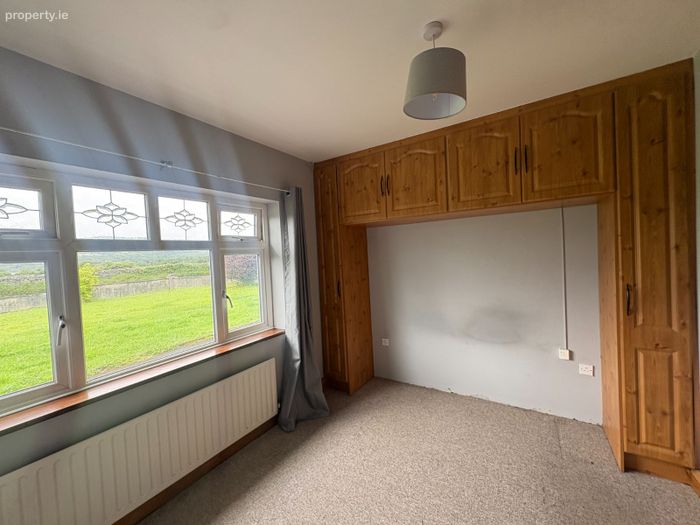
Bedroom 3: (3.34m x 3.32m) Front aspect, double bedroom complete with carpeted flooring and over bed fitted storage.
EXTERNAL:
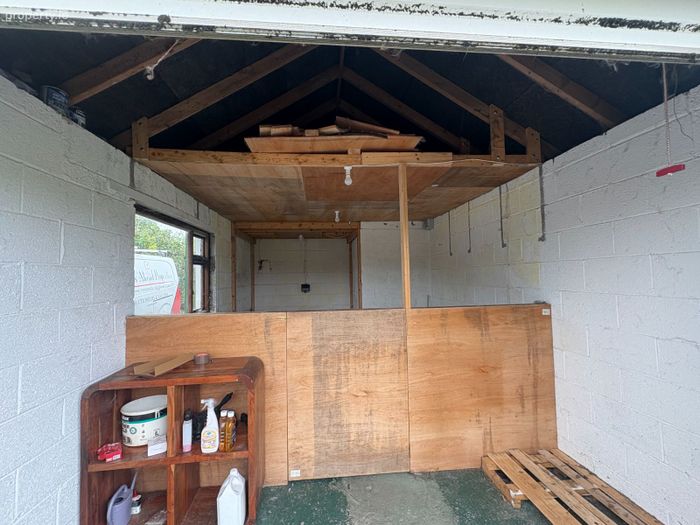
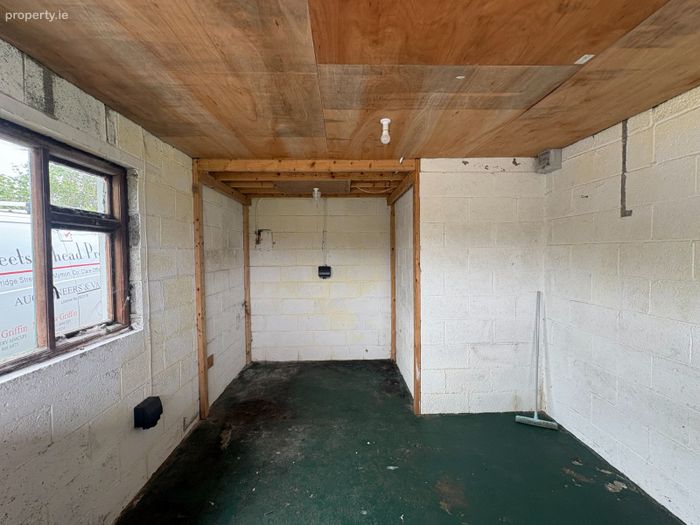
Garage: (5.9m x 3.21m) Finished concrete floor, teak windows, electric roller shutter door, electricity connected. Includes boiler house.
Fuel Shed: (2.98m x 2.83m)
BER Details
BER No. 112943469
Energy Performance Indicator: 258.17 kWh/m2/yr
This property was last updated: 14 days ago