Carra, Bullaun, Alloon Lower, Co. Galway
 See Larger Images & 25 More Photographs >>
€465,000
Detached House4 Bedrooms, 4 Bathrooms, Detached House
Rating:


Contact Name: Catherine Cooney
Agent:
HPS Real Estate
PSR Licence Number: 004782
Email Agent Call 091 865 357
Save This Ad
Key Features
Substantial four-bedroom detached residenceConvenient access to Loughrea, Athenry and the M6 motorway
Presented in excellent turnkey condition
Approximately 251 sq.m. (2,702 sq.ft.)
Accommodation & storage arranged over three levels
Adjoining garage and ample private parking
Property Description
Extending to approximately 251 sq.m. (2,702 sq.ft.), the property occupies a generous and private site of circa 0.75 acres and offers bright, spacious and well-proportioned accommodation arranged over three levels.
Presented in excellent turnkey condition throughout, the residence combines generous family living accommodation with four large first-floor bedrooms, three ensuite bathrooms, a separate family bathroom, a ground-floor office, conservatory and extensive second-floor storage space.
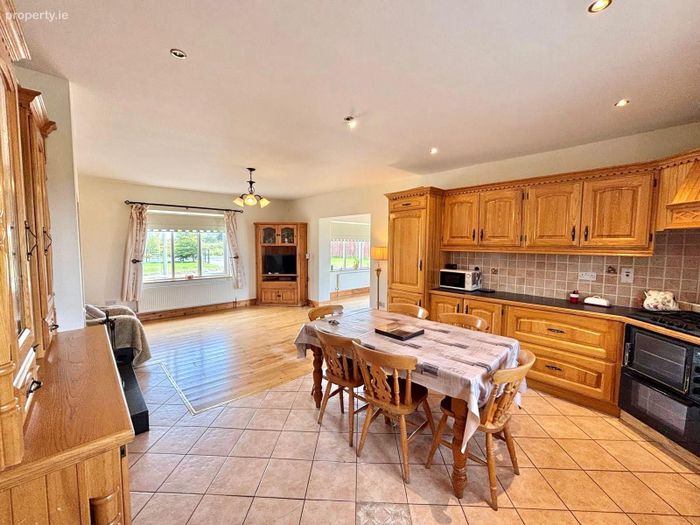
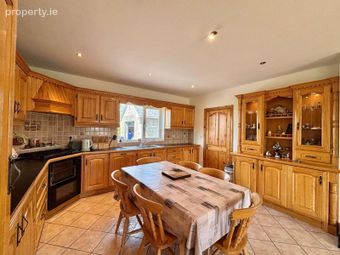
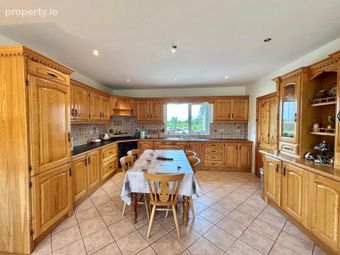
The interior is characterised by extensive natural timber finishes, including a country-style solid oak kitchen, timber flooring and attractive fitted furniture. Large windows throughout the property provide excellent natural light and frame views across the surrounding countryside.
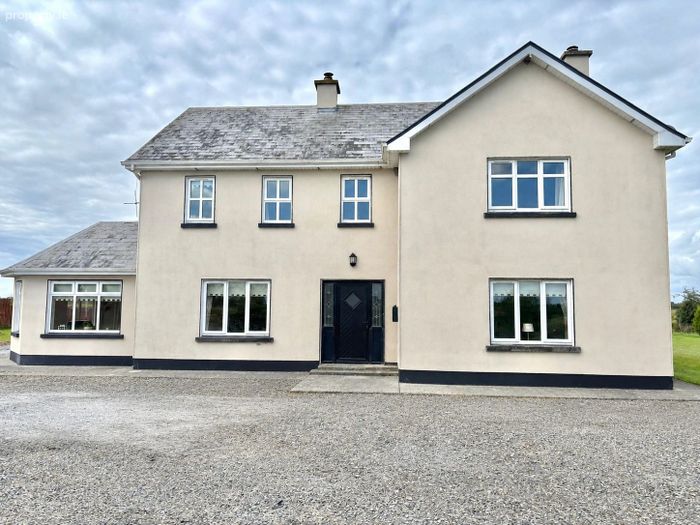
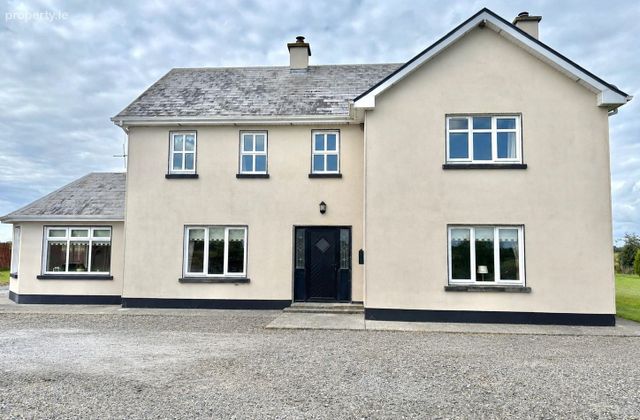
Externally, the residence has a cream rendered elevation with contrasting dark detailing and white PVC windows. A broad gravel driveway provides ample private parking, while generous lawns extend around the property. An adjoining garage to the rear provides additional parking, workshop or storage accommodation.
The property enjoys a peaceful countryside setting while remaining within convenient reach of Bullaun, Loughrea, Galway City and the M6 motorway. It represents an excellent opportunity for families, commuters or anyone seeking a substantial turnkey home in an accessible rural location.
Accommodation
Entrance Hallway - 2.036m x 3.391m
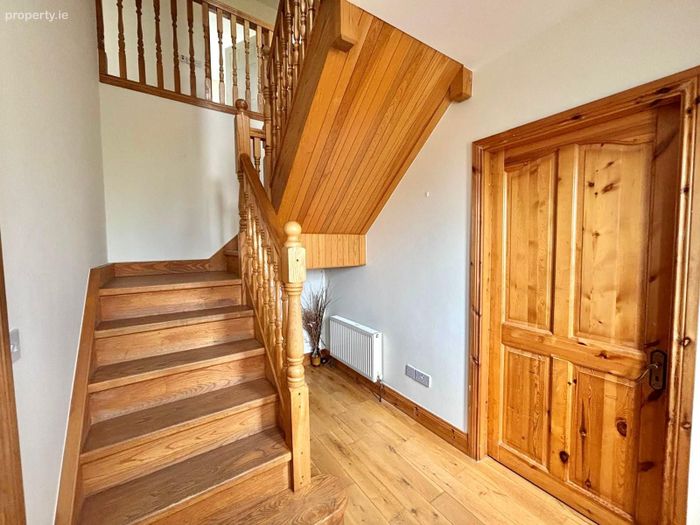
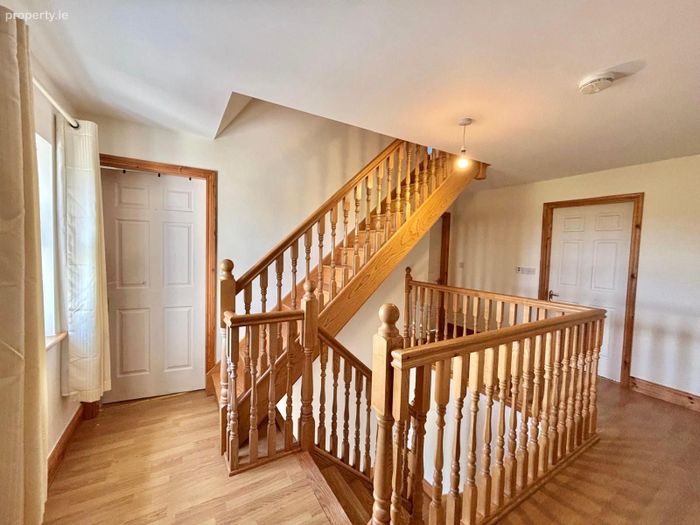
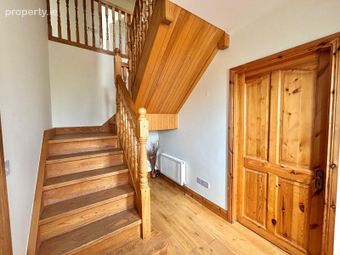
A bright and welcoming entrance hallway entered through a front-facing PVC entrance door. The hallway features natural timber-effect laminate flooring and a solid timber staircase leading to the upper floors.
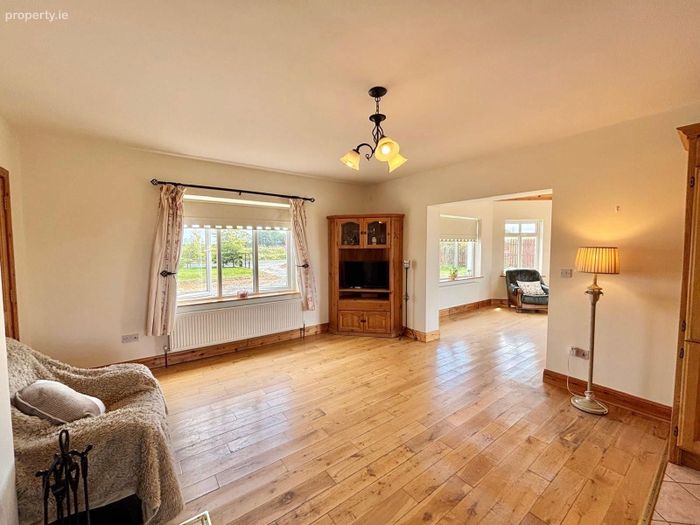
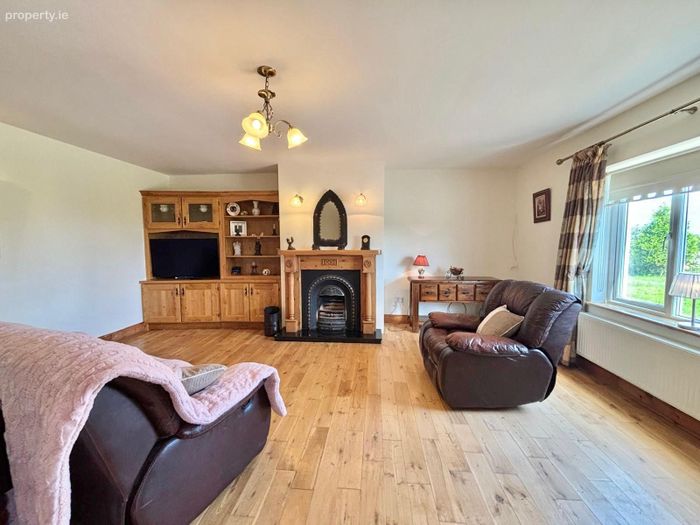
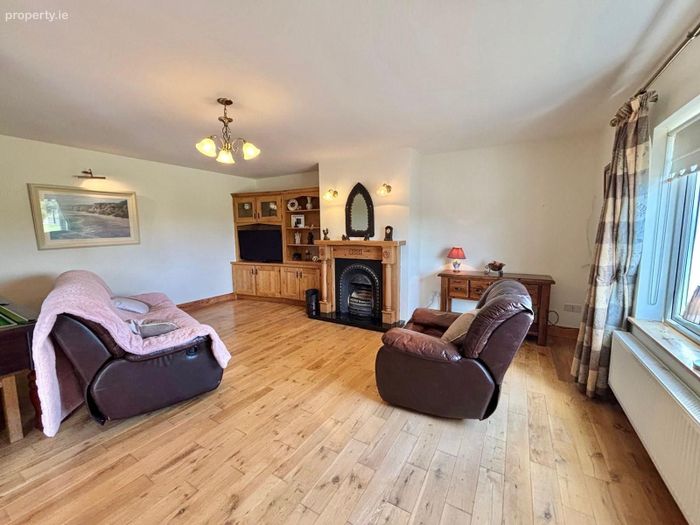
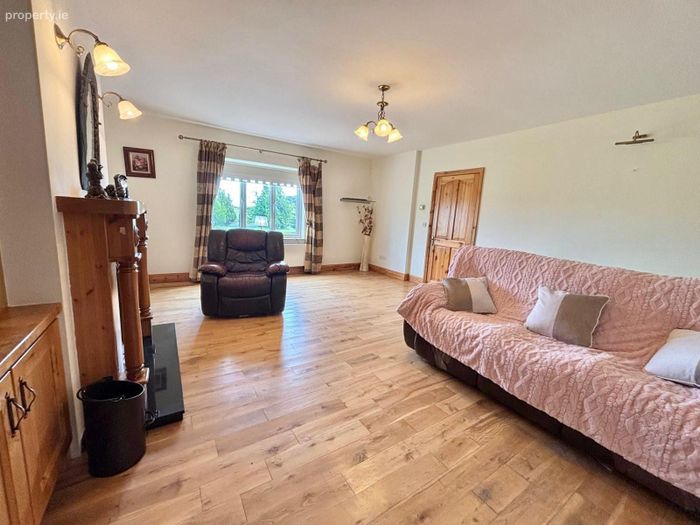
Sitting Room - 5.073m x 5.953m
A particularly spacious and light-filled reception room with a large front-facing window overlooking the surrounding countryside.
The room features natural timber flooring, an extensive fitted timber entertainment and storage unit and an attractive fireplace with a natural timber surround, cast-iron inset and black granite hearth.
Its generous proportions provide ample space for multiple seating arrangements, making it an ideal room for family living and entertaining.
Kitchen and Dining Room - 7.459m x 4.359m
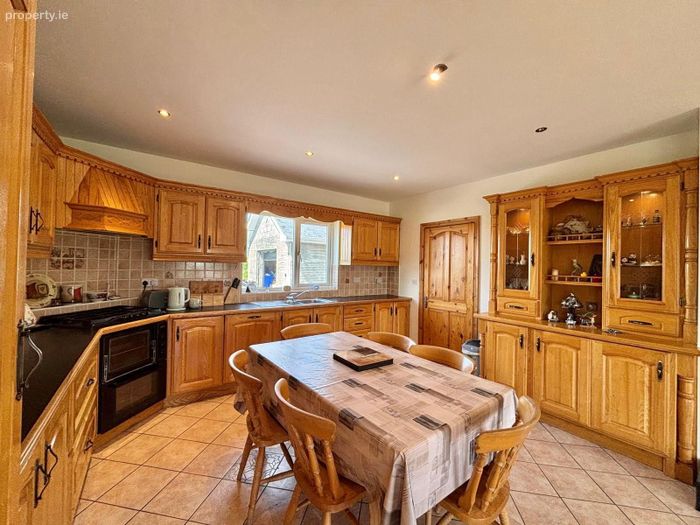
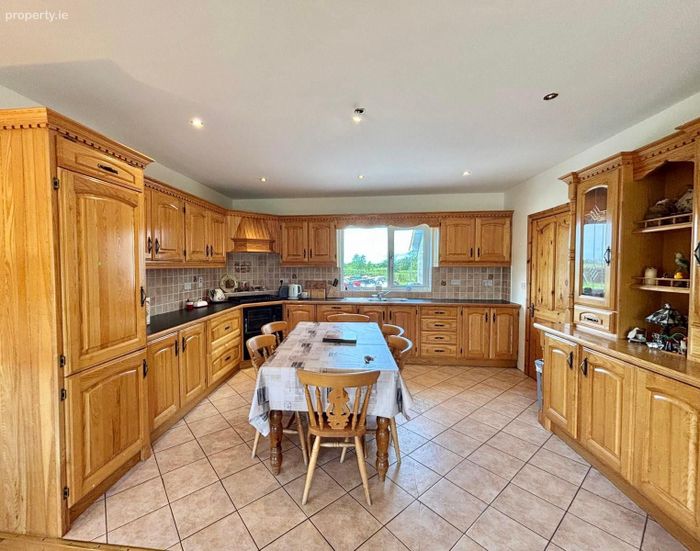
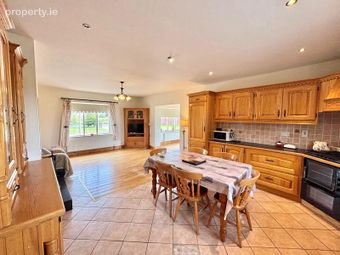
An impressive country-style kitchen and dining room fitted with an extensive range of solid oak wall and floor units, display cabinets, tiled splashbacks and generous countertop space.
The kitchen includes a fitted sink positioned beneath the rear-facing window, appliance space and a solid-fuel stove set on a black granite hearth. The room is finished with tiled flooring throughout.
The adjoining dining area comfortably accommodates a substantial dining table and chairs, creating a practical and inviting space for everyday family dining and entertaining.
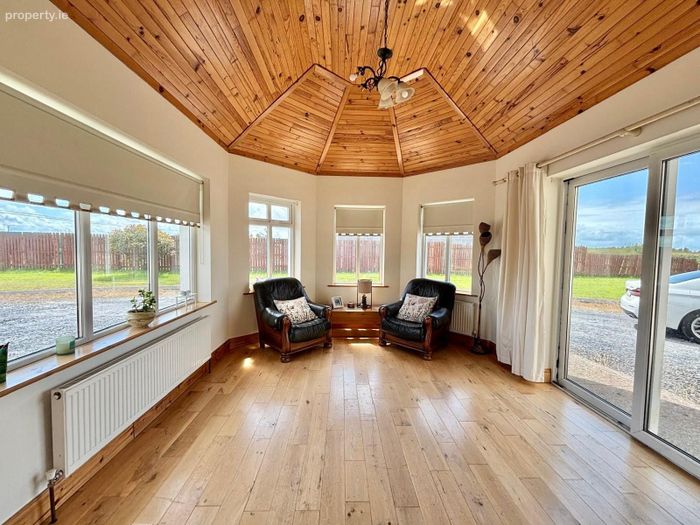
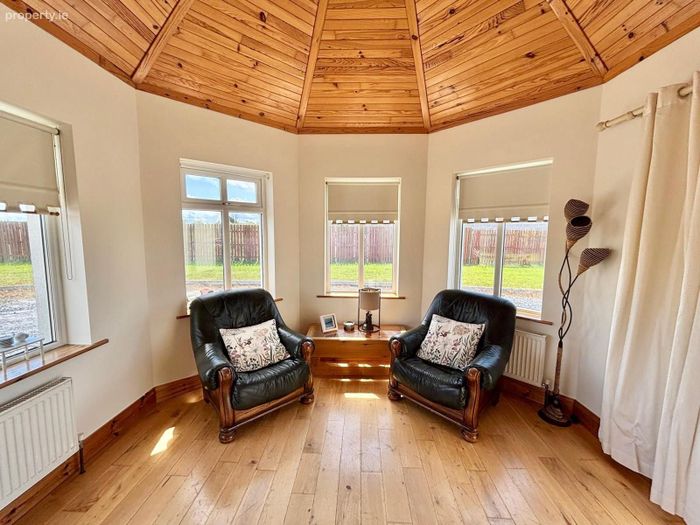
Conservatory - 3.528m x 4.307m
Located directly off the dining area, the conservatory benefits from windows to the front, side and rear, allowing excellent natural light throughout the day.
Finished with natural solid timber flooring, this versatile room provides valuable additional living space and is suitable for use as a family room, reading room or informal dining area.
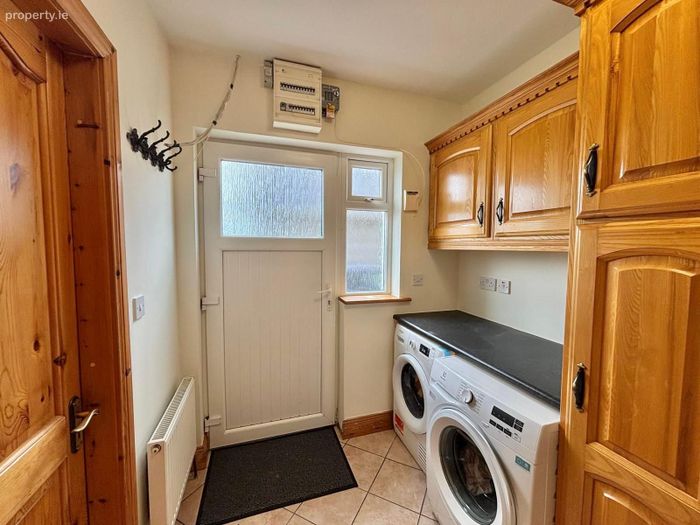
Utility Room - 2.061m x 2.912m
A practical fitted utility room with tiled flooring and a door providing direct access to the rear of the property.
Guest WC - 1.073m x 1.530m
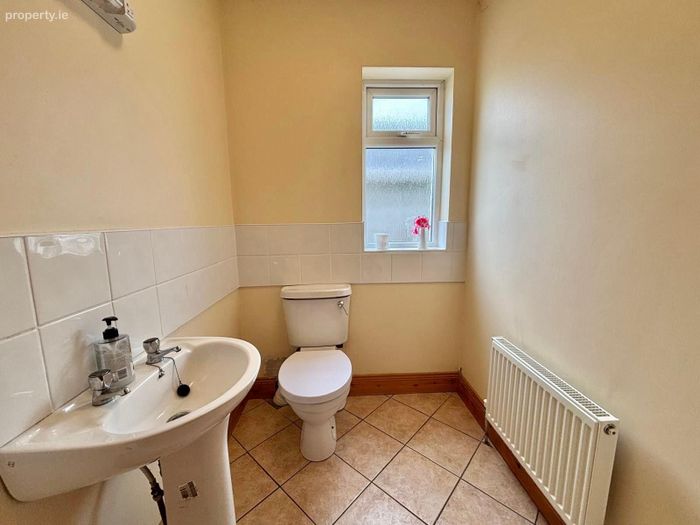
Ground-floor guest WC comprising a white WC and wash hand basin, with tiled flooring and a rear-facing window.
Office / Study - 2.728m x 2.780m
A versatile ground-floor room with a sizeable rear-facing window and natural timber-effect laminate flooring.
The room is suitable for use as a home office, study, playroom or occasional guest bedroom.
First Floor
Landing - 4.852m x 3.800m
A bright and spacious landing area with a front-facing window and natural timber flooring.
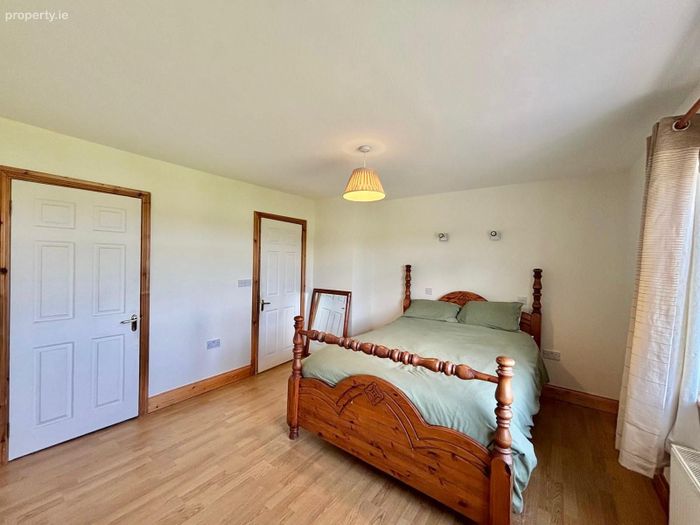
Bedroom One - 3.648m x 4.355m
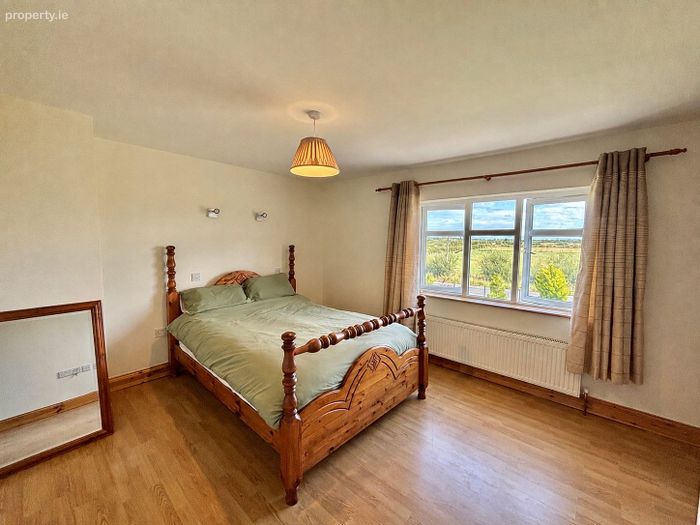
A generous double bedroom with two front-facing windows providing excellent natural light and attractive countryside views.
The room features natural timber flooring and benefits from a walk-in wardrobe and private ensuite comprising a shower, WC and wash hand basin.
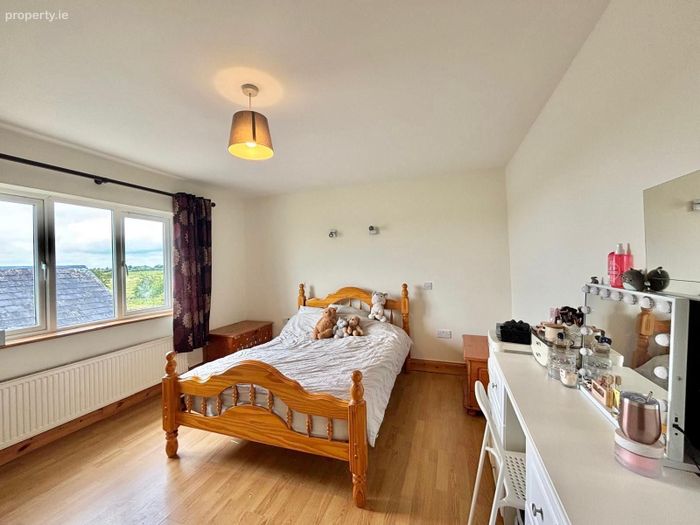
Bedroom Two - 3.662m x 3.890m
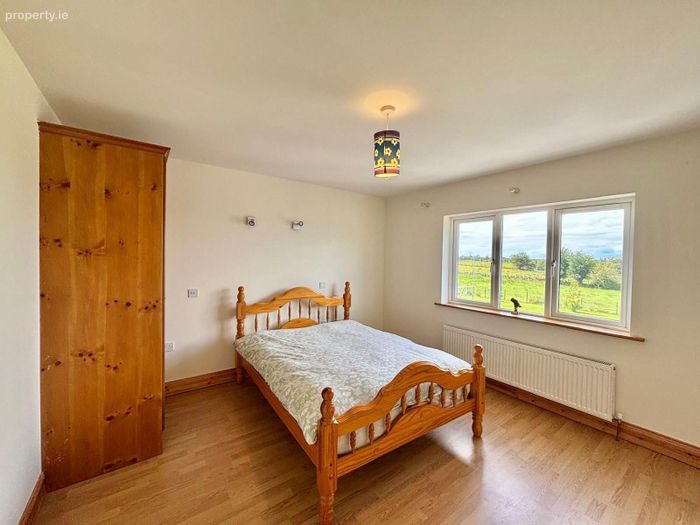
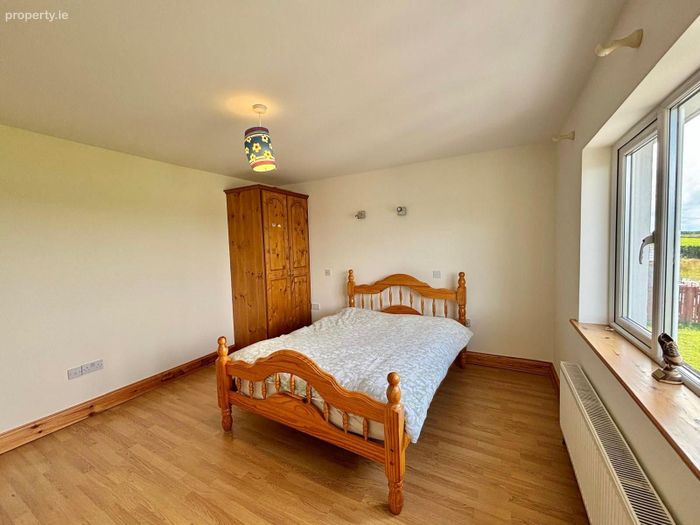
A spacious double bedroom with two front-facing windows and laminate timber flooring.
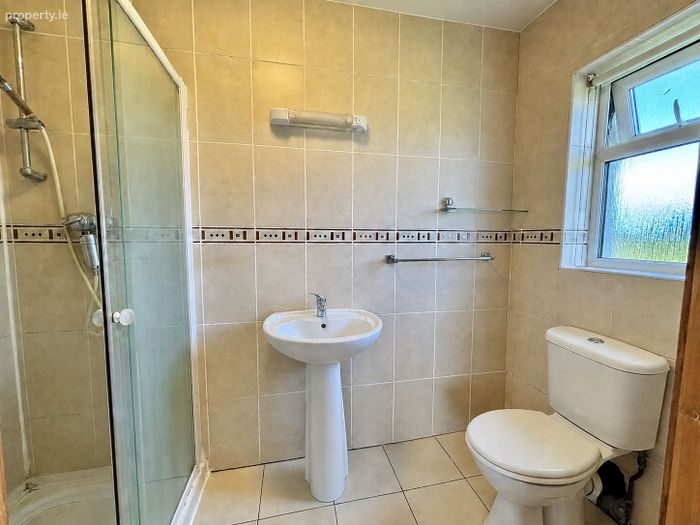
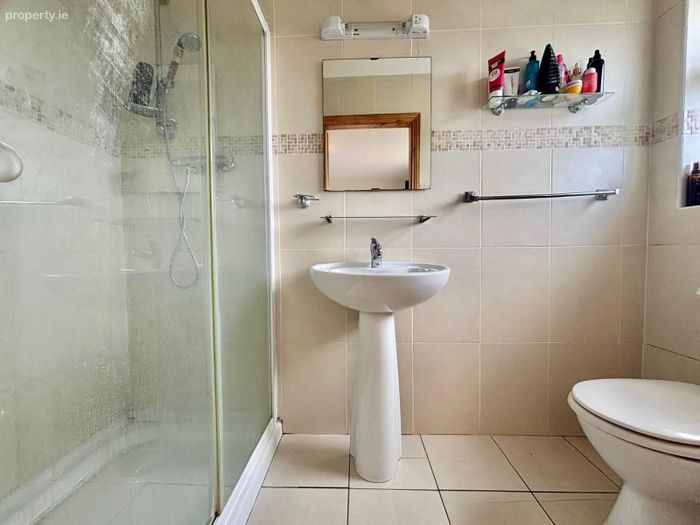
The room benefits from a walk-in wardrobe with fitted shelving and a private ensuite comprising a shower, WC and wash hand basin, with tiled walls and flooring.
Bedroom Three - 3.861m x 3.668m
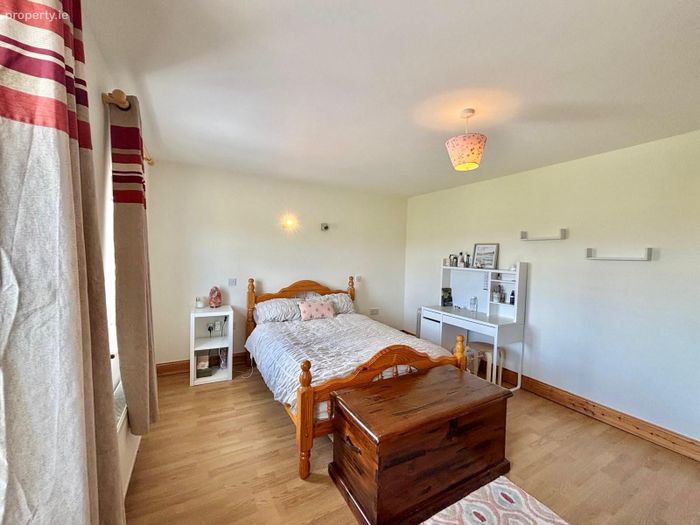
A large and well-proportioned double bedroom with a rear-facing window overlooking the surrounding countryside and natural timber-effect laminate flooring.
The room includes a private ensuite comprising a shower, WC and wash hand basin, with tiled walls and flooring.
Bedroom Four - 3.911m x 3.687m
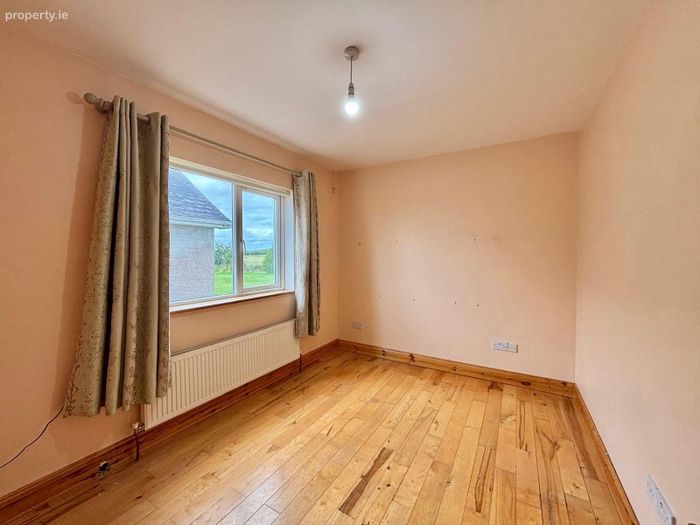
A generously proportioned double bedroom with a large rear-facing window, natural timber-effect laminate flooring and ample space for bedroom furniture.
Main Bathroom - 2.468m x 2.458m
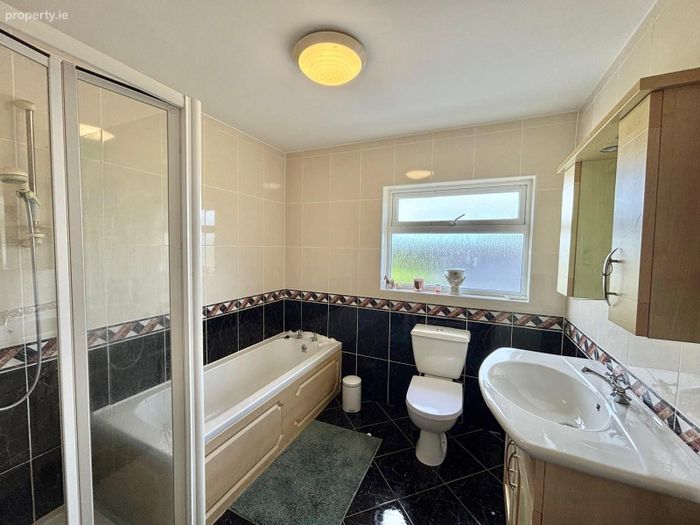
A spacious and well-appointed family bathroom comprising a full-size bath, separate glazed shower enclosure, WC and fitted vanity unit with wash hand basin.
The bathroom is fully tiled and benefits from a rear-facing window providing natural light and ventilation.
Second Floor
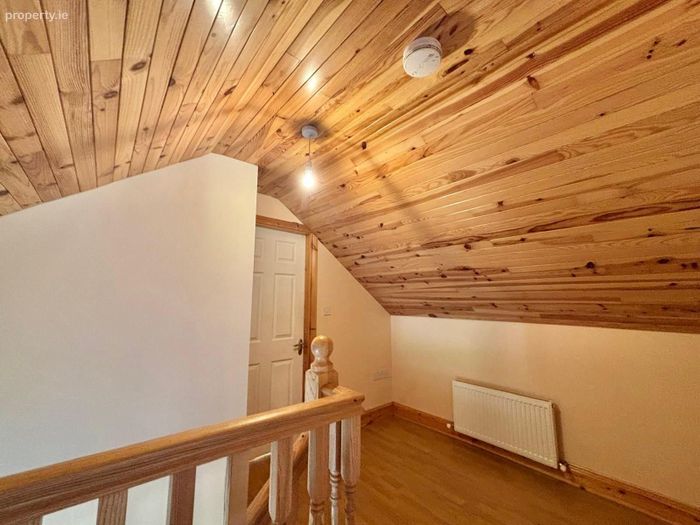
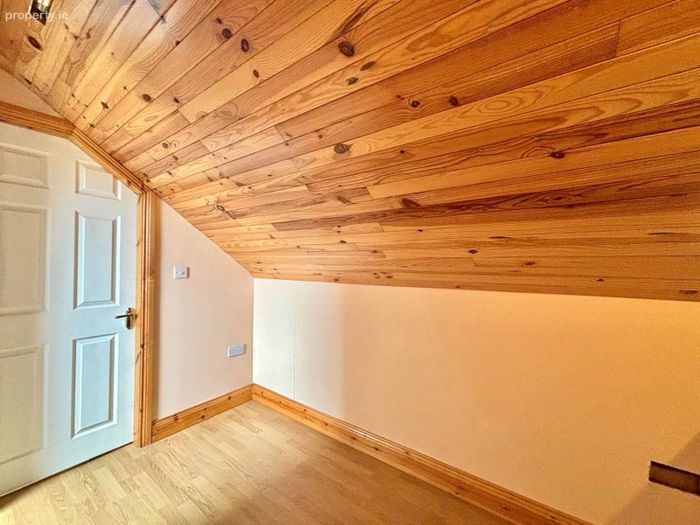
The second floor comprises a spacious landing area together with two substantial storage rooms.
Both storage rooms feature timber flooring and rear-facing Velux windows. This level provides excellent storage accommodation and may offer potential for alternative use or further development, subject to any necessary planning permission and compliance with building regulations.
Outside
The residence occupies a private countryside site extending to approximately 0.75 acres.
A broad gravel driveway extends across the front of the property and provides ample private parking for several vehicles.
Generous lawns surround the residence, providing excellent outdoor space for children, pets, gardening and entertaining. The elevated windows also enjoy attractive views across the surrounding fields and countryside.
A large adjoining garage positioned to the rear provides valuable parking, workshop or storage accommodation.
Key Features
- Substantial four-bedroom detached residence
- Approximately 251 sq.m. (2,702 sq.ft.)
- Generous private site of circa 0.75 acres
- Presented in excellent turnkey condition
- Accommodation arranged over three levels
- Four spacious double bedrooms, two with ensuites
- Ground-floor office or study
- Country-style solid oak kitchen
- Bright conservatory providing additional living space
- Extensive second-floor storage accommodation
- Adjoining garage and ample private parking
- Peaceful rural setting with attractive countryside views
- Oil-fired central heating and PVC double-glazed windows
- BER Rating: B2 | BER No. 110802824
- Convenient access to Loughrea, Athenry and the M6 motorway
Location
Carra is situated close to the popular village of Bullaun in East Galway and offers an excellent balance between peaceful countryside living and everyday convenience.
The property is located within a short drive of Loughrea town, which provides an extensive range of shops, supermarkets, schools, childcare facilities, cafés, restaurants, healthcare services, sporting clubs and recreational amenities.
The nearby M6 motorway provides convenient access to Galway City, Athenry, Ballinasloe, Athlone, Dublin and the wider national motorway network.
Bullaun has become an increasingly sought-after residential location, particularly among purchasers seeking quality family homes within convenient reach of Dexcom in Athenry, Loughrea and Galway City.
With its substantial accommodation, excellent condition, generous site and accessible countryside location, this property represents an ideal opportunity for families, commuters or anyone seeking a spacious turnkey residence.
Viewing is highly recommended and strictly by appointment through the sole selling agents, HPS Real Estate.
BER Details
BER No. 110802824
Energy Performance Indicator: 0.00 kWh/m2/yr
This property was last updated: today, 6 hours ago