Aglish, Farran, Co. Cork
 See Larger Images & 36 More Photographs >>
€450,000
Bungalow For Sale4 Bedrooms, 2 Bathrooms, Bungalow For Sale
Rating:


Contact Name: Sales Department
Agent:
O'Mahony Walsh - Ballincollig
PSR Licence Number: 001092
Email Agent Show Number
Save This Ad
Key Features
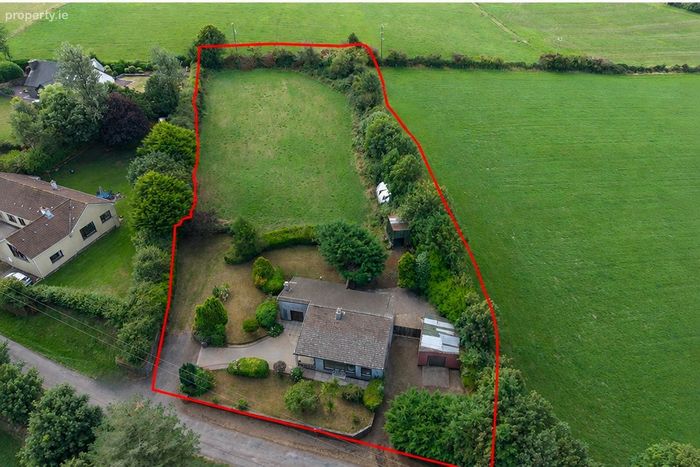
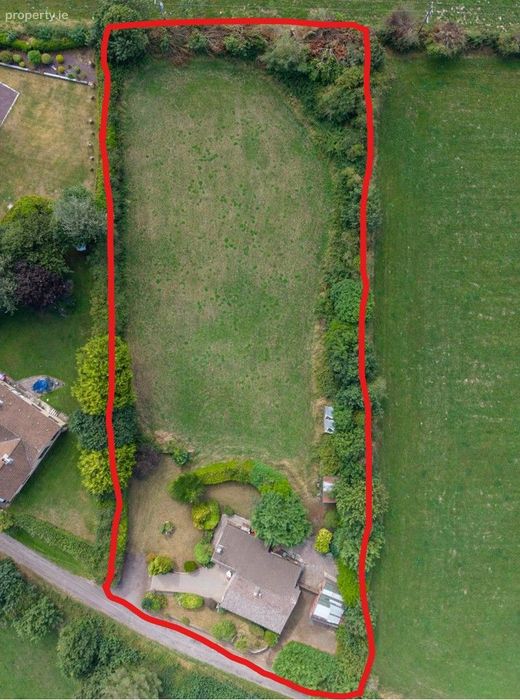
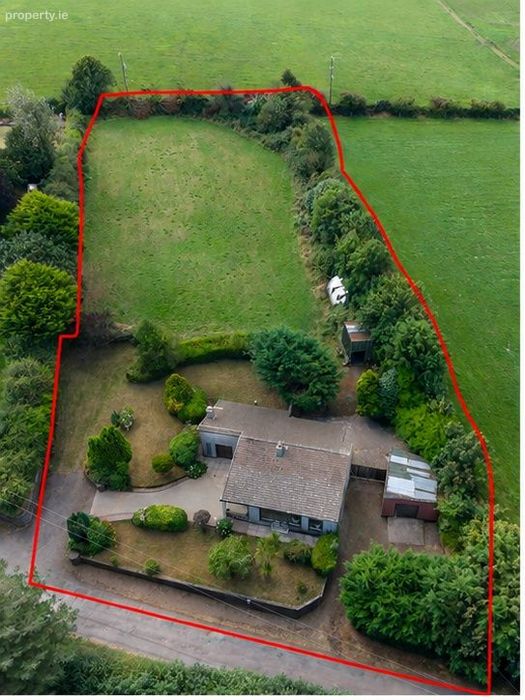
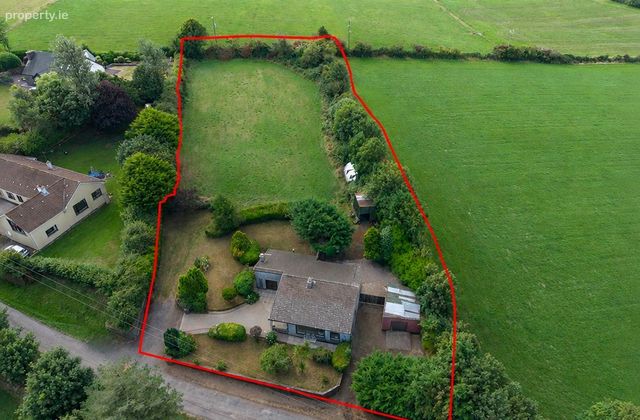
Set on c. 1.1 Acres of mature private groundsPotential eligibility for the Vacant Property Refurbishment Grant
South-facing rear garden
Substantial rear site with separate vehicle access, potential for future development, subject to planning permission
Just 15 minutes' drive from Ballincollig Town Centre.
Approximately 5 minutes' drive from Farran Woods
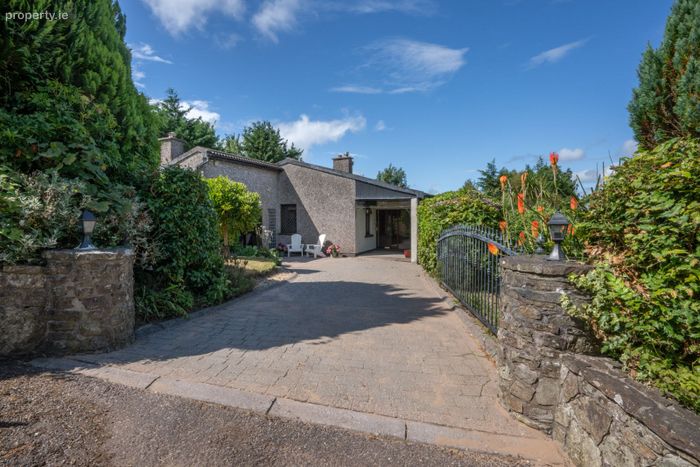
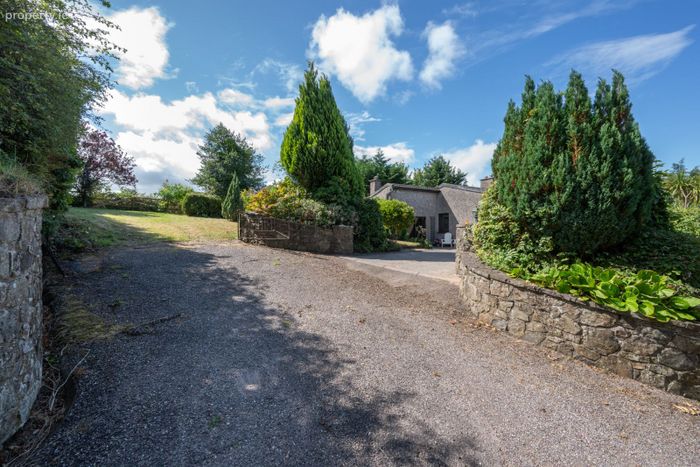
Secure gated entrance with ample off-street parking.
Detached, fully wired garage.
Detached Steeltech workshop.
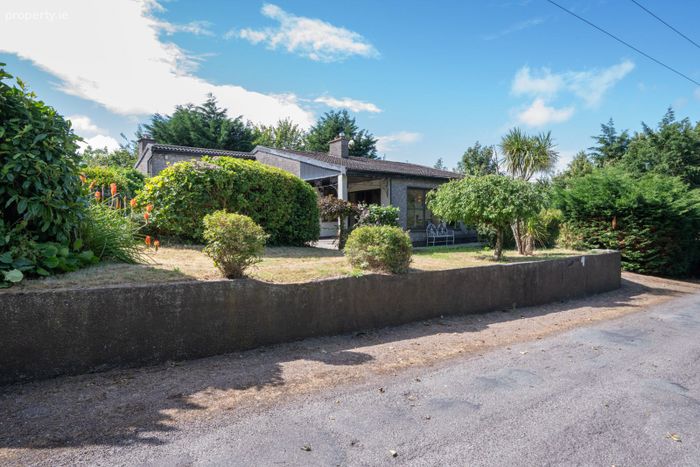
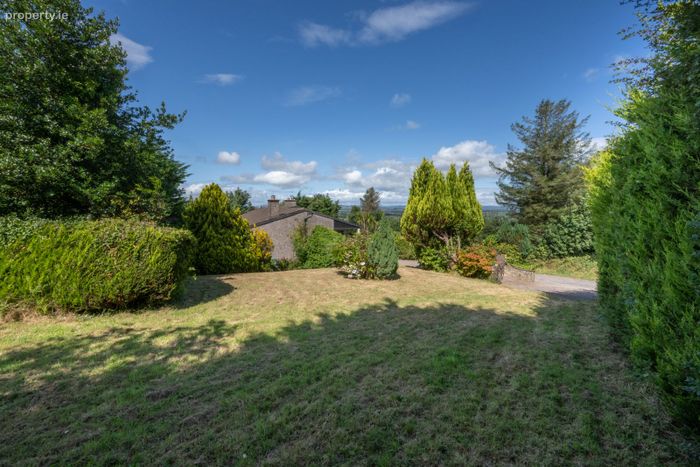
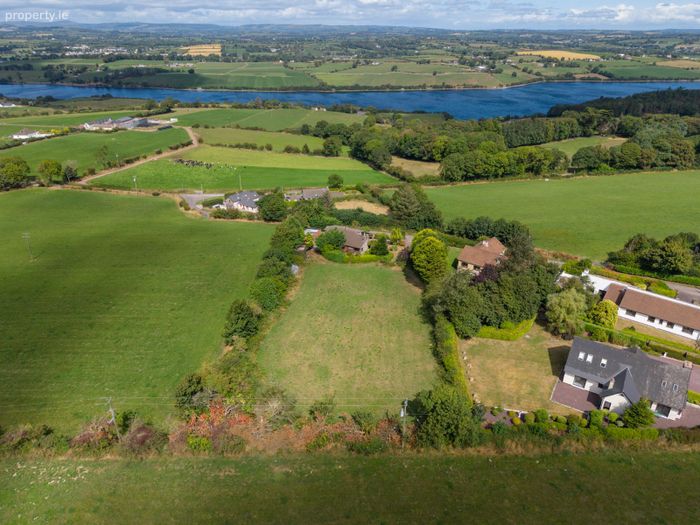
Mature gardens with established trees and shrubbery.
Property Description
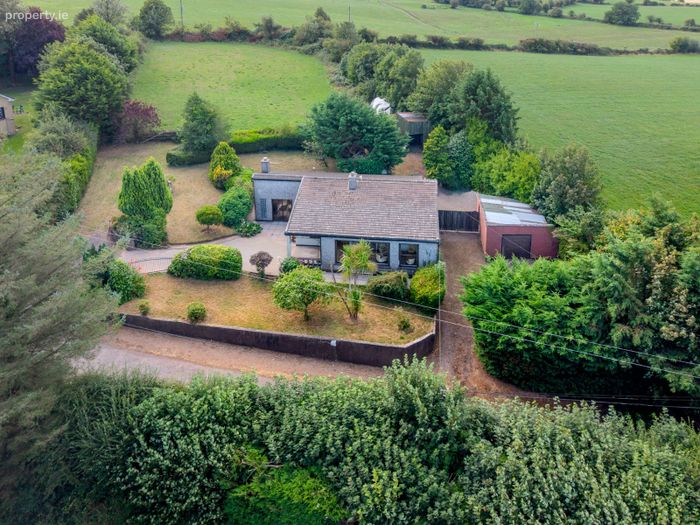
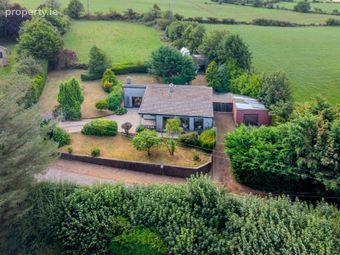
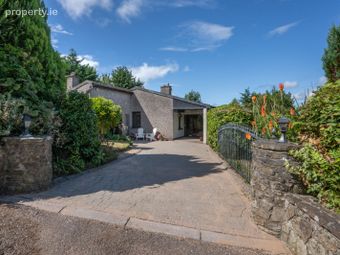
Surrounded by mature trees, established hedging and open countryside, the property enjoys a wonderfully private setting with generous gardens, ample parking, a detached garage and Steeltech workshop.
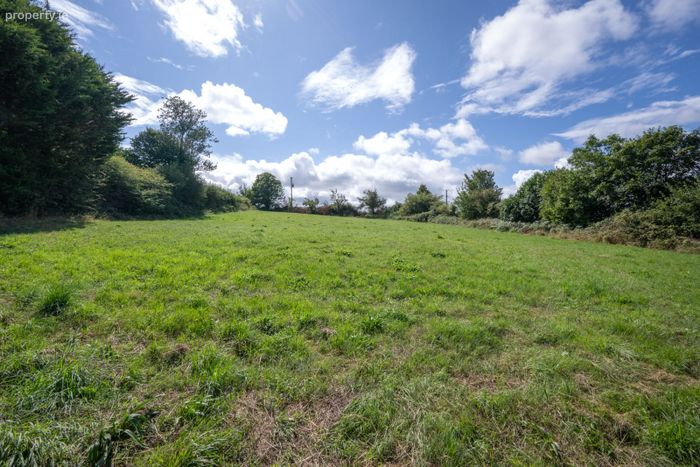
To the rear is a substantial south-facing site with separate vehicle access, offering excellent potential for future development, subject to planning permission.
Potential eligibility for the Vacant Property Refurbishment Grant
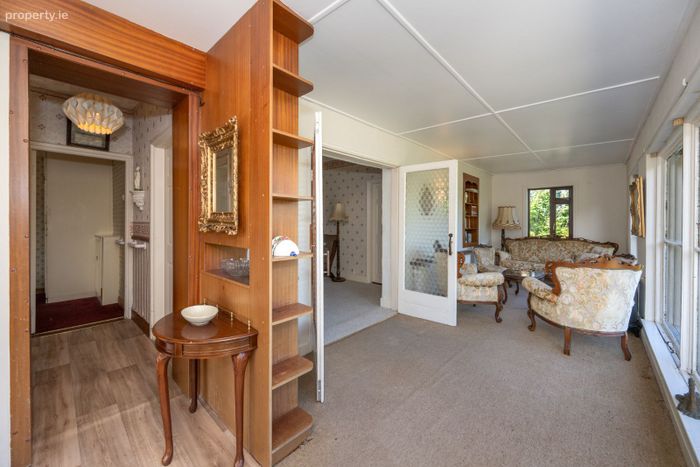
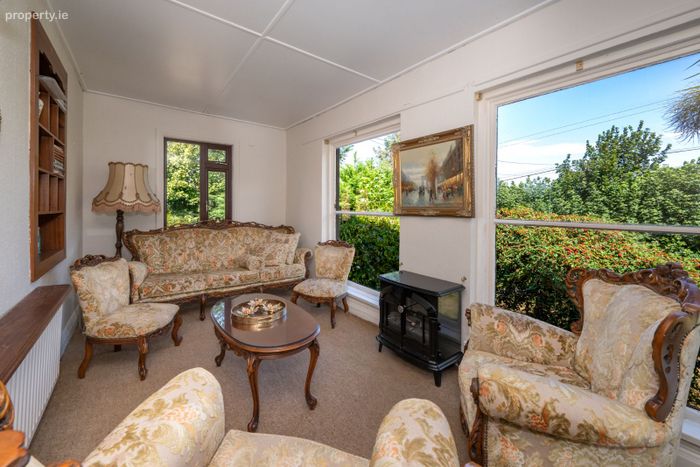
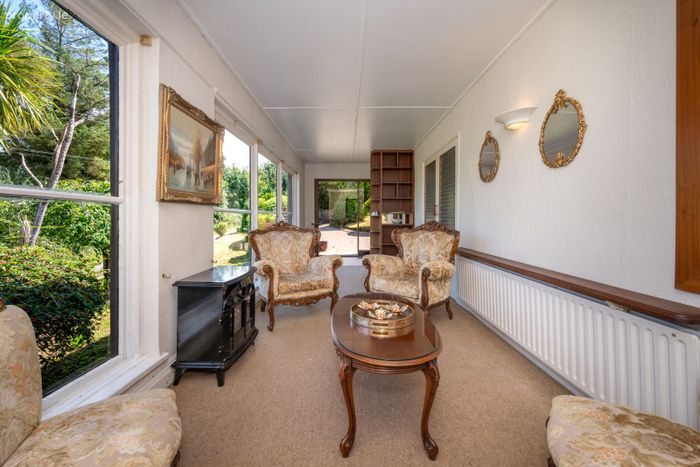
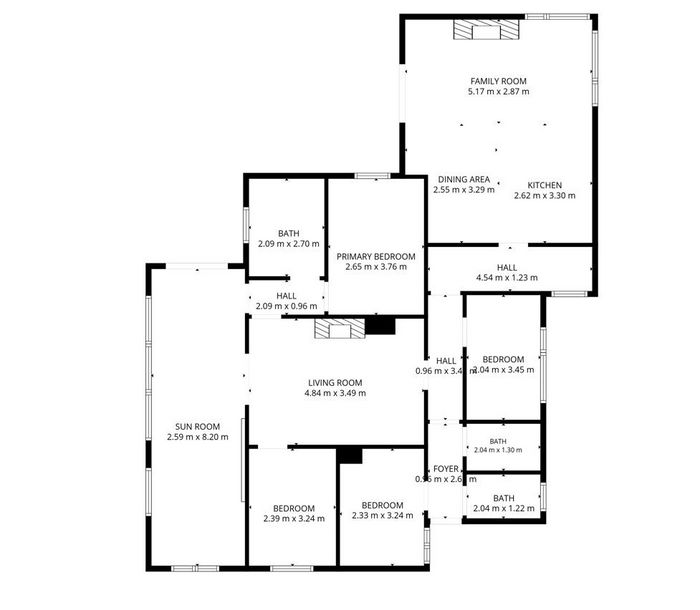
Sunroom/ Reception Room (8.20m x 2.59m)
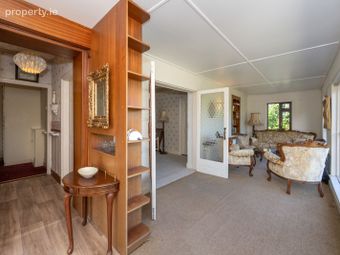
A bright and inviting reception space featuring large picture windows overlooking the mature gardens, allowing an abundance of natural light to fill the room. Sliding doors provide direct access to the outside, creating an excellent connection between the indoor living space and the surrounding gardens. The room also benefits from fitted shelving and ample space for a comfortable seating arrangement, making it an ideal additional living or relaxation area.
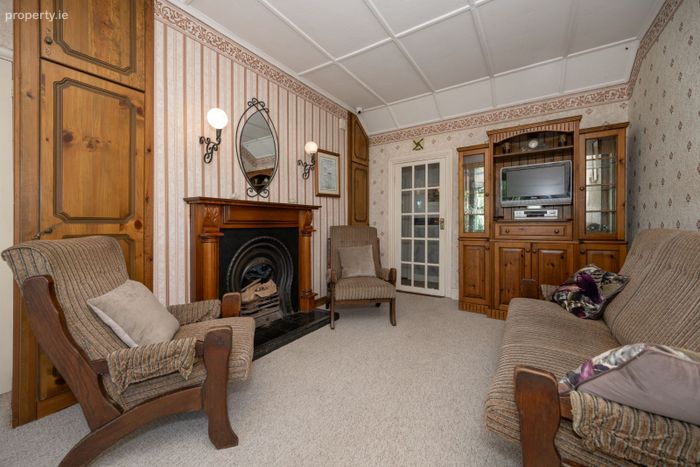
Living Room (4.84m x 3.49m)
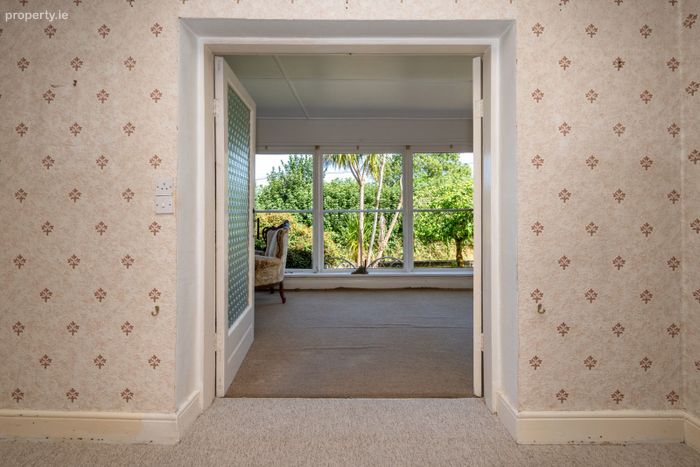
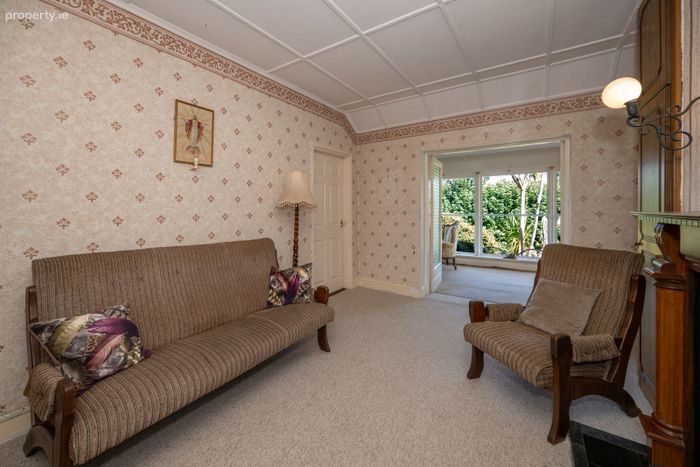
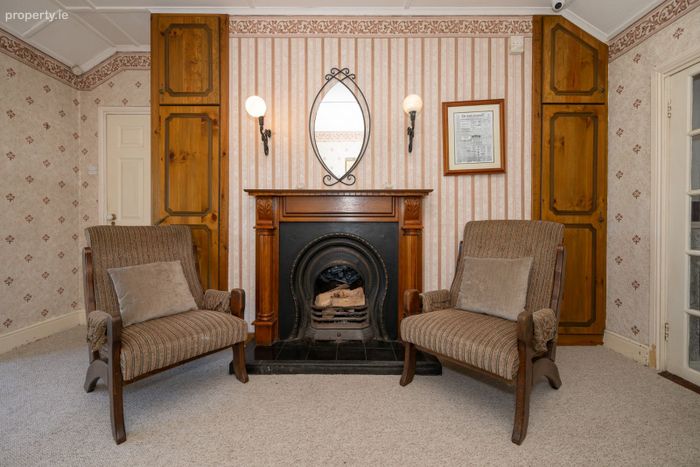
A comfortable and character-filled living room featuring a traditional cast-iron fireplace with timber surround, creating an attractive focal point. The room benefits from built-in timber storage, carpet flooring and decorative wall finishes, while a wide opening leads directly through to the adjoining sunroom, allowing natural light and garden views to extend into the living space.
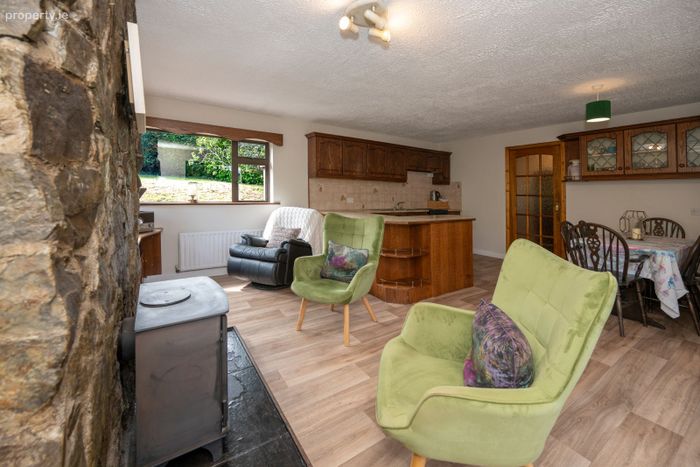
Open Plan Kitchen (3.30m x 2.62m) / Dining (3.29m x 2.55m)
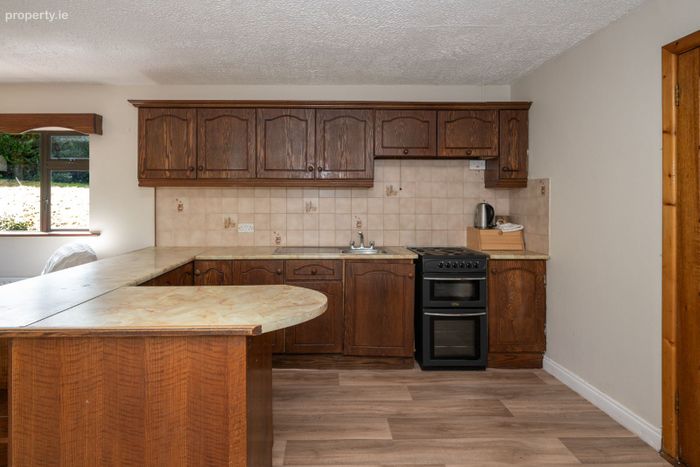
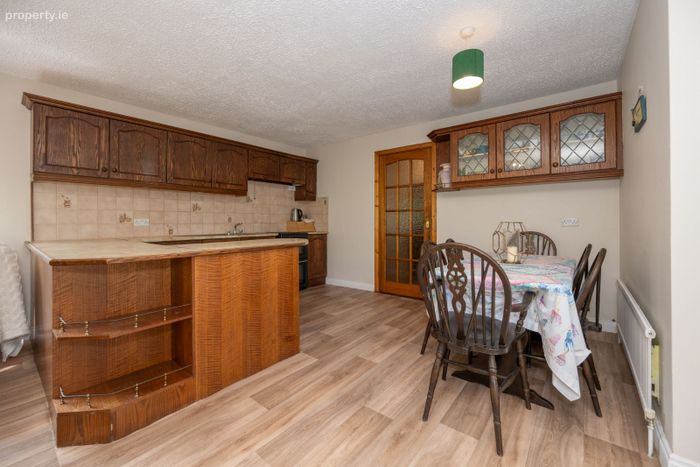
A bright and spacious open-plan kitchen, dining and living area, creating a comfortable and sociable heart of the home. The kitchen features an extensive range of fitted timber cabinetry with generous worktop space and a practical breakfast bar, while the dining area provides ample room for family meals and entertaining.
Living (5.17m x 2.87m)
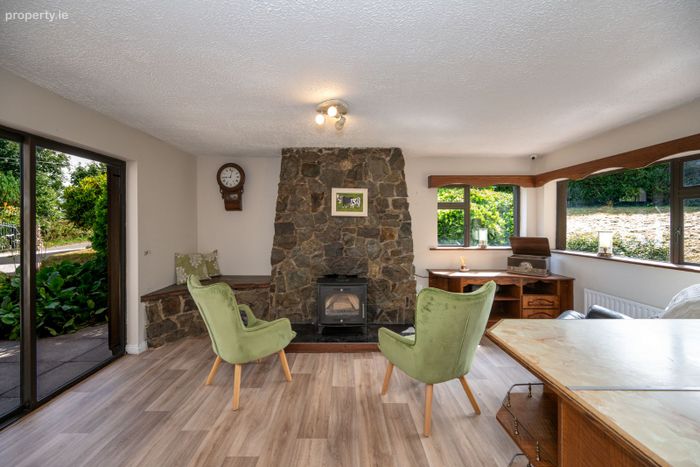
The living space enjoys plenty of natural light from large windows overlooking the garden, with a solid-fuel stove set against an attractive exposed stone wall adding warmth and character. Sliding door access to the front garden provides a seamless connection to the outdoor space.
Utility
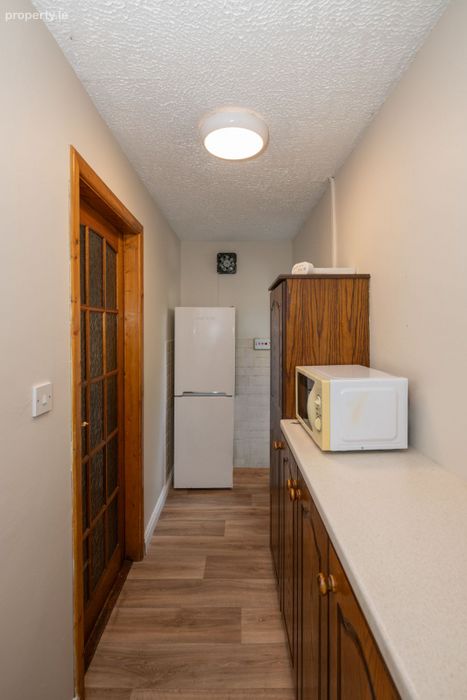
A practical utility area offering additional storage, with a small side-aspect window. The area is ideally suited for laundry and household appliances and also benefits from Stira attic access, providing convenient access to additional storage space.
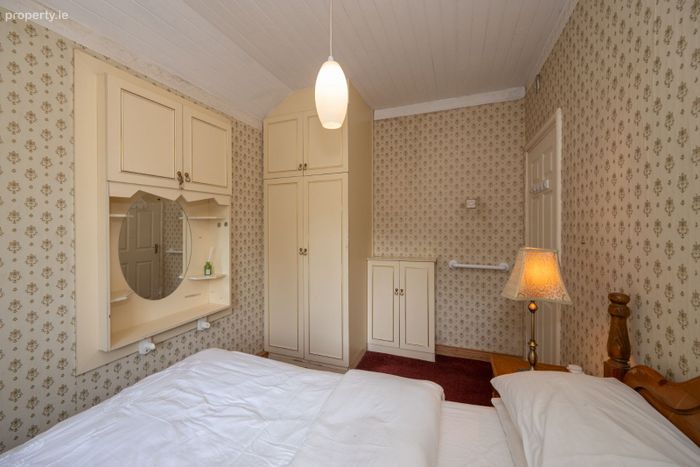
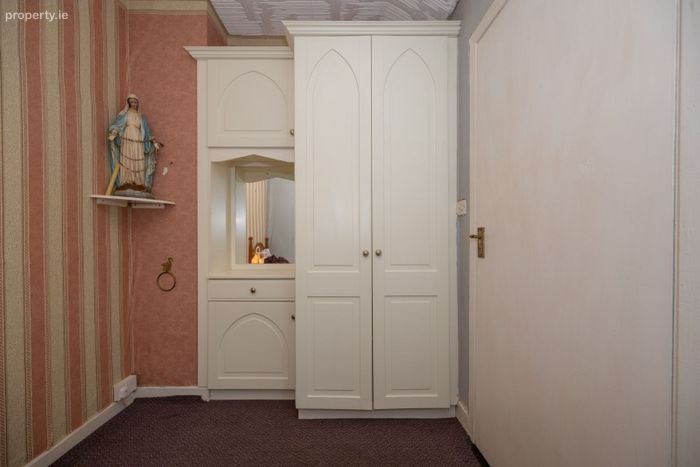
Primary Bedroom (3.76m x 2.65m)
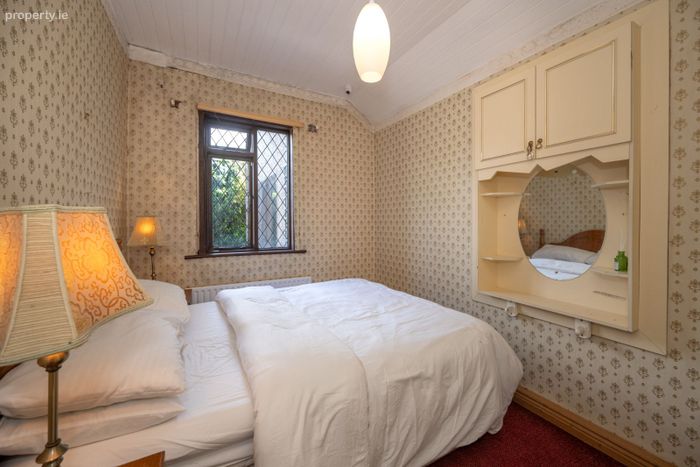
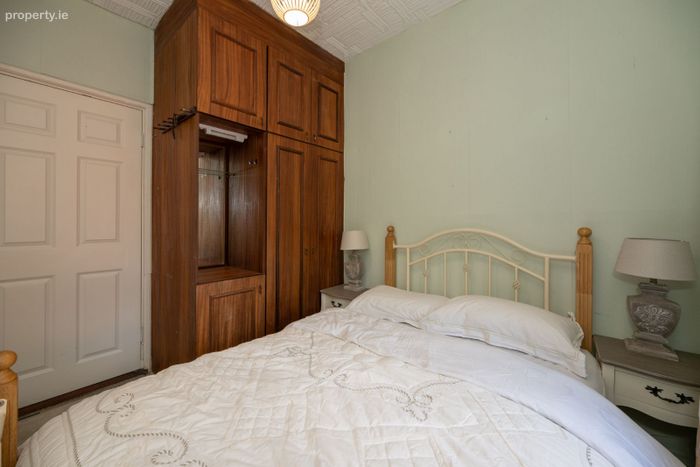
A well-proportioned double bedroom featuring a side-aspect window providing natural light. The room benefits from built-in wardrobes, together with a built-in dressing table and mirror.
Family Bathroom (2.70m x 2.09m)
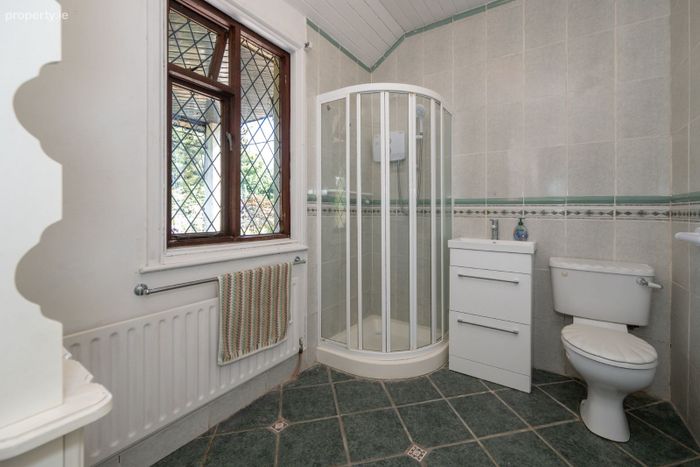
A generous bathroom featuring a standalone shower unit with an electric shower, WC, WHB with storage. A side aspect window provides plenty of light. Additional fitted cabinetry provides ample storage.
Bedroom 2 (3.24m x 2.39m)
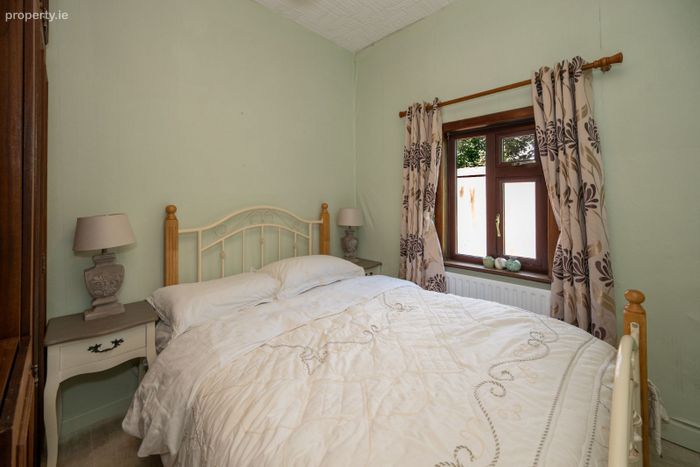
Double bedroom with carpeted flooring, fitted wardrobes and a side aspect window provides plenty of natural light.
Bedroom 3 (3.24m x 2.33m)
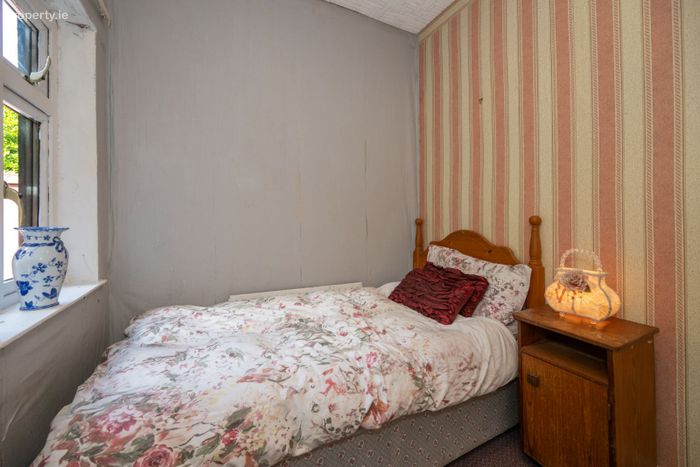
Single bedroom with fitted wardrobes, carpeted flooring and a rear aspect window gives plenty of light into this space.
Bedroom 4 (3.45m x 2.04m)
Carpeted double bedroom with a large rear aspect window providing excellent natural light, fitted wardrobes and dresser offer generous built-in storage.
Guest WC (2.04m x 1.22m)
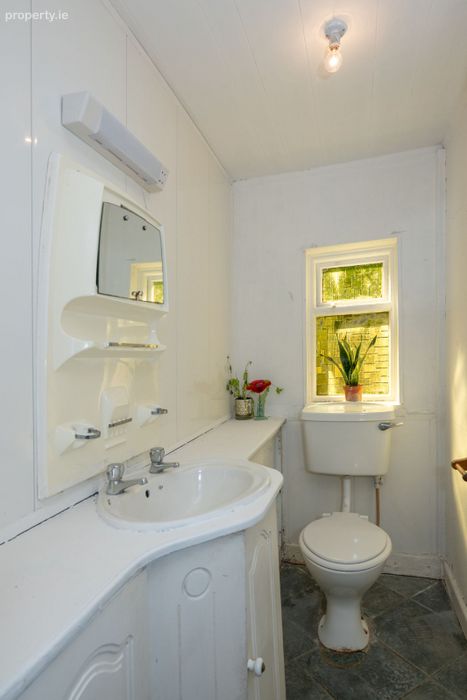
WC, WHB with fitted vanity unit and mirror. A rear aspect window and tiled flooring.
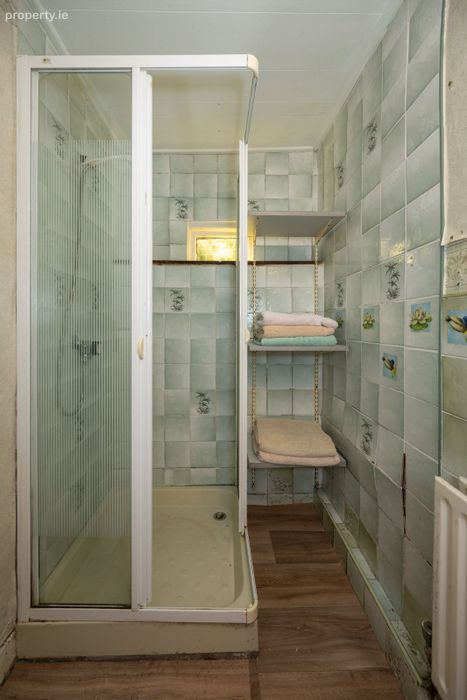
Shower Room (2.04m x 1.30m)
Shower room featuring a standalone shower unit, small rear-aspect window and practical built-in shelving for storage.
Garden Details
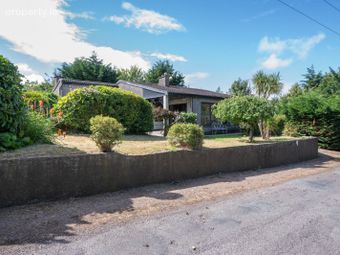
Front: The property is approached via a securely gated cobble-lock driveway, providing ample off-street parking. The front garden is laid out mainly in lawn with an abundance of mature trees and established shrubbery, creating an attractive and private setting with pleasant areas ideal for sitting out and enjoying the sunshine.
A pathway wraps around the property, with gated side access on both sides.
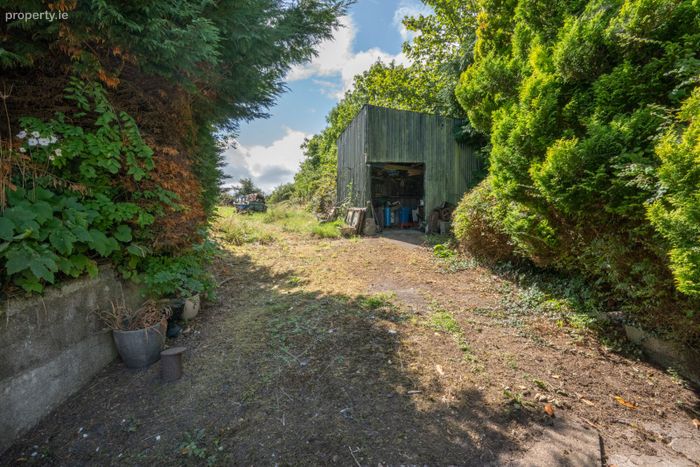
A fully wired detached garage, complete with roller door provides excellent storage, while a detached Steeltech workshop offers further valuable storage and useful workspace.
Rear: To the rear of the property lies a substantial south-facing garden and site, bordered by mature hedging and trees, offering excellent privacy and a pleasant open aspect. A particularly noteworthy feature is the separate vehicle entrance, independent of the main residence, providing excellent accessibility. The site may also offer potential for future development, subject to the necessary planning permission, adding further appeal and versatility to the property.
Heating
Oil Central Heating
Services
Own Septic Tank
Own Well
BER Details
BER: E
BER No. 119671956
Energy Performance Indicator: 325kWh/m2/yr
BER Details
BER No. 119671956
Energy Performance Indicator: 325.00 kWh/m2/yr
This property was last updated: today, 9 hours ago