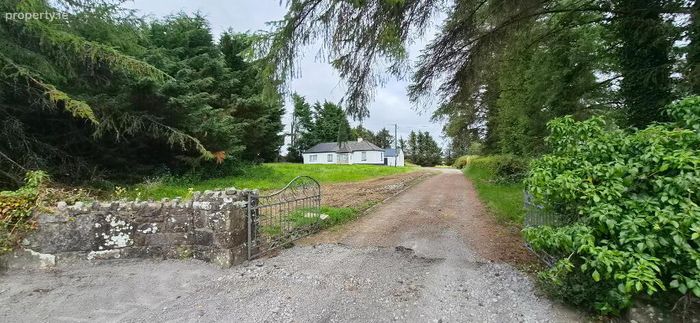
Aghakilmore, Kilclare, Carrick-on-shannon, Co. Leitrim, Drumcong, Co. Leitrim
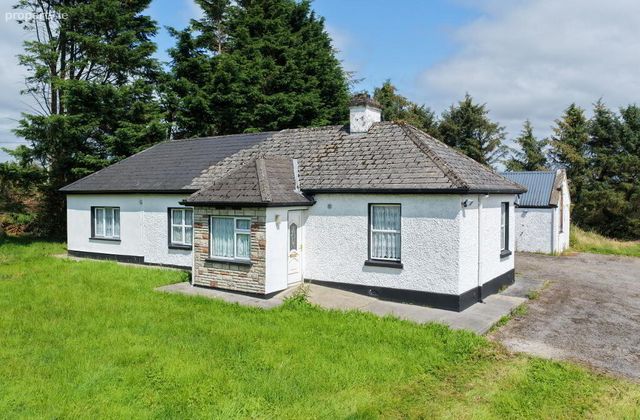 See Larger Images & 36 More Photographs >>
AMV €175,000 (Auction)
Bungalow For Sale3 Bedrooms, 2 Bathrooms, Bungalow For Sale
Rating:

Contact Name: Ronnie Clarke
Agent:
REA Brady
PSR Licence Number: 002457
Email Agent Show Number
Save This Ad
Key Features
C. 11km from Carrick on Shannon.C. 4km from Drumshanbo.
Fibre broadband.
Alarm.
Https://reabrady.bidnow.ie/lot/details/55e17772-f611-428e-9e44-600f1e9b23af
Property Description
https://reabrady.bidnow.ie/lot/details/55e17772-f611-428e-9e44-600f1e9b23af
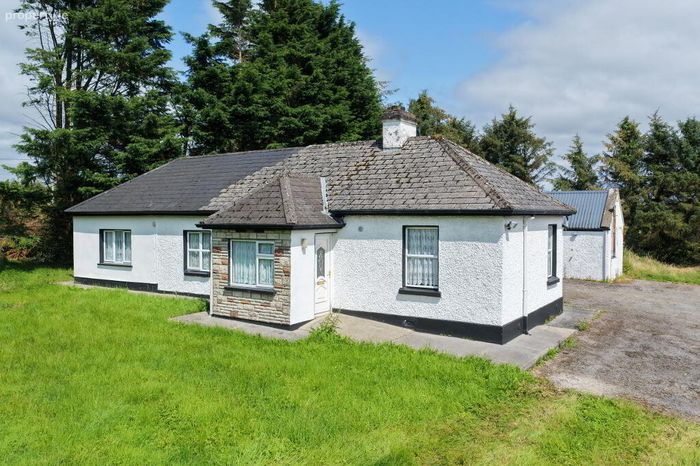
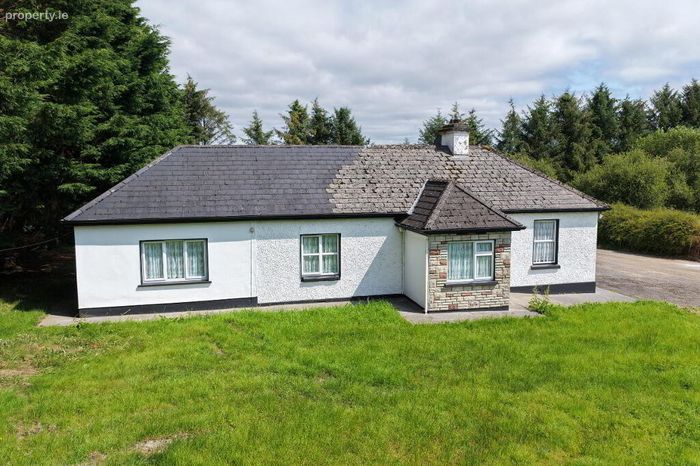
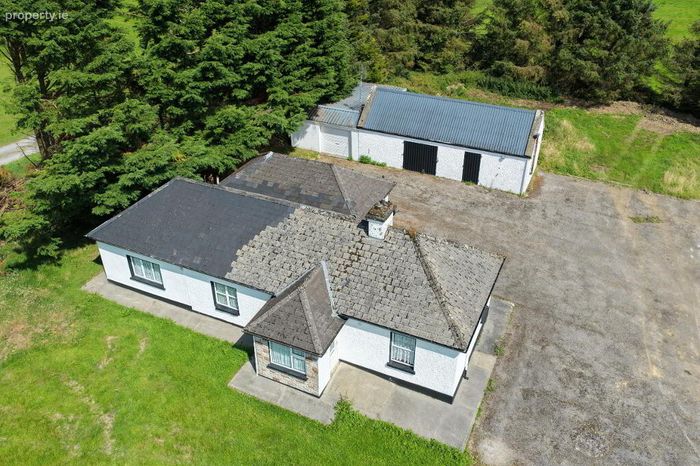
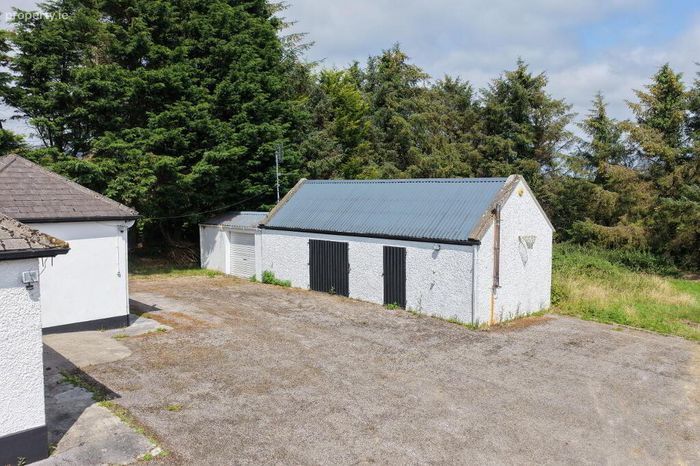
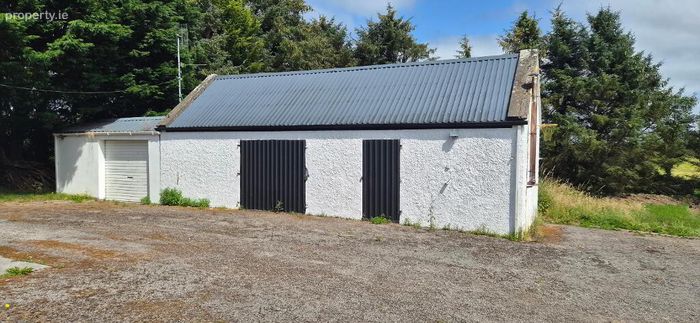
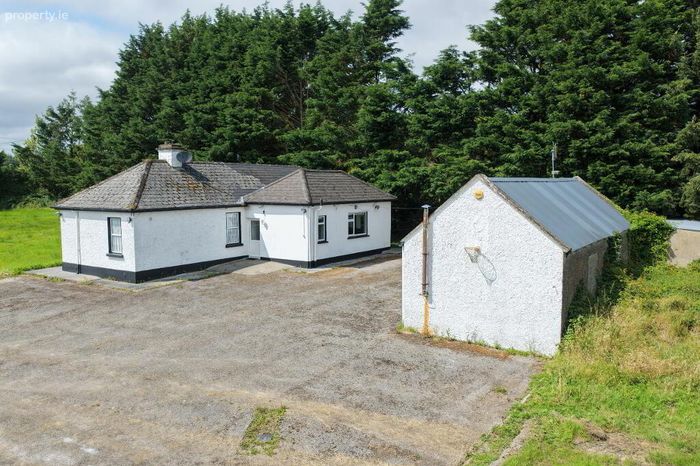
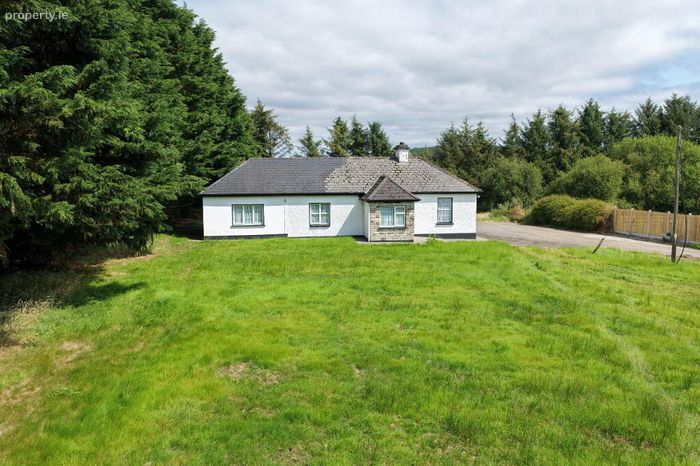
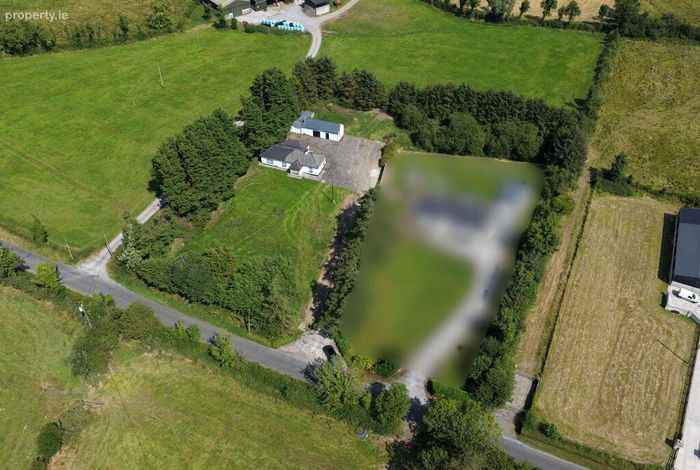
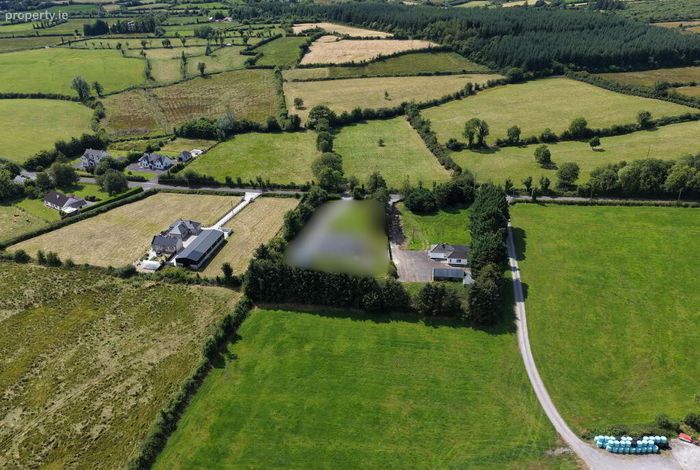
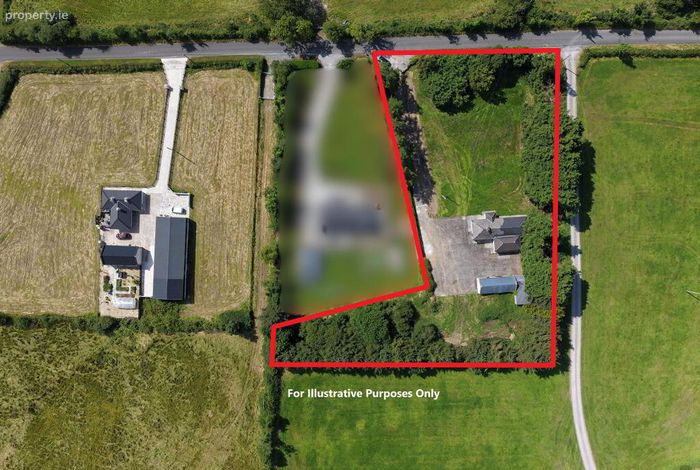
Nestled in a peaceful rural setting beneath the watchful eye of Sheemore, this charming three-bedroom detached bungalow offers the perfect blend of space, comfort, and countryside living. Set on approximately 1.2 acres, the property features 3 well-appointed bedrooms, 2 bathrooms, a generously proportioned sitting room complete with a cosy solid fuel stove, and the convenience of dual central heating for year-round comfort. To the rear is a large, light filled kitchen/diner. Outside, three useful outbuildings provide excellent storage or workshop potential, while the expansive grounds offer endless possibilities for gardening, recreation, or hobby farming. Modern conveniences include an alarm system and high-speed fibre broadband, making this an ideal home for both families and remote workers. Perfectly positioned just 4km from Drumshanbo and only c. 11km from Carrick-on-Shannon, the property also enjoys easy access to the scenic Shannonâ??Erne Canal system, offering a wealth of nearby boating, fishing, walking, and outdoor leisure opportunities. This is a rare opportunity to enjoy tranquil country living without sacrificing convenience. Log on to https://reabrady.bidnow.ie/lot/details/55e17772-f611-428e-9e44-600f1e9b23af to register to bid
Accommodation
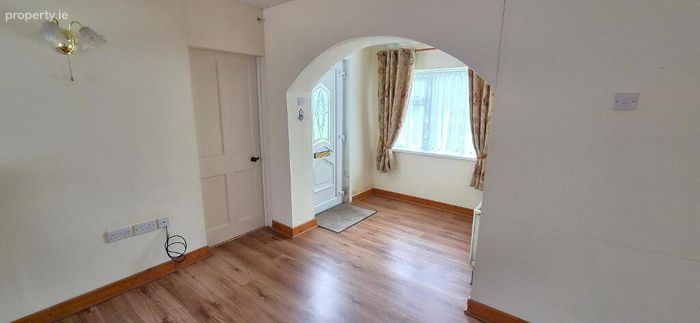
Entrance Porch
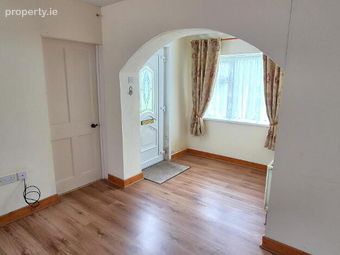
1.94m x 1.92m uPVC front door, radiator, power points, laminate flooring.
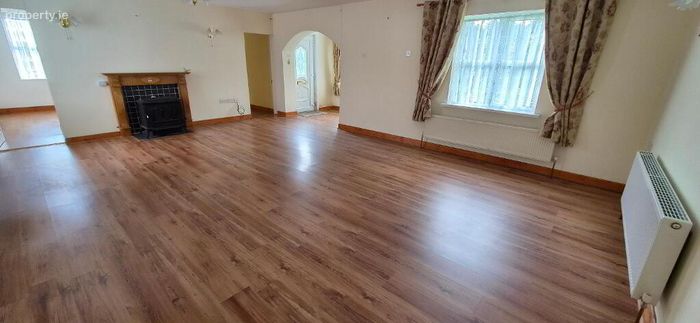
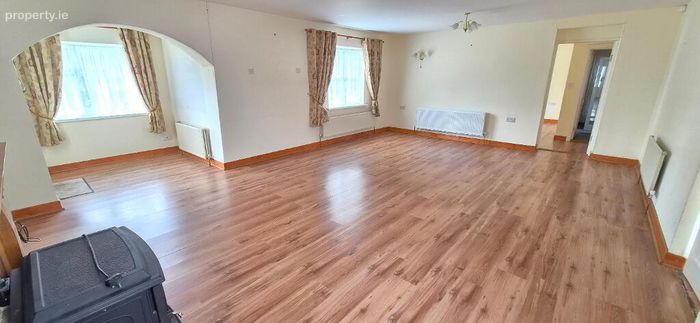
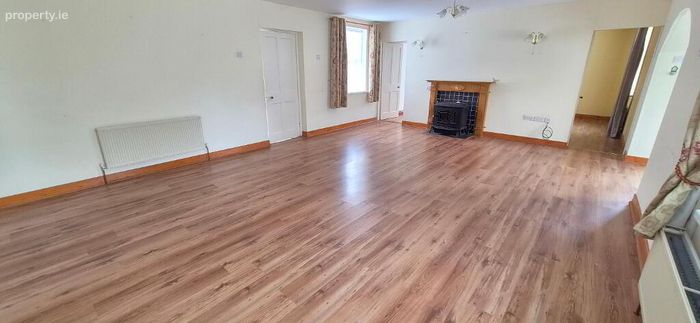
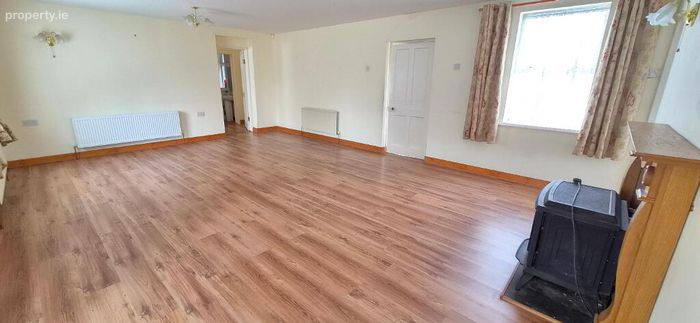
Sitting Room
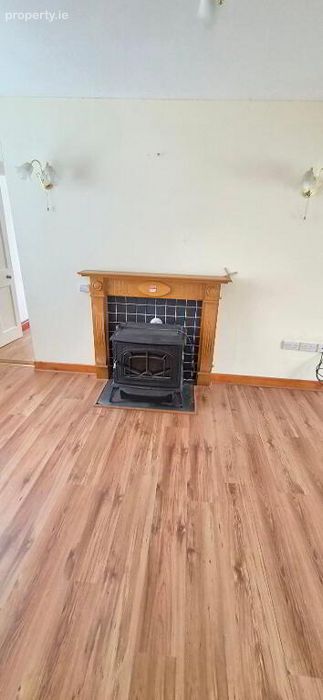
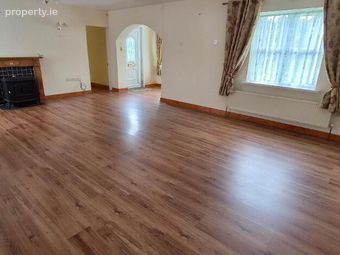
7.09m x 4.95m Laminate flooring, radiator x 3, wall lights, pendant lights, solid fuel stove connected to central heating system, tiled fire surround and timber mantle, power points, tv point.
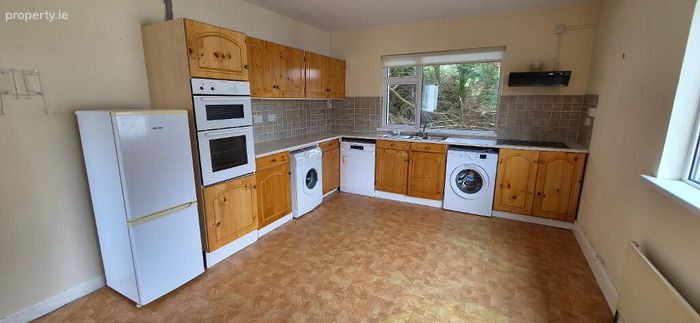
Kitchen/Dining
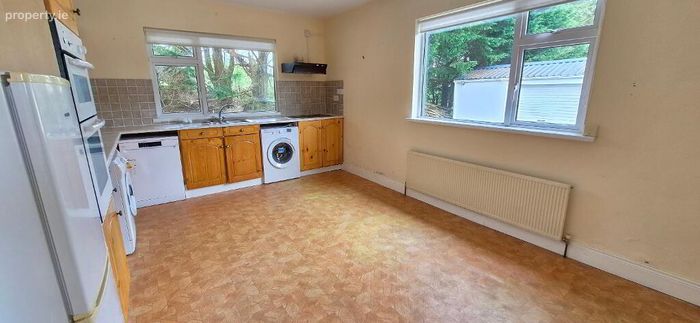
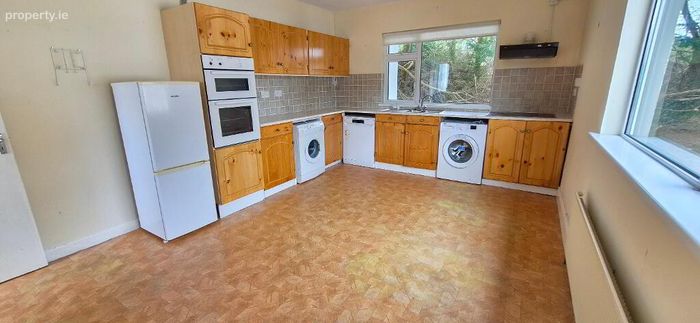
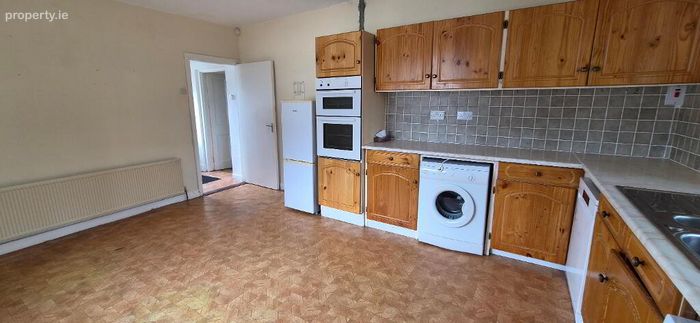
5.15m x 3.70m Vinyl flooring, radiator, fitted kitchen, tiled splash back, power pints, tv, point, radiator x 2, fibre broadband point, fridge freezer, integrated oven & grill, washing machine, dishwasher, dryer, hob & extractor fan.
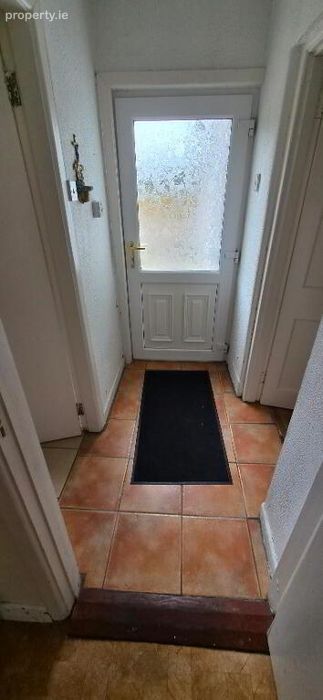
Back Porch
2.07m x 1.11m Tiled floor, uPVC back door.
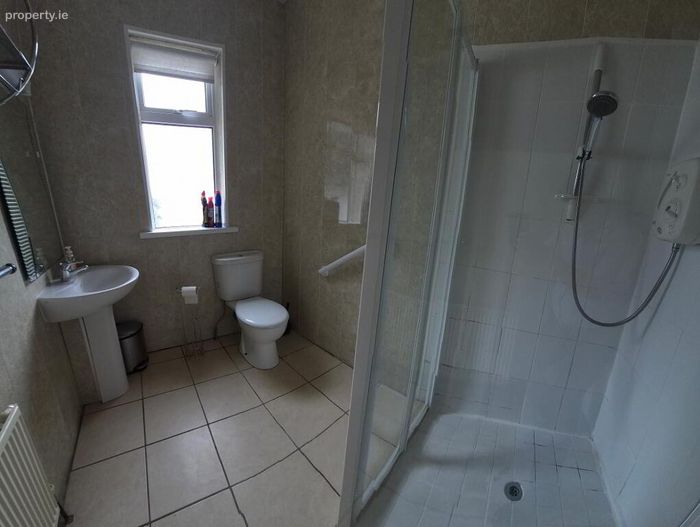
Bathroom
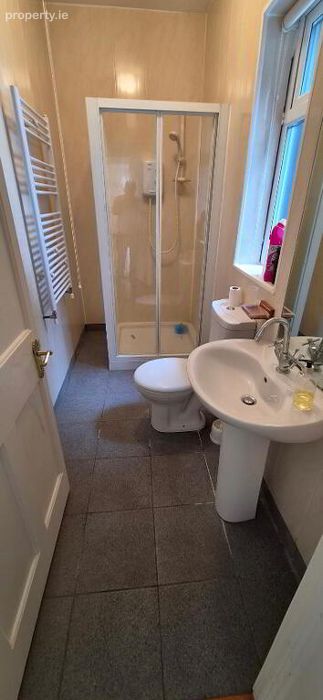
2.79m x 1.77m Tiled floor, radiator, shaving light & socket, fan heater, shower cubicle with electric shower, wc, whb.
Bedroom 1
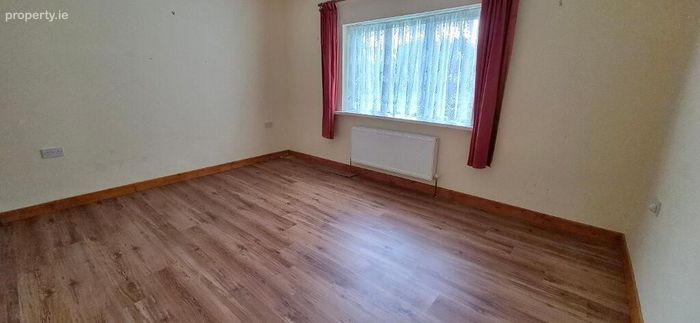
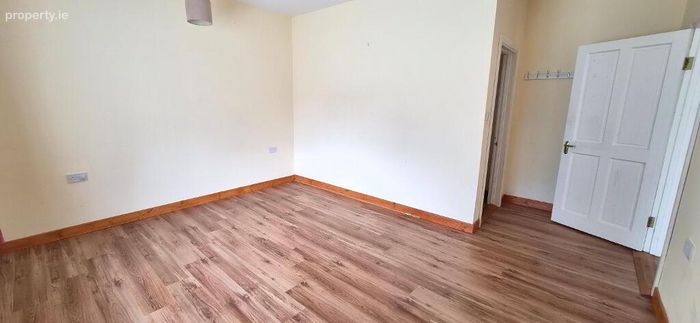
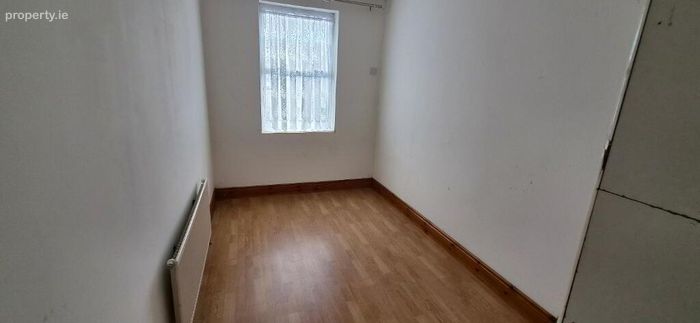
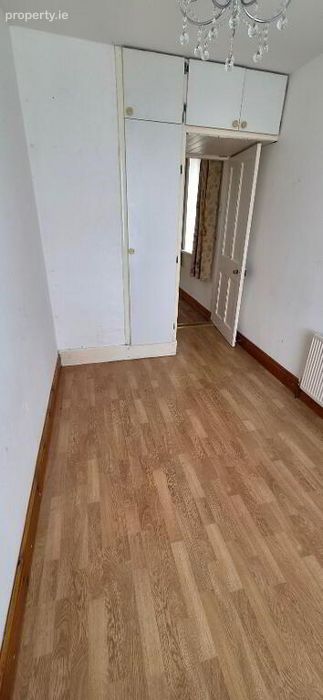
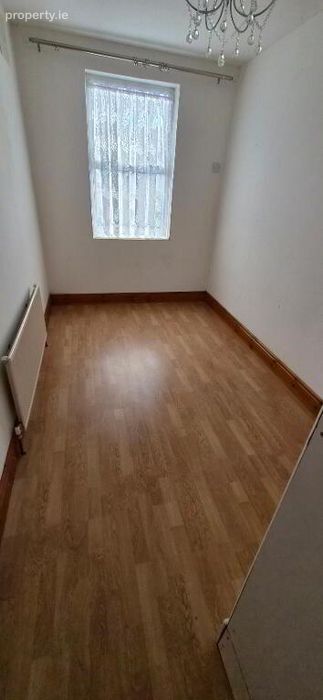
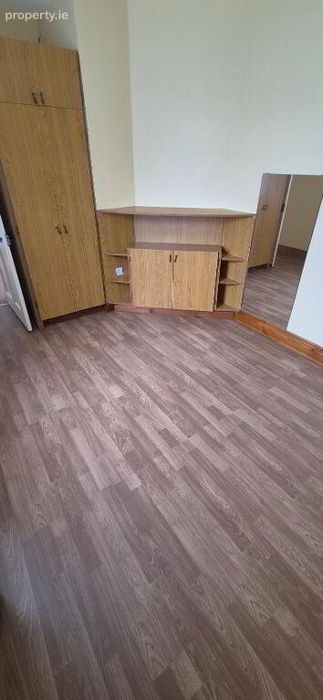
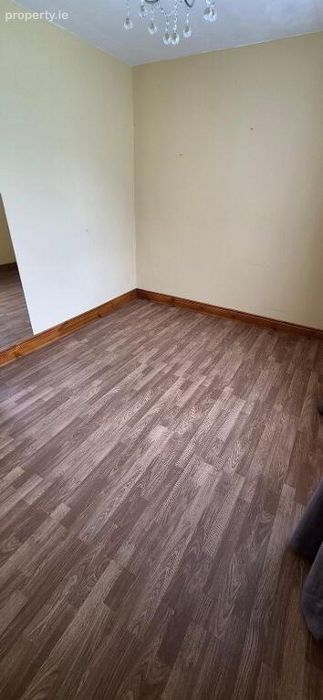
3.28m x 2.71m Laminate flooring, radiator, power points, built in storage units.
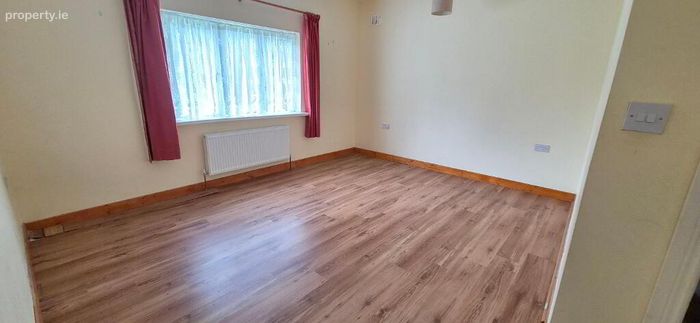
Bedroom 2
4.17m x 2.07m Laminate flooring, radiator, power points, built in storage units.
Main Bedroom
4.96m x 4.45m Large double bedroom with laminate flooring, radiator, power points, area measured includes en suite bathroom.
En-suite
2.99m x 1.26m Tiled floor, ovc wall paneling, heated towel rail, wc, whb, power shower, extractor fan, shaving light with socket.
Garage
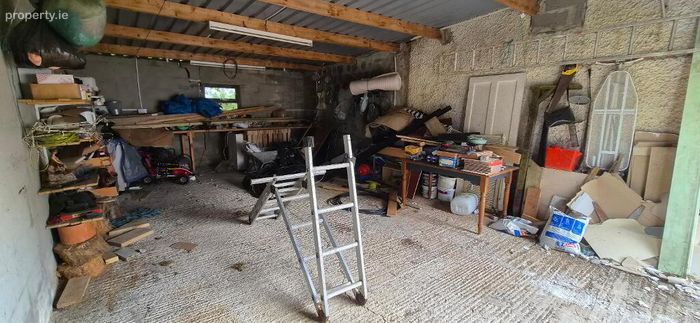
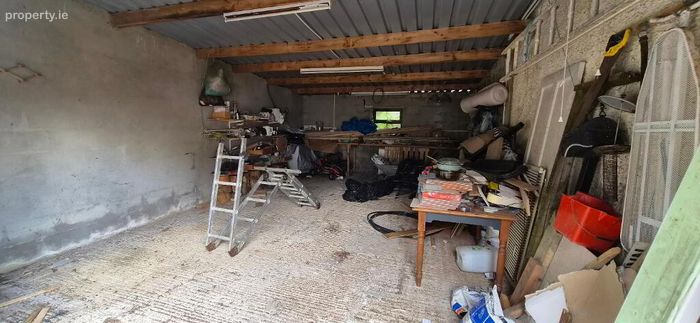
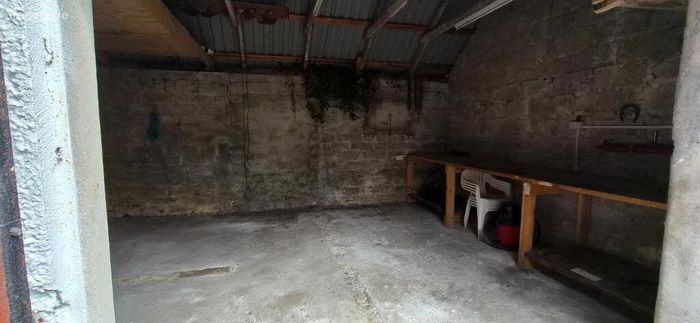
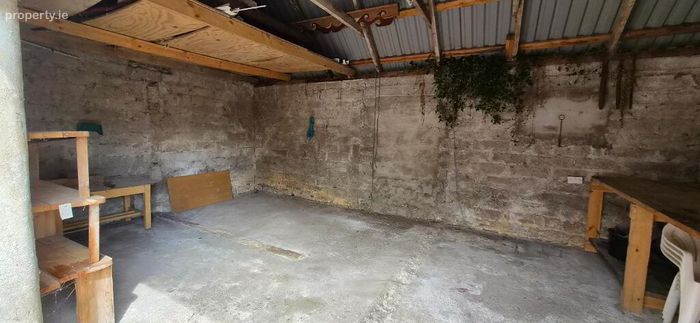
8.05m x 5.14m Roller door, cladded roof, power and light.
Shed 1
6.75m x 4.12m Power, light, cladded roof.
Shed 2
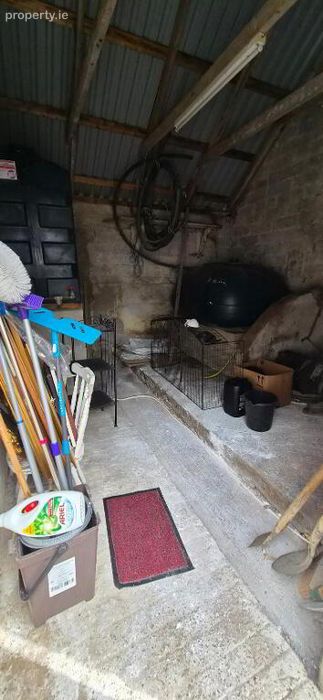
4.12m x 3.69m Contains oil burner, oil tank, light and power.
Outsidec. 1.2 acre site. Ample parking. 3 outbuildings.
DIRECTIONS:
N41 K6R7
BER Details
BER No. 118643584
Energy Performance Indicator: 330.65 kWh/m2/yr
This property was last updated: 14 days ago