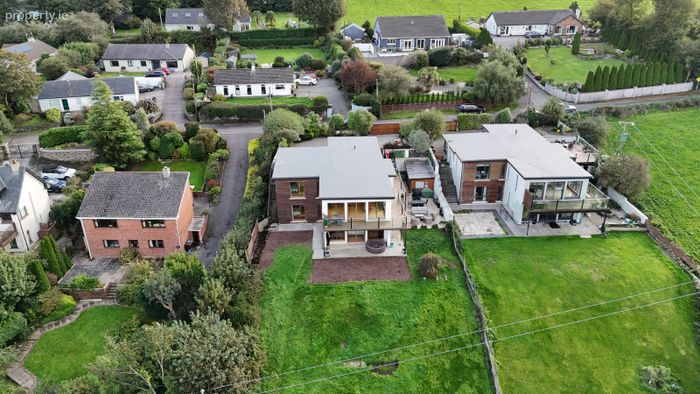
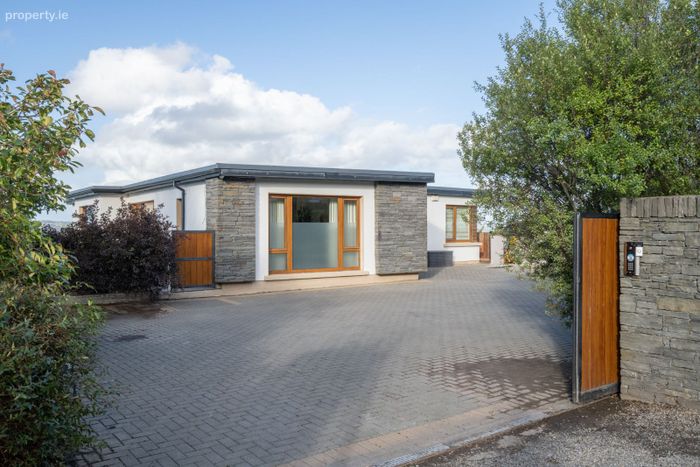
Aghadoe, Upper Ardmore, Passage West, Co. Cork
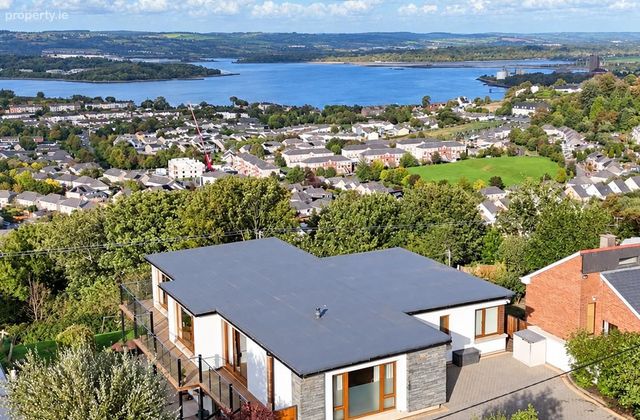 See Larger Images & 62 More Photographs >>
€1,000,000
Detached House6 Bedrooms, 5 Bathrooms, Detached House
Rating:


Contact Name: Kevin Barry
Agent:
Barry Auctioneers
PSR Licence Number: 002172
Email Agent Show Number
Save This Ad
Key Features
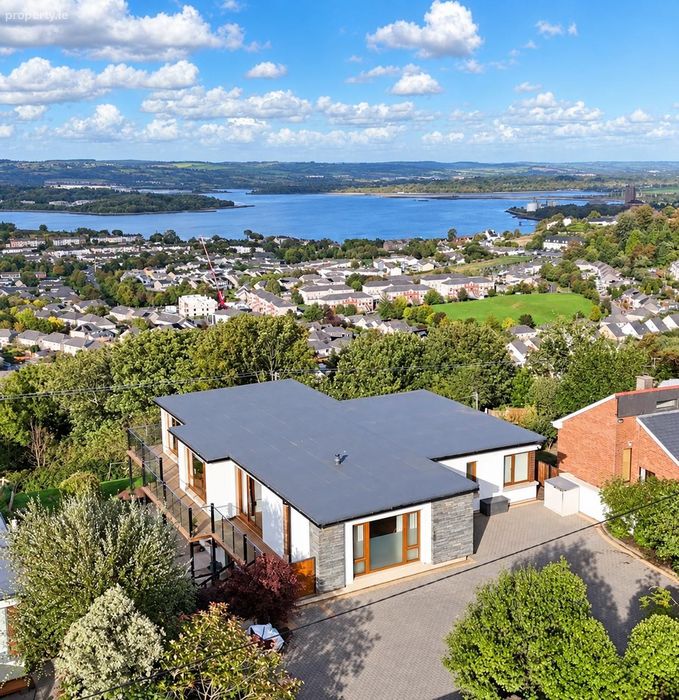
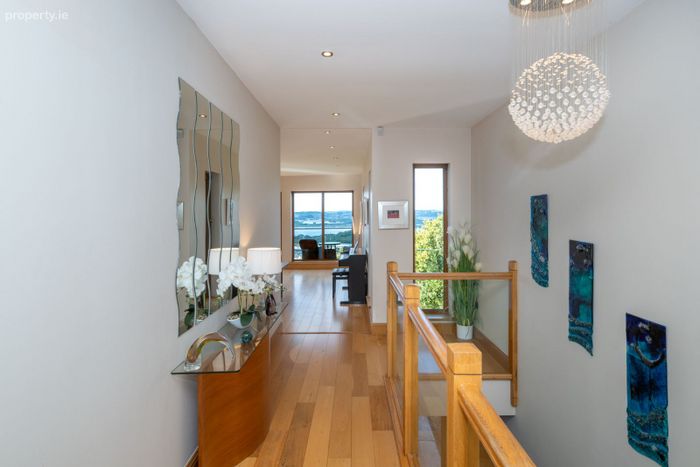
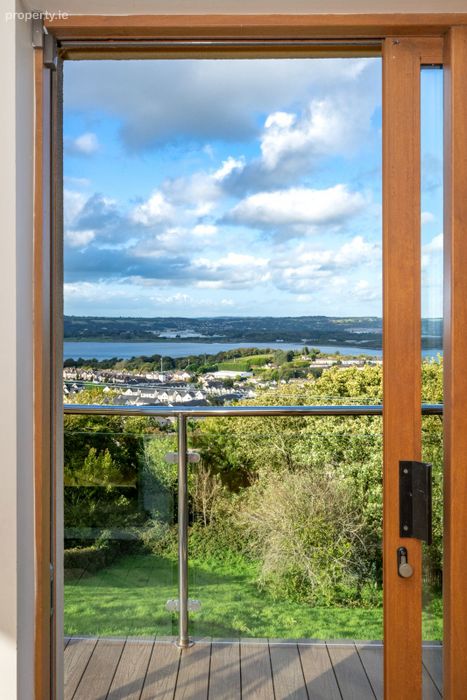
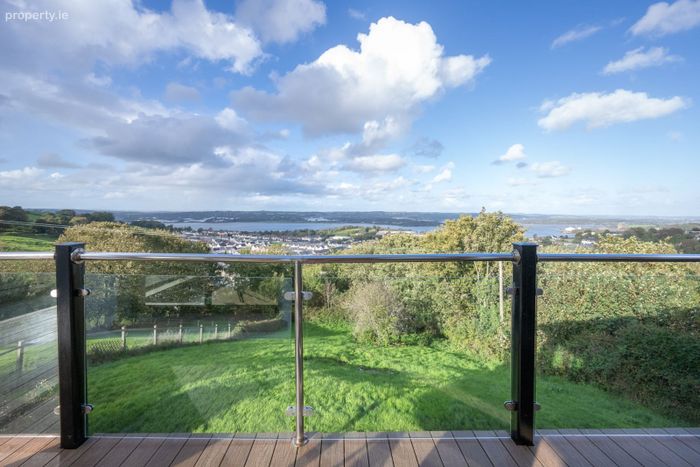
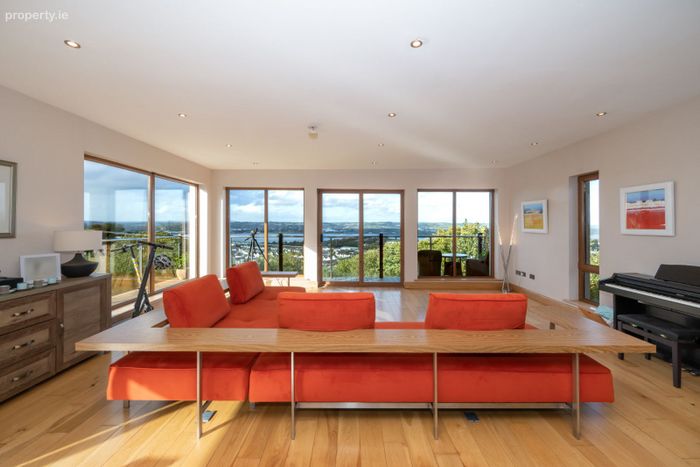
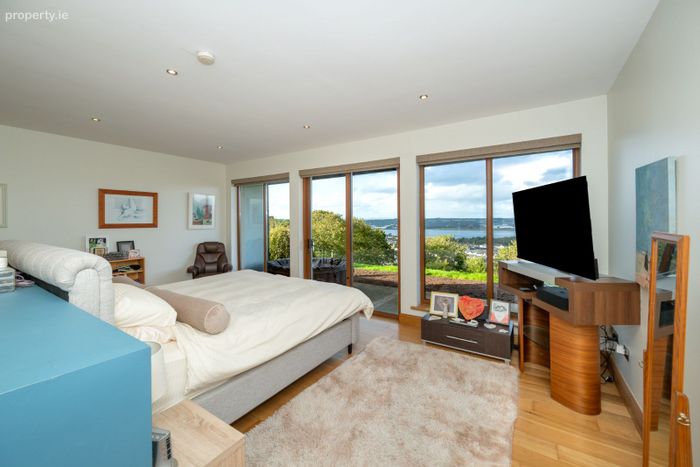
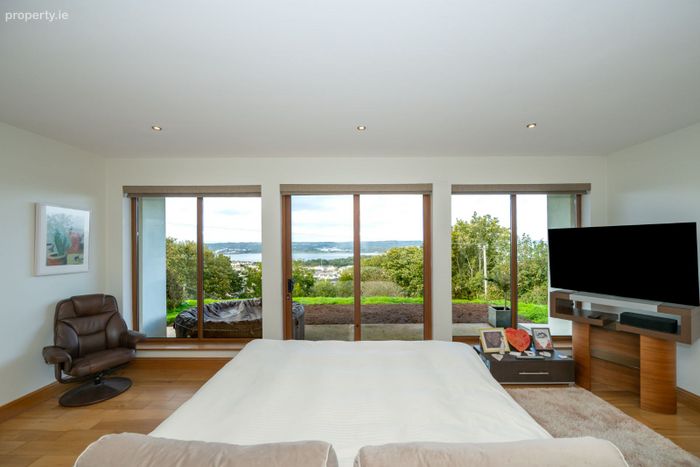
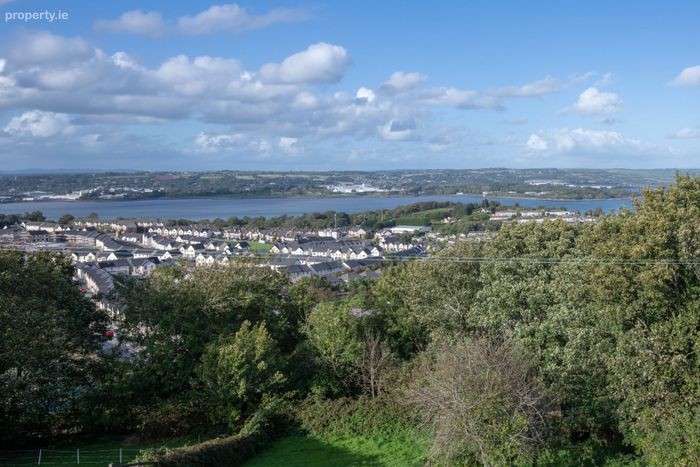
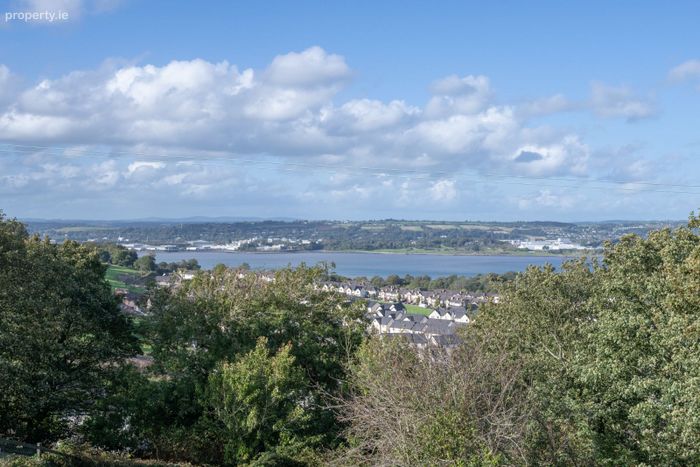
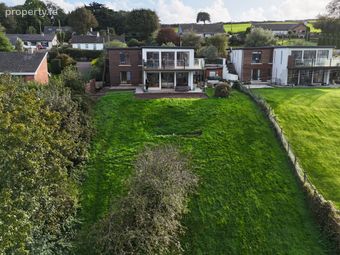
Most sought after locationIncredible harbour views
Great schools and sports amenities nearby.
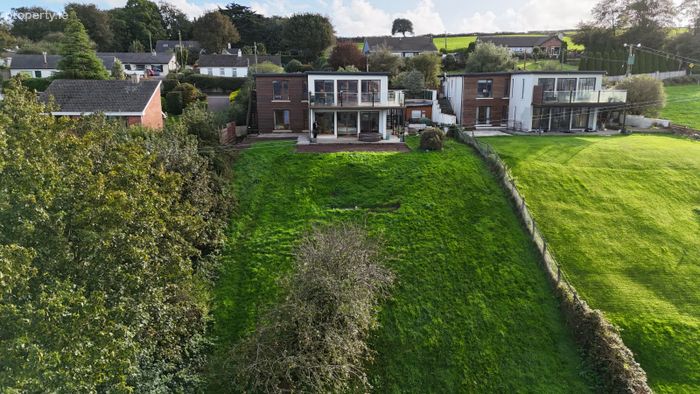
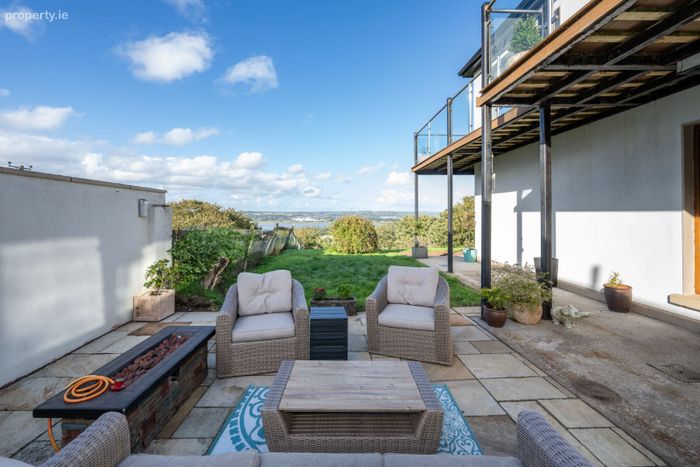
Large rear garden
B BER rating, so eligible for green rate mortgage
Built in 2007
Property Description
The property extends to approximately 3,600 sq ft, this impressive six-bedroom, five-bathroom home combines generous proportions with an outstanding standard of finish. Finished to the highest specification, it offers a refined modern setting for family living and entertaining.
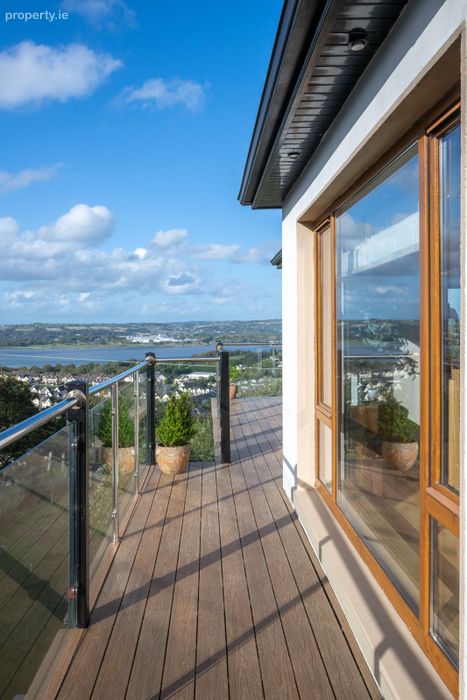
The elevated position is a defining feature, with breath-taking harbour views providing a remarkable backdrop to everyday life. The scale of the accommodation, contemporary style and meticulous attention to detail give this home a distinctive sense of quality throughout.
This is a superb opportunity to acquire a substantial modern residence in this most sought after location . This is a home where space, exceptional finish and magnificent views come together.
Viewing is highly recommended to fully appreciate the quality and setting of this outstanding property.
Accommodation:
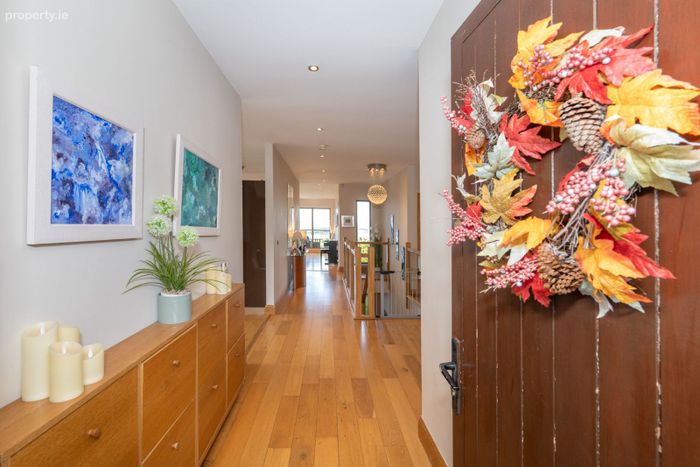
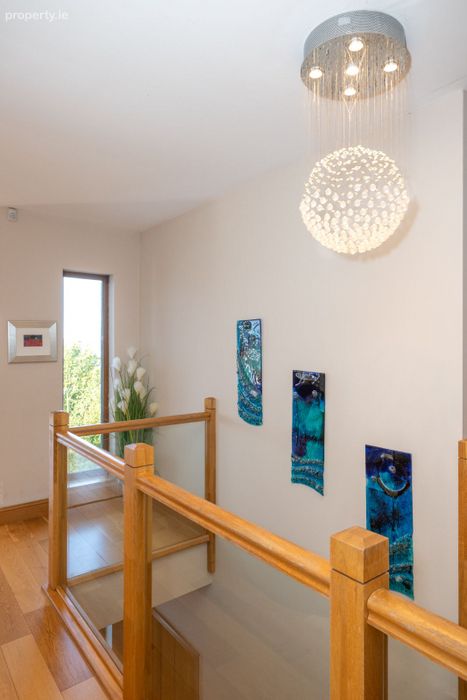
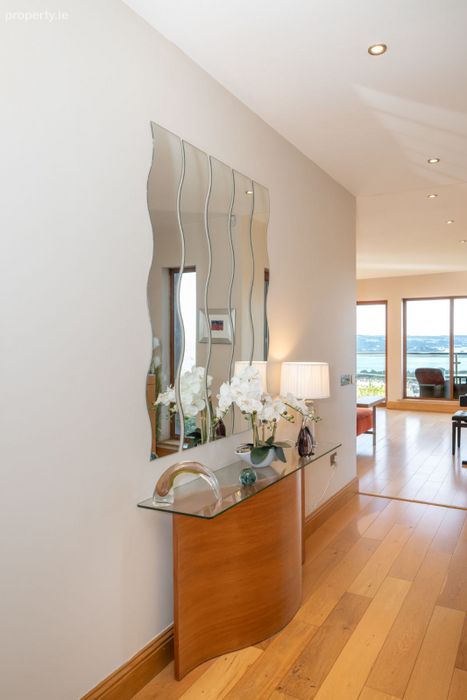
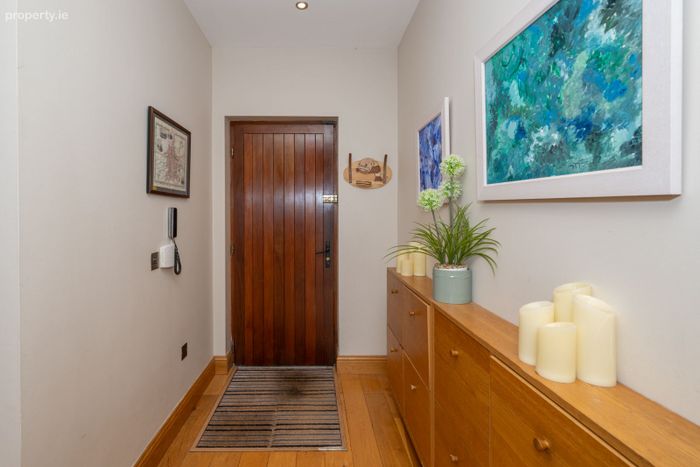
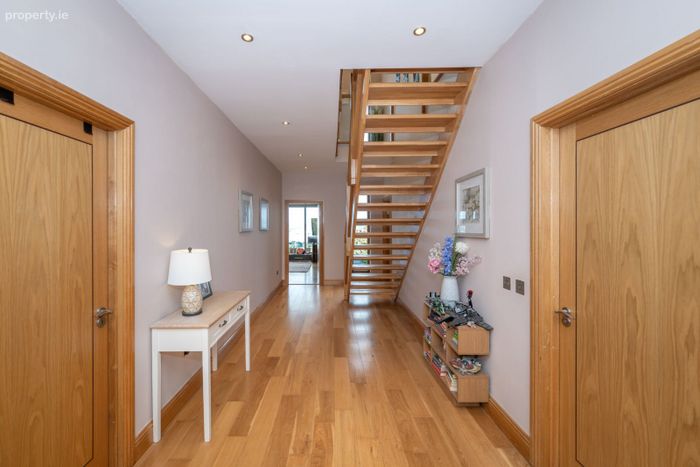
Entrance hall : solid wooden floors
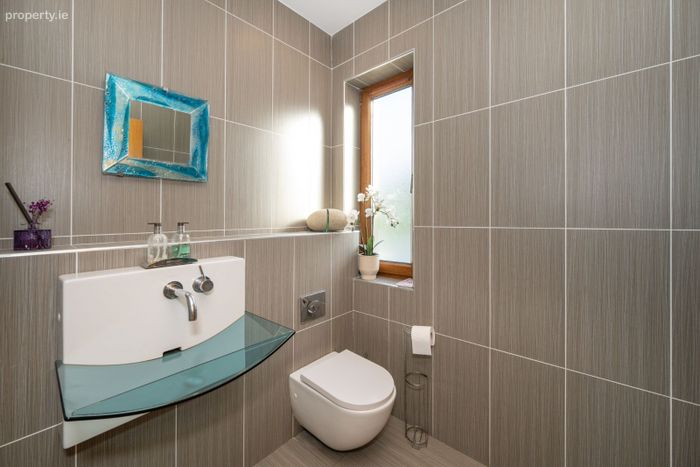
Guest wc: Wc & Whb, tiled floors and walls
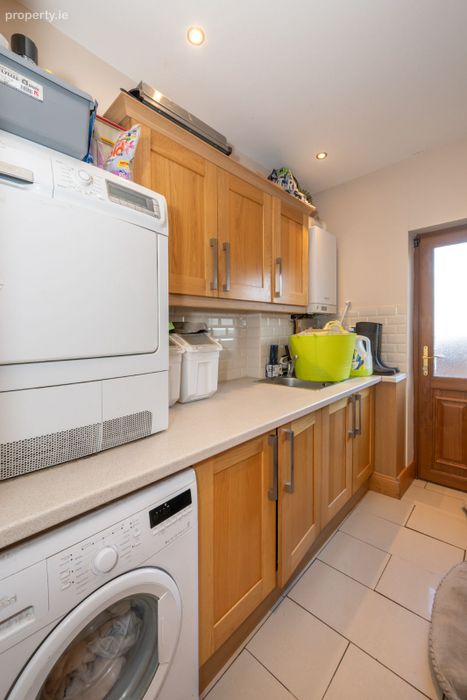
Utility room: Plumbed for washer & Dryer, stainless steel sink & drainer and ample storage.
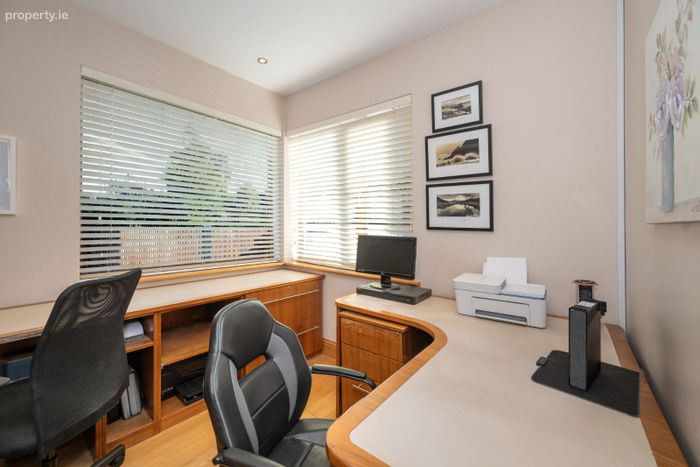
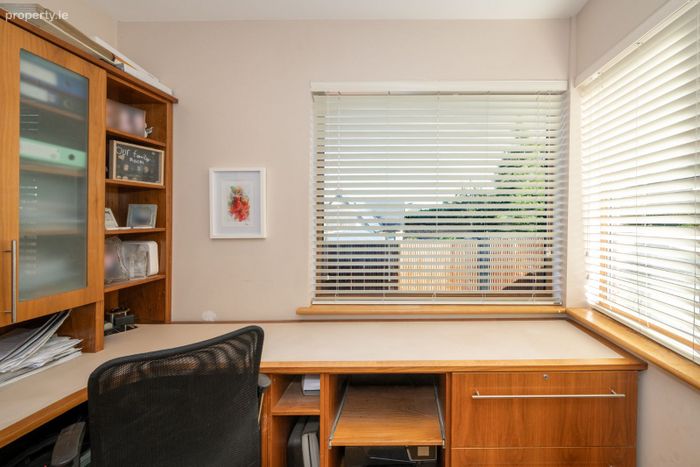
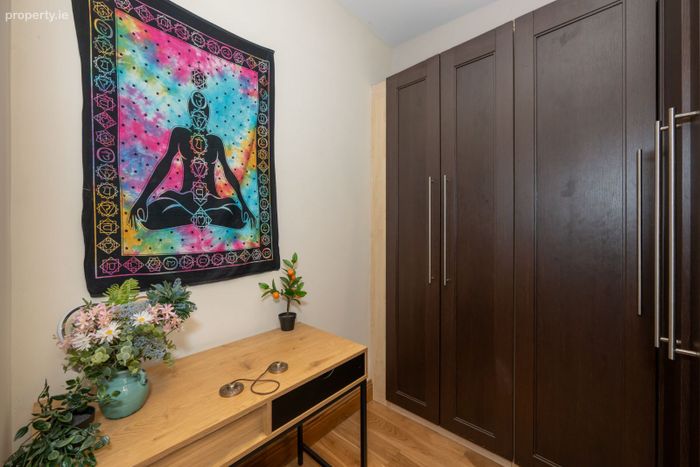
Study: Solid wooden floor and bespoke built in solid work station.
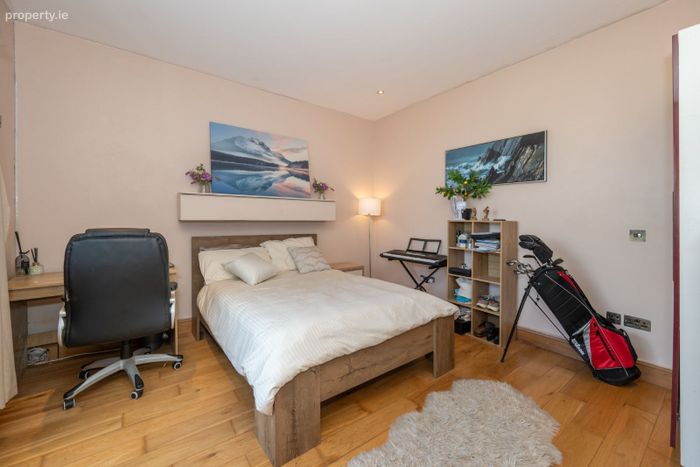
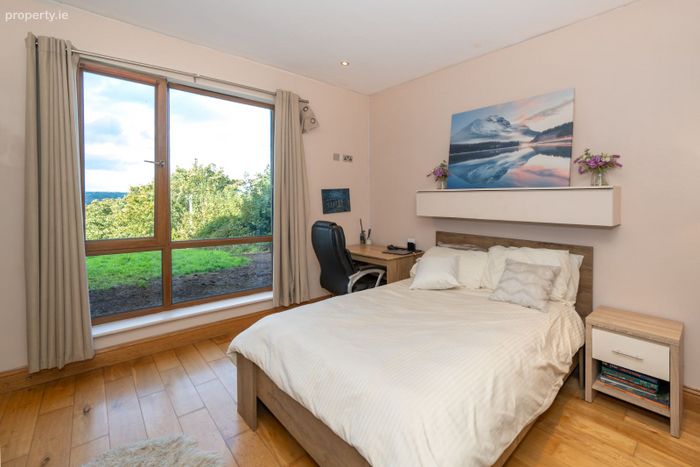
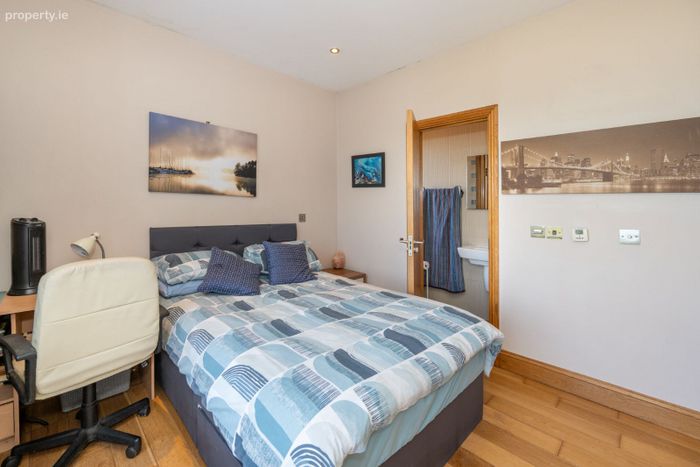
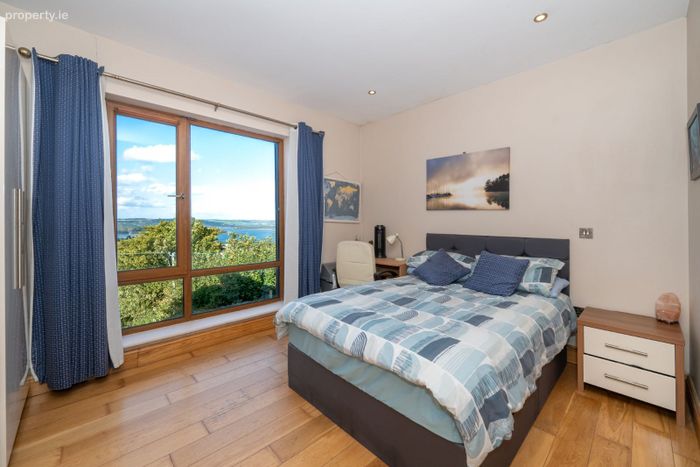
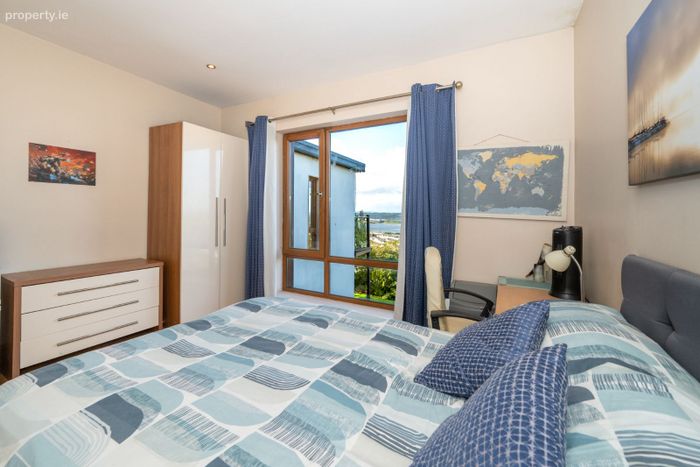
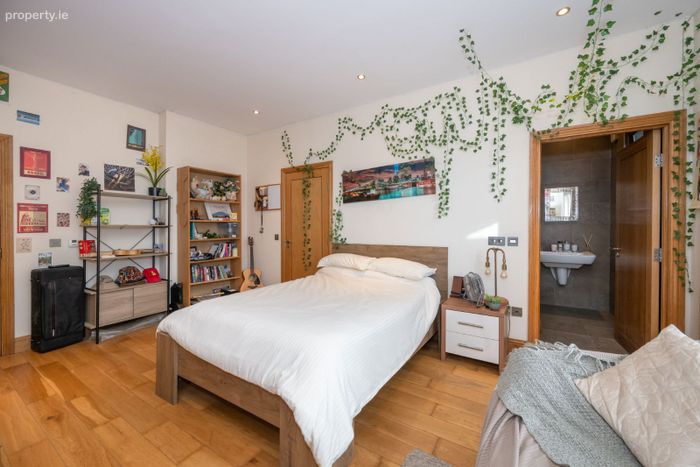
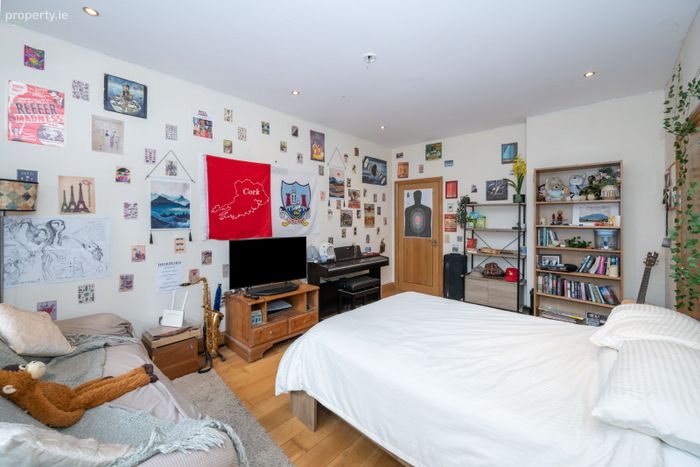
Bedroom 3: Double bedroom with Solid wood floor, full length window.
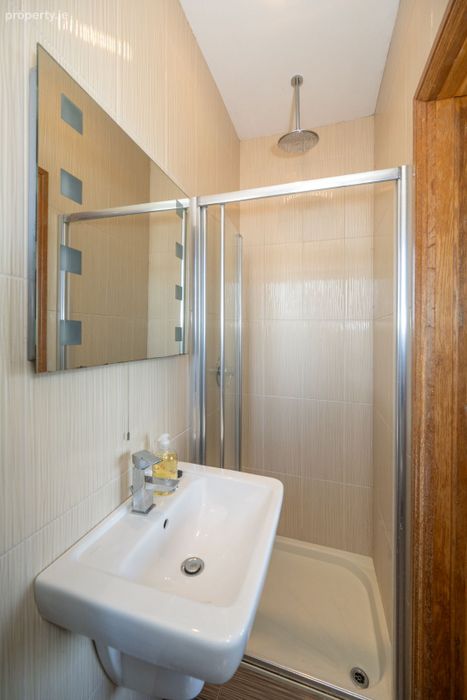
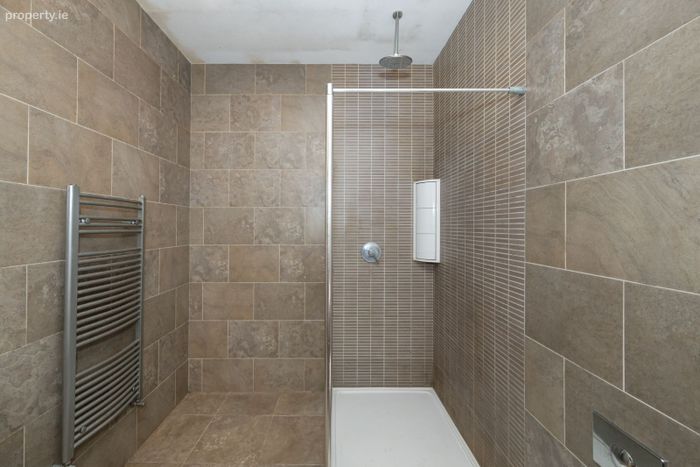
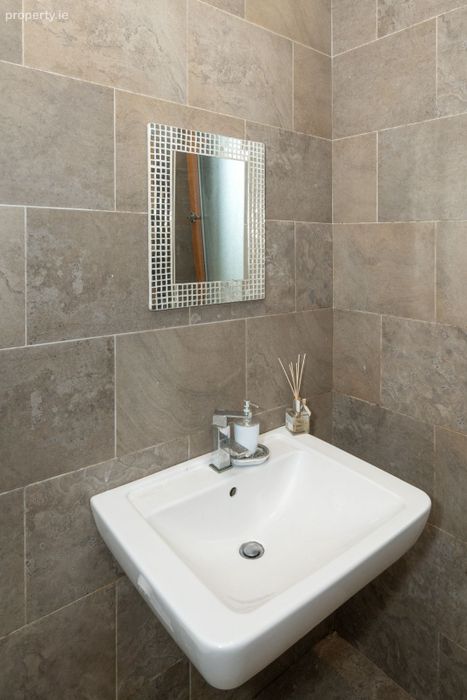
En-suite: Tiled floors & walls with three piece suite.
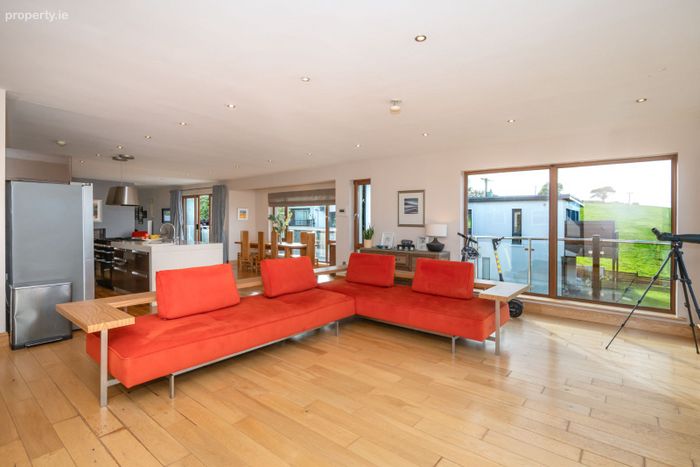
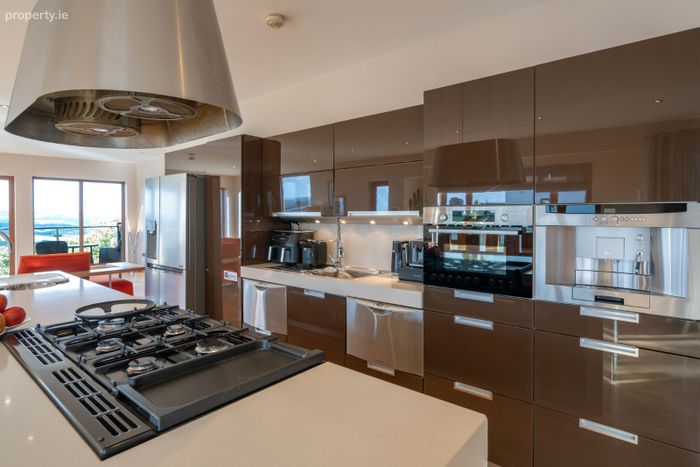
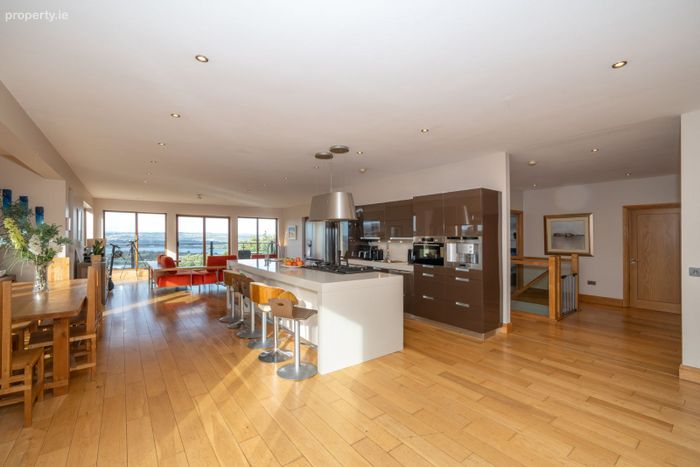
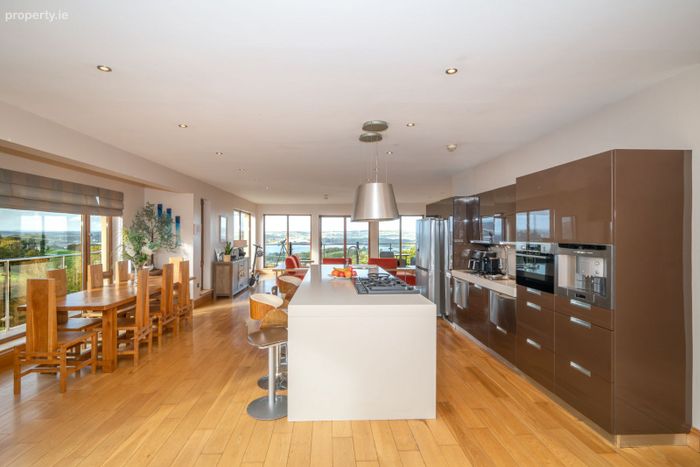
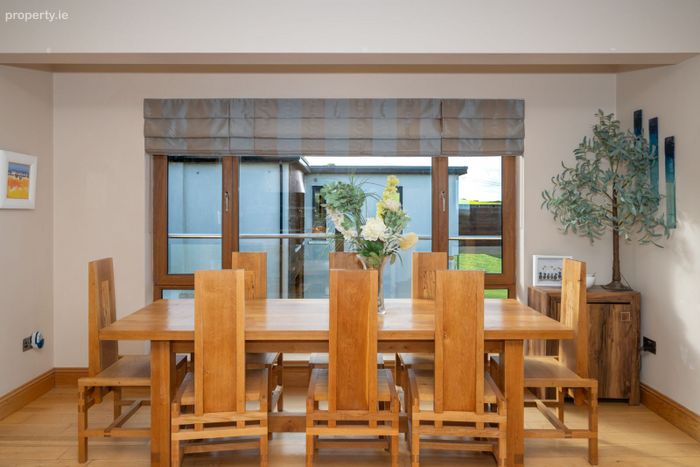
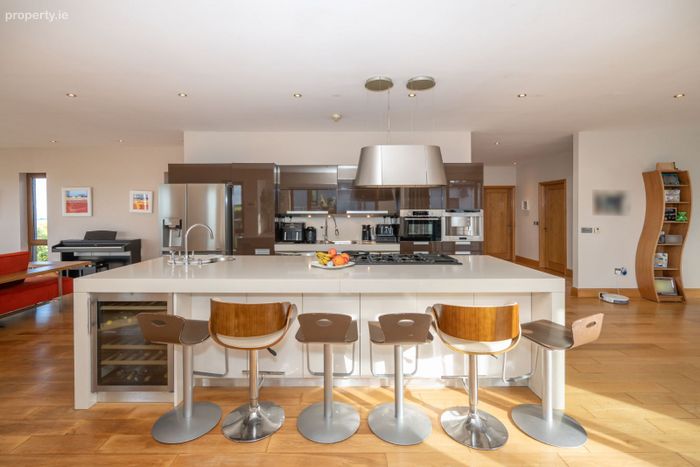
Kitchen / Living room : The heart of this home is a bespoke, Italian-designed Scavolini kitchen, meticulously curated for culinary enthusiasts and effortless entertaining. At its centre sits a commanding 3.5m x 1.2m chef’s island, complete with an integrated Liebherr wine cooler and Nexus SE double oven range cooker, featuring a dedicated hot plate and high-output wok ring, and a prep sink with built in drainer.
This premium space is fully equipped with a suite of integrated, high-end appliances:
* Bosch combination oven
* Neff built-in coffee maker
* 2 x Fisher & Paykel dishwashers
* LG American-style fridge freezer with energy-saving Door-in-Door™ technology
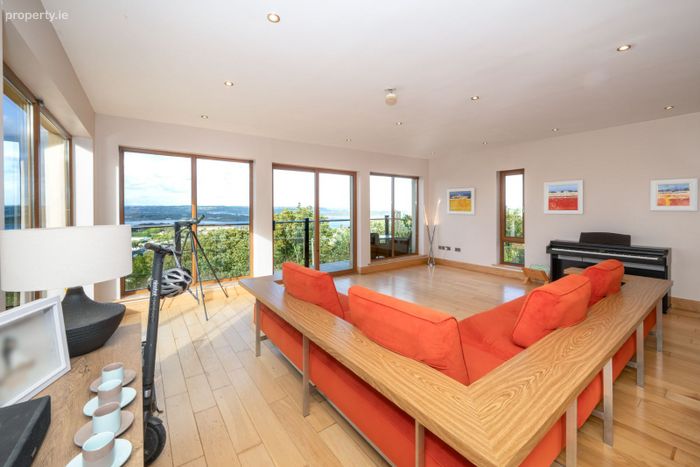
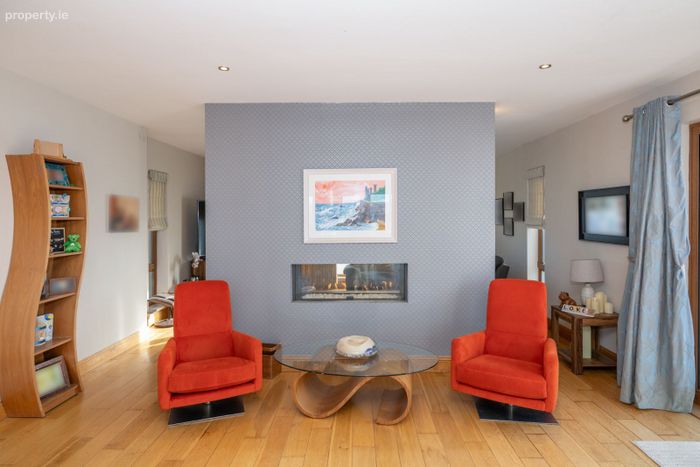
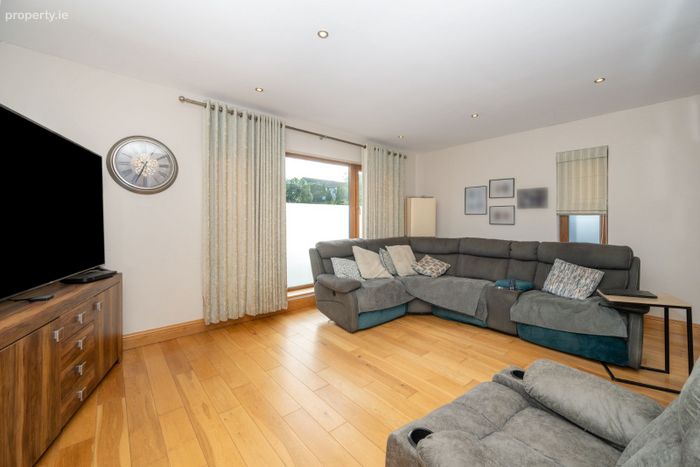
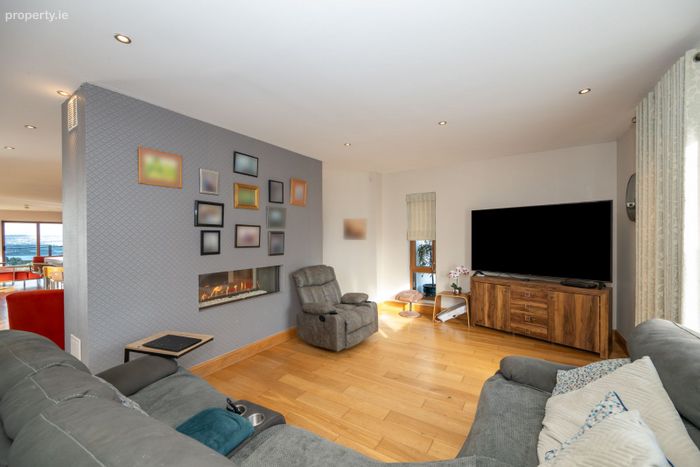
Sitting room: This is divided by a central wall and magnificent double sided feature gas fire with solid wood flooring and large window to the front and small window at the western side.
Downstairs:
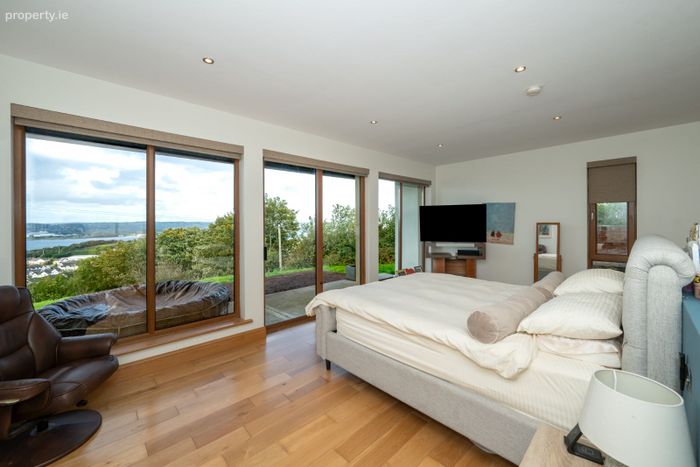
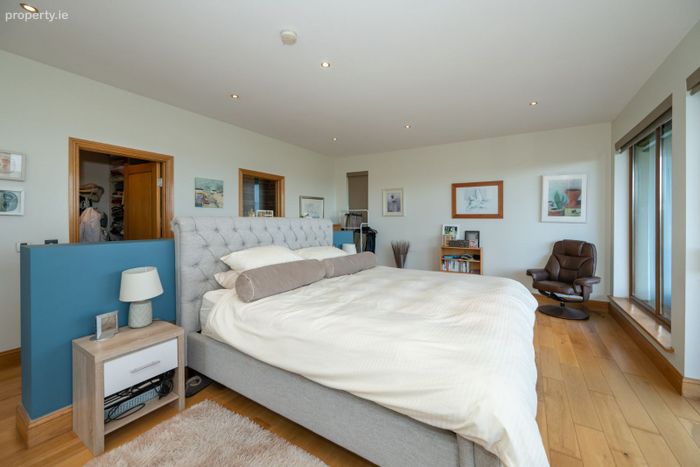
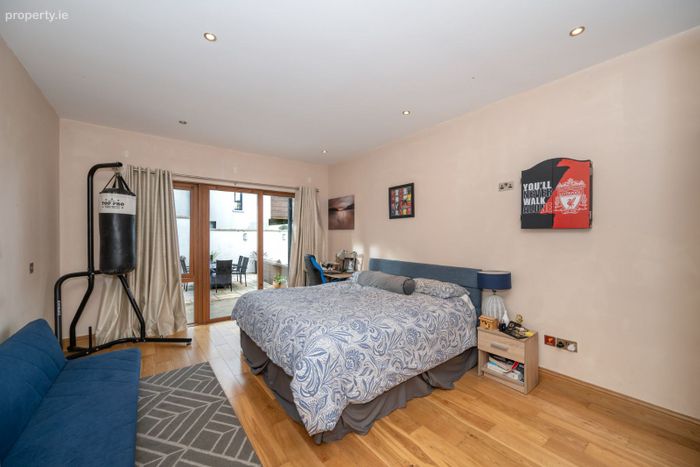
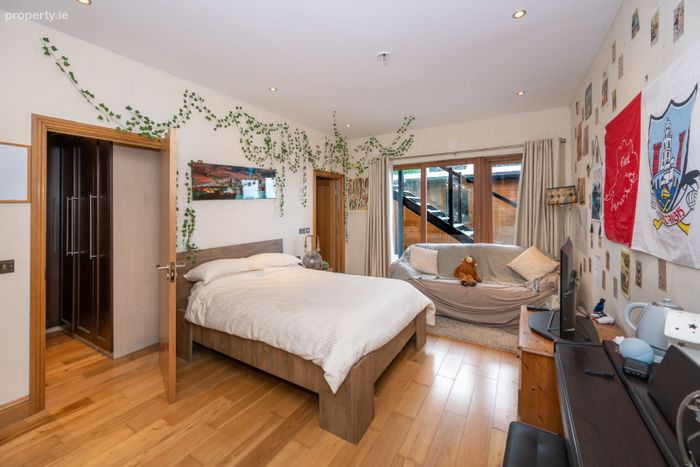
Bedroom 1: Large double bedroom with incredible views back over cork harbour. This room is extensively glazed and has sliding doors out to the rear garden. Another feature is the electric blinds.
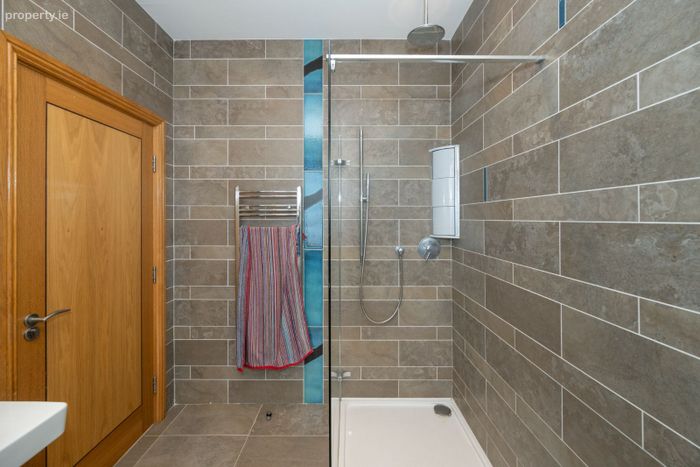
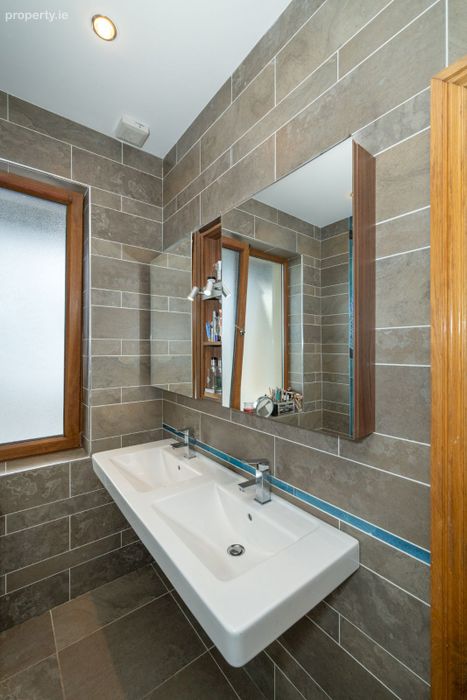
En-suite: Tiled floors & walls and three piece suite.
Walk in wardrobe : Fitted rails and built in storage.
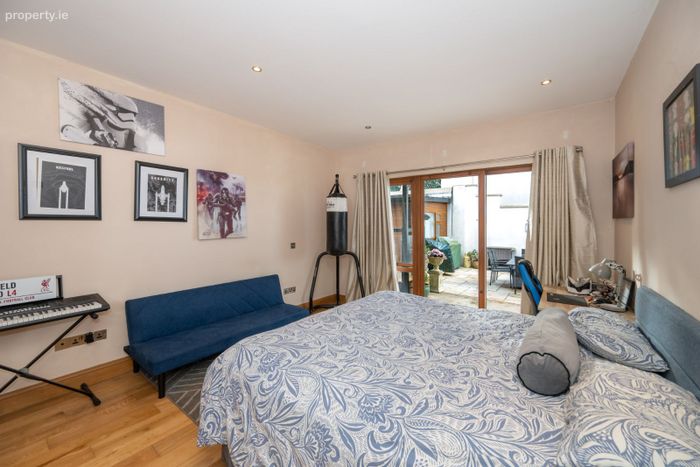
Bedroom 2: Large double bedroom with solid wood floors and window overlooking large patio area.
En-suite: Tiled floors & walls and three piece suite.
Walk in wardrobe: Fitted rails and built in storage.
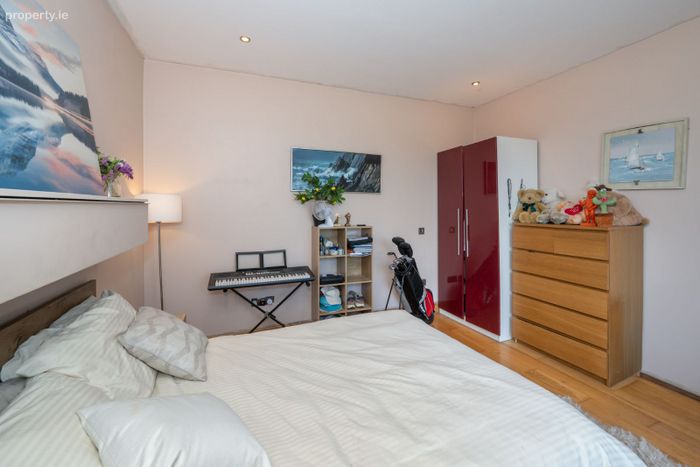
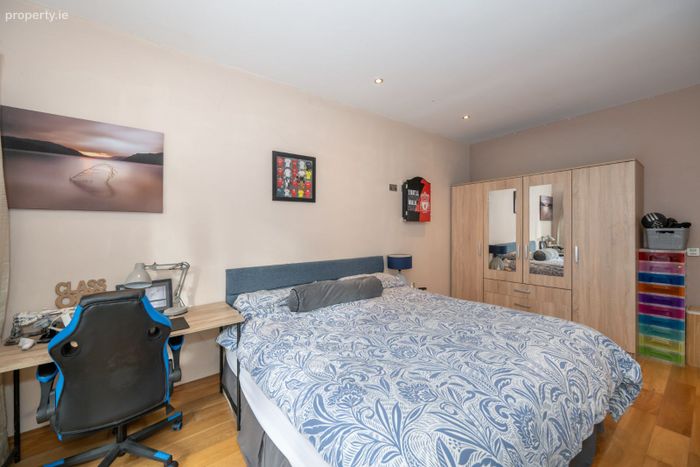
Bedroom 4: Large double bedroom with solid wooden floors & window overlooking back garden.
Bedroom 5: Large double bedroom with solid wooden floors & sliding door overlooking large patio area.
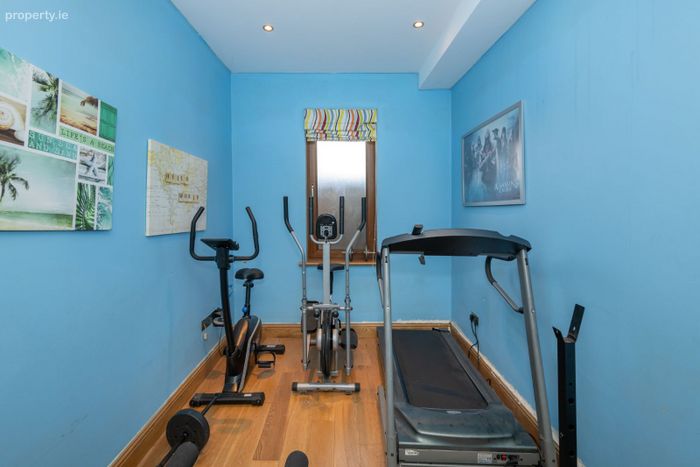
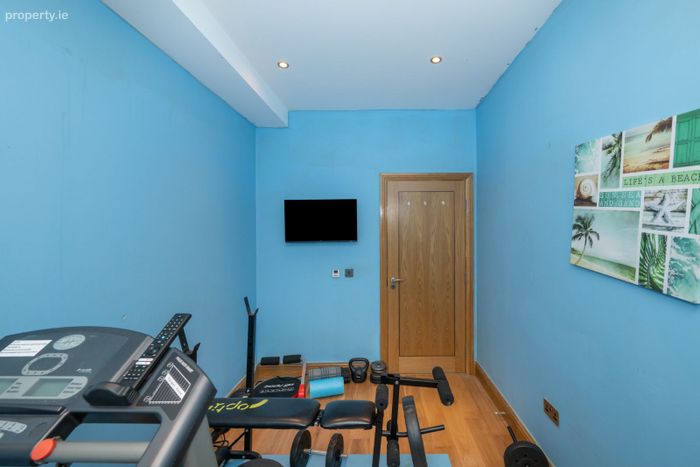
Gym or Bedroom 6: Currently used as a gym and has solid wood flooring and window to the side.
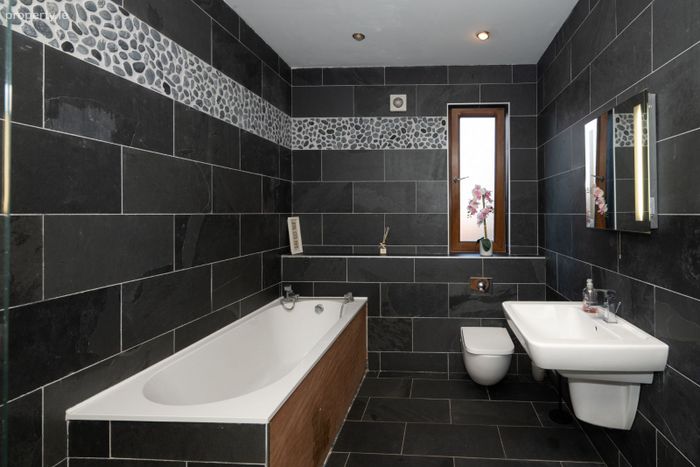
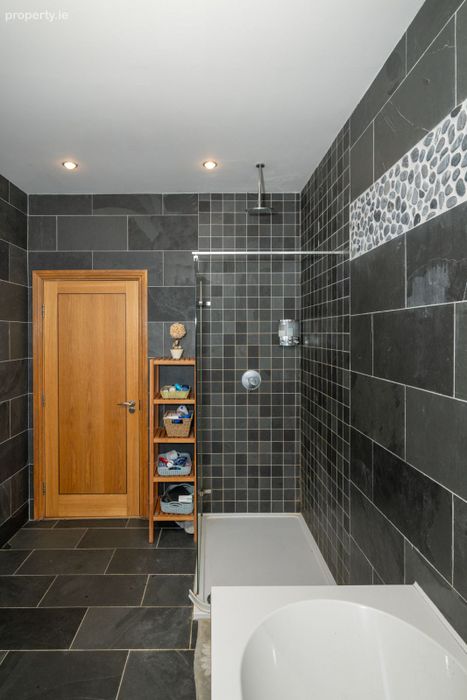
Bathroom: Tiled floor & walls with four piece suite.
Outside:
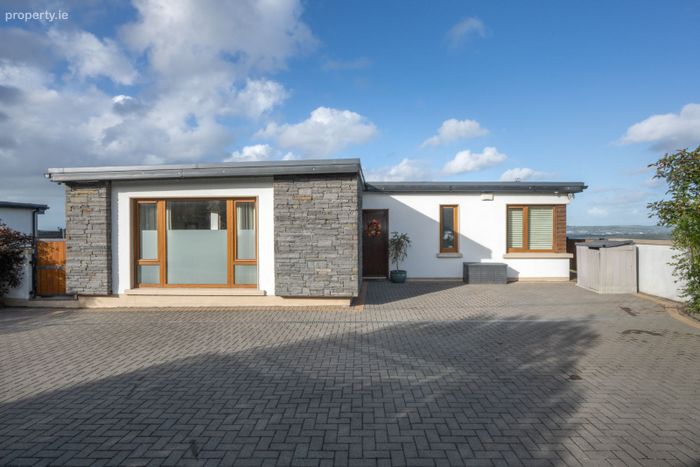
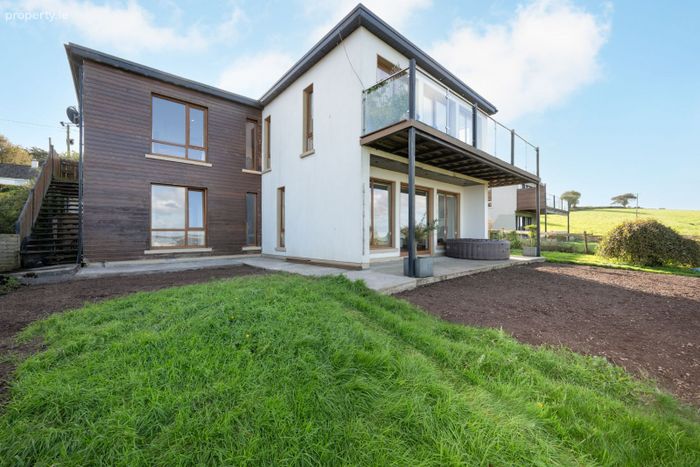
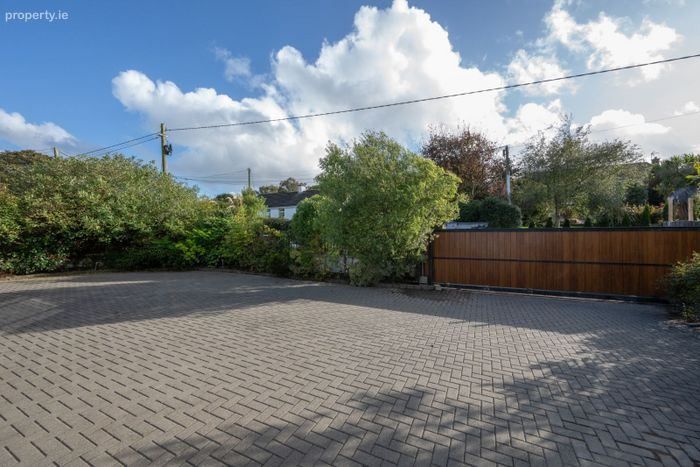
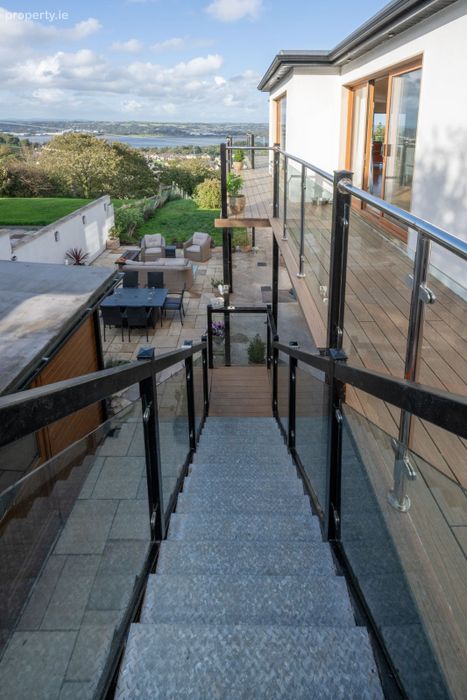
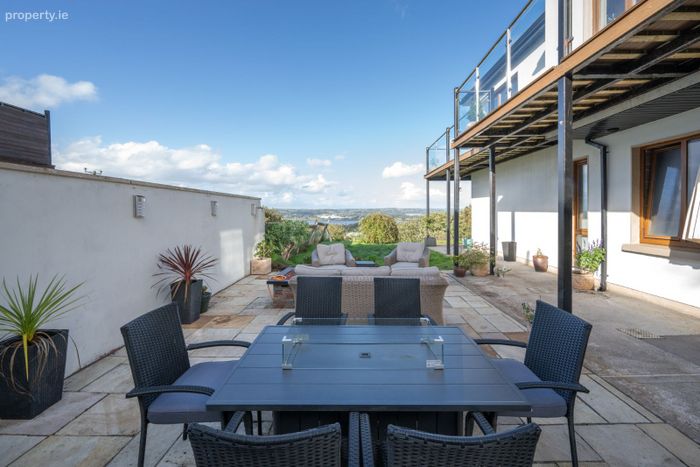
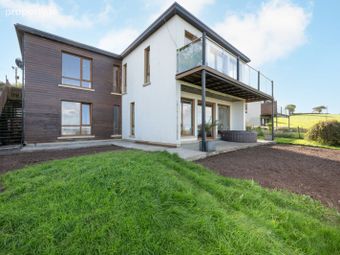
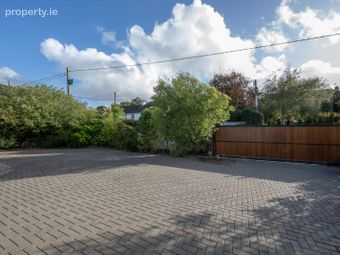
Electric gates, ample off street parking. Large garden to rear as well as large patio and two separate balconies. There is also a modern garden room that is wired and could be used as a home office.
BER Details
Energy Performance Indicator: 0.00 kWh/m2/yr
This property was last updated: today, 4 hours 35 minutes ago