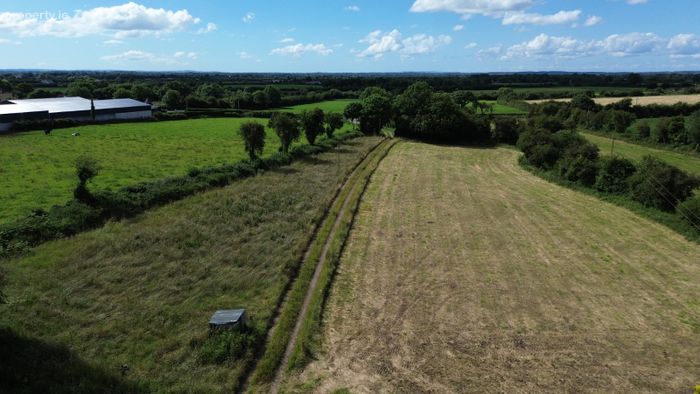
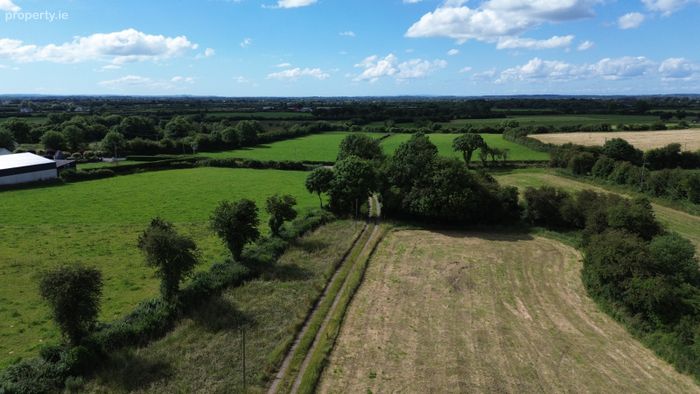
V94 Rxh3, Adare, Co. Limerick
 See Larger Images & 37 More Photographs >>
Price on Application
Site For Sale
Contact Name: Helen McCormack
Agent:
Helen McCormack Estate Agents
PSR Licence Number: 004433
Email Agent Show Number
Save This Ad
Property Description
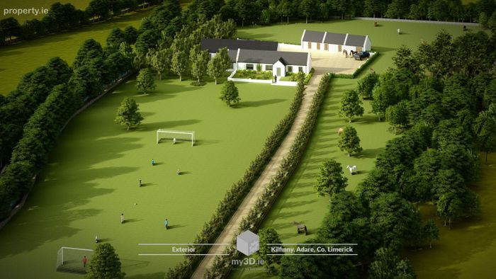
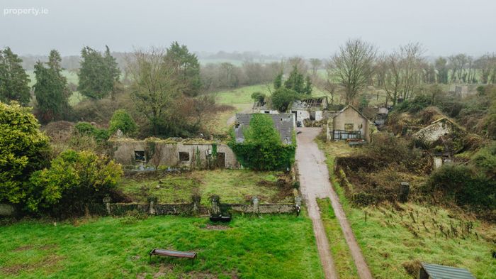
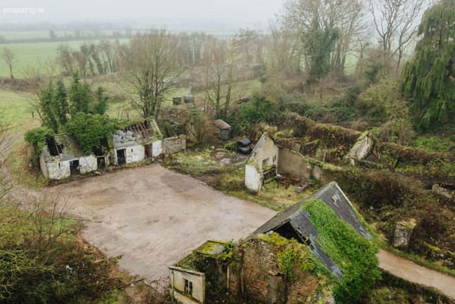
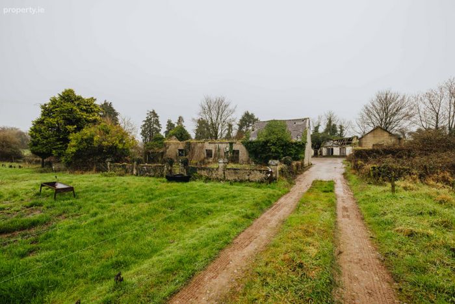
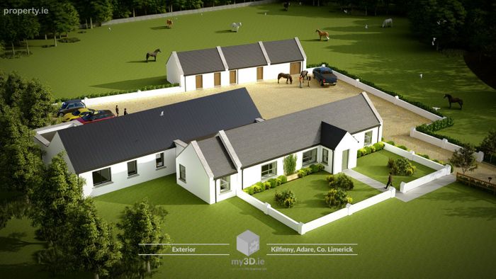
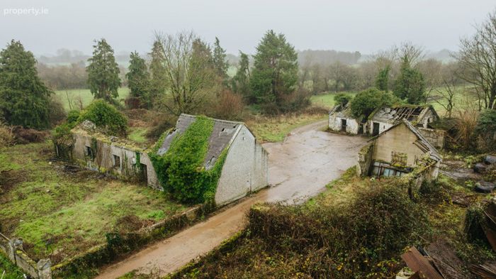
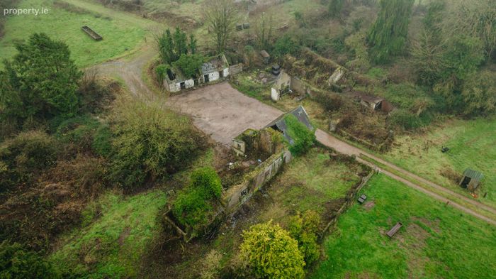
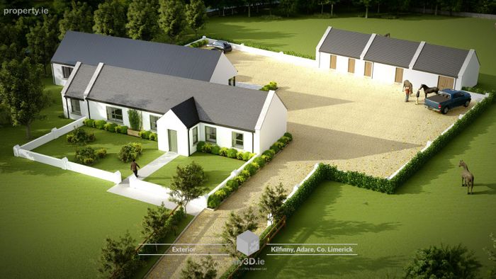
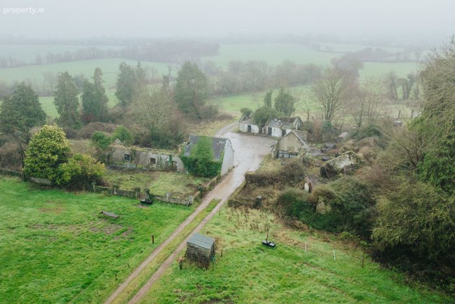
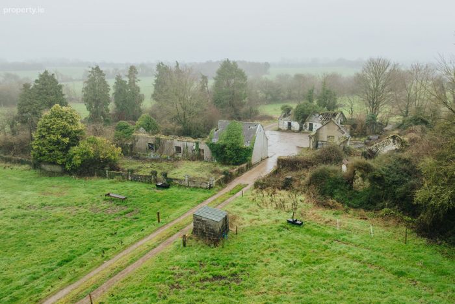
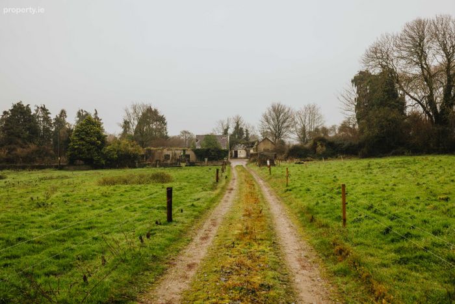
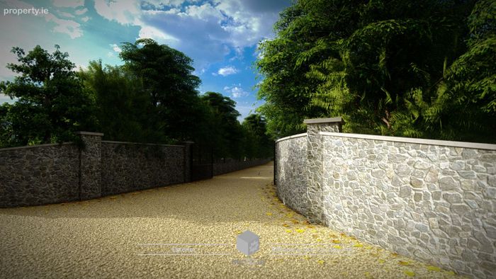
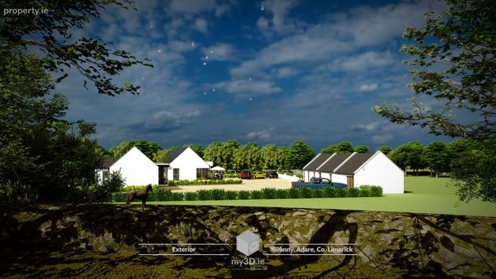
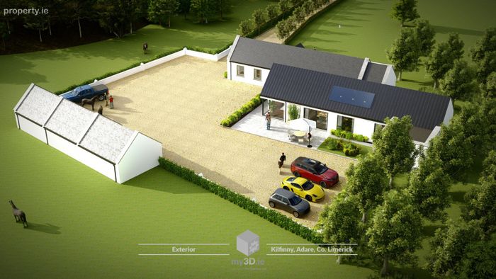
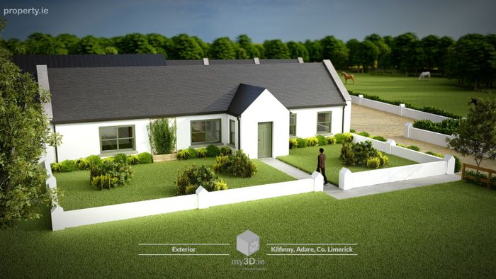
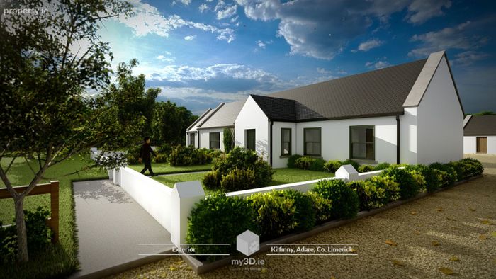
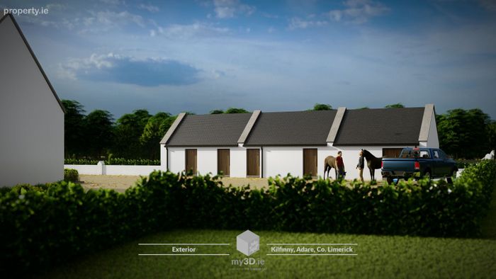
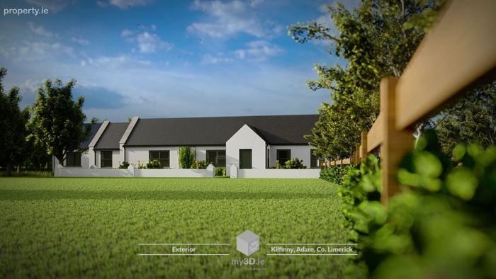
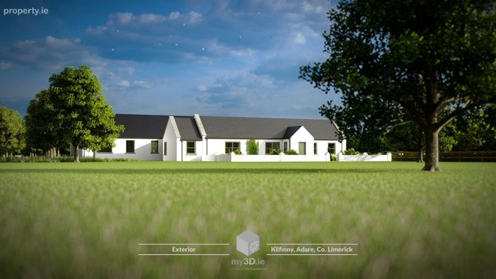
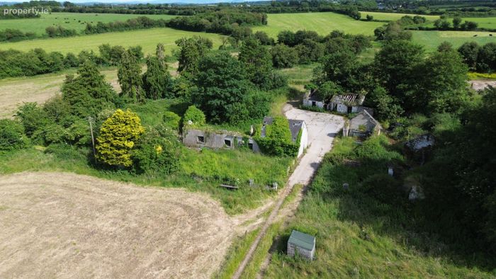
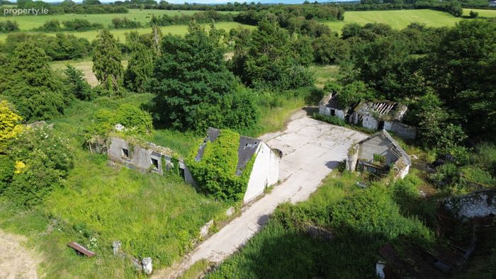
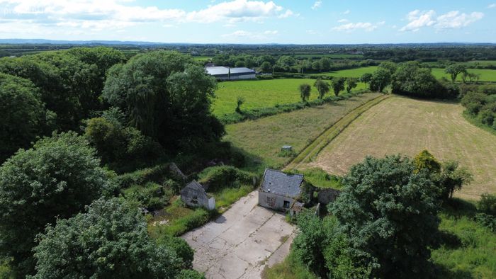
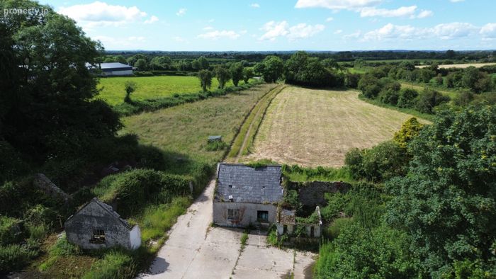
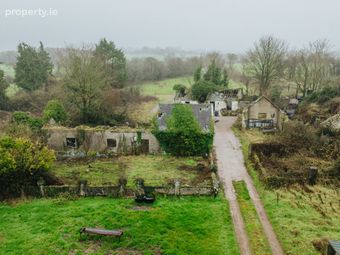
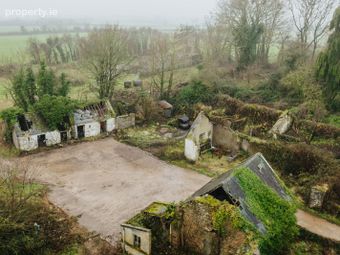
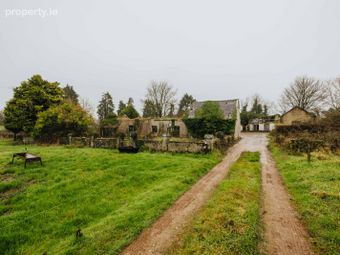
This property offers a single residential dwelling with full planning permission, combining heritage character and contemporary living. The existing dwelling, with historic origins, is being sensitively restored and extended, maintaining key heritage features including the front boundary wall and garden setting, integrated with the proposed extensions. The site currently contains several derelict structures and includes a detached outbuilding proposed as a Garage and Store. Full planning has been granted for restoration, extensions, and all associated site works.
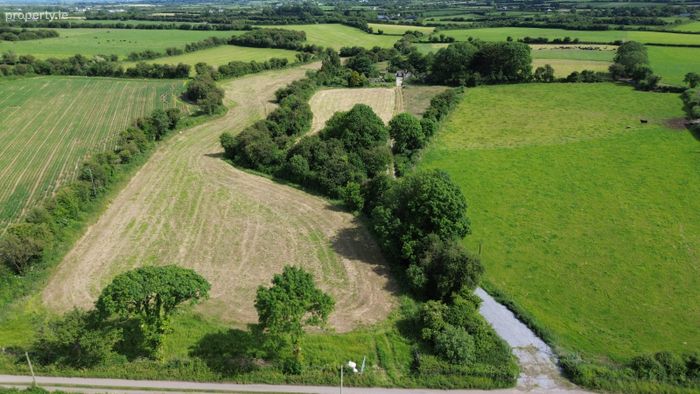
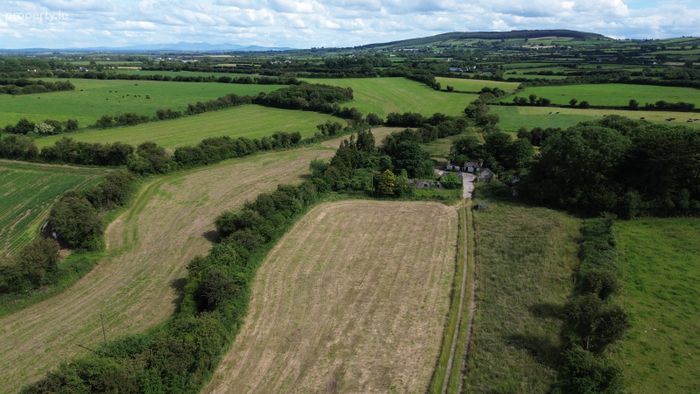
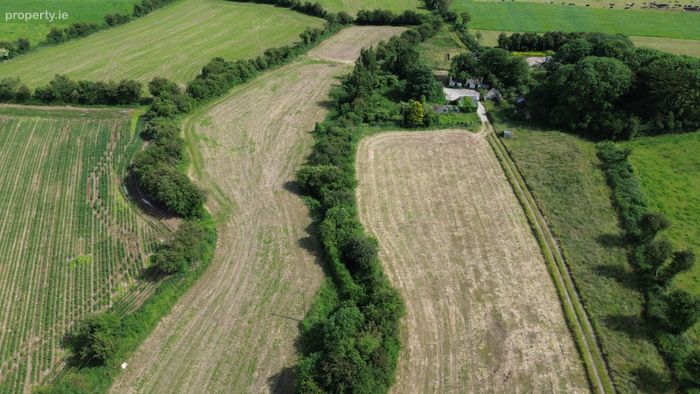
The vision for the property combines heritage restoration with comfortable modern living and is ideal for those seeking a one-off country residence with planning certainty. This is a great opportunity to create a distinctive, bespoke home on a generous 3.21 acre site in a very sought after Co Limerick location.
Key Features
Full Planning Permission: Planning Ref: 25/60706, granted 19/11/2025
Site Area: Approximately 3.21 acres
Approved Dwelling Size: 232.2 m² (c. 2,500 sq.ft.)
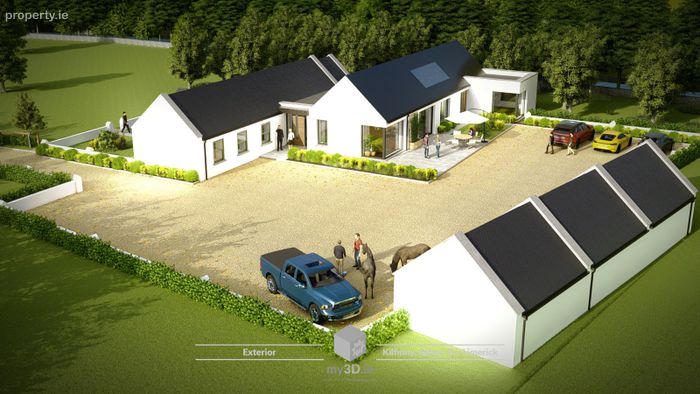
Detached Garage/Store: 77.8 m² (c. 837.43 sq.ft.)
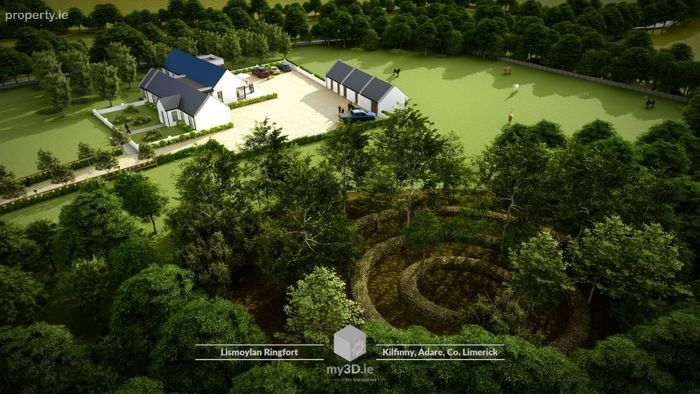
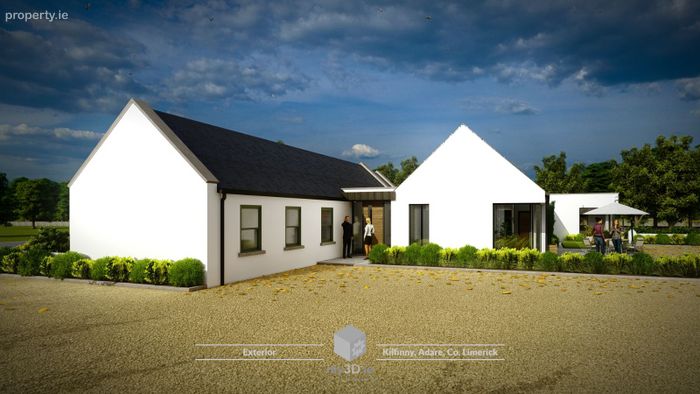
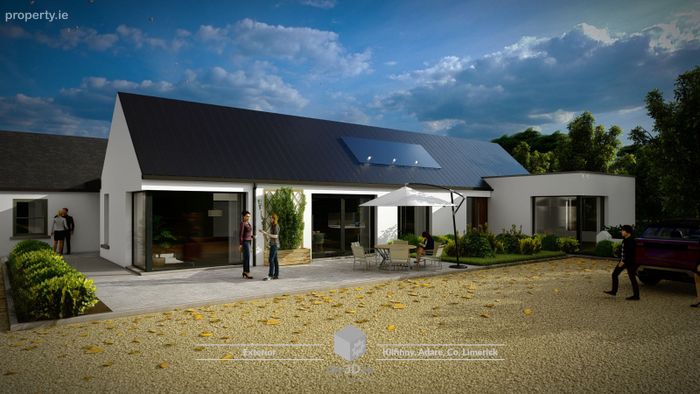
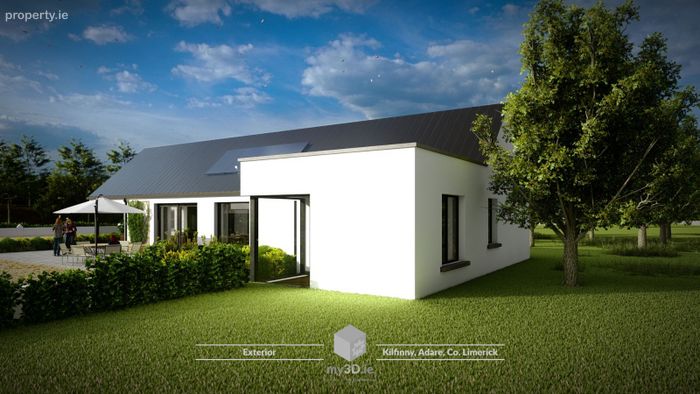
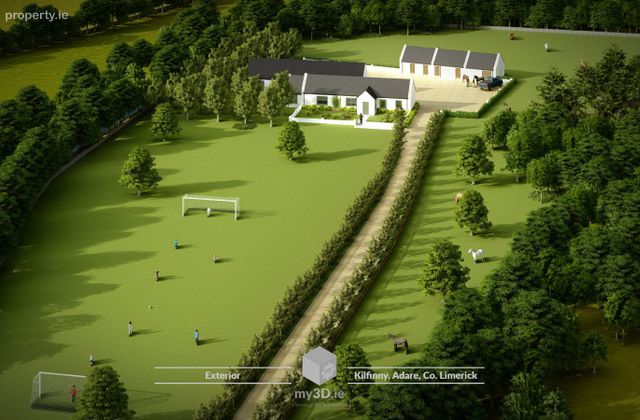
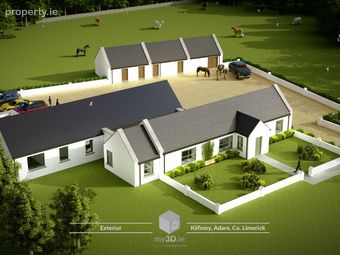
Architectural Vision: Renovation of existing dwelling, with new front porch, side and rear extensions. Outbuilding: Renovation of existing derelict structure for garage and storage
Utilities & Services: Wastewater treatment system and polishing filter approved
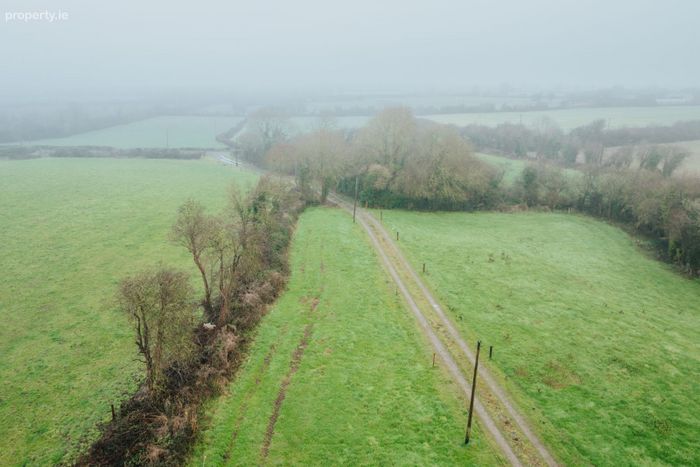
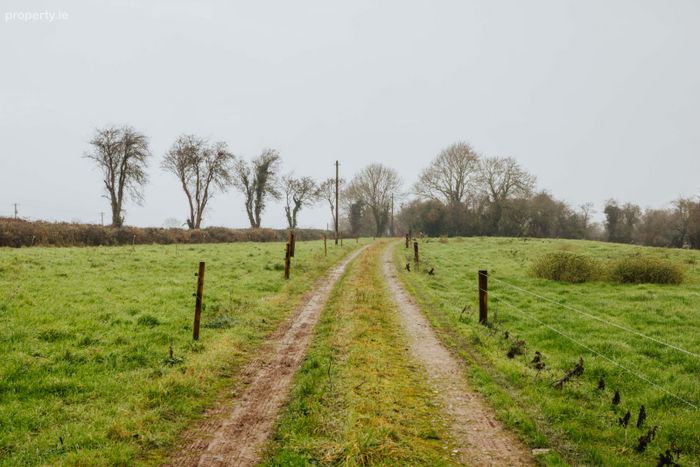
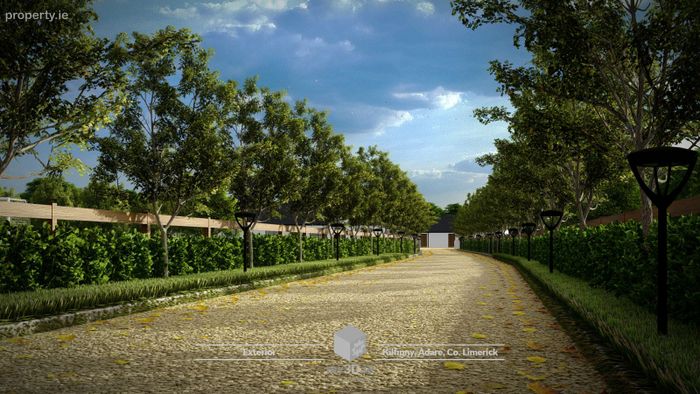
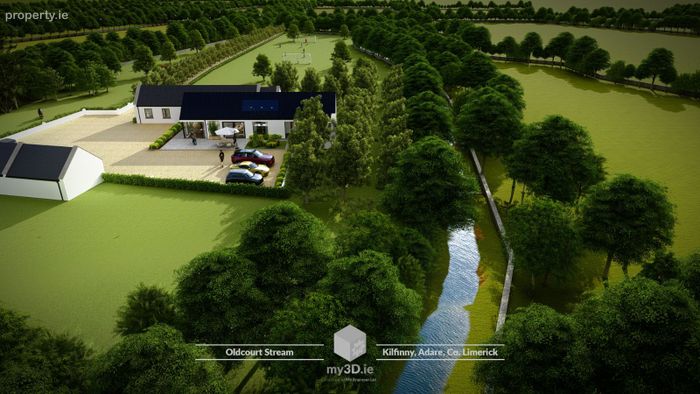
Access: Defined main entrance onto public road, with long driveway, flanked by the lands to the residence enhancing the serene setting and offering privacy
Location & Setting
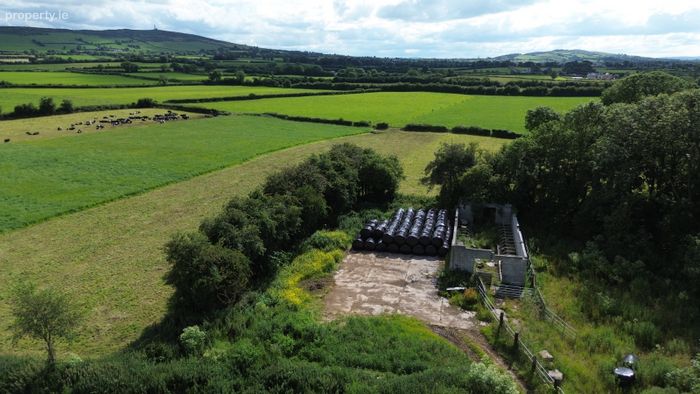
Ballyfoleen South, Kilfinny, Adare, Co. Limerick, V94 RXH3 is close to the village of Adare, Co Limerick, accessible to all local amenities and 20km to Limerick city.
The private, rural setting with river frontage and an existing ringfort, enhancing the site’s character and heritage value
Architectural & Visual Details
- High-quality 3D interior and exterior visualisations produced by the architect (herewith) as well as on-site photographs of existing dwellings and the landscape (see pdf brochure attached).
Property may be eligible for Derelict Grant
Further plans, site maps, and full planning documents available on request
This property was last updated: today, 13 hours ago