5 Saint Helens Downs, Adamstown, Co. Dublin, Adamstown, Co. Dublin
 See Larger Images & 36 More Photographs >>
€480,000
Terraced House3 Bedrooms, 2 Bathrooms, Terraced House
Rating:


Contact Name: Emma McDonald
Agent:
McDonald Property
PSR Licence Number: 001877
Email Agent Call 0868887659
Save This Ad
Property Description
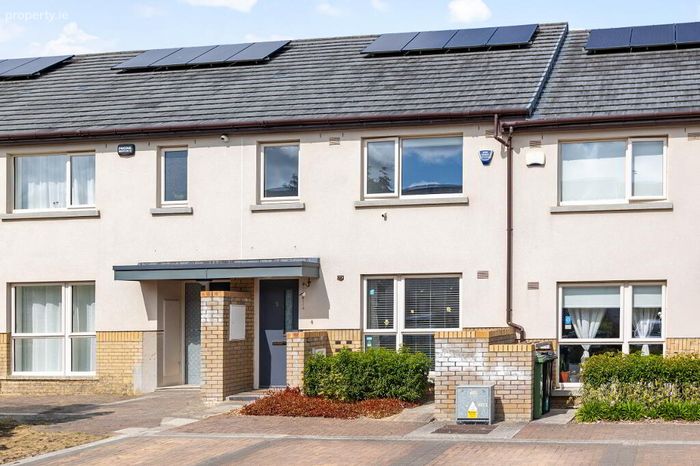
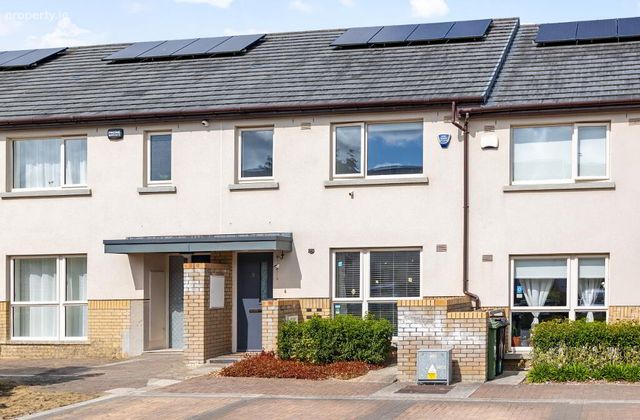
Situated within the highly sought-after St. Helens development, this spacious mid-terrace residence is an impressive A3-rated three-bedroom family home, offering bright, well-proportioned accommodation and presented in excellent condition throughout.
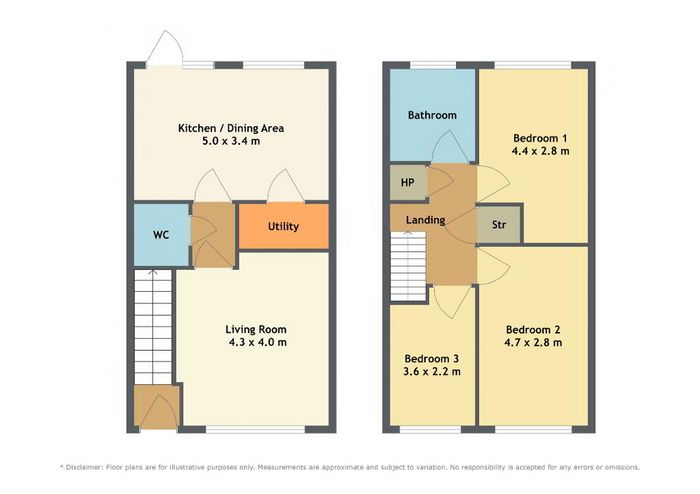
Extending to approximately 94 sq. m., the accommodation comprises a generous front-facing living room, a large kitchen/dining area with separate utility room, a spacious ground floor bathroom, and three sizeable bedrooms. Outside, the property benefits from off-street parking to the front and a large, private rear garden, ideal for family life and outdoor entertaining.
Conveniently located close to a wide range of local amenities, including schools, shops, parks, and excellent public transport services, this superb home also enjoys easy access to the N4, M50 and Dublin City Centre. Combining style, space and convenience, No. 5 represents an ideal opportunity for families seeking a quality home in one of Lucan’s most modern and convenient residential locations.
KEY FEATURES:
Spacious internal accommodation extending to over c. 1,010 square feet
Large and private rear garden
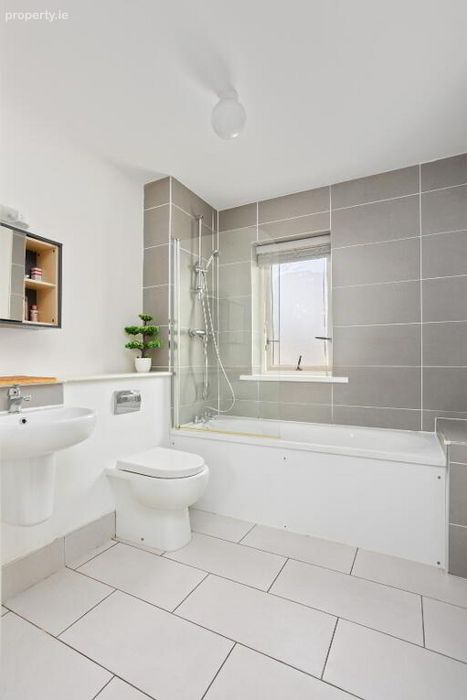
2 x large bathrooms to include tiled floors, tiled walls
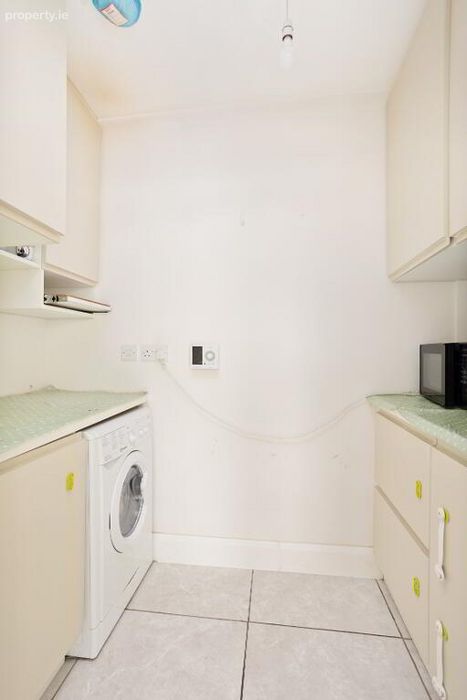
Large well equipped Utility Room with additional fitted units and cabinets
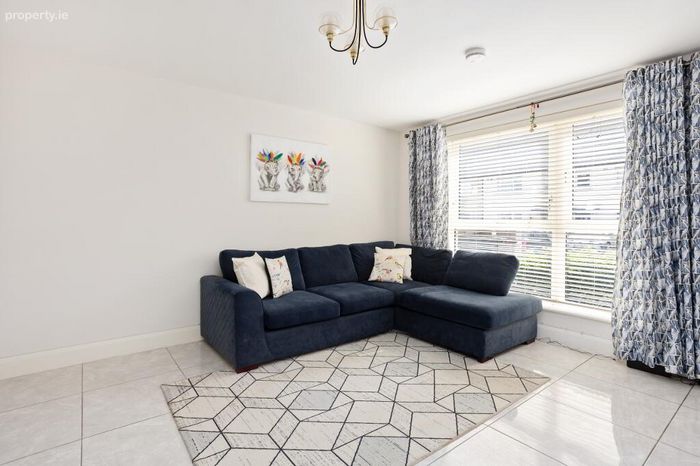
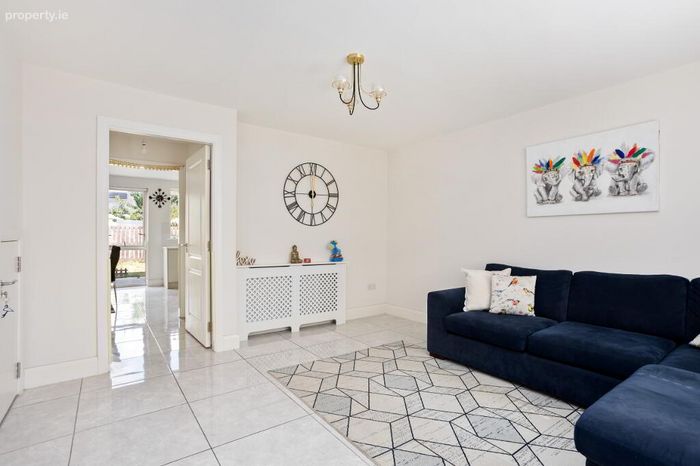
Separate Living Room on ground floor
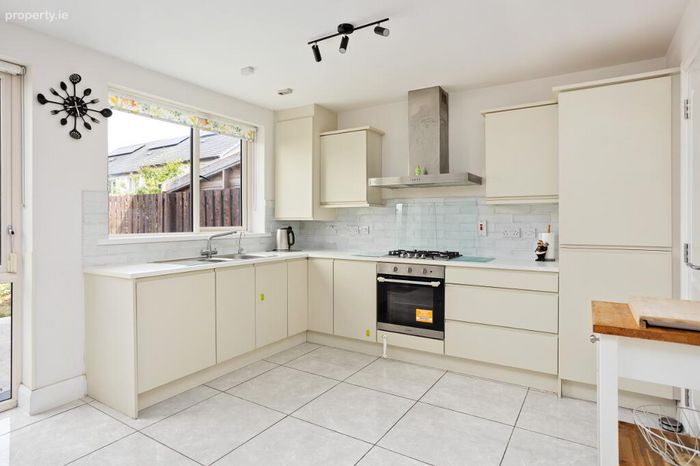
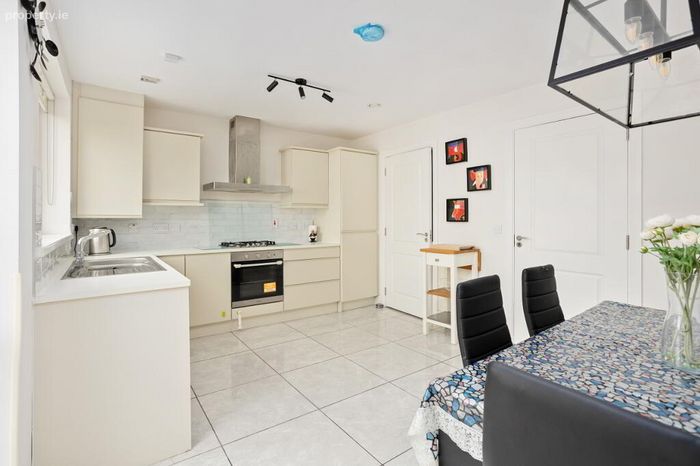
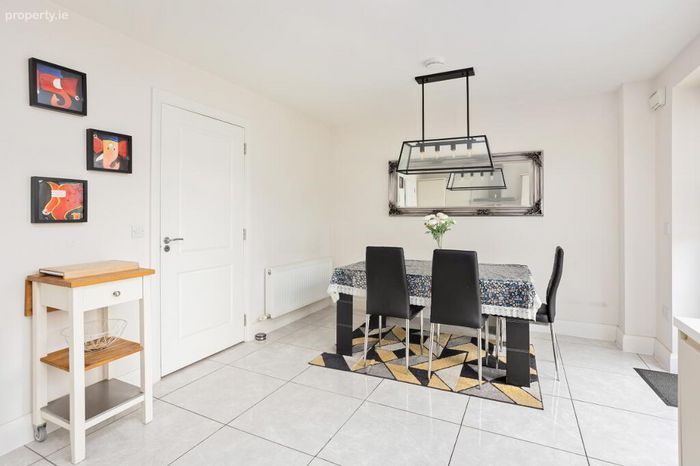
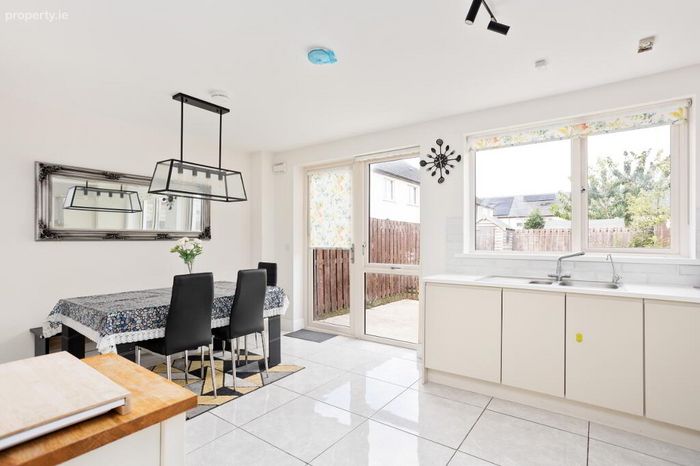
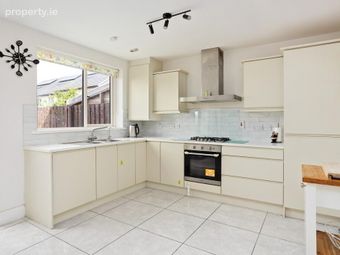
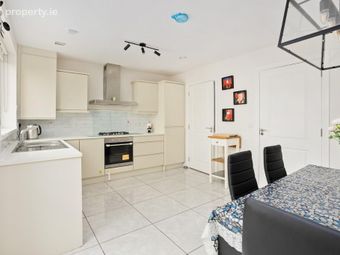
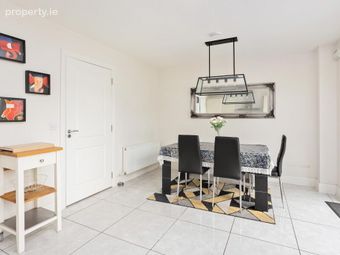
Modern and stylish kitchen with large dining area
Attic is partially floored, and has potential to convert for additional living space
Ample storage throughout house with separate storage unit and separate hot press with bespoke shelving
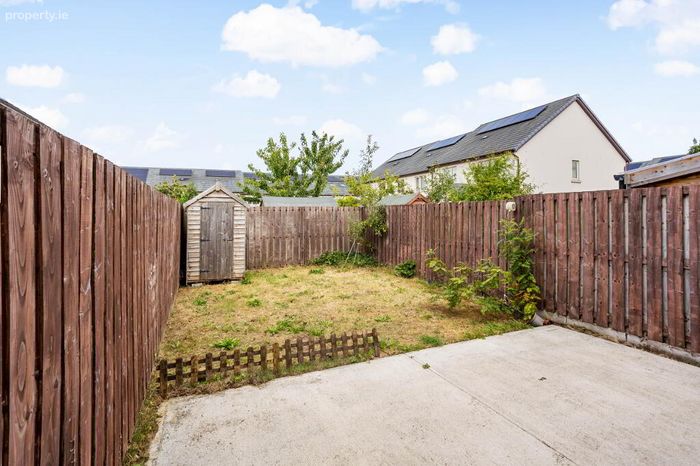
Rear garden is private with lights and external tap
Walking distance to local schools, shops, train station and bus stops servicing the city centre
Several amenity greens and parks nearby (including football pitch, cricket pitch, tennis courts, Tram Cafe…)
2 minutes walk to Tandys Park
5 minutes walk to Airlie Park
10 minutes walk to Tesco, Aldi
Short walk to Adamstown Train Station servicing Grand Canal Dock
Gas heating throughout (Glowworm boiler)
A3 BER Rating
Driveway to front for designated parking with additional visitor parking to side
High-performance double-glazed windows throughout
Advanced insulation system
Automatic ventilation system
Solar panels
Zoned heating throughout
Alarmed
External tap
Water softener system with filtration system
ACCOMMODATION:
DOWNSTAIRS:
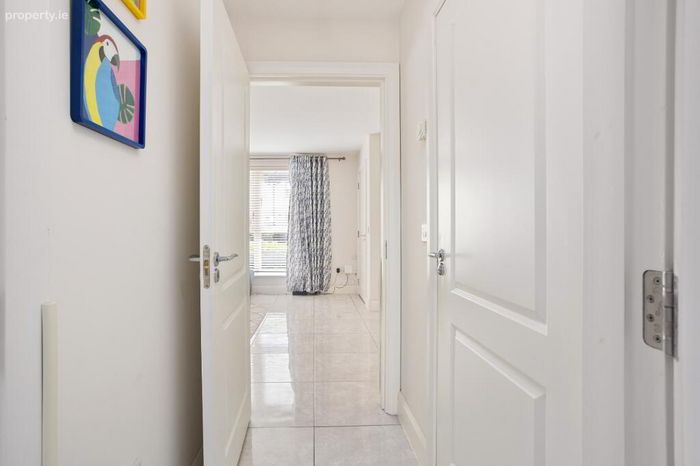
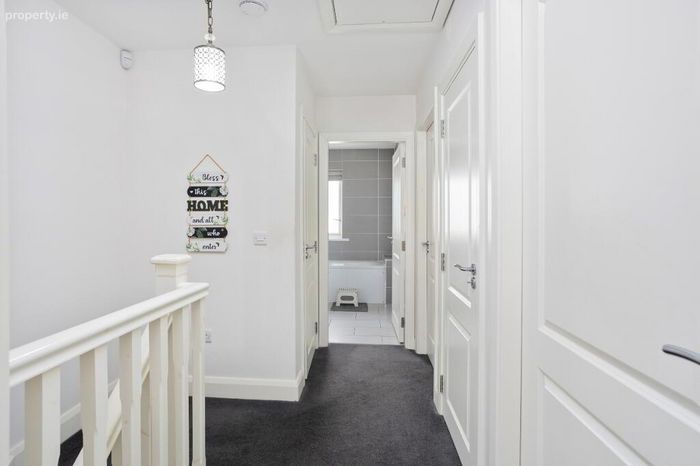
Entrance Hallway with alarm point, composite front door, tiled floor, understairs storage
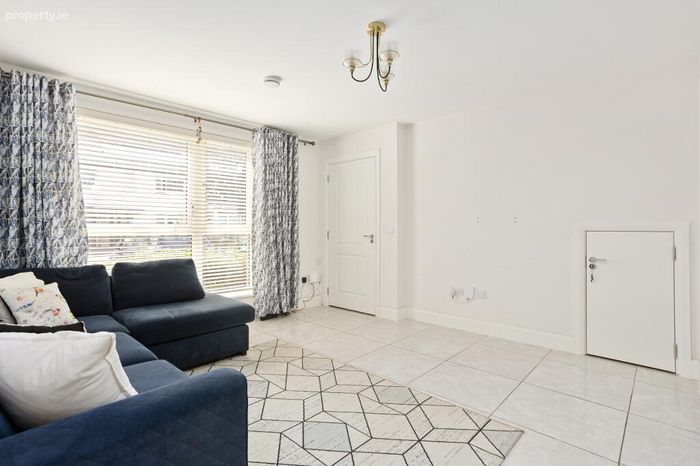
Living Room: to front of house, with porcelain tiled flooring, curtains and blinds, radiator cover
Kitchen / Dining Room: with porcelain tiled floor, extensive range of cream-coloured kitchen units at floor- and eye- level, tiled splashback, Indesit dishwasher, 4 x ring gas hob, Indesit oven, Faber extractor fan, Indesit integrated fridge / freezer, Glowworm boiler, spotlights and feature pendant hanging lights over dining area, blinds, access to rear garden
Utility Room: with ample range of cream-coloured fitted kitchen units at floor and eye level, Indesit washing machine, Climote control panel
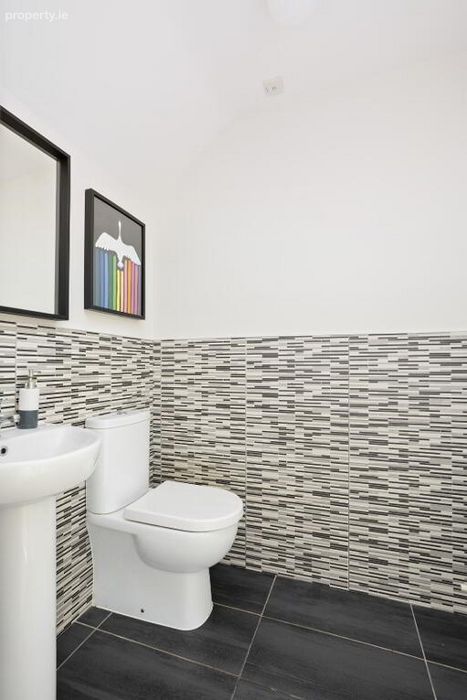
Ground floor bathroom: spacious, with tiled floor, partially tiled walls, wc, whb, ventilation point, mounted mirror unit
UPSTAIRS:
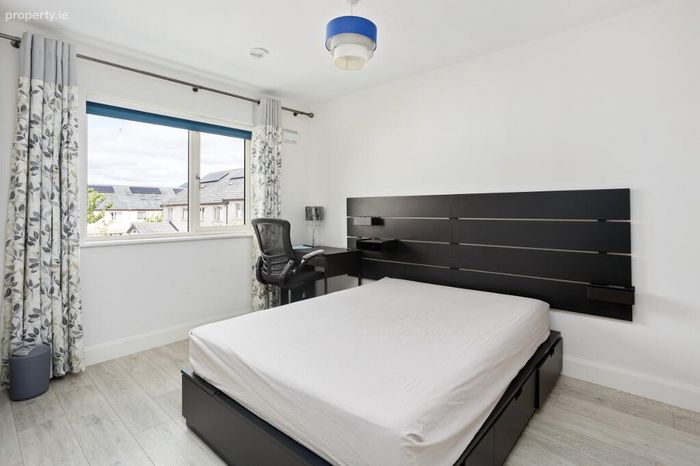
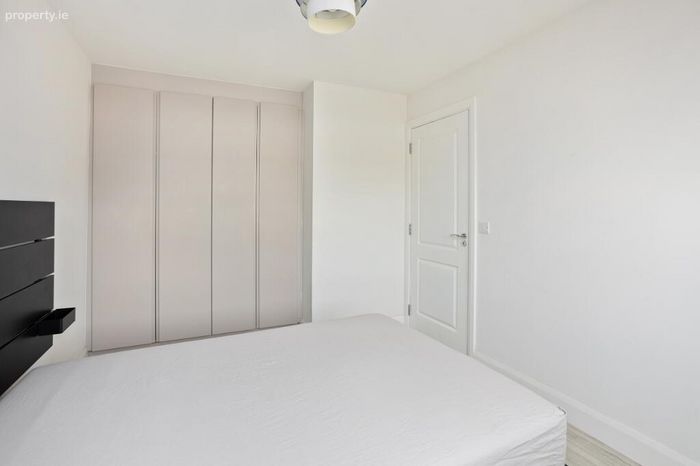
Master Bedroom: to front of house with fitted wardrobes, laminate flooring.
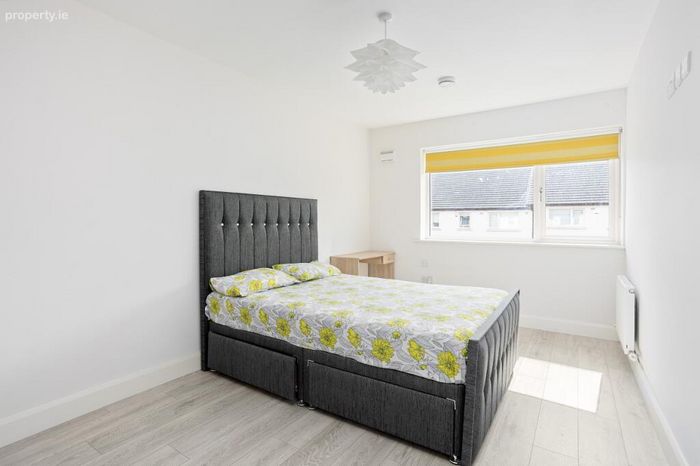
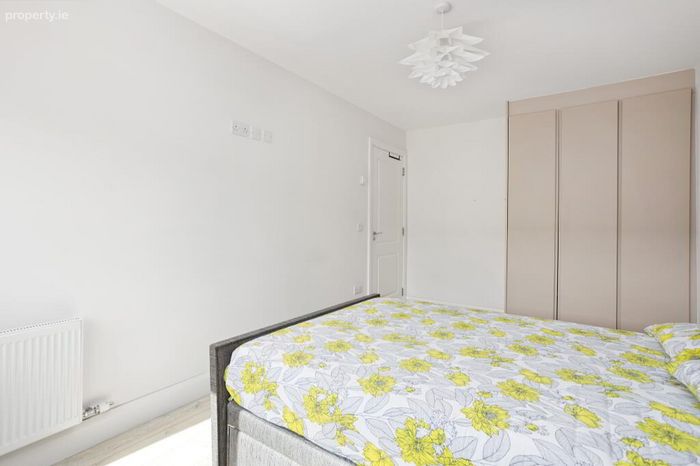
Bedroom 2: to rear of house with walled-to wall fitted wardrobes, laminate flooring, blinds
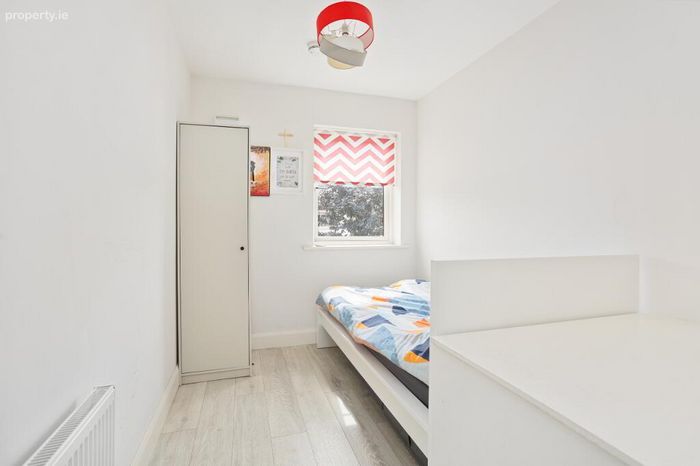
Bedroom 3: to front of house with laminate flooring, blinds, wardrobes
Family Bathroom: with partially tiled walls, fully tiled floor, wc, whb, window to side
OUTSIDE:
Large and private rear garden, fenced in
Rear garden is not over-looked
Garden has apple tree
External tap
The front has ample off road parking
Minimum passing traffic.
Designated car park space
[Measurements provided are approximate and intended for guidance. Descriptions, photographs and floor plans are provided for illustrative and guidance purposes. Errors, omissions, inaccuracies, or mis-descriptions in these materials do not entitle any party to claims, actions, or compensation against McDonald Property or the vendor. Prospective buyers or interested parties are responsible for conducting their own due diligence, inspections, or other inquiries to verify the accuracy of the information provided. McDonald Property have not tested any appliances, apparatus, fixtures, fittings, or services. Prospective buyers or interested parties must undertake their own investigation into the working order of these items.
BER Details
BER No. 111553541
Energy Performance Indicator: 52.00 kWh/m2/yr
This property was last updated: 48 days ago