98 Clonliffe Road, Drumcondra, Dublin 3, Ballybough, Dublin 3
 See Larger Images & 19 More Photographs >>
€580,000
Terraced House3 Bedrooms, 2 Bathrooms, Terraced House
Rating:


Contact Name: Allison O`Hara
Agent:
Quillsen
PSR Licence Number: 002250
Email Agent Call 8335844
Save This Ad
Key Features
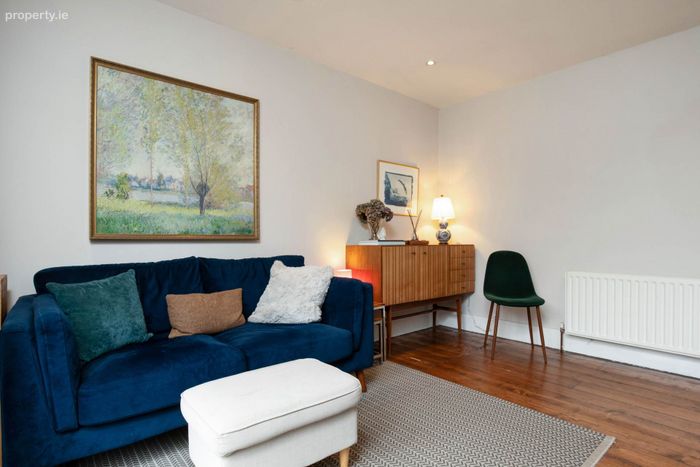
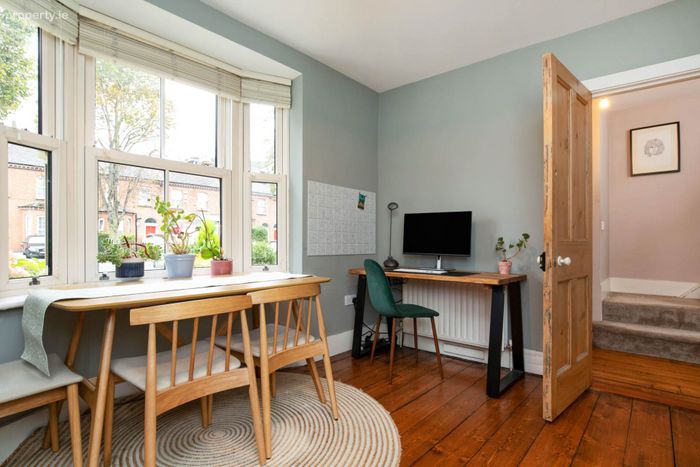
BER rating C3Stained original floor boards
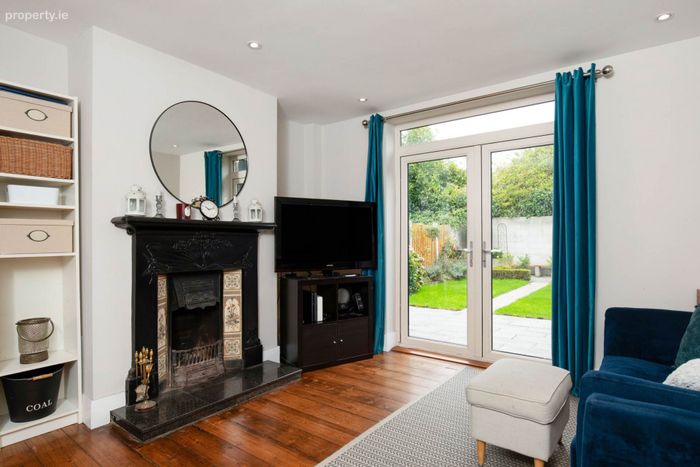
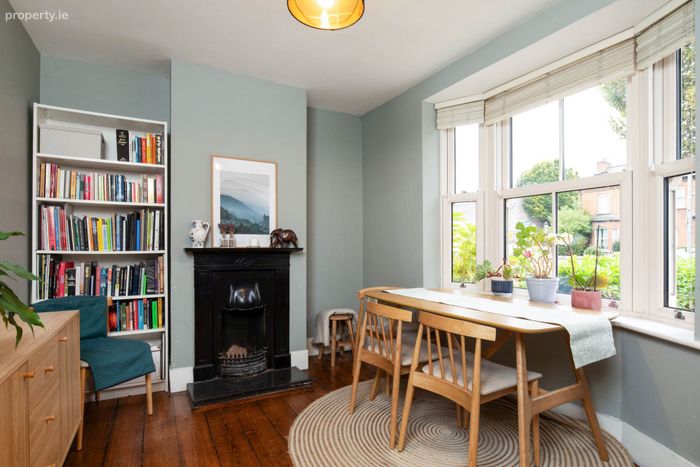
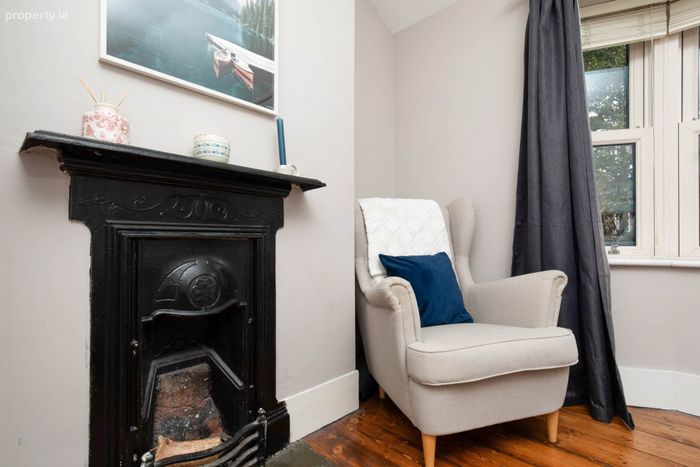
Ornate fireplaces
Dipped original doors
Double glazed windows
Gas fired central heating
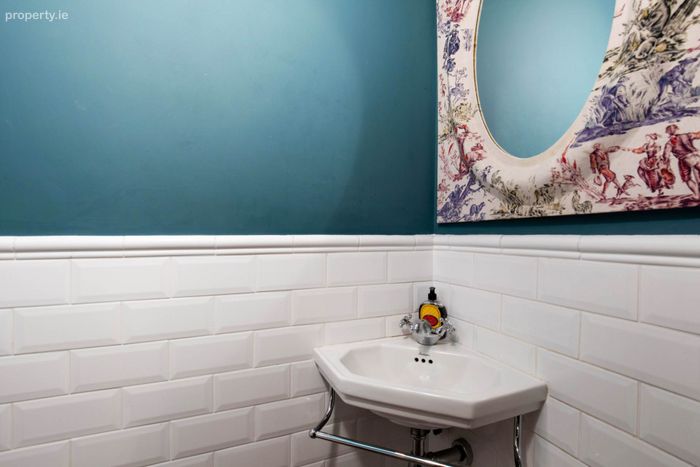
Guest wc installed in the hallway
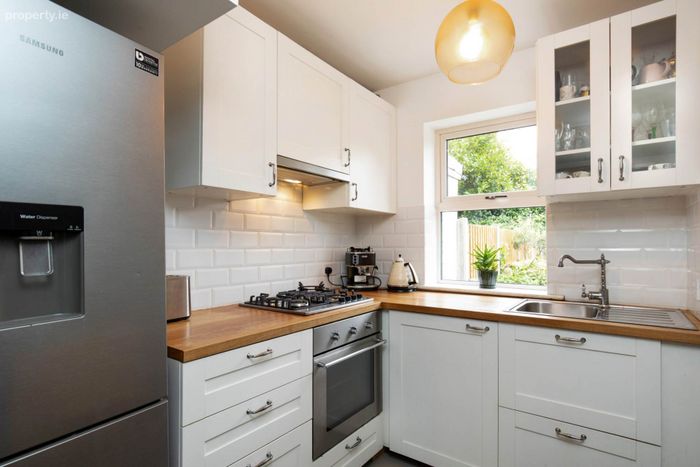
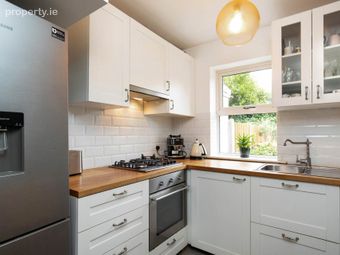
Fully renovated bathroom and kitchen
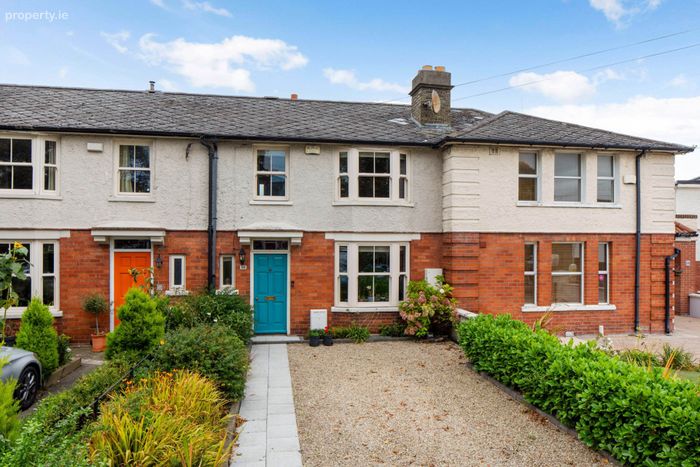
Driveway to front and landscaped garden to rear
Walking distance to City Centre, shops, cafés, restaurants, Colleges, Schools and host of amenities
Property Description
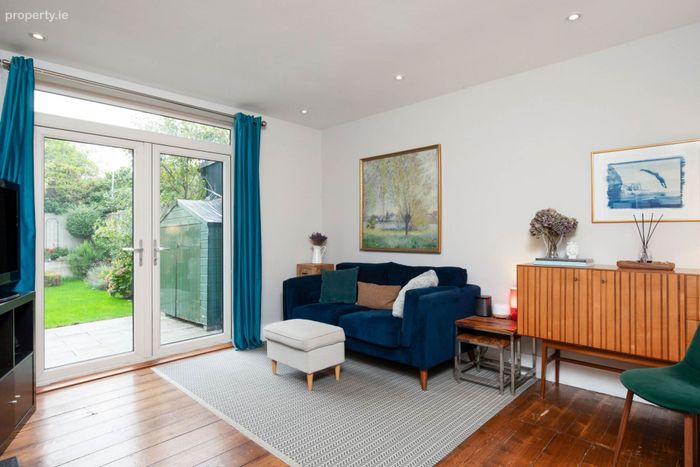
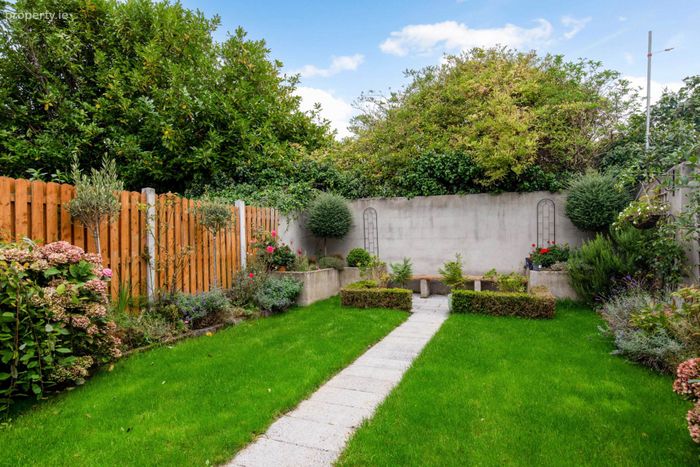
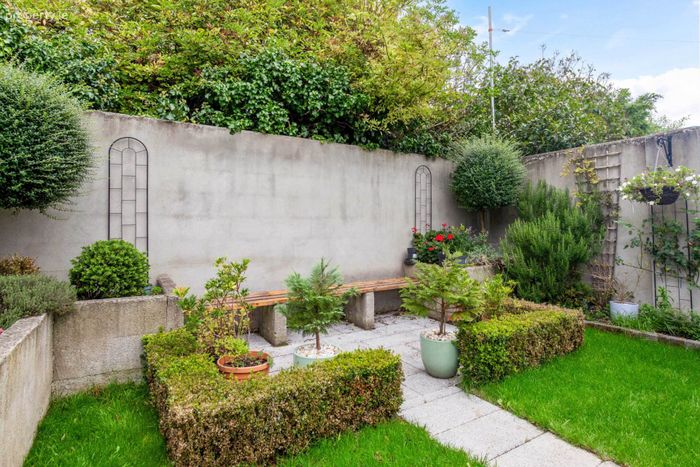
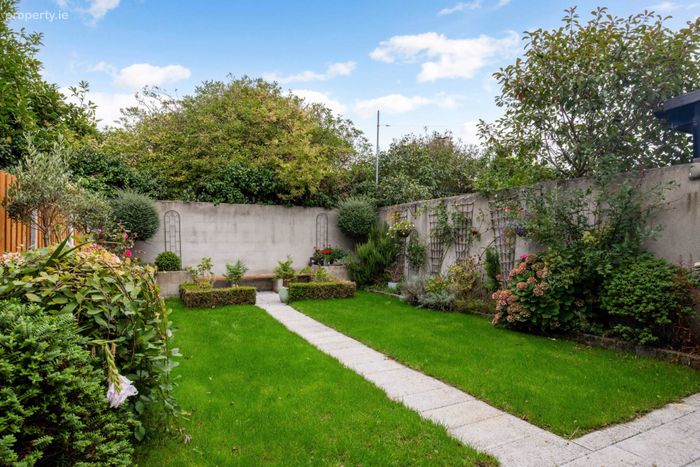
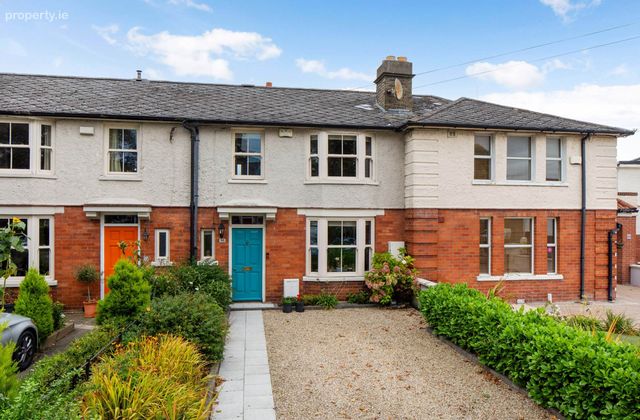
Outside the garden area to the front has been landscaped to include off street parking. Mature landscaped garden to the rear with seating area.
The property is located in a mature residential area within walking distance of the City centre, IFSC and East Point Business Park. There are many cafés, shops, bars and restaurants in Drumcondra Village, Clontarf Village and the city centre to choose from. There are also numerous schools along with a host of colleges to include DCU, St Patrick`s and All Hallows College. Sporting and recreational facilities include Fairview Park, Westwood Gym and the Clontarf Promenade. Both Drumcondra Train Station & Clontarf DART Stations are easily accessible and there are also numerous commuter bus links servicing Drumcondra and Fairview, including a Quality Bus Corridor.
Viewing is highly recommended.
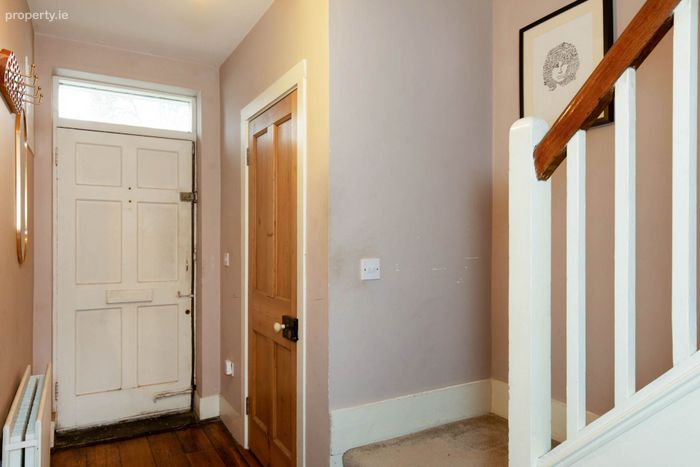
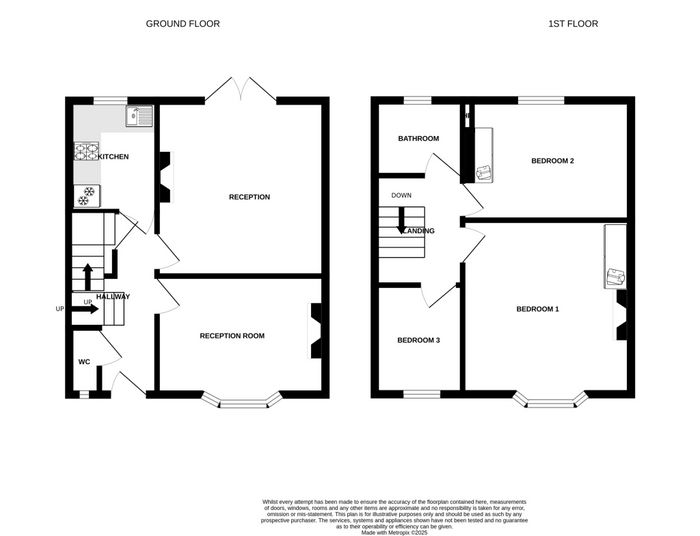
Entrance Hallway - 3.97m (13'0") x 1.92m (6'4")
With feature stained original floorboards. Storage under stairs which has cleverly been plumbed for a washing machine.
Guest WC - 1.45m (4'9") x 0.67m (2'2")
With window. Part tiled walls.
Lounge - 2.59m (8'6") x 3.65m (12'0")
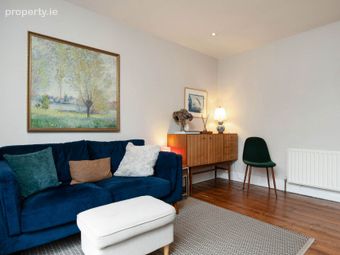
Feature bay window. Original stained floor boards. Ornate fireplace
Family room - 3.82m (12'6") x 3.7m (12'2")
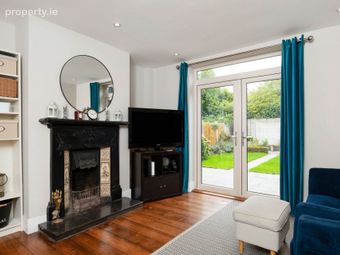
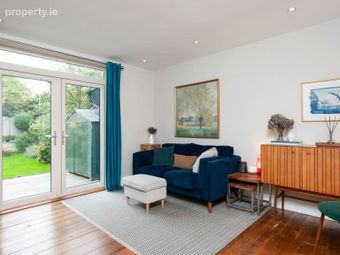
Feature Ornate fireplace and original stained floor boards. French doors opening out onto the terrace.
Kitchen - 2.44m (8'0") x 1.91m (6'3")
Modern wall and floor press units, built in oven and gas installed hob. Part tiled walls and tiled floor.
Landing - 2.2m (7'3") x 1.91m (6'3")
With attic access.
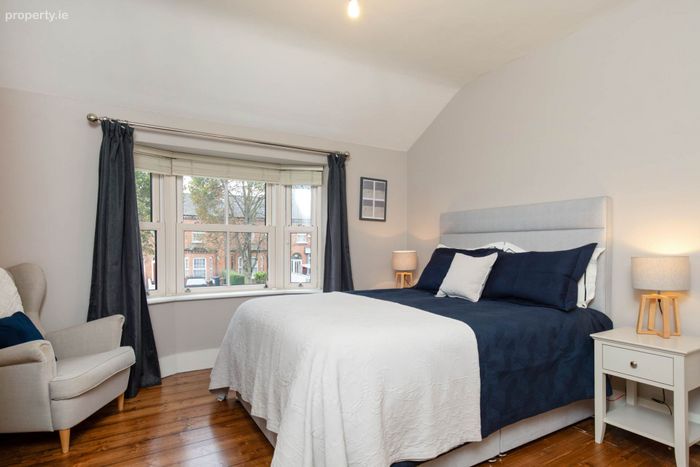
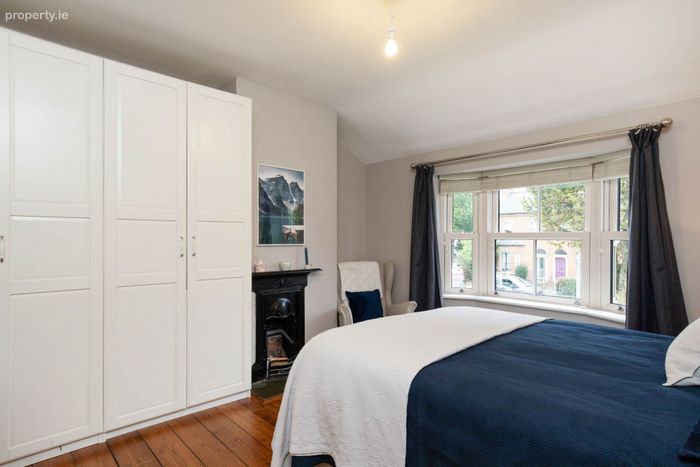
Bedroom 1(front) - 3.79m (12'5") x 3.69m (12'1")
With feature bay window, ornate fireplace and built in wardrobes. Original stained floor boards.
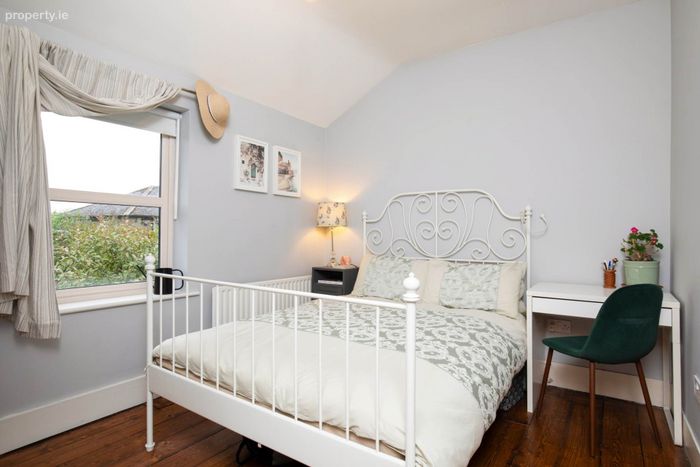
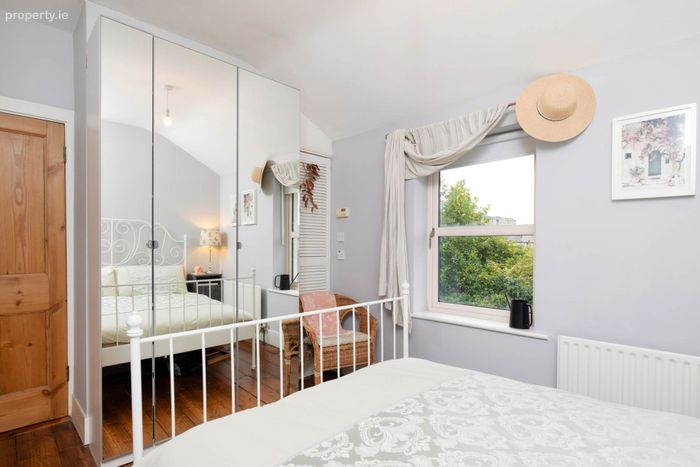
Bedroom 2(rear) - 2.67m (8'9") x 3.71m (12'2")
With feature stained original floor boards. Built in wardrobes. Hotpress.
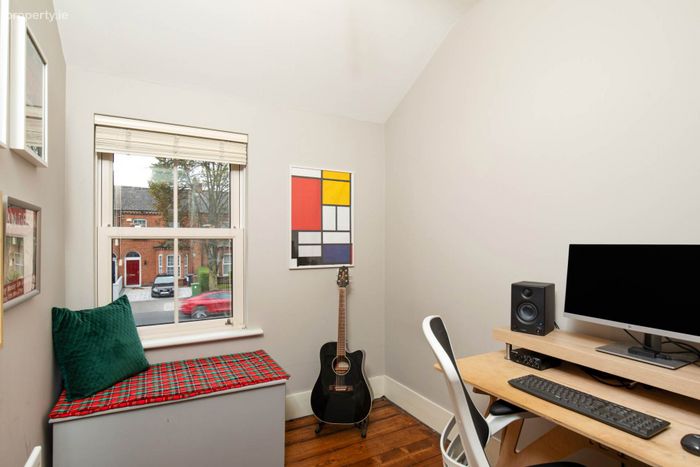
Bedroom 3(front) - 2.39m (7'10") x 1.93m (6'4")
With feature stained original floor boards.
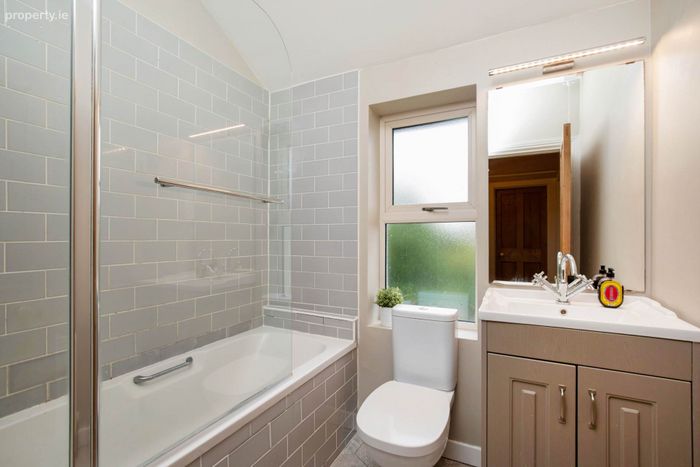
Bathroom - 1.64m (5'5") x 1.91m (6'3")
Recently renovated to include bath, vanity wash hand basin and wc. Feature tiled floor. Part tiled walls.
Notice
Please note we have not tested any apparatus, fixtures, fittings, or services. Interested parties must undertake their own investigation into the working order of these items. All measurements are approximate and photographs provided for guidance only.
BER Details
BER No. 108090390
Energy Performance Indicator: 217.28 kWh/m2/yr
This property was last updated: yesterday morning