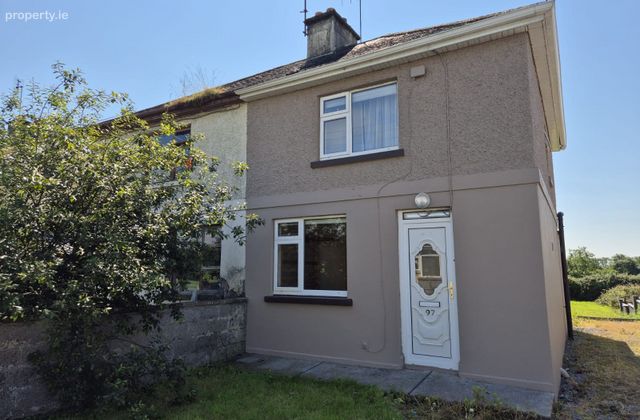
97 Athenry Road, Tuam, Co. Galway
 See Larger Images & 13 More Photographs >>
€225,000
Semi-Detached House3 Bedrooms, 2 Bathrooms, Semi-Detached House
Rating:


Contact Name: Declan Quinn
Agent:
DNG John Joyce
PSR Licence Number: 004084
Email Agent Show Number
Save This Ad
Property Description
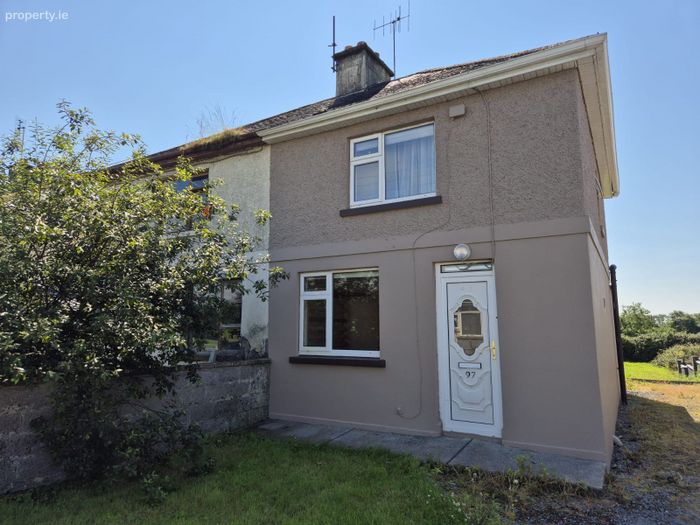
On entering the property, you are greeted by a modern bright airy interior that allows the accommodation to flow effortlessly from room to room. The accommodation briefly comprises of entrance hall, living/dining room, kitchen, guest WC, three fine size bedrooms and main bathroom.
Outside the property has a pleasant lawn garden to the front with off street parking, vehicle side access leads on to an extensive rear garden mainly in lawn with raised paved concrete patio area. The generous rear garden lends itself well to an extension subject to relevant planning permission if so desired.
The property also has the benefit of being sold with no forward chain in place.
Tuam Town is right on your doorstep and offers a wealth of amenities, boasting a wide selection of shops, cafes, restaurants, bars, leisure facilities, a wonderful public park and excellent schools. The M17 motorway has now made Tuam a commuter Town bringing with it strong interest from Galway buyers. Regular daily bus services from Burkes Bus, GoBus and Bus Eireann to Galway and beyond makes commuting hassle free.
Contact our office today to avoid disappointment!!
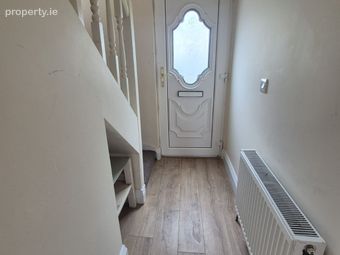
Entrance Hall: 0.91m x 3.11m
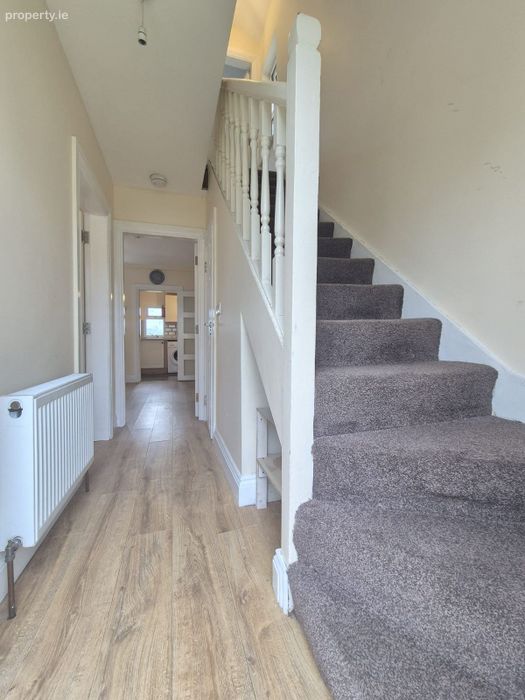
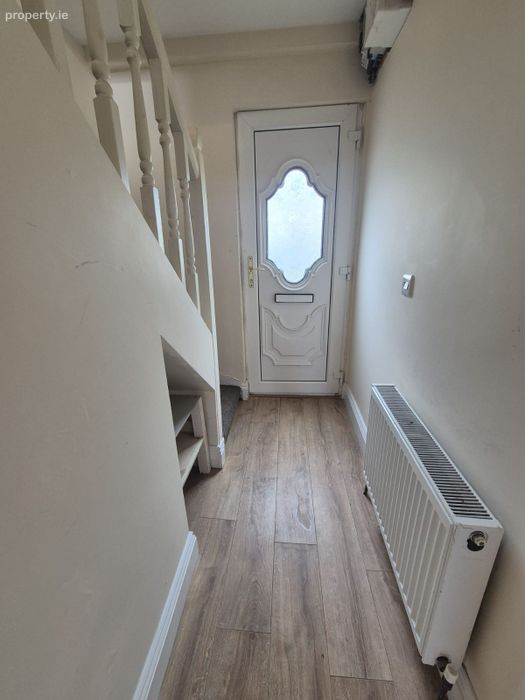
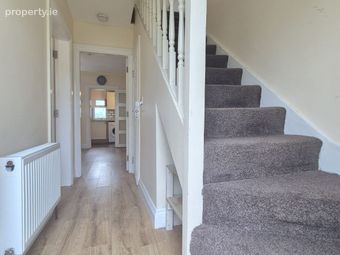
White PVC front door with privacy glass panel inset leads to a bright welcoming entrance hall with stylish oak effect laminate flooring and fresh colour palette; under stair storage; Door to;
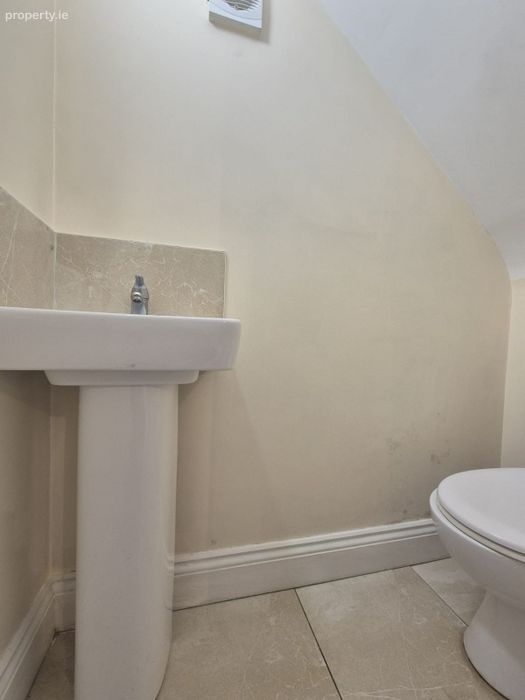
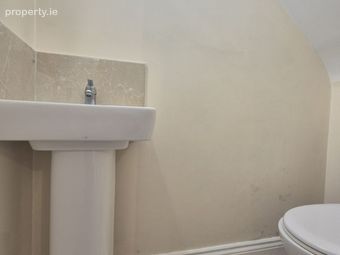
Guest WC: 0.71m x 1.63m
Modern two piece white coloured suite comprising of push button flush WC and wash hand basin with tiled splash back; tiled flooring: extractor fan.
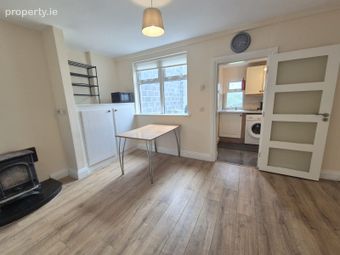
Living Room: 3.08m x 4.16m
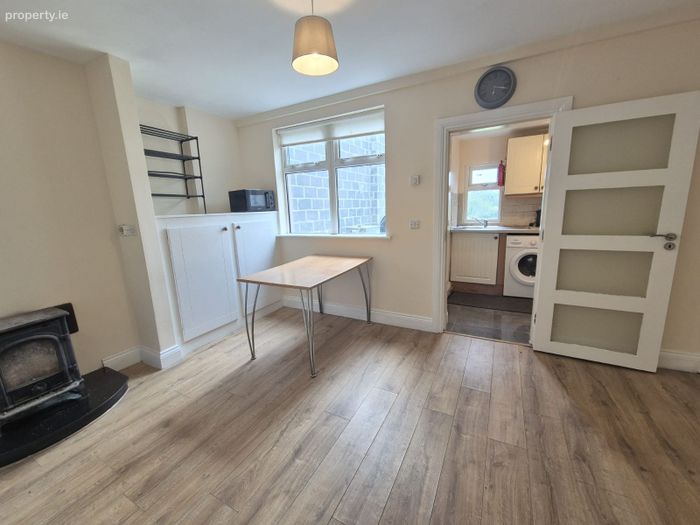
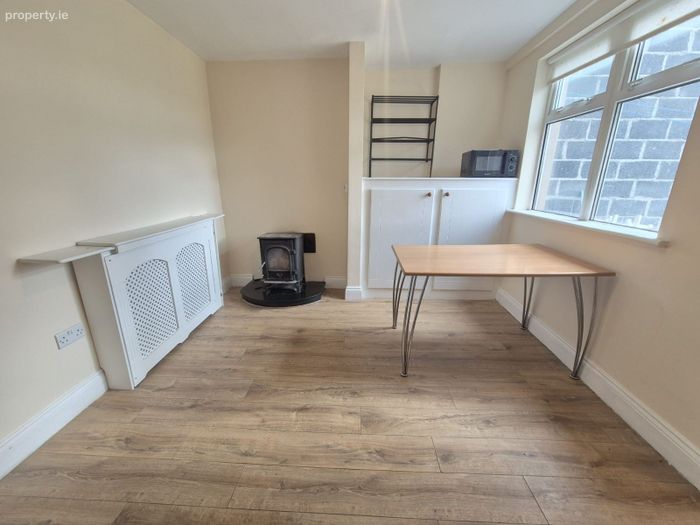
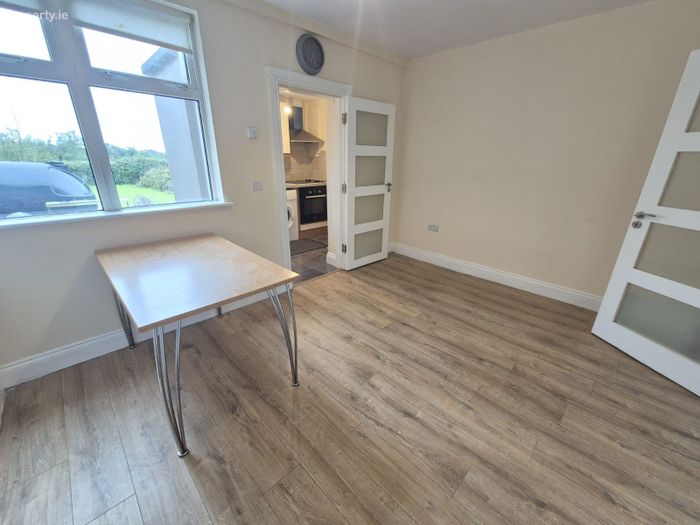
Wonderful bright spacious living area owing to the large south west window opening that floods the room with light showcasing the generous floor area on offer; a cast iron solid fuel stove sits on an attractive marble hearth and makes for an excellent focal point in the room; stylish oak effect laminate flooring; fresh colour palette; TV point; hot press with dual timer insulated water cylinder; Door to;
Kitchen: 1.78m x 2.08m
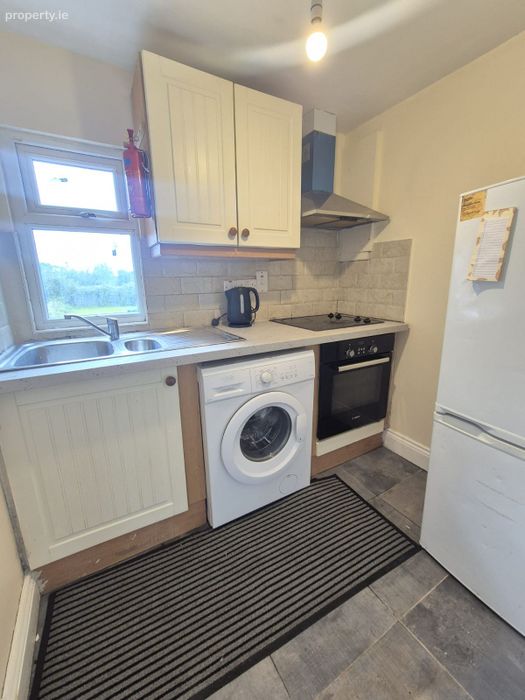
Attractive galley style kitchen located to the rear of the property; arrangement of stylish cream fitted wall and base units; worktop with tile splash back; stainless steel sink unit with pleasant window aspect; fitted four plate ceramic hood with matching oven beneath and stainless steel extractor hood overhead; plumbed and space provision for washing machine and fridge freezer; attractive tile flooring; white PVC exterior door leads out to the a raised patio area and rear garden beyond.
Bedroom 1: 2.64m x 3.07m
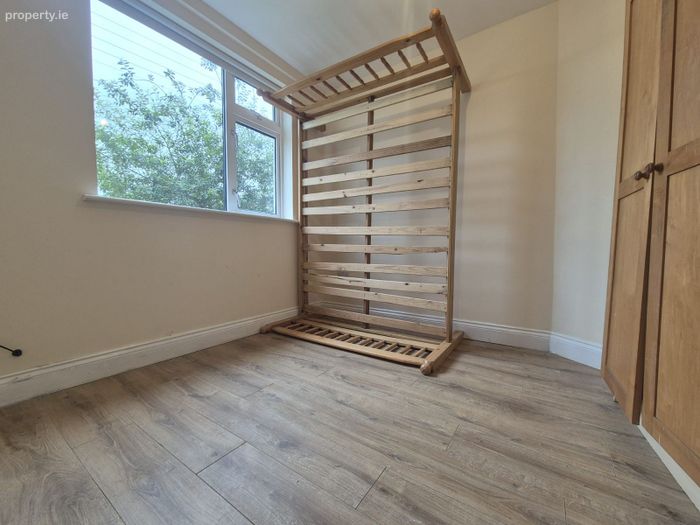
Located to the front of the property this good size bright double bedroom will serve a multiple of uses depending on ones requirements as it will also act as an ideal home office/playroom/TV room; large window opening fills the room with light complementing the stylish oak effect laminate flooring and fresh colour palette; TV point.
First Floor
Landing:
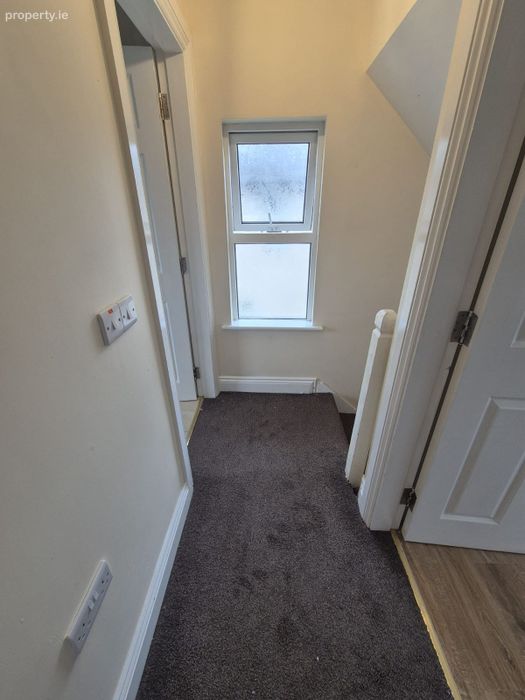
Nice bright landing area owning to large privacy glass window over stairs; carpeted stairs and landing; access to landing via trap door.
Bedroom 2: 2.74m x 3.54m
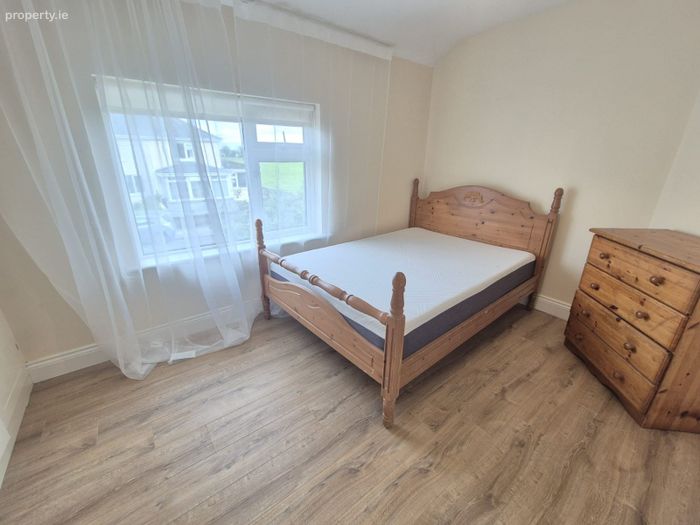
Fine size bright double bedroom located to the front of the property; natural light fills the room from the large window opening complementing the stylish oak effect laminate flooring and fresh colour palette; generous array of fitted wardrobes give excellent storage options; TV point.
Bedroom 3: 2.55m x 3.42m
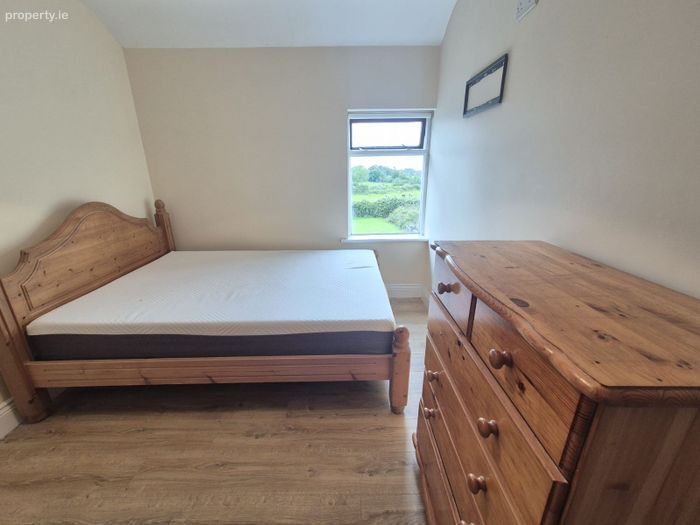
Another fine size bright double bedroom this time located to the rear of the property; large window opening fills the room with light as well as offering a most pleasant outlook to the rear garden and surrounding countryside; stylish oak effect laminate flooring and fresh colour palette; TV point.
Bathroom: 1.84m x 2.41m
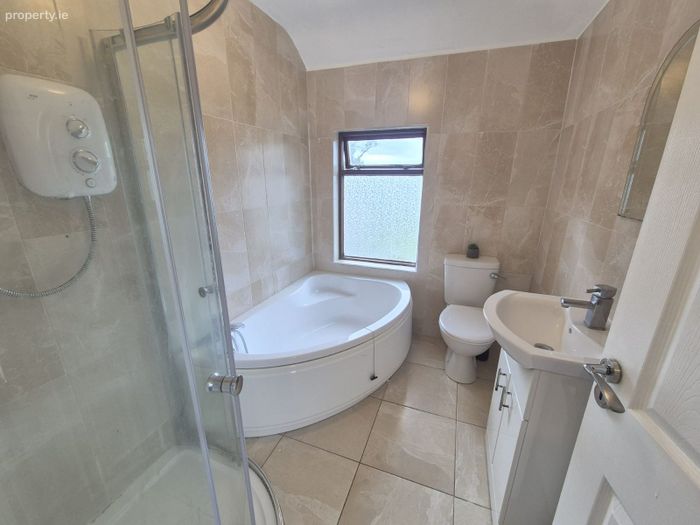
Beautiful recently refurbished main bathroom with modern four piece white coloured suite comprising of WC, wash hand basin with fitted cabinet beneath and mirror above, corner shower with Mira Elite SE electric shower and corner bath; tastefully tiled from floor to ceiling; Dimplex wall mounted heater; large privacy glass window opening is an excellent source of natural light.
Outside:
Walled front garden mostly in lawn with gravel drive offering good off street parking as well as giving vehicle access to the rear garden.
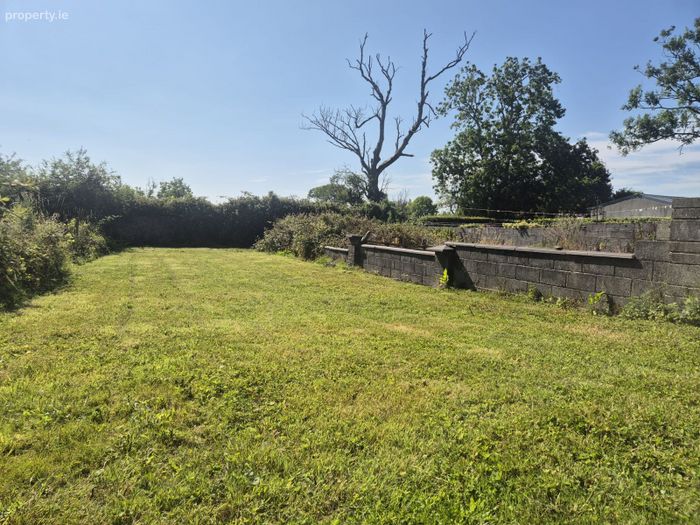
Very private sunny south facing rear garden with mainly walled boundaries backing onto agricultural land; a raised paved concrete patio area embraces the rear of the property making for an ideal space to relax with a good book or indeed dine al fresco during the warmer months; the rest of the garden enjoys an extensive lawn; outdoor tap; outdoor light.
BER Details
BER No. 111132809
Energy Performance Indicator: 274.90 kWh/m2/yr
This property was last updated: 51 days ago